407-990-2746
Menu

7812 115th E Avenue, Parrish, FL

NEXT
PREV
$535,000

($178/sqft)

List Status: Active
7812 115th E Avenue
Parrish, FL 34219


4 beds
3 baths
2998 living sqft
Top Features
  • View: Trees/Woods
  • Subdivision: Copperstone Ph I
  • Built in  2007
  • Single Family Residence
Description
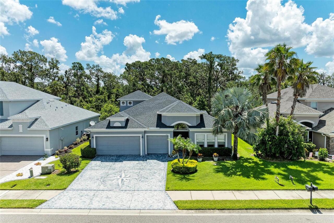
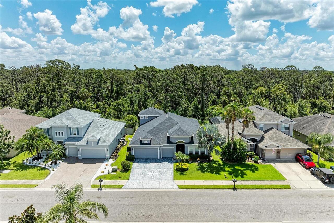
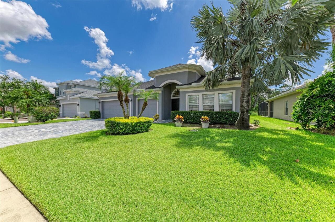
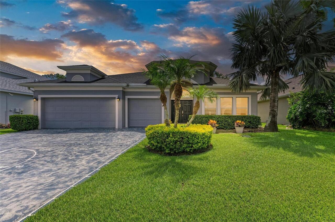
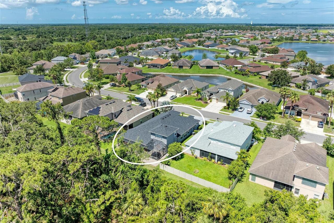
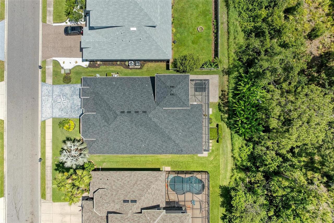
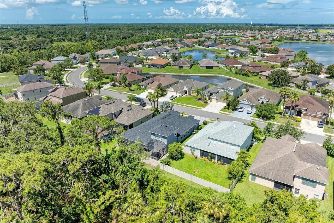
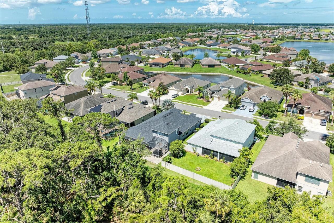
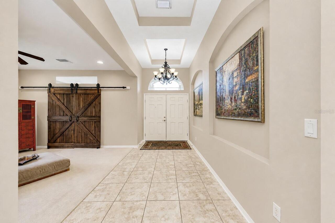
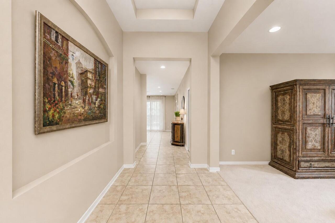
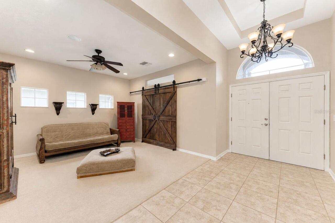
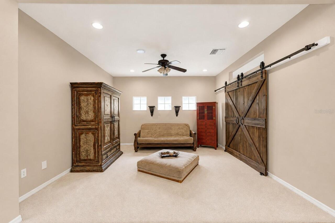
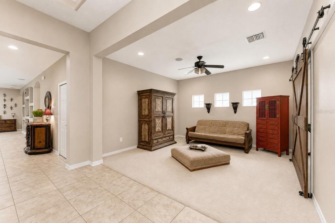
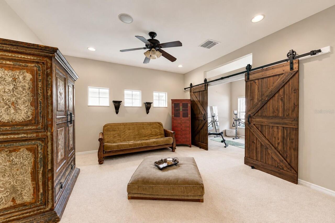
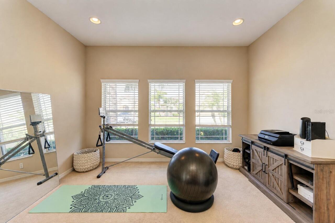
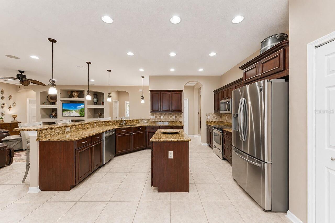
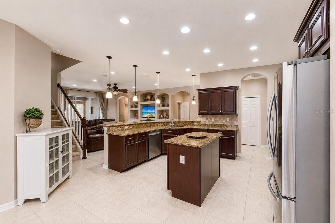
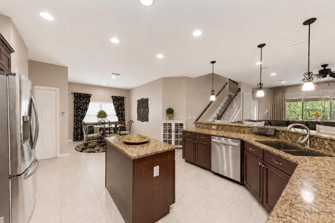
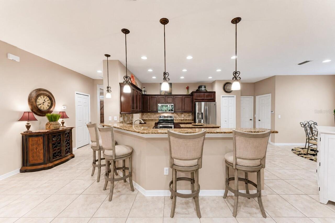
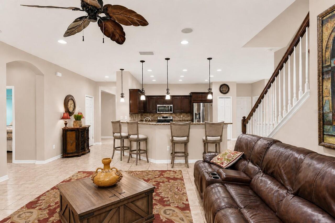
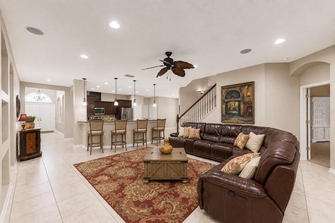
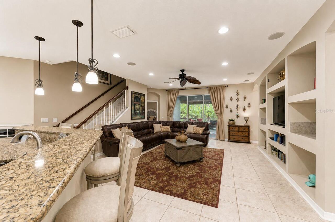
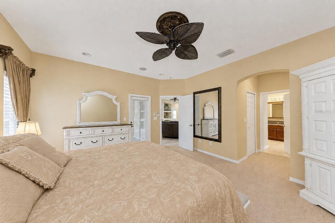
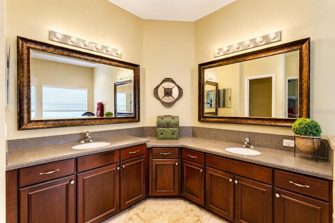
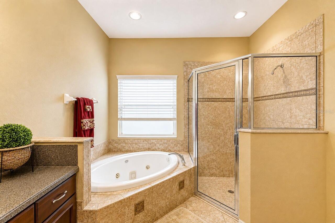
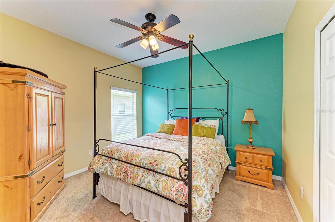
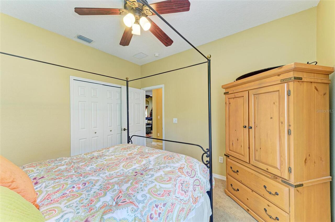
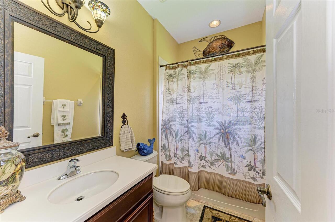
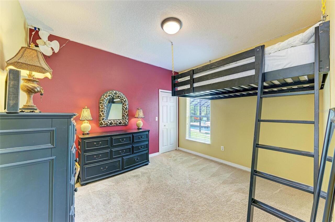
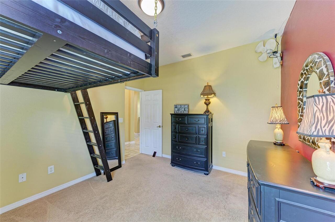
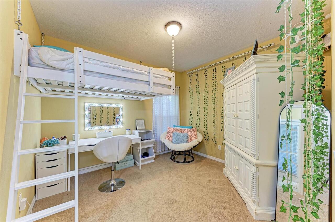
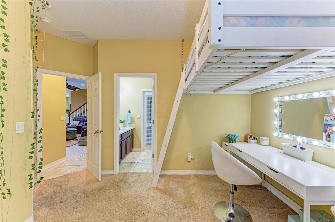
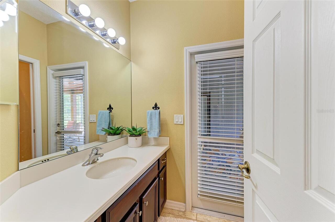
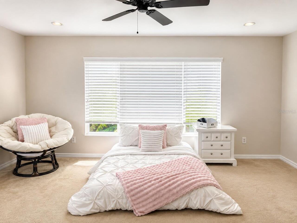
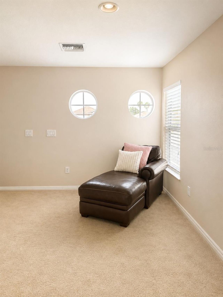
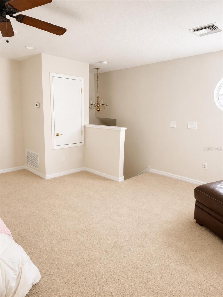
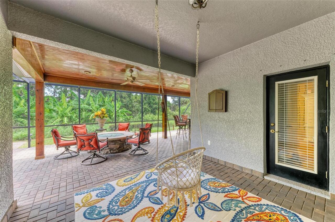
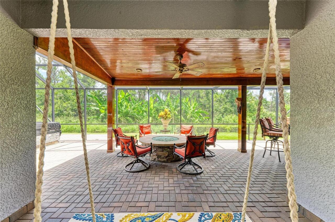
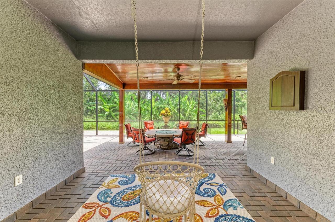
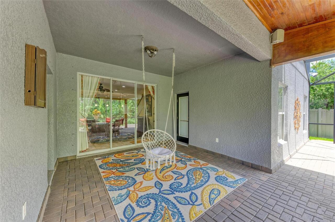
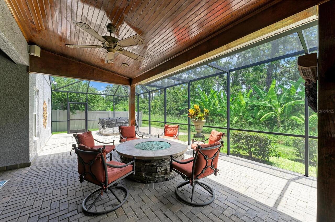
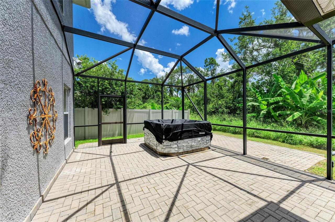
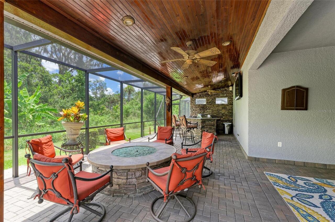
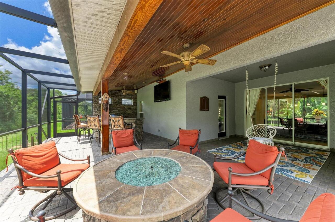
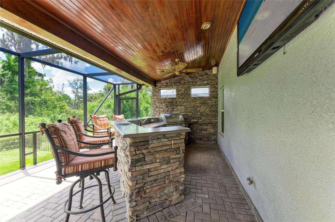
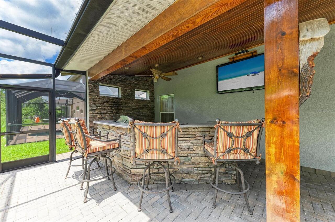
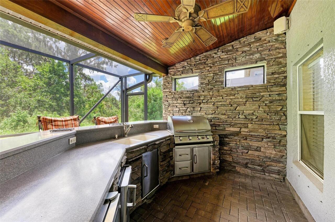
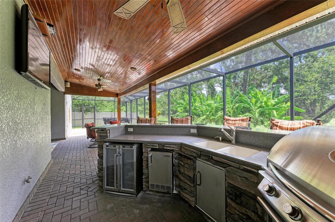
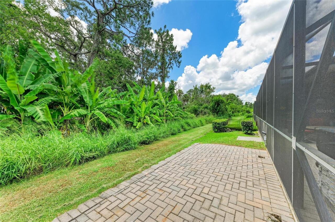
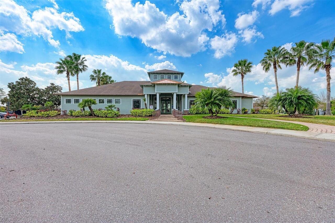
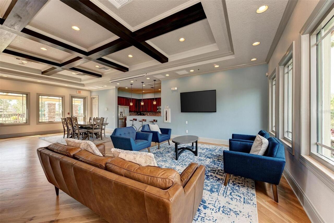
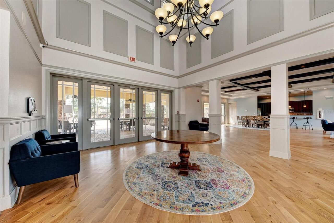
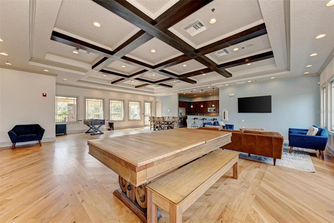
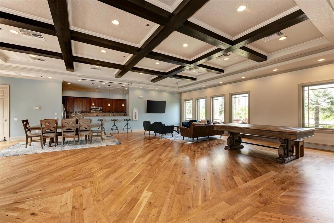
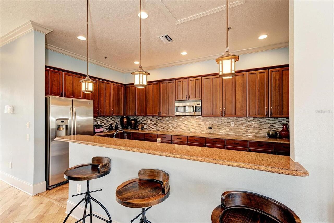
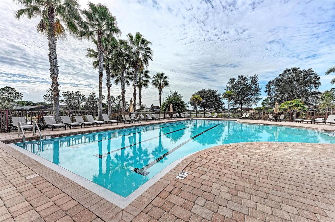
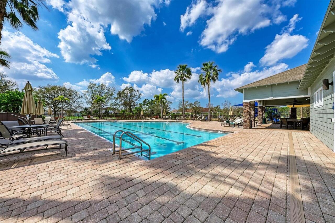
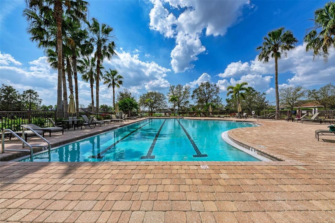
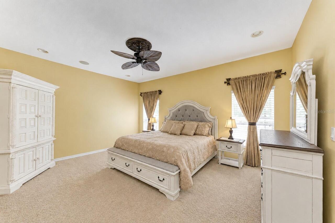
Welcome to the Florida lifestyle you’ve been looking for! This beautifully appointed 4-bedroom, 3-bath home with a private den and spacious bonus room offers the space, flexibility, and upgrades today’s buyers want—all set against a peaceful preserve backdrop with no rear neighbors. Designed for both everyday living and entertaining, the home’s standout feature is the extended outdoor living area. Step onto the expansive lanai and enjoy your own private retreat complete with a portable hot tub, gas firepit table, and fully equipped outdoor kitchen featuring a grill, refrigerator, sink, and oversized bar. Whether hosting friends, watching the game, or unwinding at the end of the day, this space was made for enjoying Florida living year-round. Inside, the gourmet kitchen is the heart of the home, showcasing rich dark cabinetry with crown molding and valance, undercabinet lighting, granite countertops, center island, stainless steel appliances, reverse osmosis system, and a generous breakfast bar overlooking the great room. The open-concept great room features custom built-in shelving and entertainment cabinetry with beautiful views of the lanai and preserve beyond. The first-floor primary suite provides a private escape with two closets and a spacious ensuite bath featuring dual granite vanities, a walk-in shower, and relaxing jetted soaking tub. A separate den with sliding barn doors offers an ideal home office, while the large bonus room provides even more flexibility for a media room, game room, playroom, or additional gathering space. Tile flooring flows throughout the main living areas with comfortable carpeting in the bedrooms. Major updates add even more value, including a new roof in 2023, HVAC in 2019, water heater in 2020, interior painting, water purification system, and a buried 120-gallon propane tank connected to the firepit. The exterior has also been freshly updated, including paint and a beautifully etched driveway. Residents enjoy a host of community
Property Details
Property Features
Property Sub Type
Single Family Residence
View
Trees/Woods
Parking
Garage Door Opener
County
Manatee
Subdivision
COPPERSTONE PH I
Additional Information
Additional Lease Restrictions
See HOA for details on leasing
Additional Parcels YN
false
Additional Rooms
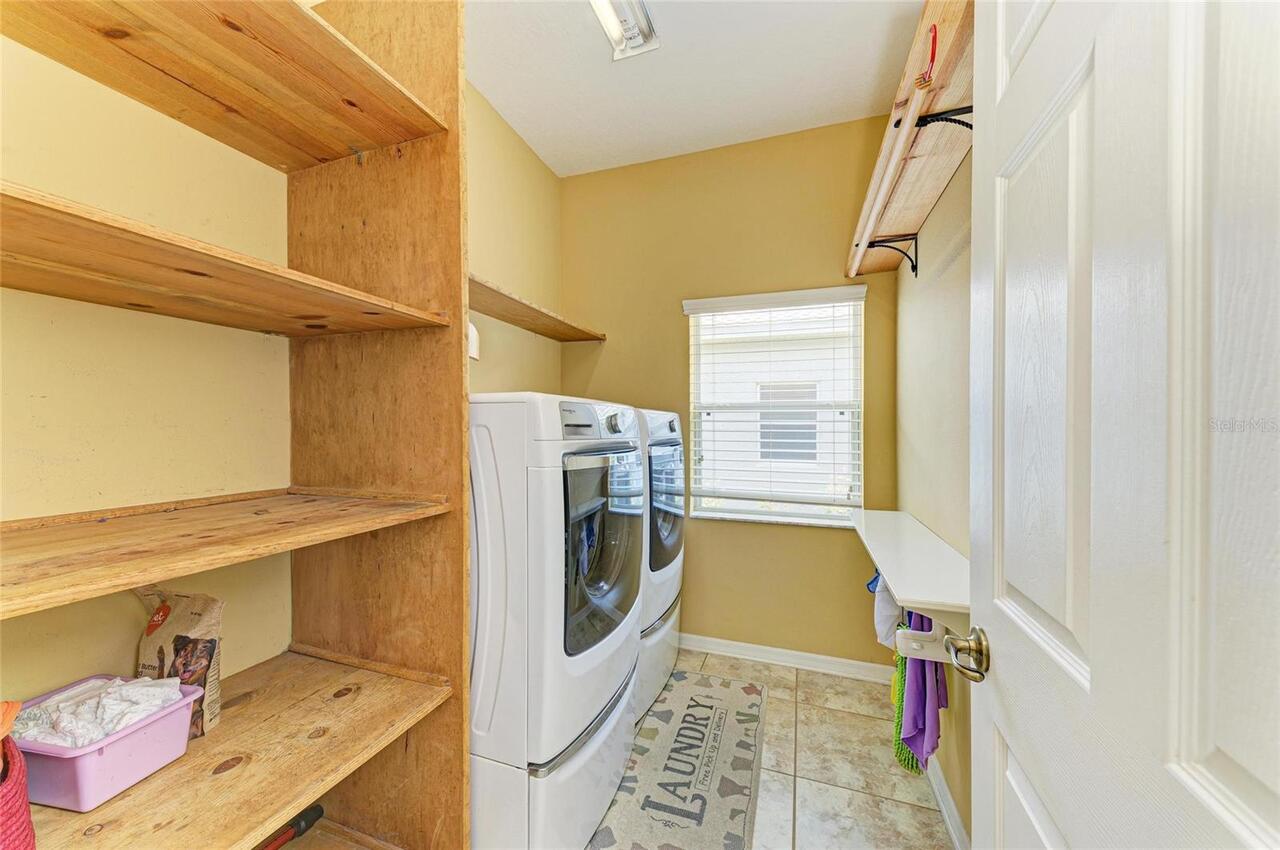
Bonus Room, Breakfast Room Separate, Den/Library/Office, Inside Utility
Alternate Key Folio Num
465513959
Appliances
Dishwasher, Disposal, Dryer, Electric Water Heater, Kitchen Reverse Osmosis System, Microwave, Range, Refrigerator, Washer, Water Filtration System
Association Amenities
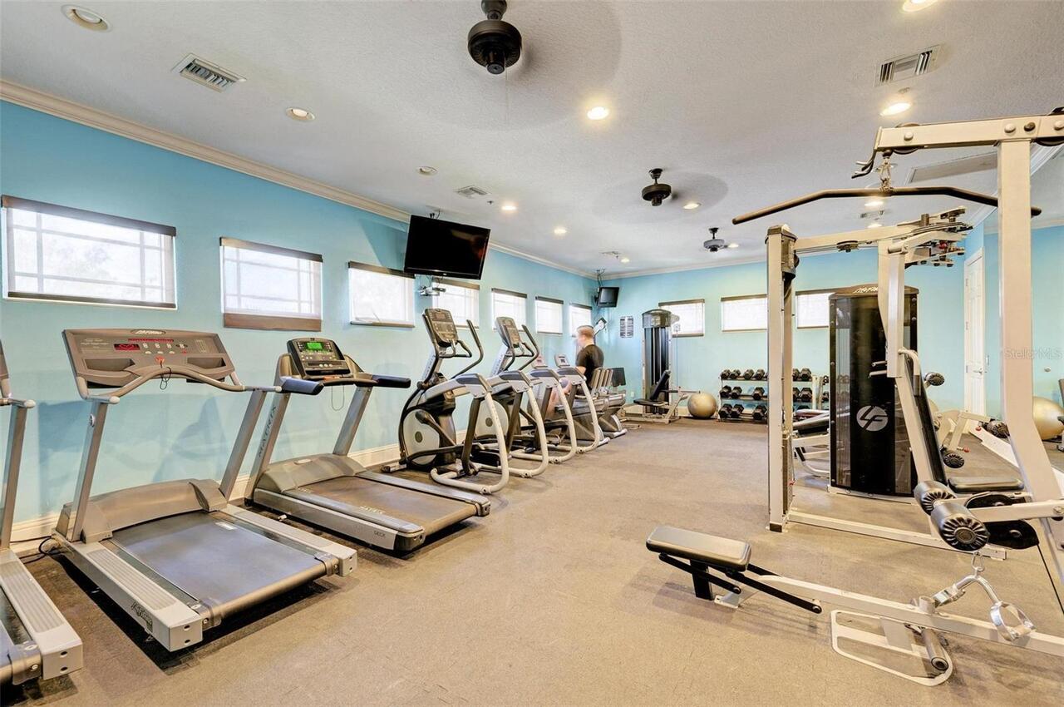
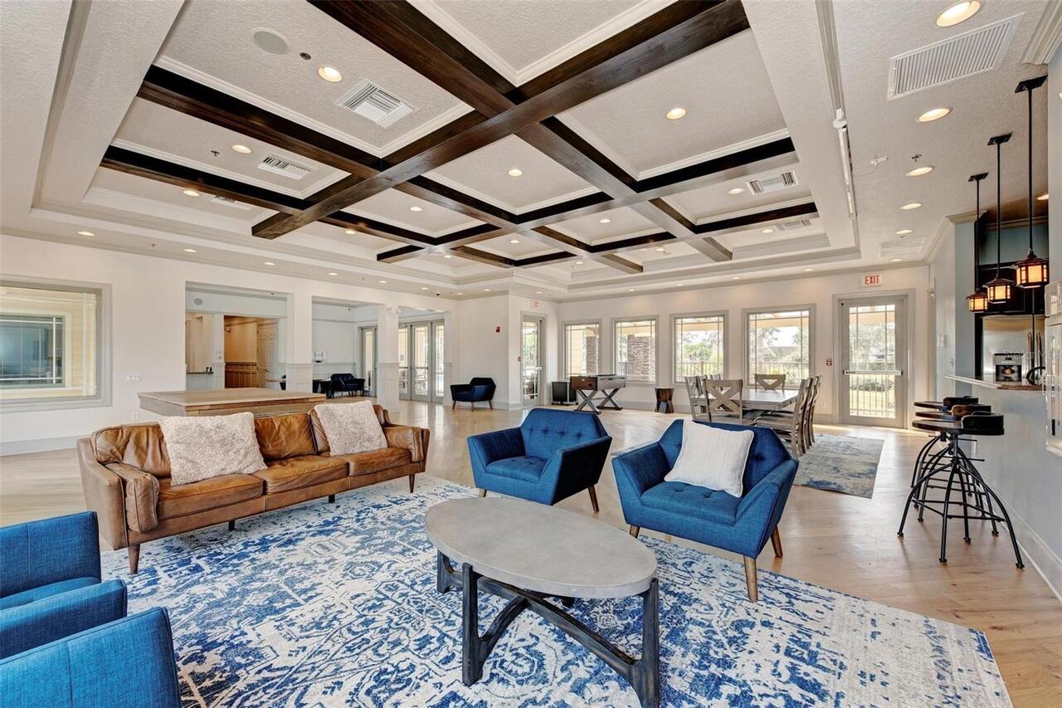
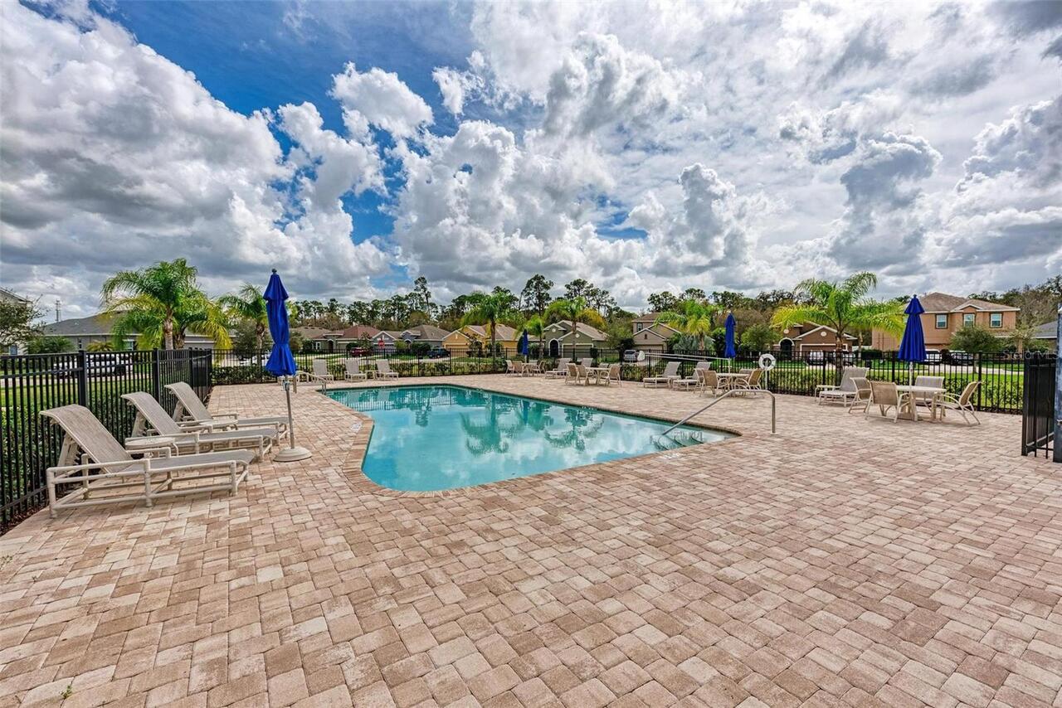
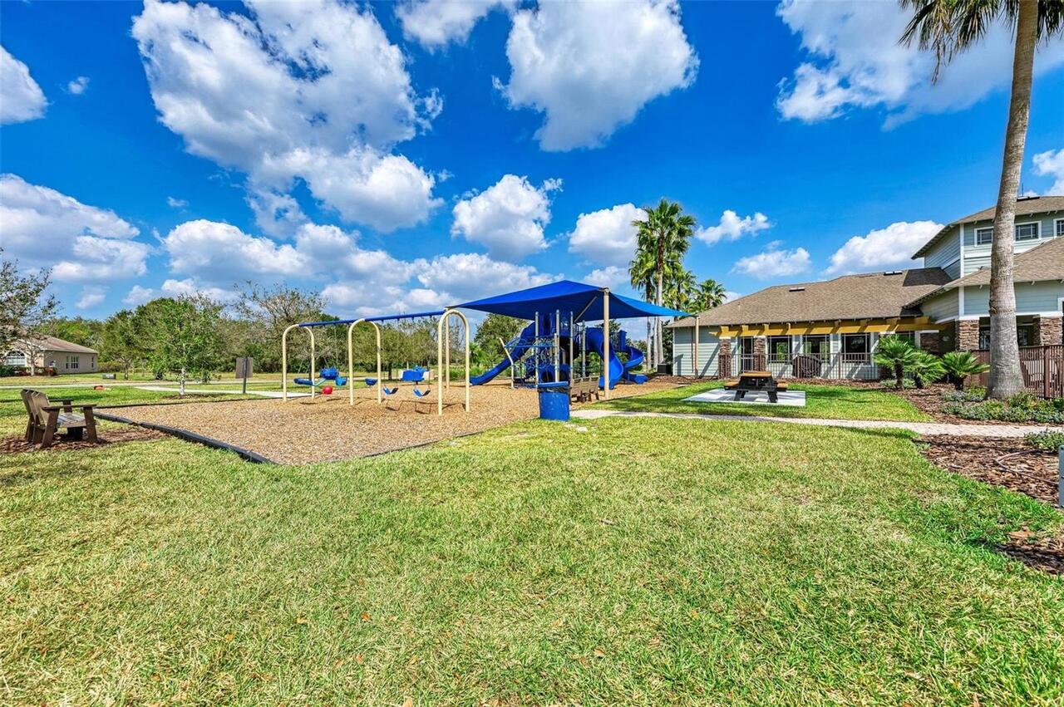
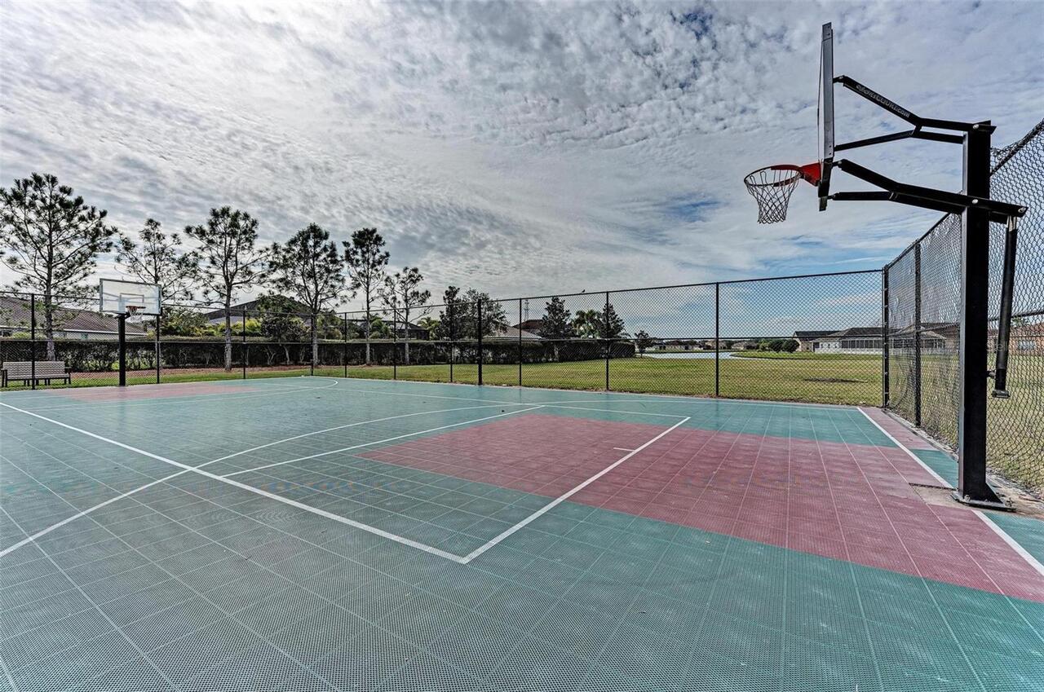
Basketball Court, Cable TV, Clubhouse, Fitness Center, Gated, Playground, Pool, Recreation Facilities
Association Fee
180.91
Association Fee Frequency
Monthly
Association Fee Includes
Cable TV, Pool, Internet, Private Road
Association Fee Requirement
Required
Association YN
true
Attached Garage YN
true
Available For Lease YN
1
Bathrooms Total Integer
3
Building Area Source
Public Records
Building Area Total
4109
Building Area Total Srch SqM
381.74
Building Area Units
Square Feet
CDDYN
1
Calculated List Price By Calculated SqFt
178.45
Carport YN
false
Community Features
Deed Restrictions, Fitness Center, Gated Community - Guard, Irrigation-Reclaimed Water, Playground, Pool, Sidewalks
Construction Materials
Block
Cooling
Central Air
Country
US
Cumulative Days On Market
5
Current Price
535000.00
Direction Faces
West
Disaster Mitigation
Hurricane Insur. Deduction Qual.
Elementary School
Barbara A. Harvey Elementary
Exterior Features
Hurricane Shutters, Outdoor Kitchen, Private Mailbox, Rain Gutters, Sidewalk, Sliding Doors
Fireplace YN
false
Flood Zone Code
X
Flood Zone Date
2014-03-17
Flood Zone Panel
12081C0179E
Flooring
Carpet, Tile
Foundation Details
Slab
Furnished
Negotiable
Garage Spaces
3
Garage YN
true
Heating
Central
High School
Parrish Community High
Homestead YN
1
Interior Features
Ceiling Fans(s), Central Vaccum, In Wall Pest System, Open Floorplan, Primary Bedroom Main Floor, Solid Wood Cabinets, Split Bedroom, Stone Counters, Thermostat, Walk-In Closet(s)
Internet Address Display YN
true
Internet Automated Valuation Display YN
false
Internet Consumer Comment YN
false
Internet Entire Listing Display YN
true
Laundry Features
Inside, Laundry Room
Lease Restrictions YN
1
Levels
Two
List AOR
Sarasota - Manatee
Living Area Meters
278.52
Living Area Source
Public Records
Living Area Units
Square Feet
Lot Features
In County, Paved, Private, Unincorporated
Lot Size Acres
0.18
Lot Size Dimensions
65x120
Lot Size Square Feet
7802
Lot Size Square Meters
725
Middle Or Junior School
Buffalo Creek Middle
Minimum Lease
1-2 Years
Modification Timestamp
2026-08-22T18:51:09.516Z
Monthly HOA Amount
180.91
New Construction YN
false
Num Of Own Years Prior To Lease
2
Num Times per Year
1
Occupant Type
Owner
Other Equipment
Irrigation Equipment
Ownership
Fee Simple
Parcel Number
465513959
Patio And Porch Features
Covered, Screened
Pets Allowed
Cats OK, Dogs OK
Pool Private YN
false
Postal Code Plus 4
2844
Public Survey Range
19E
Public Survey Section
30
RATIO Current Price By Calculated SqFt
178.45
Realtor Info
CDD Addendum required, Floor Plan Available, Sign
Road Responsibility
Private Maintained Road
Road Surface Type
Asphalt
Roof
Shingle
Room Count
10
SW Subdiv Community Name
Copperstone
Security Features
Smoke Detector(s)
Senior Community YN
false
Sewer
Public Sewer
Showing Requirements
Supra Lock Box, Gate Code Required, See Remarks, ShowingTime
Status Change Timestamp
2026-08-17T20:24:10.000Z
Stories Total
1
Tax Annual Amount
5648.96
Tax Book Number
51-178
Tax Legal Description
LOT 269 COPPERSTONE PHASE I PI#4655.1395/9
Tax Lot
269
Tax Other Annual Assessment Amount
2146
Tax Year
2025
Total Acreage
0 to less than 1/4
Total Annual Fees
2170.92
Total Monthly Fees
180.91
Township
33S
Universal Property Id
US-12081-N-465513959-R-N
Unparsed Address
7812 115TH AVE E
Utilities
Electricity Connected, Sewer Connected, Water Connected
Vegetation
Trees/Landscaped
Water Source
Public
Waterfront YN
false
Window Features
Blinds
Years Of Owner Prior To Leasing Req YN
1
Zoning
PDR/NC
Neighborhood Map
Popup

Property Photos
Listing Photo
Listing Photo
Listing Photo
Listing Photo
Listing Photo
Listing Photo
Listing Photo
Listing Photo
Listing Photo
Listing Photo
Listing Photo
Listing Photo
Listing Photo
Listing Photo
Listing Photo
Listing Photo
Listing Photo
Listing Photo
Listing Photo
Listing Photo
Listing Photo
Listing Photo
Listing Photo
Listing Photo
Listing Photo
Listing Photo
Listing Photo
Listing Photo
Listing Photo
Listing Photo
Listing Photo
Listing Photo
Listing Photo
Listing Photo
Listing Photo
Listing Photo
Listing Photo
Listing Photo
Listing Photo
Listing Photo
Listing Photo
Listing Photo
Listing Photo
Listing Photo
Listing Photo
Listing Photo
Listing Photo
Listing Photo
Listing Photo
Listing Photo
Listing Photo
Listing Photo
Listing Photo
Listing Photo
Listing Photo
Listing Photo
Listing Photo
Listing Photo
Listing Photo
Listing Photo
Listing Photo
Listing Photo
Listing Photo
Listing Photo
Listing Photo
Listing Photo
Listing Photo
Listing Photo
Listing Photo
Listing Photo
Listing Photo
Listing Photo
Listing Photo
Listing Photo
Listing Photo
Listing Photo
Listing Photo
Listing Photo
Listing Photo
Listing Photo
Listing Photo
Listing Photo
Listing Photo
Listing Photo
Listing Photo
Listing Photo
Listing Photo
Listing Photo
Listing Photo
Listing Photo
Listing Photo
Listing Photo
Listing Photo
Listing Photo
Listing Photo
Listing Photo
Listing Photo
Listing Photo
Listing Photo
Listing Photo
Listing Photo
Listing Photo
Listing Photo
Listing Photo
Listing Photo
Listing Photo
Listing Photo
Listing Photo
Listing Photo
Listing Photo
Listing Photo
Listing Photo
Listing Photo
Listing Photo
Listing Photo
Listing Photo
Listing Photo
Listing Photo
Listing Photo
Listing Photo
Listing Photo
Listing Photo
Listing Photo
Listing Photo
Listing Photo
Listing Photo
Listing Photo
Listing Photo
Listing Photo
Listing Photo
Listing Photo
Listing Photo

MLS #MFRA4703118 Listing courtesy of Better Homes And Gardens Real Estate Atchley Prope provided by Stellar MLS.

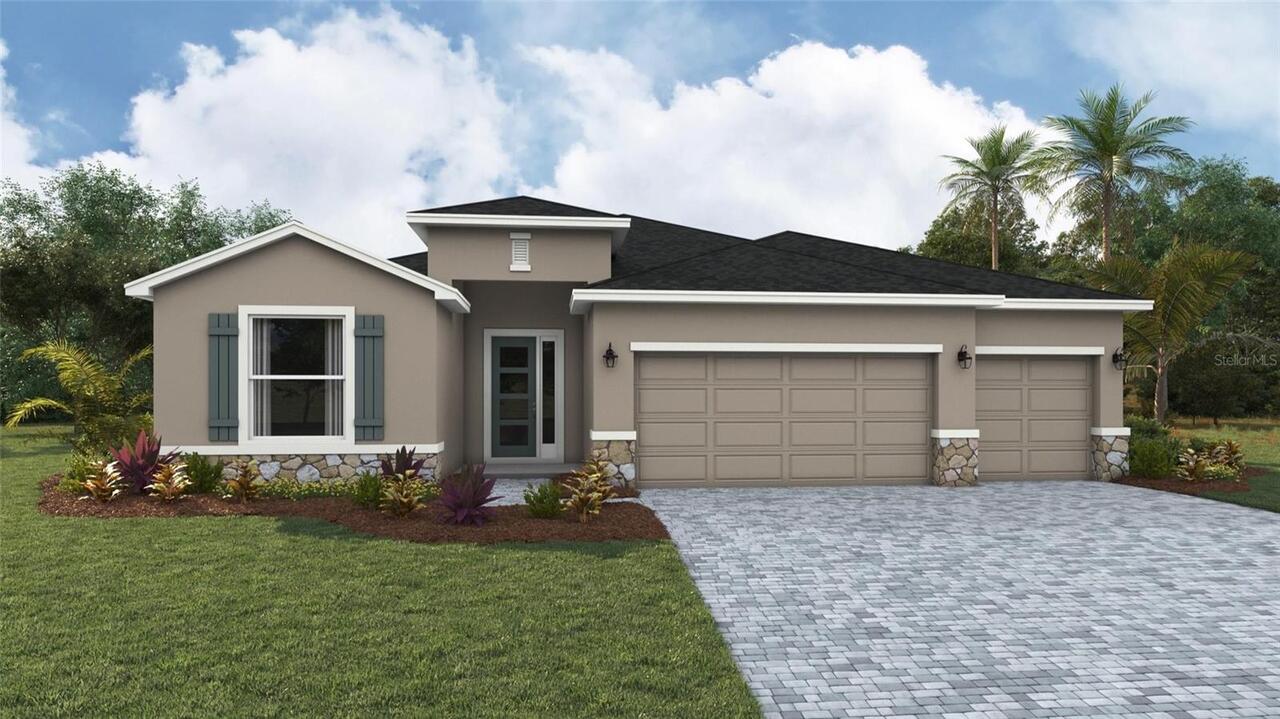
Similar Listings

$482,000
1851 Browning Loop
Parrish
4BR/3BA
| Pending
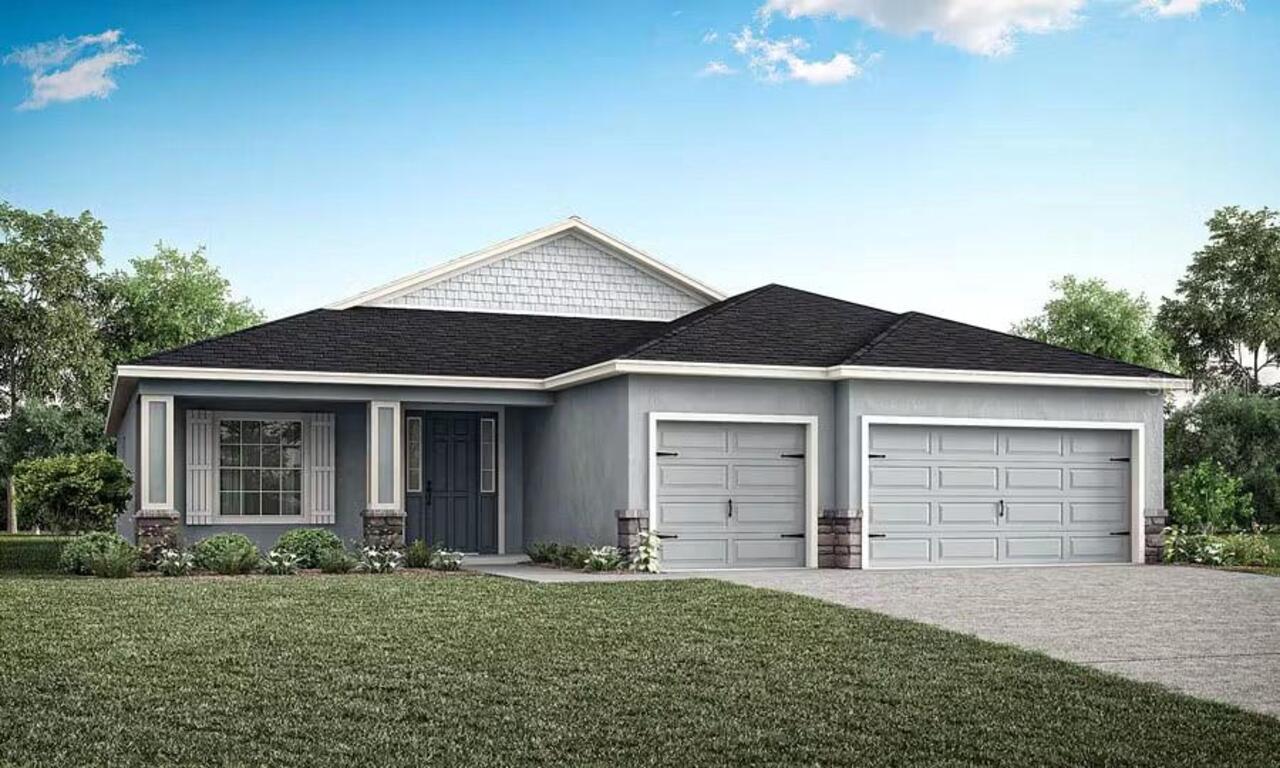
$483,460
6917 163rd E Drive
Parrish
4BR/3BA
| Active
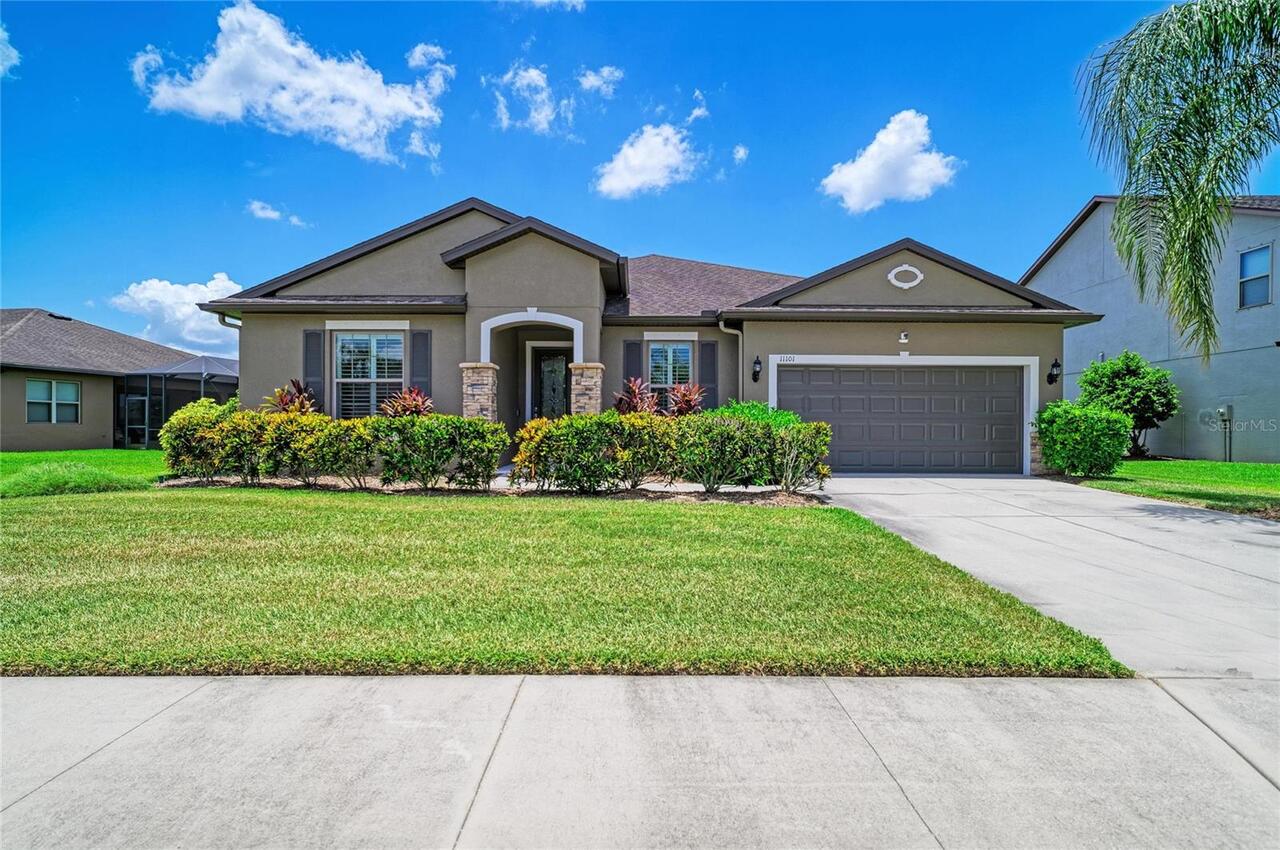
$484,000
11101 58th Street E Circle
Parrish
4BR/3BA
| Active
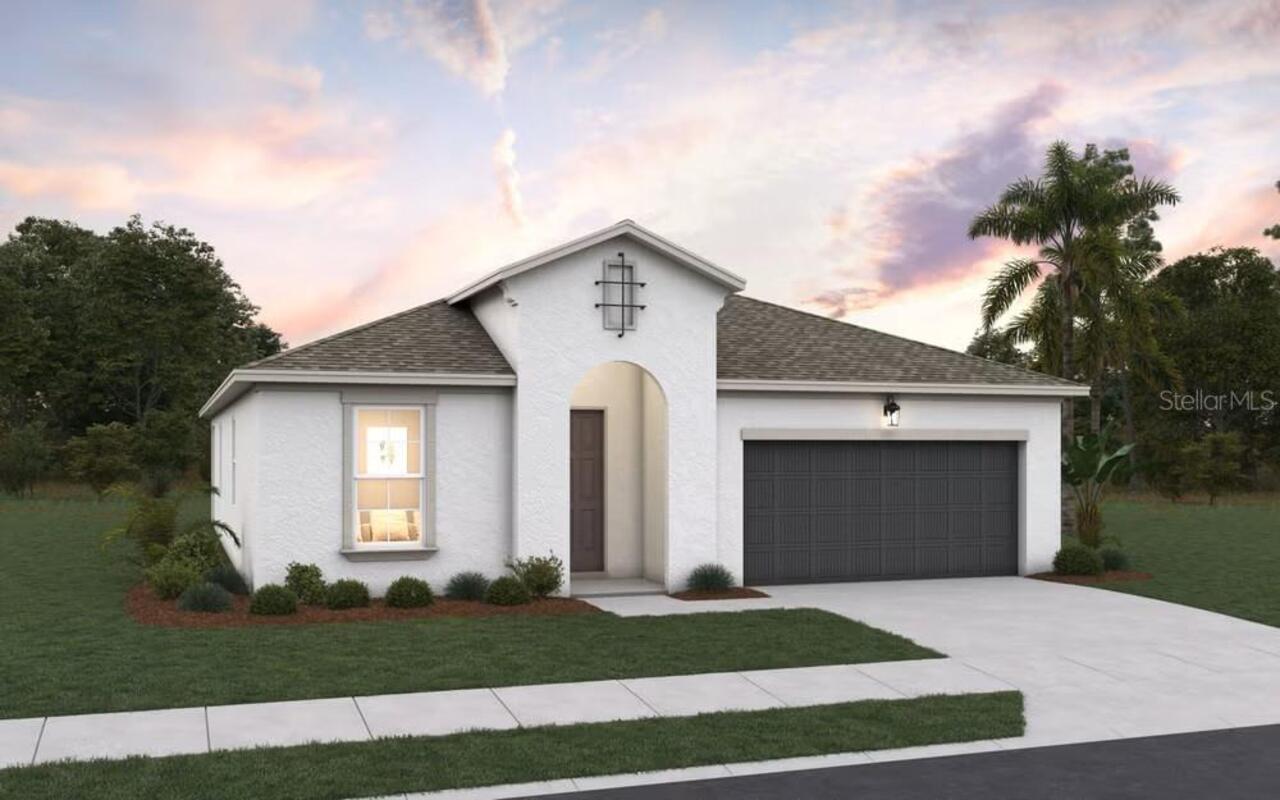
$484,626
7811 Glen Lily Place
Parrish
4BR/3BA
| Active


All listing information is deemed reliable but not guaranteed and should be independently verified through personal inspection by appropriate professionals. Listings displayed on this website may be subject to prior sale or removal from sale; availability of any listing should always be independent verified. Listing information is provided for consumer personal, non-commercial use, solely to identify potential properties for potential purchase; all other use is strictly prohibited and may violate relevant federal and state law. The source of the listing data is as follows: Stellar MLS (updated 8/26/26 12:55 AM) |

Listing Search


Translate Tool

Featured Listings
Tampa Real Estate
$1,450,000
5 BED
3 BATH
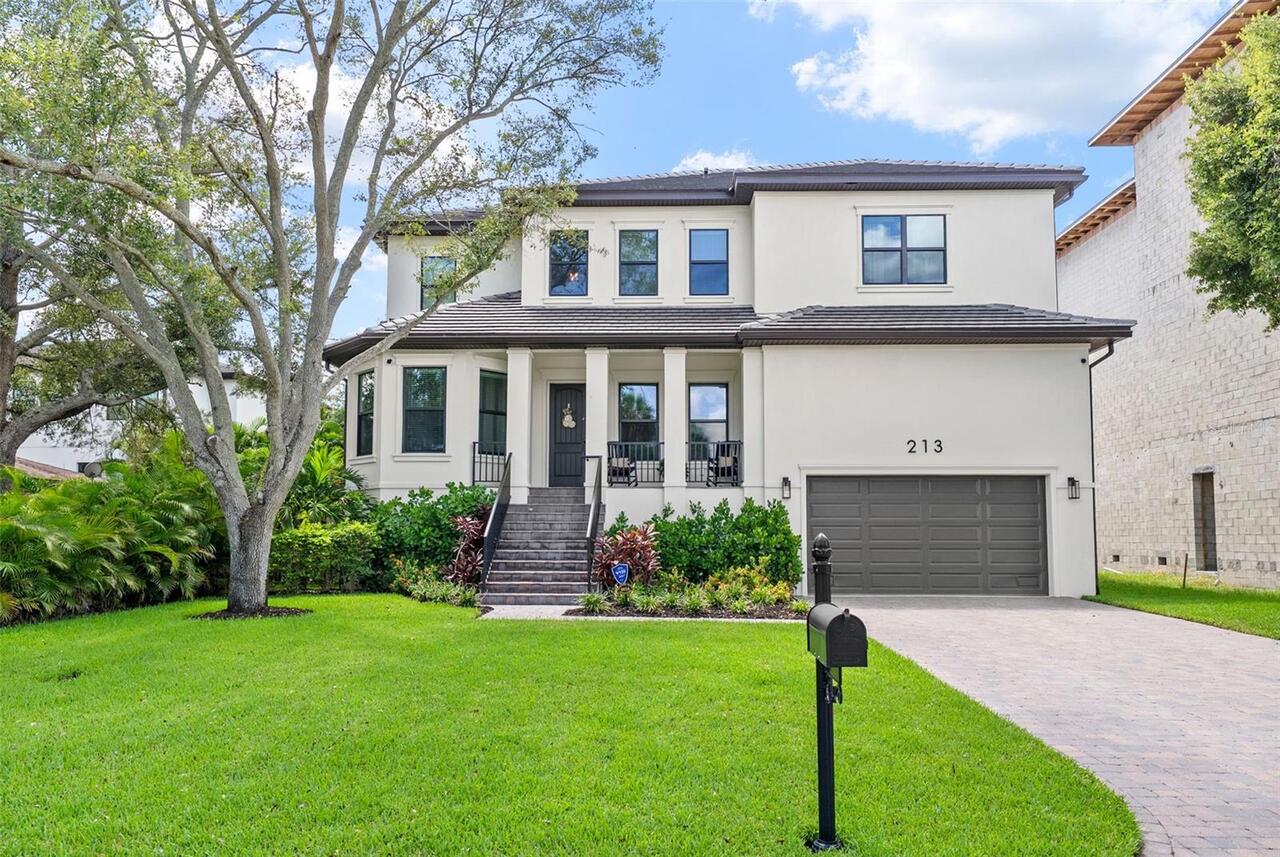
Welcome to this stunning Mediterranean style custom built home in the highly soughtafter Beach Park area of South Tampa.... Read More
Orlando Real Estate
$950,000
5 BED
5 BATH
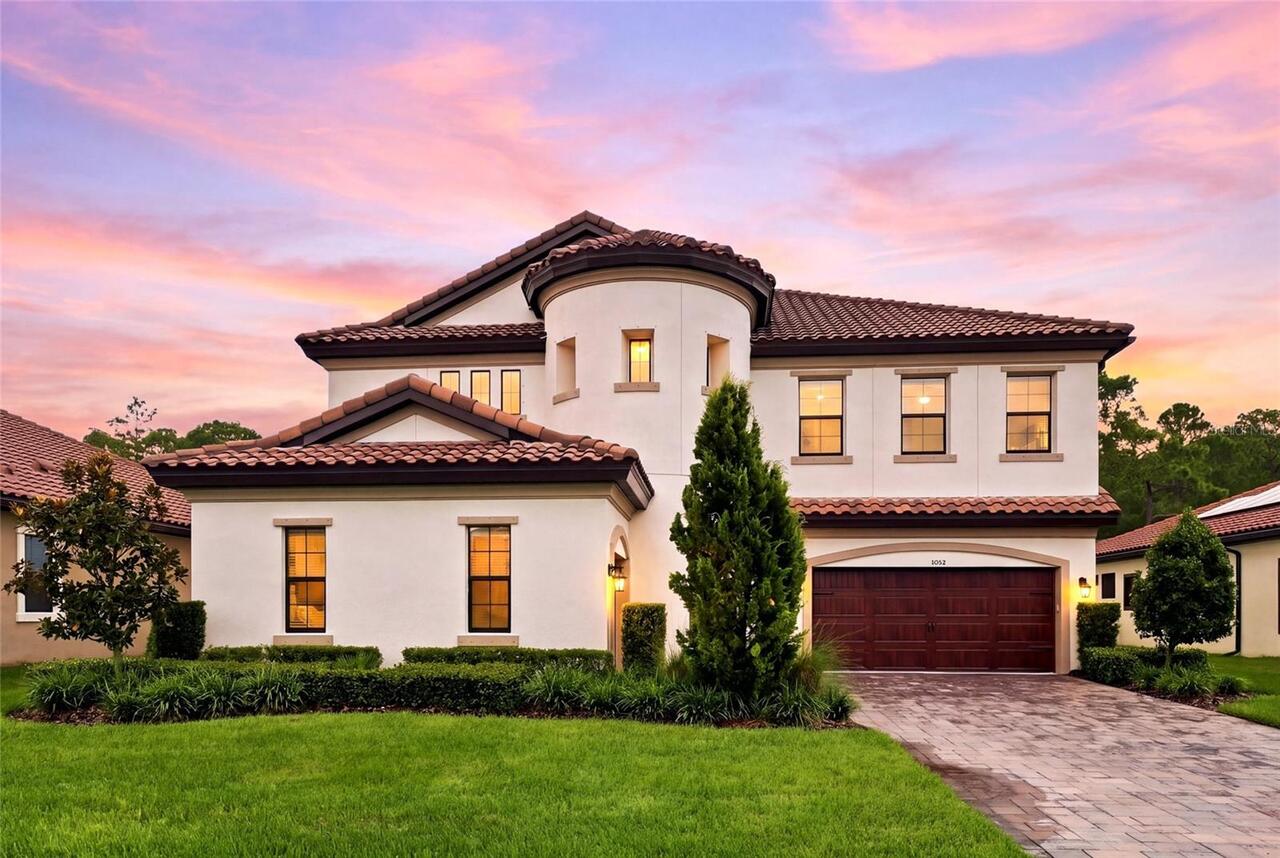
Short Sale. *** SHORT SALE APPROVED*** Please reach out for more information! Stunning 5-Bedroom Estate on Eagle Creek G... Read More
St Cloud Real Estate
$924,900
3 BED
3 BATH
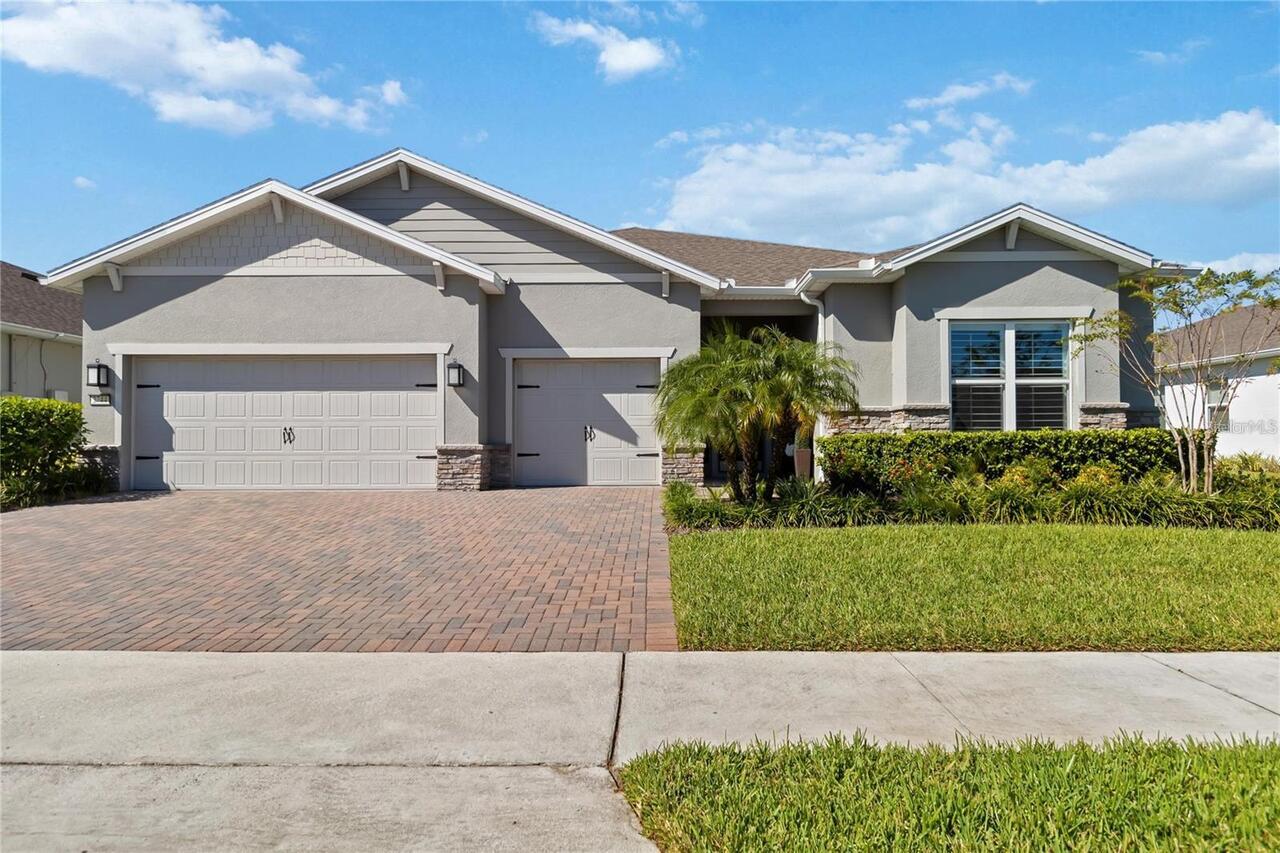
This is the one!! The renown floor plan in Del Webb Sunbridge 55+ on beautiful water with so many upgrades! You can just... Read More
Odessa Real Estate
$1,399,000
5 BED
4 BATH
EXCEPTIONAL MODERN LUXURY PRESERVE-VIEW ESTATE IN COVETED GATED ANCLOTE RESERVE AT STARKEY RANCH. This rare 4,218 sq ft ... Read More
Punta Gorda Real Estate
$945,000
4 BED
3 BATH
Five acre water front home with your own boardwalk and boat lift! Enter through private motorized front gate to this exp... Read More
Bradenton Real Estate
$1,045,000
4 BED
4 BATH
Lucky you… back in the market! Tucked into a quiet street in Palma Sola, this beautifully maintained FORMER MODEL HOME F... Read More
St Petersburg Real Estate
$800,000
3 BED
2 BATH
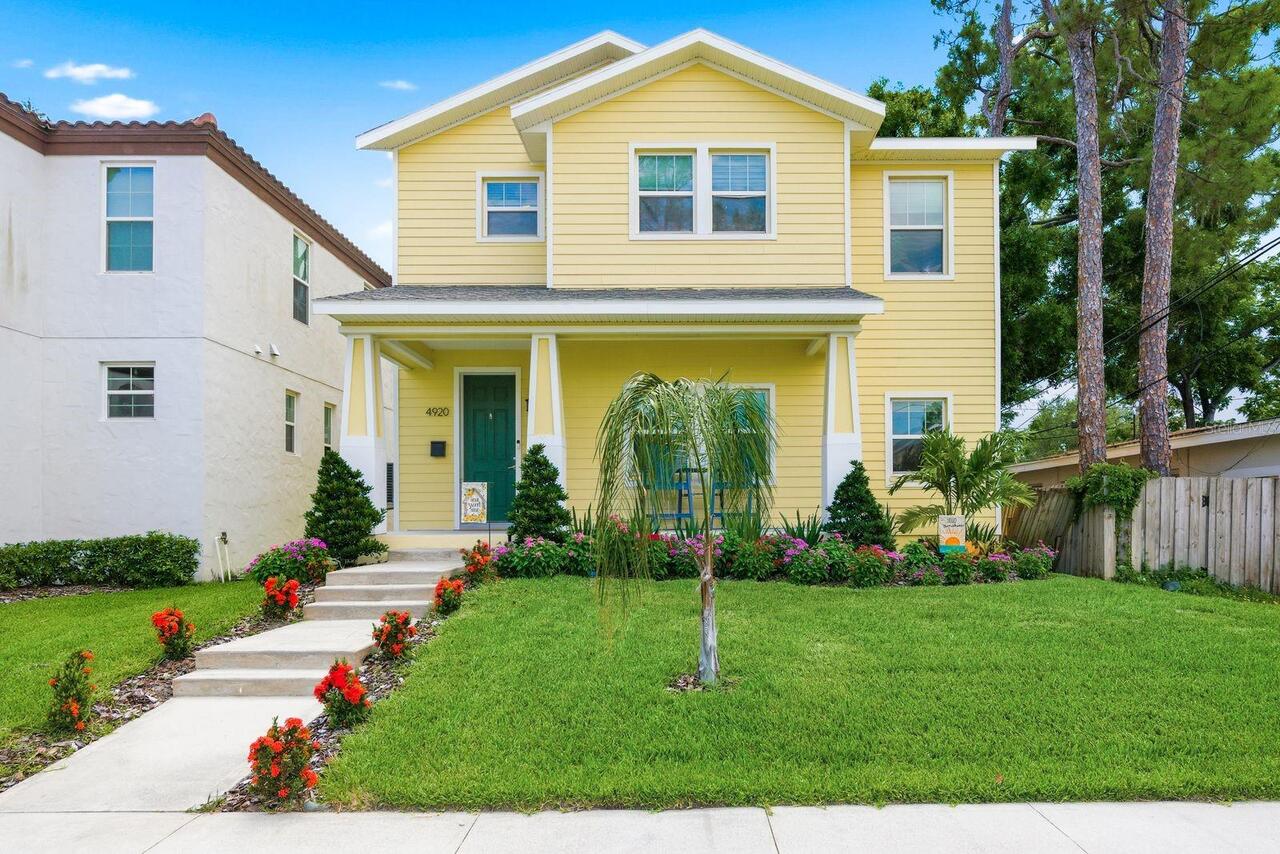
Welcome Home to 4920 3rd St. N! A stunning property that truly delivers on location, comfort, and quality in the heart o... Read More
Seminole Real Estate
$899,000
3 BED
2 BATH
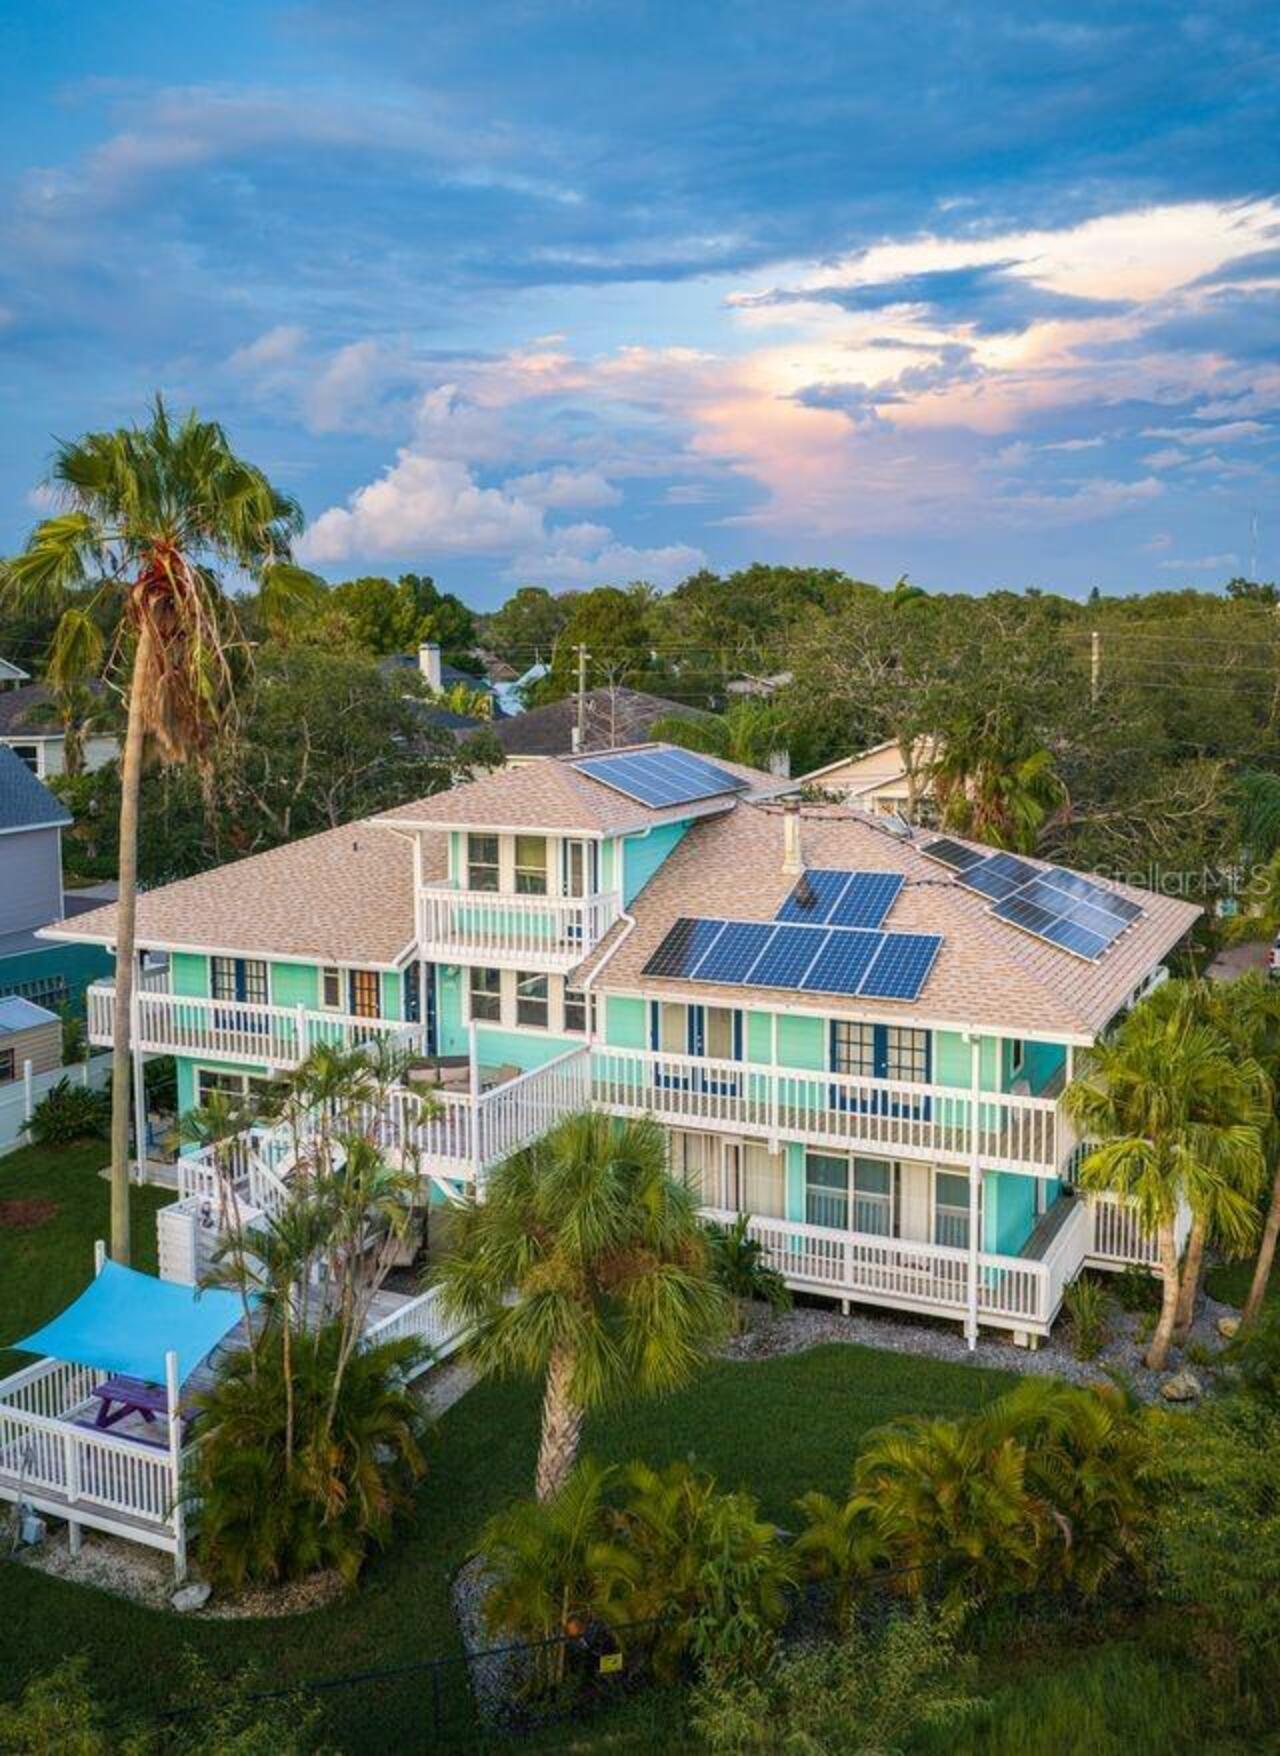
Charming and inviting residence with subtle West Indies flair of rich tropical woods and natural textures, this residenc... Read More
Clearwater Beach Real Estate
$1,425,000
3 BED
2 BATH
GREAT PRICE! DEEP WATER, BOAT LIFT, 10FT CEILNGS, and MOVE-IN READY - ISLAND ESTATES OF CLEARWATER BEACH, A HIGHLY SOUGH... Read More
Oviedo Real Estate
$925,000
4 BED
4 BATH
Executive-Style Pool Home in Gated Osprey Lakes Welcome to this stunning executive-style home in the gated community of ... Read More
Contact Sandra Pardo

407-990-2746

Wendy Morris LLC

Licensed in the State of Florida
BK 3146762
16797 Broadwater Avenue
Winter Garden, Florida 34787

Your privacy is our utmost concern. We will never sell your personal information. Privacy Policy
©2026 sandrapardohomes.com - all rights reserved. | Site Map