407-990-2746
Menu

7740 Blue Moon Run, Sarasota, FL

NEXT
PREV
$550,000

($298/sqft)

List Status: Active
7740 Blue Moon Run
Sarasota, FL 34241


2 beds
2 baths
1843 living sqft
Top Features
  • Subdivision: Skye Ranch Nbrhd Four South
  • Built in  2026
  • Single Family Residence
Description
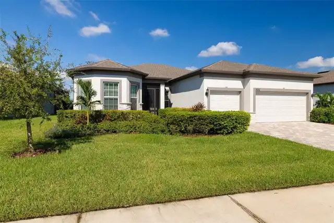
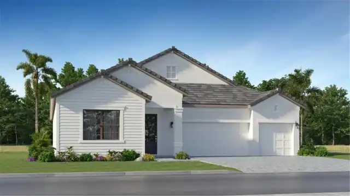
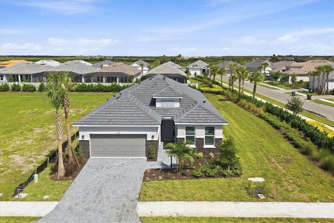
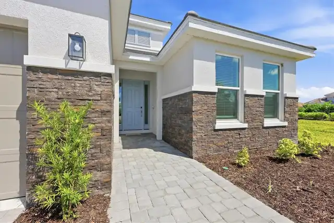
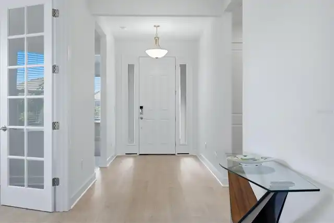
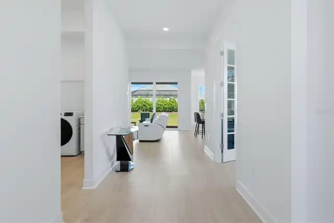
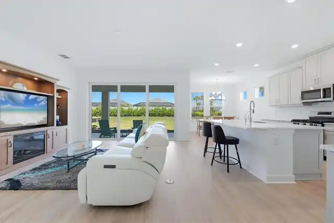
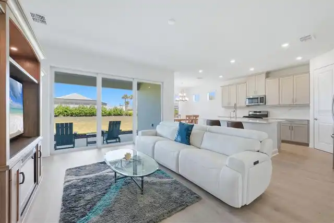
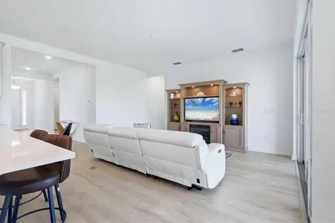
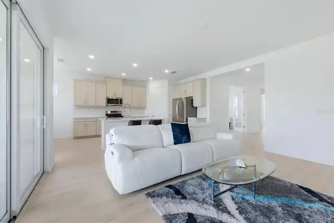
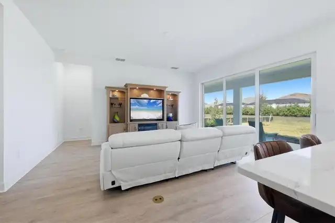
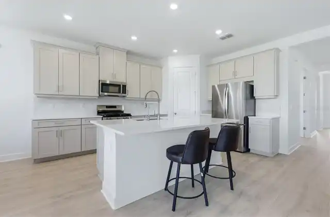
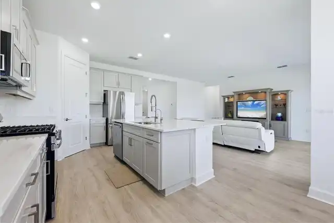
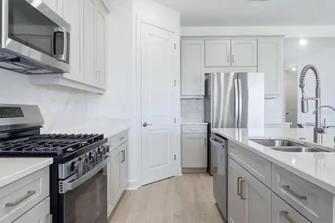
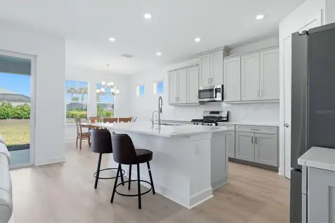
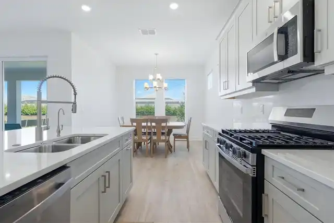
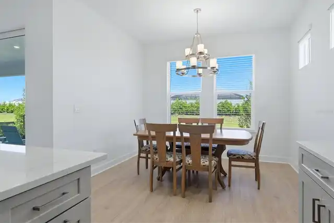
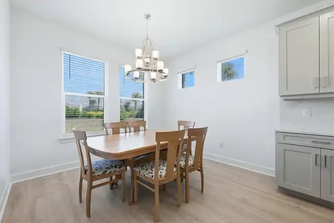
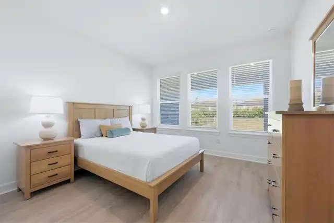
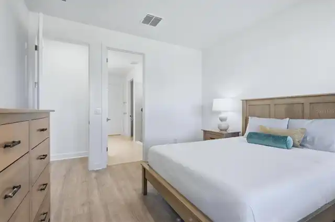
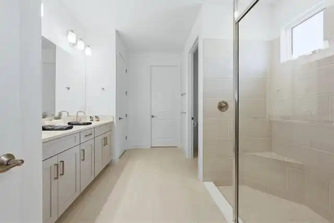
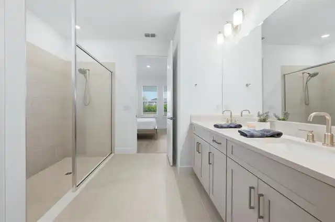
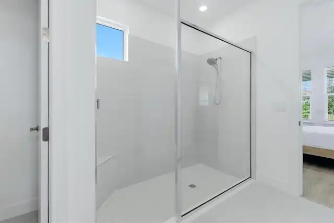
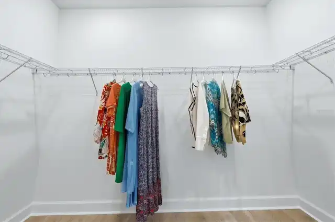
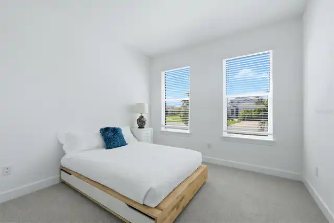
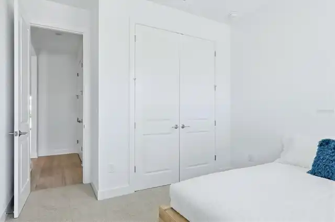
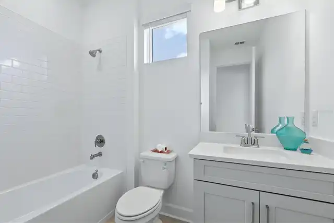
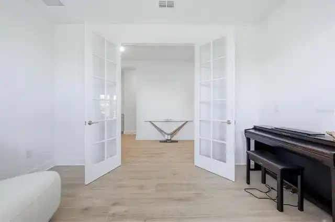
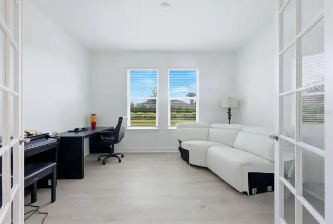
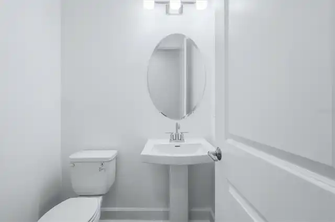
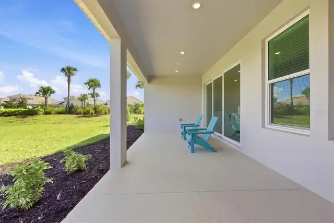
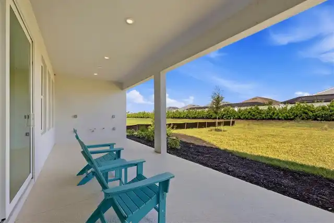
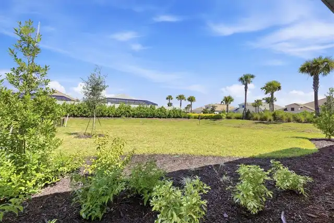
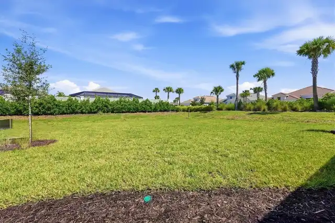
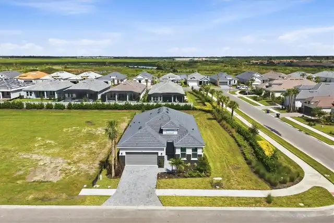
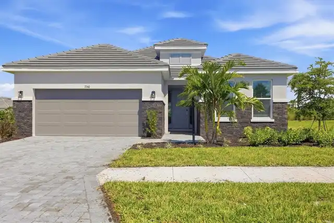
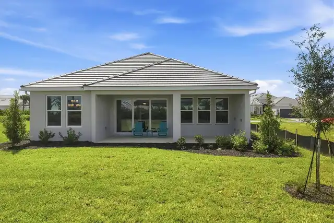
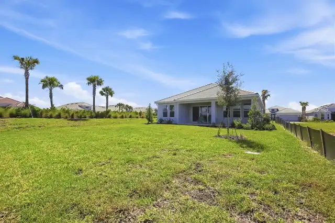
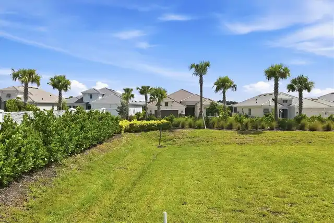
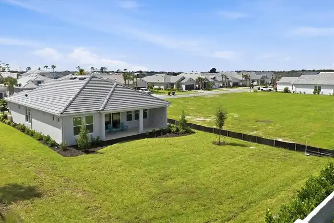
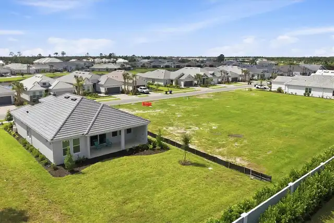
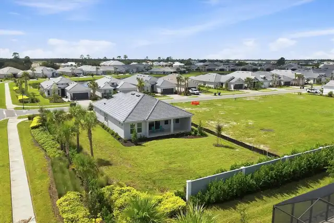
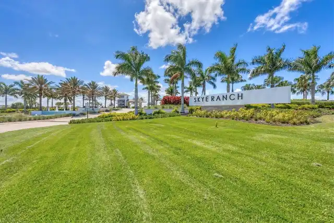
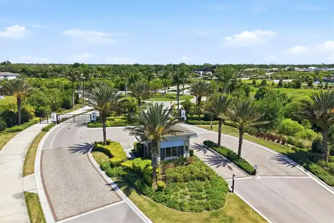
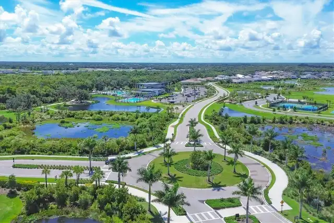
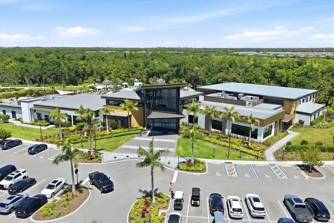
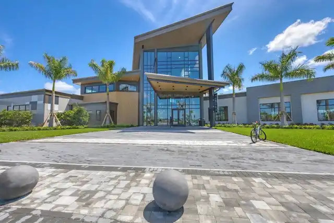
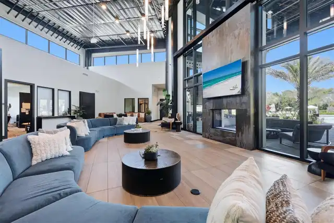
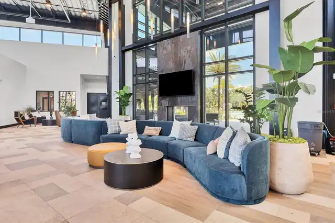
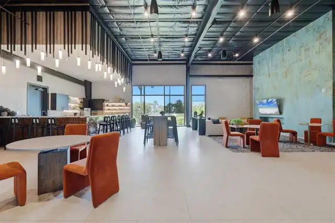
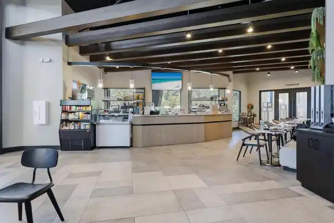
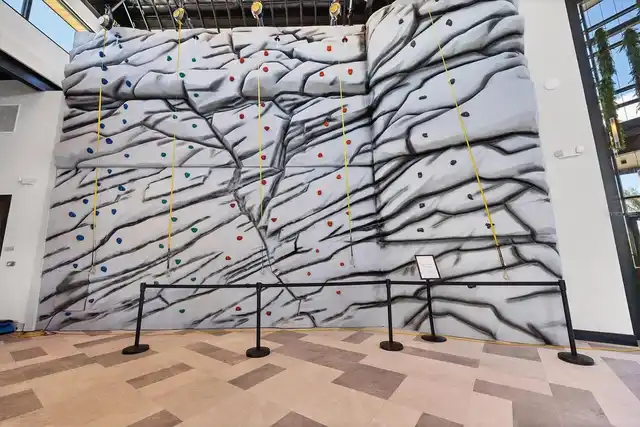
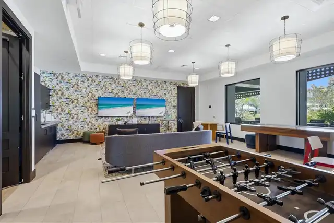
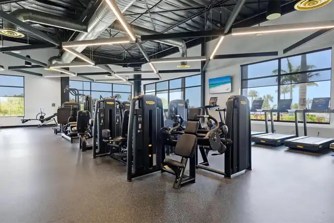
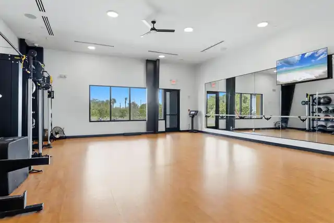
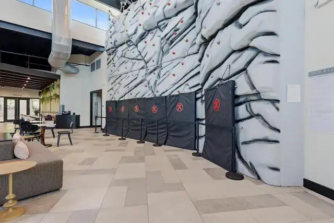
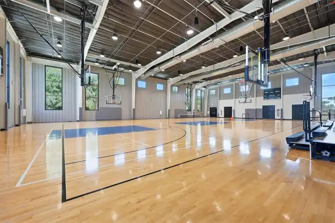
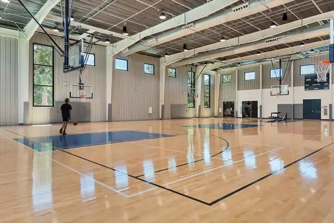
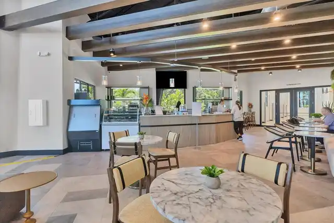
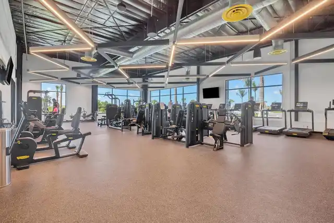
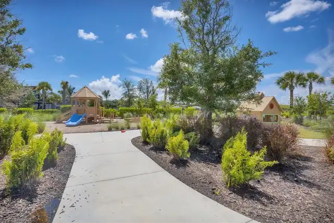
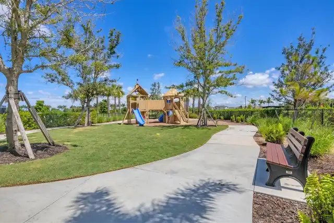
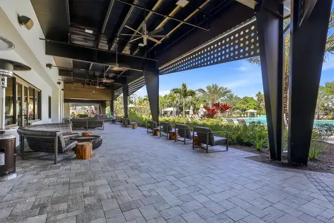
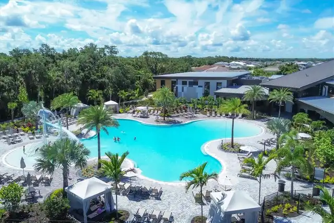
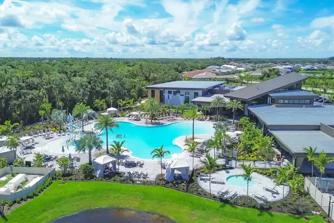
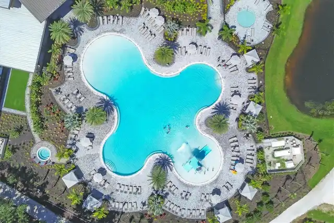
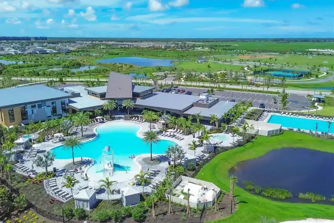
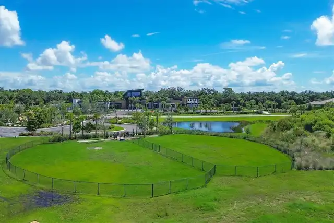
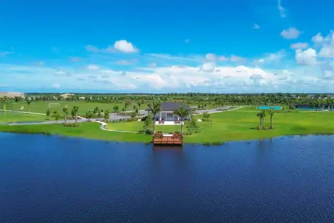
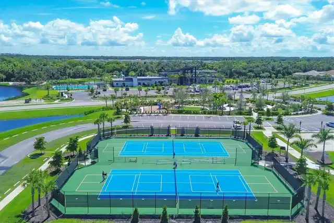
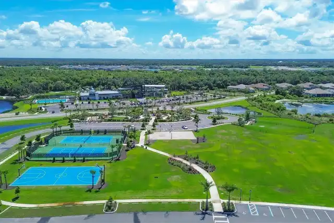
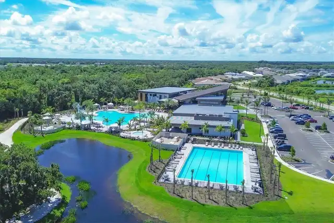
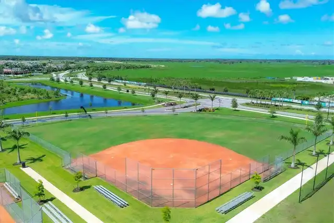
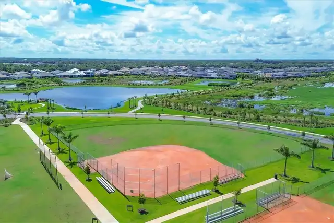
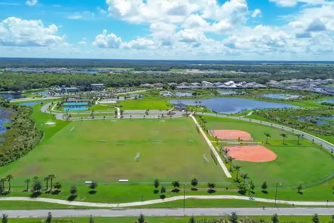
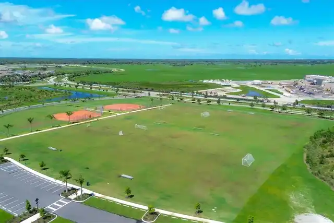
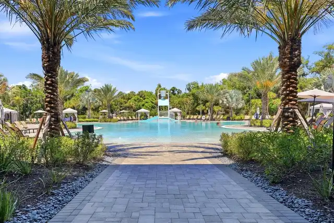
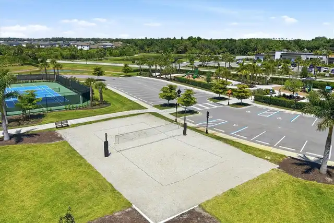
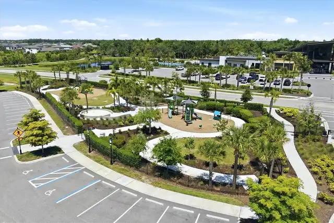
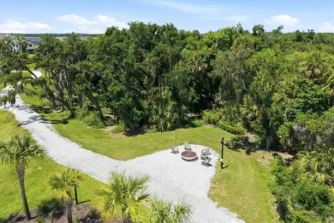
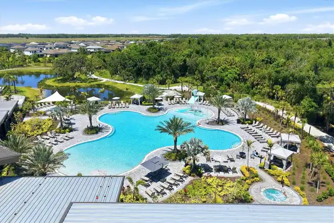
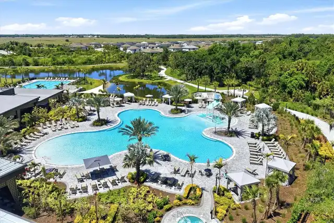
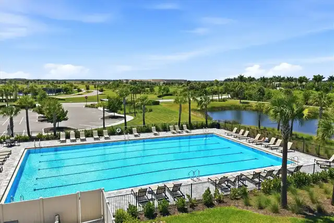
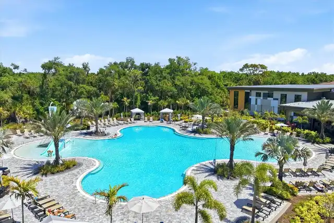
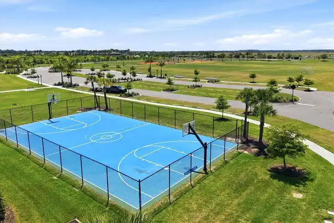
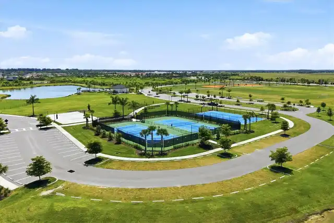
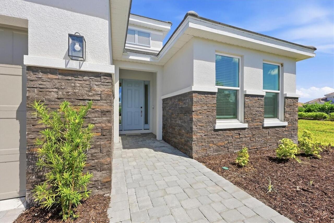
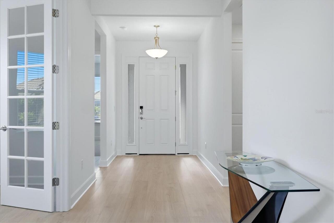
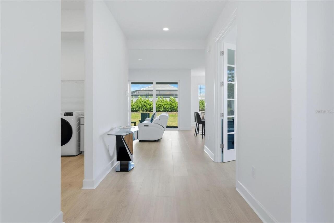
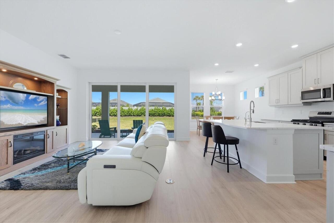
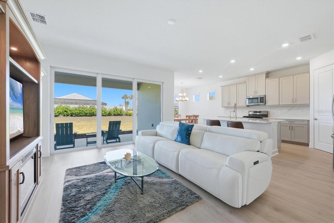
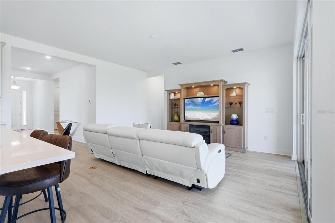
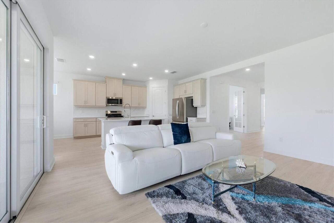
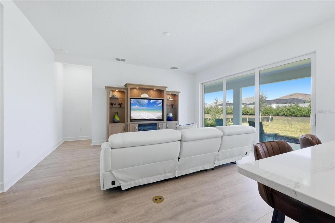
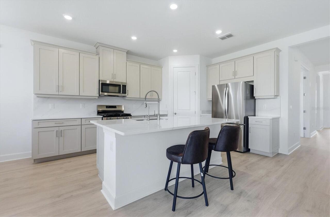
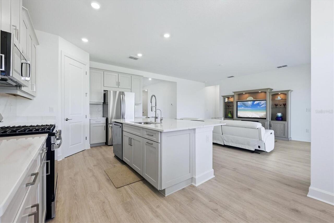
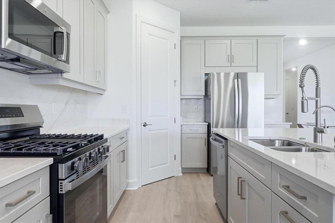
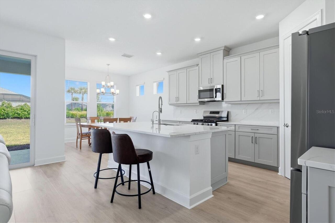
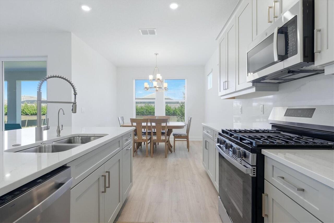
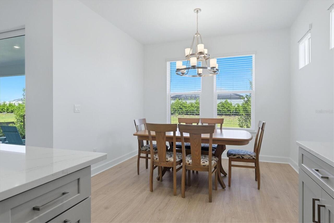
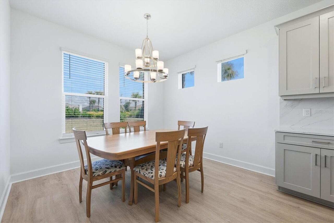
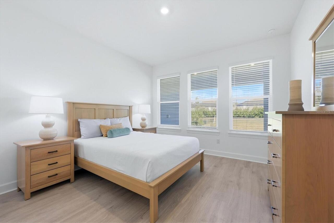
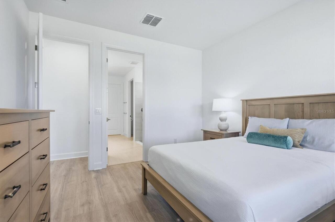
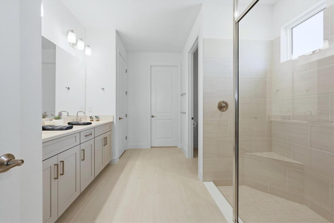
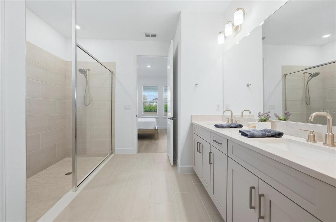
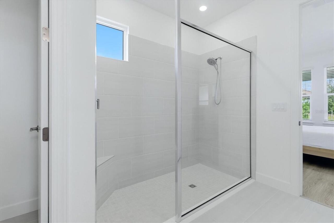
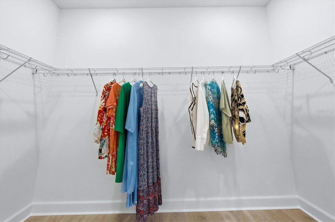
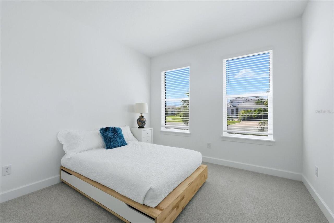
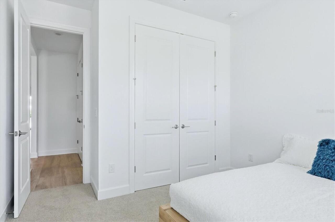
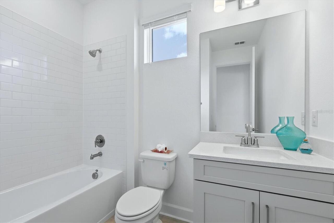
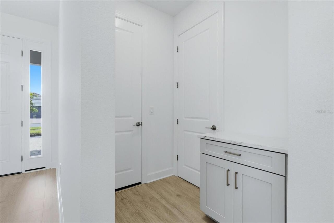
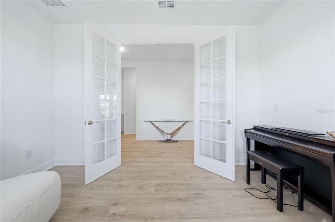
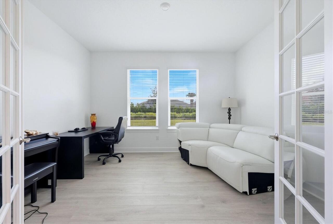
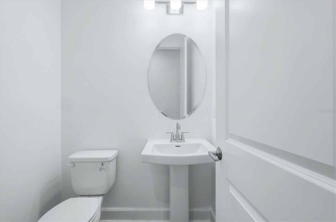
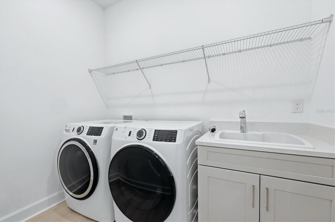
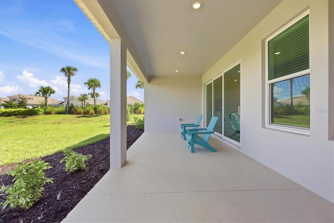
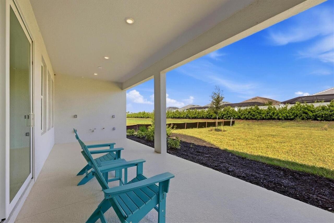
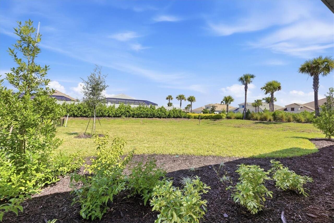
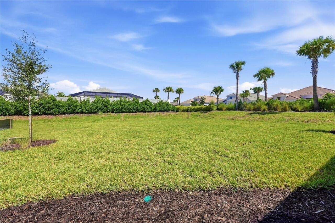
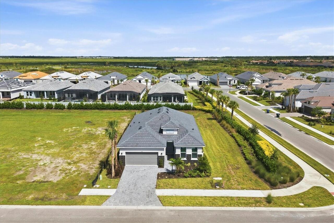
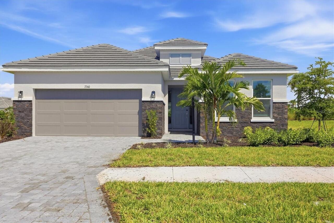
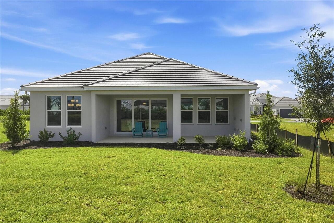
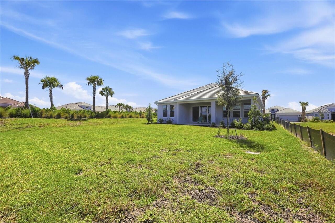
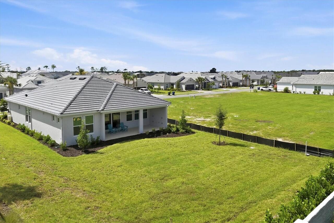
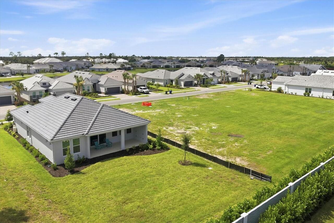
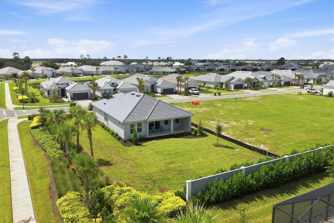
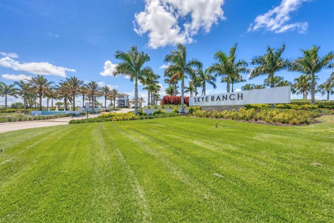
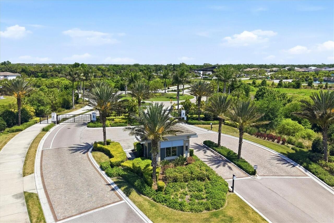
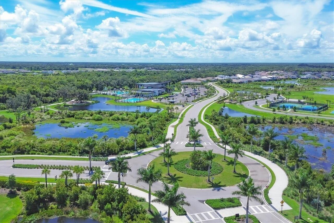
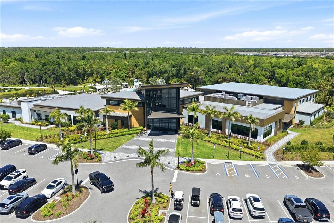
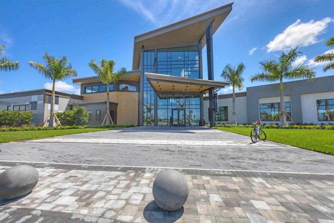
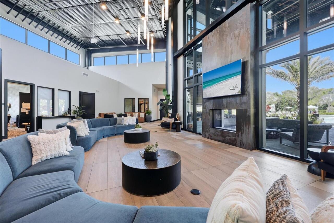
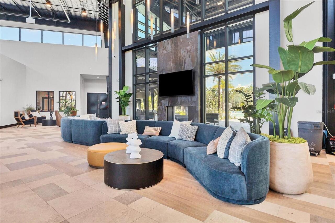
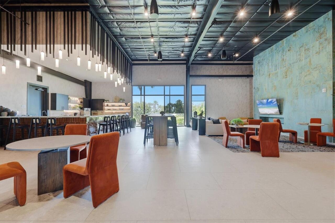
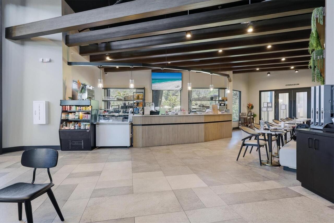
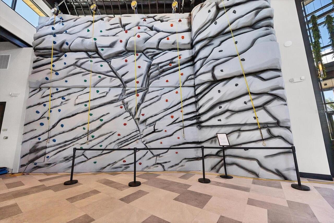
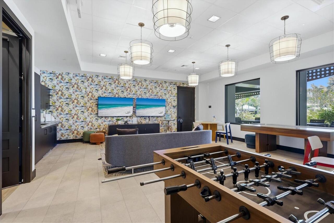
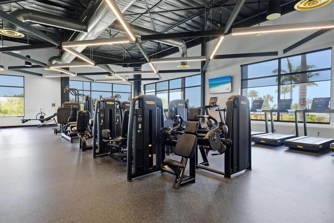
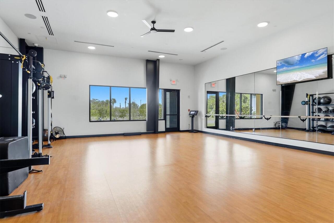
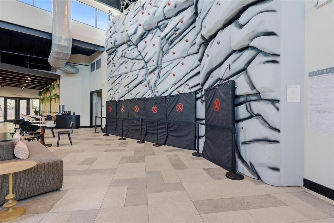
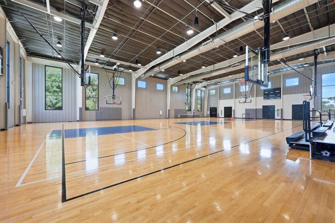
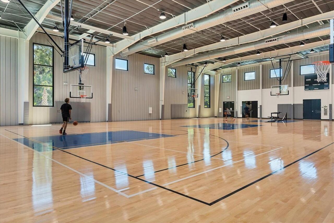
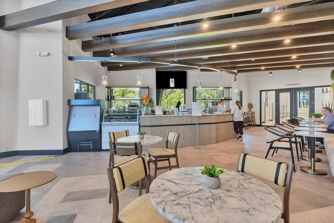
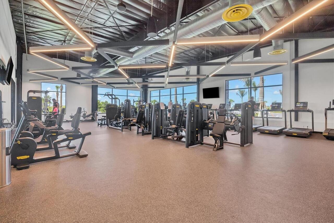
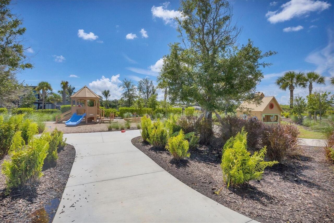
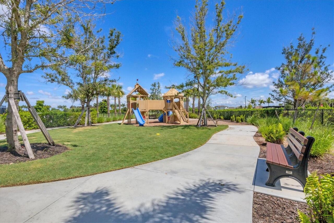
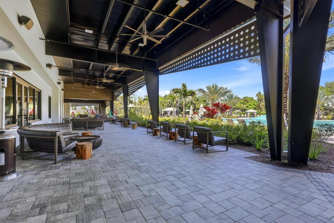
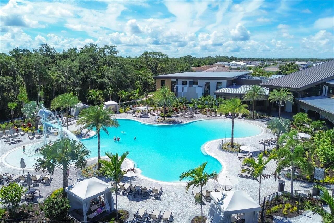
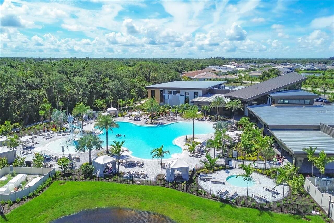
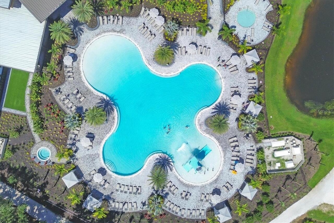
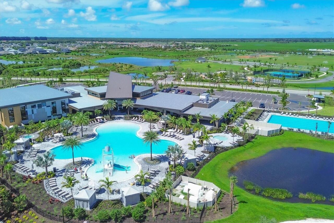
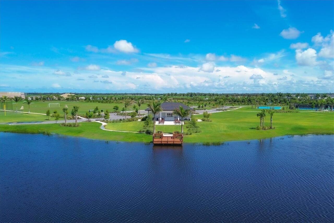
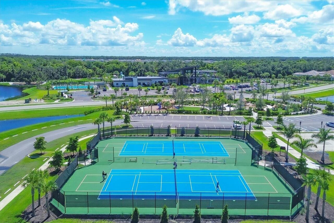
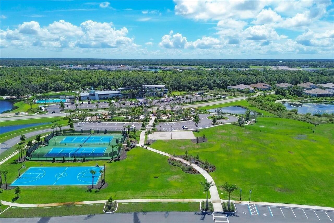
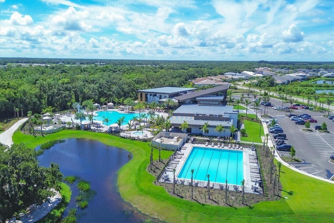
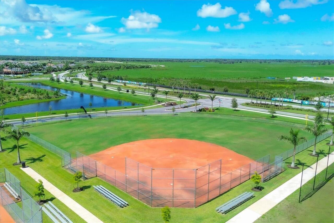
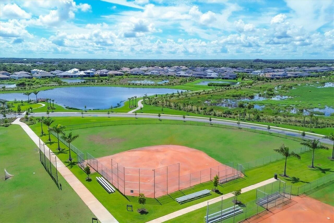
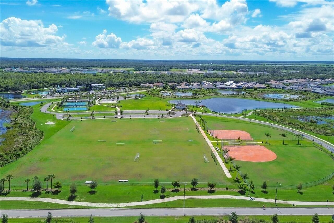
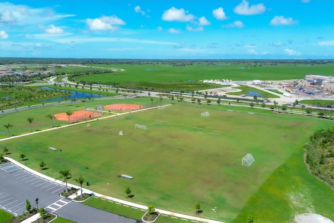
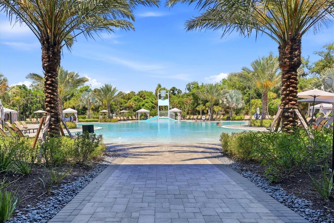
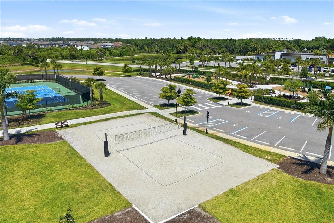
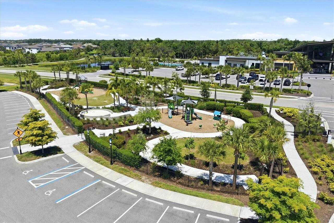
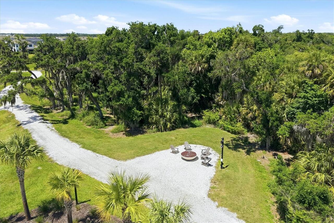
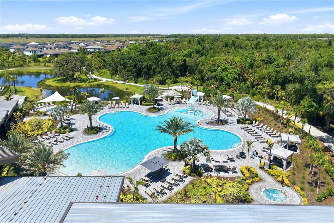
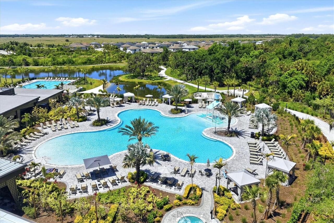
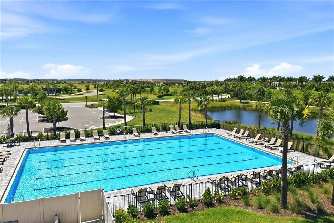
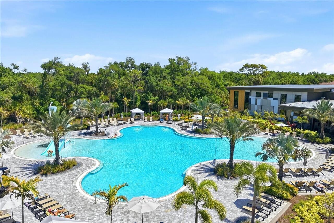
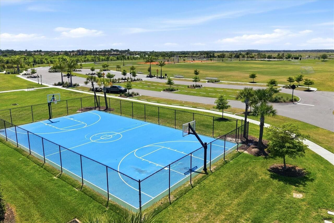
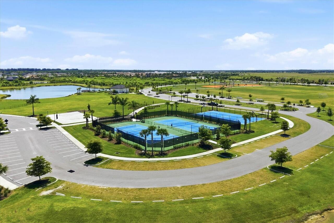
Why wait to build when this nearly new Esplanade at Skye Ranch home is ready now—and the upgrades are already done? Completed in July 2026, this beautifully appointed Monte floor plan offers 1,843 square feet with 2 bedrooms, 2 baths, a private den, and a 2-car garage, combining the advantages of new construction with thoughtful improvements already in place. Step inside to a light, contemporary interior centered on an open-concept great room, dining area, and kitchen. The kitchen features a generous center island, abundant cabinetry, gas cooking, quartz-style surfaces, and an oversized walk-in pantry that provides exceptional storage. Upgraded lighting adds a polished finishing touch, while large sliding glass doors bring natural light into the living area and open to the covered lanai and backyard. The spacious primary suite offers a peaceful retreat with three large windows, a substantial walk-in closet, and an ensuite bath featuring an extended dual-sink vanity and walk-in shower. The second bedroom and full guest bath are privately positioned for visiting family and friends. A separate den with French doors creates valuable additional living space—ideal for a home office, media room, reading room or flex space. Unlike starting over with a new build, several important upgrades are already in place. The home features hurricane-impact windows, upgraded lighting, a whole-house water filtration system and reverse-osmosis drinking water at the kitchen sink. The 19' x 20' garage provides additional room for vehicles and storage. Then there is the lifestyle. Esplanade at Skye Ranch offers access to an exceptional collection of recreational and social amenities. The Hub features a resort-style pool and spa, junior Olympic pool, kids pool and splash pad, fitness center, movement studio, indoor basketball court, rock-climbing wall, café and gathering spaces. Residents can also enjoy miles of trails and extensive outdoor recreation throughout Skye Ranch. Rendezvous Park, e
Property Details
Property Features
Property Sub Type
Single Family Residence
County
Sarasota
Subdivision
SKYE RANCH NBRHD FOUR SOUTH
Additional Information
Additional Lease Restrictions
Please see HOA Docs for any additional restrictions.
Additional Parcels YN
false
Additional Rooms
Den/Library/Office
Alternate Key Folio Num
0305144040
Appliances
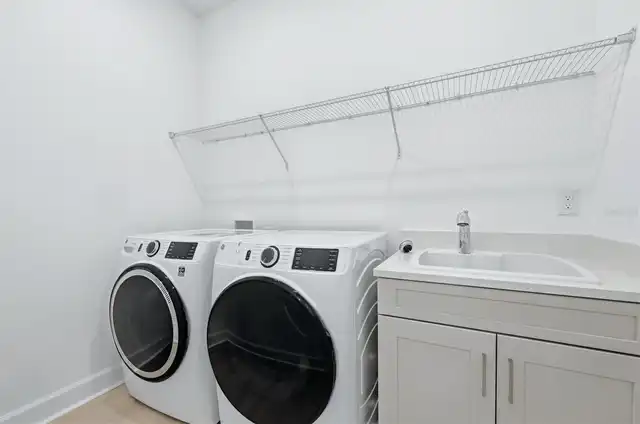
Dishwasher, Disposal, Dryer, Range, Refrigerator, Tankless Water Heater, Washer, Water Filtration System
Approval Process
Please see HOA Docs for any additional restrictions.
Association Amenities
Clubhouse, Fitness Center, Gated, Maintenance, Pickleball Court(s), Pool, Spa/Hot Tub, Tennis Court(s), Trail(s)
Association Email
Brittany.Bergeron@TeamEsplanade.com
Association Fee
1327
Association Fee Frequency
Quarterly
Association Fee Includes
Pool, Escrow Reserves Fund, Maintenance Grounds, Private Road, Recreational Facilities
Association Fee Requirement
Required
Association YN
true
Attached Garage YN
true
Available For Lease YN
1
Bathrooms Total Integer
3
Builder Model
Monte
Builder Name
Taylor Morrison
Building Area Source
Builder
Building Area Total
2480
Building Area Total Srch SqM
230.40
Building Area Units
Square Feet
CDDYN
1
Calculated List Price By Calculated SqFt
298.43
Carport YN
false
Community Features
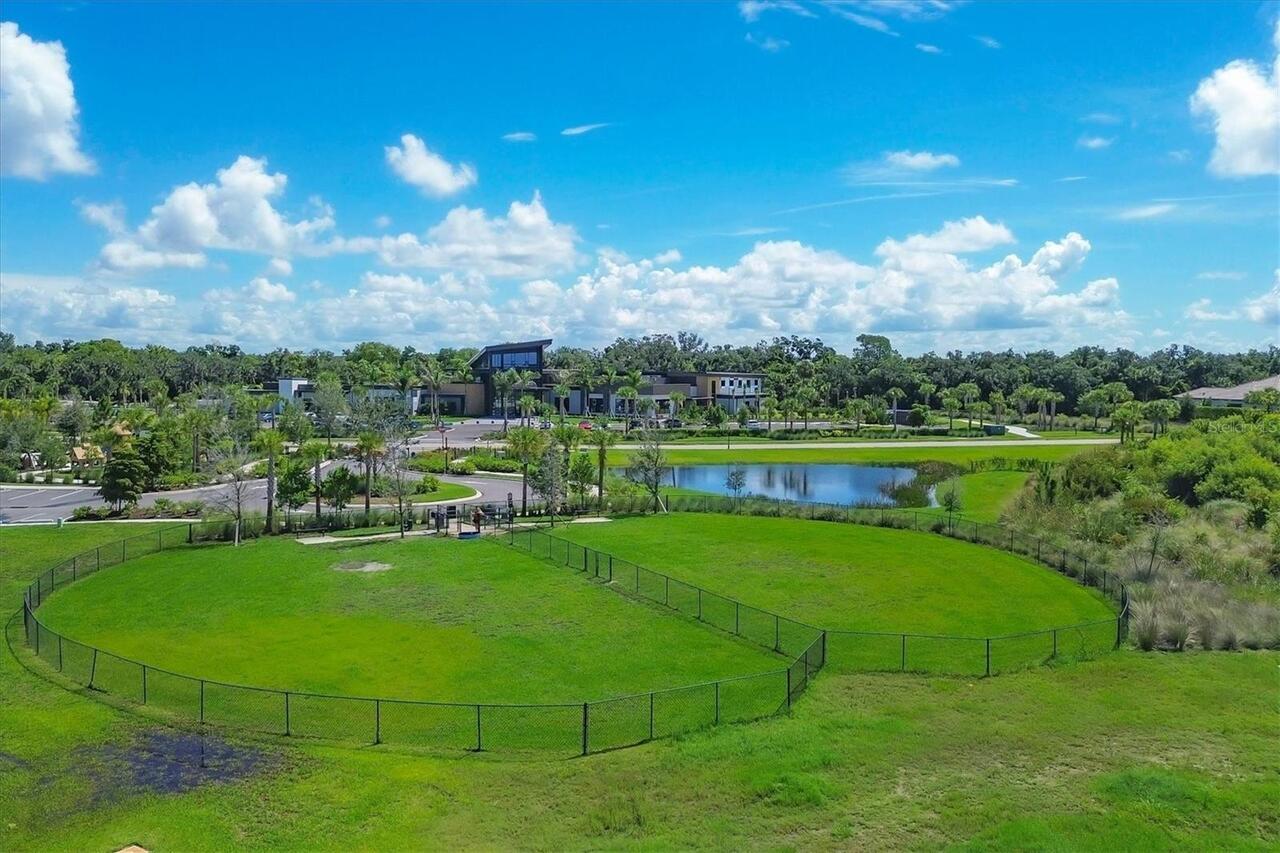
Clubhouse, Deed Restrictions, Dog Park, Fitness Center, Gated Community - No Guard, Park, Playground, Pool, Sidewalks, Tennis Court(s)
Construction Materials
Block, Stone
Cooling
Central Air
Country
US
Cumulative Days On Market
18
Current Price
550000.00
Direction Faces
South
Fireplace YN
false
Flood Zone Code
X
Flood Zone Date
2024-03-27
Flood Zone Panel
12115C0231G
Flooring
Carpet, Vinyl
Foundation Details
Slab
Furnished
Negotiable
Garage Dimensions
19x20
Garage Spaces
2
Garage YN
true
Heating
Heat Pump
Interior Features
Open Floorplan, Solid Surface Counters, Window Treatments
Internet Address Display YN
true
Internet Automated Valuation Display YN
false
Internet Consumer Comment YN
false
Internet Entire Listing Display YN
true
Laundry Features
Inside
Lease Restrictions YN
1
Levels
One
List AOR
Sarasota - Manatee
Living Area Meters
171.22
Living Area Source
Builder
Living Area Units
Square Feet
Lot Features
Corner Lot, Sidewalk, Paved, Private
Lot Size Acres
0.19
Lot Size Square Feet
8117
Lot Size Square Meters
754
Minimum Lease
1-2 Years
Modification Timestamp
2026-10-12T22:50:10.052Z
Monthly HOA Amount
442.33
New Construction YN
false
Num Times per Year
1
Number Of Pets
2
Occupant Type
Vacant
Other Equipment
Irrigation Equipment
Ownership
Fee Simple
Parcel Number
0305144040
Patio And Porch Features
Covered
Pet Restrictions
County Leash Laws Apply - Please see HOA Docs for any additional restrictions.
Pet Size
Extra Large (101+ Lbs.)
Pets Allowed
Yes
Pool Private YN
false
Previous List Price
575000
Price Change Timestamp
2026-10-12T15:50:55.000Z
Public Survey Range
19
Public Survey Section
28
RATIO Current Price By Calculated SqFt
298.43
Road Surface Type
Asphalt, Paved
Roof
Tile
Room Count
6
SW Subdiv Community Name
Skye Ranch Neighborhood Four North
Security Features
Fire Alarm, Gated Community, Smoke Detector(s)
Senior Community YN
false
Sewer
Public Sewer
Showing Requirements
Supra Lock Box
Status Change Timestamp
2026-09-24T13:10:47.000Z
Tax Annual Amount
5800
Tax Block
1
Tax Book Number
57-508-525
Tax Legal Description
LOT 4040, SKYE RANCH NEIGHBORHOOD FOUR SOUTH, PB 57 PG 508-525
Tax Lot
4040
Tax Other Annual Assessment Amount
4369
Tax Year
2025
Total Acreage
0 to less than 1/4
Total Annual Fees
5308.00
Total Monthly Fees
442.33
Township
37
Universal Property Id
US-12115-N-0305144040-R-N
Unparsed Address
7740 BLUE MOON RUN
Utilities
Cable Connected, Electricity Connected, Natural Gas Connected, Public, Sewer Connected, Underground Utilities, Water Connected
Water Source
Public
Waterfront YN
false
Window Features
Storm Window(s), Window Treatments
Zoning
VPD
Neighborhood Map
Popup

Property Photos
Listing Photo
Listing Photo
Listing Photo
Listing Photo
Listing Photo
Listing Photo
Listing Photo
Listing Photo
Listing Photo
Listing Photo
Listing Photo
Listing Photo
Listing Photo
Listing Photo
Listing Photo
Listing Photo
Listing Photo
Listing Photo
Listing Photo
Listing Photo
Listing Photo
Listing Photo
Listing Photo
Listing Photo
Listing Photo
Listing Photo
Listing Photo
Listing Photo
Listing Photo
Listing Photo
Listing Photo
Listing Photo
Listing Photo
Listing Photo
Listing Photo
Listing Photo
Listing Photo
Listing Photo
Listing Photo
Listing Photo
Listing Photo
Listing Photo
Listing Photo
Listing Photo
Listing Photo
Listing Photo
Listing Photo
Listing Photo
Listing Photo
Listing Photo
Listing Photo
Listing Photo
Listing Photo
Listing Photo
Listing Photo
Listing Photo
Listing Photo
Listing Photo
Listing Photo
Listing Photo
Listing Photo
Listing Photo
Listing Photo
Listing Photo
Listing Photo
Listing Photo
Listing Photo
Listing Photo
Listing Photo
Listing Photo
Listing Photo
Listing Photo
Listing Photo
Listing Photo
Listing Photo
Listing Photo
Listing Photo
Listing Photo
Listing Photo
Listing Photo
Listing Photo
Listing Photo
Listing Photo
Listing Photo
Listing Photo
Listing Photo
Listing Photo
Listing Photo
Listing Photo
Listing Photo
Listing Photo
Listing Photo
Listing Photo
Listing Photo
Listing Photo
Listing Photo
Listing Photo
Listing Photo
Listing Photo
Listing Photo
Listing Photo
Listing Photo
Listing Photo
Listing Photo
Listing Photo
Listing Photo
Listing Photo
Listing Photo
Listing Photo
Listing Photo
Listing Photo
Listing Photo
Listing Photo
Listing Photo
Listing Photo
Listing Photo
Listing Photo
Listing Photo
Listing Photo
Listing Photo
Listing Photo
Listing Photo
Listing Photo
Listing Photo
Listing Photo
Listing Photo
Listing Photo
Listing Photo
Listing Photo
Listing Photo
Listing Photo
Listing Photo
Listing Photo
Listing Photo
Listing Photo
Listing Photo
Listing Photo
Listing Photo
Listing Photo
Listing Photo
Listing Photo
Listing Photo
Listing Photo
Listing Photo
Listing Photo
Listing Photo
Listing Photo
Listing Photo
Listing Photo
Listing Photo
Listing Photo
Listing Photo
Listing Photo
Listing Photo
Listing Photo
Listing Photo
Listing Photo
Listing Photo
Listing Photo
Listing Photo
Listing Photo
Listing Photo
Listing Photo
Listing Photo
Listing Photo
Listing Photo
Listing Photo
Listing Photo
Listing Photo
Listing Photo
Listing Photo
Listing Photo
Listing Photo
Listing Photo
Listing Photo
Listing Photo

MLS #MFRA4706684 Listing courtesy of Michael Saunders & Company provided by Stellar MLS.

Similar Listings

$495,000
2503 Bispham Road
Sarasota
2BR/2BA
| Active
$497,800
1601 Pelican Point Drive
Sarasota
2BR/2BA
| Active
$499,000
6157 Midnight Pass Road
Sarasota
2BR/2BA
| Active
$499,000
2461 Ringling Boulevard
Sarasota
2BR/2BA
| Contingent


All listing information is deemed reliable but not guaranteed and should be independently verified through personal inspection by appropriate professionals. Listings displayed on this website may be subject to prior sale or removal from sale; availability of any listing should always be independent verified. Listing information is provided for consumer personal, non-commercial use, solely to identify potential properties for potential purchase; all other use is strictly prohibited and may violate relevant federal and state law. The source of the listing data is as follows: Stellar MLS (updated 10/17/26 4:00 AM) |

Listing Search


Translate Tool

Featured Listings
Maitland Real Estate
$899,000
4 BED
3 BATH
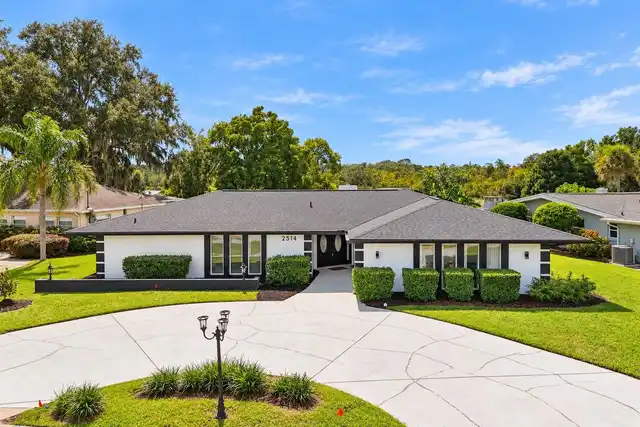
Welcome to 2514 Tuscarora Trail, a beautiful, fully renovated lakeview pool home nestled in the heart of Maitland, Flori... Read More
Williston Real Estate
$1,396,000
3 BED
2 BATH
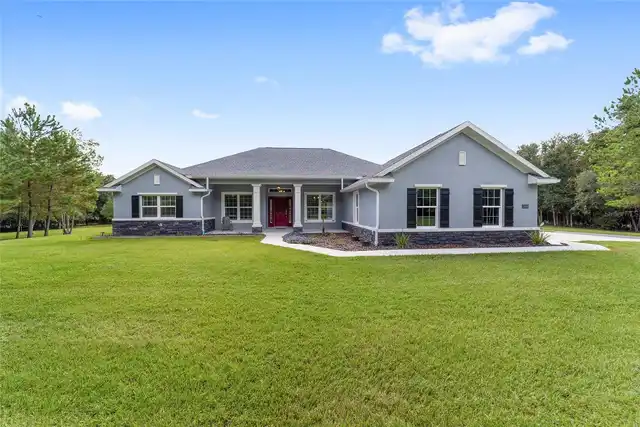
NEW PRICE — PRIVATE GATED 28.21-Acre Luxury Estate Near World Equestrian Center | 2024 Custom Home-Pool. *Tucked behind ... Read More
Orlando Real Estate
$825,000
5 BED
4 BATH
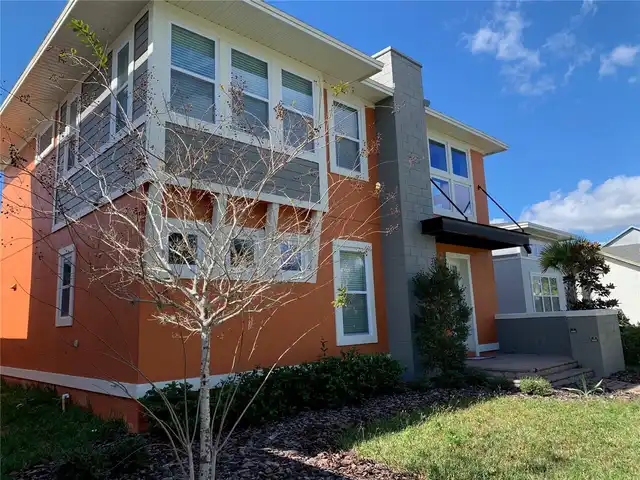
This gorgeous well maintained Ashton Woods home located in the highly desirable Laureate Park. Read More
Winter Garden Real Estate
$960,200
3 BED
2 BATH
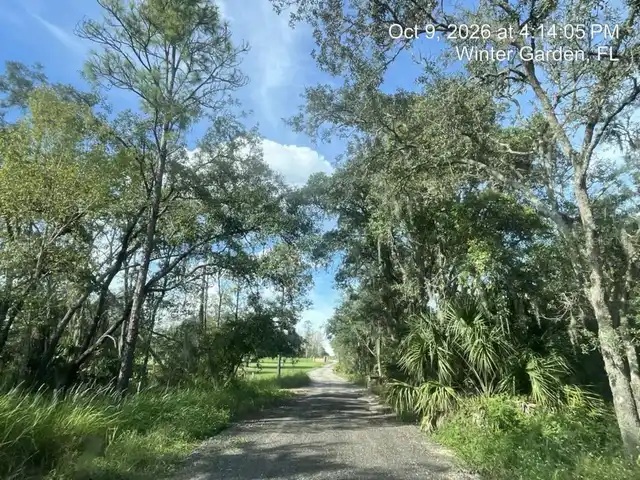
Auction Property. Discover the quieter side of Winter Garden. Set back from the roadway in an established rural setting,... Read More
Madeira Beach Real Estate
$995,000
3 BED
2 BATH
BOATER'S PARADISE! EXTENSIVELY RENOVATED WATERFRONT HOME JUST 2 MINUTES FROM JOHN'S PASS! Welcome to beautiful Madeira B... Read More
Ocala Real Estate
$992,000
5 BED
2 BATH
One of Ocala’s premier luxury live/work properties in the heart of the city’s professional corridor. This distinctive mi... Read More
Orlando Real Estate
$999,000
3 BED
3 BATH
Located in O-Town West/Dr. Phillips area, this Three Bedroom, Three and one-half bath plus a study is located within the... Read More
Parrish Real Estate
$884,000
3 BED
3 BATH
WHERE LIFESTYLE MEETS LUXURY LIVING! Welcome to a home where exceptional craftsmanship, distinctive character, and the u... Read More
Lakewood Ranch Real Estate
$904,607
4 BED
3 BATH
Under Construction. Own a stunning slice of paradise at our premier golf and resort community—where vibrant social momen... Read More
Lakewood Ranch Real Estate
$904,607
4 BED
3 BATH
Under Construction. Own a stunning slice of paradise at our premier golf and resort community—where vibrant social momen... Read More
Contact Sandra Pardo

407-990-2746

Wendy Morris LLC

Licensed in the State of Florida
BK 3146762
16797 Broadwater Avenue
Winter Garden, Florida 34787

Your privacy is our utmost concern. We will never sell your personal information. Privacy Policy
©2026 sandrapardohomes.com - all rights reserved. | Site Map