407-990-2746
Menu

7662 Sw Liverpool Road, Arcadia, FL

NEXT
PREV
$764,900

($309/sqft)

List Status: Pending
7662 Sw Liverpool Road
Arcadia, FL 34269


3 beds
2 baths
2474 living sqft
Top Features
  • Subdivision: Stottlemeyer
  • Built in  2008
  • Single Family Residence
Description
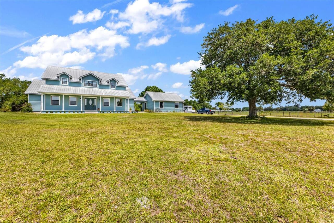
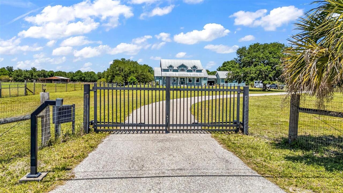
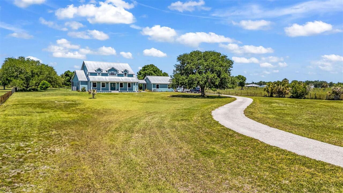
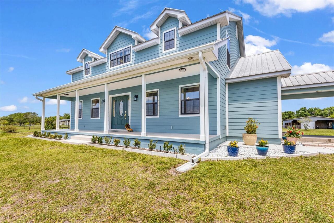
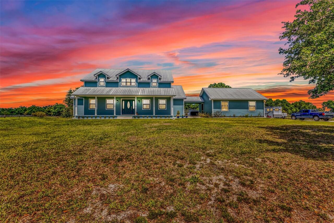
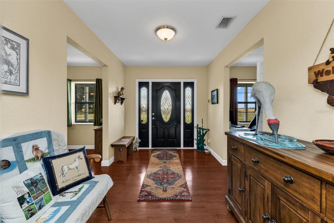
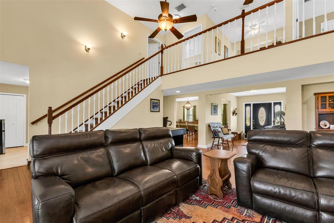
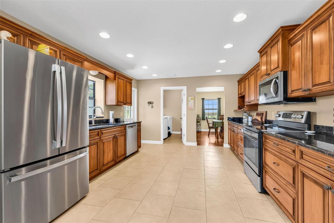
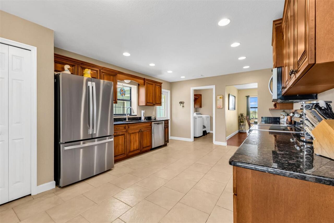
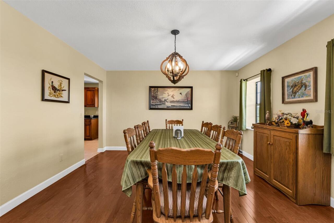
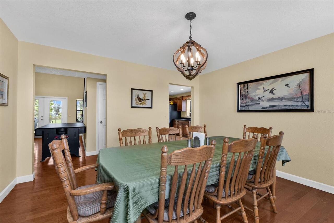
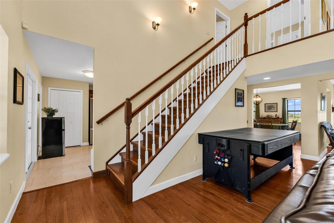
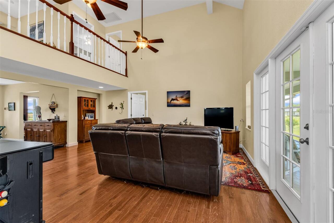
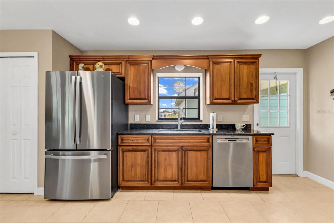
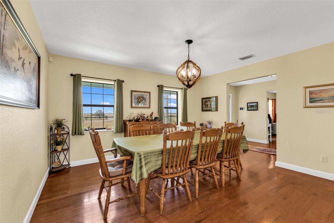
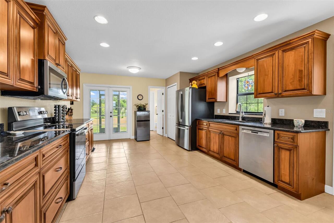
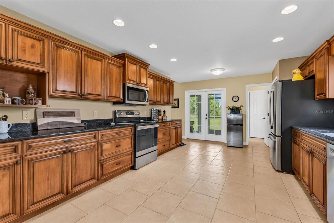
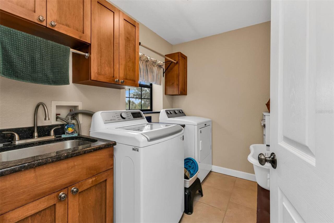
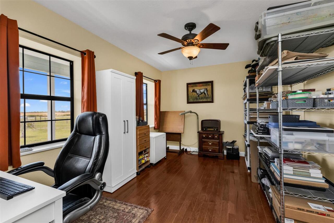
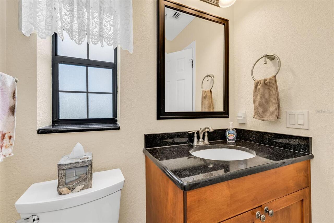
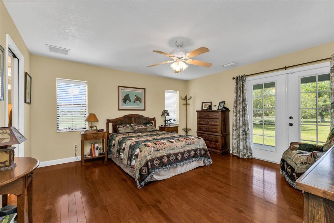
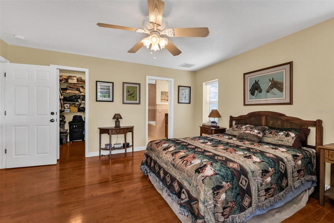
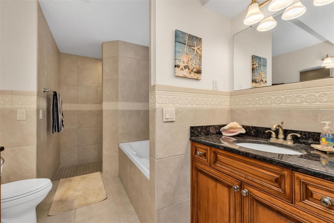
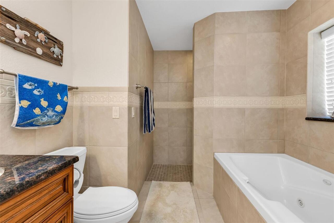
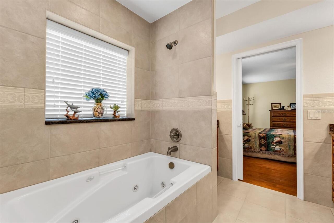
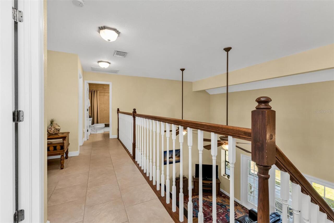
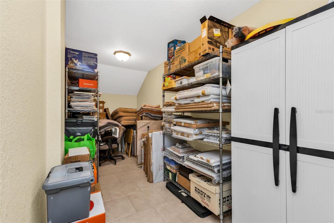
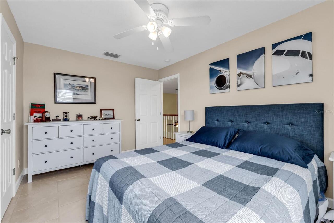
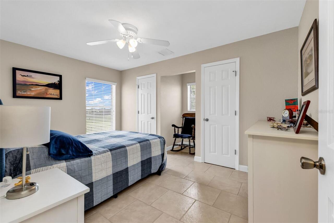
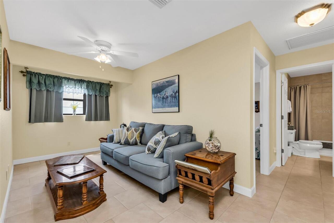
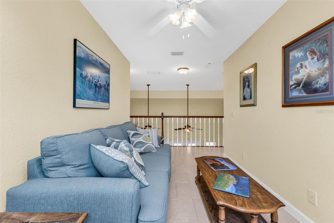
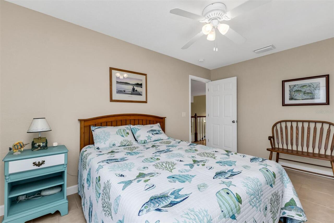
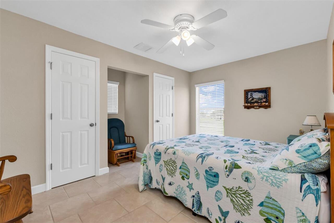
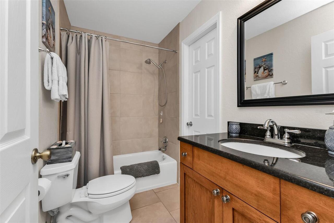
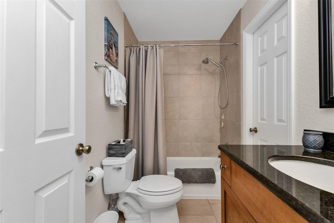
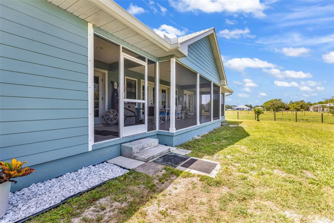
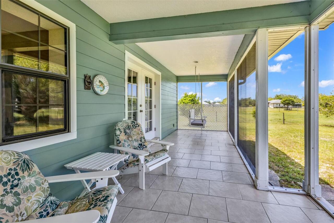
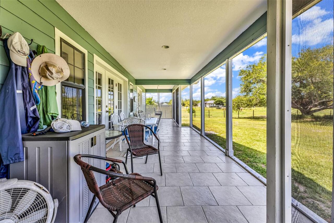
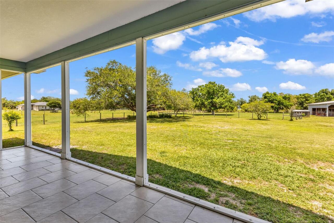
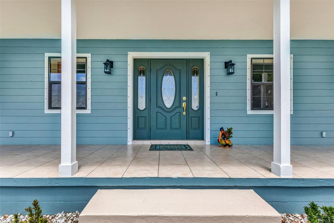
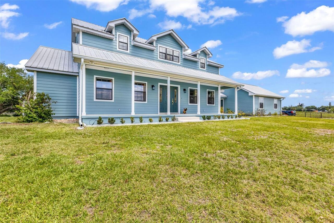
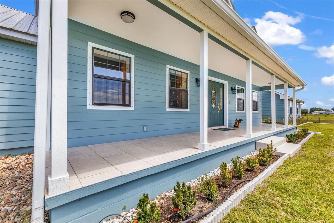
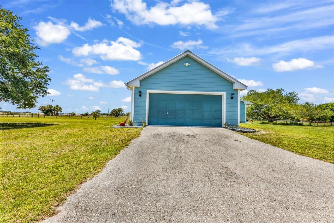
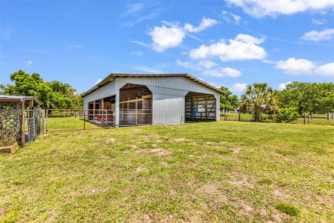
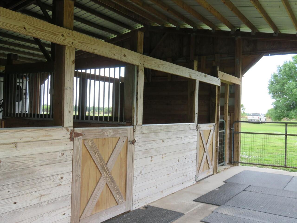
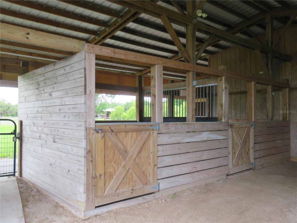
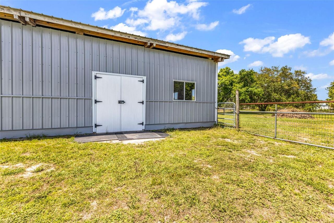
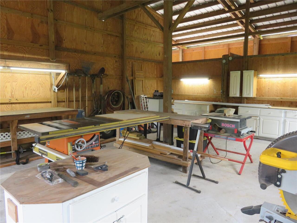
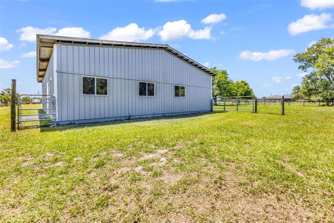
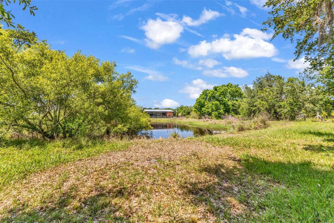
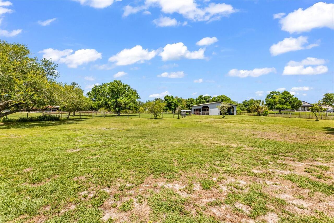
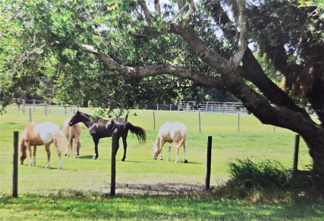
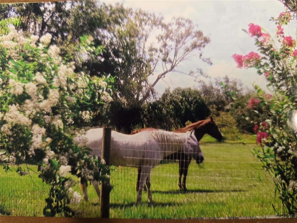
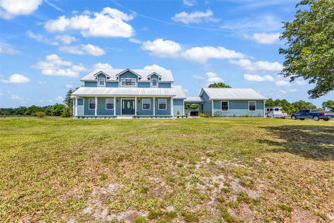
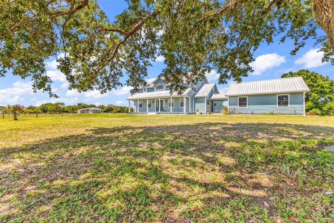
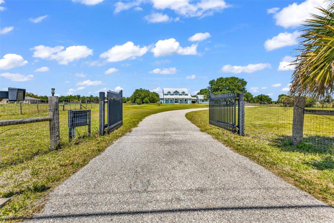
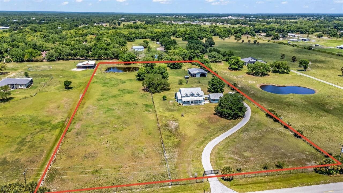
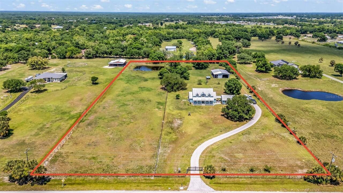
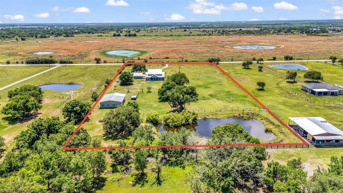
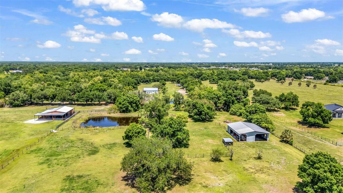
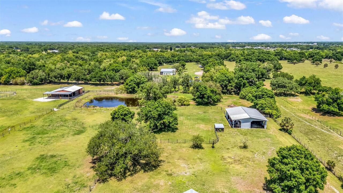
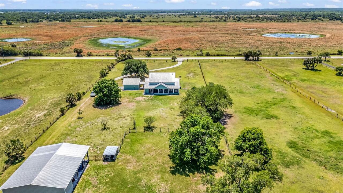
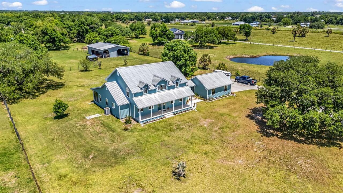
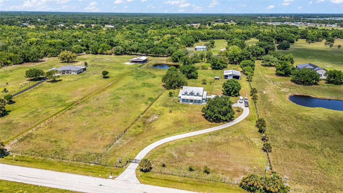
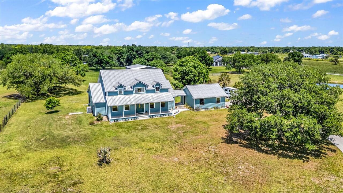
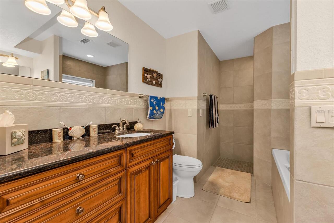
Under contract-accepting backup offers. A rare blend of country charm, modern upgrades, and equestrian-ready living—this custom-built, elevated home on a stem wall in Flood Zone X delivers durability, thoughtful design, and peace of mind on 5 fully fenced and cross-fenced acres with mature oak trees and a scenic rear pond. Built with solid block construction , lap siding and a long-lasting metal roof. The home includes PGT double-pane windows, French doors, a reinforced overhead garage door, and Astro-Guard hurricane protection for lower-level windows and screened lanai openings. A side-load garage connects via a covered breezeway, and a transfer switch at the main panel allows for a portable generator backup for essential systems if the need arises. The interior is bright and open, with soaring ceilings, abundant windows, and a functional layout. The kitchen features granite countertops, high-end wood cabinetry with soft-close drawers, new stainless refrigerator and other modern stainless appliances and the range has a convection oven. A window overlooking the countryside. A nearby half bath with a granite-topped wood vanity is ideal for guests or future pool use. The main-level master suite opens to the large screened, north-facing lanai and includes a walk-in closet and a spacious bath with separate granite vanities, a doorless Roman shower, and an Aqua-Glass jetted tub. Upstairs offers two bedrooms, each with dual closets, a full bath, and a separate flexible sitting or media area. There is also a large room that can be used as a game, media or storage room. A main-level office with a closet can easily serve as a fourth bedroom. The home also includes a full laundry room with sink, cabinetry, and abundant storage throughout. The property is well-equipped for rural living, featuring a 40’ x 50’ barn with horse stalls, tack/feed room, washdown/grooming area. Large concrete workshop space with windows, and covered equipment storage area. Pastures are supported by w
Property Details
Property Features
Property Sub Type
Single Family Residence
Parking
Garage Faces Side, Garage Door Opener
County
DeSoto
Subdivision
STOTTLEMEYER
Additional Information
Additional Parcels YN
false
Additional Rooms
Bonus Room, Formal Dining Room Separate, Inside Utility, Storage Rooms
Alternate Key Folio Num
253923000001620000
Appliances
Convection Oven, Dishwasher, Dryer, Electric Water Heater, Ice Maker, Microwave, Range, Refrigerator, Washer, Water Softener
Architectural Style
Cape Cod, Ranch
Association YN
false
Attached Garage YN
true
Available For Lease YN
1
Barn Features
Frame, Horse Barn, Other, Pole Barn, Washrack
Bathrooms Total Integer
3
Building Area Source
Owner
Building Area Total
3860
Building Area Total Srch SqM
358.61
Building Area Units
Square Feet
Calculated List Price By Calculated SqFt
309.18
Carport YN
false
Construction Materials
Block, HardiPlank Type
Contract Status
Financing, Inspections
Cooling
Central Air
Country
US
Cumulative Days On Market
14
Current Price
764900.00
Direction Faces
South
Expected Closing Date
2026-06-08T00:00:00.000
Exterior Features
French Doors, Rain Gutters
Fencing
Cross Fenced, Fenced, Wire
Fireplace YN
false
Flood Zone Code
X
Flood Zone Date
2021-10-07
Flood Zone Panel
12027C0286D
Flooring
Tile, Wood
Foundation Details
Slab
Furnished
Unfurnished
Garage Spaces
2
Garage YN
true
Heating
Central
Homestead YN
1
Horse Amenities
Stable(s)
Interior Features
Ceiling Fans(s), High Ceilings, Primary Bedroom Main Floor, Stone Counters, Walk-In Closet(s)
Internet Address Display YN
true
Internet Automated Valuation Display YN
false
Internet Consumer Comment YN
false
Internet Entire Listing Display YN
true
Laundry Features
Inside, Laundry Room
Levels
Two
List AOR
Port Charlotte
Living Area Meters
229.84
Living Area Source
Owner
Living Area Units
Square Feet
Lot Features
Cleared, In County, Pasture, Zoned for Horses
Lot Size Acres
5
Lot Size Square Feet
217800
Lot Size Square Meters
20234
Minimum Lease
No Minimum
Modification Timestamp
2026-05-01T18:37:13.816Z
New Construction YN
false
Number Of Paddocks Pastures
3
Number Of Stalls
3
Occupant Type
Owner
Other Structures
Barn(s), Other, Workshop
Ownership
Fee Simple
Parcel Number
25-39-23-0000-0162-0000
Patio And Porch Features
Covered, Front Porch, Rear Porch, Screened
Pets Allowed
Yes
Pool Private YN
false
Postal Code Plus 4
3804
Public Survey Range
23
Public Survey Section
25
Purchase Contract Date
2026-05-01
RATIO Current Price By Calculated SqFt
309.18
Road Responsibility
Public Maintained Road
Road Surface Type
Asphalt
Roof
Metal
Room Count
10
Security Features
Security Gate, Security System, Smoke Detector(s)
Senior Community YN
false
Sewer
Septic Tank
Showing Requirements
Appointment Only, No Lockbox, ShowingTime
Status Change Timestamp
2026-05-01T18:37:02.000Z
Stories Total
2
Tax Annual Amount
6451.78
Tax Legal Description
BEG NW COR OF NE1/4 OF SW1/4 TH S 89D25M05S E 359.61 FT TO POB TH CONT SAME LI 299.565 FT TO SW COR OF E1/2 OF SE1/4 OF NW1/4 TH N 00D25M42S E 31.46 FT TH S 89D25M05S E 28.98 FT TH S 00D25M42S W 691.78 FT TO N R/W LIVERPOOL BV TH N 89D28M 20S W ALG S D N R/W 328.22 FT TH N 00D24M02S E 660.63 FT TO POB INST:201714005476 INST:201914007215
Tax Lot
2
Tax Year
2025
Total Acreage
5 to less than 10
Total Annual Fees
0.00
Total Monthly Fees
0.00
Township
39
Universal Property Id
US-12027-N-253923000001620000-R-N
Unparsed Address
7662 SW LIVERPOOL RD
Utilities
Electricity Connected
Vegetation
Trees/Landscaped
Water Access
Pond
Water Access YN
1
Water Source
Well
Waterfront YN
false
Window Features
Aluminum Frames, Double Pane Windows
Zoning
A-5
Neighborhood Map
Popup

Property Photos
Listing Photo
Listing Photo
Listing Photo
Listing Photo
Listing Photo
Listing Photo
Listing Photo
Listing Photo
Listing Photo
Listing Photo
Listing Photo
Listing Photo
Listing Photo
Listing Photo
Listing Photo
Listing Photo
Listing Photo
Listing Photo
Listing Photo
Listing Photo
Listing Photo
Listing Photo
Listing Photo
Listing Photo
Listing Photo
Listing Photo
Listing Photo
Listing Photo
Listing Photo
Listing Photo
Listing Photo
Listing Photo
Listing Photo
Listing Photo
Listing Photo
Listing Photo
Listing Photo
Listing Photo
Listing Photo
Listing Photo
Listing Photo
Listing Photo
Listing Photo
Listing Photo
Listing Photo
Listing Photo
Listing Photo
Listing Photo
Listing Photo
Listing Photo
Listing Photo
Listing Photo
Listing Photo
Listing Photo
Listing Photo
Listing Photo
Listing Photo
Listing Photo
Listing Photo
Listing Photo
Listing Photo
Listing Photo
Listing Photo
Listing Photo
Listing Photo
Listing Photo
Listing Photo
Listing Photo
Listing Photo
Listing Photo
Listing Photo
Listing Photo
Listing Photo
Listing Photo
Listing Photo
Listing Photo
Listing Photo
Listing Photo
Listing Photo
Listing Photo
Listing Photo
Listing Photo
Listing Photo
Listing Photo
Listing Photo
Listing Photo
Listing Photo
Listing Photo
Listing Photo
Listing Photo
Listing Photo
Listing Photo
Listing Photo
Listing Photo
Listing Photo
Listing Photo
Listing Photo
Listing Photo
Listing Photo
Listing Photo
Listing Photo
Listing Photo
Listing Photo
Listing Photo
Listing Photo
Listing Photo
Listing Photo
Listing Photo
Listing Photo
Listing Photo
Listing Photo
Listing Photo
Listing Photo
Listing Photo
Listing Photo
Listing Photo
Listing Photo
Listing Photo
Listing Photo
Listing Photo
Listing Photo
Listing Photo
Listing Photo
Listing Photo
Listing Photo
Listing Photo
Listing Photo
Listing Photo
Listing Photo
Listing Photo
Listing Photo
Listing Photo
Listing Photo
Listing Photo
Listing Photo
Listing Photo
Listing Photo
Listing Photo
Listing Photo
Listing Photo
Listing Photo
Listing Photo
Listing Photo
Listing Photo
Listing Photo
Listing Photo
Listing Photo
Listing Photo
Listing Photo
Listing Photo
Listing Photo
Listing Photo
Listing Photo
Listing Photo

MLS #MFRC7524913 Listing courtesy of Barnes & Phillips Real Estate provided by Stellar MLS.

Similar Listings

$695,000
1291 Ne Hansel Avenue
Arcadia
3BR/2BA
| Active
$699,000
9796 Sw Southern Dreams Road
Arcadia
3BR/2BA
| Active
$810,000
9931 Se English Avenue
Arcadia
3BR/2BA
| Active


All listing information is deemed reliable but not guaranteed and should be independently verified through personal inspection by appropriate professionals. Listings displayed on this website may be subject to prior sale or removal from sale; availability of any listing should always be independent verified. Listing information is provided for consumer personal, non-commercial use, solely to identify potential properties for potential purchase; all other use is strictly prohibited and may violate relevant federal and state law. The source of the listing data is as follows: Stellar MLS (updated 5/27/26 1:55 AM) |

Listing Search


Translate Tool

Featured Listings
Parrish Real Estate
$943,566
4 BED
3 BATH
Under Construction. Key Largo I This Key Largo I is currently under construction and scheduled for completion around Sep... Read More
Gulfport Real Estate
$1,474,900
4 BED
4 BATH
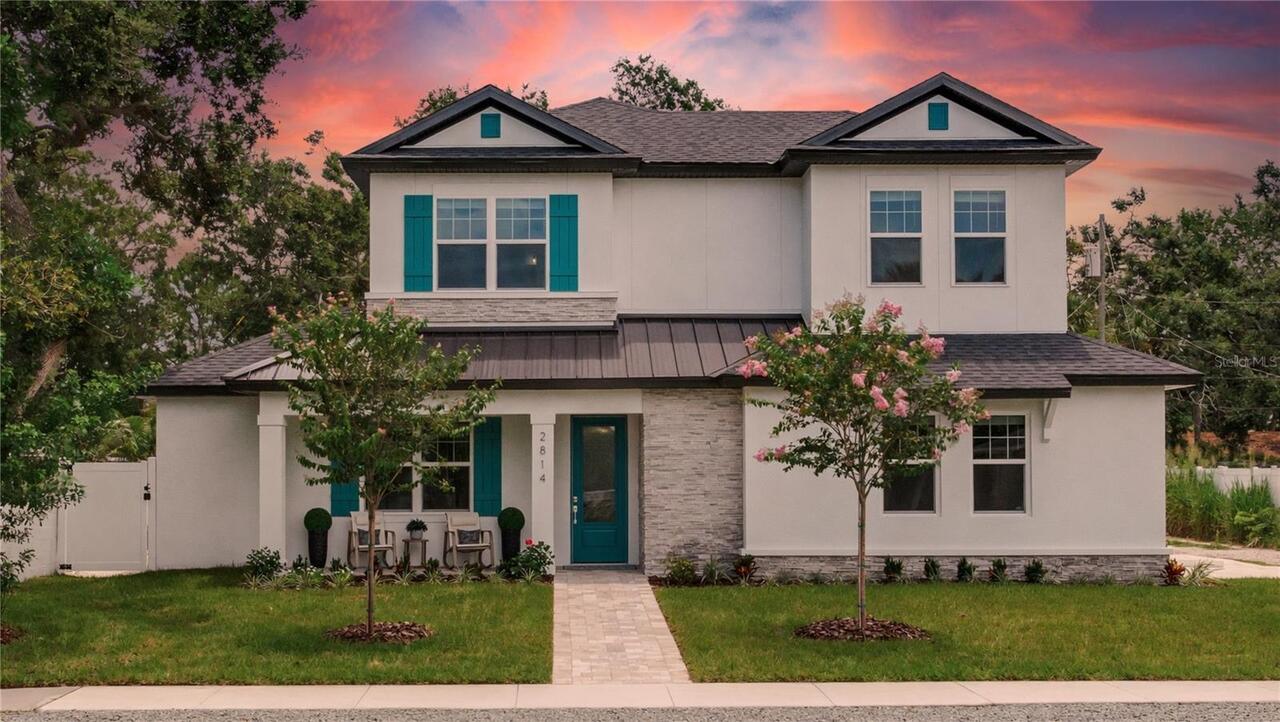
Experience the pinnacle of Gulfport, Florida living in this move-in-ready, brand-new custom construction home built by W... Read More
Port Charlotte Real Estate
$1,179,080
3 BED
3 BATH
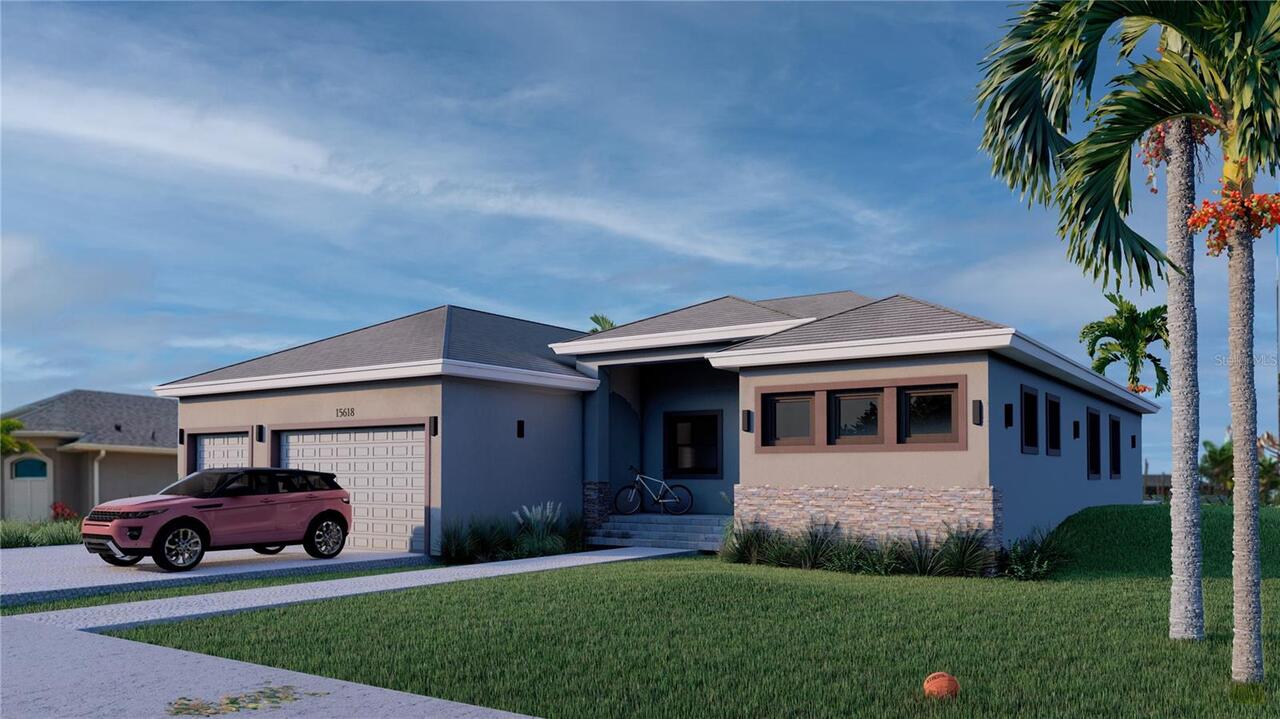
Under Construction. Expected to be completed in the month of June. Experience sophisticated waterfront living in this ex... Read More
Tampa Real Estate
$849,000
4 BED
3 BATH
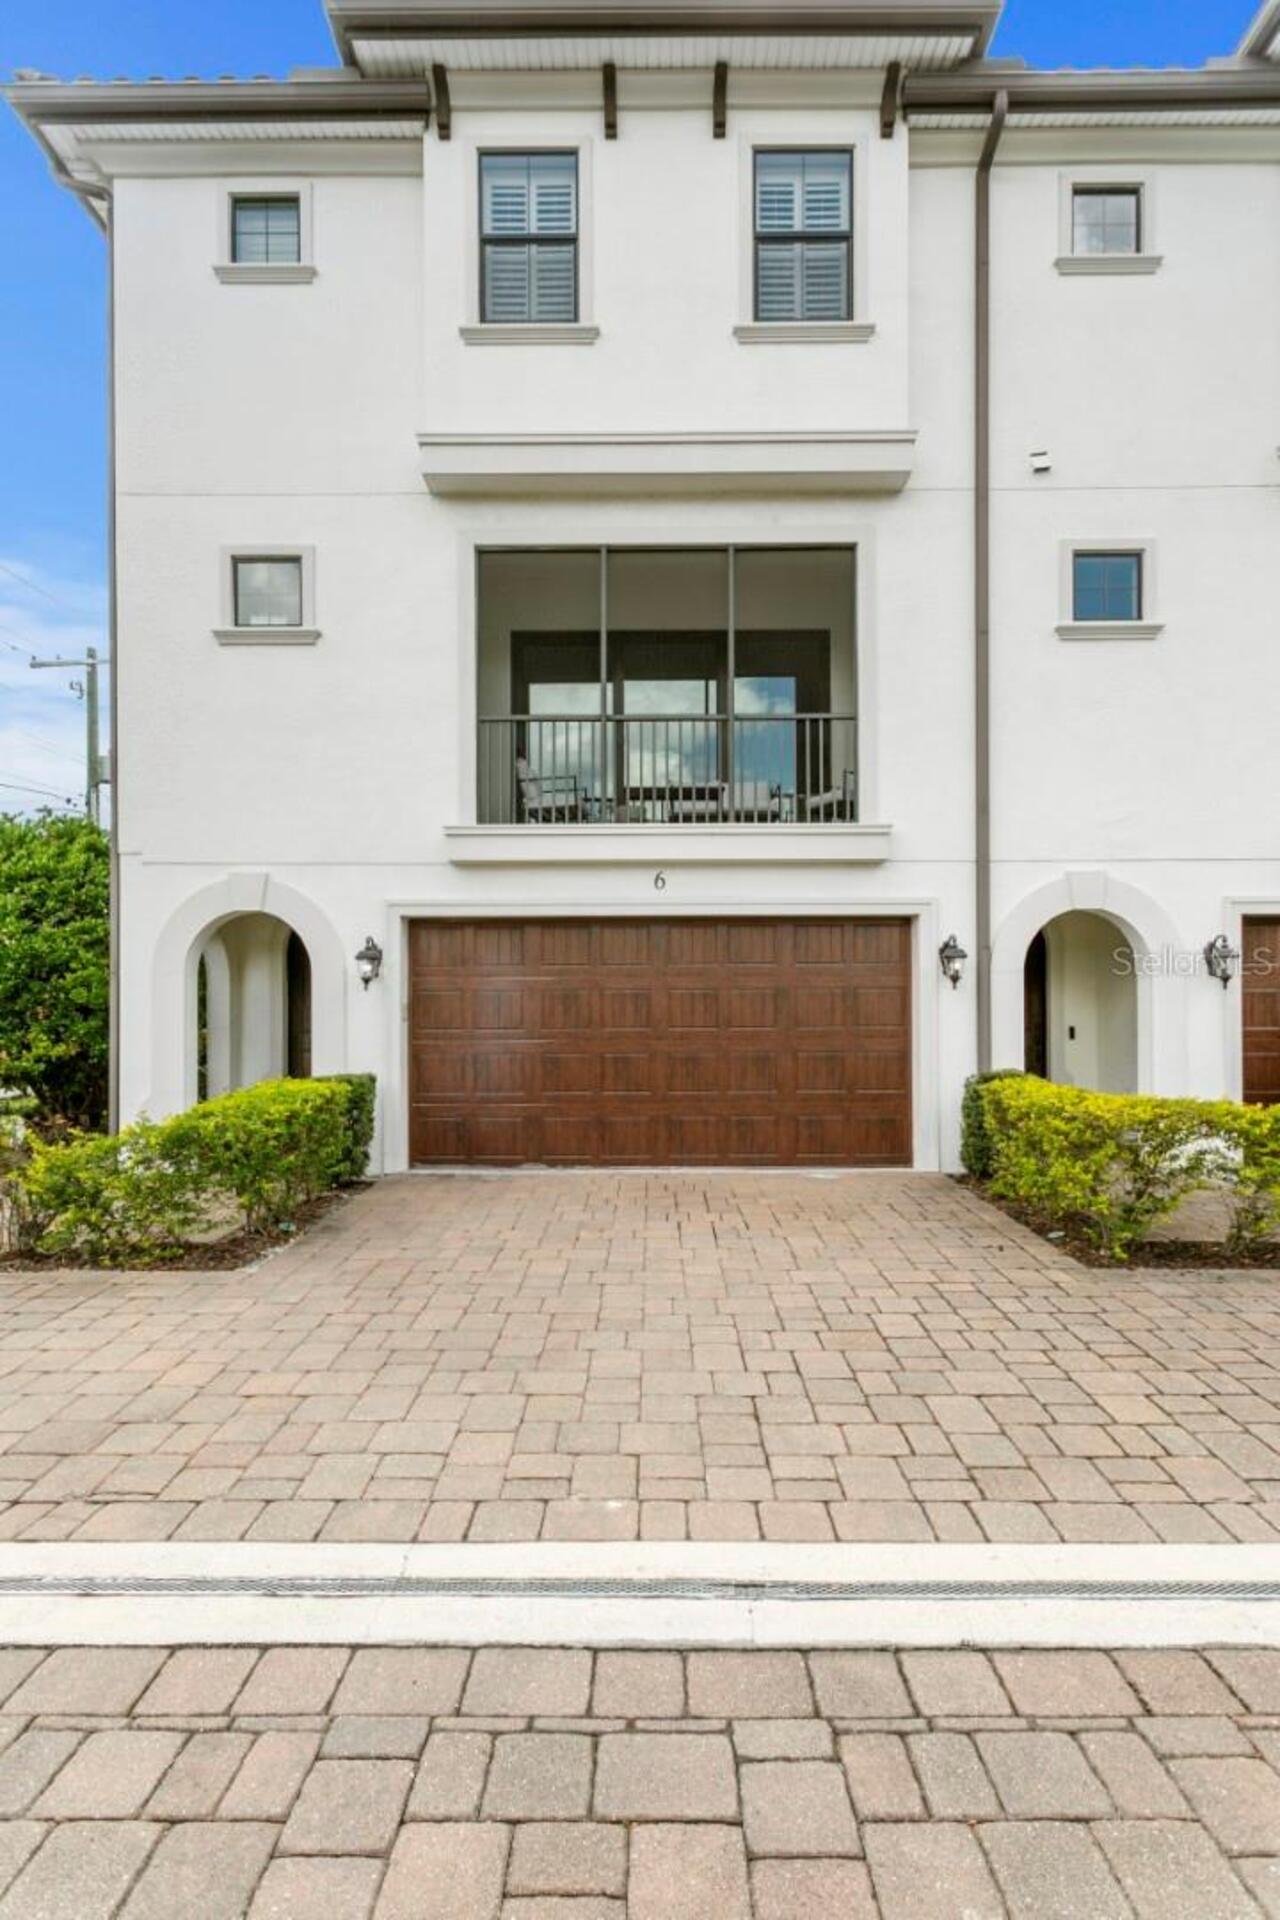
End-unit townhome living in the heart of South Tampa, built by renowned builder Taralon Homes and located in highly desi... Read More
Dundee Real Estate
$1,490,000
9 BED
5 BATH
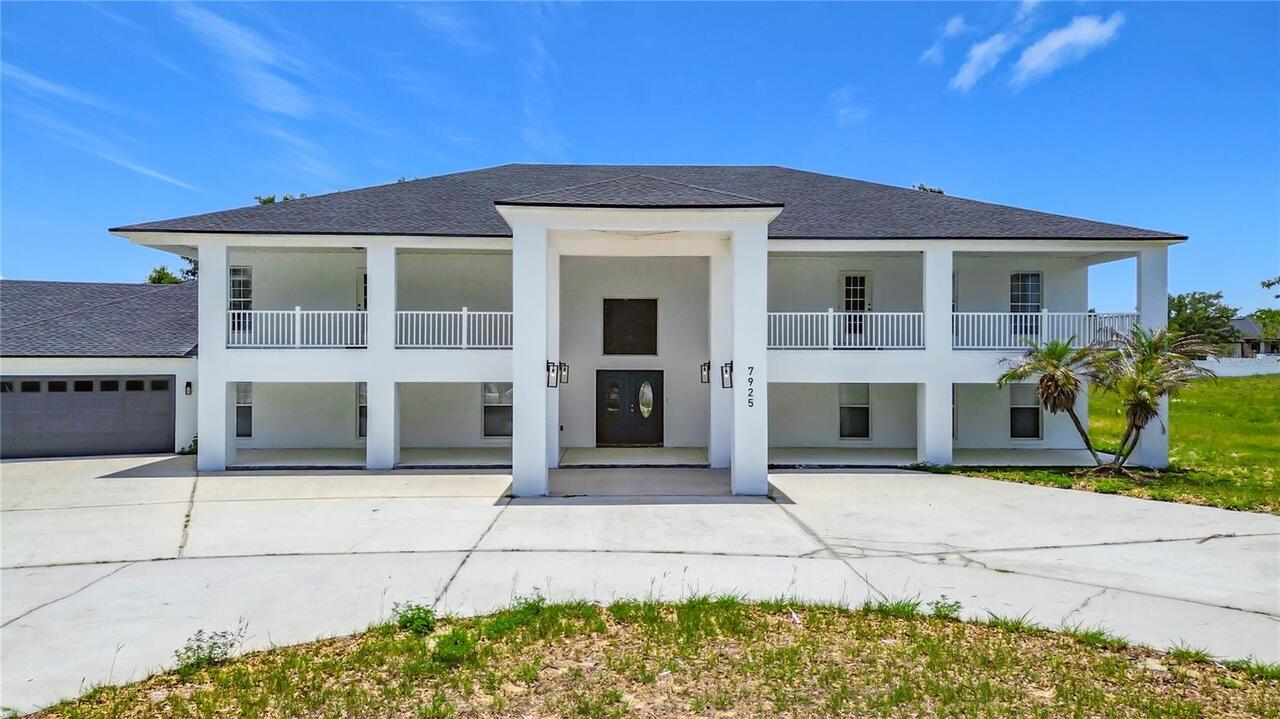
Spacious and truly one-of-a-kind, this stunning 9-bedroom, 6-bath estate sits on over 5 acres and offers endless possibi... Read More
Sarasota Real Estate
$950,000
4 BED
3 BATH
Welcome to the Preserve at Misty Creek Subdivision, a gated community. This is a Custom Built Home by Canon Builders. It... Read More
Orlando Real Estate
$915,000
5 BED
5 BATH
Beautifully designed 5-bedroom, 5-bath home in the highly desirable Paradiso Grande Resort. Fully furnished and professi... Read More
Kissimmee Real Estate
$849,000
8 BED
5 BATH
This INCOME PRODUCING property is a dream for SHORT-TERM VACATION RENTALS, offering the perfect blend of LUXURY, prime l... Read More
Boca Grande Real Estate
$900,000
3 BED
2 BATH
Experience the rare opportunity to own a true Old Florida beachfront retreat at 8595 Marsh Street in Placida. Nestled di... Read More
Riverview Real Estate
$850,000
5 BED
4 BATH
Welcome to this brand-new custom-built 5-bedroom residence located within an exclusive gated community. Thoughtfully des... Read More
Contact Sandra Pardo

407-990-2746

Wendy Morris LLC

Licensed in the State of Florida
BK 3146762
16797 Broadwater Avenue
Winter Garden, Florida 34787

Your privacy is our utmost concern. We will never sell your personal information. Privacy Policy
©2026 sandrapardohomes.com - all rights reserved. | Site Map