407-990-2746
Menu

7605 Nottinghill Sky Drive, Apollo Beach, FL

NEXT
PREV
$454,900

($184/sqft)

List Status: Active
7605 Nottinghill Sky Drive
Apollo Beach, FL 33572


3 beds
2 baths
2475 living sqft
Top Features
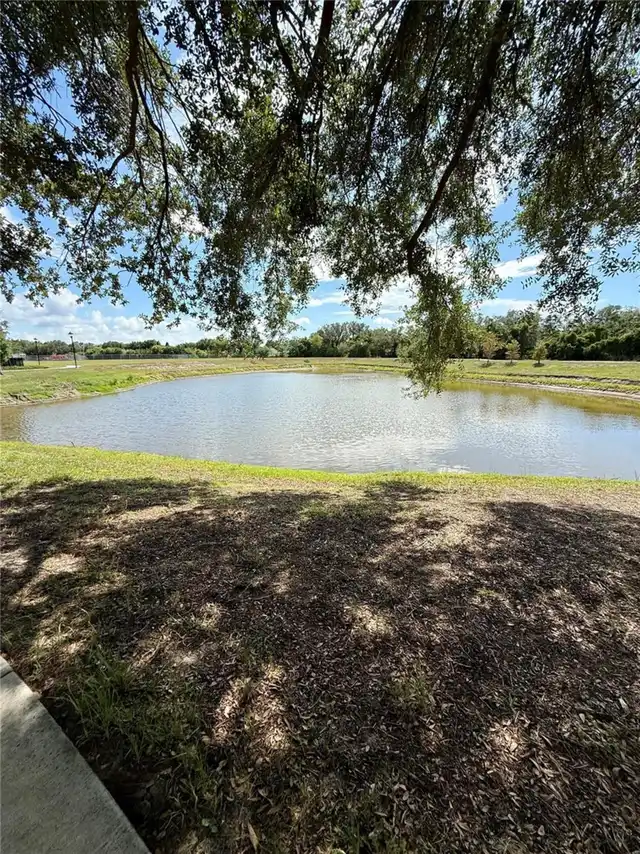
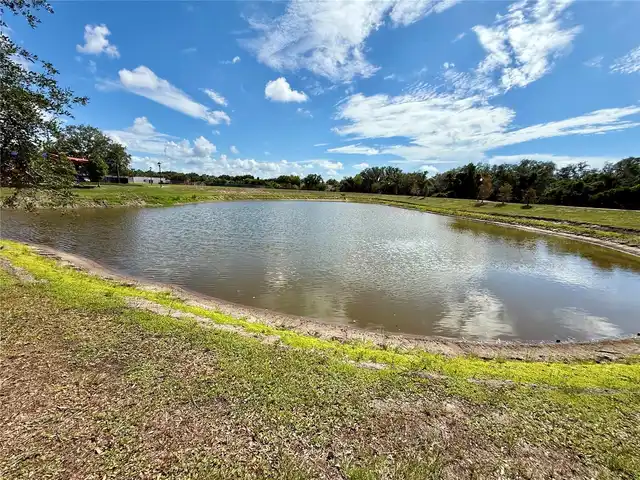
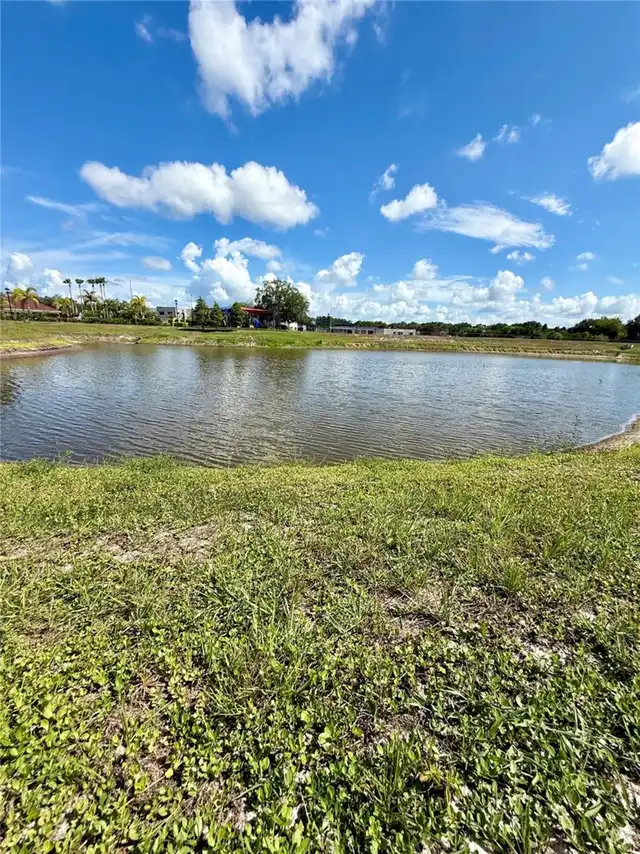
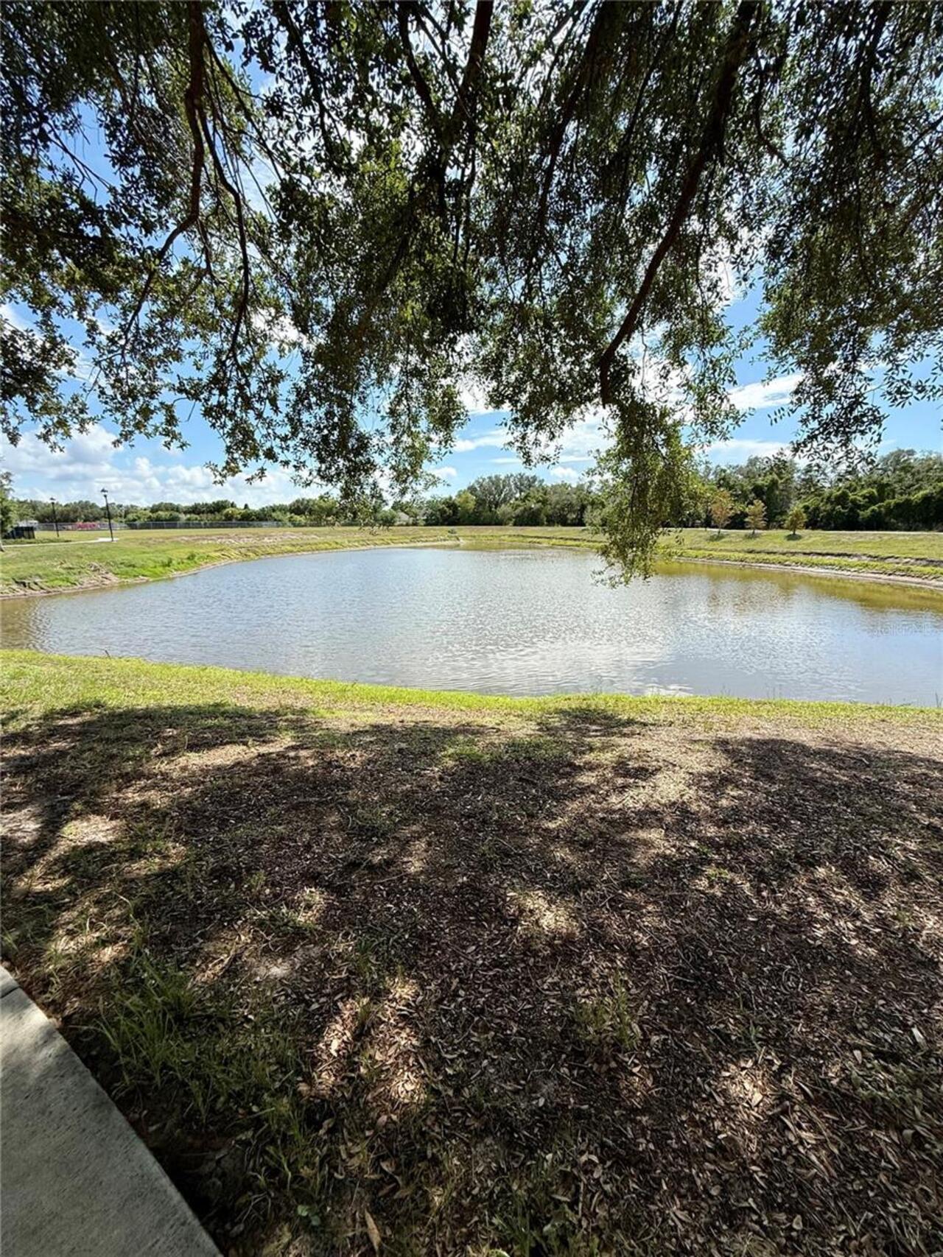
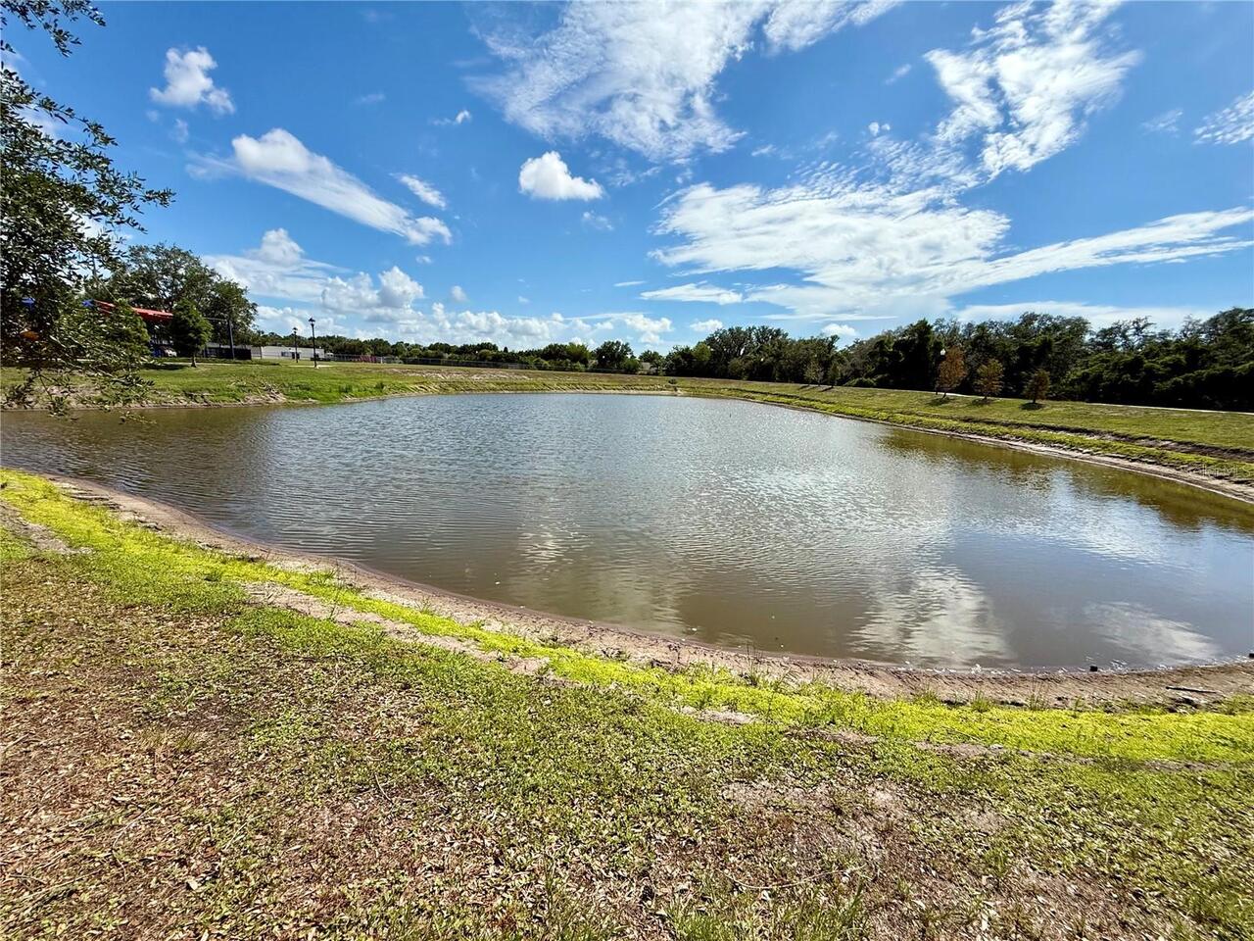
  • View: Trees/Woods
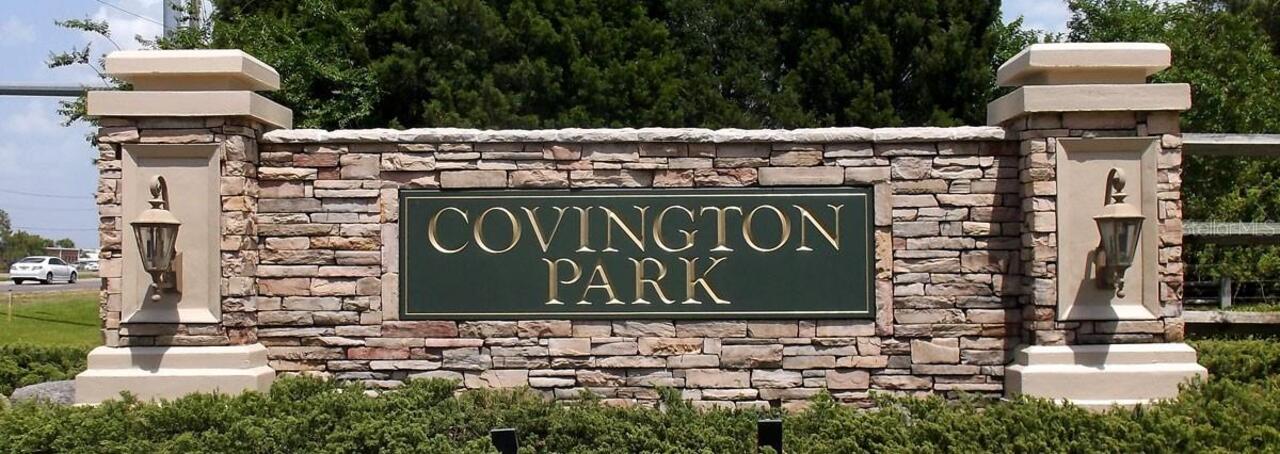
  • Subdivision: Covington Park Ph 2a Unit 2
  • Built in  2003
  • Single Family Residence
Description
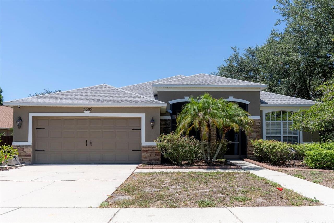
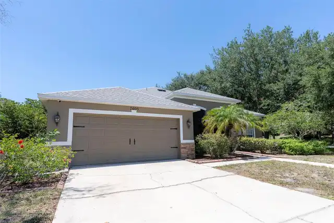
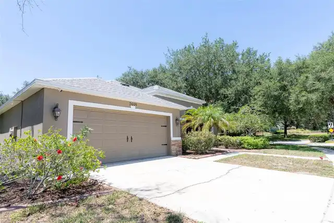
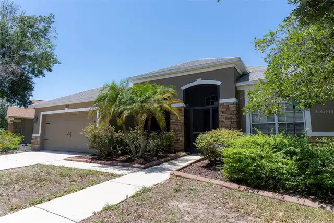
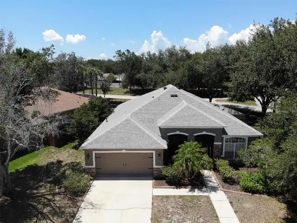
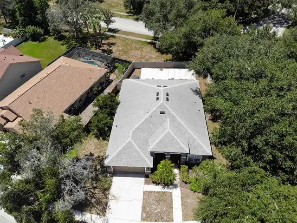
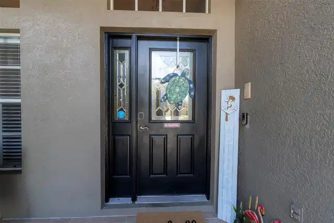
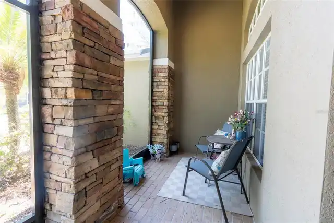
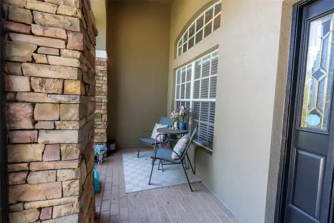
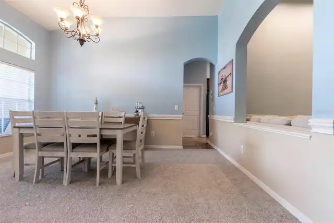
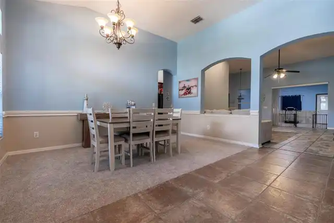
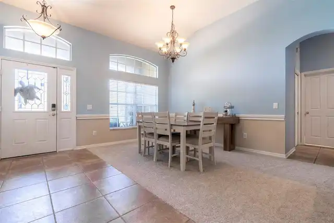
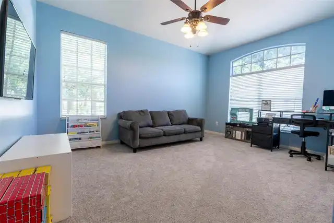
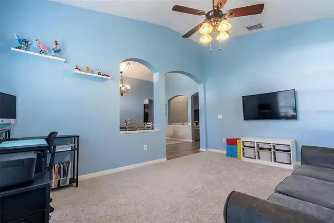
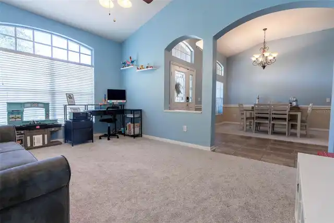
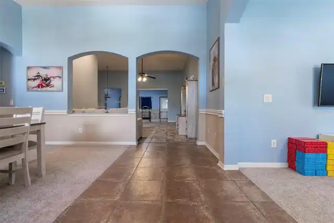
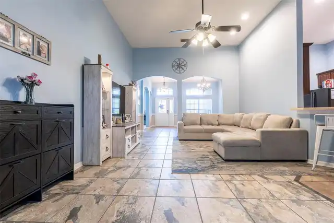
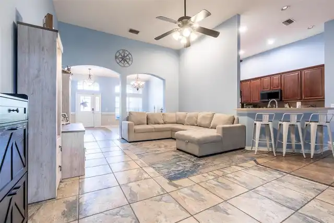
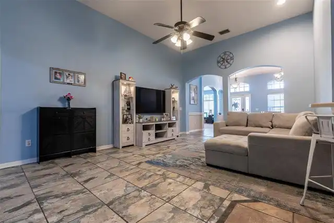
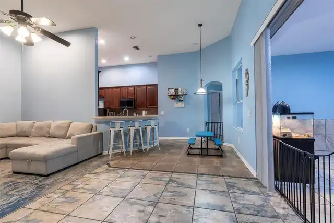
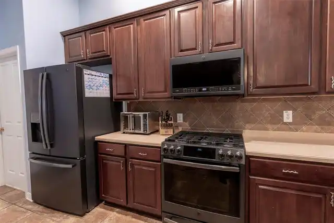
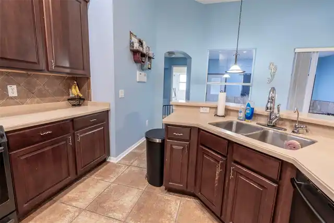
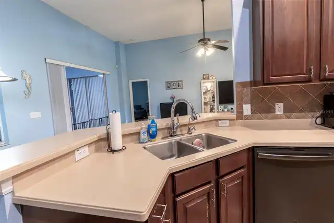
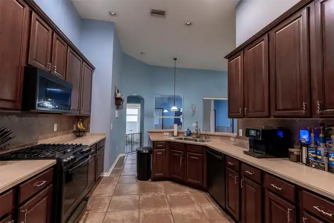
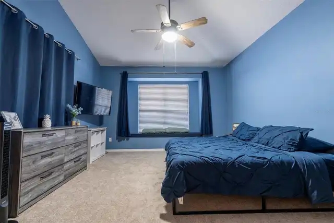
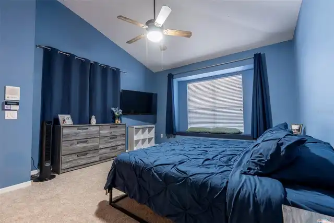
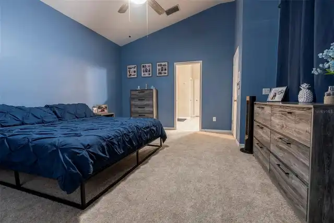
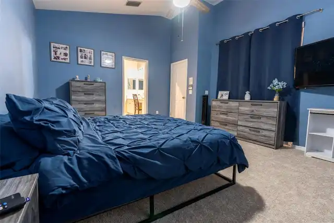
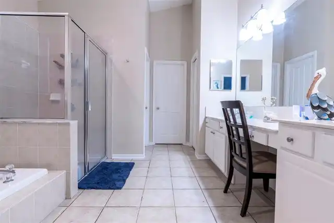
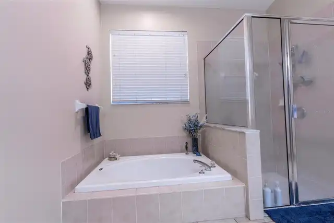
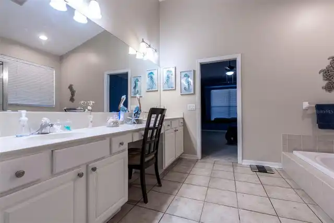
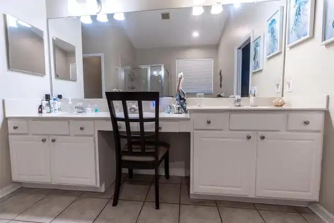
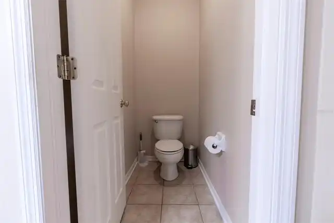
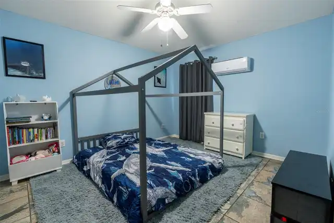
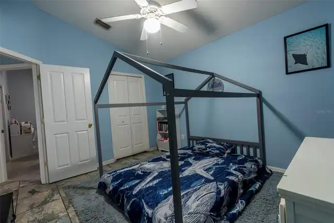
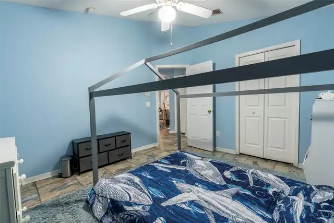
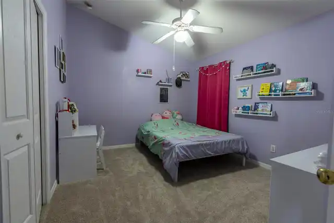
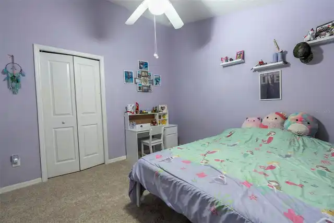
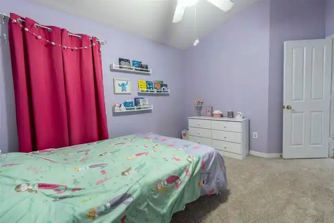
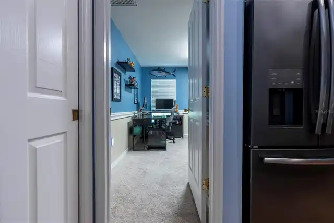
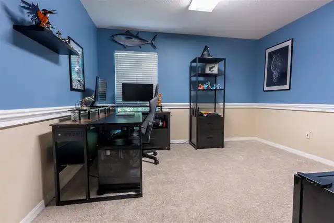
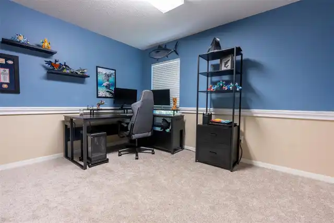
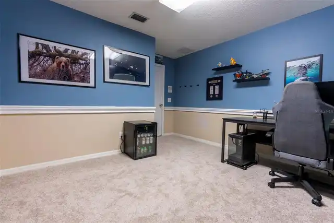
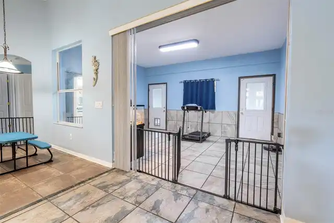
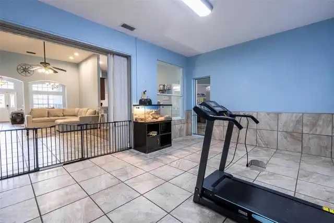
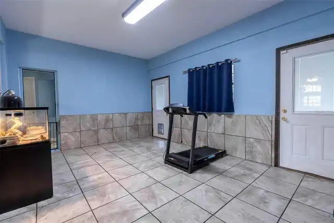
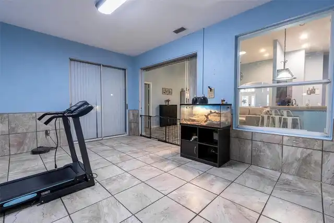
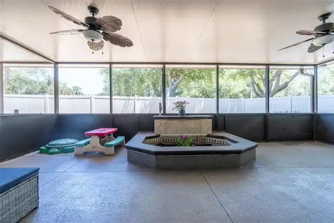
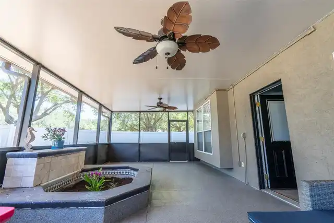
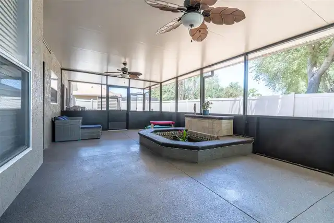
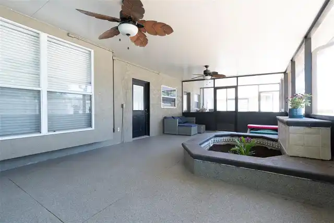
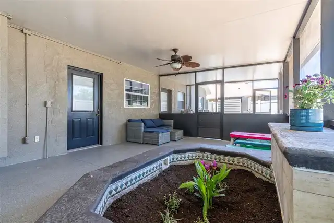
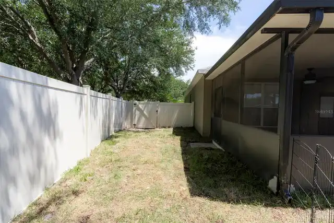
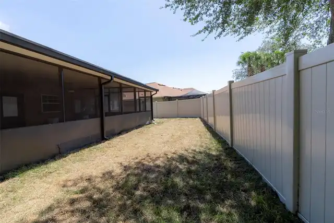
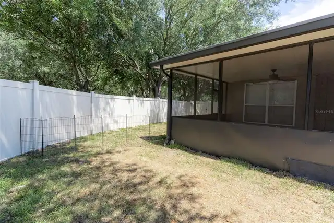
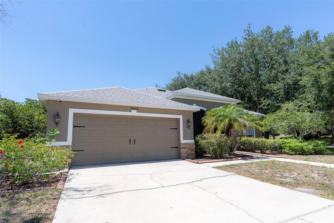
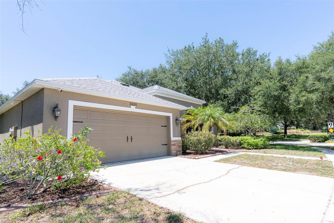
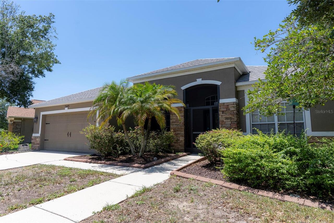
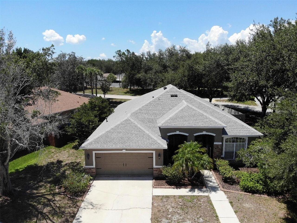
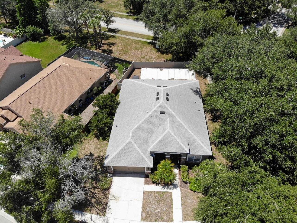
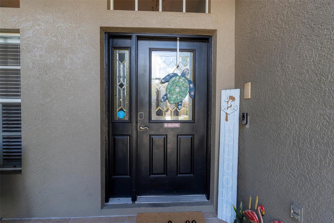
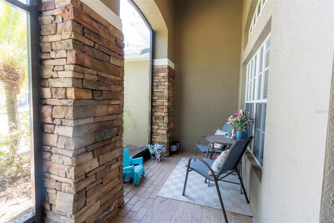
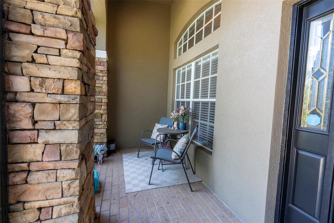
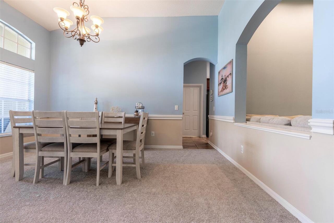
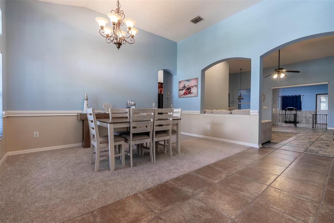
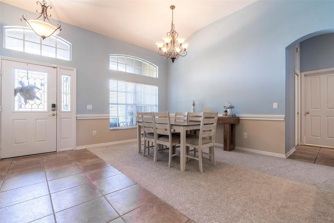
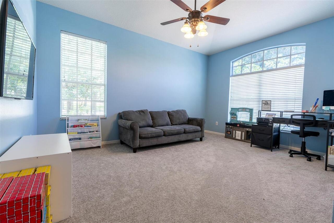
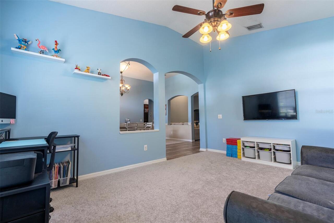
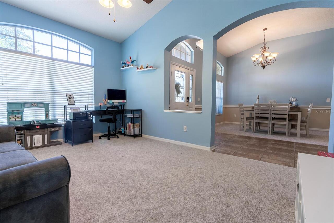
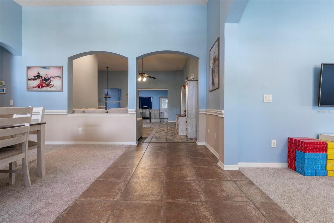
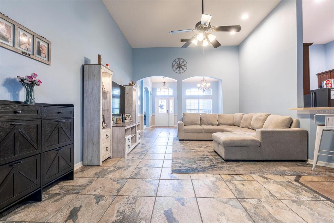
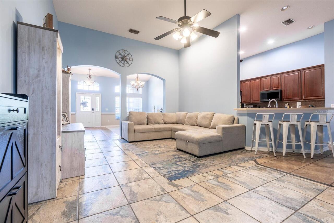
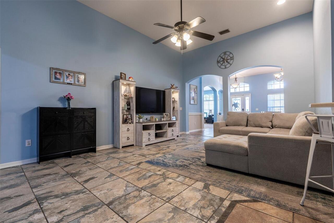
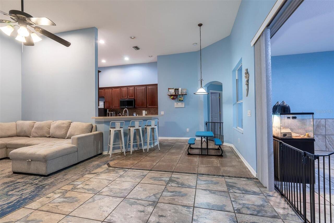
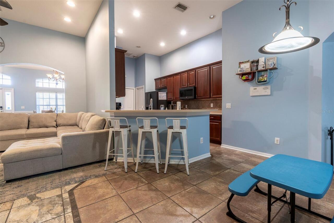
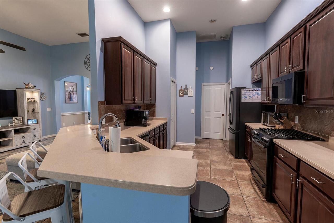
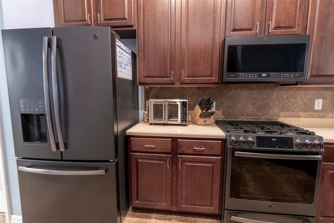
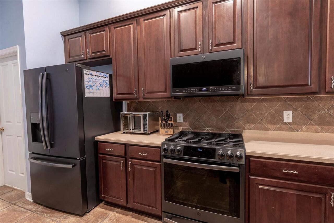
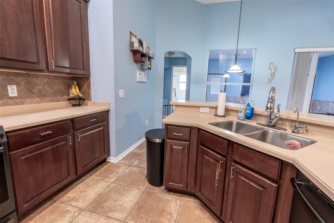
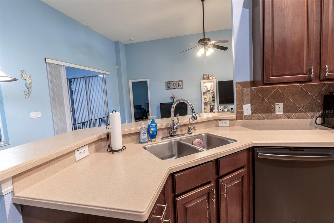
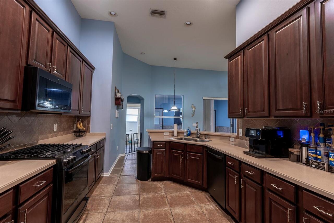
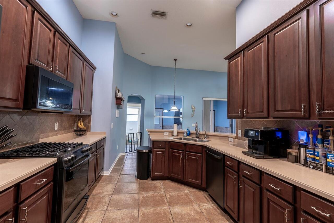
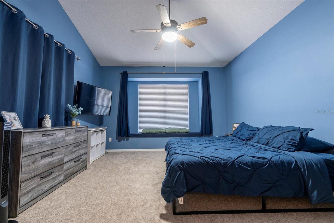
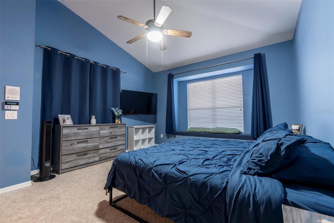
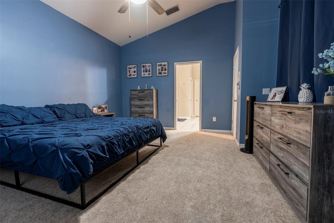
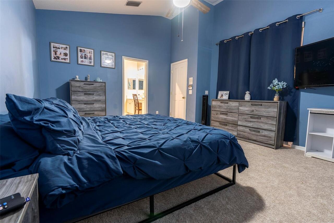
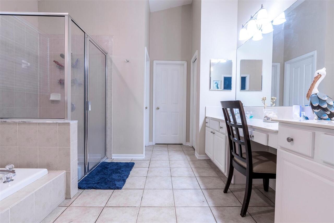
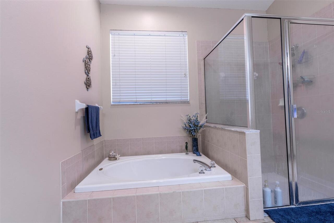
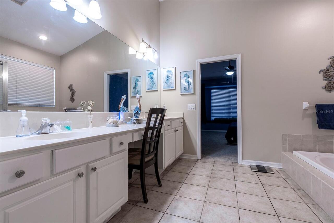
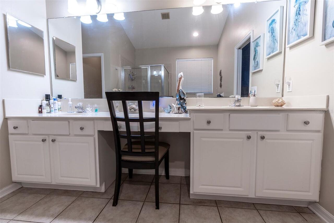
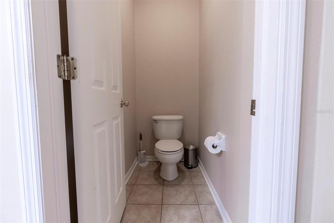
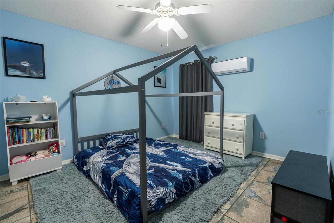
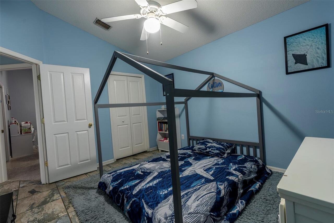
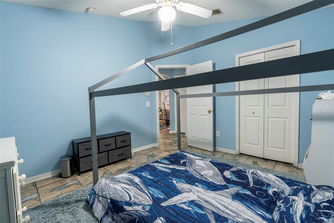
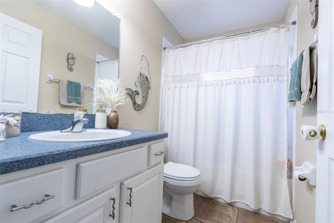
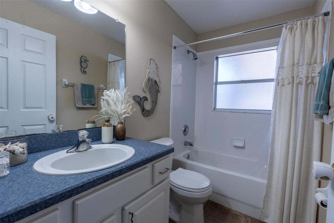
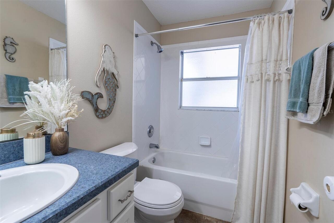
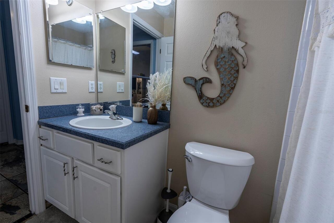
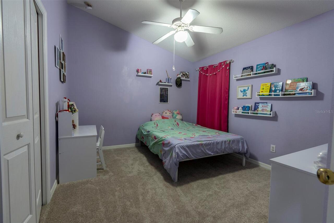
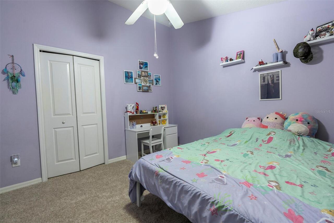
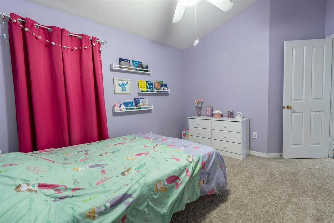
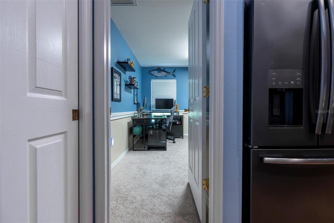
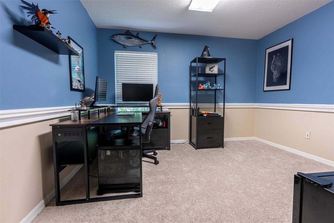
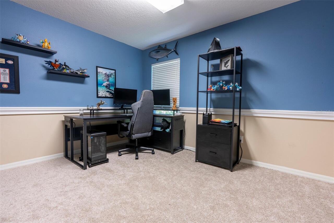
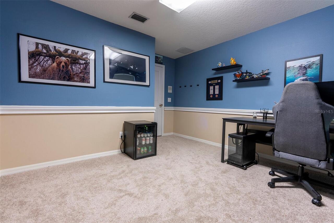
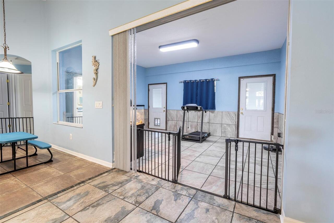
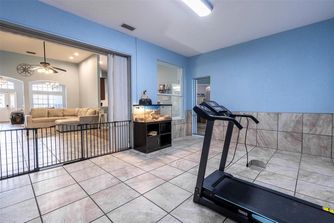
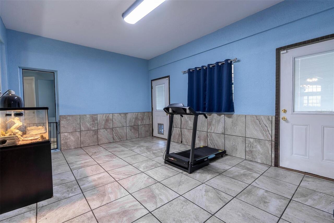
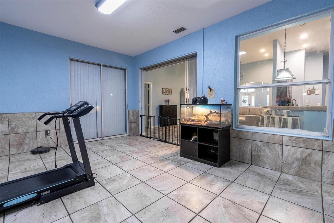
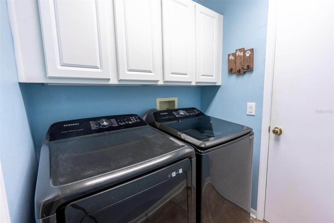
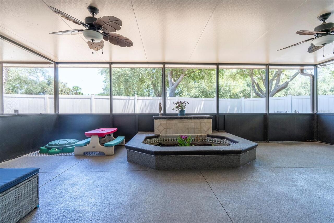
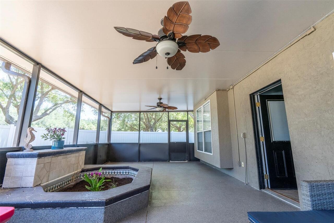
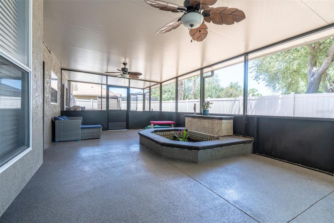
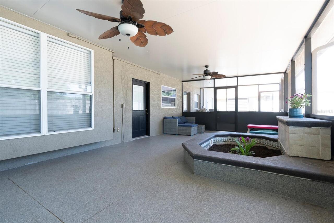
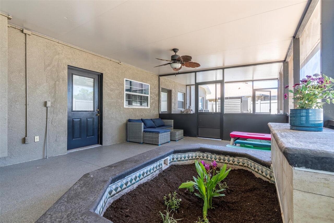
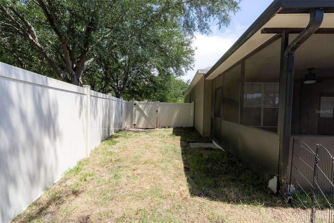
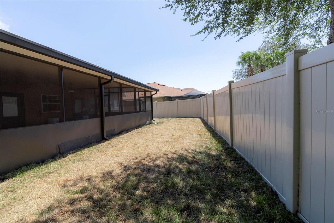
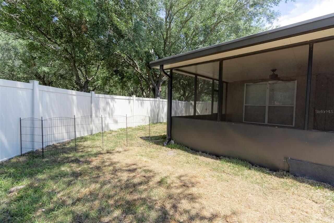
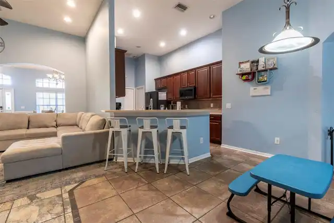
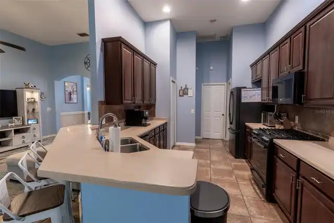
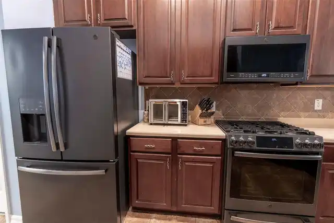
Welcome to this beautifully maintained former model home, situated on a spacious corner lot in the desirable Covington Park community of Apollo Beach. This move-in-ready home offers a rare opportunity for qualified buyers to assume a VA loan with a 5.74 interest rate, potentially resulting in substantial monthly savings compared to today's market rates. Offering nearly 2,500 square feet of thoughtfully designed living space, this home features 3 bedrooms, 2 bathrooms, a dedicated office/den, formal living and dining rooms, an expansive great room, a breakfast area, and a versatile bonus room, providing exceptional flexibility for today's lifestyle. A screened front porch welcomes you inside, where vaulted ceilings and abundant natural light create an open, inviting atmosphere. The formal living and dining rooms frame the entry, while the heart of the home showcases the spacious great room, kitchen, and breakfast area beneath impressive 12-foot ceilings. Designed with both style and function in mind, the kitchen features updated appliances, including a natural gas range, 42-inch cabinetry, Corian countertops, a pantry, breakfast bar, stylish backsplash, and abundant prep and storage space. The privately situated owner's suite offers a peaceful retreat with a vaulted ceiling, charming window seat, large walk-in closet, and an ensuite bath featuring dual vanities, a soaking tub, separate shower, and private water closet. Two additional bedrooms and a full bath are located on the opposite side of the home, creating a desirable split-bedroom floor plan. A dedicated office provides an ideal work-from-home space, while the enclosed bonus room offers endless possibilities as a media room, playroom, fitness room, hobby room, or additional flex space. Recent improvements include: • New roof (2023) • New fence (2023) • HVAC system (2021) • Kitchen appliances (2019) • Fresh interior paint (2025) • New backyard sod (2026) Step outside to the oversized 15' x 40' covered and scree
Property Details
Property Features
Property Sub Type
Single Family Residence
View
Trees/Woods
County
Hillsborough
Subdivision
COVINGTON PARK PH 2A UNIT 2
Additional Information
Additional Lease Restrictions
Buyer to verify leasing restrictions with HOA.
Additional Parcels YN
false
Additional Rooms
Bonus Room, Den/Library/Office
Alternate Key Folio Num
0515240102
Appliances
Dishwasher, Disposal, Exhaust Fan, Gas Water Heater, Kitchen Reverse Osmosis System, Microwave, Range, Refrigerator
Association Amenities
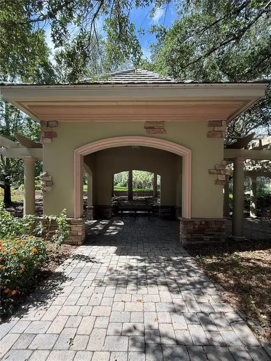
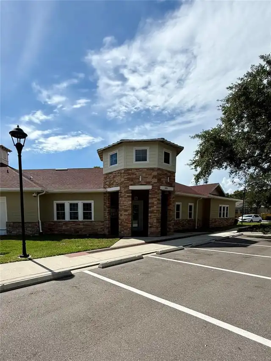
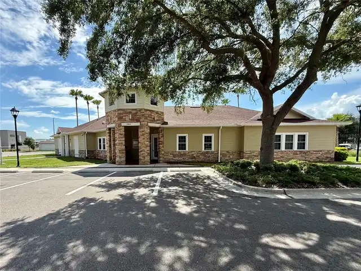
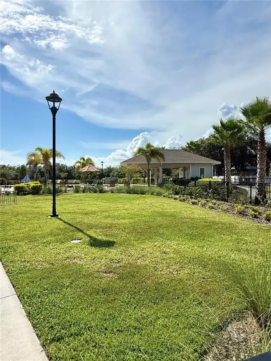
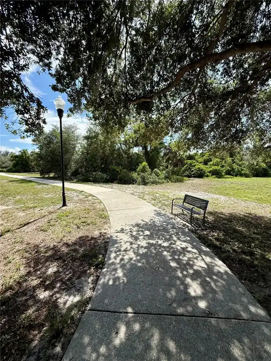
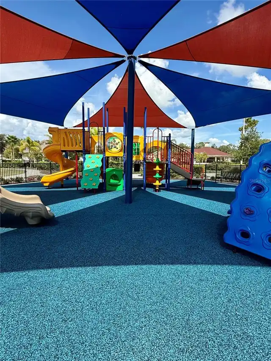
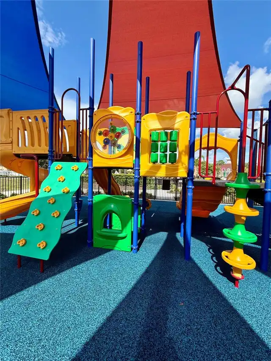
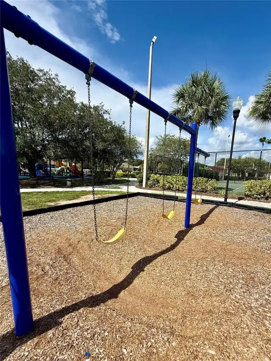
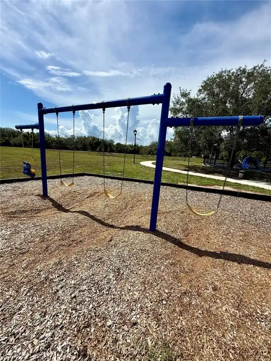
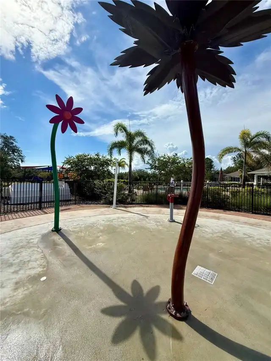
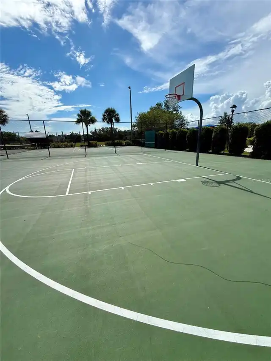
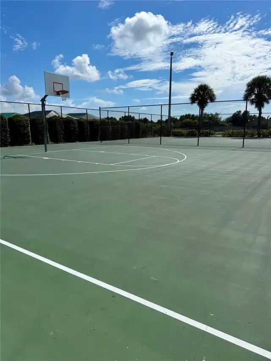
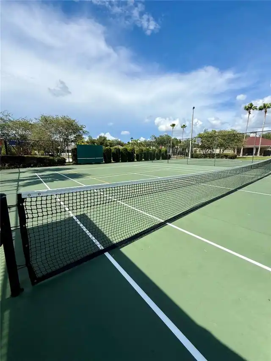
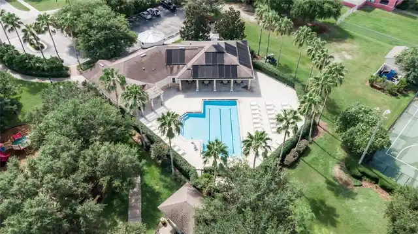
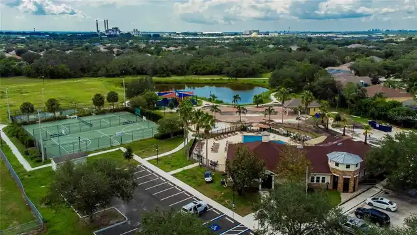
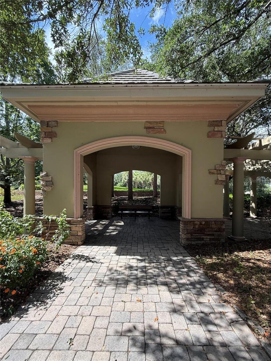
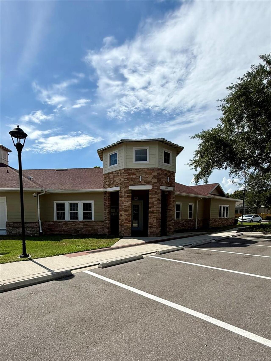
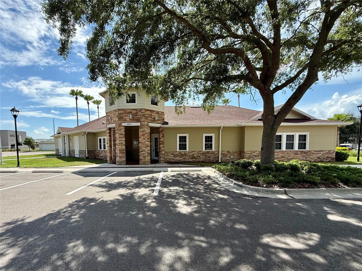
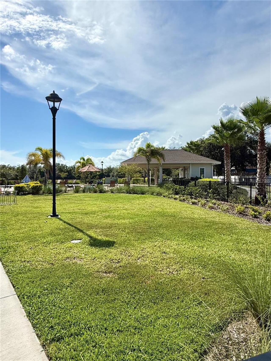
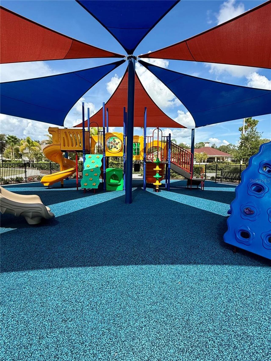
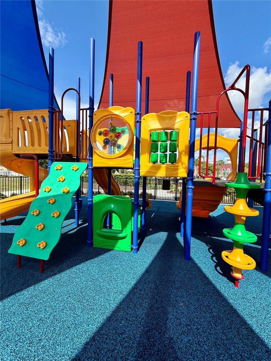
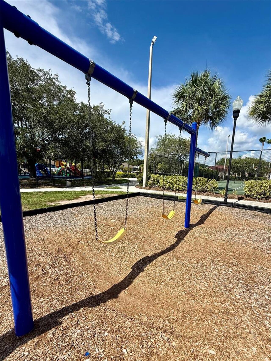
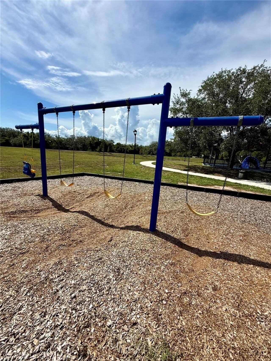
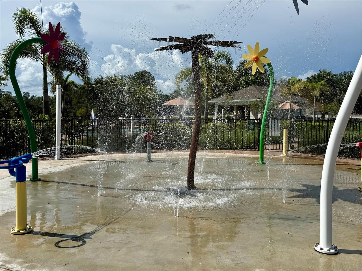
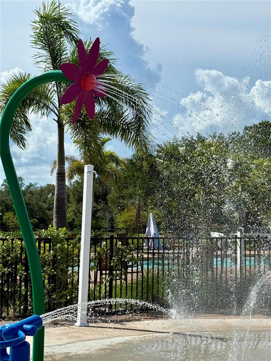
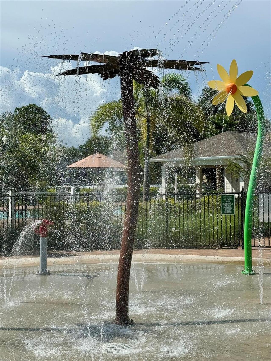
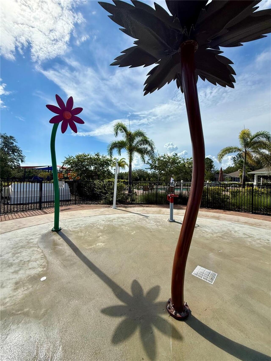
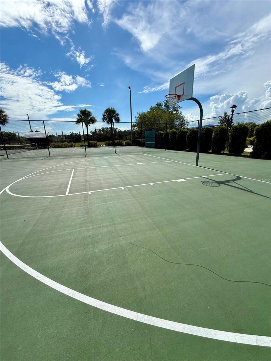
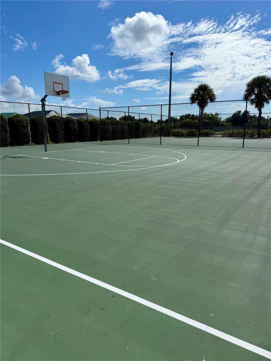
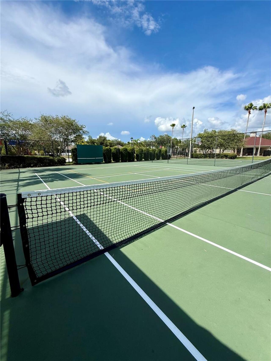
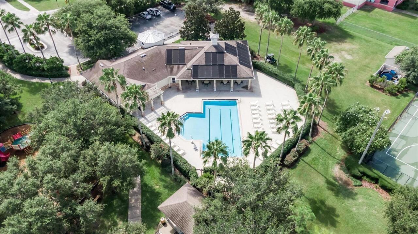
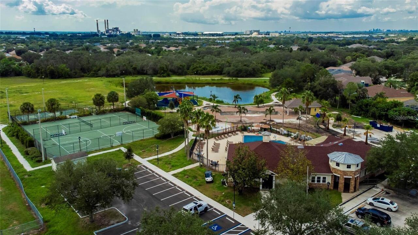
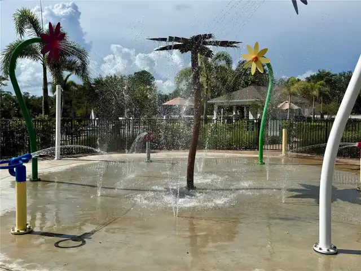
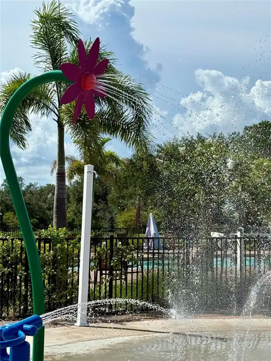
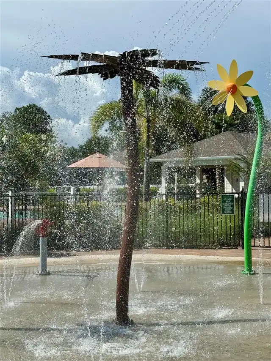
Basketball Court, Clubhouse, Fitness Center, Playground, Pool, Tennis Court(s)
Association Fee
110
Association Fee Frequency
Annually
Association Fee Requirement
Required
Association URL
www.covingtonparkcdd.org
Association YN
true
Attached Garage YN
true
Available For Lease YN
1
Bathrooms Total Integer
2
Builder Model
The Sanibel II
Builder Name
Inland Homes
Building Area Source
Public Records
Building Area Total
3663
Building Area Total Srch SqM
340.30
Building Area Units
Square Feet
CDDYN
1
Calculated List Price By Calculated SqFt
183.80
Carport YN
false
Community Features
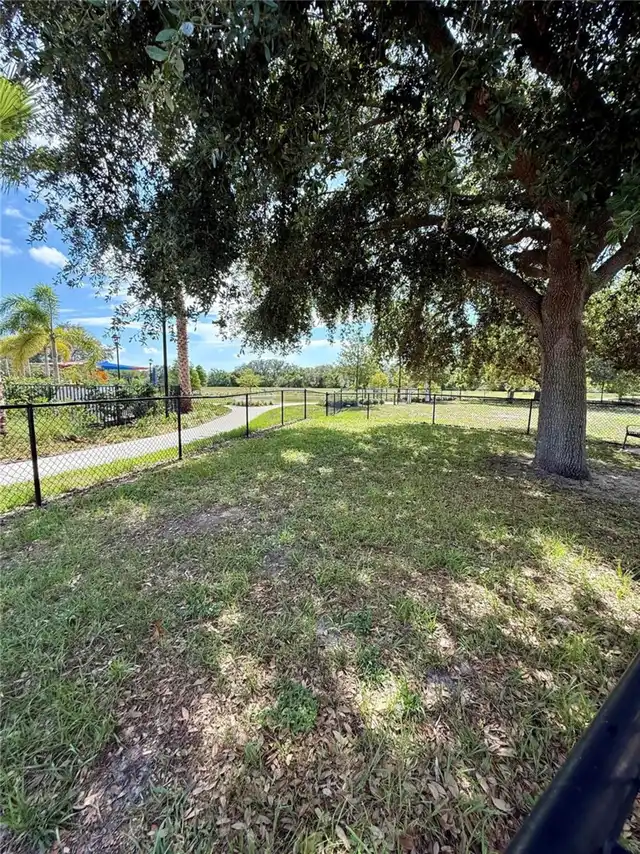
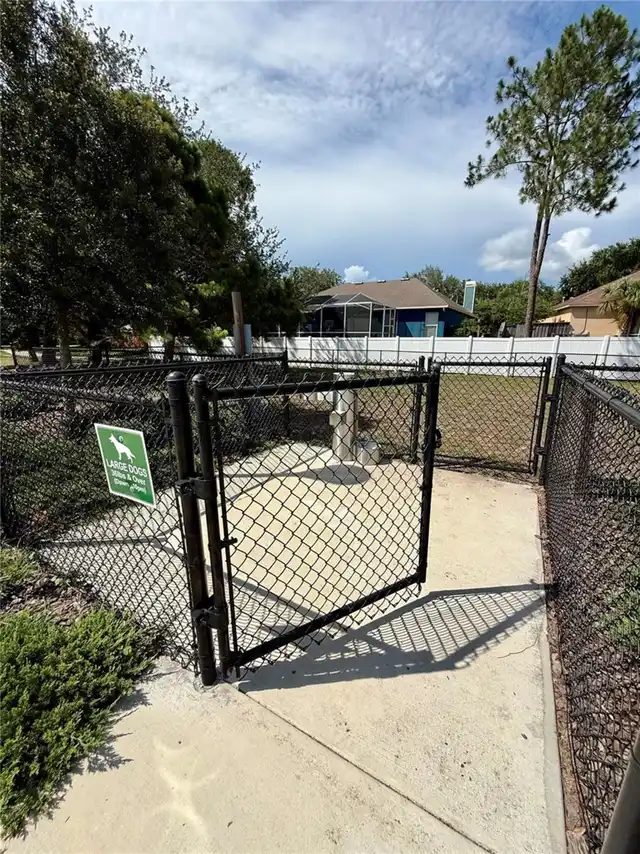
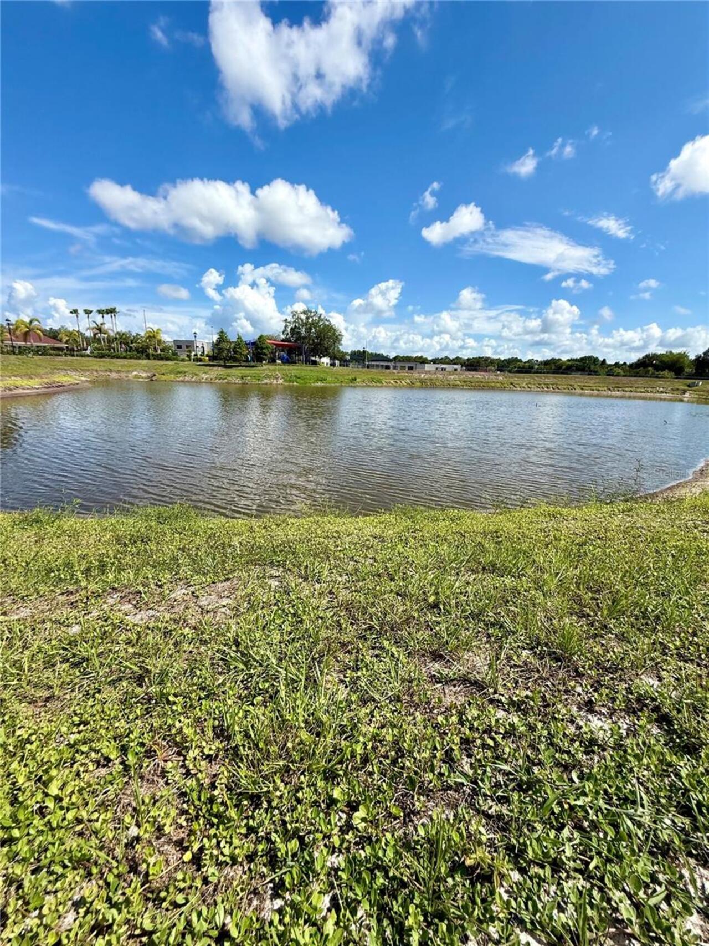
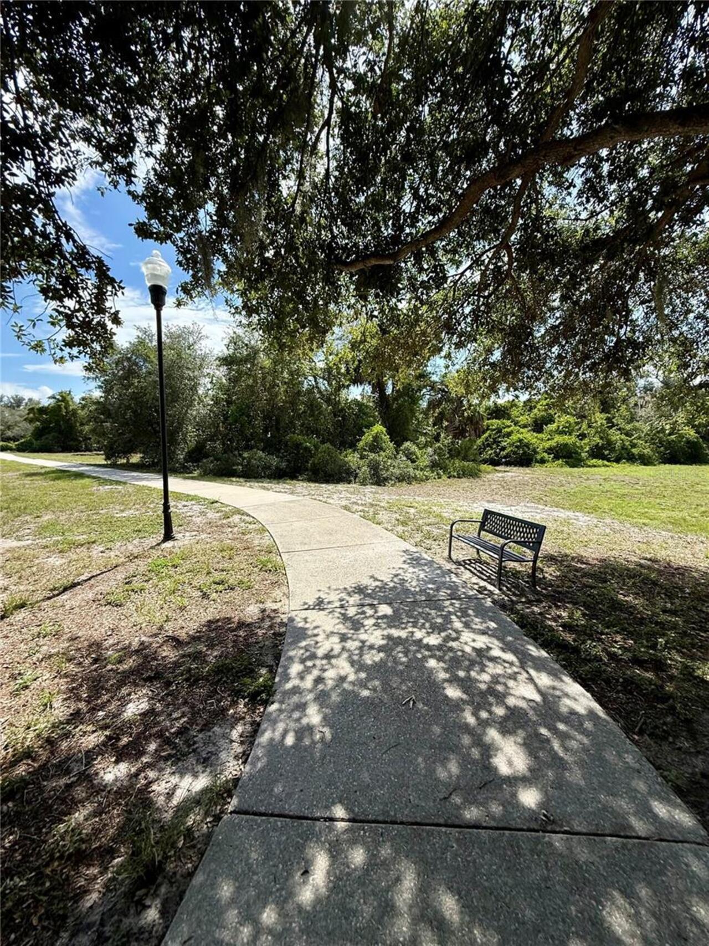
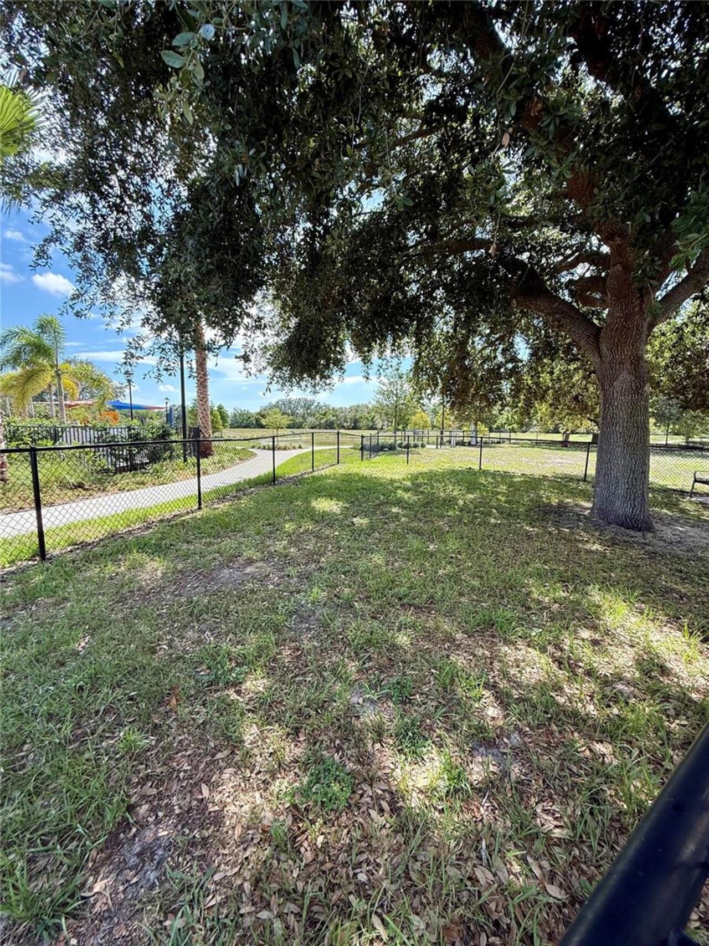
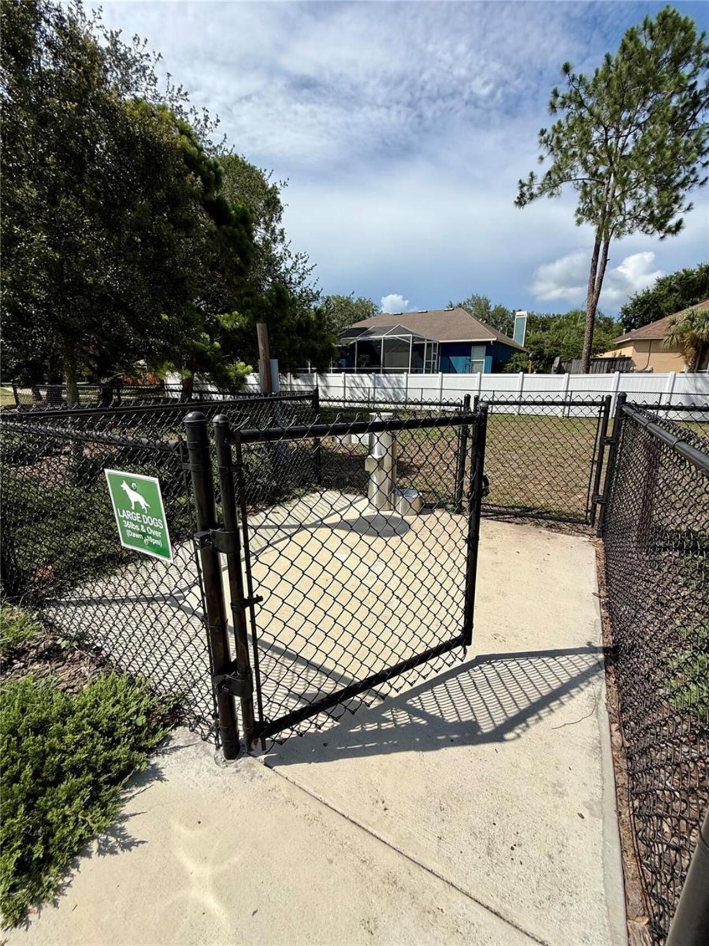
Clubhouse, Dog Park, Fitness Center, Playground, Pool, Tennis Court(s), Street Lights
Complex Community Name NCCB
COVINGTON PARK
Construction Materials
Block
Cooling
Central Air
Country
US
Cumulative Days On Market
85
Current Price
454900.00
Direction Faces
Southeast
Elementary School
Doby Elementary-HB
Exterior Features
Private Yard, Sprinkler Metered
Fencing
Vinyl
Fireplace YN
false
Flood Zone Code
X
Flood Zone Date
2008-08-28
Flood Zone Panel
12057C0515H
Flooring
Carpet, Ceramic Tile
Foundation Details
Slab
Furnished
Unfurnished
Garage Spaces
2
Garage YN
true
Heating
Central, Exhaust Fan, Natural Gas
High School
East Bay-HB
Interior Features
Cathedral Ceiling(s)
Internet Address Display YN
true
Internet Automated Valuation Display YN
false
Internet Consumer Comment YN
true
Internet Entire Listing Display YN
true
Laundry Features
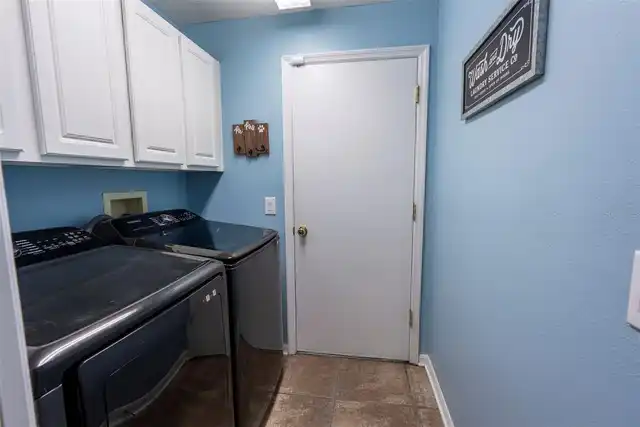
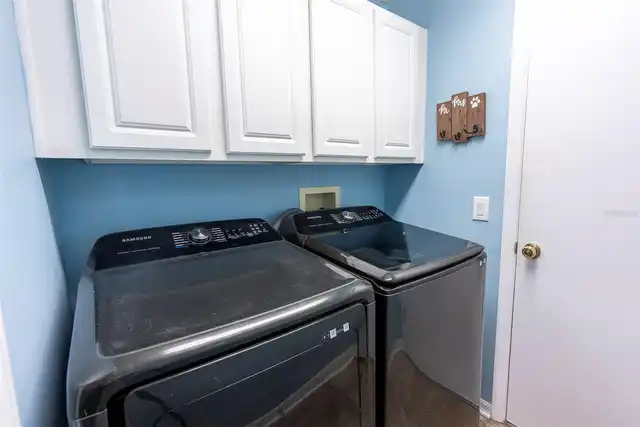
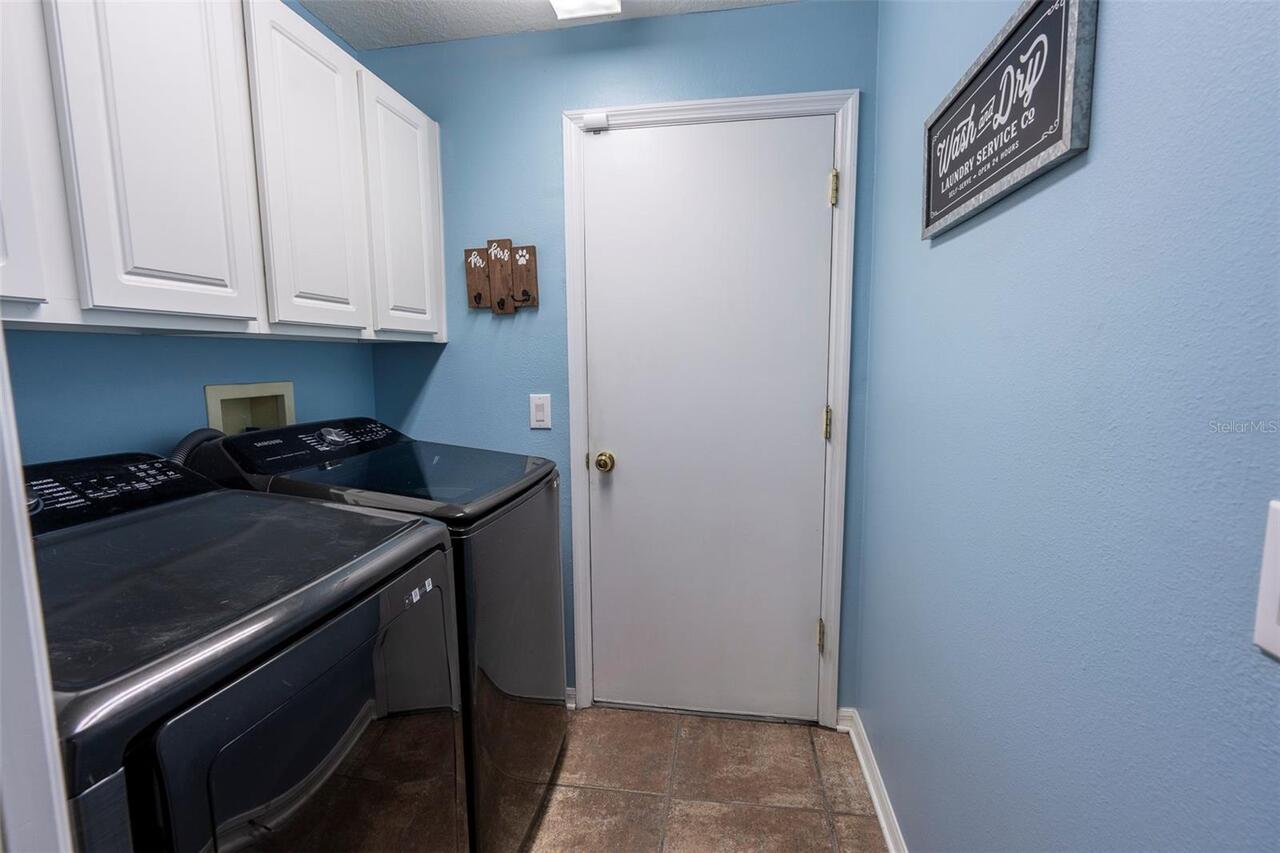
Electric Dryer Hookup, Inside, Laundry Room, Washer Hookup
Lease Restrictions YN
1
Levels
One
List AOR
Port Charlotte
Living Area Meters
229.93
Living Area Source
Owner
Living Area Units
Square Feet
Lot Features
Sidewalk, Paved
Lot Size Acres
0.21
Lot Size Dimensions
84.5x10⁸
Lot Size Square Feet
9126
Lot Size Square Meters
848
Middle Or Junior School
Eisenhower-HB
Minimum Lease
No Minimum
Modification Timestamp
2026-09-18T12:39:10.200Z
Monthly HOA Amount
9.17
New Construction YN
false
Number Of Pets
4
Occupant Type
Owner
Other Equipment
Irrigation Equipment, Private Yard
Ownership
Fee Simple
Parcel Number
U-13-31-19-5WE-000021-00001.0
Patio And Porch Features
Front Porch, Rear Porch, Screened
Pet Restrictions
Check with HOA.
Pets Allowed
Number Limit
Pool Private YN
false
Postal Code Plus 4
1526
Previous List Price
459900
Price Change Timestamp
2026-09-18T12:38:58.000Z
Public Survey Range
19
Public Survey Section
13
RATIO Current Price By Calculated SqFt
183.80
Realtor Info
List Agent is Related to Owner
Road Responsibility
Public Maintained Road
Road Surface Type
Asphalt
Roof
Shingle
Room Count
14
Senior Community YN
false
Sewer
Public Sewer
Showing Requirements
Appointment Only, See Remarks, ShowingTime
Spa YN
false
Status Change Timestamp
2026-06-26T01:47:54.000Z
Stories Total
1
Tax Annual Amount
2875.78
Tax Block
21
Tax Book Number
91-67
Tax Legal Description
COVINGTON PARK PHASE 2A UNIT 2 LOT 1 BLOCK 21
Tax Lot
1
Tax Other Annual Assessment Amount
2154
Tax Year
2025
Total Acreage
0 to less than 1/4
Total Annual Fees
110.00
Total Monthly Fees
9.17
Township
31
Universal Property Id
US-12057-N-1331195000021000010-R-N
Unparsed Address
7605 NOTTINGHILL SKY DR
Utilities
BB/HS Internet Available, Cable Available, Electricity Connected, Natural Gas Connected, Public, Sewer Connected, Underground Utilities, Water Connected
Water Source
Public
Waterfront YN
false
Zoning
PD
Neighborhood Map
Popup

Property Photos
Listing Photo
Listing Photo
Listing Photo
Listing Photo
Listing Photo
Listing Photo
Listing Photo
Listing Photo
Listing Photo
Listing Photo
Listing Photo
Listing Photo
Listing Photo
Listing Photo
Listing Photo
Listing Photo
Listing Photo
Listing Photo
Listing Photo
Listing Photo
Listing Photo
Listing Photo
Listing Photo
Listing Photo
Listing Photo
Listing Photo
Listing Photo
Listing Photo
Listing Photo
Listing Photo
Listing Photo
Listing Photo
Listing Photo
Listing Photo
Listing Photo
Listing Photo
Listing Photo
Listing Photo
Listing Photo
Listing Photo
Listing Photo
Listing Photo
Listing Photo
Listing Photo
Listing Photo
Listing Photo
Listing Photo
Listing Photo
Listing Photo
Listing Photo
Listing Photo
Listing Photo
Listing Photo
Listing Photo
Listing Photo
Listing Photo
Listing Photo
Listing Photo
Listing Photo
Listing Photo
Listing Photo
Listing Photo
Listing Photo
Listing Photo
Listing Photo
Listing Photo
Listing Photo
Listing Photo
Listing Photo
Listing Photo
Listing Photo
Listing Photo
Listing Photo
Listing Photo
Listing Photo
Listing Photo
Listing Photo
Listing Photo
Listing Photo
Listing Photo
Listing Photo
Listing Photo
Listing Photo
Listing Photo
Listing Photo
Listing Photo
Listing Photo
Listing Photo
Listing Photo
Listing Photo
Listing Photo
Listing Photo
Listing Photo
Listing Photo
Listing Photo
Listing Photo
Listing Photo
Listing Photo
Listing Photo
Listing Photo
Listing Photo
Listing Photo
Listing Photo
Listing Photo
Listing Photo
Listing Photo
Listing Photo
Listing Photo
Listing Photo
Listing Photo
Listing Photo
Listing Photo
Listing Photo
Listing Photo
Listing Photo
Listing Photo
Listing Photo
Listing Photo
Listing Photo
Listing Photo
Listing Photo
Listing Photo
Listing Photo
Listing Photo
Listing Photo
Listing Photo
Listing Photo
Listing Photo
Listing Photo
Listing Photo
Listing Photo
Listing Photo
Listing Photo
Listing Photo
Listing Photo
Listing Photo
Listing Photo
Listing Photo
Listing Photo
Listing Photo
Listing Photo
Listing Photo
Listing Photo
Listing Photo
Listing Photo
Listing Photo
Listing Photo
Listing Photo
Listing Photo
Listing Photo
Listing Photo
Listing Photo
Listing Photo
Listing Photo
Listing Photo
Listing Photo
Listing Photo
Listing Photo
Listing Photo
Listing Photo
Listing Photo
Listing Photo
Listing Photo
Listing Photo
Listing Photo
Listing Photo
Listing Photo
Listing Photo
Listing Photo
Listing Photo
Listing Photo
Listing Photo
Listing Photo
Listing Photo
Listing Photo
Listing Photo
Listing Photo
Listing Photo

MLS #MFRC7527741 Listing courtesy of Coldwell Banker Residential Cc provided by Stellar MLS.

Similar Listings

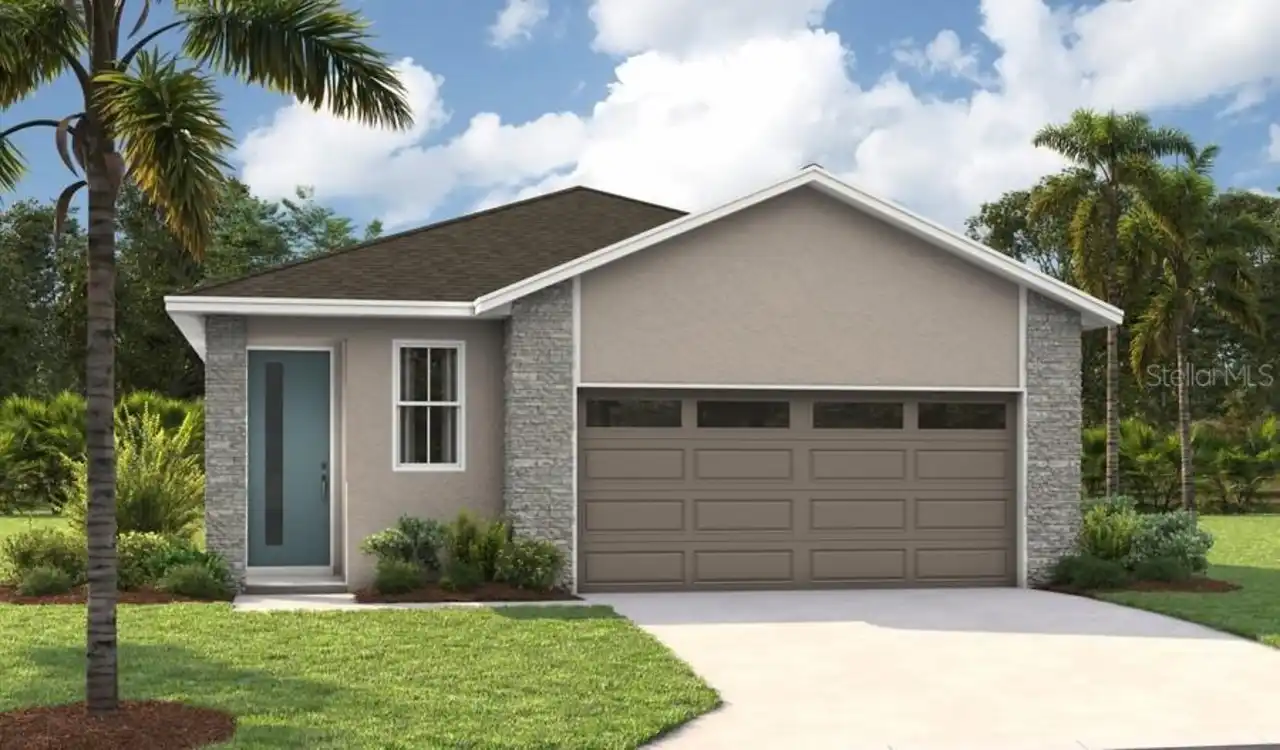
$409,999
5316 Spring Maiden Circle
Apollo Beach
3BR/2BA
| Active
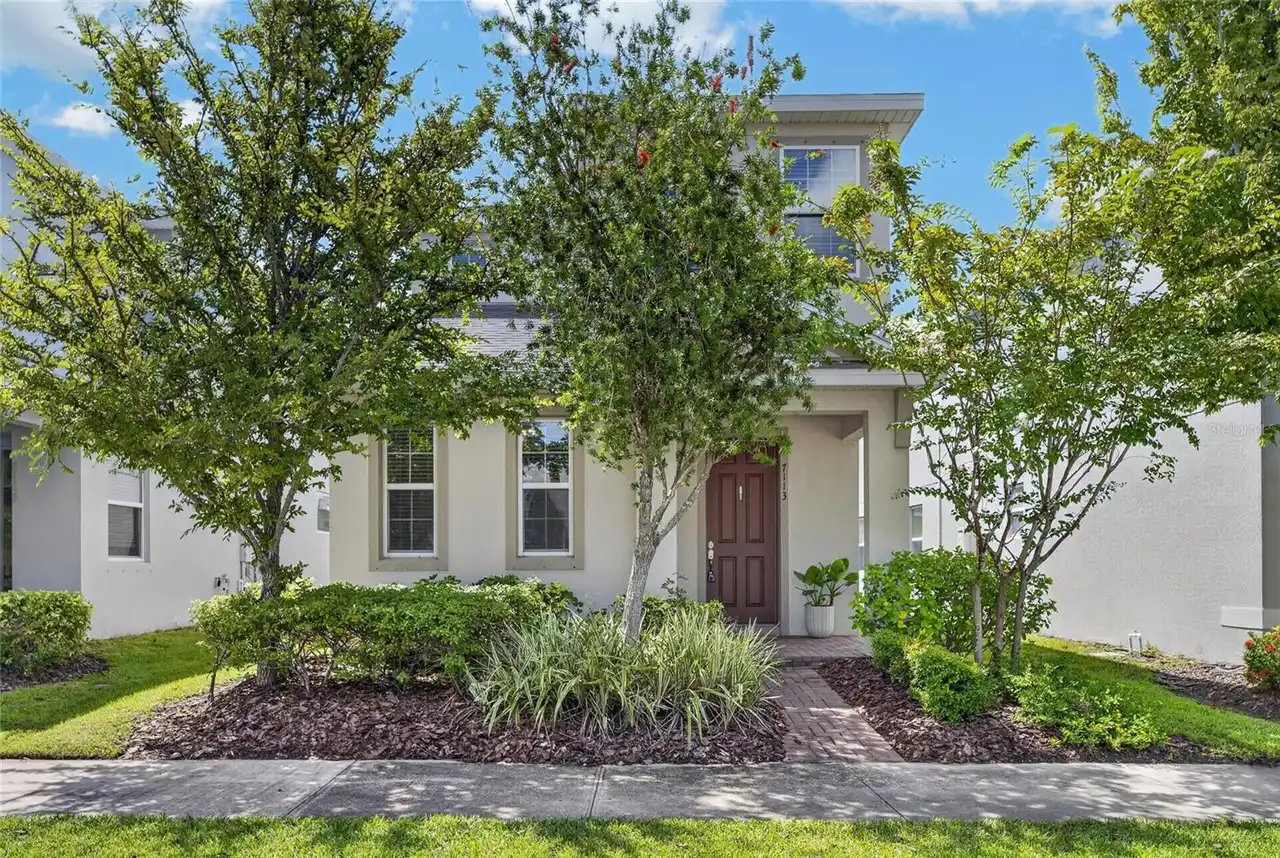
$410,000
7113 Bowspirit Place
Apollo Beach
3BR/2BA
| Active
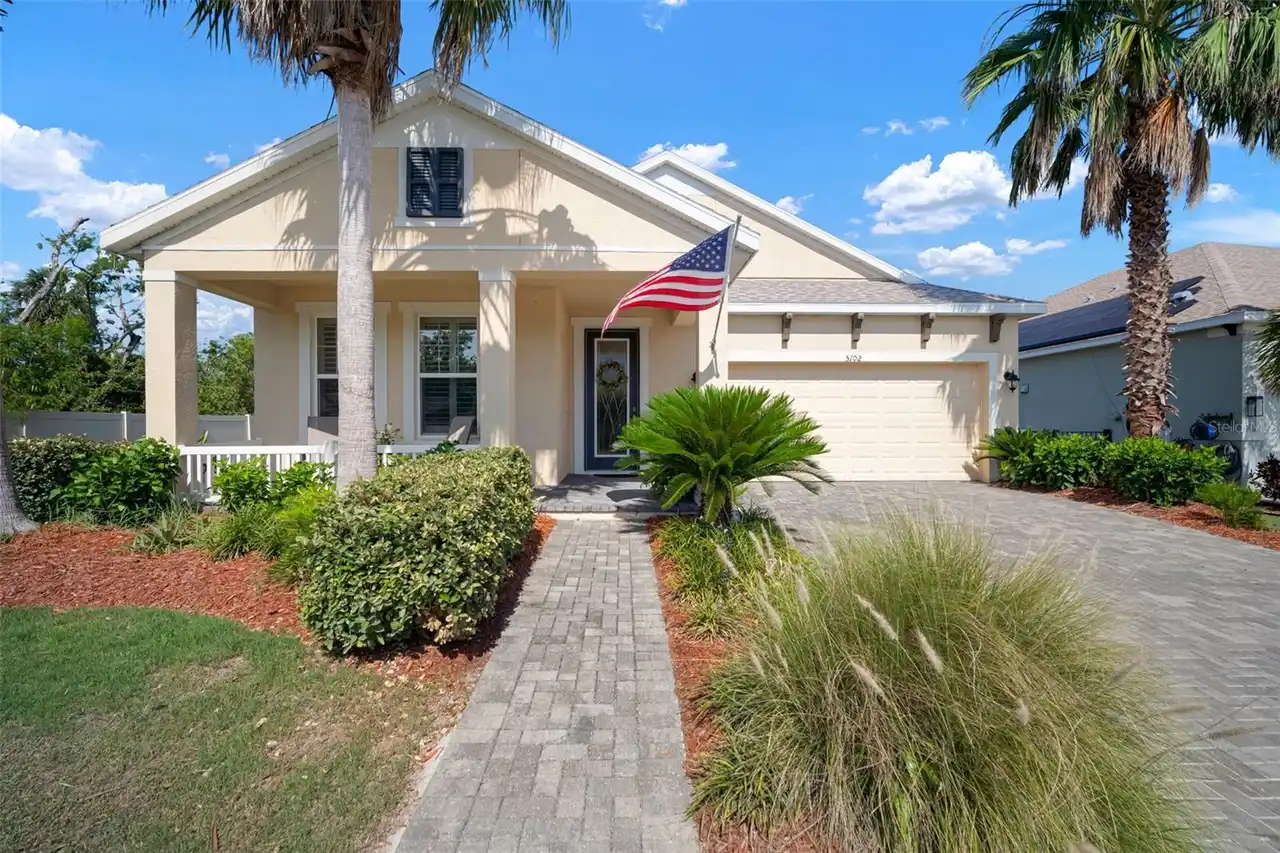
$411,997
5102 Coastal Scene Drive
Apollo Beach
3BR/2BA
| Active
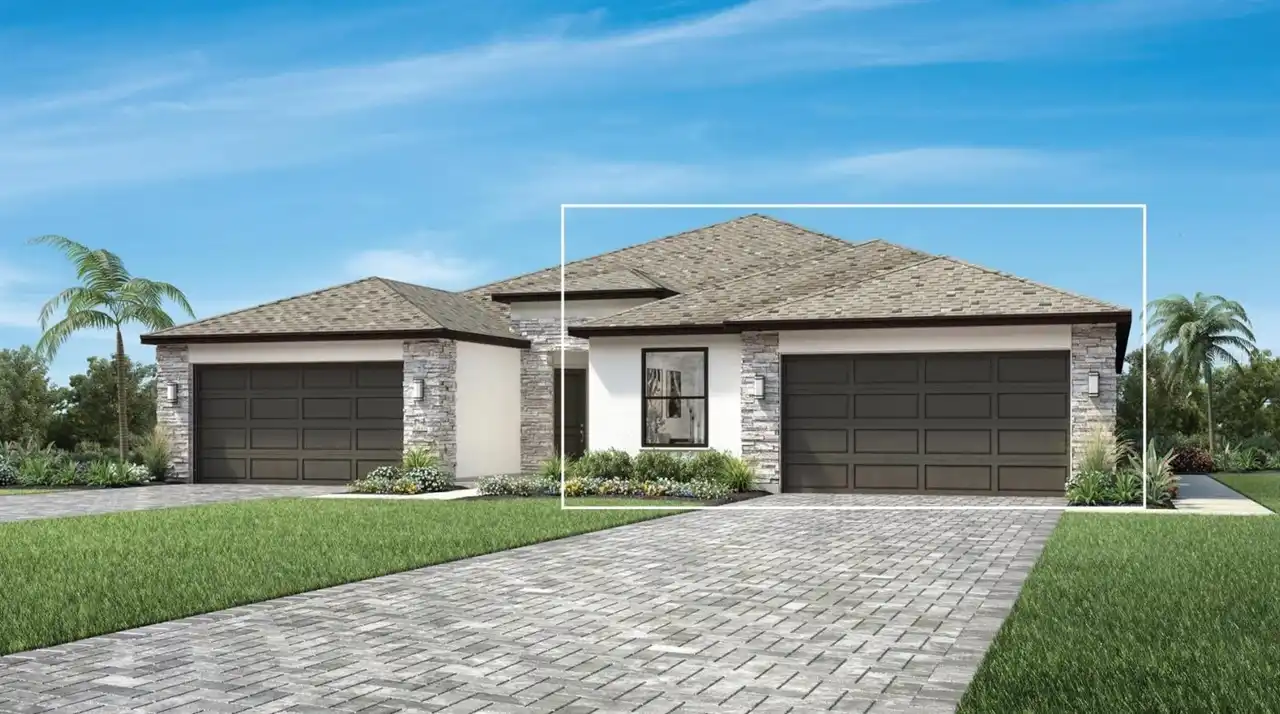
$414,000
Apollo Beach
3BR/2BA
| Pending


All listing information is deemed reliable but not guaranteed and should be independently verified through personal inspection by appropriate professionals. Listings displayed on this website may be subject to prior sale or removal from sale; availability of any listing should always be independent verified. Listing information is provided for consumer personal, non-commercial use, solely to identify potential properties for potential purchase; all other use is strictly prohibited and may violate relevant federal and state law. The source of the listing data is as follows: Stellar MLS (updated 10/3/26 8:35 PM) |
Listing Search


Translate Tool

Featured Listings
Apollo Beach Real Estate
$849,000
4 BED
3 BATH
WATERFRONT POOL HOME with a PRIVATE DOCK and ALUMINUM BOAT LIFT (10,000lb capacity)! Welcome to Sabal Key in Apollo Beac... Read More
Land O Lakes Real Estate
$1,295,000
5 BED
5 BATH
Tucked behind the gates of Nature’s Ridge, an exclusive enclave of just nine custom residences, 21228 Quiet Haven Ct off... Read More
Sarasota Real Estate
$1,149,000
5 BED
4 BATH
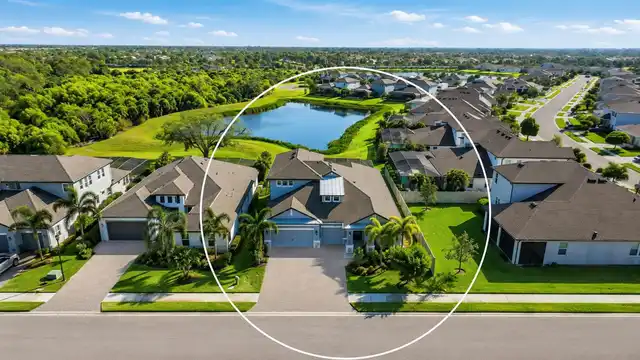
If you are looking for a stunning home to live in or invest in, this is the perfect choice. With a proven track record o... Read More
Tampa Real Estate
$1,225,000
4 BED
3 BATH
JUST REDUCED TO $1,225,000! FULLY REMODELED INTERIOR - FRESHLY PAINTED EXTERIOR - EXTRA LARGE LOT- SALT WATER POOL - SPA... Read More
Sarasota Real Estate
$999,980
4 BED
4 BATH
Move-in ready with a fresh, updated color palette and newly painted interiors and accent walls, this Fox 4 News–featured... Read More
Clearwater Real Estate
$1,080,450
3 BED
2 BATH
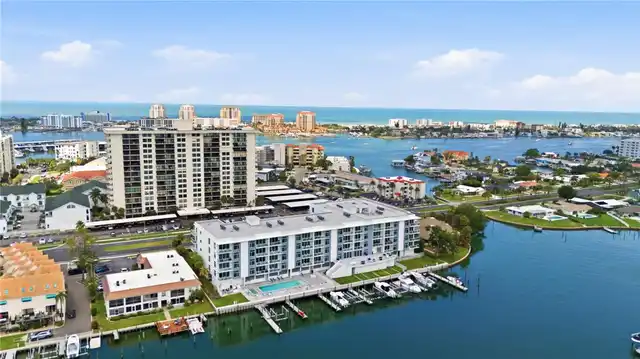
Experience luxury waterfront living in this beautiful 3 bedroom, 2-bath condo in Azure at Island Estates. Featuring an o... Read More
Palm Harbor Real Estate
$815,000
4 BED
3 BATH
Virtually Staged. 2575 Grand Lakeside Dr is a one-story Palm Harbor home built in 2015 with a tile roof and paver drivew... Read More
St Petersburg Real Estate
$1,260,000
2 BED
2 BATH
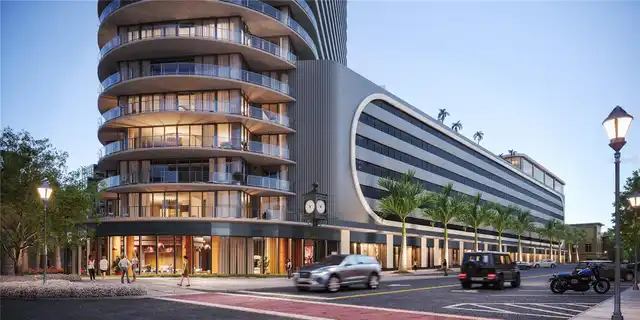
Developer Inventory. Move-In Ready! An iconic design from award-winning firm Arquitectonica with interiors and amenities... Read More
St Petersburg Real Estate
$1,145,000
2 BED
2 BATH
Developer inventory. Move-In Ready! An iconic design from award-winning firm Arquitectonica with interiors and amenities... Read More
St Petersburg Real Estate
$1,325,000
2 BED
2 BATH
Developer inventory. Move-In Ready! An iconic design from award-winning firm Arquitectonica with interiors and amenities... Read More
Contact Sandra Pardo

407-990-2746

Wendy Morris LLC

Licensed in the State of Florida
BK 3146762
16797 Broadwater Avenue
Winter Garden, Florida 34787

Your privacy is our utmost concern. We will never sell your personal information. Privacy Policy
©2026 sandrapardohomes.com - all rights reserved. | Site Map