407-990-2746
Menu

7501 Mizner Reserve Court, Lakewood Ranch, FL

NEXT
PREV
$1,225,000

($321/sqft)

List Status: Contingent
7501 Mizner Reserve Court
Lakewood Ranch, FL 34202


3 beds
4 baths
3816 living sqft
Top Features
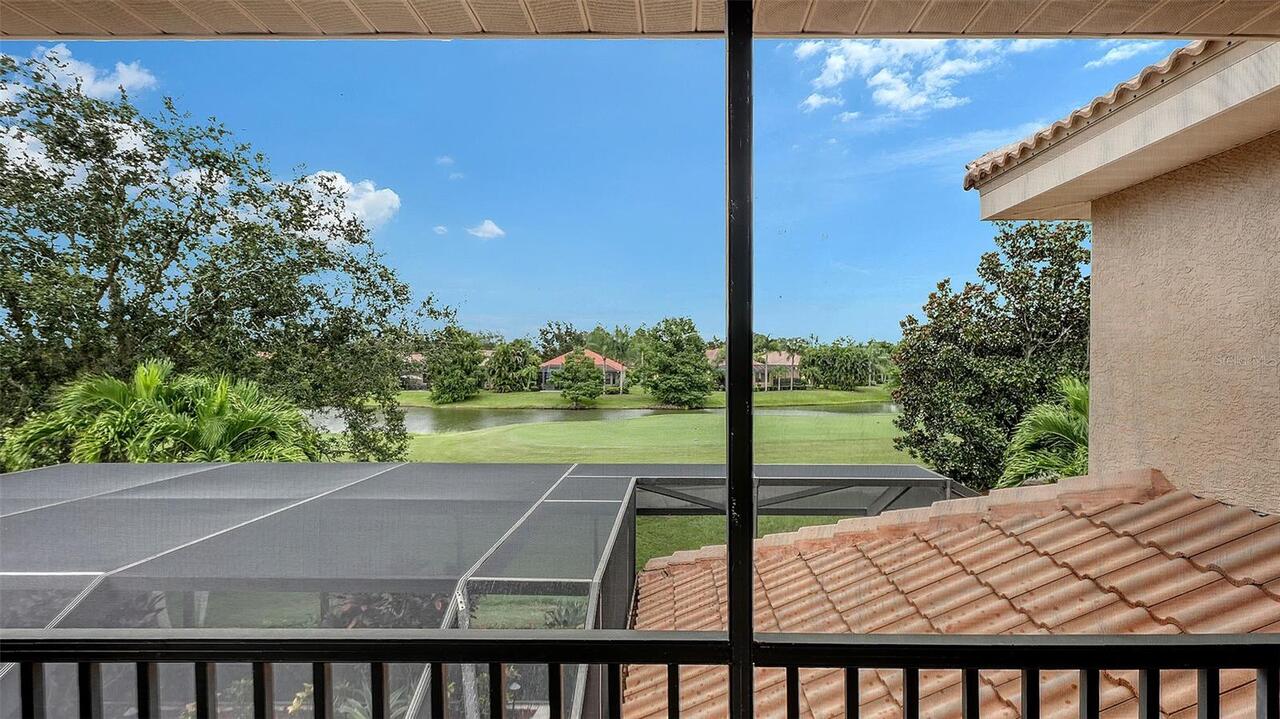
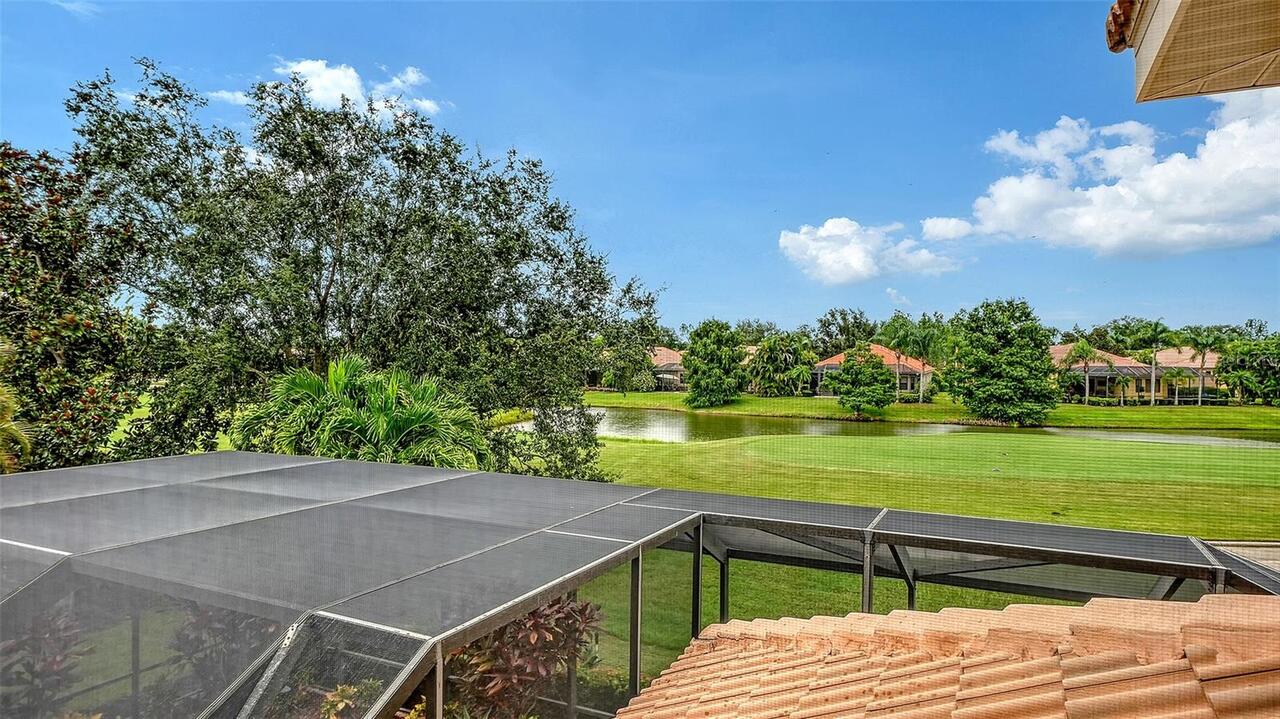
  • View: Golf Course
  • Subdivision: Lakewood Ranch Country Club Village R&s
  • Built in  2007
  • Single Family Residence
Description
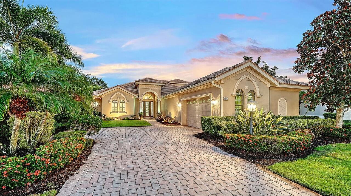
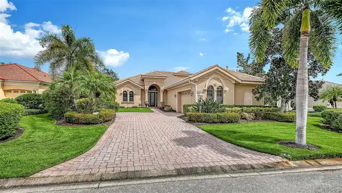
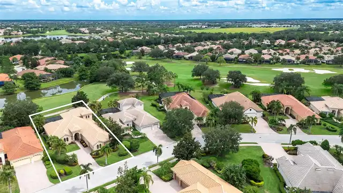
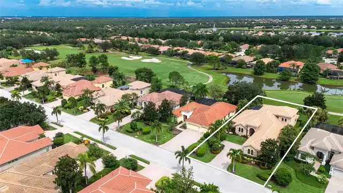
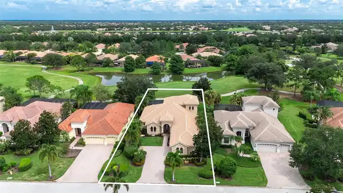
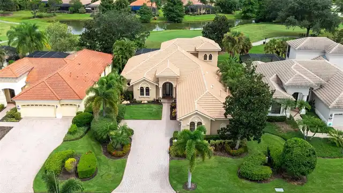
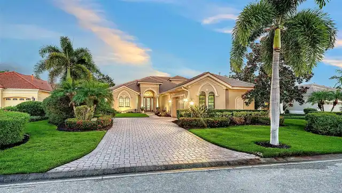
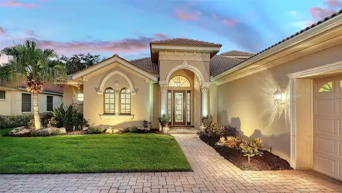
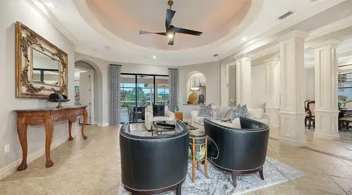
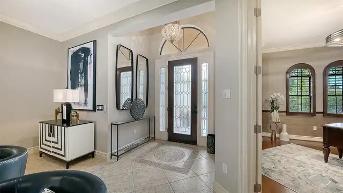
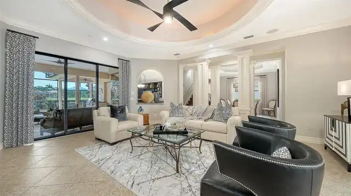
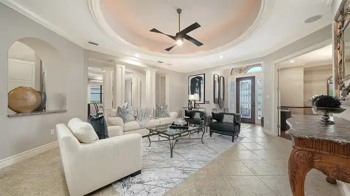
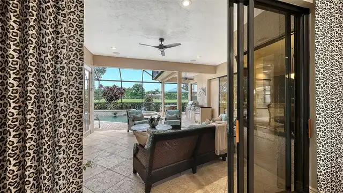
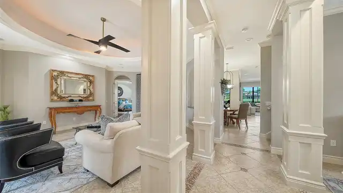
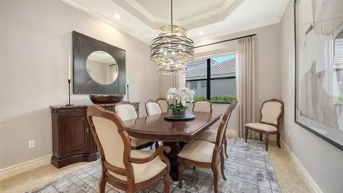
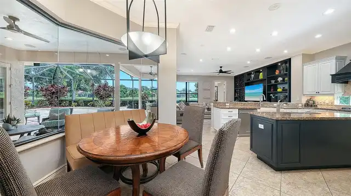
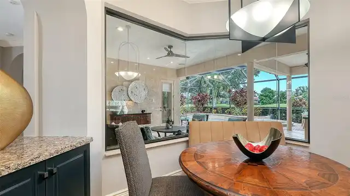
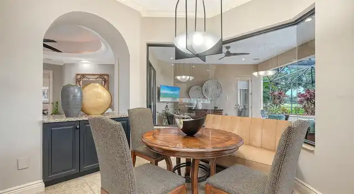
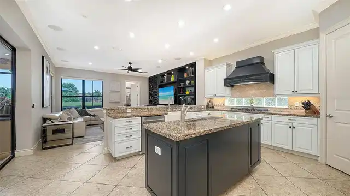
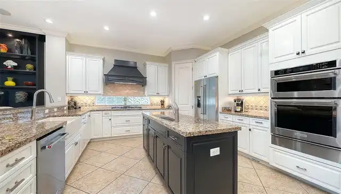
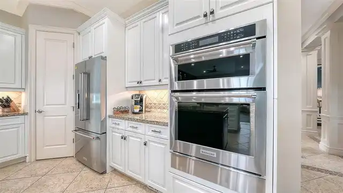
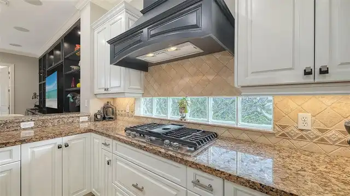
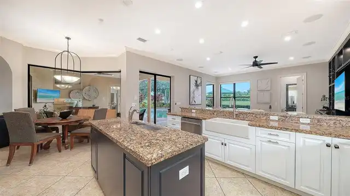
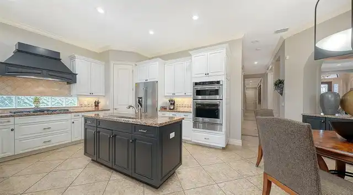
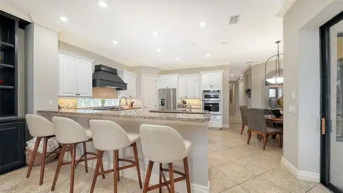
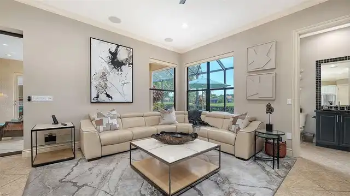
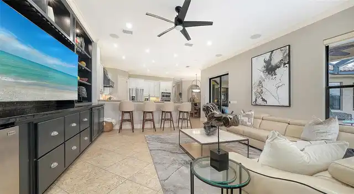
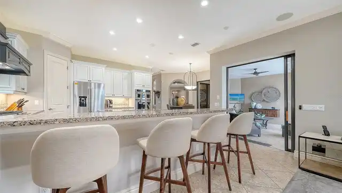
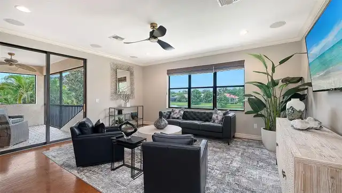
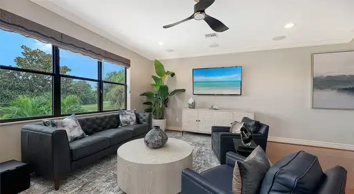
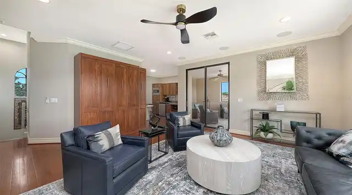
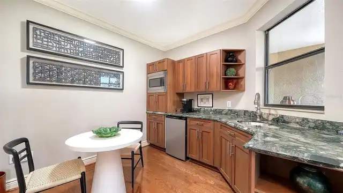
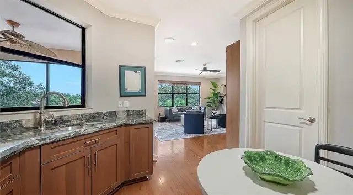
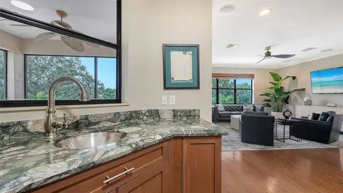
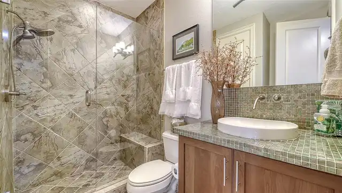
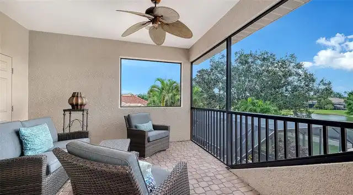
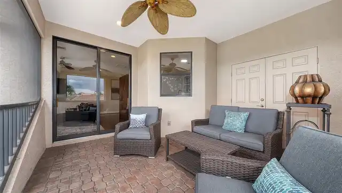
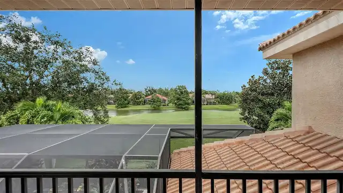
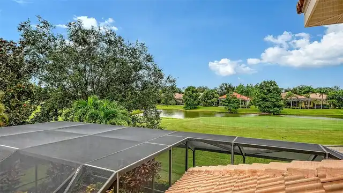
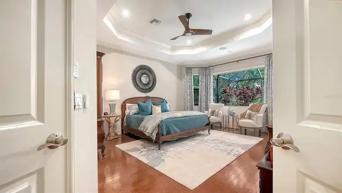
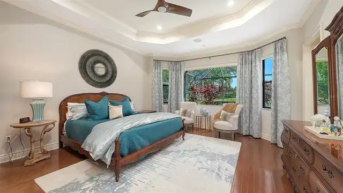
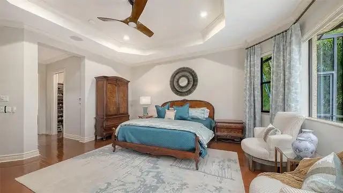
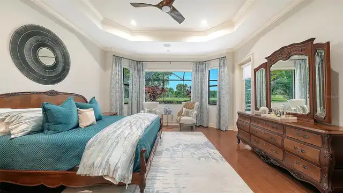
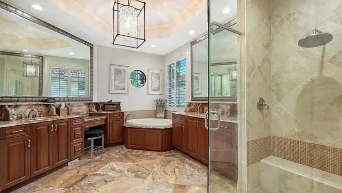
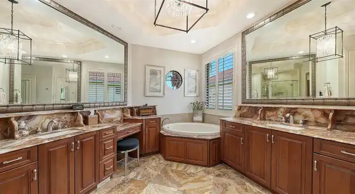
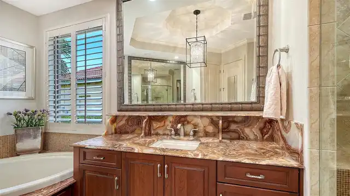
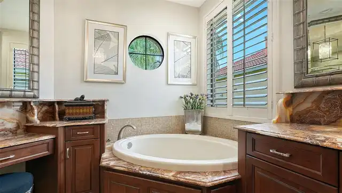
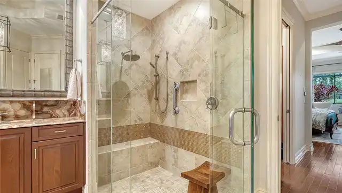
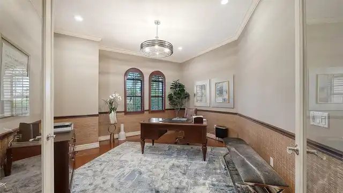
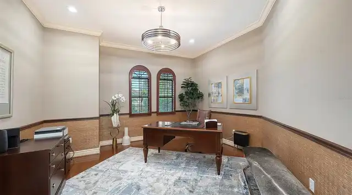
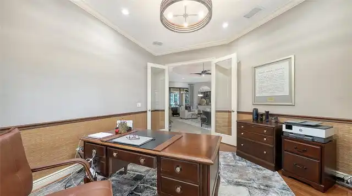
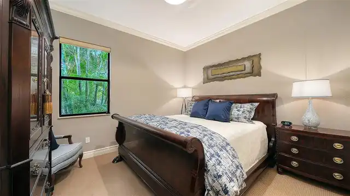
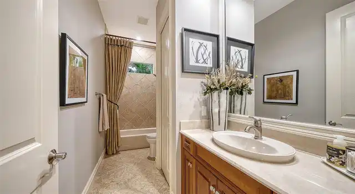
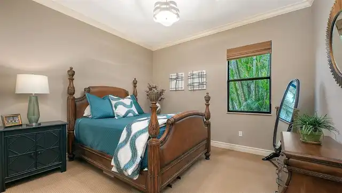
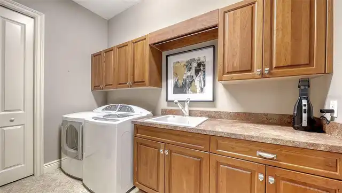
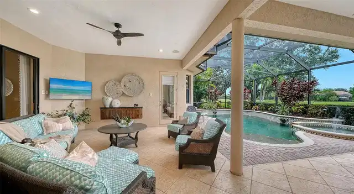
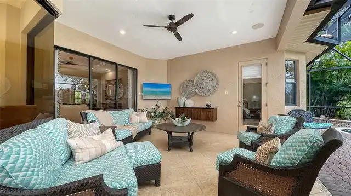
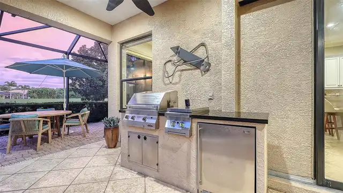
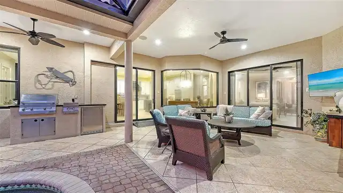
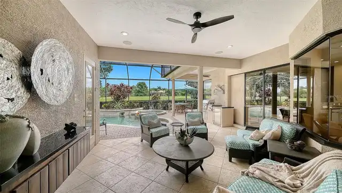
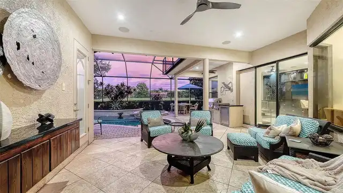
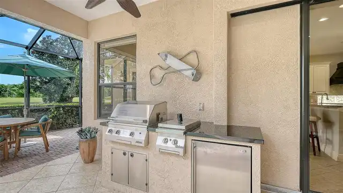
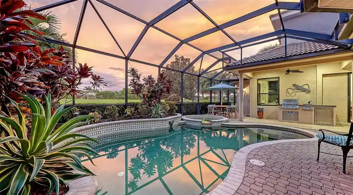
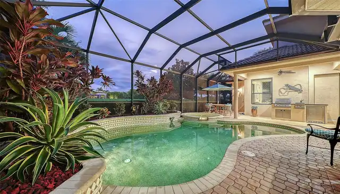
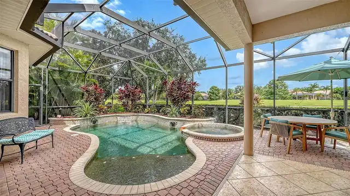
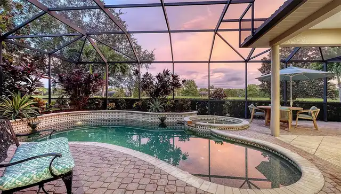
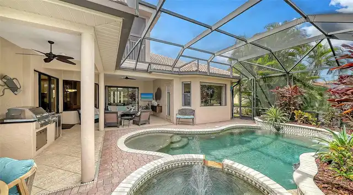
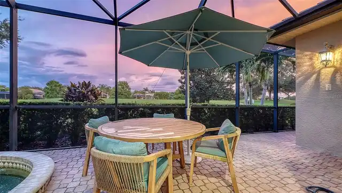
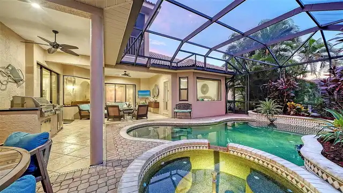
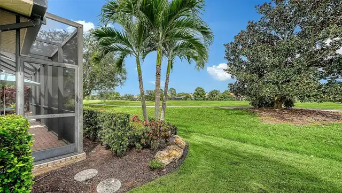
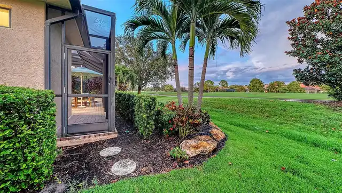
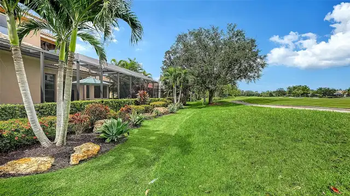
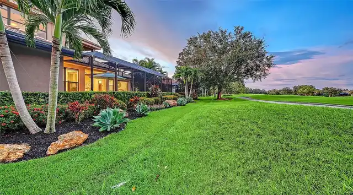
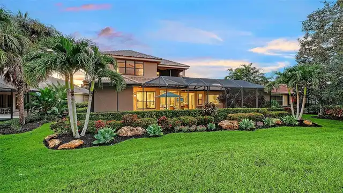
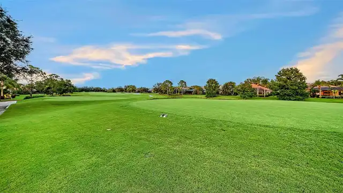
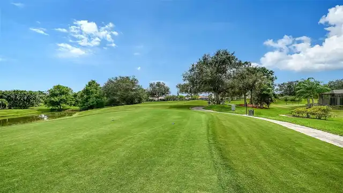
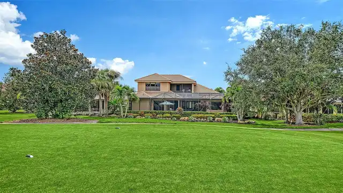
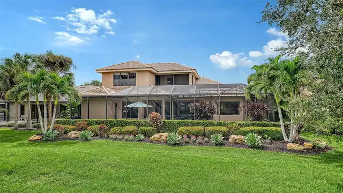
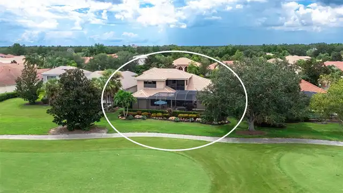
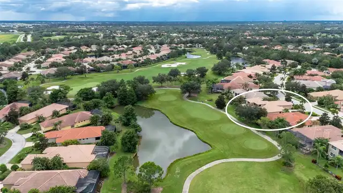
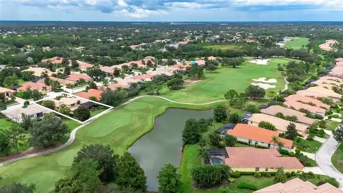
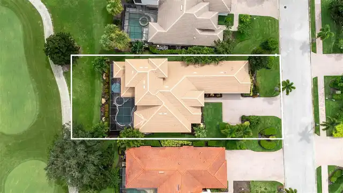
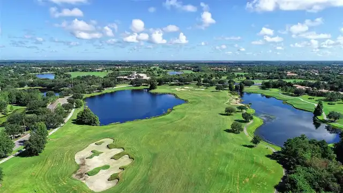
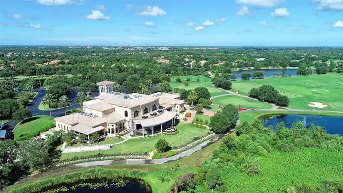
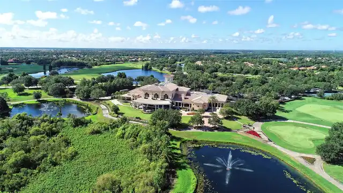
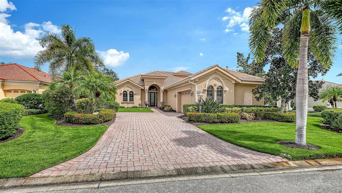
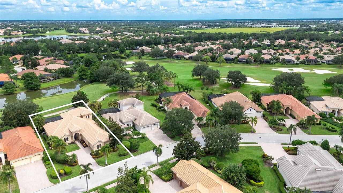
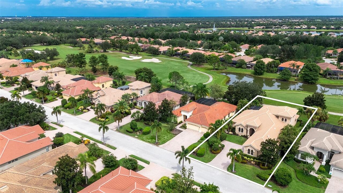
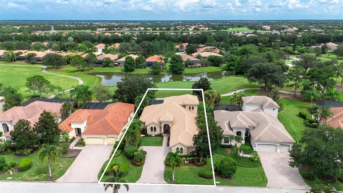
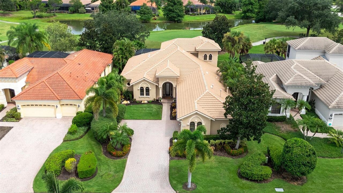
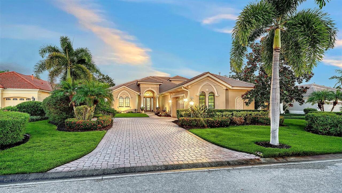
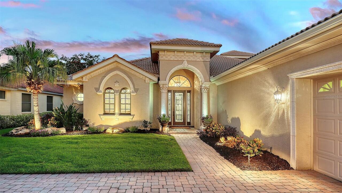
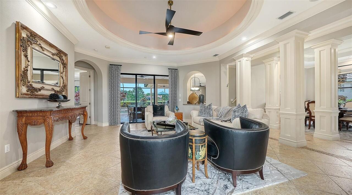
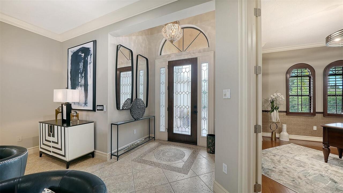
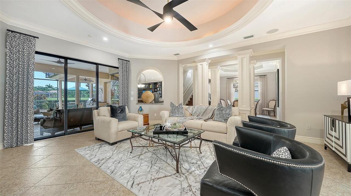
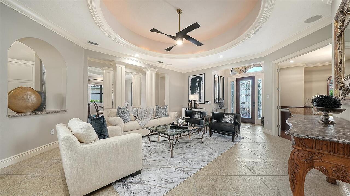
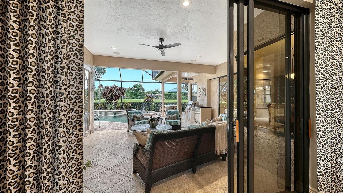
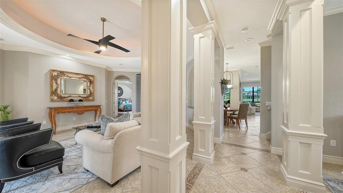
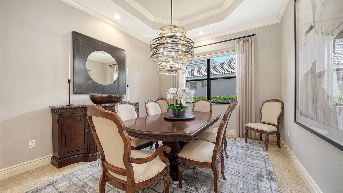
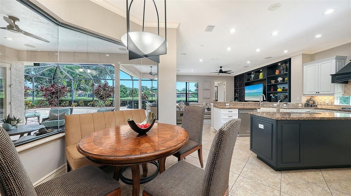
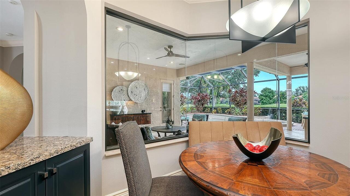
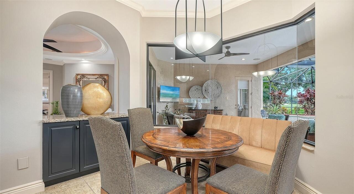
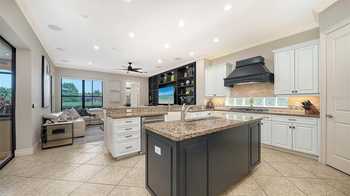
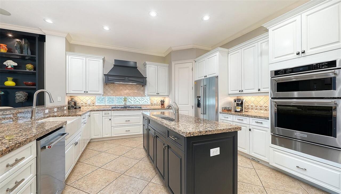
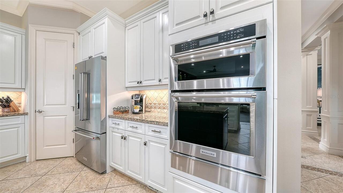
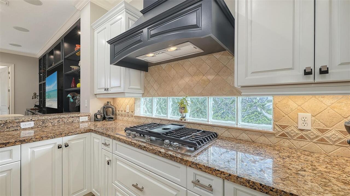
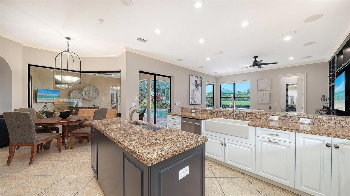
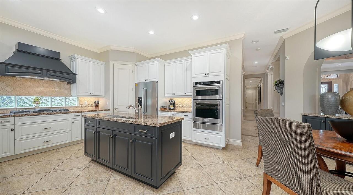
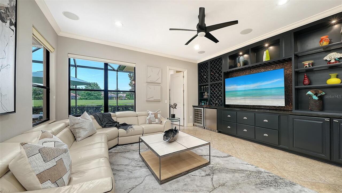
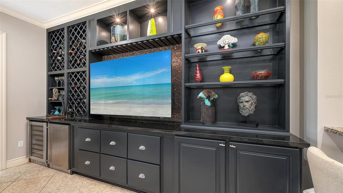
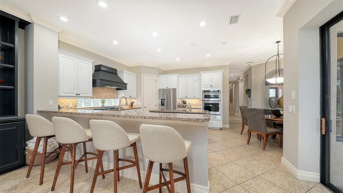
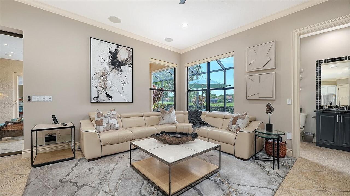
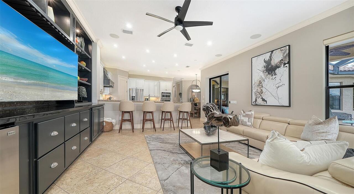
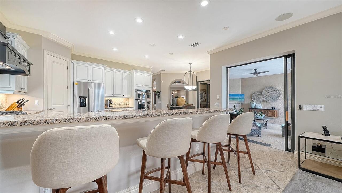
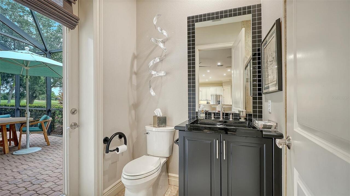
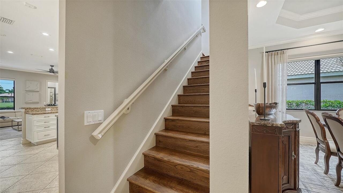
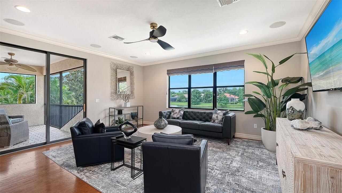
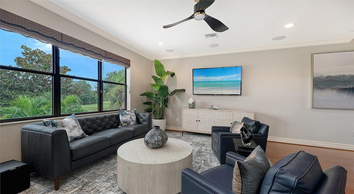
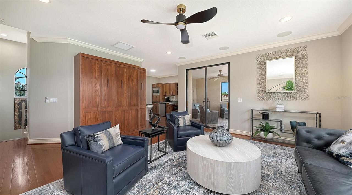
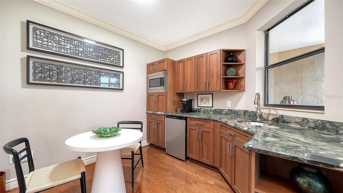
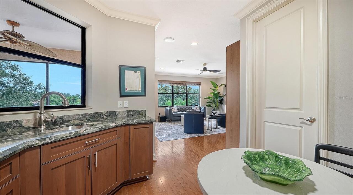
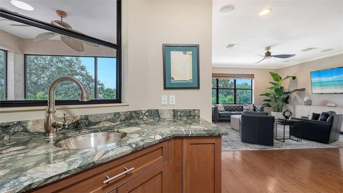
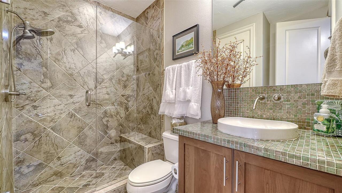
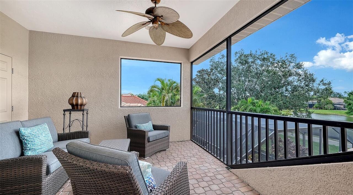
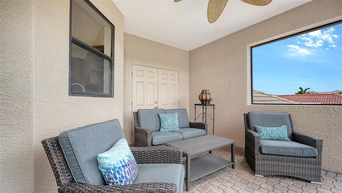
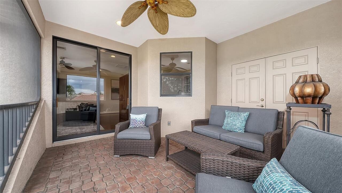
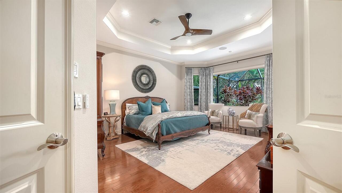
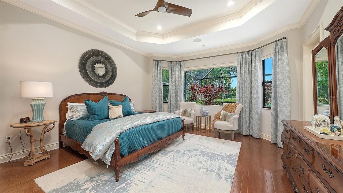
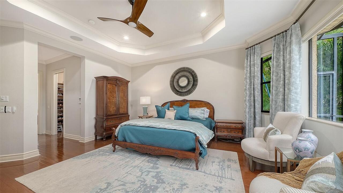
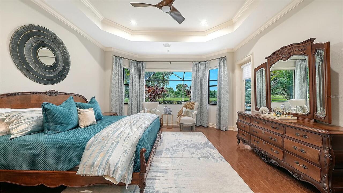
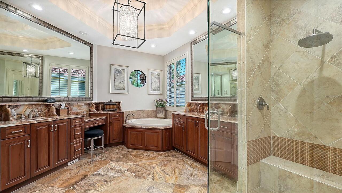
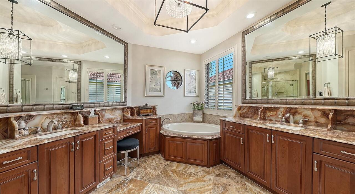
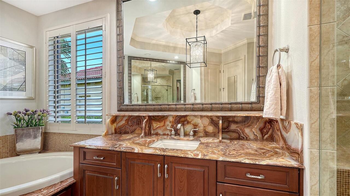
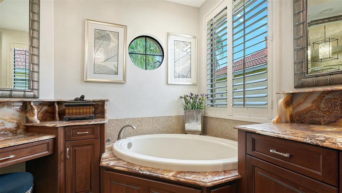
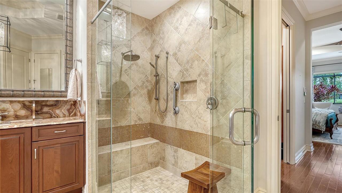
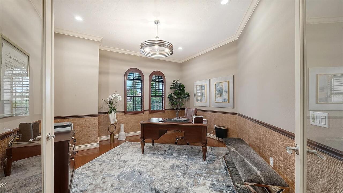
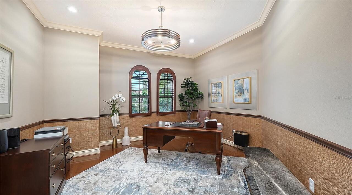
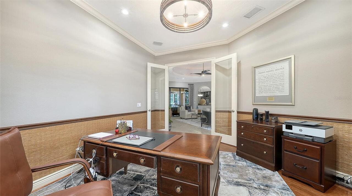
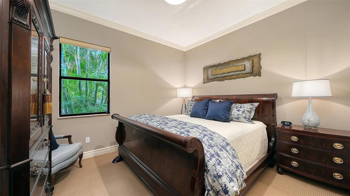
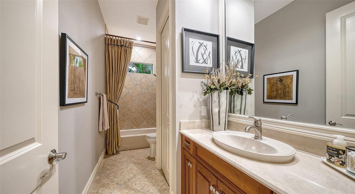
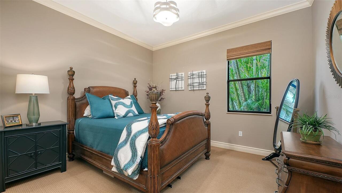
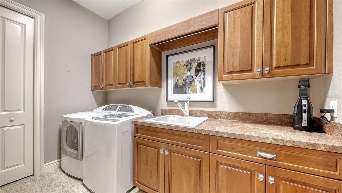
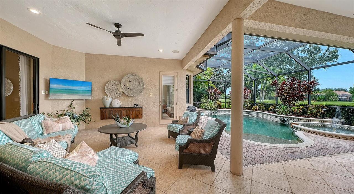
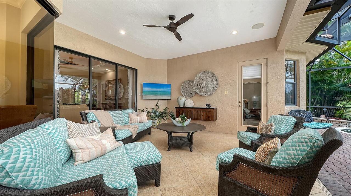
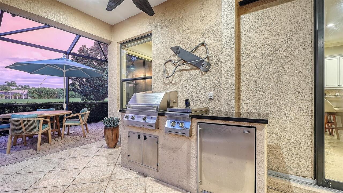
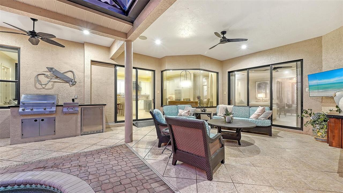
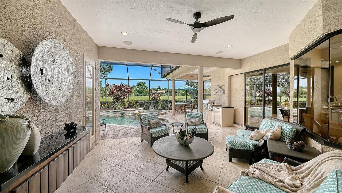
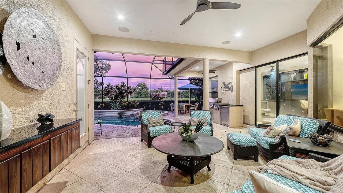
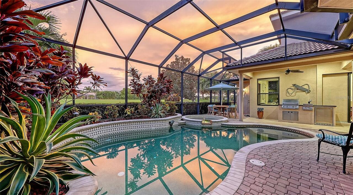
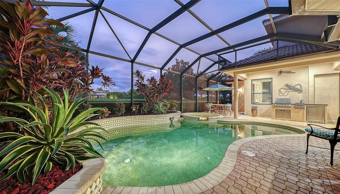
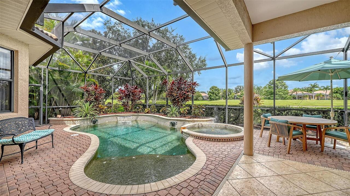
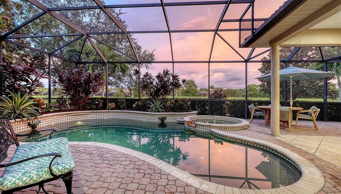
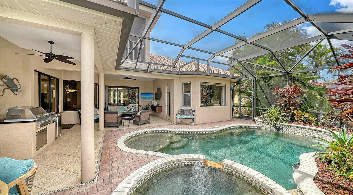
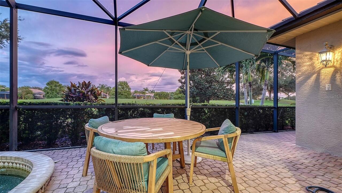
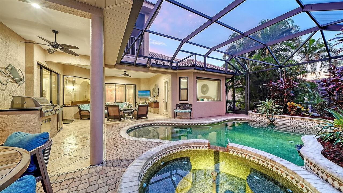
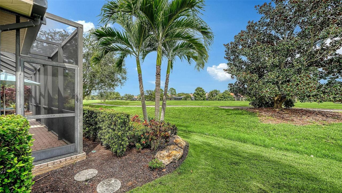
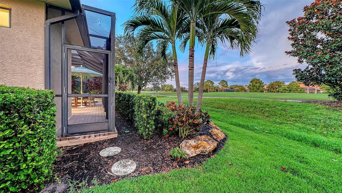
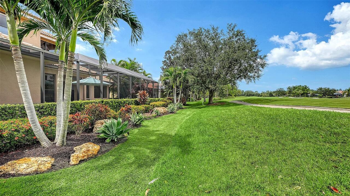
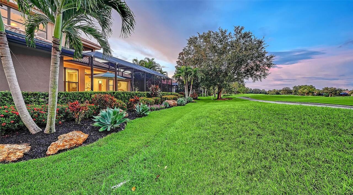
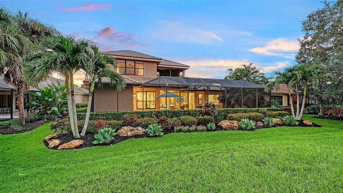
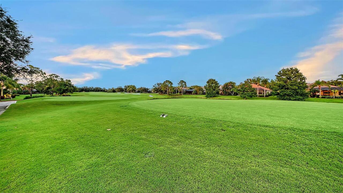
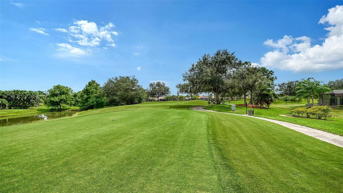
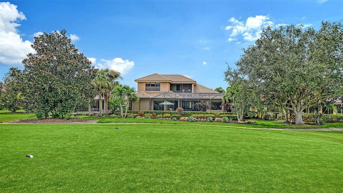
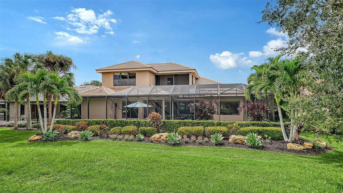
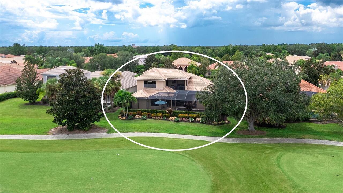
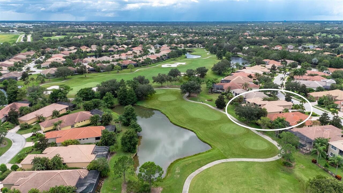
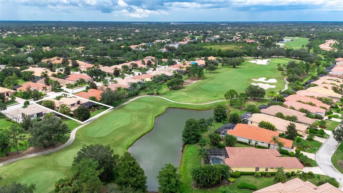
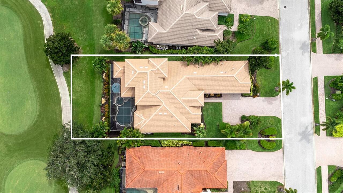
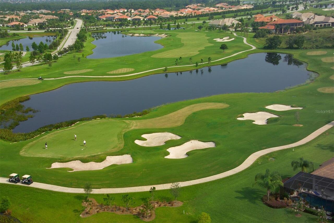
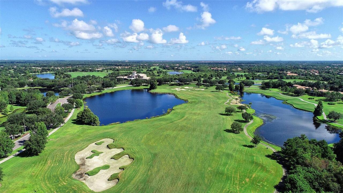
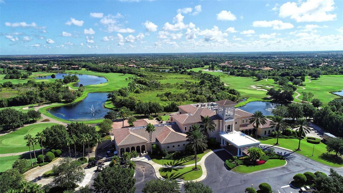
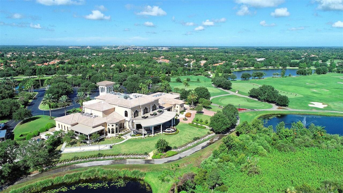
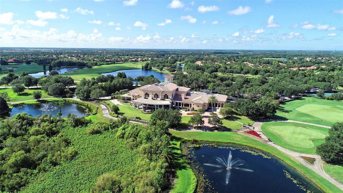
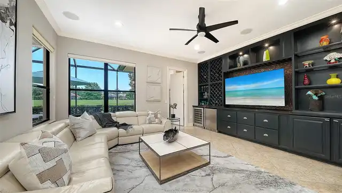
Under contract-accepting backup offers. Welcome to 7501 Mizner Reserve Court, an extraordinary custom Gibraltar pool home set against the scenic backdrop of Hole #4 at Lakewood Ranch Country Club’s Cypress Links golf course. Offering approximately 3,816 square feet, this exceptional residence features 3 bedrooms plus a den/office and an expansive upstairs. The versatile bonus/media room or 4th bedroom includes a built-in Murphy bed, kitchenette, sink, microwave, custom wood cabinetry, exotic granite, surround sound, full bath, and panoramic golf course views—ideal for guests, media, recreation, or a private retreat. From the moment you arrive, mature, beautifully illuminated landscaping and a designer leaded-glass entry create stunning curb appeal. Inside, elegant architectural details include soaring 8-foot doors, crown molding, rich porcelain and wood flooring, recessed lighting, custom ceiling treatments, mosaic tile accents, and surround sound throughout the living room, dining room, family room, lanai, primary suite, and bonus room. The spacious living and dining areas showcase decorative ceiling details, rope lighting, wood-wrapped columns, and expansive sliders opening to the covered lanai. The gourmet kitchen is designed for both everyday living and entertaining, featuring granite countertops, a farm sink, elegant black wood hood, center island with custom cabinetry and prep sink, designer tile backsplash, pantry, under and above cabinet lighting, and KitchenAid stainless steel appliances. The kitchen opens seamlessly to the family room, where custom built-ins and pocket sliders extend the living space outdoors. The luxurious primary suite offers a coffered ceiling, crown molding, rich wood flooring, bay-style windows with remote-controlled treatments, direct lanai access, and two customized walk-in closets. The spa-inspired primary bath features exotic granite, travertine tile, dual undermount sinks, a wood-wrapped soaking tub, makeup area, linen storage, a
Property Details
Property Features
Property Sub Type
Single Family Residence
View
Golf Course
Parking
Garage Door Opener
Pool
Screen Enclosure, Heated, Gunite, Lighting, Pool Alarm, Tile, In Ground
County
Manatee
Subdivision
LAKEWOOD RANCH COUNTRY CLUB VILLAGE R&S
Additional Information
Additional Lease Restrictions
Please see HOA Docs for any additional restrictions.
Additional Parcels YN
false
Additional Rooms
Breakfast Room Separate, Den/Library/Office, Family Room, Formal Dining Room Separate, Formal Living Room Separate, Inside Utility
Alternate Key Folio Num
05885-0395-9
Appliances
Cooktop, Dishwasher, Disposal, Dryer, Microwave, Refrigerator, Tankless Water Heater, Washer
Approval Process
Please see HOA Docs for any additional restrictions.
Architectural Style
Custom
Association Amenities
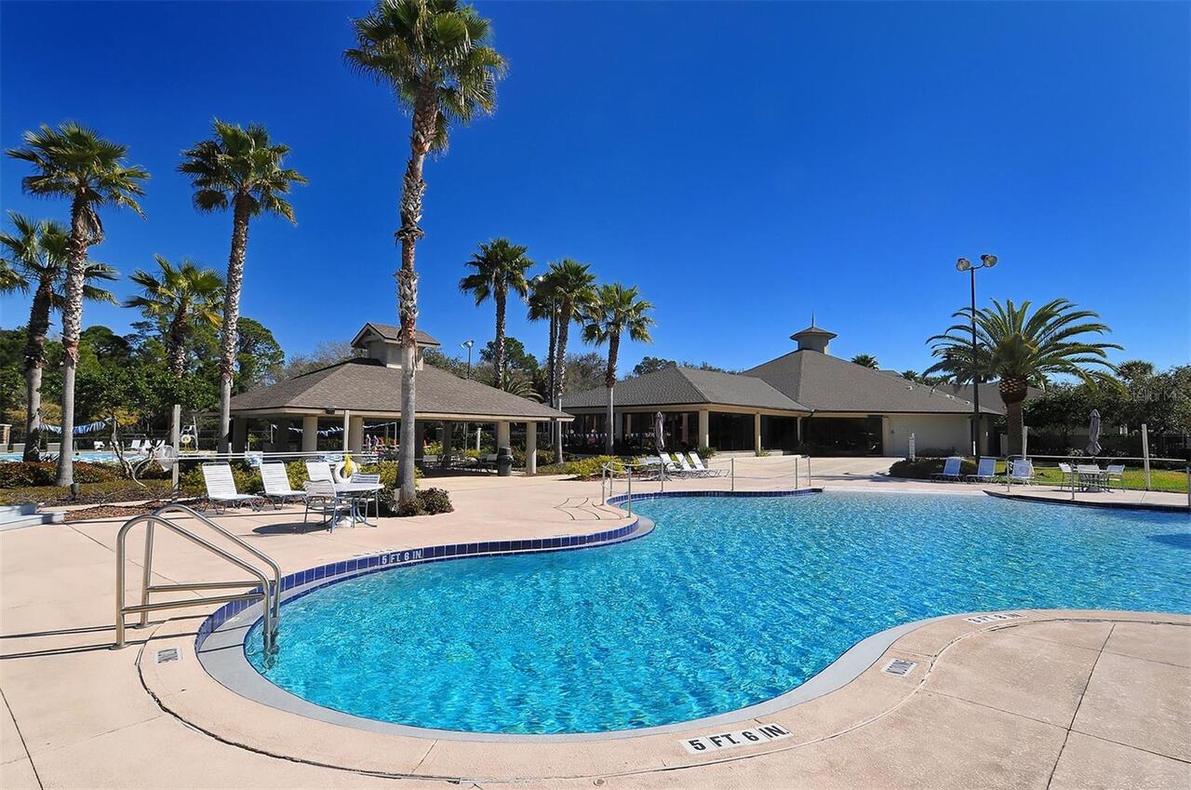
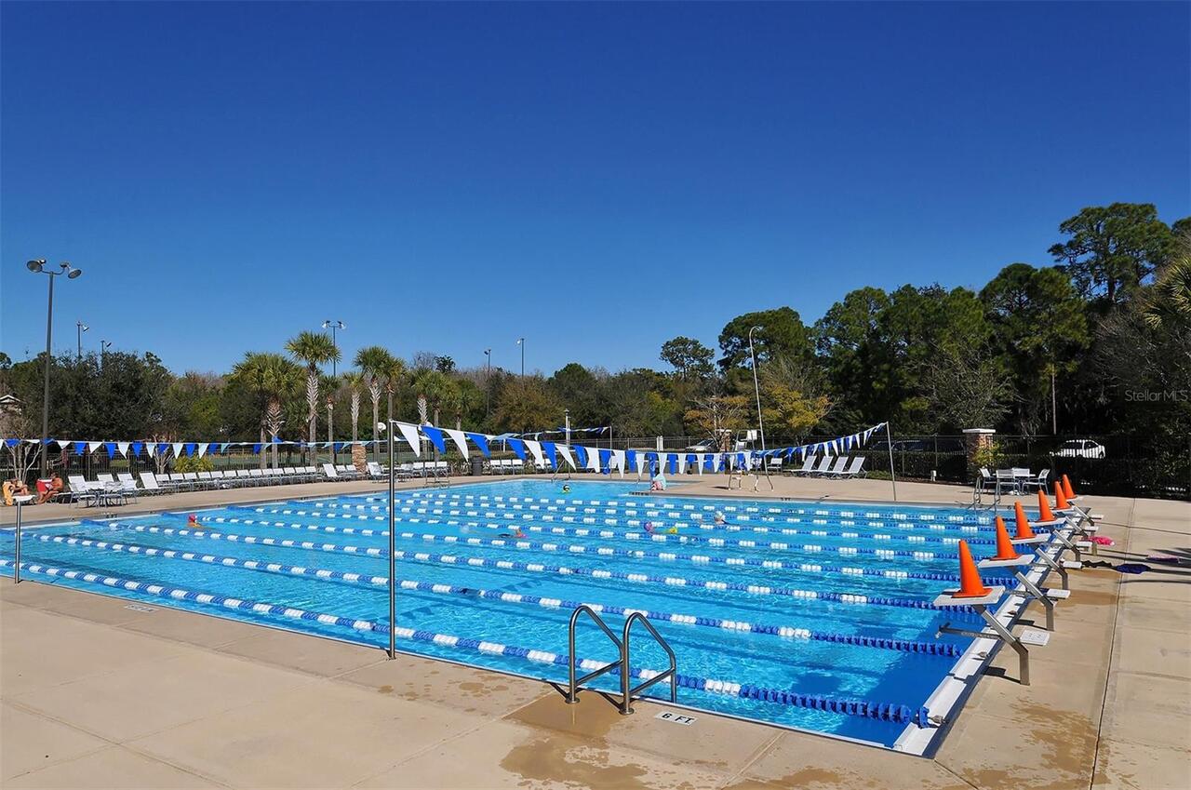
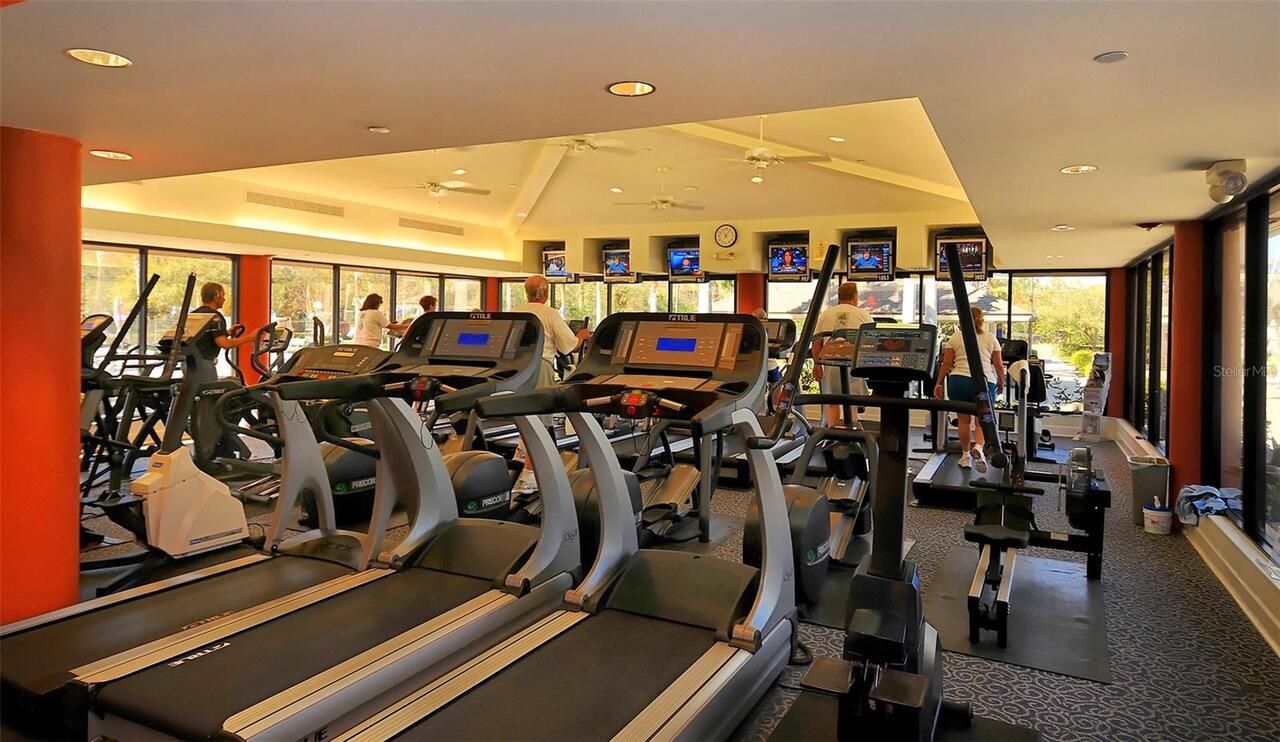
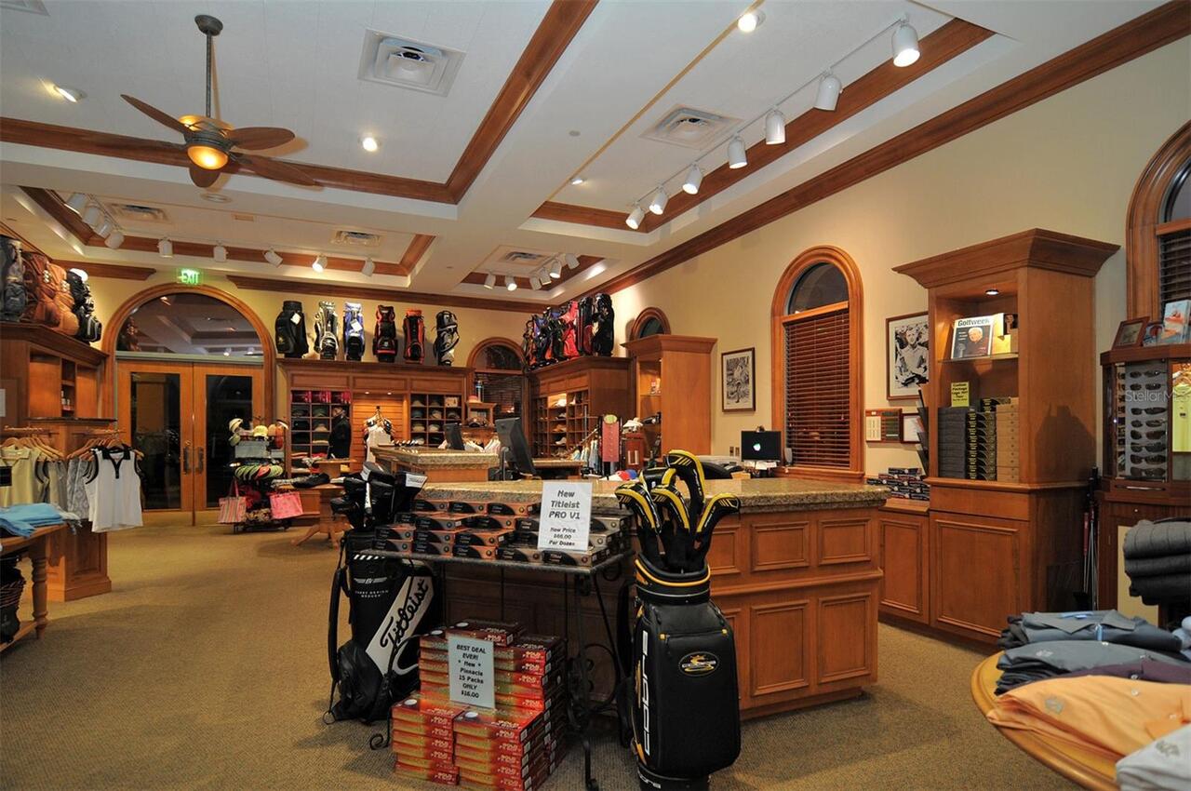
Gated, Golf Course
Association Approval Required YN
1
Association Email
jennifer.sicilian@lwrtownhall.com
Association Fee
135
Association Fee Frequency
Annually
Association Fee Requirement
Required
Association YN
true
Attached Garage YN
true
Available For Lease YN
1
Bathrooms Total Integer
4
Builder Model
Caterina III
Builder Name
Gibraltar
Building Area Source
Public Records
Building Area Total
4175
Building Area Total Srch SqM
387.87
Building Area Units
Square Feet
CDDYN
1
Calculated List Price By Calculated SqFt
321.02
Carport Spaces
22
Carport YN
false
Community Features
Deed Restrictions, Golf, Irrigation-Reclaimed Water, Sidewalks
Construction Materials
Block, Stucco
Cooling
Central Air, Zoned
Country
US
Cumulative Days On Market
12
Current Price
1225000.00
Direction Faces
West
Elementary School
Robert E Willis Elementary
Expected Closing Date
2026-10-27T00:00:00.000
Exterior Features
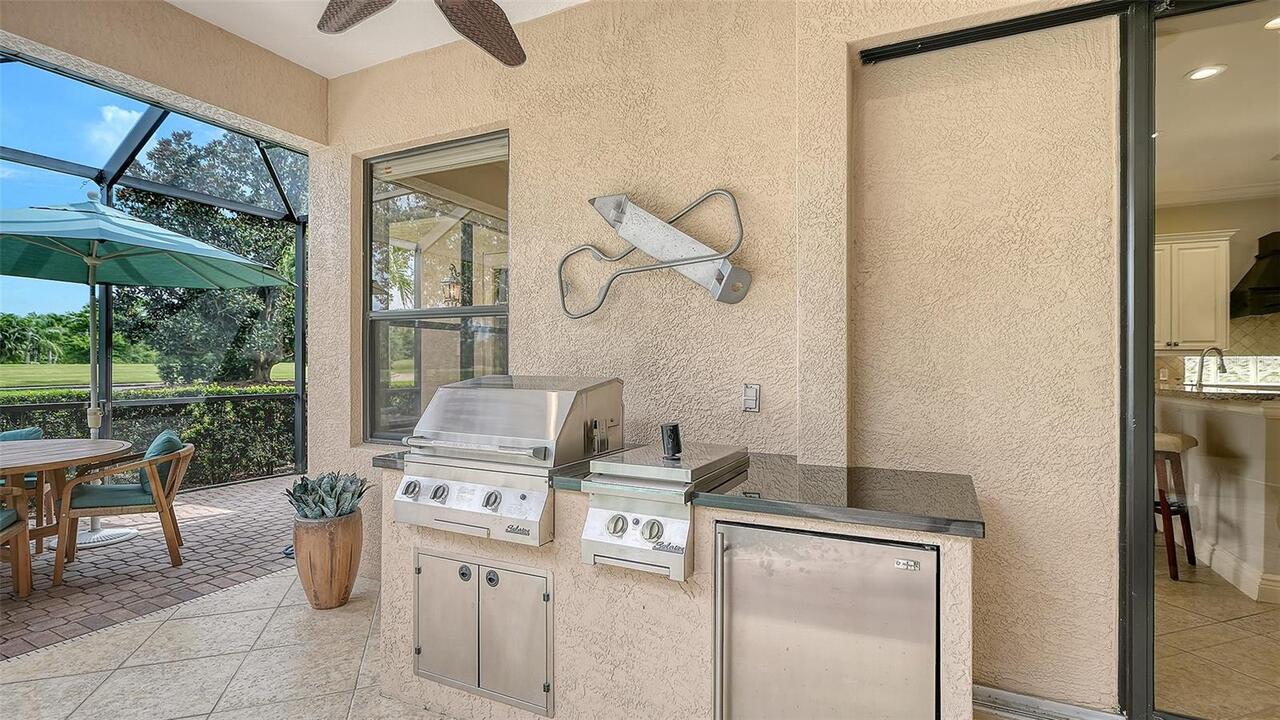
Outdoor Kitchen, Rain Gutters, Sidewalk
Fireplace YN
false
Flood Zone Code
X
Flood Zone Date
2014-03-17
Flood Zone Panel
12081C0345E
Flooring
Carpet, Tile, Wood
Foundation Details
Slab
Furnished
Unfurnished
Garage Dimensions
22X22
Garage Spaces
2
Garage YN
true
Heating
Central
High School
Lakewood Ranch High
Homestead YN
1
Interior Features
Built-in Features, Ceiling Fans(s), Central Vaccum, Chair Rail, Coffered Ceiling(s), Crown Molding, High Ceilings, In Wall Pest System, Kitchen/Family Room Combo, Primary Bedroom Main Floor, Solid Surface Counters, Solid Wood Cabinets, Stone Counters, Walk-In Closet(s), Window Treatments
Internet Address Display YN
true
Internet Automated Valuation Display YN
false
Internet Consumer Comment YN
false
Internet Entire Listing Display YN
true
Laundry Features
Inside
Lease Restrictions YN
1
Levels
Two
List AOR
Sarasota - Manatee
Living Area Meters
354.52
Living Area Source
Public Records
Living Area Units
Square Feet
Lot Features
In County, On Golf Course, Sidewalk, Paved
Lot Size Acres
0.24
Lot Size Square Feet
10441
Lot Size Square Meters
970
Middle Or Junior School
Nolan Middle
Minimum Lease
1-2 Years
Modification Timestamp
2026-09-29T13:33:10.360Z
Monthly HOA Amount
11.25
New Construction YN
false
Number Of Pets
2
Occupant Type
Owner
Other Equipment
Irrigation Equipment
Other Exemptions YN
1
Other Fees Amount
882
Other Fees Term
Quarterly
Ownership
Fee Simple
Parcel Number
588503959
Pet Restrictions
County Leash Laws Apply - Please see HOA Docs for any additional restrictions.
Pet Size
Large (61-100 Lbs.)
Pets Allowed
Yes
Pool Private YN
true
Postal Code Plus 4
2429
Public Survey Range
19
Public Survey Section
28
Purchase Contract Date
2026-09-29
RATIO Current Price By Calculated SqFt
321.02
Realtor Info
CDD Addendum required, Floor Plan Available, Survey Available
Road Responsibility
Public Maintained Road
Road Surface Type
Paved
Roof
Tile
Room Count
12
SW Subdiv Community Name
Not Applicable
Senior Community YN
false
Sewer
Public Sewer
Showing Requirements
Listing Agent Must Accompany
Spa Features
Heated
Status Change Timestamp
2026-09-29T13:31:21.000Z
Tax Annual Amount
3732
Tax Block
B
Tax Book Number
39-134
Tax Legal Description
LOT 11 BLK B LAKEWOOD RANCH COUNTRY CLUB VILLAGE SUBPHASE R A/K/A SIENA AND SUBPHASE S A/K/A MIZNER RESERVE PI#5885.0395/9
Tax Lot
11
Tax Other Annual Assessment Amount
3732
Tax Year
2025
Total Acreage
0 to less than 1/4
Total Annual Fees
3663.00
Total Monthly Fees
305.25
Township
35
Universal Property Id
US-12081-N-588503959-R-N
Unparsed Address
7501 MIZNER RESERVE CT
Utilities
Electricity Connected, Natural Gas Connected, Sprinkler Recycled, Underground Utilities, Water Connected
Vegetation
Mature Landscaping
Water Source
Public
Waterfront YN
false
Window Features
Window Treatments
Zoning
A/WPE
Neighborhood Map
Popup

Property Photos
Listing Photo
Listing Photo
Listing Photo
Listing Photo
Listing Photo
Listing Photo
Listing Photo
Listing Photo
Listing Photo
Listing Photo
Listing Photo
Listing Photo
Listing Photo
Listing Photo
Listing Photo
Listing Photo
Listing Photo
Listing Photo
Listing Photo
Listing Photo
Listing Photo
Listing Photo
Listing Photo
Listing Photo
Listing Photo
Listing Photo
Listing Photo
Listing Photo
Listing Photo
Listing Photo
Listing Photo
Listing Photo
Listing Photo
Listing Photo
Listing Photo
Listing Photo
Listing Photo
Listing Photo
Listing Photo
Listing Photo
Listing Photo
Listing Photo
Listing Photo
Listing Photo
Listing Photo
Listing Photo
Listing Photo
Listing Photo
Listing Photo
Listing Photo
Listing Photo
Listing Photo
Listing Photo
Listing Photo
Listing Photo
Listing Photo
Listing Photo
Listing Photo
Listing Photo
Listing Photo
Listing Photo
Listing Photo
Listing Photo
Listing Photo
Listing Photo
Listing Photo
Listing Photo
Listing Photo
Listing Photo
Listing Photo
Listing Photo
Listing Photo
Listing Photo
Listing Photo
Listing Photo
Listing Photo
Listing Photo
Listing Photo
Listing Photo
Listing Photo
Listing Photo
Listing Photo
Listing Photo
Listing Photo
Listing Photo
Listing Photo
Listing Photo
Listing Photo
Listing Photo
Listing Photo
Listing Photo
Listing Photo
Listing Photo
Listing Photo
Listing Photo
Listing Photo
Listing Photo
Listing Photo
Listing Photo
Listing Photo
Listing Photo
Listing Photo
Listing Photo
Listing Photo
Listing Photo
Listing Photo
Listing Photo
Listing Photo
Listing Photo
Listing Photo
Listing Photo
Listing Photo
Listing Photo
Listing Photo
Listing Photo
Listing Photo
Listing Photo
Listing Photo
Listing Photo
Listing Photo
Listing Photo
Listing Photo
Listing Photo
Listing Photo
Listing Photo
Listing Photo
Listing Photo
Listing Photo
Listing Photo
Listing Photo
Listing Photo
Listing Photo
Listing Photo
Listing Photo
Listing Photo
Listing Photo
Listing Photo
Listing Photo
Listing Photo
Listing Photo
Listing Photo
Listing Photo
Listing Photo
Listing Photo
Listing Photo
Listing Photo
Listing Photo
Listing Photo
Listing Photo
Listing Photo
Listing Photo
Listing Photo
Listing Photo
Listing Photo
Listing Photo
Listing Photo
Listing Photo
Listing Photo
Listing Photo
Listing Photo
Listing Photo
Listing Photo
Listing Photo
Listing Photo
Listing Photo
Listing Photo
Listing Photo
Listing Photo
Listing Photo
Listing Photo
Listing Photo
Listing Photo
Listing Photo
Listing Photo
Listing Photo
Listing Photo
Listing Photo
Listing Photo
Listing Photo
Listing Photo
Listing Photo
Listing Photo
Listing Photo
Listing Photo
Listing Photo
Listing Photo
Listing Photo
Listing Photo
Listing Photo
Listing Photo
Listing Photo
Listing Photo
Listing Photo
Listing Photo
Listing Photo
Listing Photo
Listing Photo
Listing Photo
Listing Photo
Listing Photo

MLS #MFRA4706245 Listing courtesy of Michael Saunders & Company provided by Stellar MLS.

Similar Listings

$1,150,000
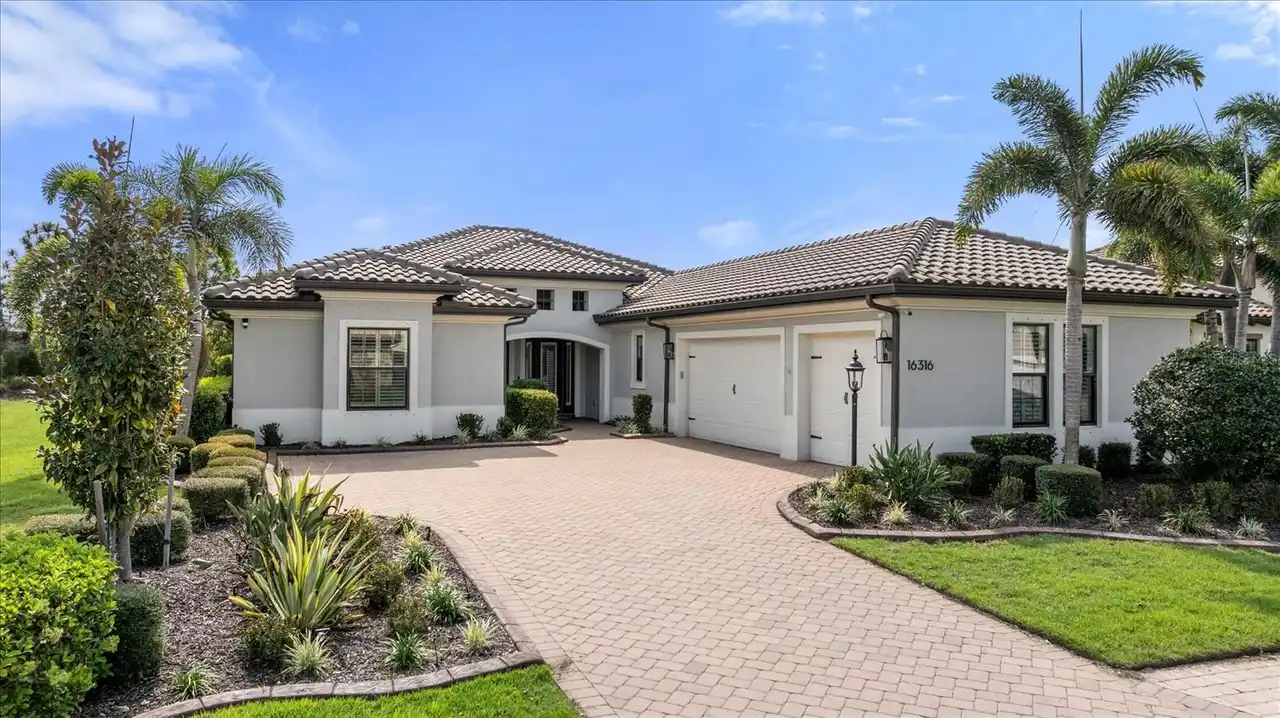
16316 Castle Park Terrace
Lakewood Ranch
3BR/4BA
| Active


All listing information is deemed reliable but not guaranteed and should be independently verified through personal inspection by appropriate professionals. Listings displayed on this website may be subject to prior sale or removal from sale; availability of any listing should always be independent verified. Listing information is provided for consumer personal, non-commercial use, solely to identify potential properties for potential purchase; all other use is strictly prohibited and may violate relevant federal and state law. The source of the listing data is as follows: Stellar MLS (updated 10/2/26 7:17 PM) |

Listing Search


Translate Tool

Featured Listings
Odessa Real Estate
$800,000
4 BED
4 BATH
LOVE WHERE YOU LIVE! Nestled within the award-winning master-planned community of Starkey Ranch, where modern living mee... Read More
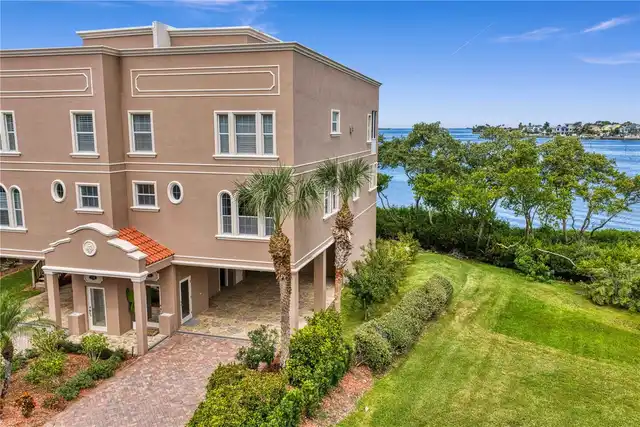
Dunedin Real Estate
$1,500,000
4 BED
3 BATH
Virtually Staged. WELCOME TO WATERFRONT LIVING IN DUNEDIN! Rare opportunity to own this perfectly positioned premier end... Read More
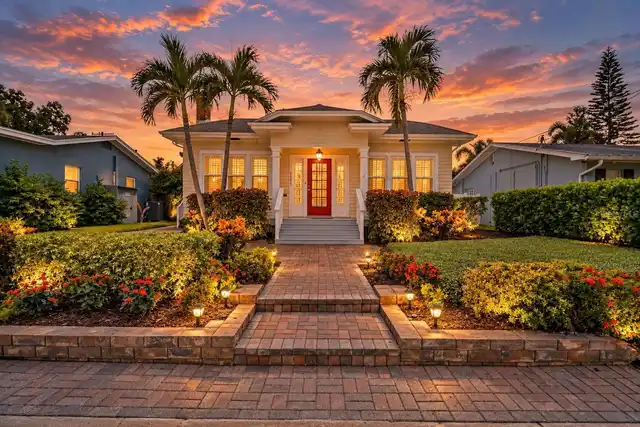
Tampa Real Estate
$1,030,000
3 BED
2 BATH
Rarely does a Palma Ceia bungalow deliver this much character, lifestyle and confidence in one complete package. Set alo... Read More
Myakka City Real Estate
$1,450,250
4 BED
3 BATH
Pre-Construction. To be built. Proposed / To Be Built - Modern Farmhouse Elegance 3095 Sq Ft PLUS Pool. The Coastal Harv... Read More
Riverview Real Estate
$949,999
4 BED
3 BATH
Motivated Seller Over 1 Acre Lakefront Home with Dock, Pool, and Exceptional Outdoor Living Welcome to this beautifully ... Read More
Sarasota Real Estate
$1,099,900
5 BED
3 BATH
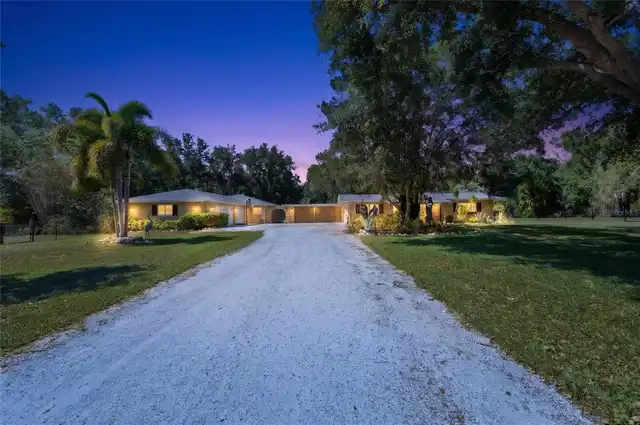
Under contract-accepting backup offers. One of Sarasota’s most unique and sought-after acreage communities, DeSoto Acres... Read More
Sarasota Real Estate
$1,399,900
4 BED
4 BATH
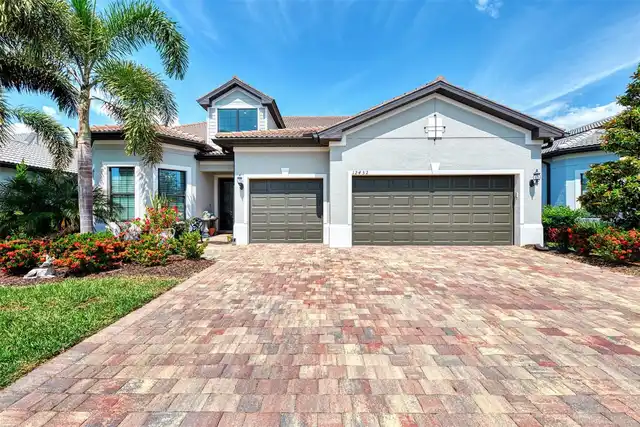
Sophisticated Florida living awaits at 12432 Golden Sage Drive, an exceptional residence nestled within the gated commun... Read More
Venice Real Estate
$805,000
2 BED
2 BATH
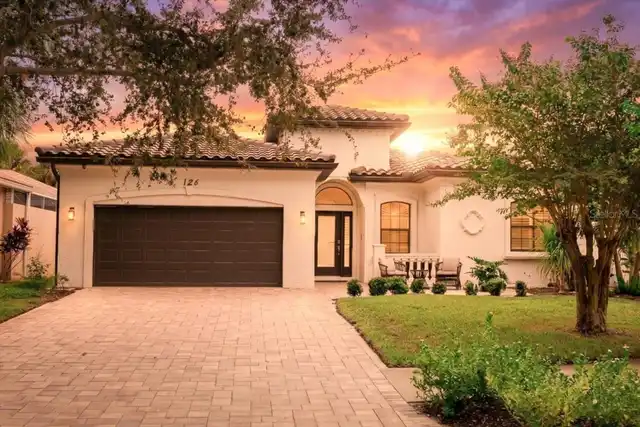
VENICE ISLAND LIVING AT ITS BEST! PRIVATE POOL HOME IN BELLAGIO!NOT FLOOD ZONE! Welcome to 126 Rio Terra, Venice, FL, a ... Read More
Orlando Real Estate
$1,100,000
5 BED
4 BATH
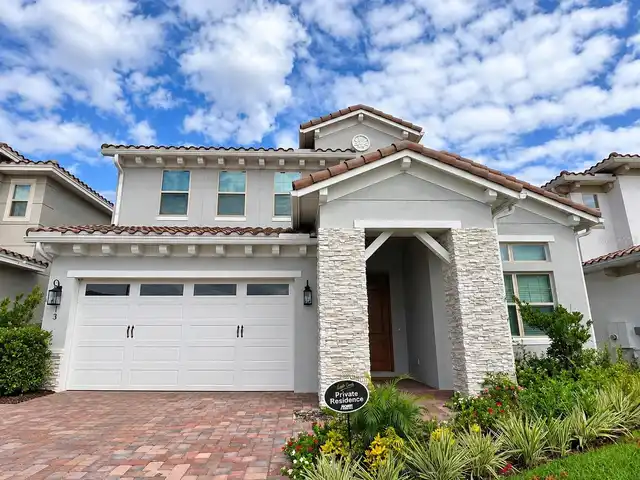
Beautiful 5-bedroom home in the highly sought-after Eagle Creek community, featuring a spacious floor plan and stunning ... Read More
Chiefland Real Estate
$949,900
4 BED
2 BATH
If you’ve been dreaming of wide-open spaces, beautiful pastures, and peaceful country living, this 69-acre property deli... Read More
Contact Sandra Pardo

407-990-2746

Wendy Morris LLC

Licensed in the State of Florida
BK 3146762
16797 Broadwater Avenue
Winter Garden, Florida 34787

Your privacy is our utmost concern. We will never sell your personal information. Privacy Policy
©2026 sandrapardohomes.com - all rights reserved. | Site Map