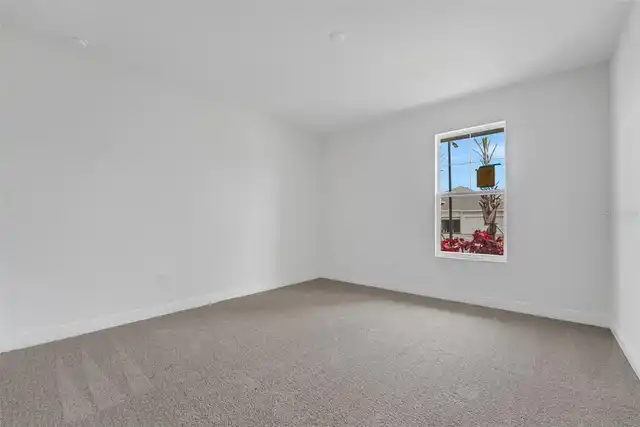
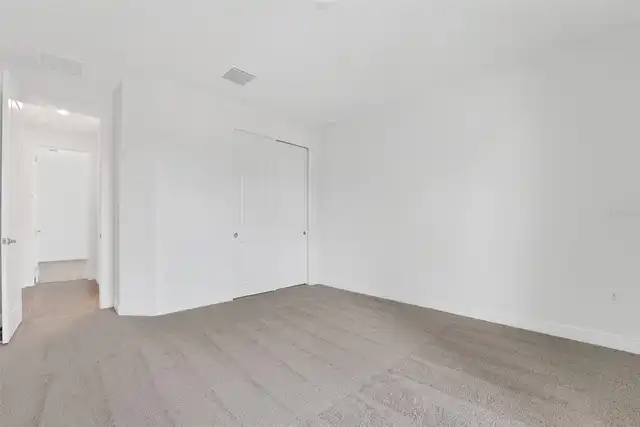
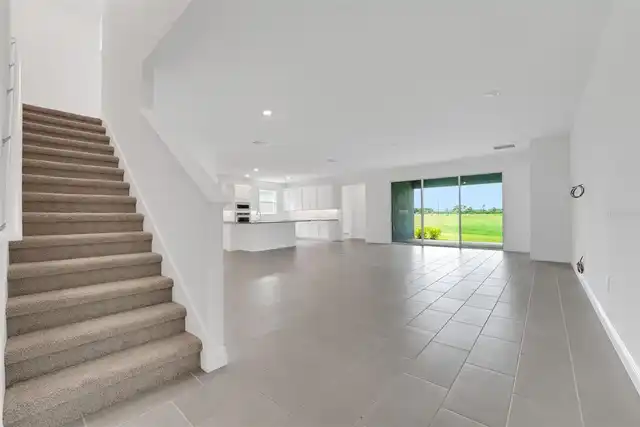
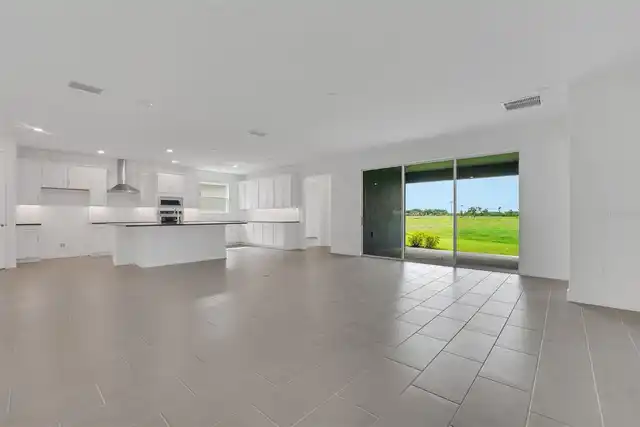
Property Features
Property Sub Type
Single Family Residence
Parking
Driveway, Garage Door Opener
Additional Information
Additional Lease Restrictions
Check with HOA
Additional Parcels Description
650900613
Additional Parcels YN
false
Additional Rooms
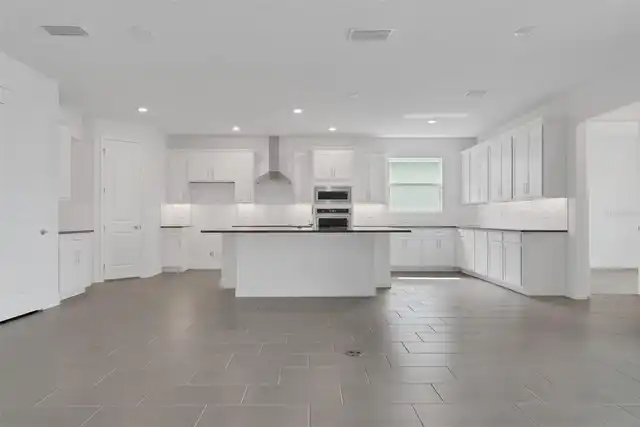
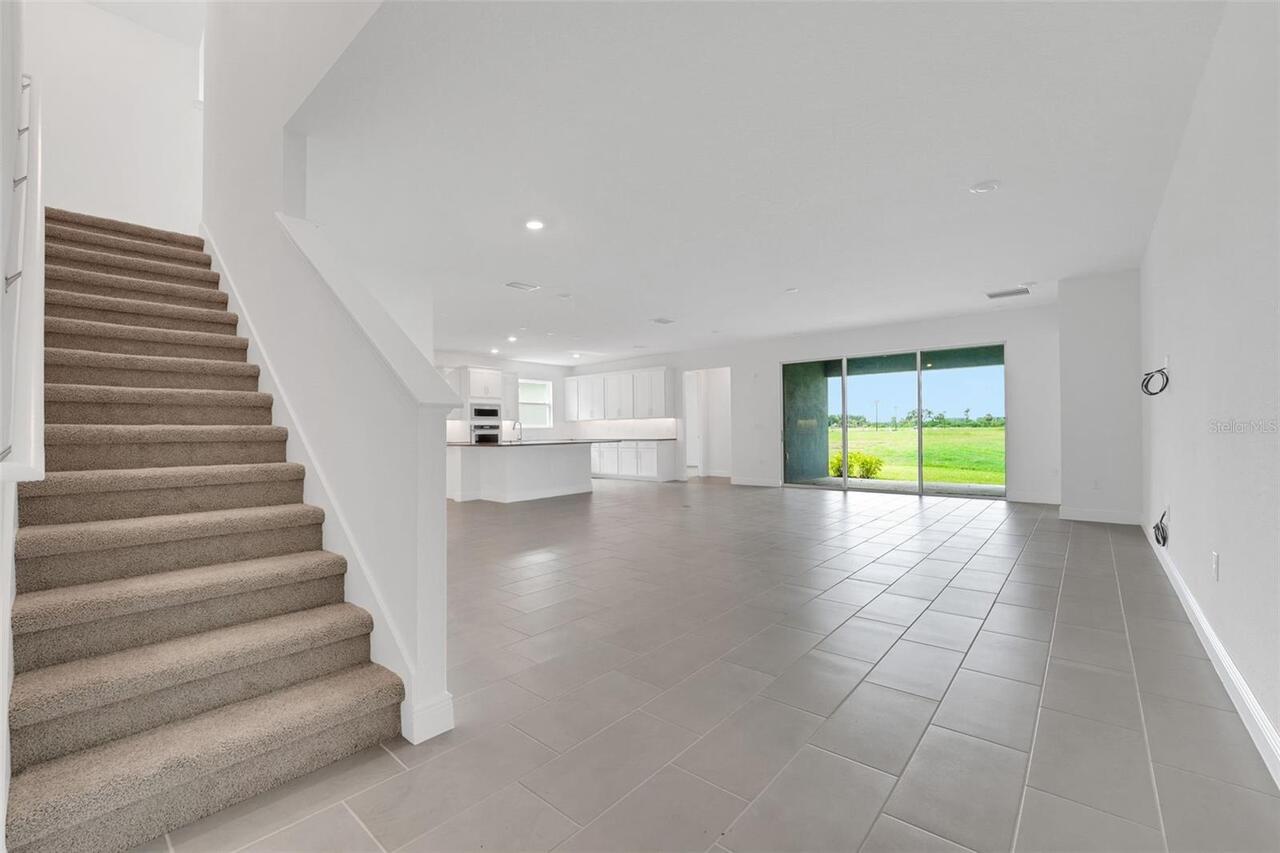
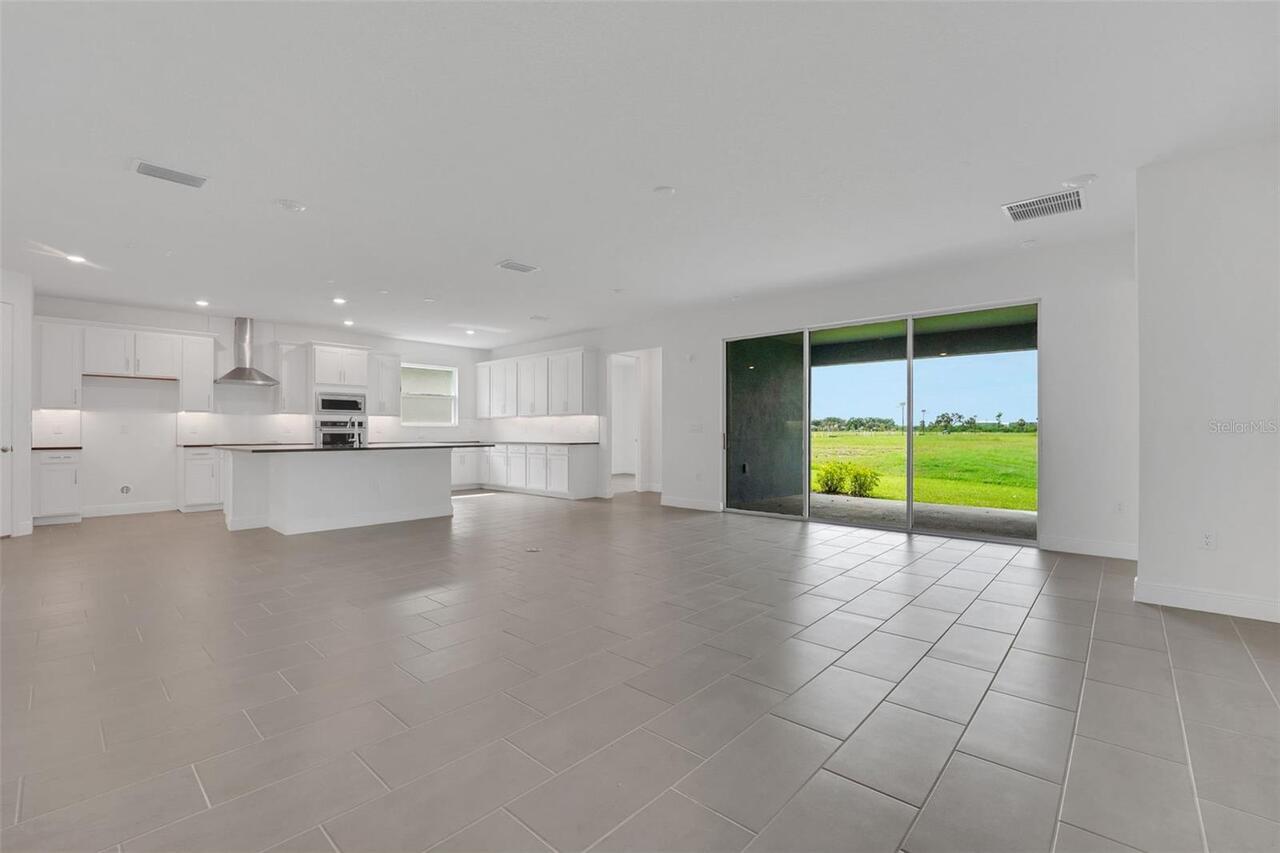
Bonus Room, Great Room, Inside Utility
Appliances
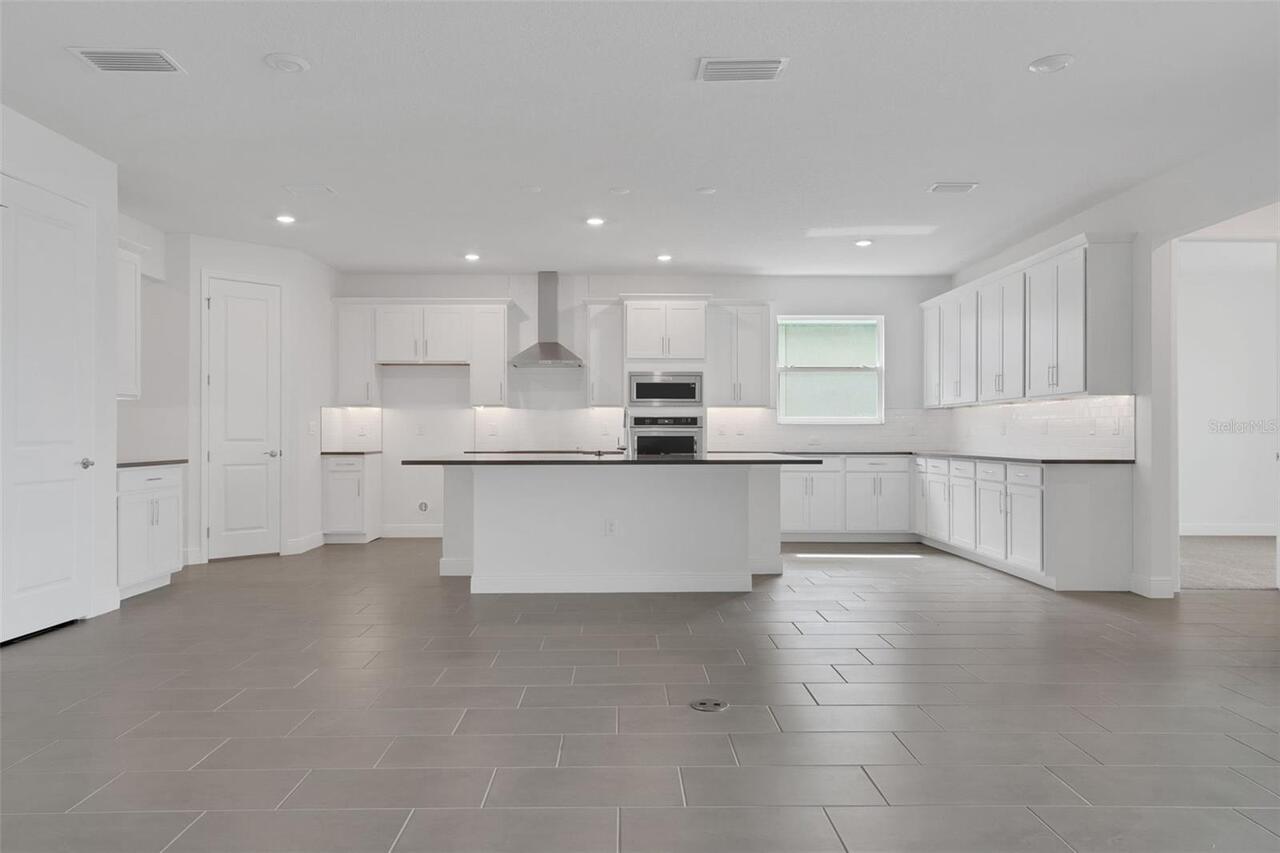
Built-In Oven, Cooktop, Dishwasher, Disposal, Microwave, Range Hood
Architectural Style
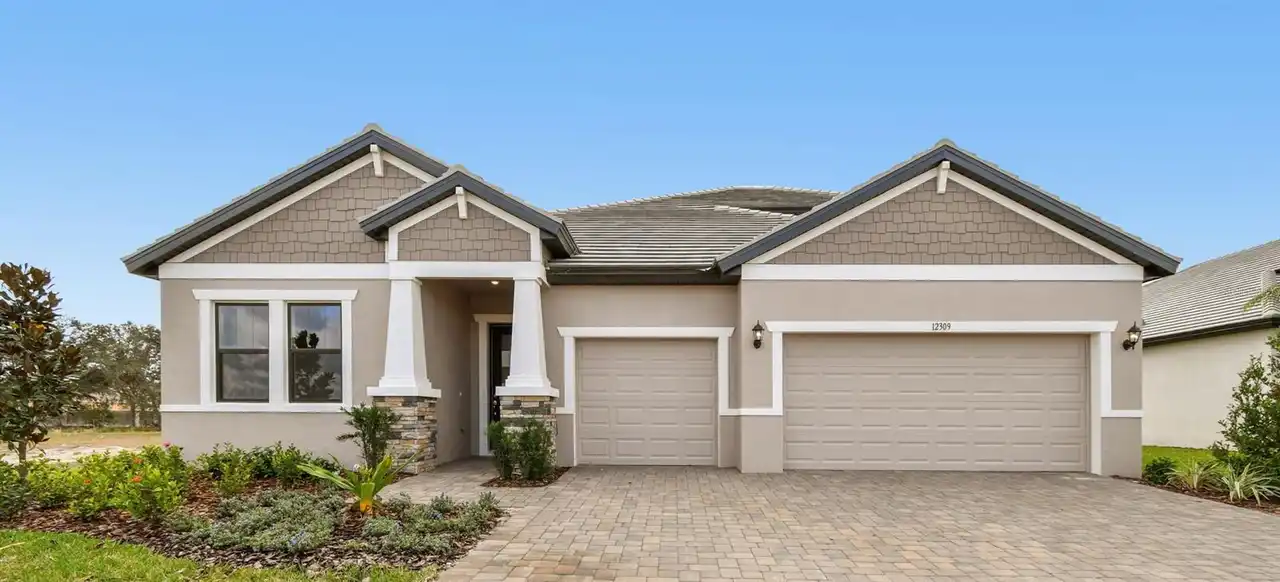
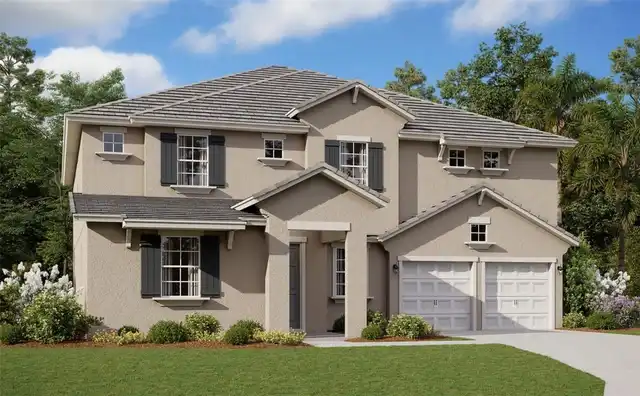
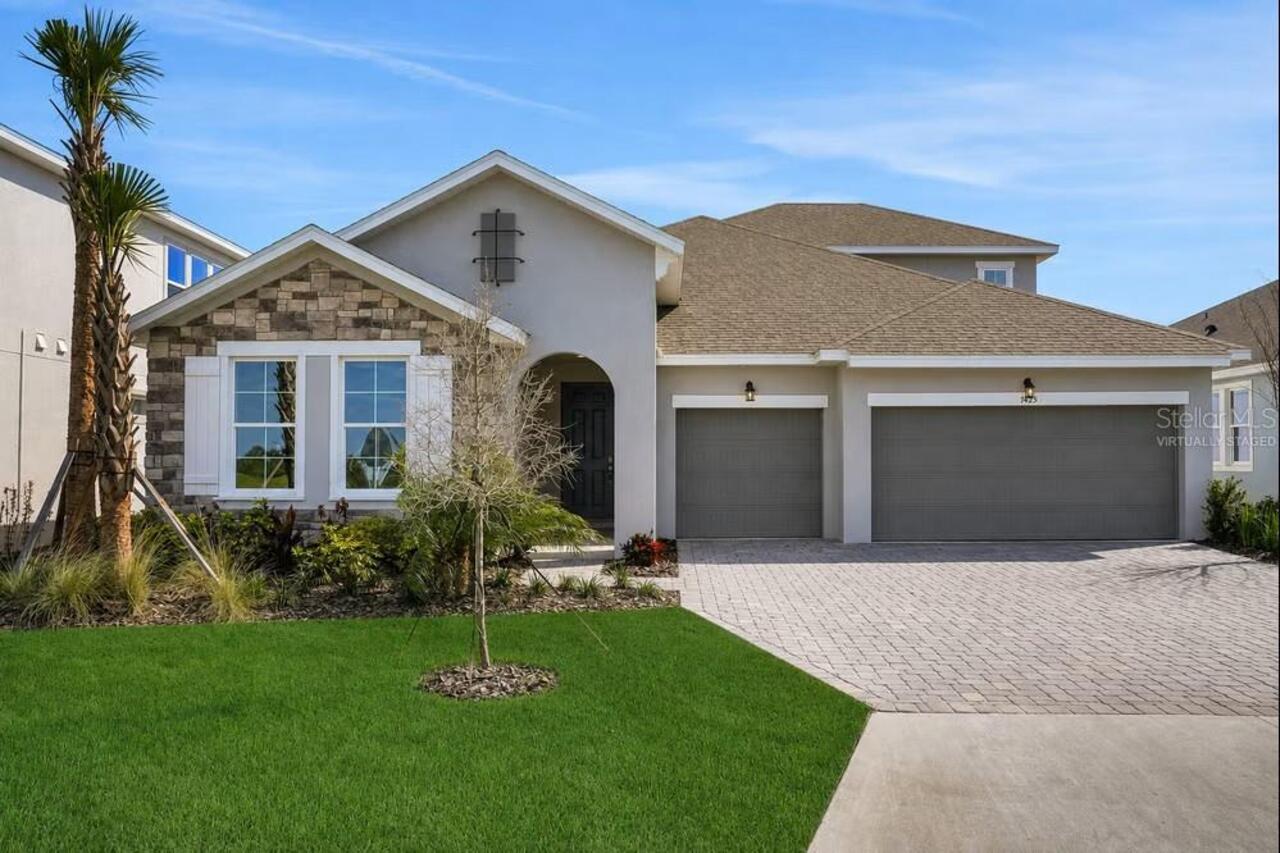
Craftsman, Patio Home
Association Amenities
Fence Restrictions, Other, Playground, Pool
Association Email
Julie@MetroDG.com
Association Fee Frequency
Monthly
Association Fee Includes
Pool, Internet, Other
Association Fee Requirement
Required
Association URL
Seairie@hikai.com
Builder License Number
CRC1330890
Builder Model
ARLINGTON BONUS
Builder Name
DREAM FINDERS HOMES
Building Area Source
Builder
Building Area Total Srch SqM
365.94
Building Area Units
Square Feet
Calculated List Price By Calculated SqFt
208.13
Community Features
Community Mailbox, Deed Restrictions, Playground, Pool, Sidewalks, Street Lights
Complex Community Name NCCB
SEAIRE
Construction Materials
Block, Cement Siding, Frame
Cumulative Days On Market
12
Exterior Features
Lighting, Sidewalk
Flooring
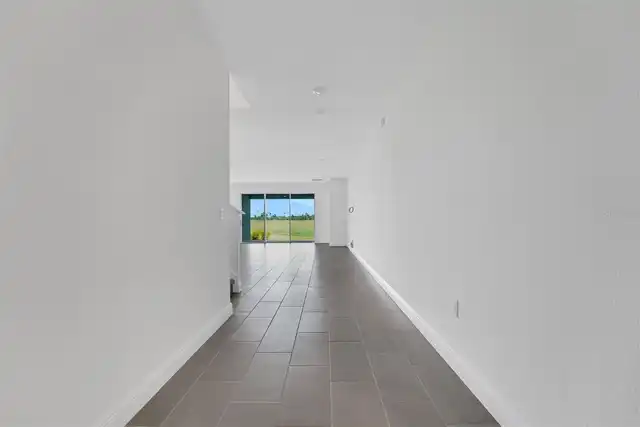
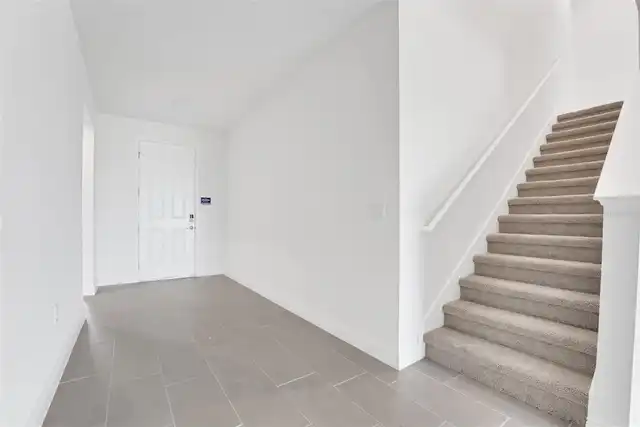
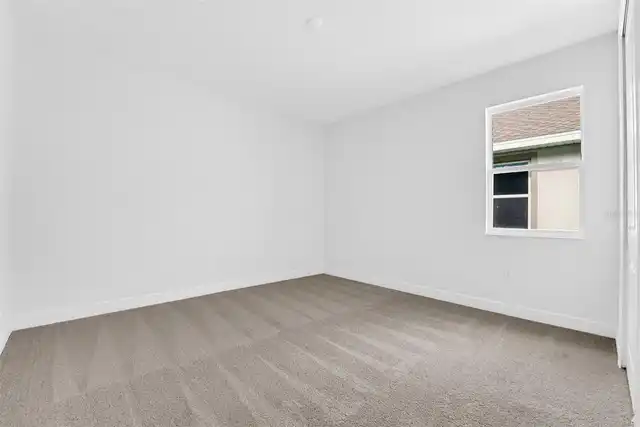
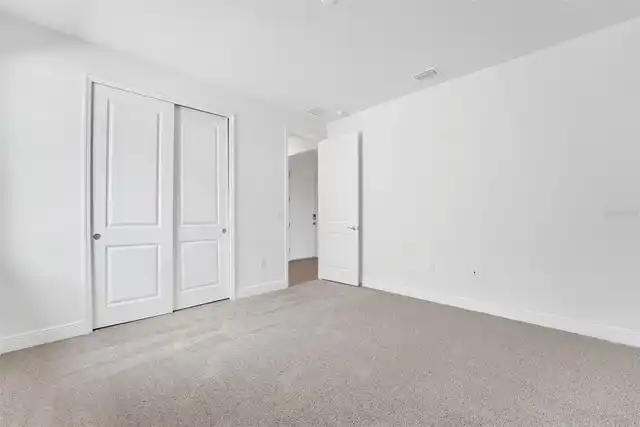
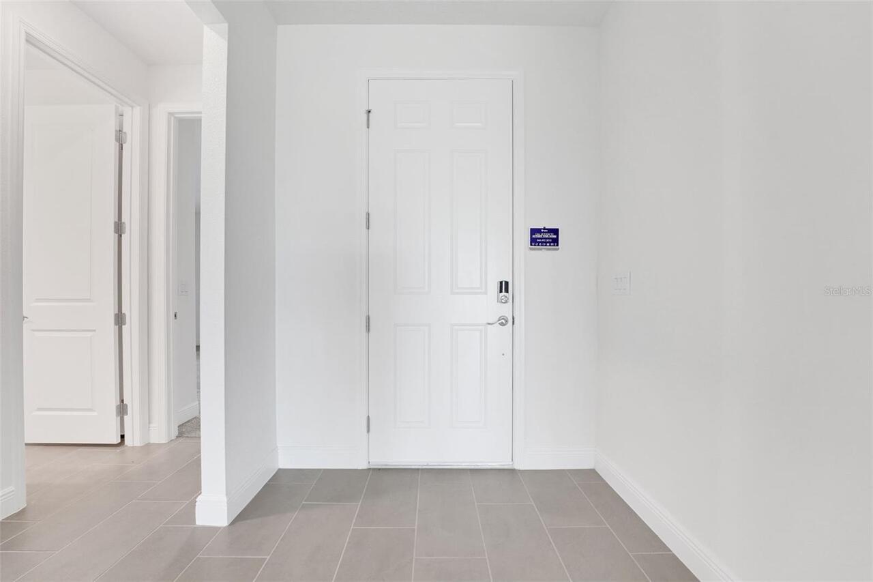
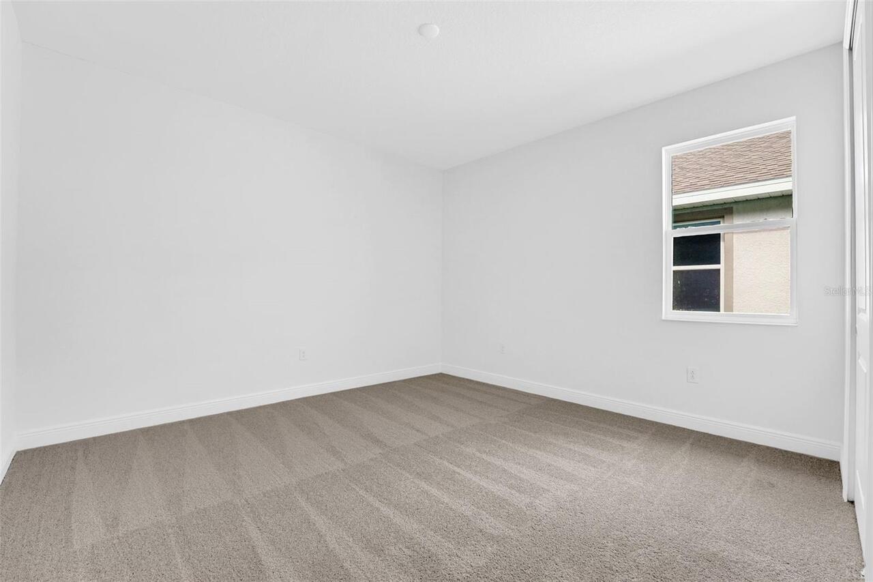
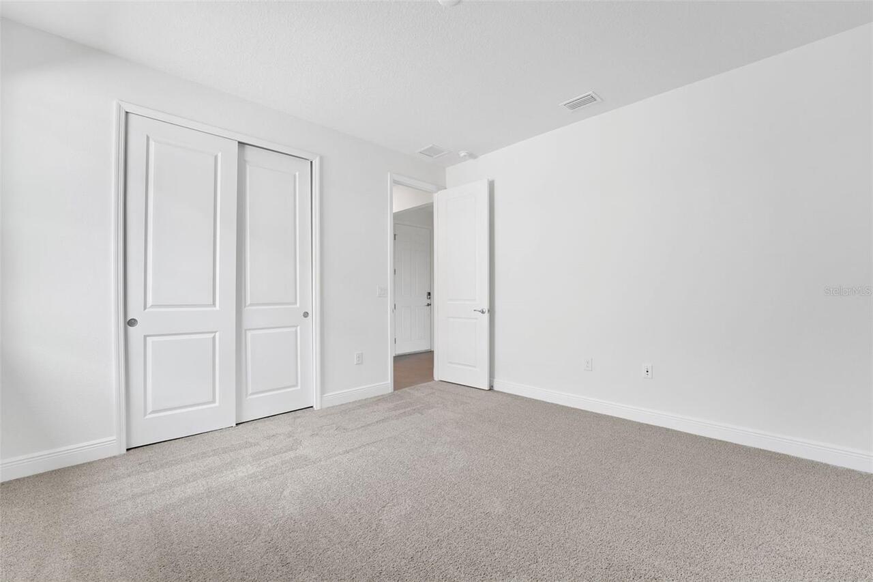
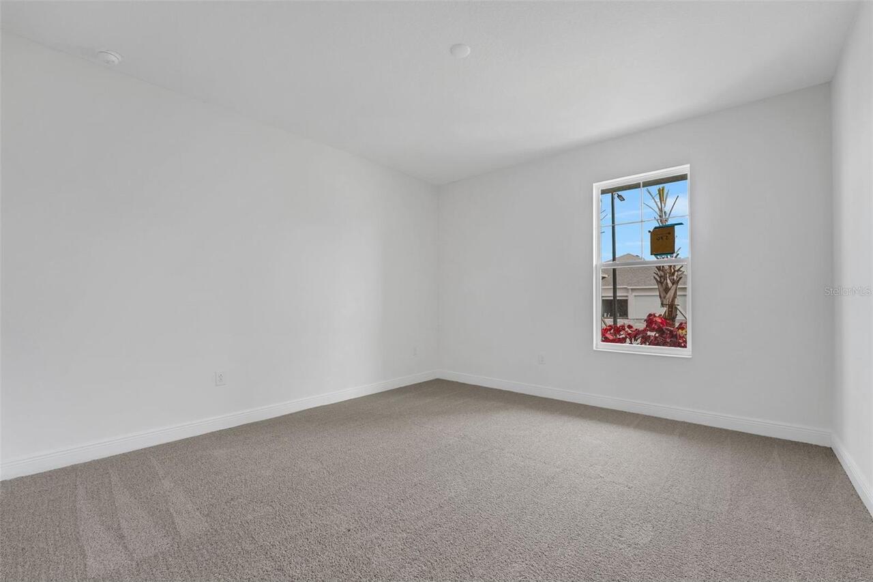
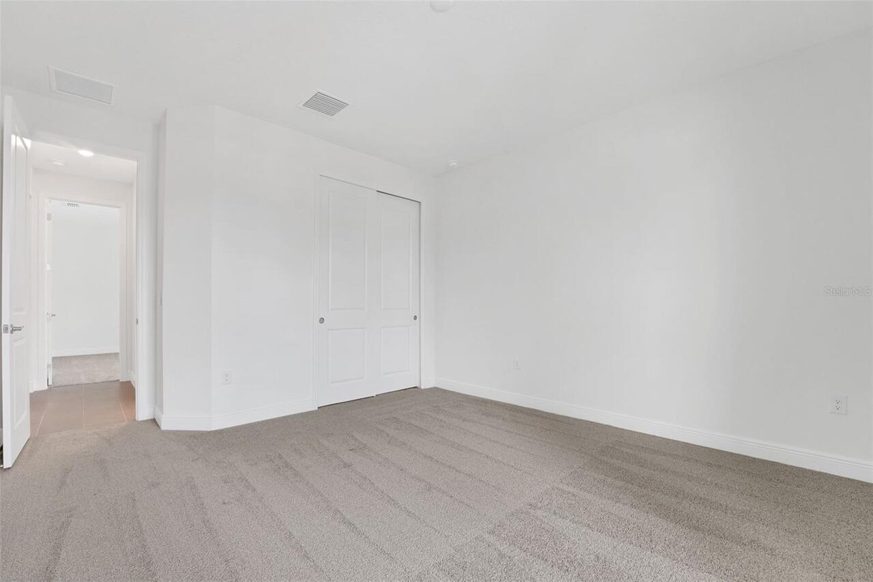
Carpet, Epoxy, Laminate, Tile
Heating
Central, Electric, Heat Pump
Interior Features
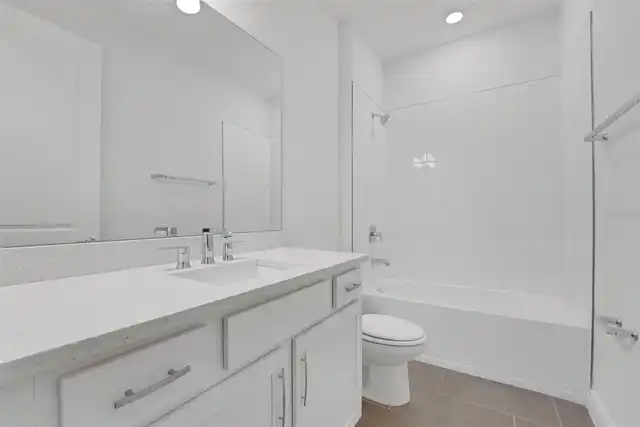
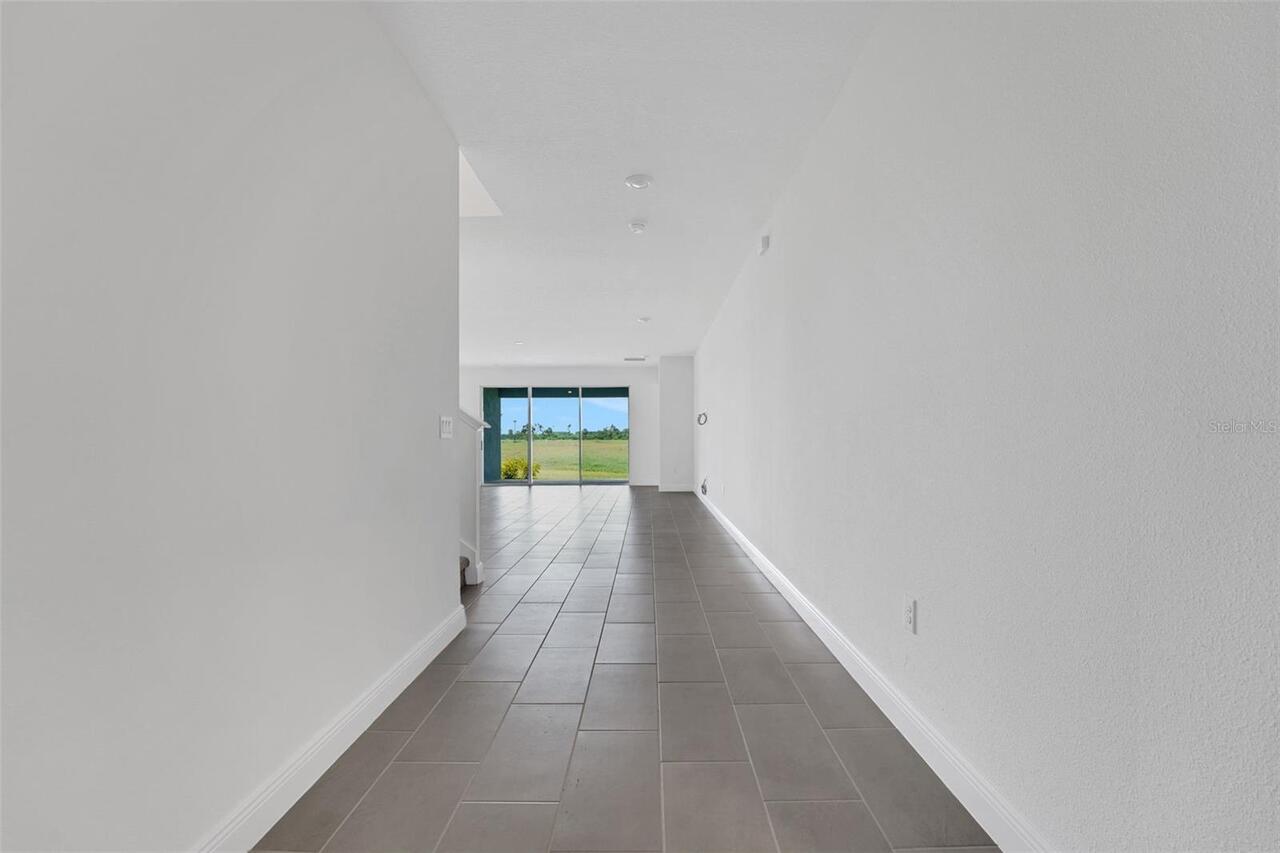
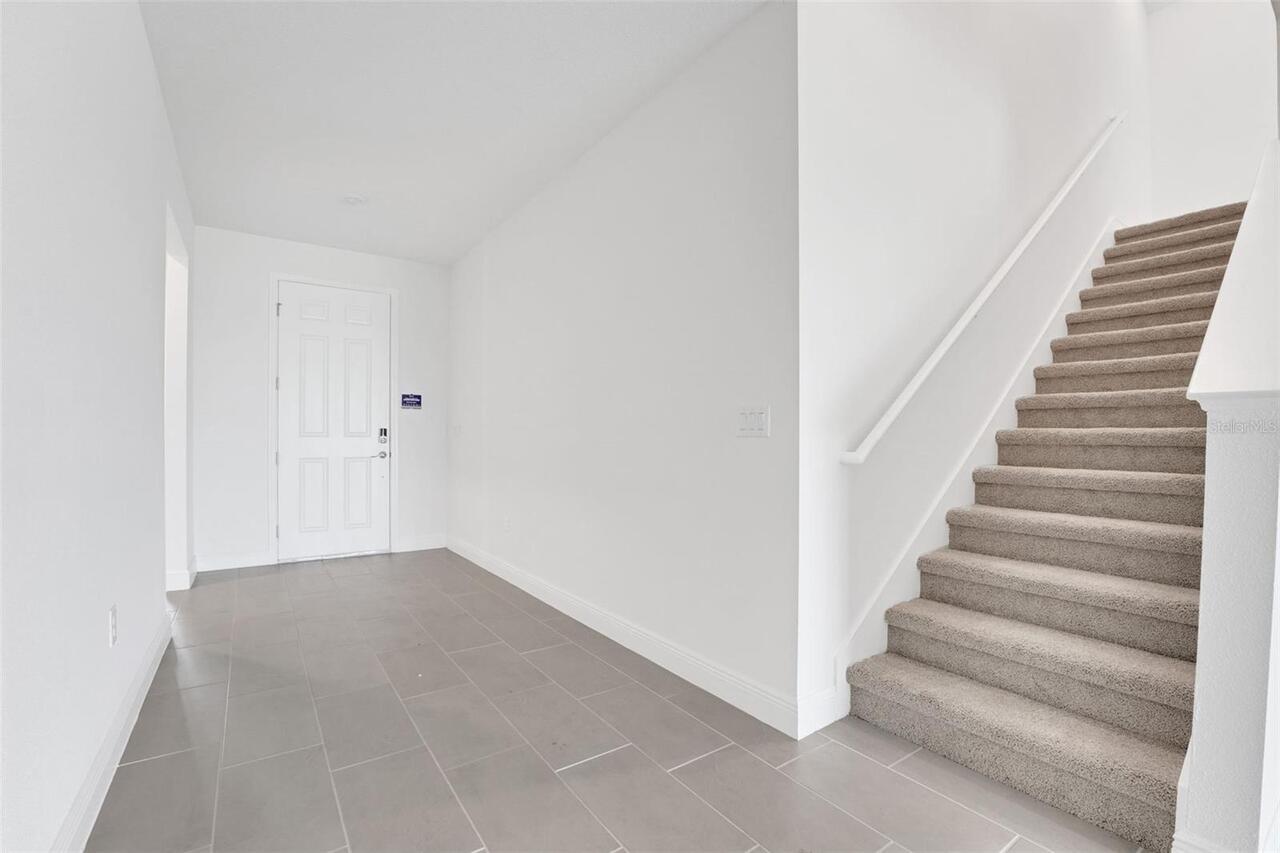
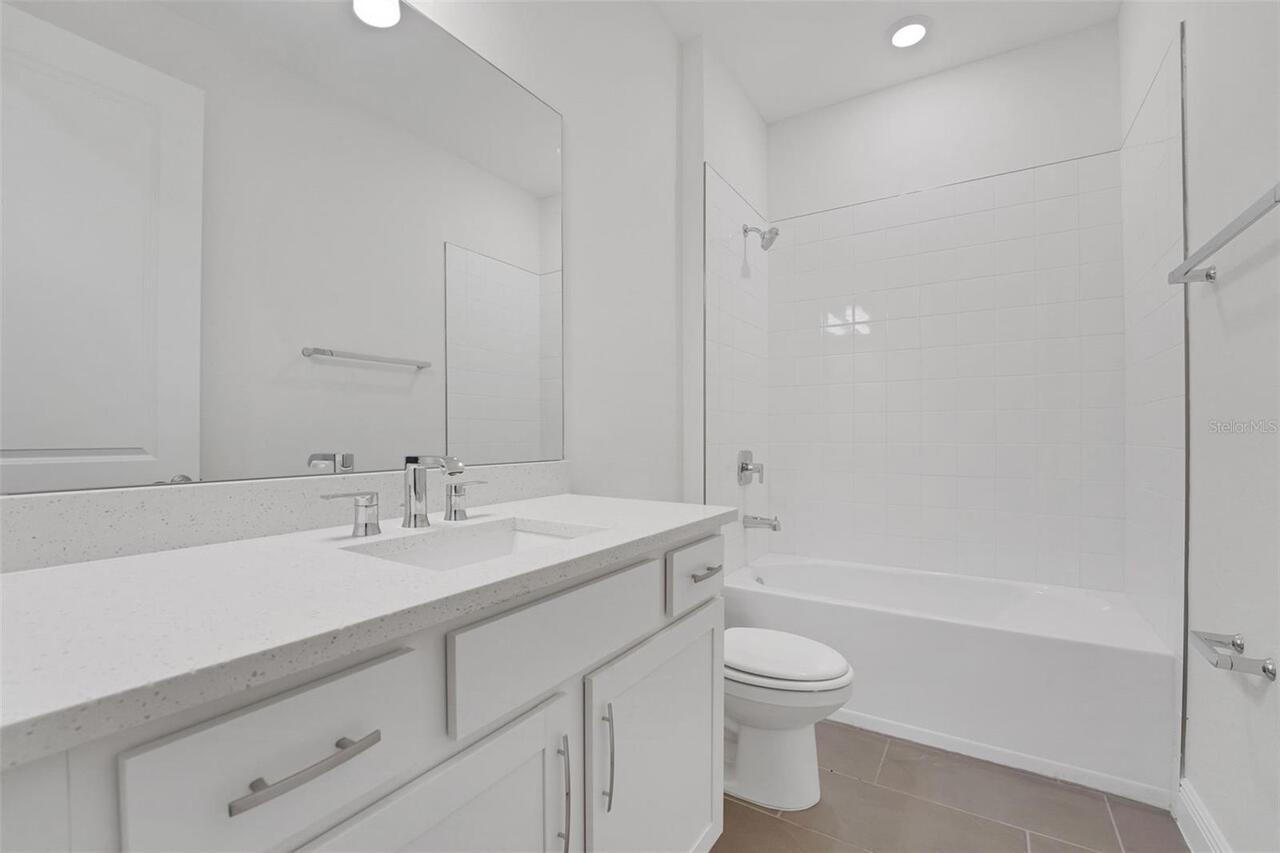
High Ceilings, Kitchen/Family Room Combo, Living Room/Dining Room Combo, Open Floorplan, Primary Bedroom Main Floor, Split Bedroom, Stone Counters, Thermostat
Internet Address Display YN
true
Internet Automated Valuation Display YN
true
Internet Consumer Comment YN
true
Internet Entire Listing Display YN
true
Laundry Features
Inside, Laundry Room, Washer Hookup
Living Area Source
Builder
Living Area Units
Square Feet
Lot Features
Cleared, City Limits, Level, Sidewalk, Paved
Lot Size Dimensions
60x120
Lot Size Square Meters
669
Middle Or Junior School
Buffalo Creek Middle
Modification Timestamp
2026-10-10T19:05:10.474Z
Other Equipment
Irrigation Equipment
Patio And Porch Features
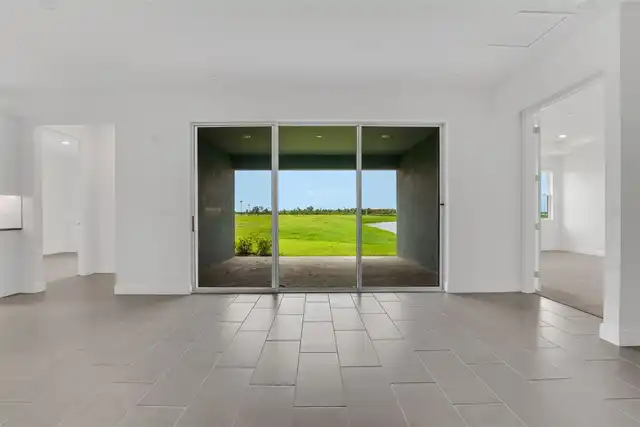
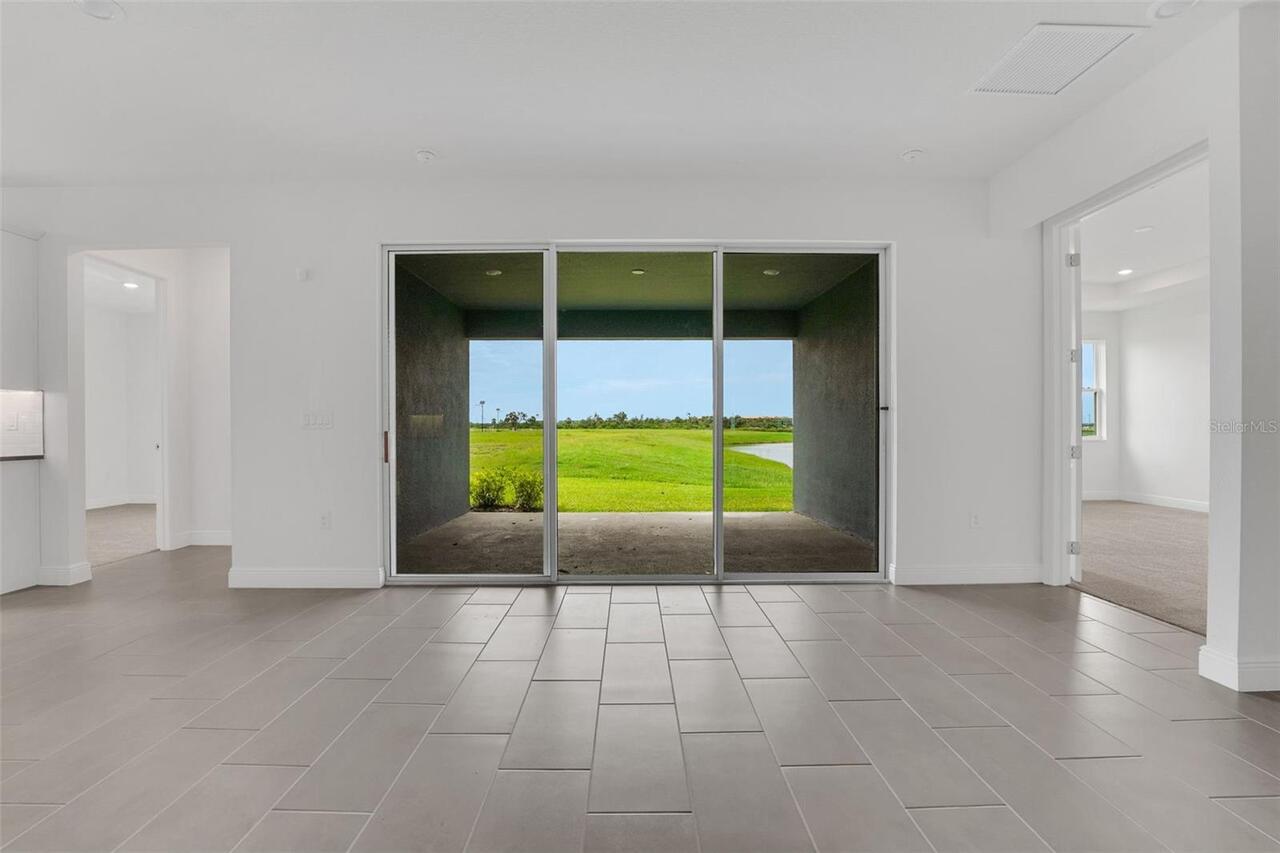
Covered, Patio, Rear Porch
Pet Restrictions
Check with HOA
Planned Unit Development YN
1
Projected Completion Date
2026-12-31T00:00:00.000
Property Attached YN
false
Property Condition
Under Construction
RATIO Current Price By Calculated SqFt
208.13
Realtor Info
Floor Plan Available, Owner Motivated, Seller Must Build, Sign, Survey Available, Termite Bond/Warranty, Title Insurance
Road Responsibility
Public Maintained Road
Road Surface Type
Asphalt, Paved
SW Subdiv Community Name
Parrish Annex
Security Features
Smoke Detector(s)
Showing Requirements
See Remarks, ShowingTime
Status Change Timestamp
2026-09-29T01:47:00.000Z
Tax Legal Description
LOT 613, PARRISH LAKES PH IIA1, IIA2, IIA4 & IIA5 PI#6509.5335/9
Tax Other Annual Assessment Amount
4587
Total Acreage
0 to less than 1/4
Universal Property Id
US-12081-N-650909613-R-N
Unparsed Address
7380 SEA MANATEE ST
Utilities
BB/HS Internet Available, Cable Available, Electricity Available, Fire Hydrant, Public, Sewer Available, Sewer Connected, Underground Utilities, Water Available, Water Connected
Water Body Name
SEAIRE LAGOON
Water Frontage Feet Lagoon
20
Window Features
Double Pane Windows, Low-Emissivity Windows, Tinted Windows