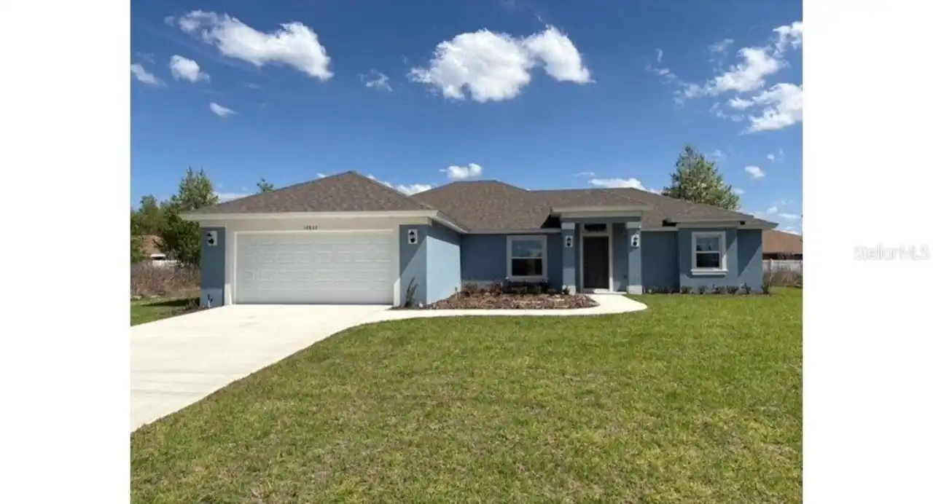
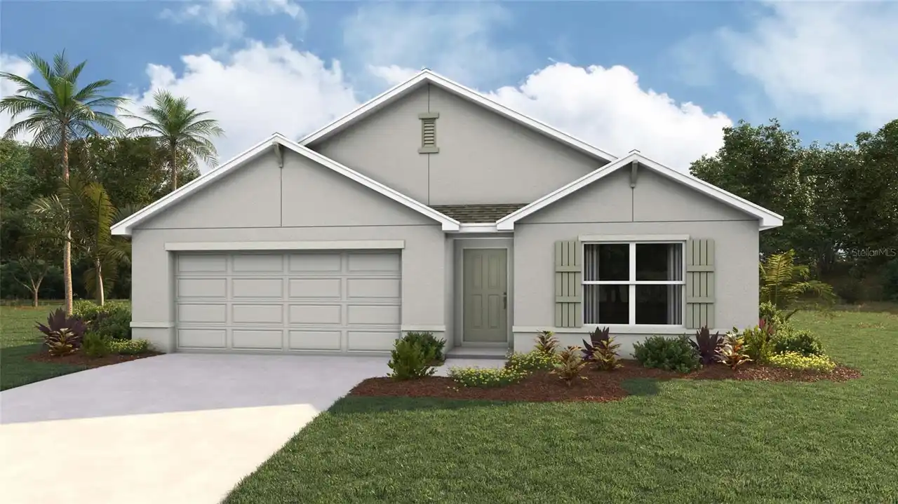
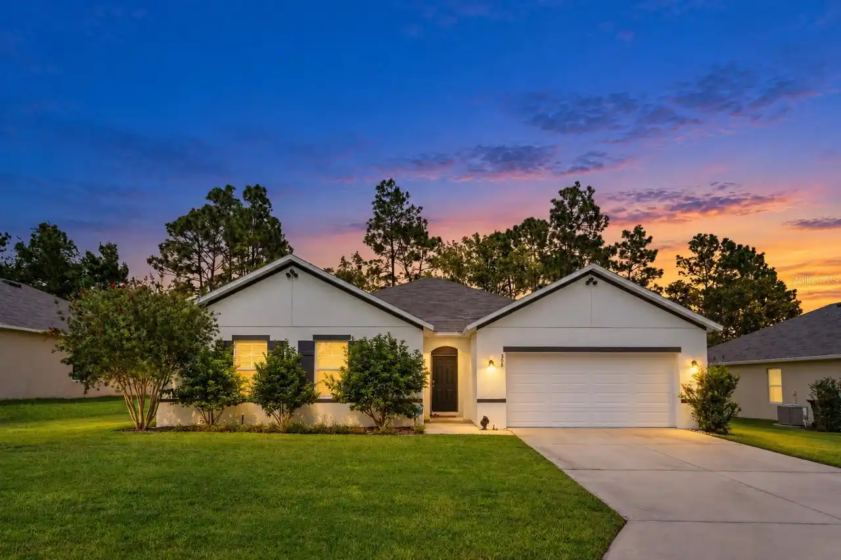
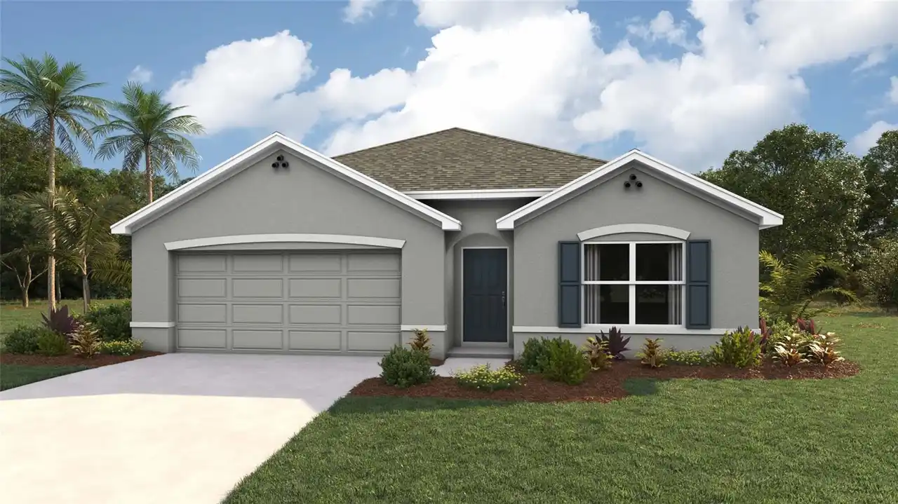
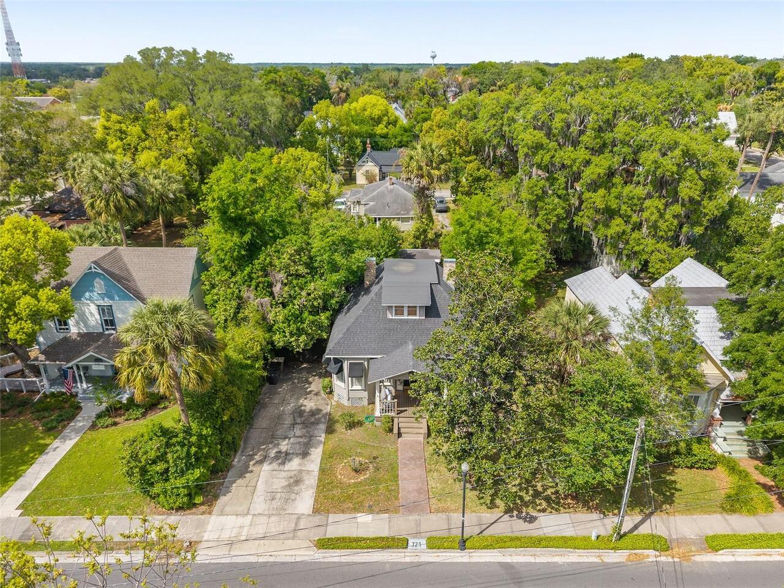
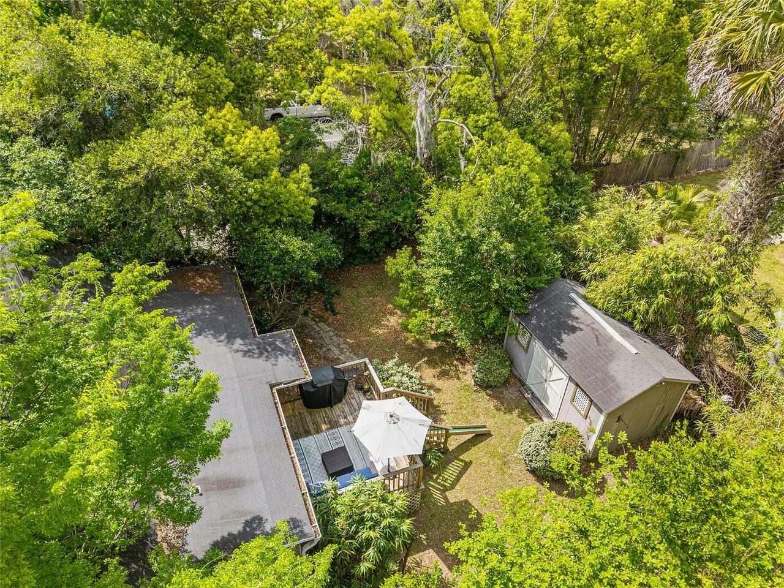
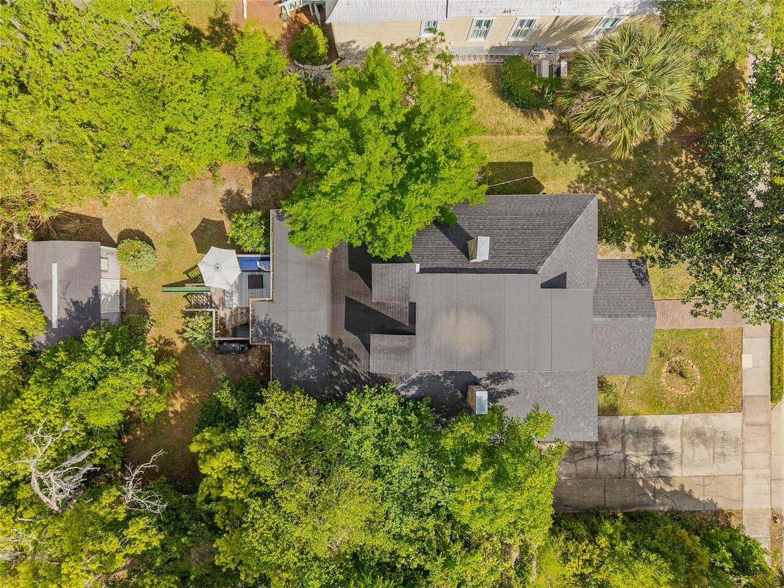
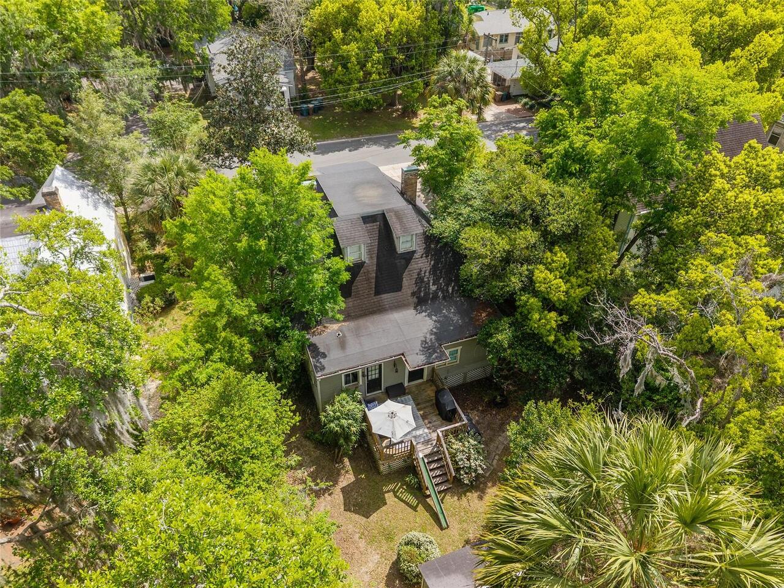
Property Features
Property Sub Type
Single Family Residence
Parking
Driveway, On Street
Additional Information
Additional Parcels YN
false
Additional Rooms
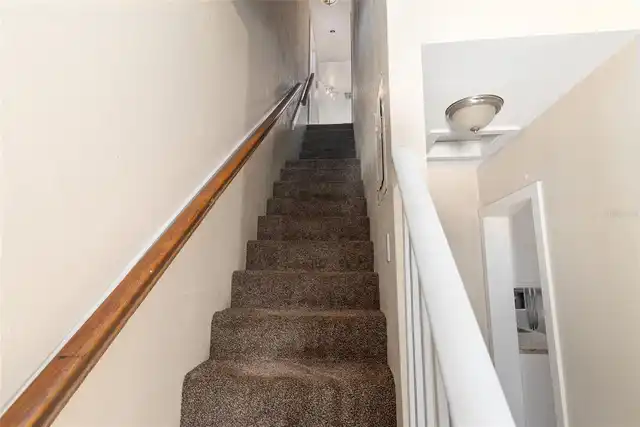
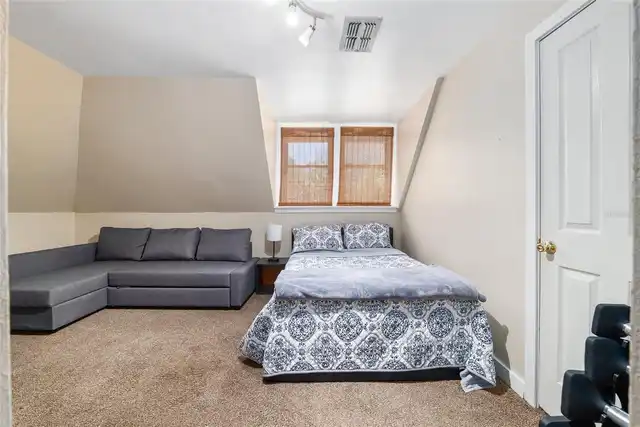
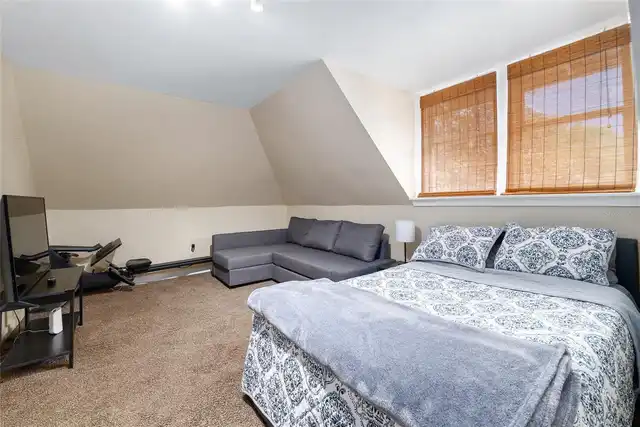
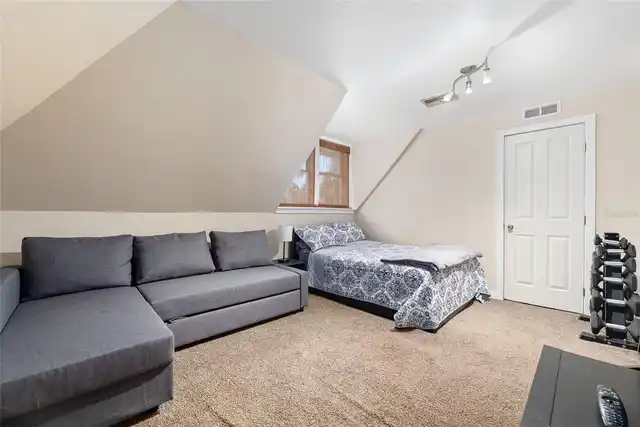
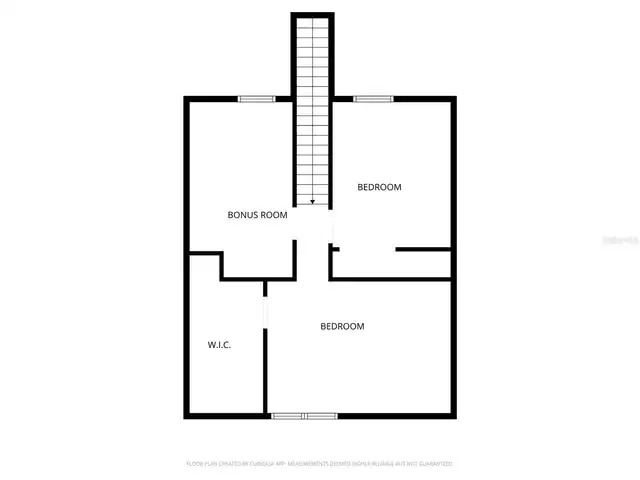
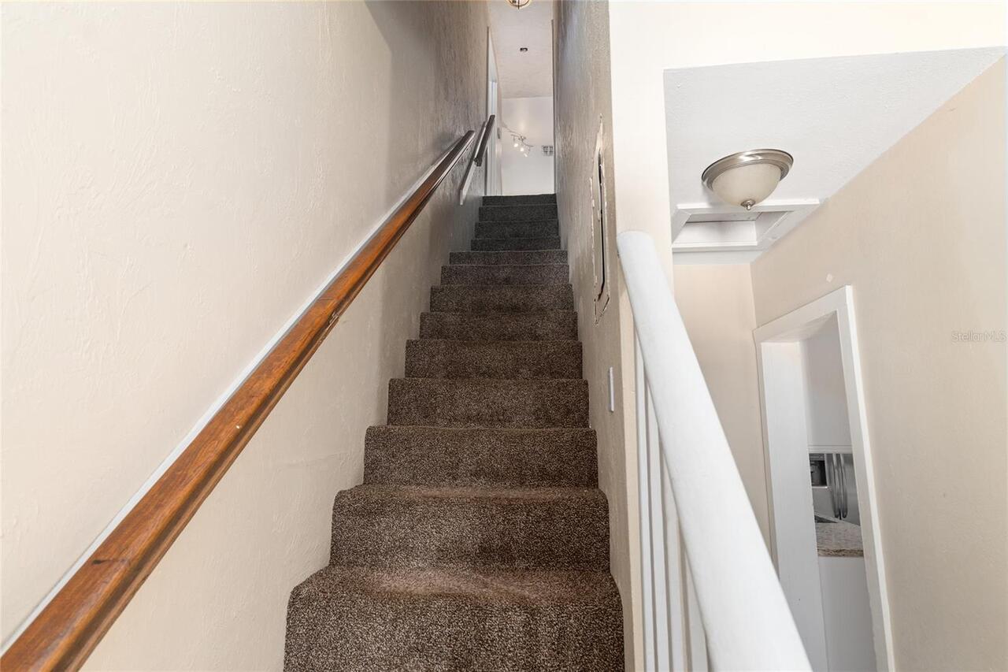
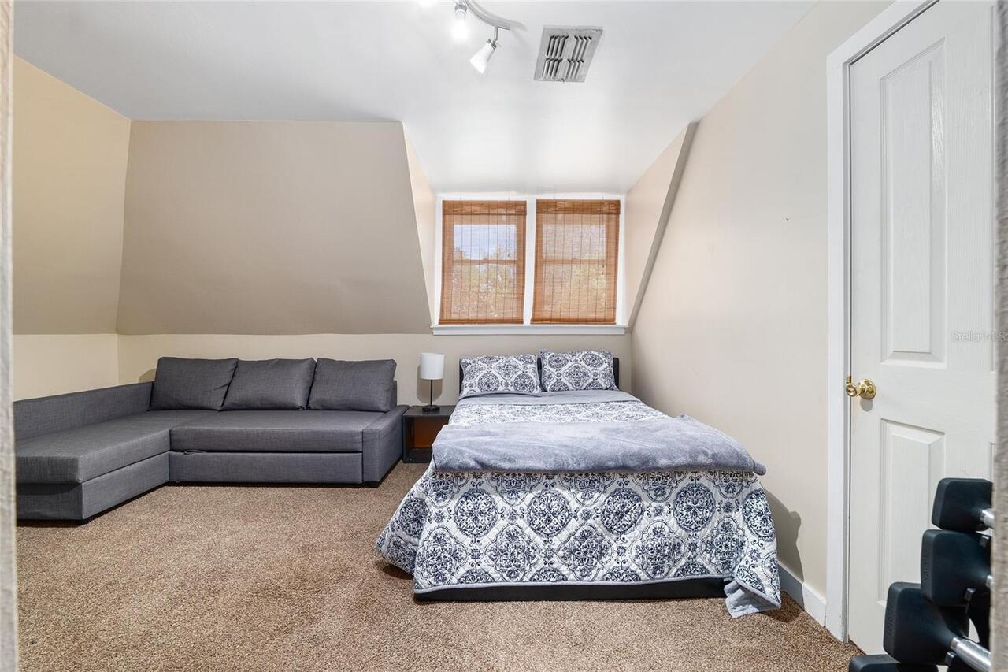
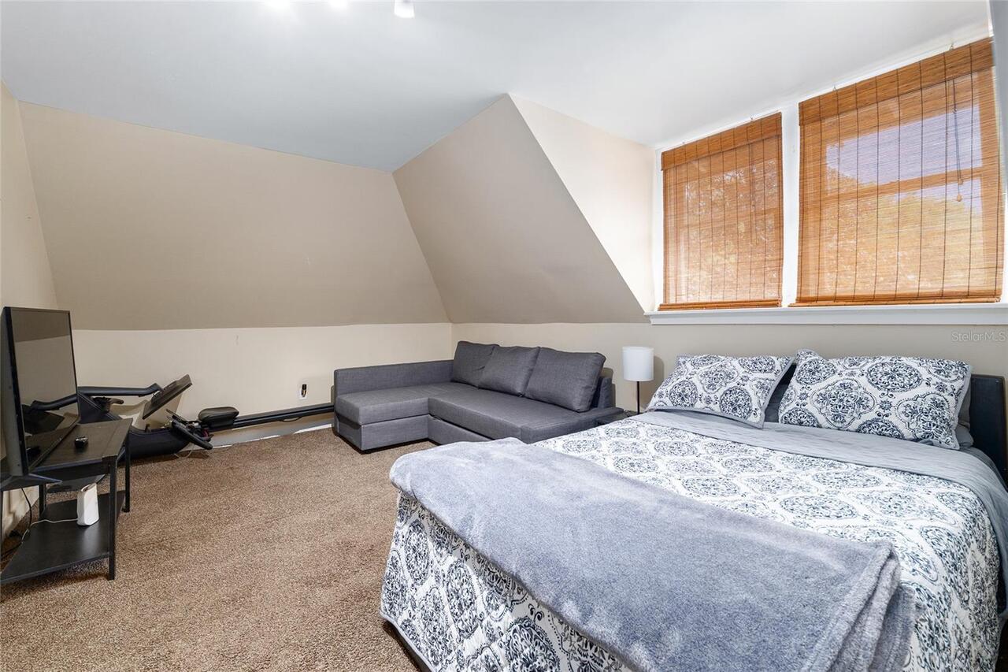
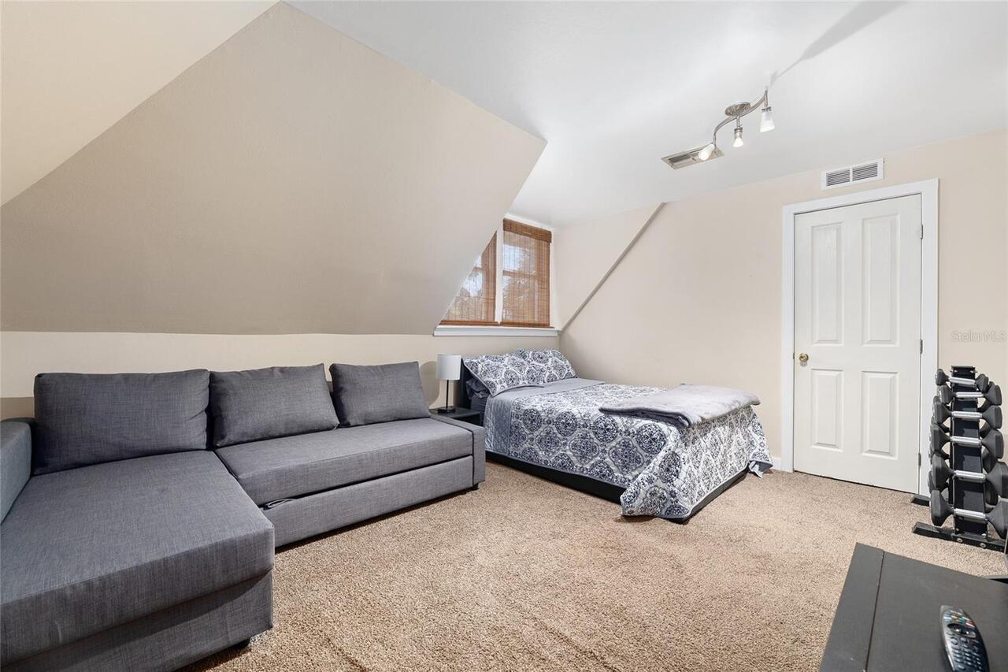
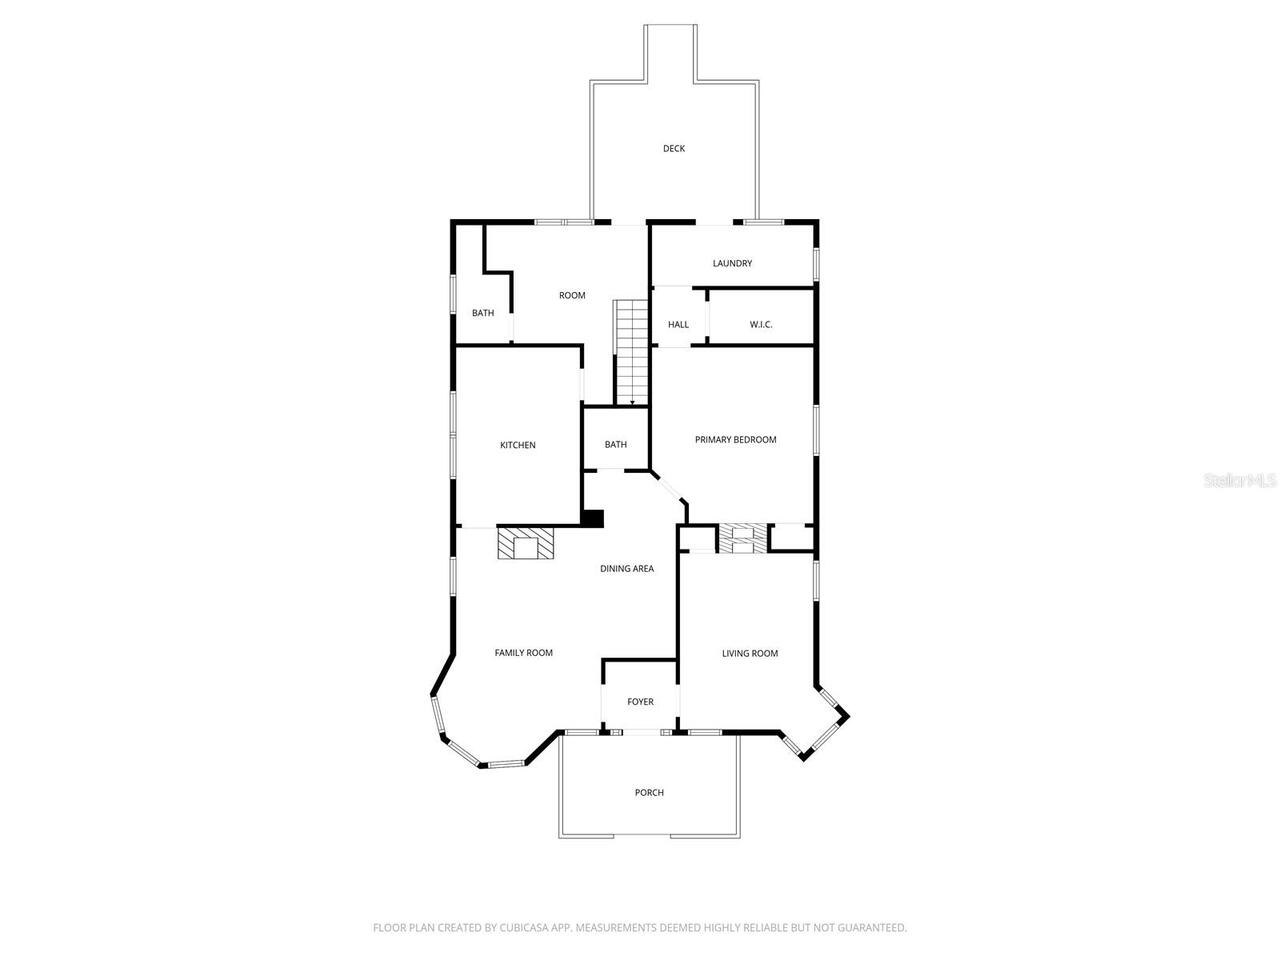
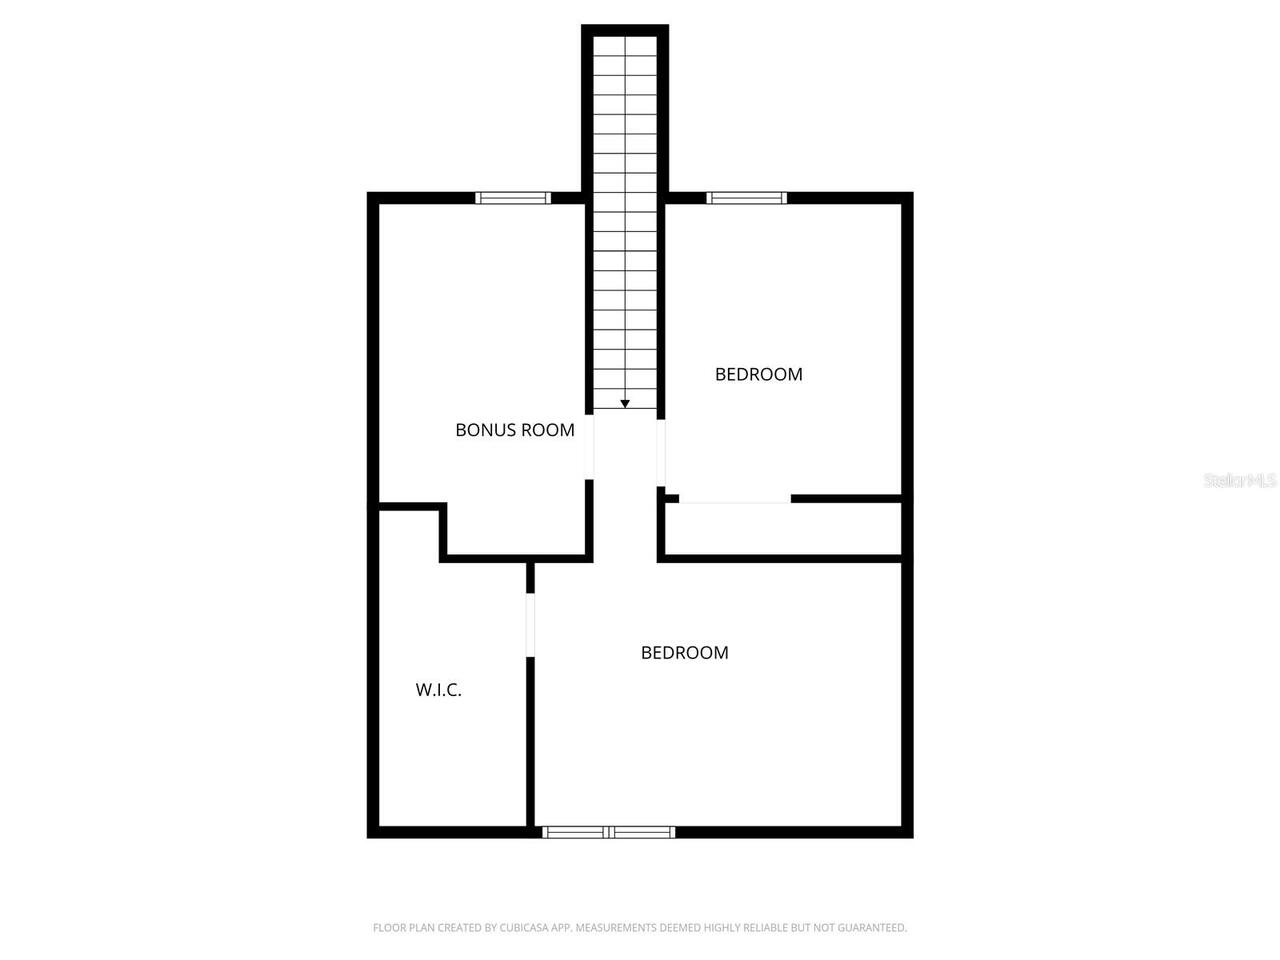
Bonus Room
Alternate Key Folio Num
2820-030-005
Appliances
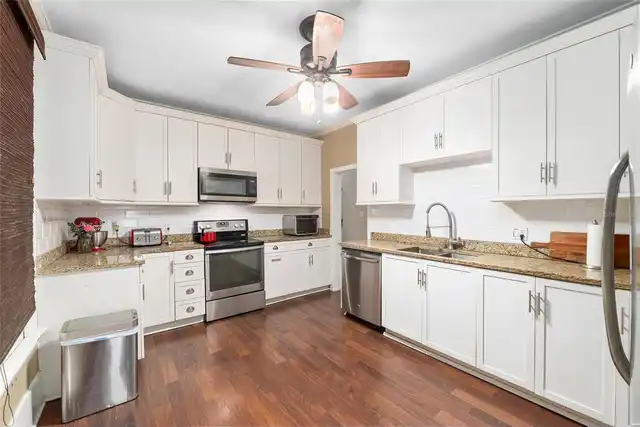
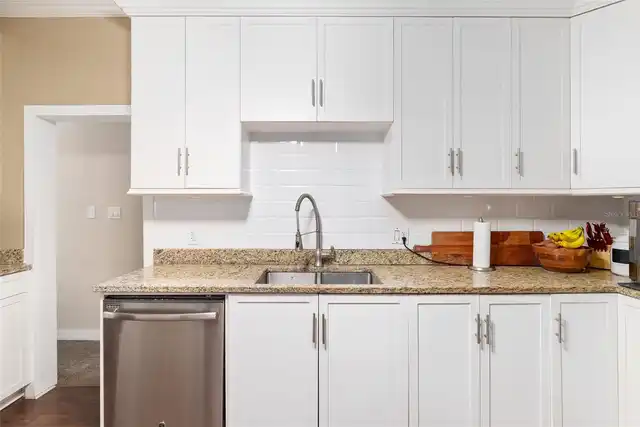
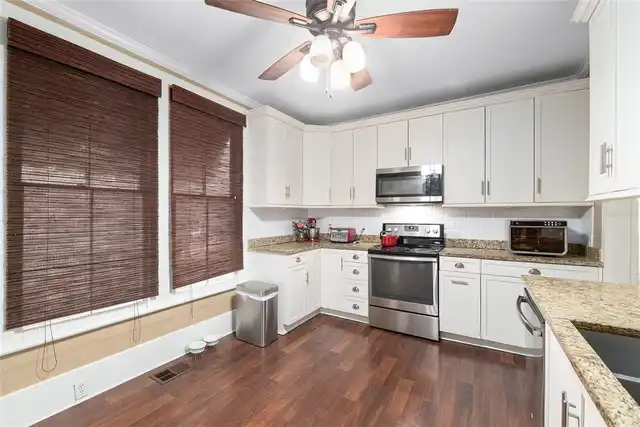
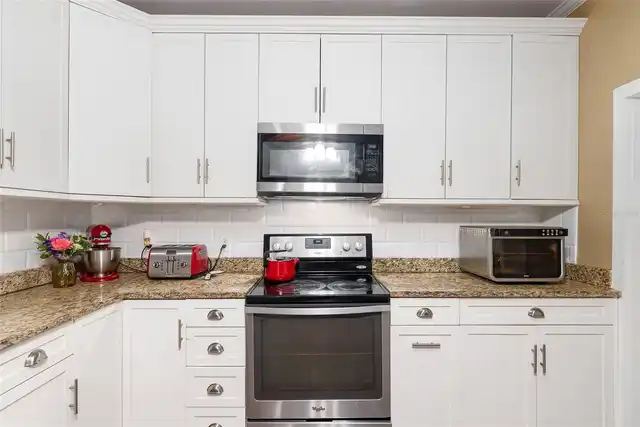
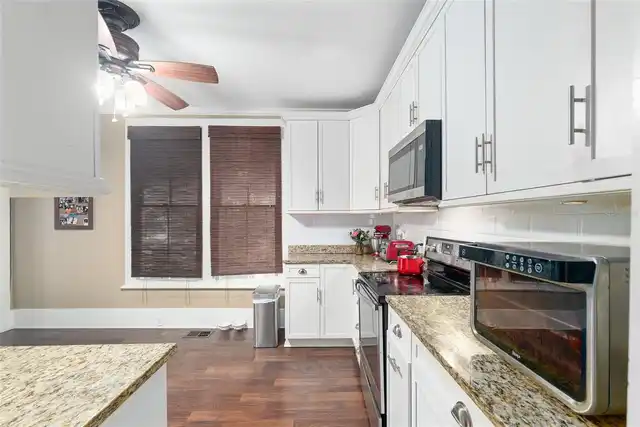
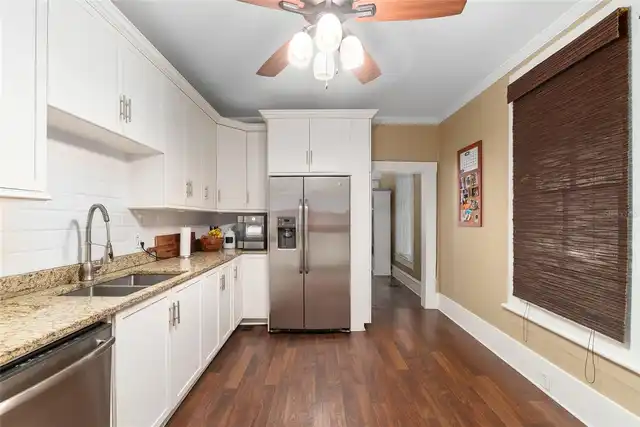
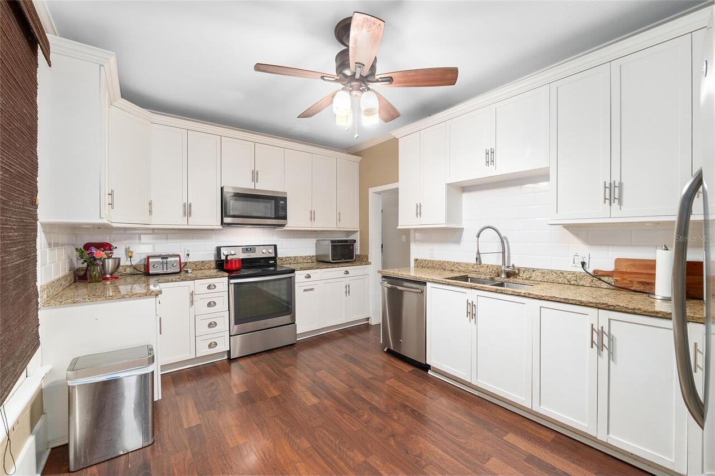
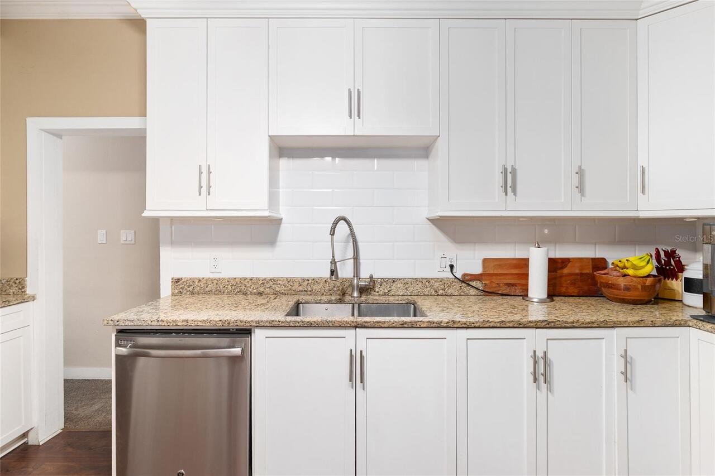
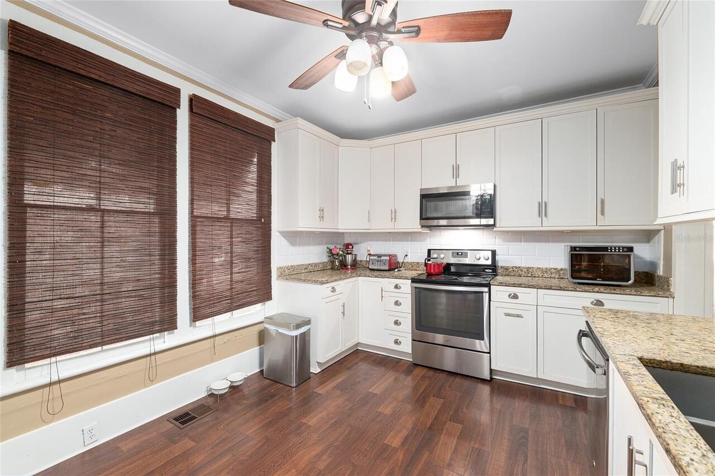
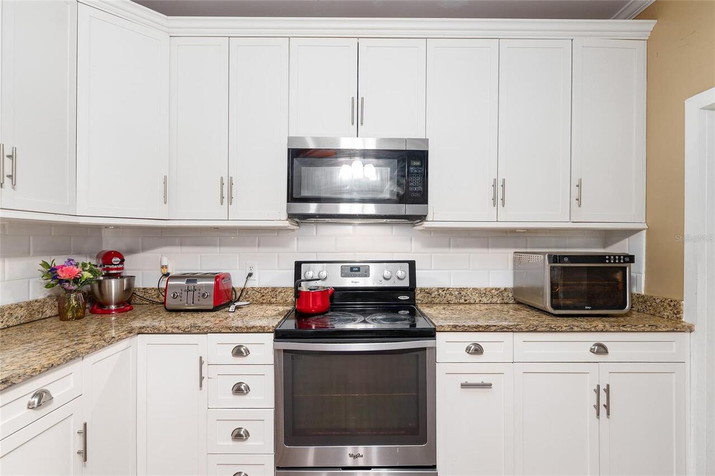
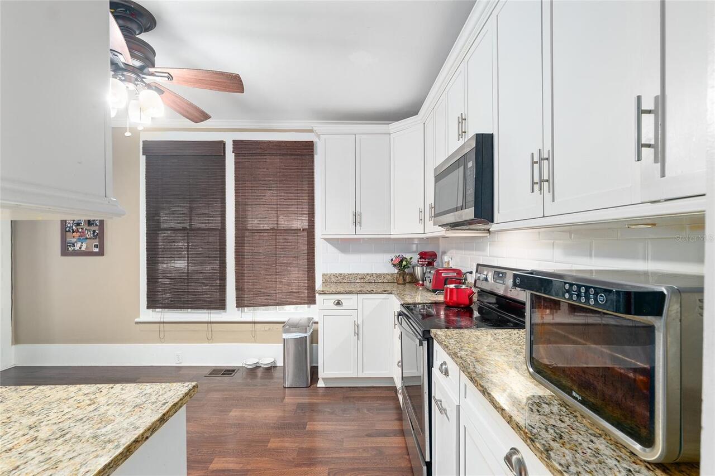
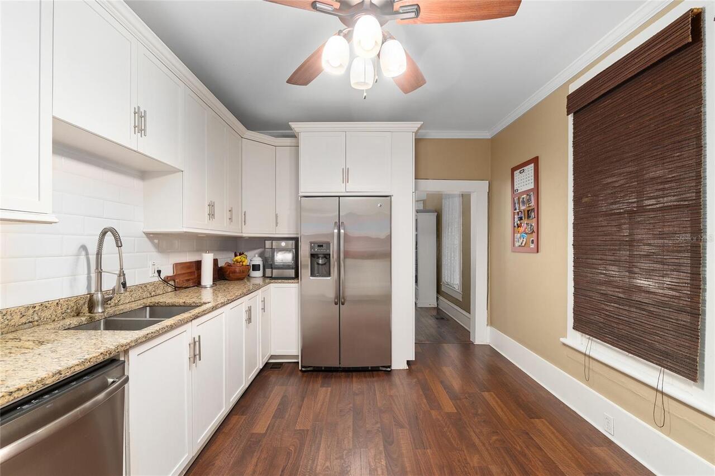
Dishwasher, Electric Water Heater, Microwave, Range, Refrigerator
Architectural Style
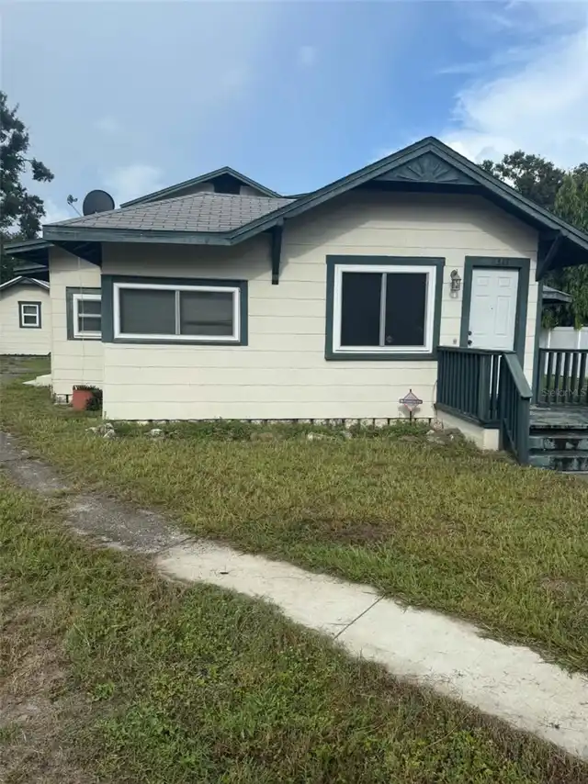
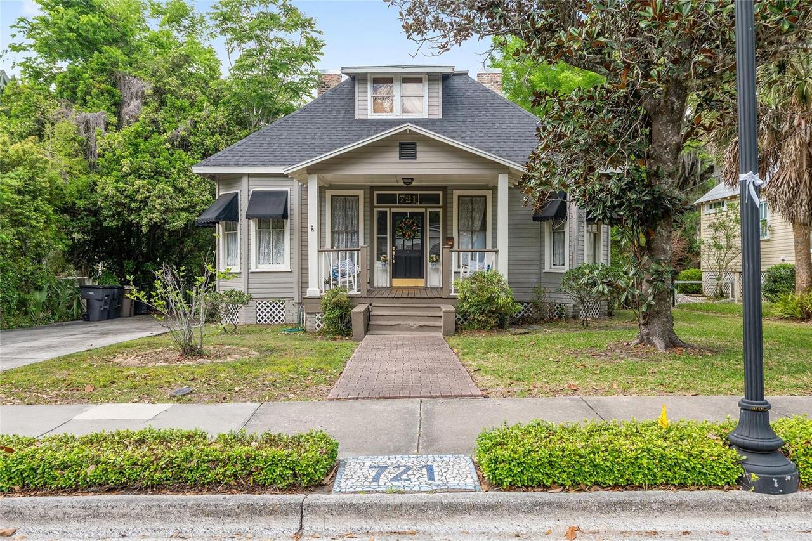
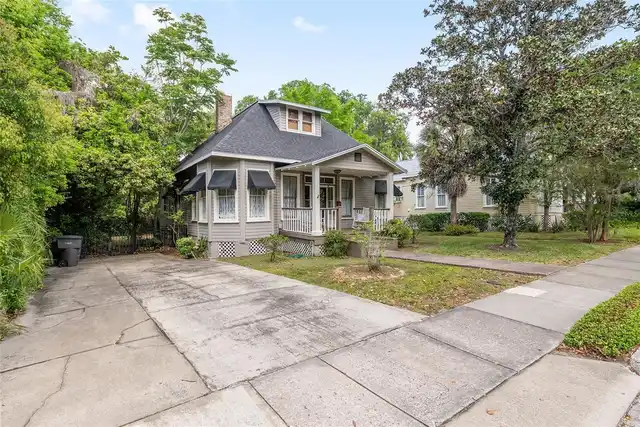
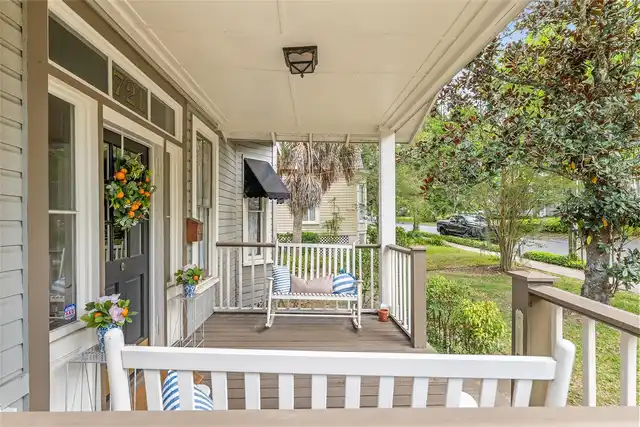
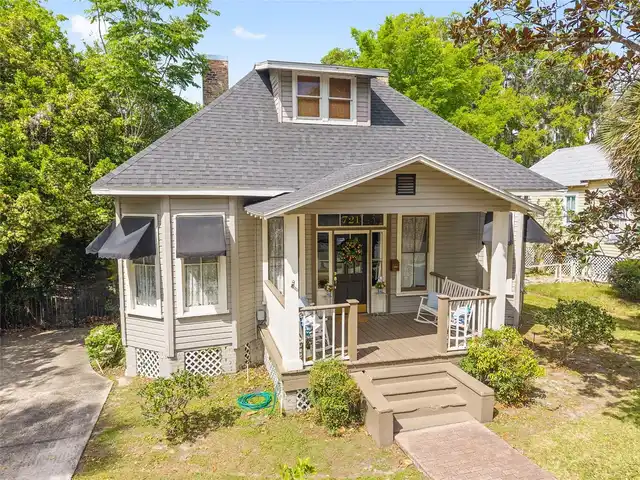
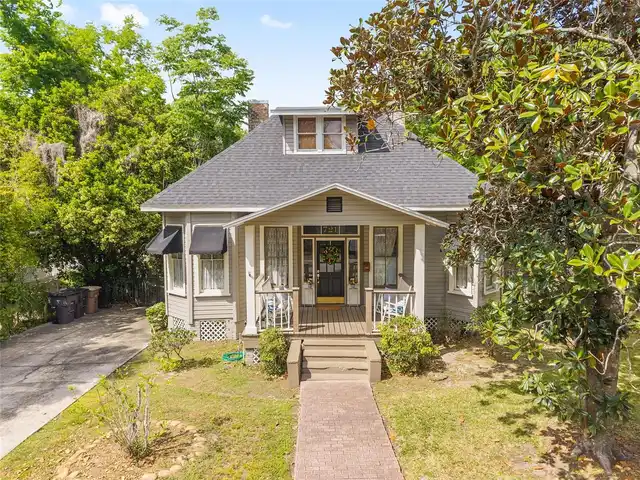
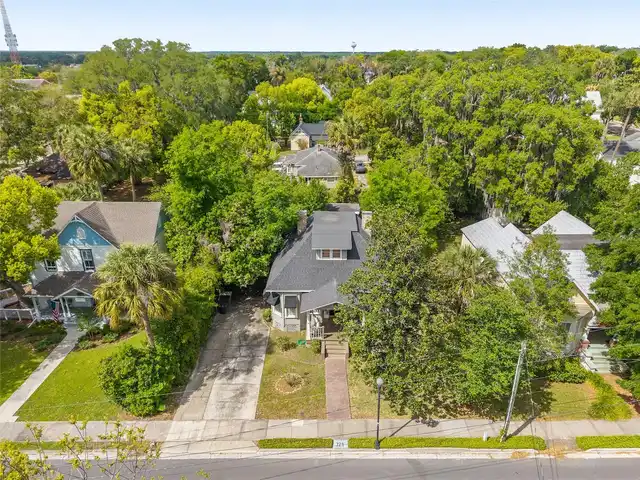
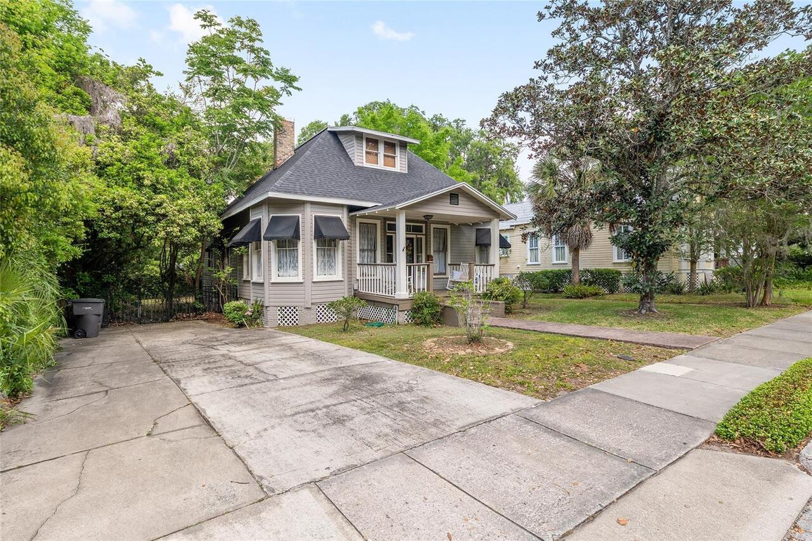
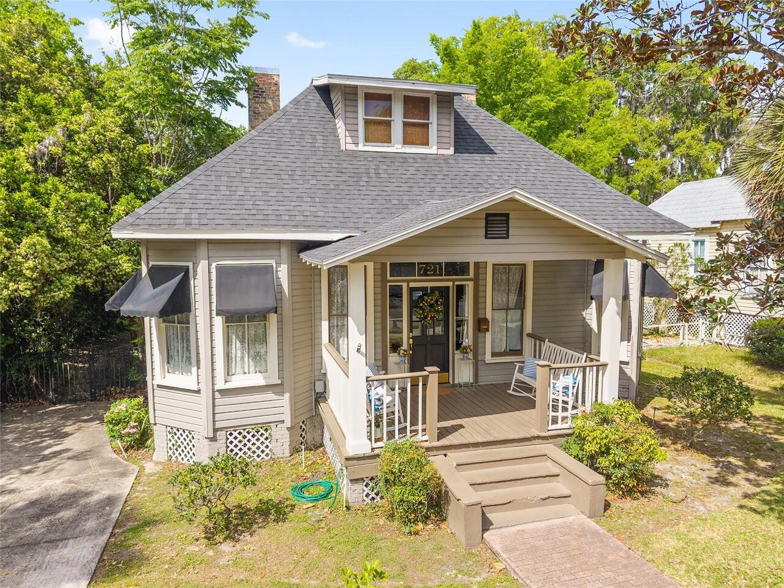
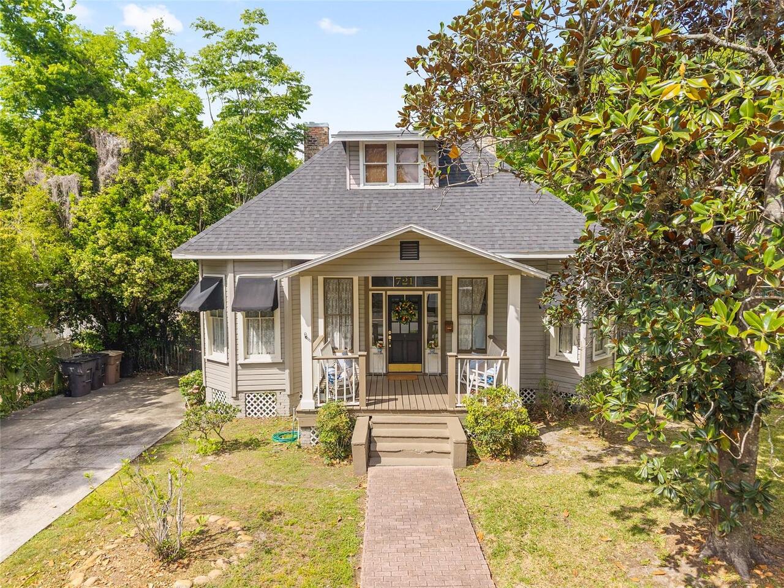
Cottage, Historic
Building Area Source
Public Records
Building Area Total Srch SqM
201.32
Building Area Units
Square Feet
Calculated List Price By Calculated SqFt
184.50
Community Features
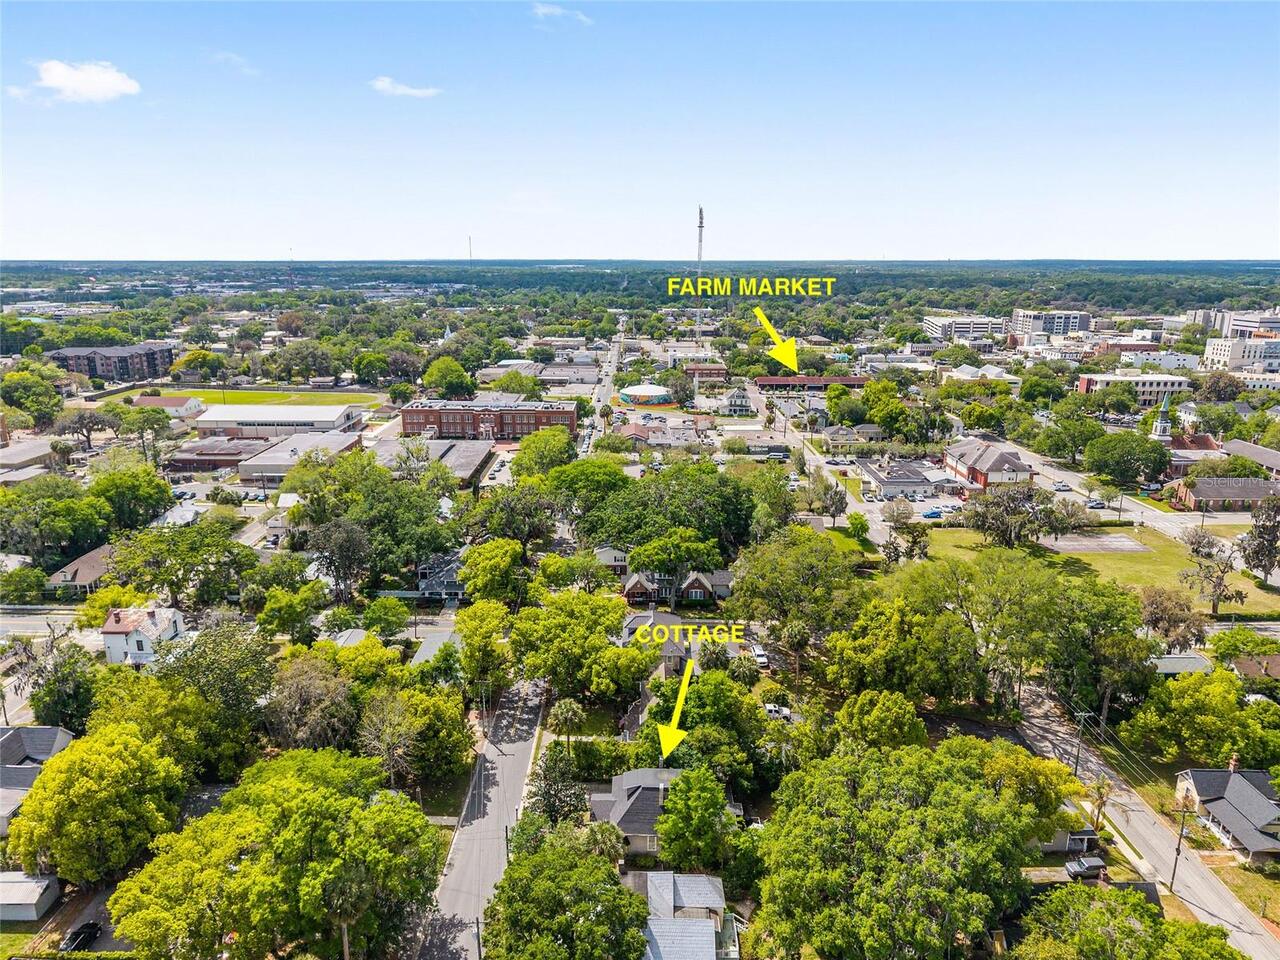
Golf Carts OK, Park, Playground, Sidewalks, Tennis Court(s)
Construction Materials
Frame, Wood Siding
Cumulative Days On Market
177
Elementary School
Eighth Street Elem. School
Exterior Features
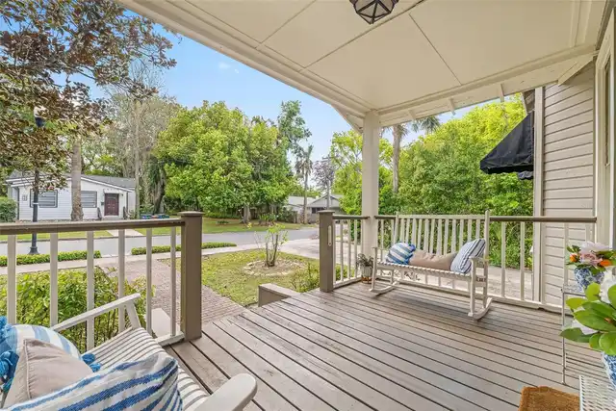
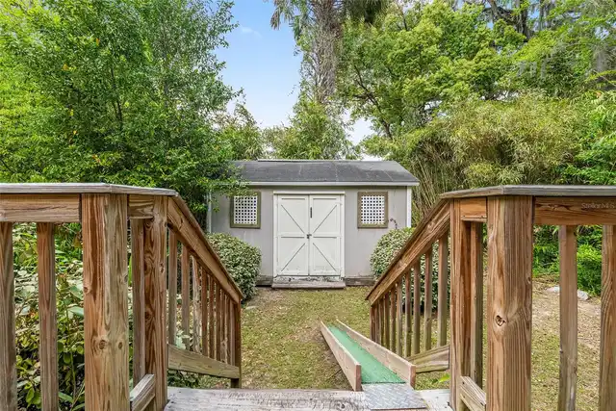
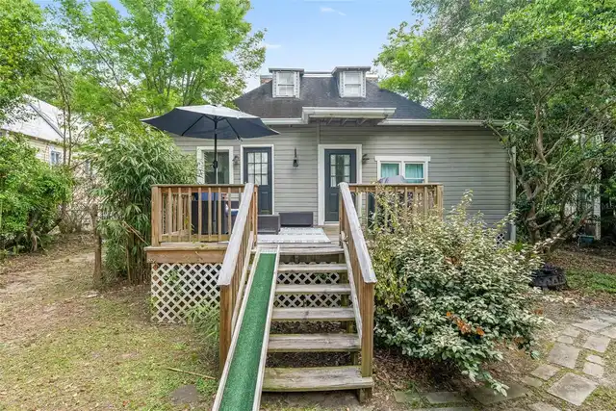
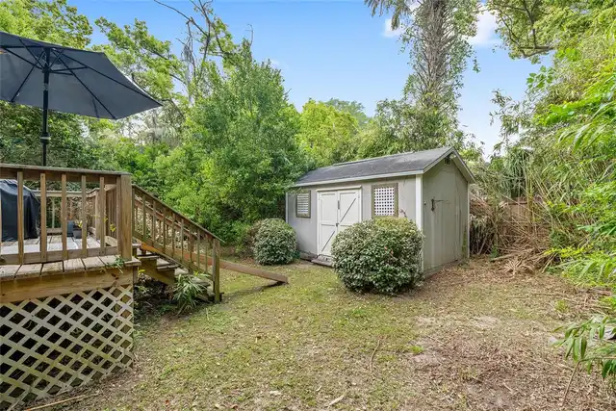
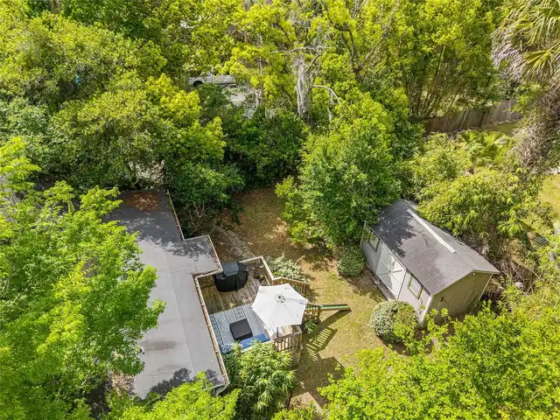
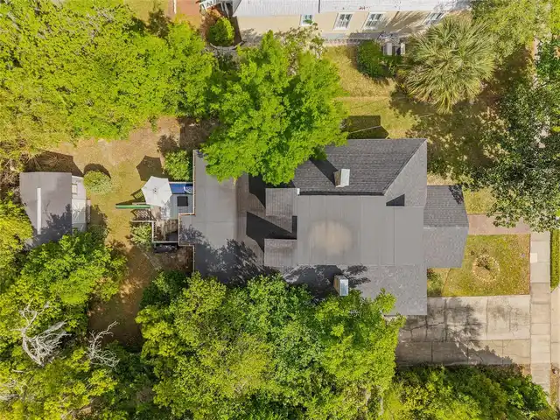
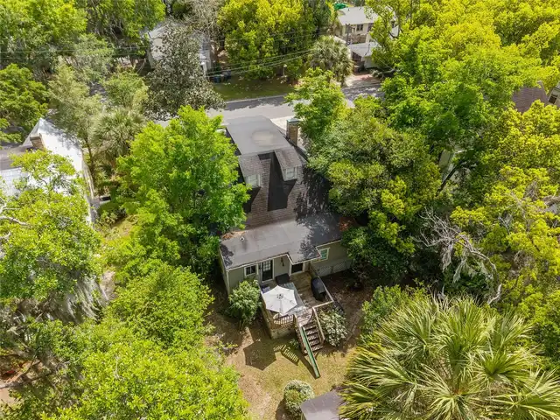
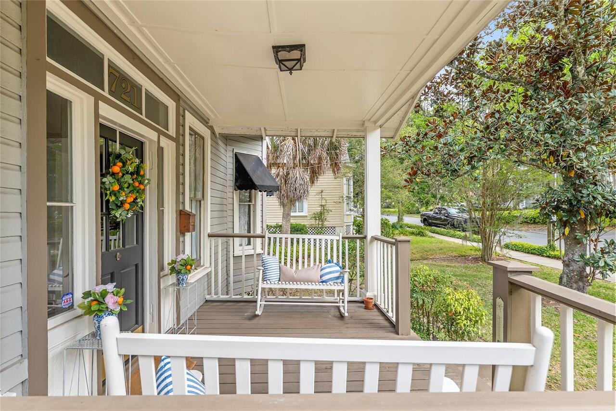
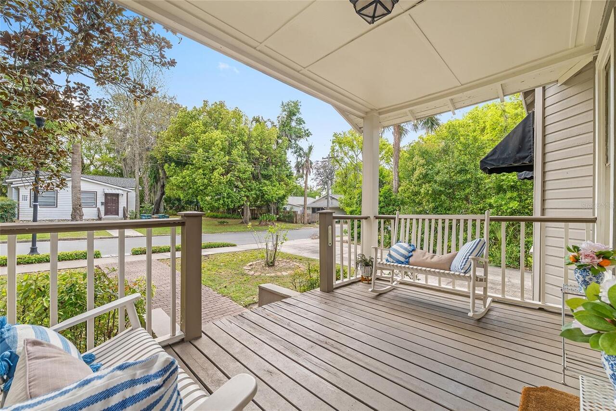
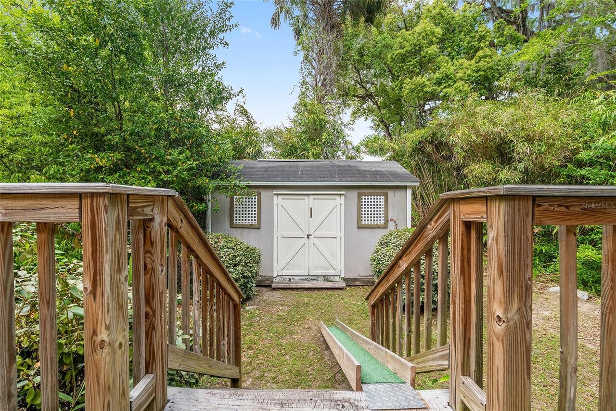
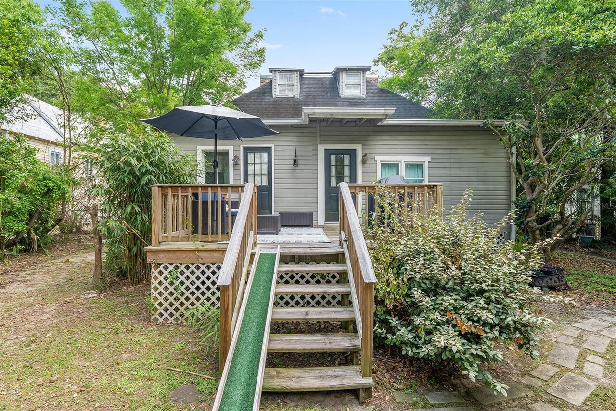
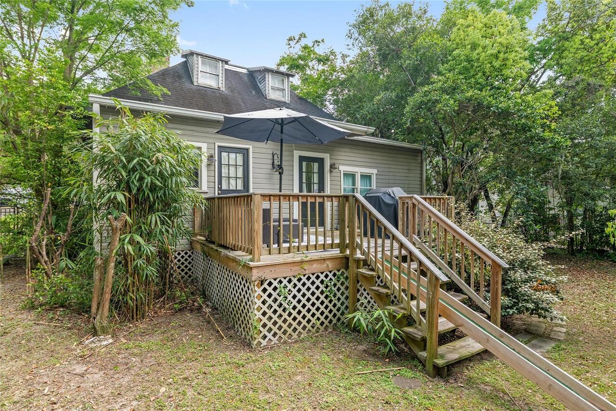
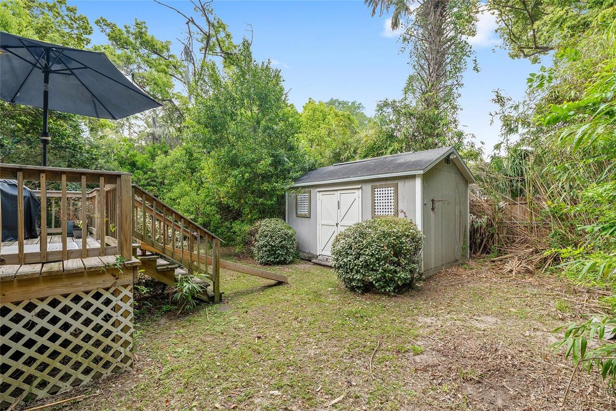
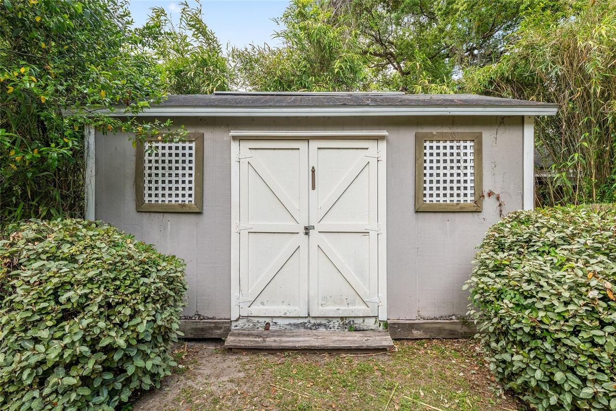
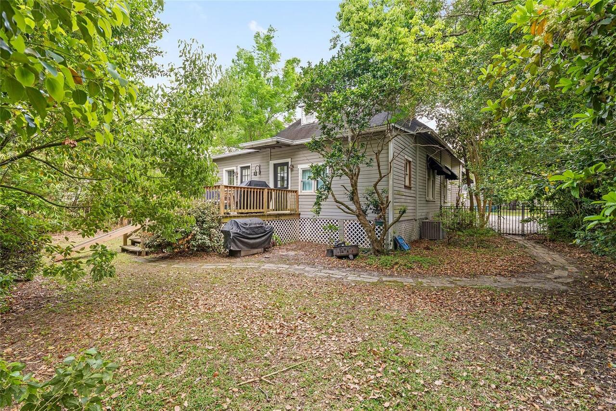
Awning(s), Private Yard, Sidewalk
Fencing
Chain Link, Fenced, Other
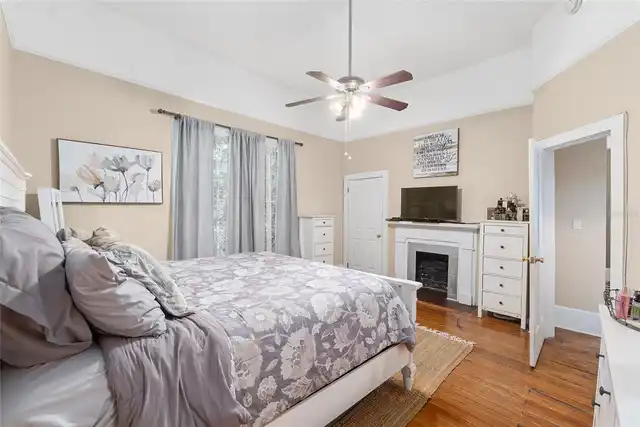
Fireplace Features
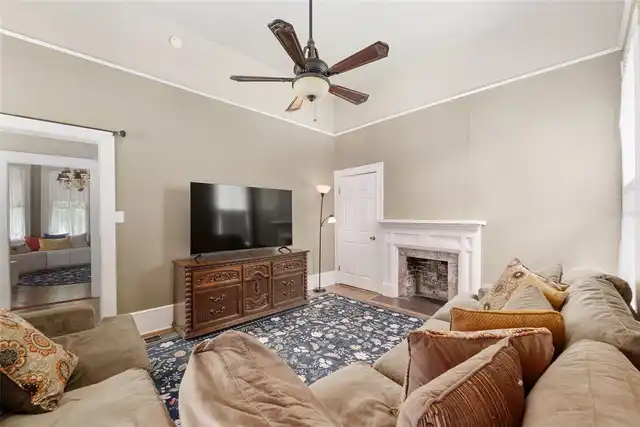
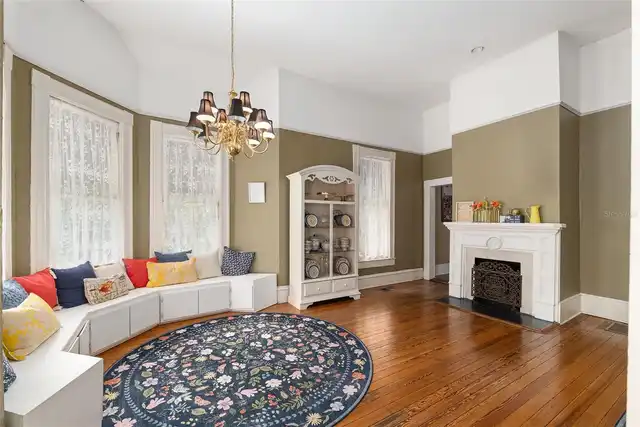
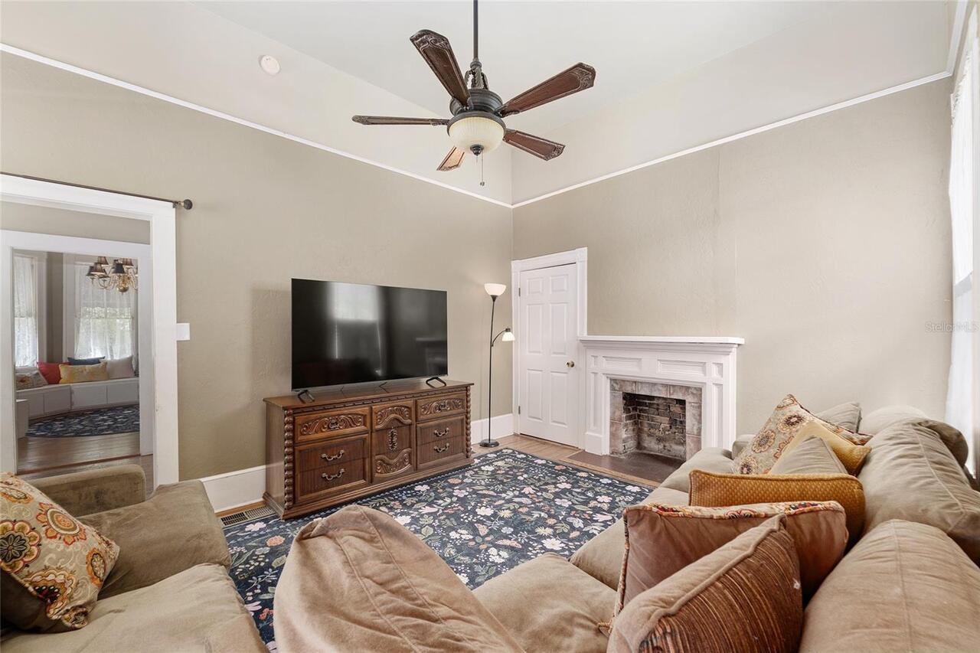
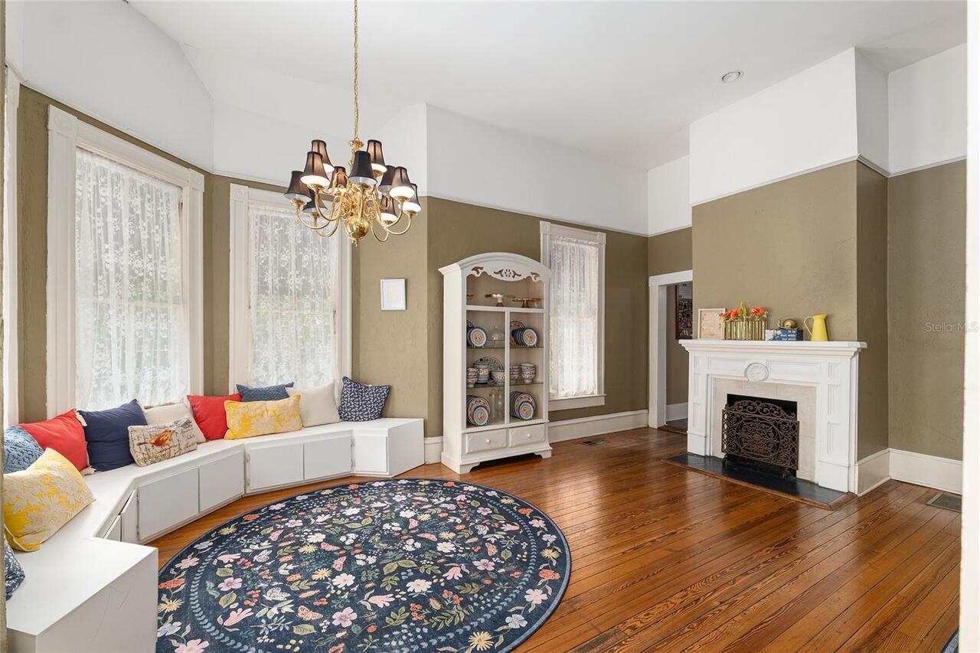
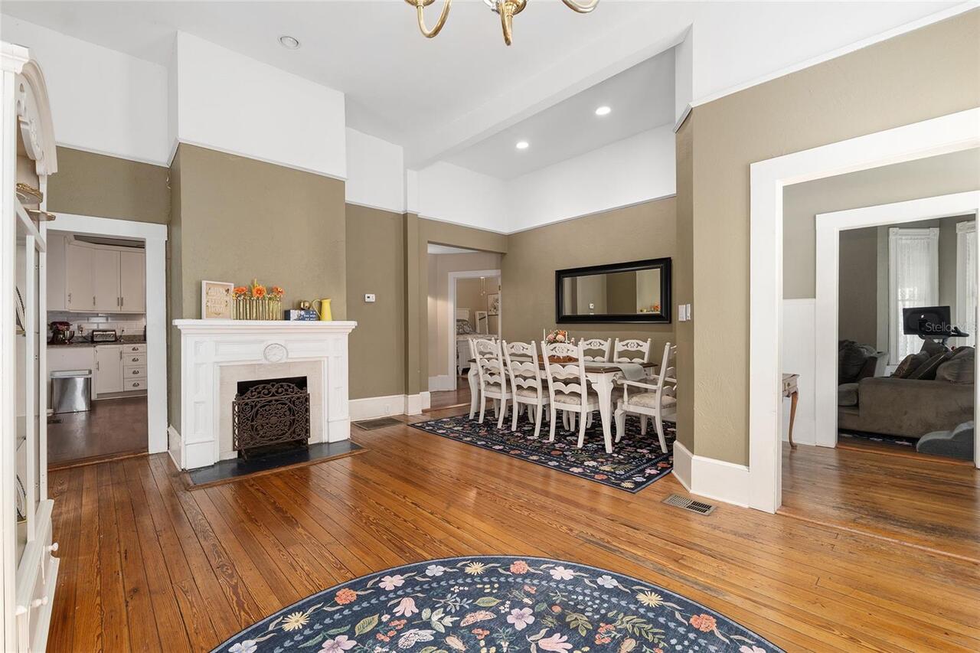
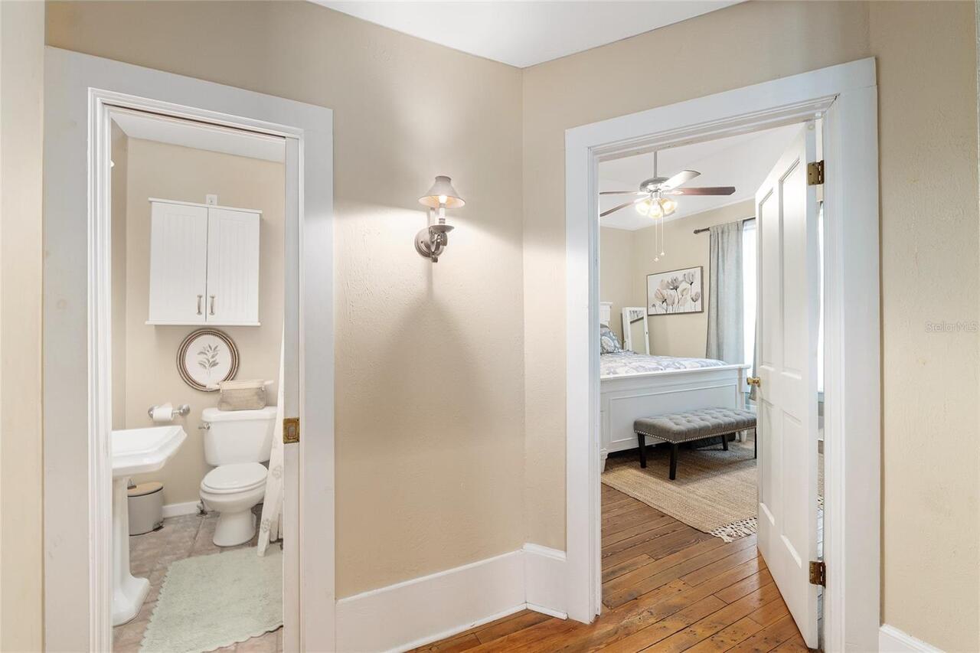
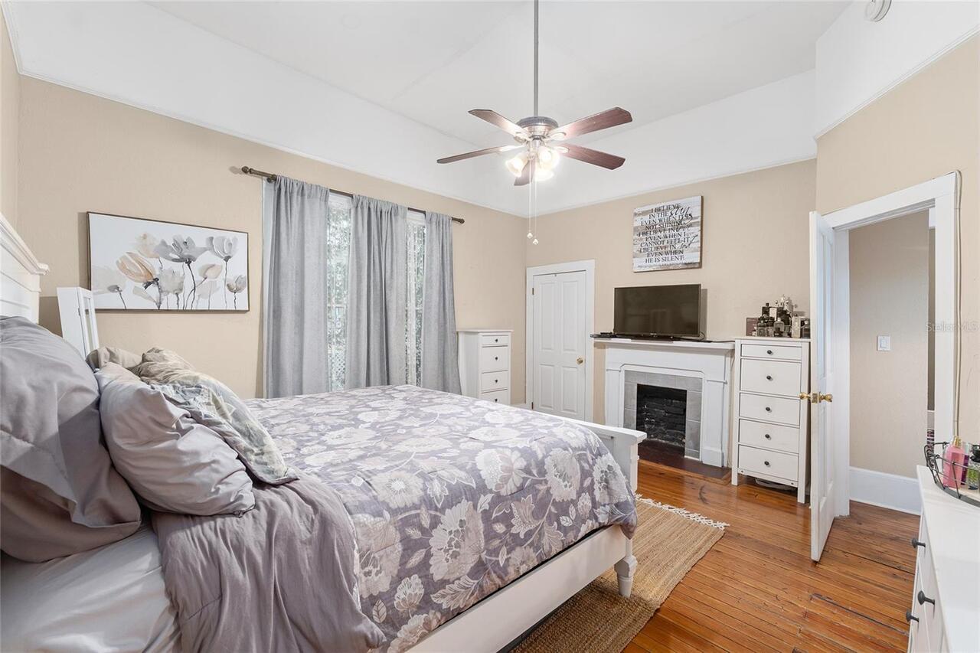
Family Room, Living Room, Primary Bedroom
Flood Zone Date
2017-04-19
Flood Zone Panel
12083C0517E
Flooring
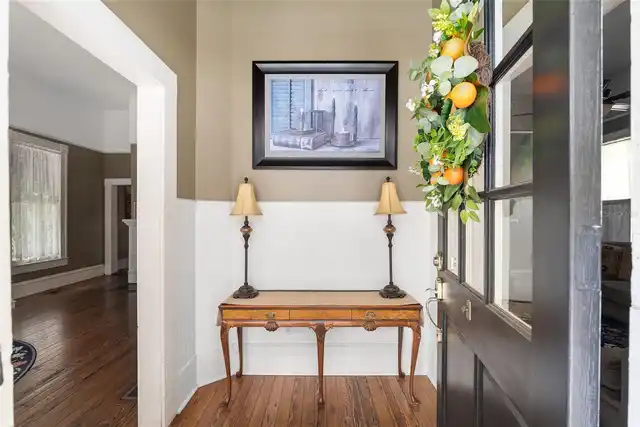
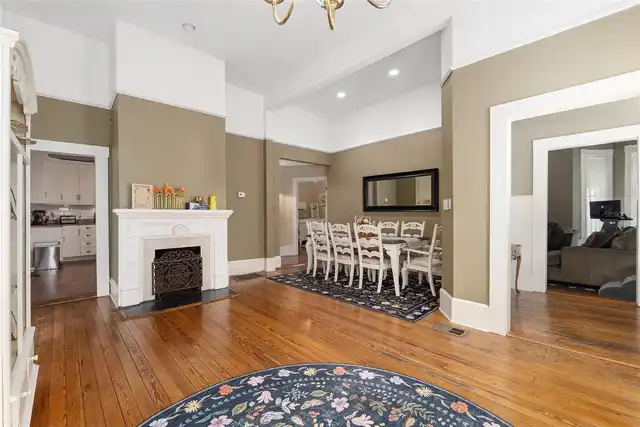
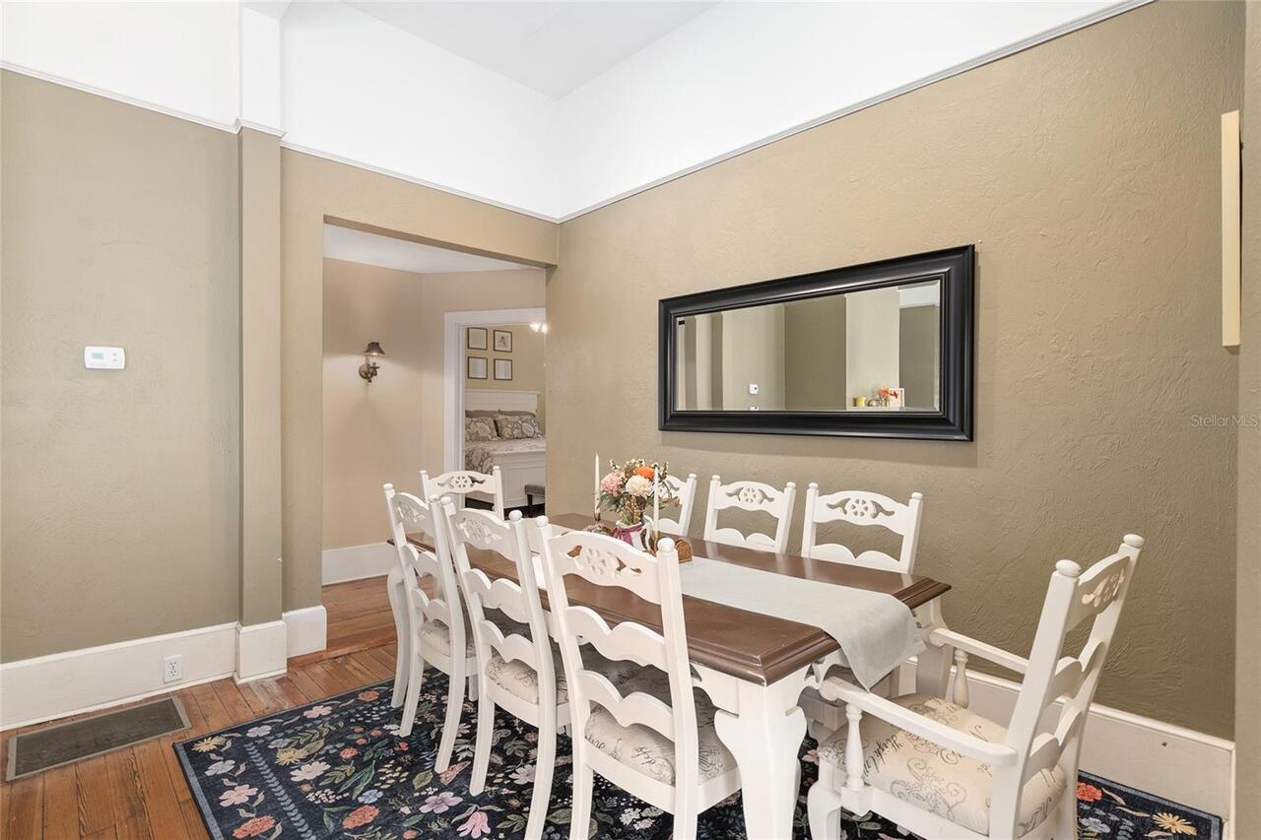
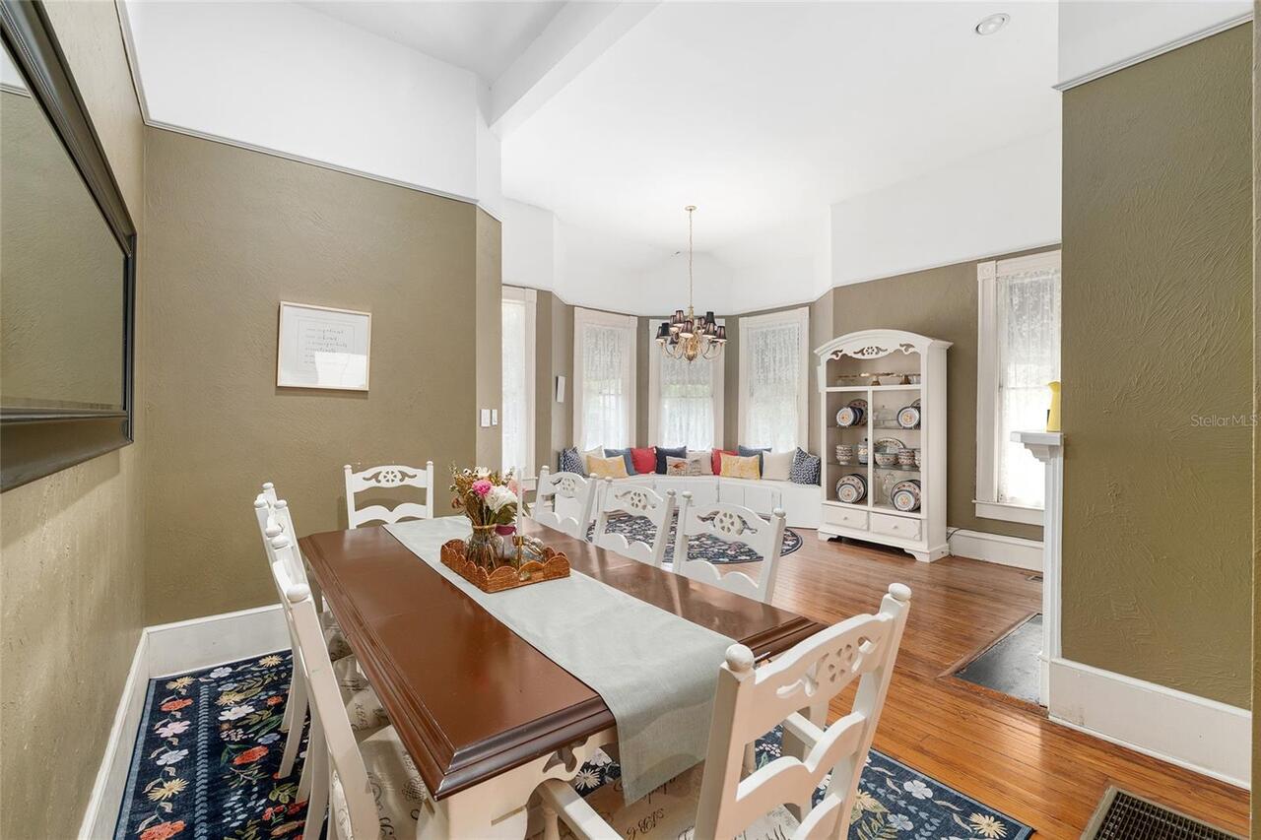
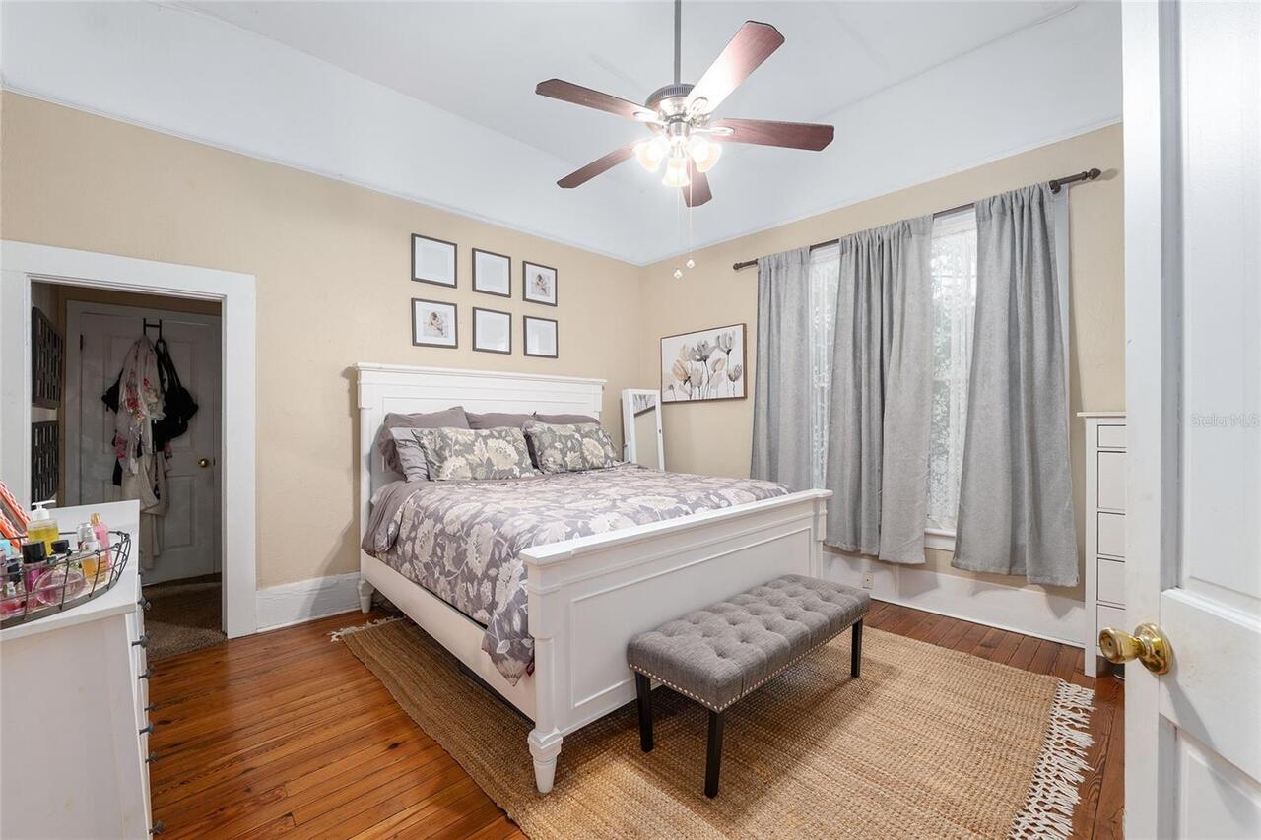
Carpet, Laminate, Tile, Wood
Foundation Details
Crawlspace, Pillar/Post/Pier
High School
Forest High School
Interior Features
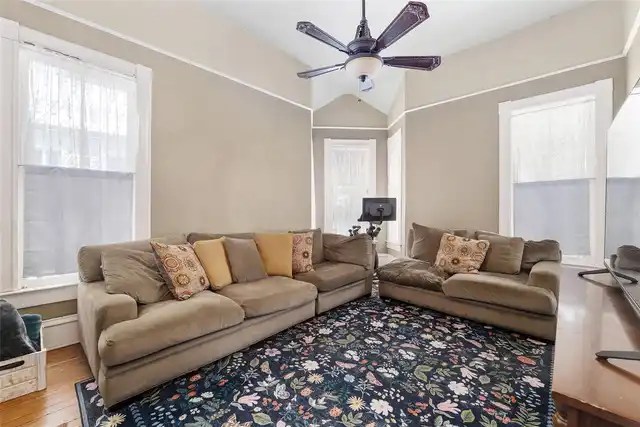
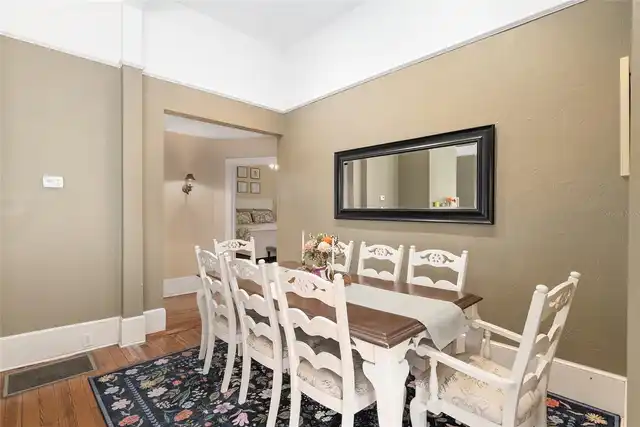
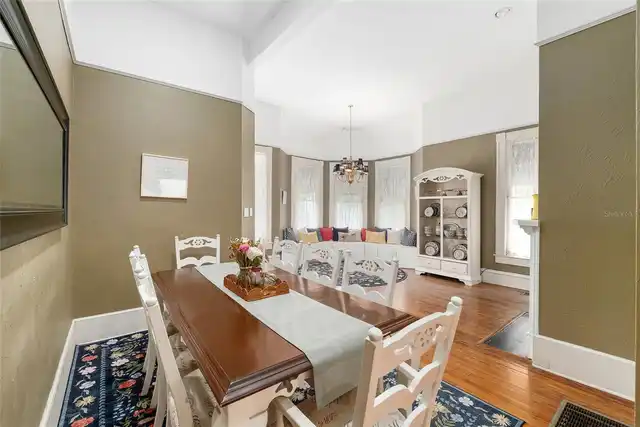
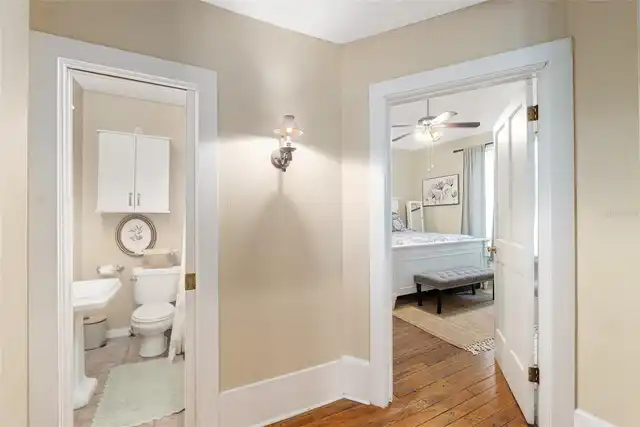
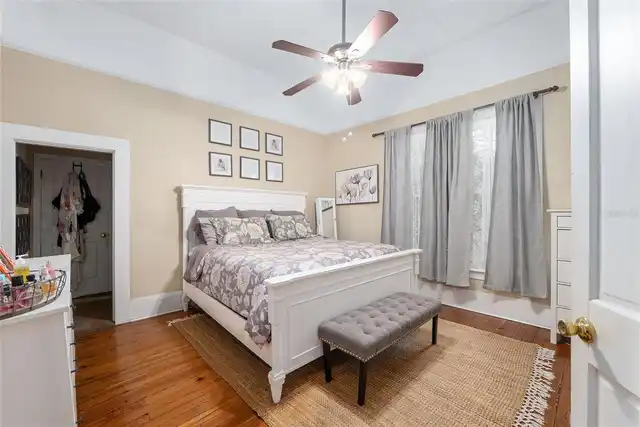
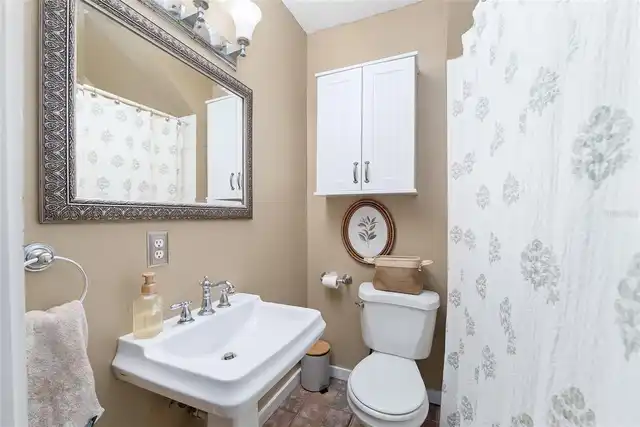
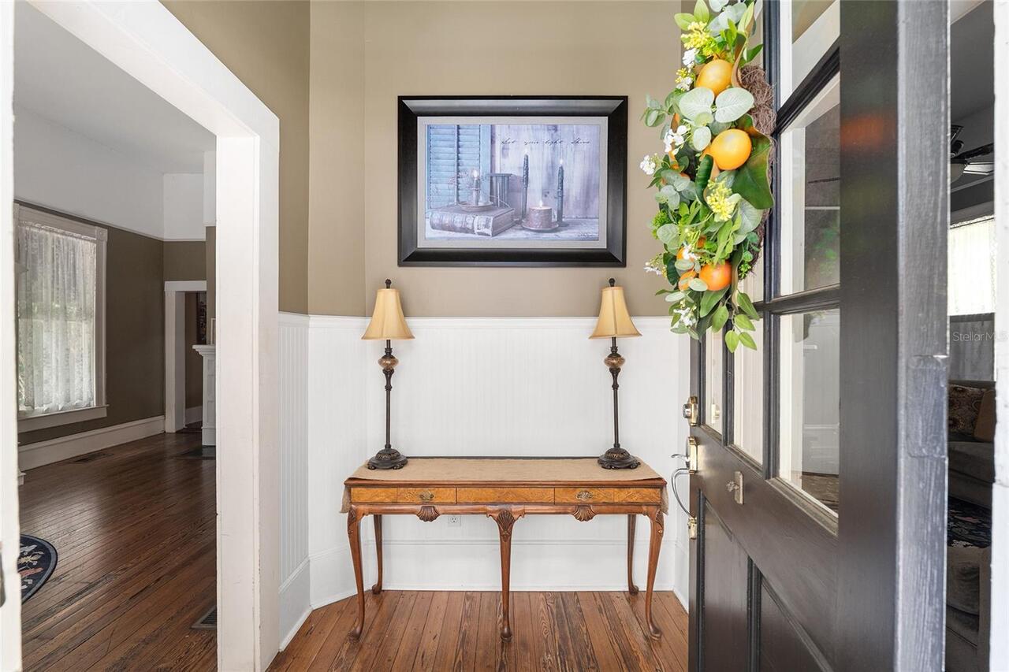
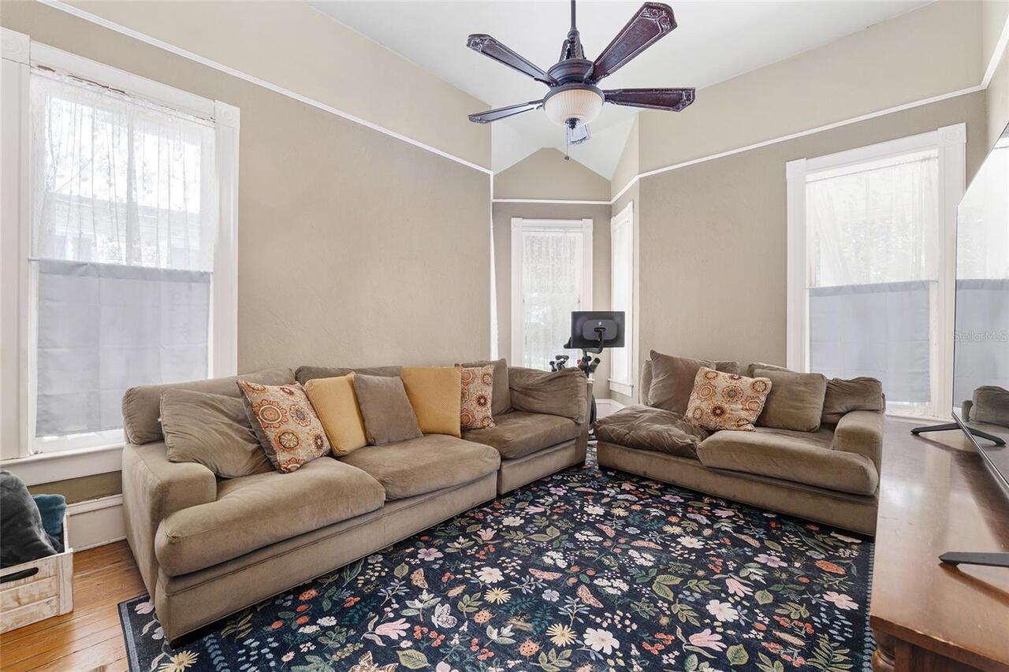
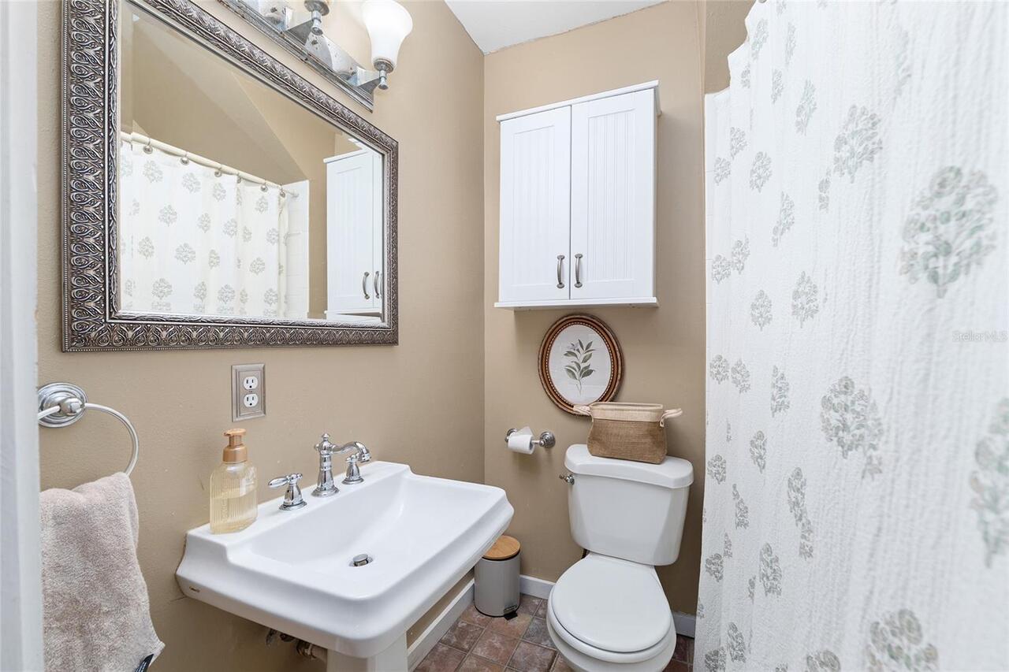
Ceiling Fans(s), High Ceilings, Living Room/Dining Room Combo, Primary Bedroom Main Floor, Thermostat, Walk-In Closet(s), Window Treatments
Internet Address Display YN
true
Internet Automated Valuation Display YN
true
Internet Consumer Comment YN
true
Internet Entire Listing Display YN
true
Laundry Features
Electric Dryer Hookup, Inside, Laundry Room, Washer Hookup
Living Area Source
Public Records
Living Area Units
Square Feet
Lot Features
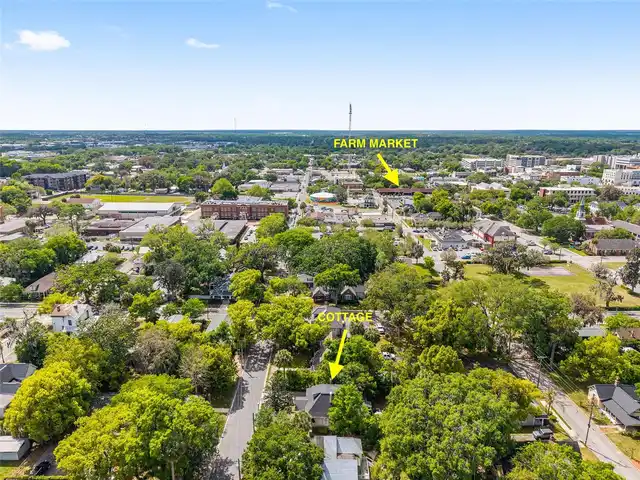
Historic District, City Limits, Landscaped, Sidewalk, Paved
Lot Size Dimensions
70x115
Lot Size Square Meters
728
Middle Or Junior School
Osceola Middle School
Modification Timestamp
2026-10-21T17:57:10.037Z
Month To Month Or Weekly YN
1
Other Equipment
Private Yard
Parcel Number
2820-030-005
Patio And Porch Features
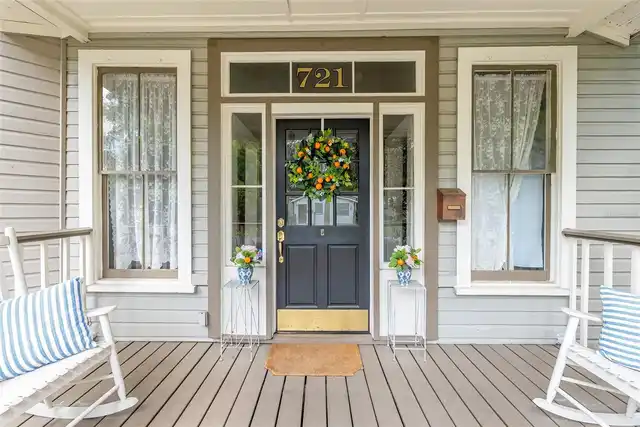
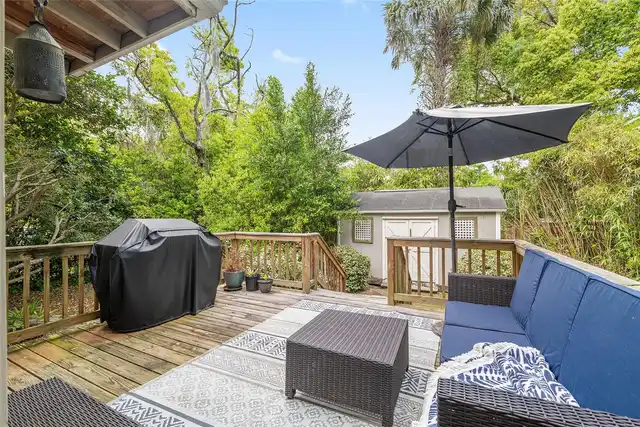
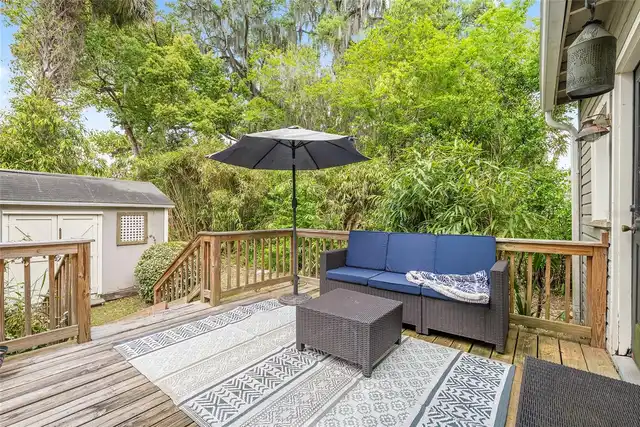
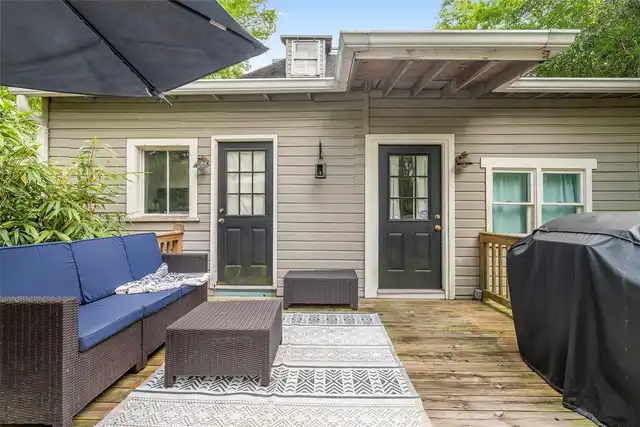
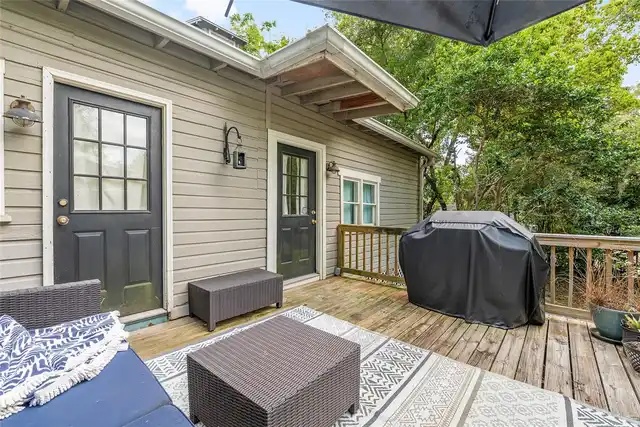
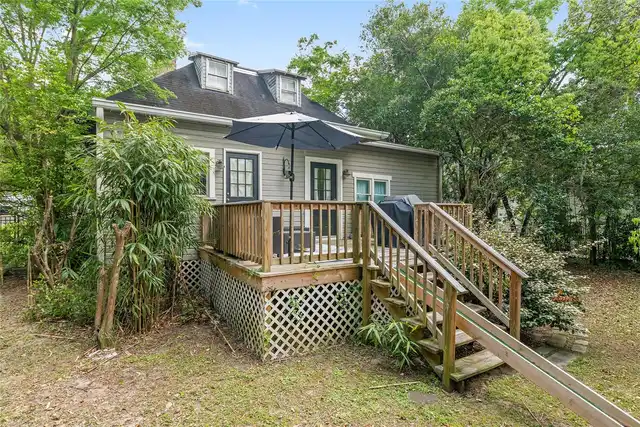
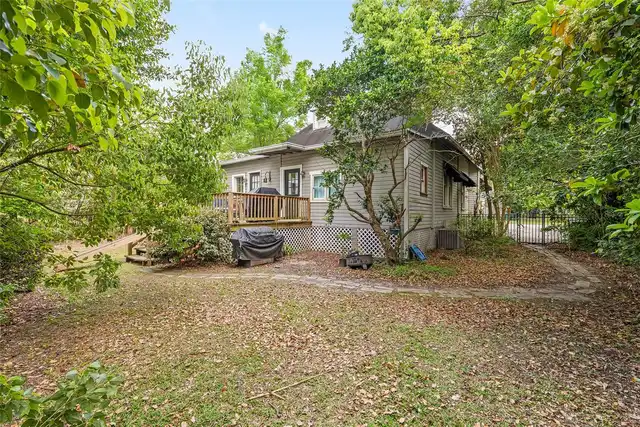
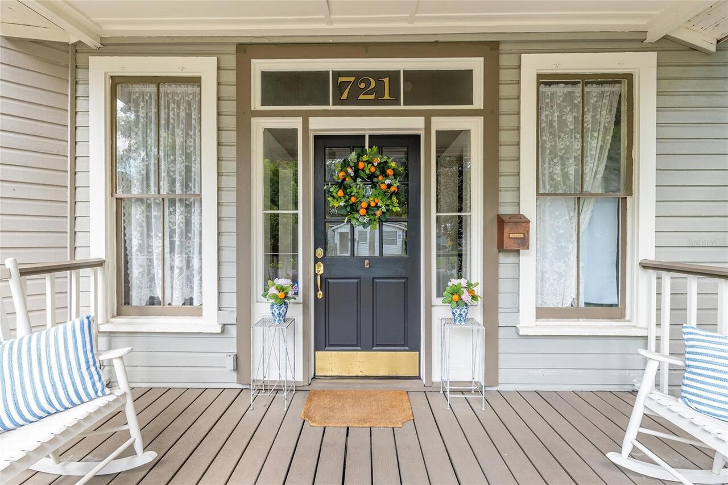
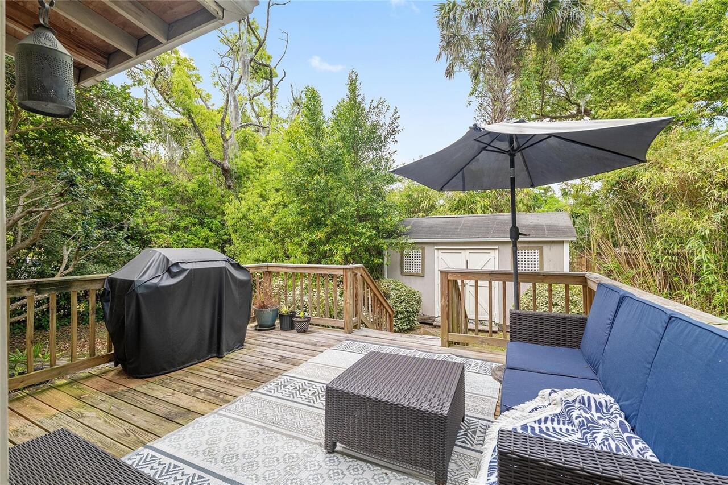
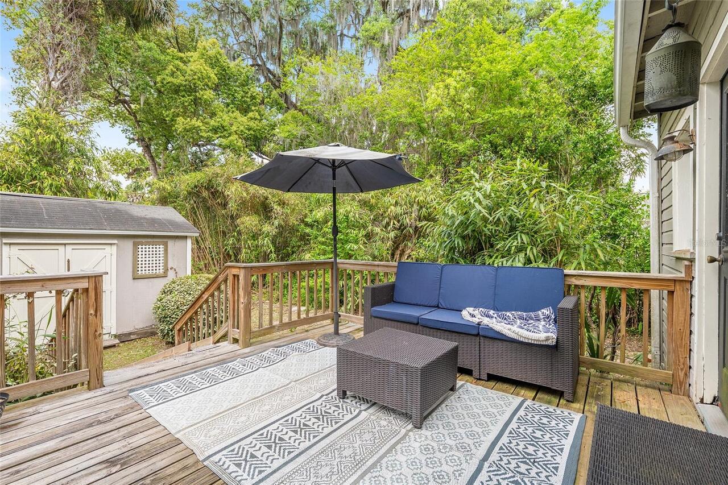
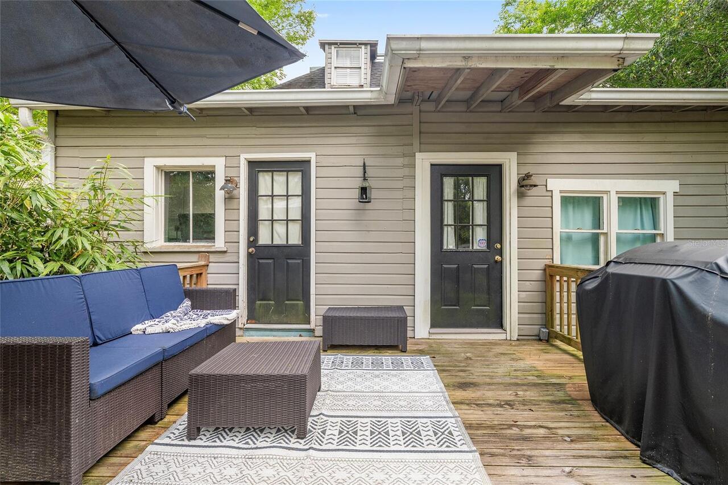
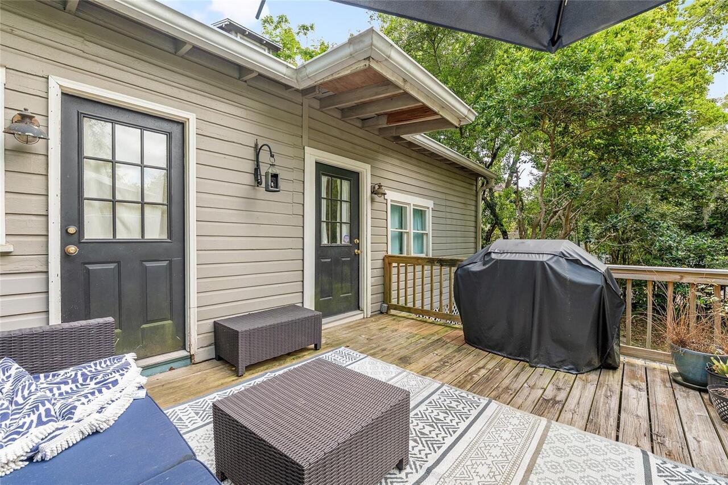
Deck, Front Porch
Previous List Price
399900
Price Change Timestamp
2026-09-24T10:34:36.000Z
RATIO Current Price By Calculated SqFt
184.50
Realtor Info
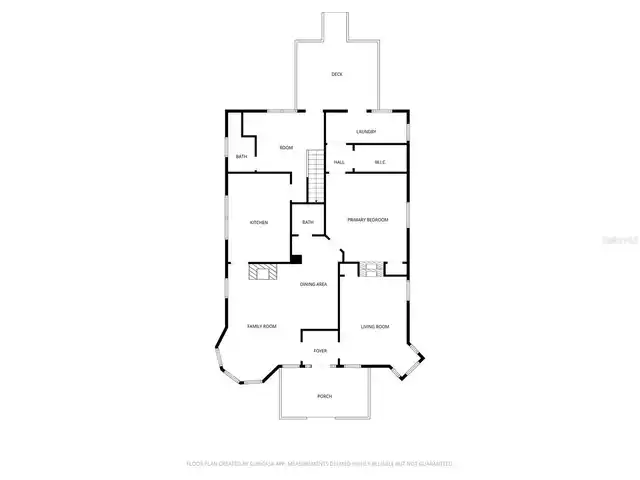
As-Is, Floor Plan Available, Sign
Road Responsibility
Public Maintained Road
Road Surface Type
Asphalt, Paved
Showing Requirements
Appointment Only, Do Not Contact Tenants, Listing Agent Must Accompany, ShowingTime
Status Change Timestamp
2026-10-21T17:55:47.000Z
Tax Book Number
E-004CALDWEL
Tax Legal Description
SEC 17 TWP 15 RGE 22 PLAT BOOK E PAGE 004 CALDWELLS ADD OCALA S 1/2 OF E 70 FT OF W 1/2 LOT 30 & SEE OR BK 3546-1758 FOR WEST BOUNDARY LINE AGREEMENT
Total Acreage
0 to less than 1/4
Universal Property Id
US-12083-N-2820030005-R-N
Unparsed Address
721 SE 5TH ST
Utilities
BB/HS Internet Available, Cable Available, Electricity Connected, Natural Gas Available, Sewer Connected, Water Connected
Vegetation
Mature Landscaping, Trees/Landscaped
Window Features
Wood Frames