407-990-2746
Menu

7141 Wooded Village Lane, Orlando, FL

NEXT
PREV
$689,000

($204/sqft)

List Status: Contingent
7141 Wooded Village Lane
Orlando, FL 32835


4 beds
2 baths
3383 living sqft
Top Features
  • Subdivision: Woodlands Village
  • Built in  1986
  • Single Family Residence
Description
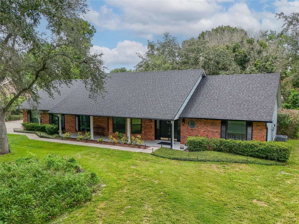
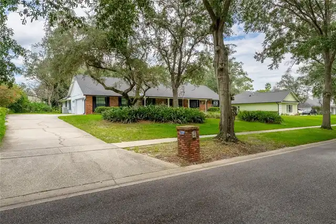
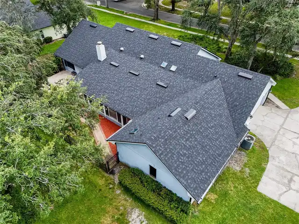
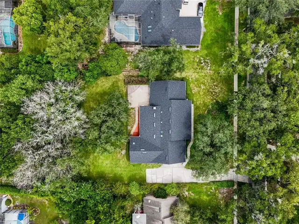
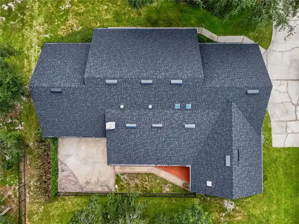
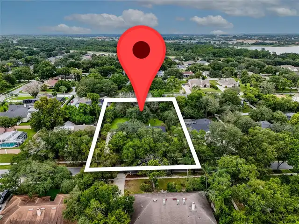
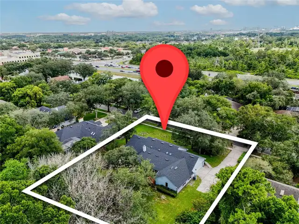
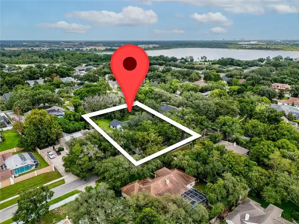
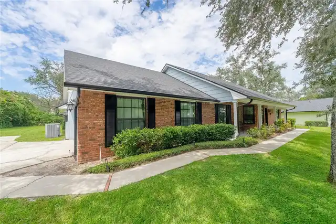
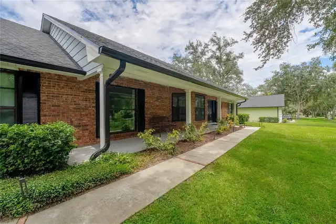
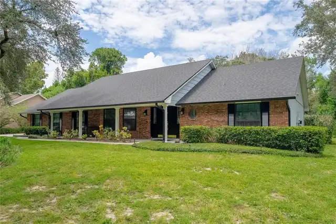
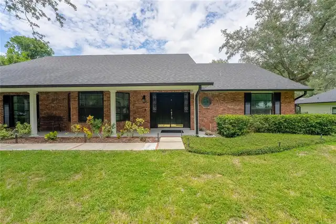
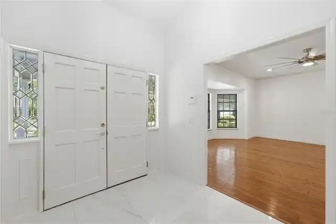
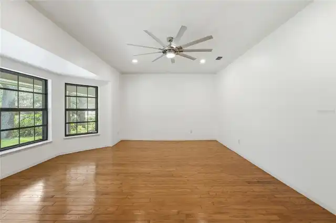
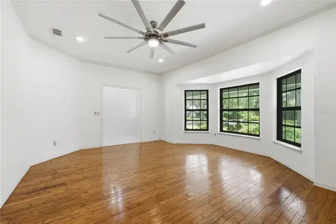
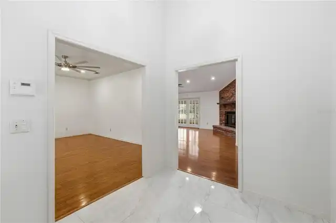
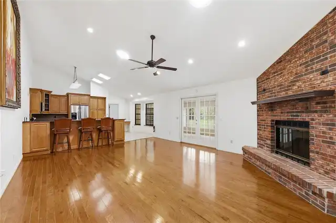
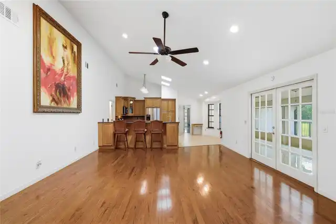
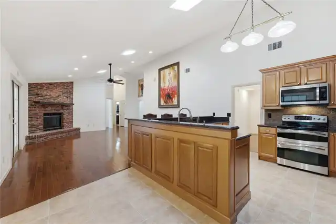
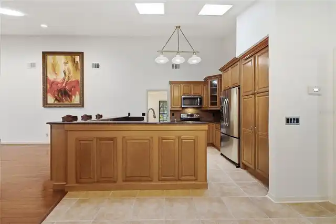
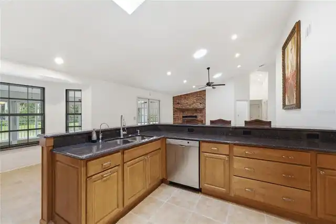
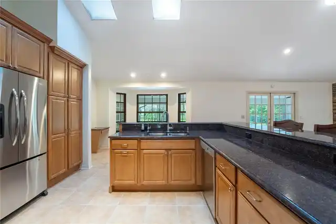
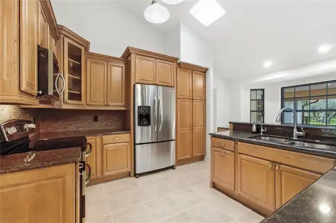
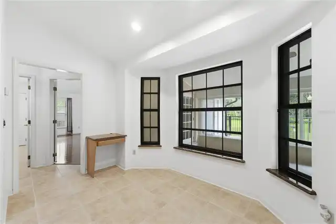
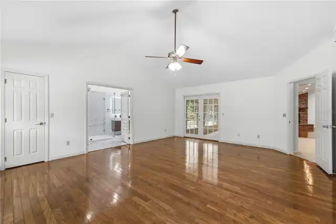
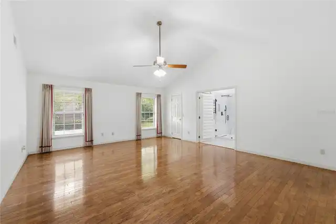
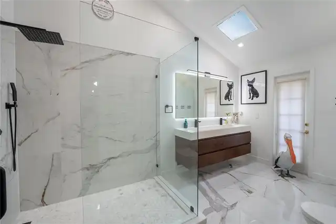
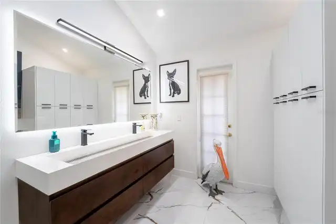
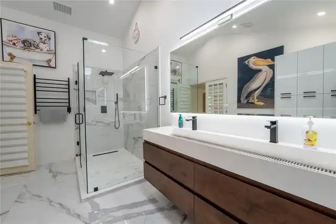
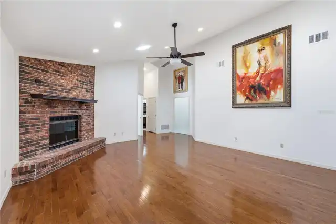
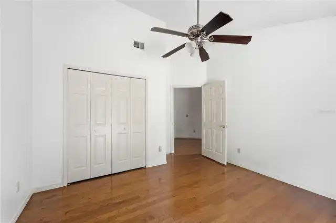
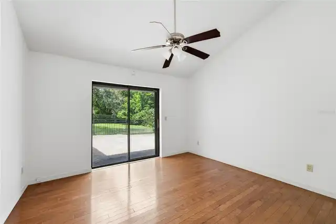
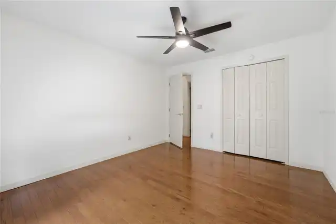
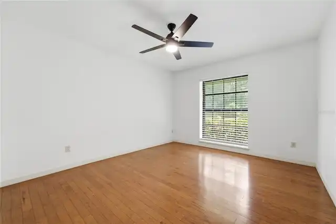
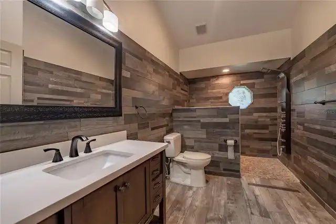
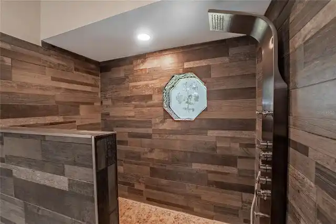
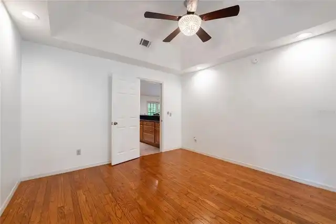
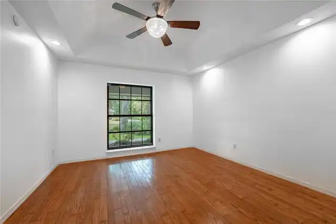
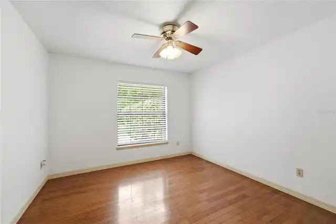
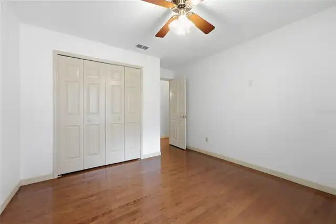
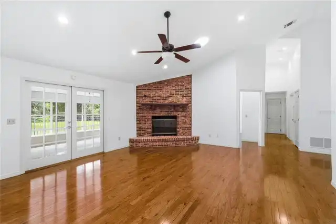
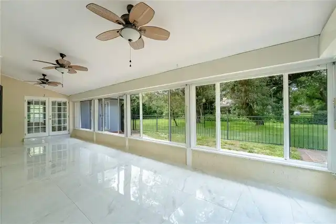
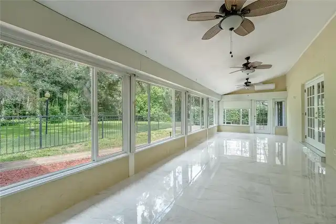
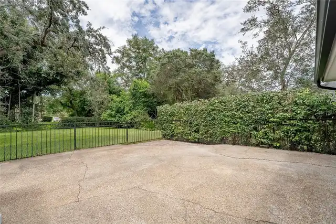
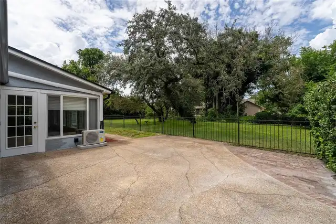
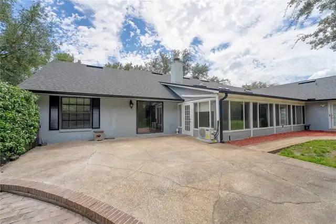
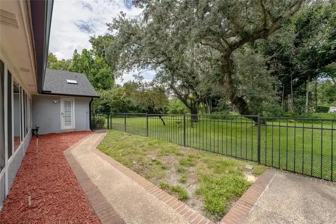
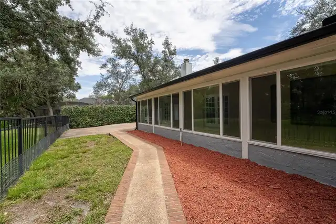
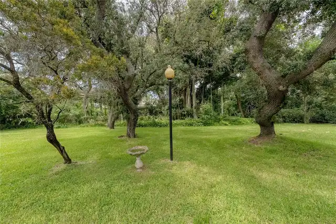
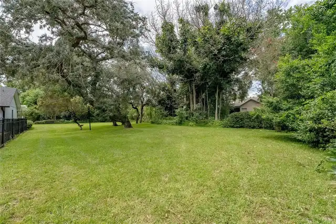
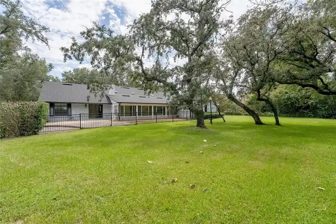
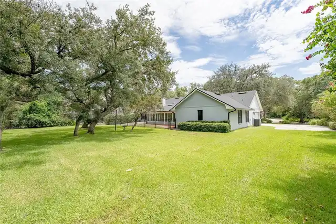
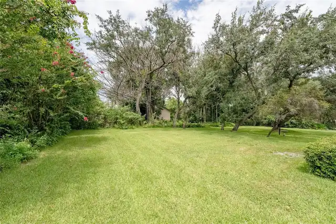
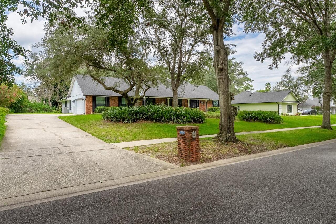
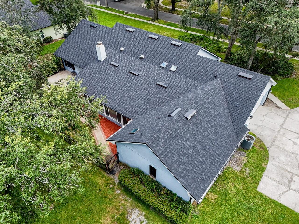
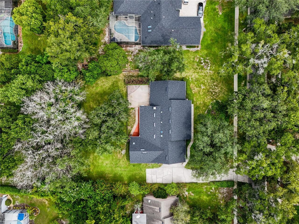
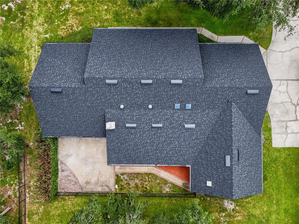
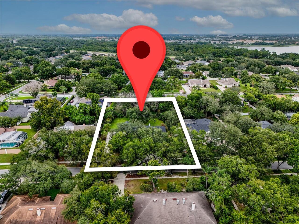
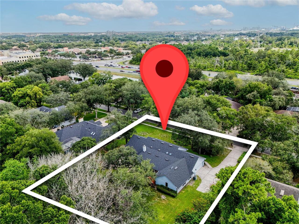
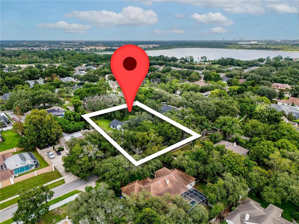
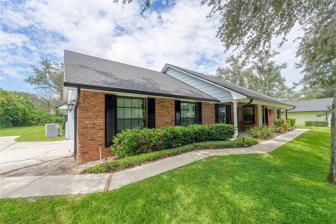
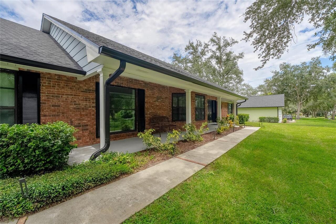
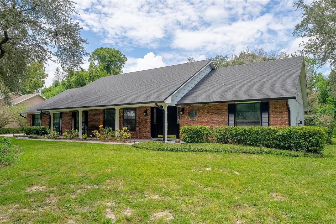
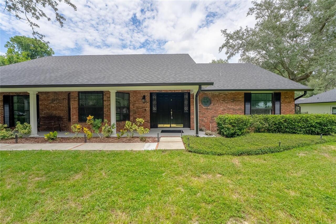
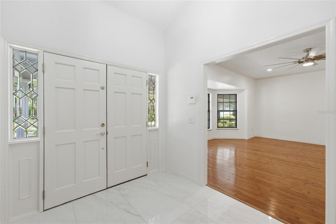
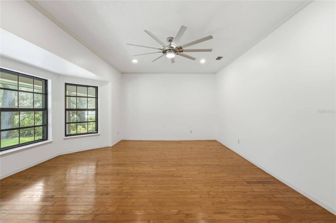
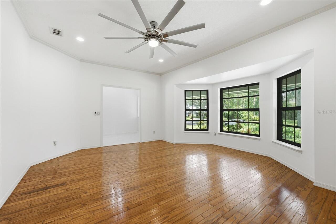
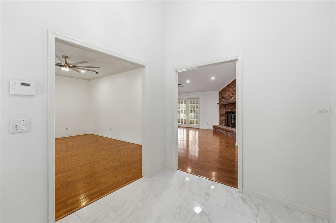
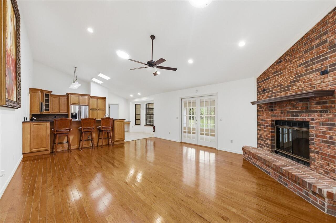
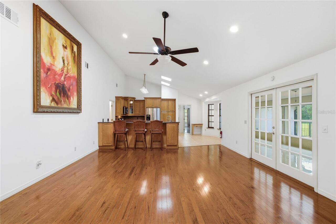
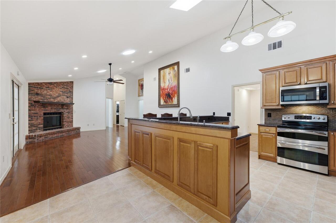
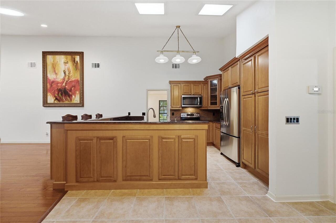
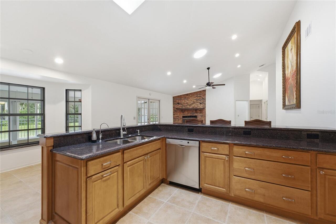
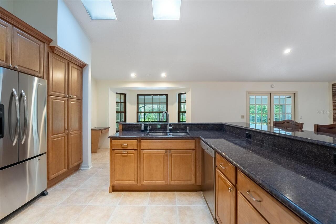
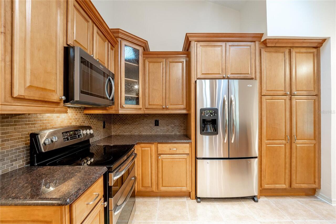
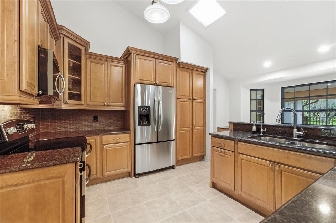
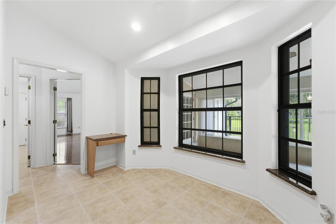
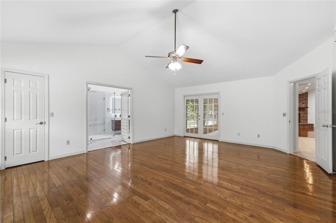
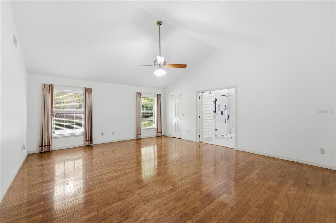
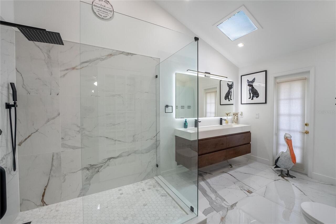
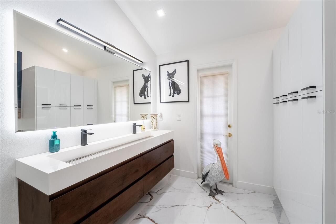
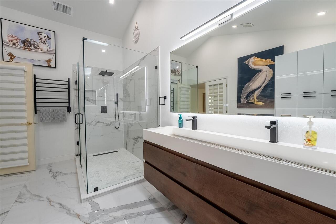
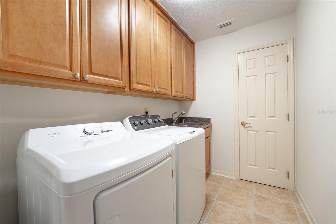
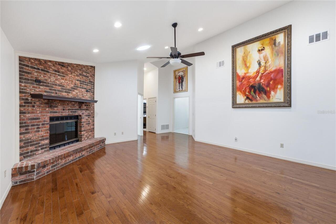
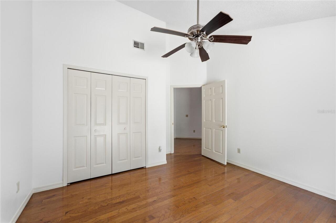
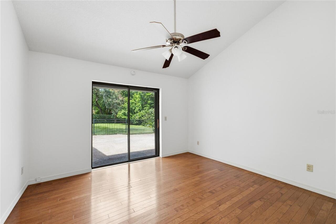
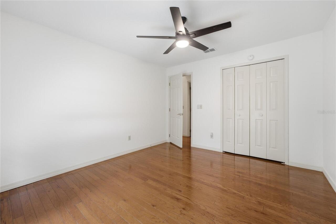
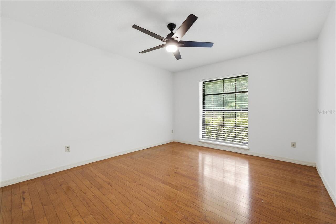
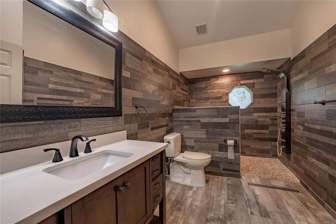
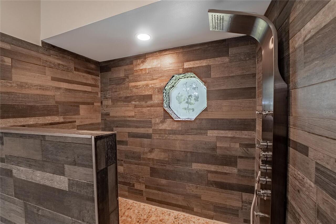
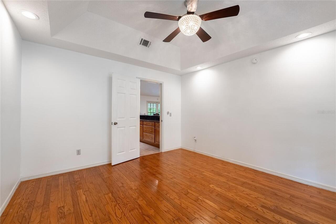
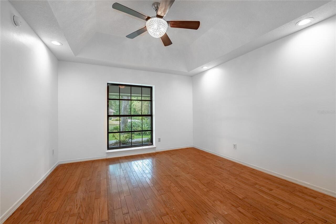
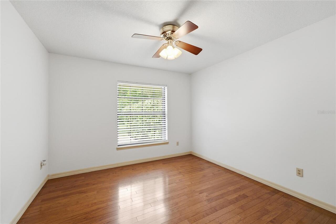
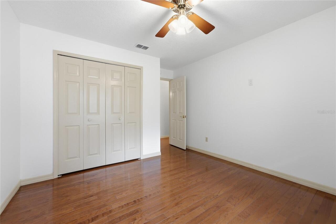
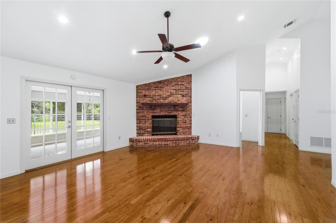
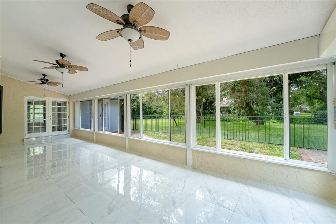
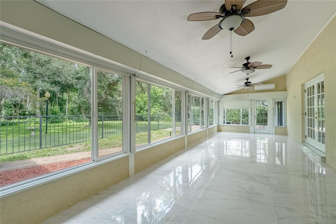
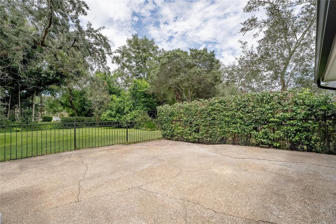
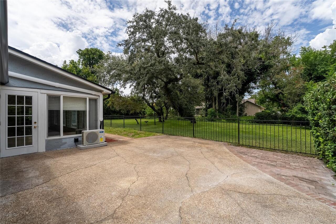
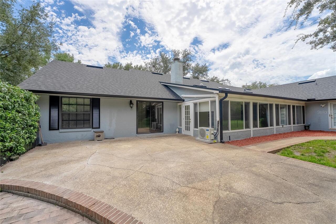
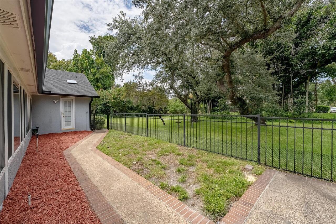
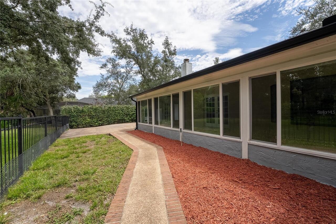
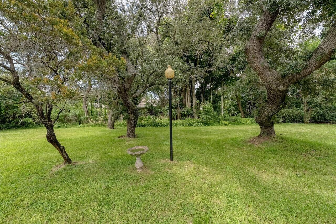
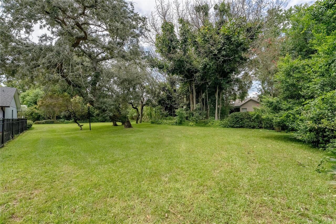
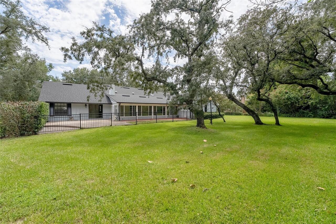
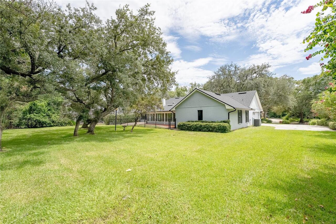
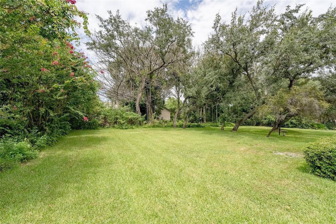
Under contract-accepting backup offers. Tucked among mature oaks and quietly positioned between Dr. Phillips and Windermere, 7141 Wooded Village Lane sits on nearly half an acre of established trees. This is the kind of setting that rarely becomes available, and the home has been thoughtfully improved for its next owner. Since the previous listing, the property has received approximately $60,000 in recent renovations and updates. These include a complete new roof, the installation of a mini-split HVAC system that now fully conditions the approximately 400-square-foot sunroom, updated marble-aesthetic tile in both the sunroom and the entryway, a full interior paint package in a clean neutral palette, and the removal of popcorn ceilings throughout the home in favor of knockdown texture. The result is a residence that feels fresh, well maintained, and ready for immediate occupancy. The interior layout is a classic split floor plan that continues to function exactly as intended. Guests are welcomed through a covered front porch into a generous foyer that opens to formal living and dining rooms. The family room features vaulted ceilings and a wood-burning fireplace, creating a natural gathering space that connects directly to the kitchen. The kitchen itself is equipped with granite countertops, stainless steel appliances, a custom backsplash, and a bay-window dinette that brings in natural light and overlooks the surrounding trees. Hardwood flooring extends through the primary living areas, reinforcing a sense of continuity and quality. The primary suite is positioned for privacy and includes French doors, a private sitting area, and an updated en suite bathroom. Three additional bedrooms are located on the opposite wing of the home and share an updated hall bathroom. A flex room just off the kitchen offers additional utility and can be reopened if a larger formal dining space is preferred. Outdoors, the newly conditioned sunroom with storm shutters extend the living spa
Property Details
Property Features
Property Sub Type
Single Family Residence
County
Orange
Subdivision
WOODLANDS VILLAGE
Additional Information
Additional Lease Restrictions
Buyer to verify
Additional Parcels YN
false
Additional Rooms
Florida Room
Alternate Key Folio Num
11-23-28-8260-00-400
Appliances
Dishwasher, Dryer, Microwave, Range, Refrigerator, Washer
Architectural Style
Contemporary
Association Email
MPrice078@gmail.com
Association Fee
600
Association Fee Frequency
Annually
Association Fee Requirement
Required
Association URL
WoodlandsVillage.org
Association YN
true
Attached Garage YN
true
Available For Lease YN
1
Bathrooms Total Integer
3
Building Area Source
Public Records
Building Area Total
3680
Building Area Total Srch SqM
341.88
Building Area Units
Square Feet
Calculated List Price By Calculated SqFt
203.67
Carport YN
false
Construction Materials
Block, Brick, Concrete, Stucco
Cooling
Central Air
Country
US
Cumulative Days On Market
130
Current Price
689000.00
Direction Faces
South
Expected Closing Date
2026-11-06T00:00:00.000
Exterior Features
Hurricane Shutters, Lighting, Rain Gutters
Fireplace Features
Wood Burning
Fireplace YN
true
Flood Zone Code
X
Flood Zone Date
2009-09-25
Flood Zone Panel
12095C0405F
Flooring
Ceramic Tile, Hardwood
Foundation Details
Slab
Furnished
Negotiable
Garage Dimensions
22x22
Garage Spaces
2
Garage YN
true
Heating
Central
Homestead YN
1
Interior Features
Ceiling Fans(s), Eat-in Kitchen, High Ceilings, Kitchen/Family Room Combo, Stone Counters, Walk-In Closet(s)
Internet Address Display YN
true
Internet Automated Valuation Display YN
false
Internet Consumer Comment YN
false
Internet Entire Listing Display YN
true
Laundry Features
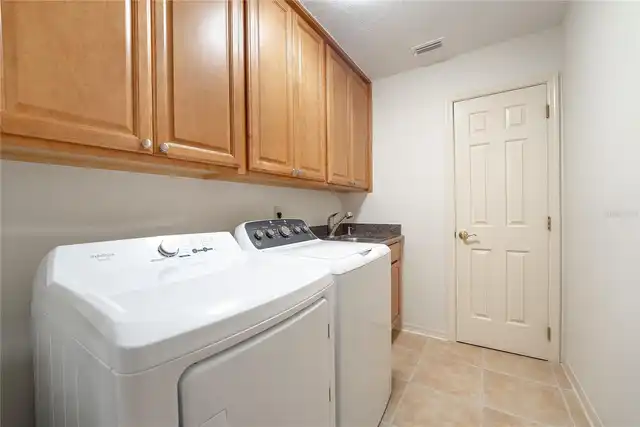
Inside, Laundry Room
Lease Restrictions YN
1
Levels
One
List AOR
Orlando Regional
Living Area Meters
314.29
Living Area Source
Estimated
Living Area Units
Square Feet
Lot Features
Landscaped, Oversized Lot
Lot Size Acres
0.47
Lot Size Square Feet
20569
Lot Size Square Meters
1911
Minimum Lease
7 Months
Modification Timestamp
2026-10-06T17:46:12.575Z
Monthly HOA Amount
50.00
New Construction YN
false
Number Of Septics
1
Occupant Type
Vacant
Other Equipment
Irrigation Equipment
Ownership
Fee Simple
Parcel Number
11-23-28-8260-00-400
Patio And Porch Features
Deck, Front Porch
Pets Allowed
Yes
Pool Private YN
false
Postal Code Plus 4
2726
Previous List Price
709000
Price Change Timestamp
2026-09-25T18:17:57.000Z
Public Survey Range
28
Public Survey Section
11
Purchase Contract Date
2026-10-06
RATIO Current Price By Calculated SqFt
203.67
Realtor Info
As-Is, Owner Motivated
Road Surface Type
Asphalt
Roof
Shingle
Room Count
11
Senior Community YN
false
Sewer
Septic Tank
Showing Requirements
Sentri Lock Box, ShowingTime
Status Change Timestamp
2026-10-06T17:46:04.000Z
Tax Annual Amount
9084
Tax Book Number
13-141
Tax Legal Description
WOODLANDS VILLAGE 13/141 LOT 40
Tax Lot
40
Tax Year
2025
Total Acreage
1/4 to less than 1/2
Total Annual Fees
600.00
Total Monthly Fees
50.00
Township
23
Universal Property Id
US-12095-N-112328826000400-R-N
Unparsed Address
7141 WOODED VILLAGE LN
Utilities
Cable Connected, Electricity Connected, Public, Water Connected
Vegetation
Mature Landscaping, Oak Trees, Trees/Landscaped
Water Source
Public
Waterfront YN
false
Window Features
Skylight(s)
Zoning
R-1AA
Neighborhood Map
Popup

Property Photos
Listing Photo
Listing Photo
Listing Photo
Listing Photo
Listing Photo
Listing Photo
Listing Photo
Listing Photo
Listing Photo
Listing Photo
Listing Photo
Listing Photo
Listing Photo
Listing Photo
Listing Photo
Listing Photo
Listing Photo
Listing Photo
Listing Photo
Listing Photo
Listing Photo
Listing Photo
Listing Photo
Listing Photo
Listing Photo
Listing Photo
Listing Photo
Listing Photo
Listing Photo
Listing Photo
Listing Photo
Listing Photo
Listing Photo
Listing Photo
Listing Photo
Listing Photo
Listing Photo
Listing Photo
Listing Photo
Listing Photo
Listing Photo
Listing Photo
Listing Photo
Listing Photo
Listing Photo
Listing Photo
Listing Photo
Listing Photo
Listing Photo
Listing Photo
Listing Photo
Listing Photo
Listing Photo
Listing Photo
Listing Photo
Listing Photo
Listing Photo
Listing Photo
Listing Photo
Listing Photo
Listing Photo
Listing Photo
Listing Photo
Listing Photo
Listing Photo
Listing Photo
Listing Photo
Listing Photo
Listing Photo
Listing Photo
Listing Photo
Listing Photo
Listing Photo
Listing Photo
Listing Photo
Listing Photo
Listing Photo
Listing Photo
Listing Photo
Listing Photo
Listing Photo
Listing Photo
Listing Photo
Listing Photo
Listing Photo
Listing Photo
Listing Photo
Listing Photo
Listing Photo
Listing Photo
Listing Photo
Listing Photo
Listing Photo
Listing Photo
Listing Photo
Listing Photo
Listing Photo
Listing Photo
Listing Photo
Listing Photo
Listing Photo
Listing Photo
Listing Photo
Listing Photo
Listing Photo
Listing Photo
Listing Photo
Listing Photo
Listing Photo
Listing Photo

MLS #MFRO6436400 Listing courtesy of Vector Realty provided by Stellar MLS.

Similar Listings

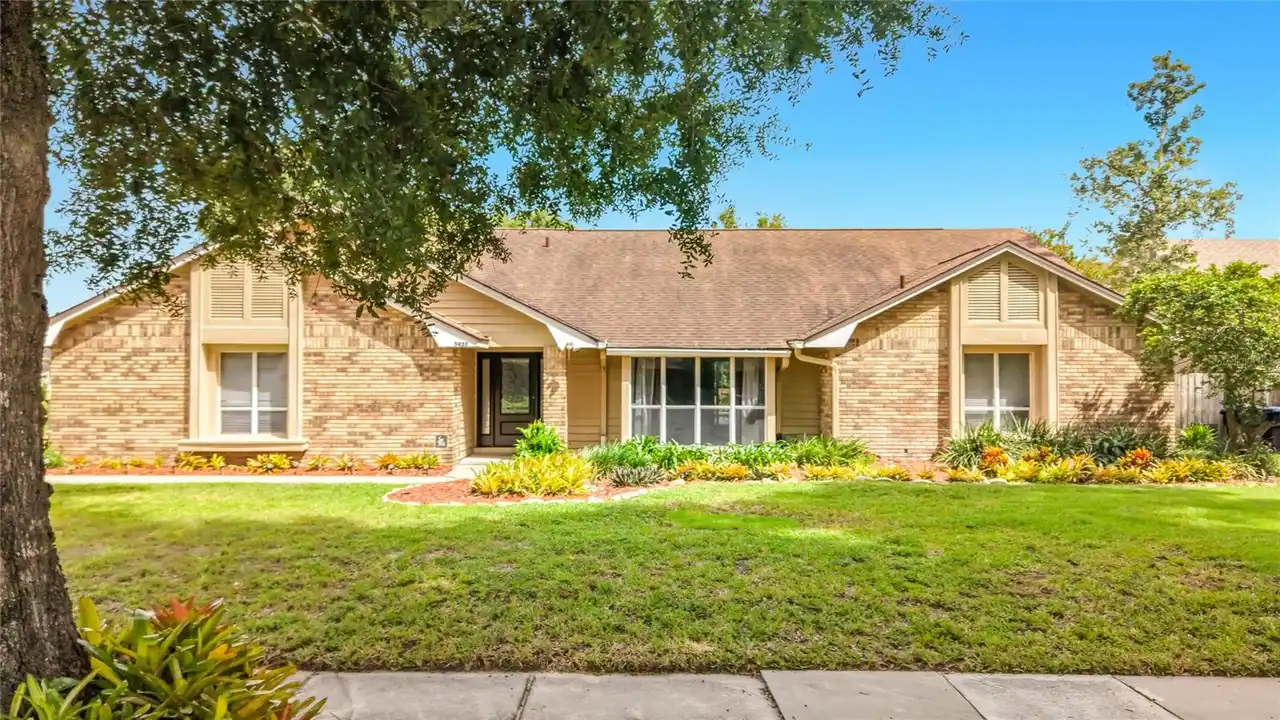
$624,800
5427 Sago Palm Court
Orlando
4BR/2BA
| Active
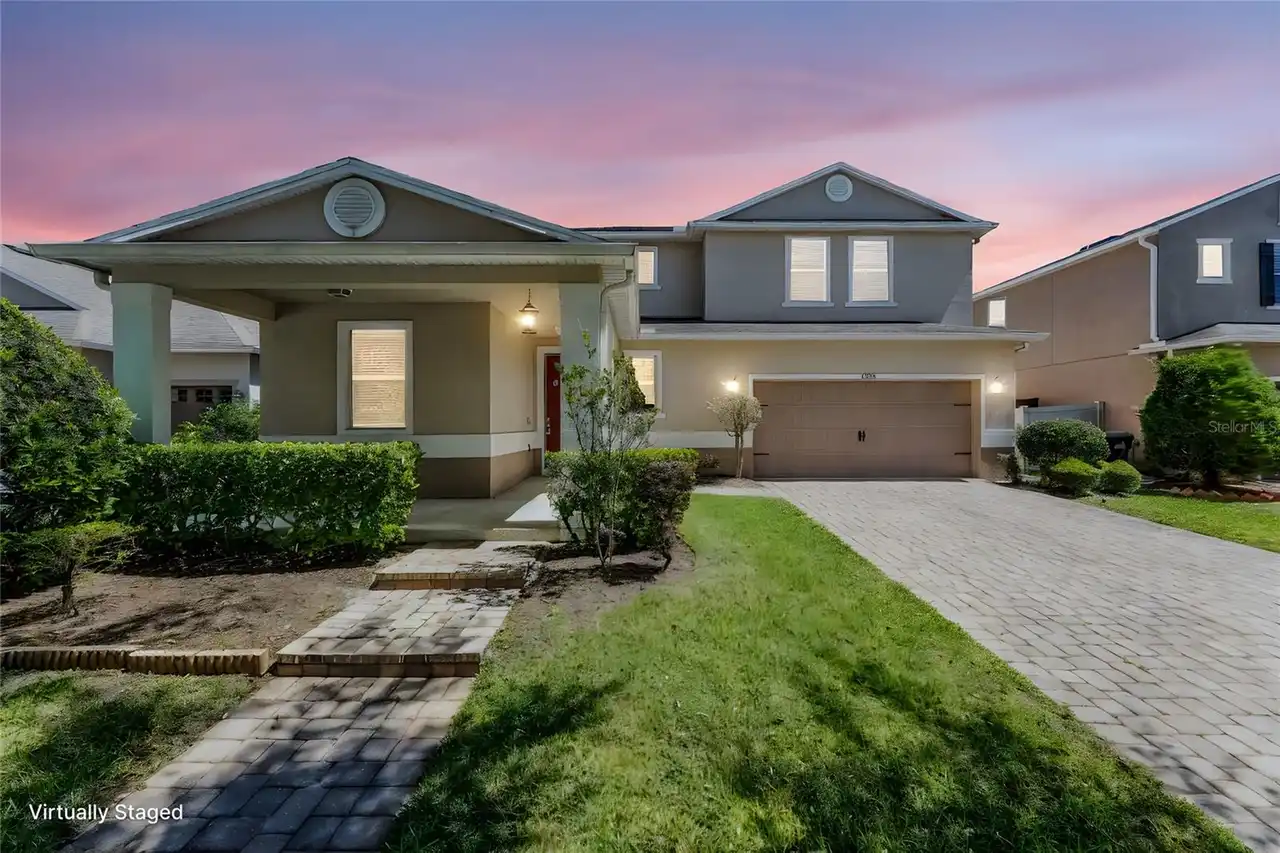
$625,000
11926 Verrazano Drive
Orlando
4BR/2BA
| Pending
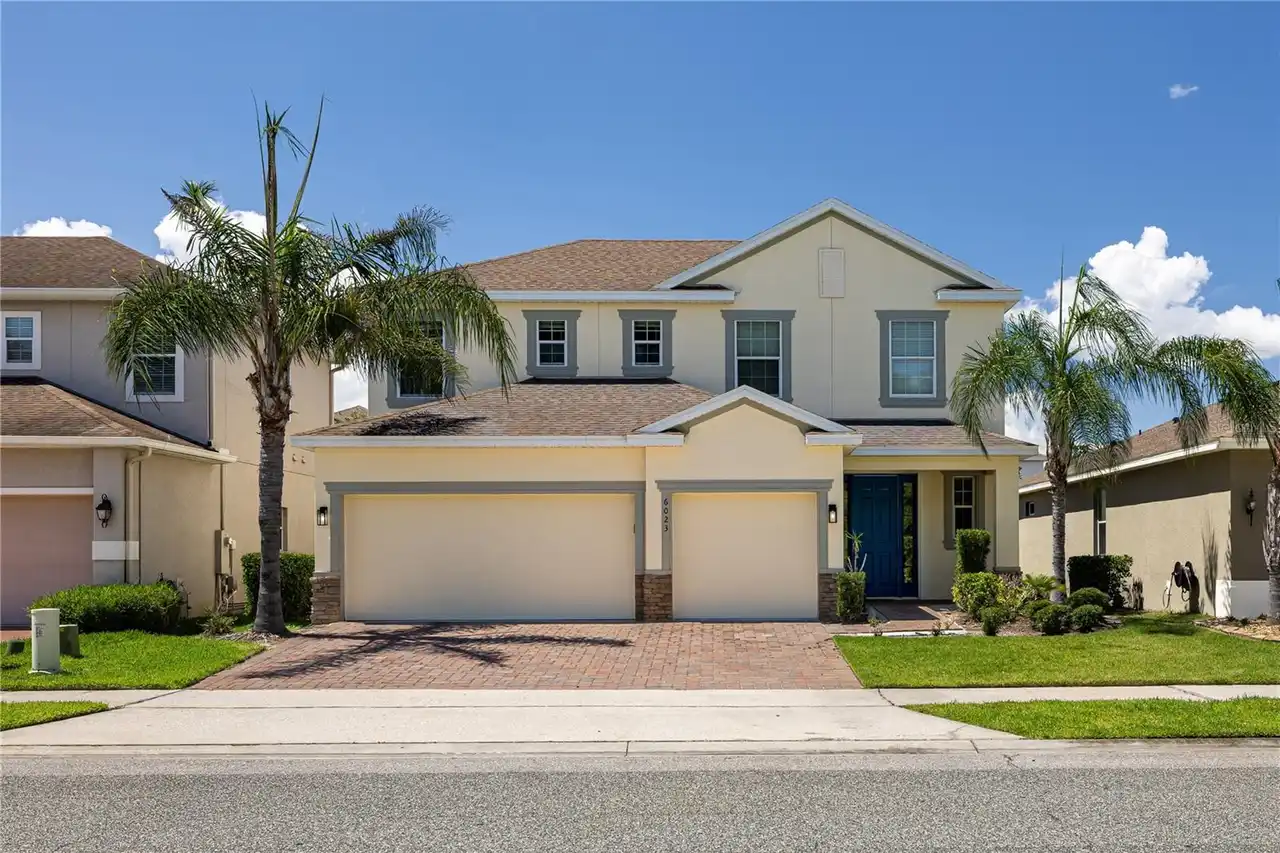
$625,000
6023 W Town Center Boulevard
Orlando
4BR/2BA
| Active
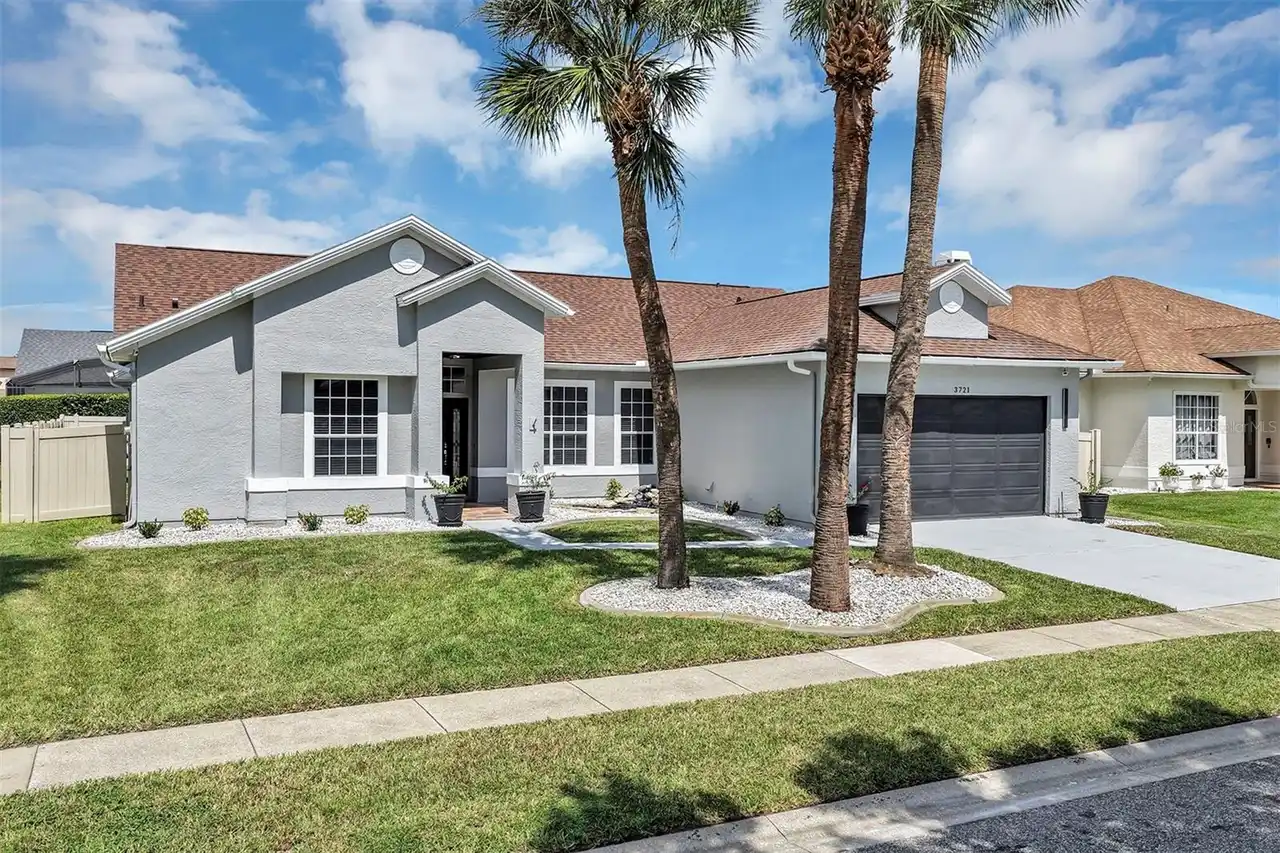
$629,000
3721 Ahoya Lane
Orlando
4BR/2BA
| Active


All listing information is deemed reliable but not guaranteed and should be independently verified through personal inspection by appropriate professionals. Listings displayed on this website may be subject to prior sale or removal from sale; availability of any listing should always be independent verified. Listing information is provided for consumer personal, non-commercial use, solely to identify potential properties for potential purchase; all other use is strictly prohibited and may violate relevant federal and state law. The source of the listing data is as follows: Stellar MLS (updated 10/21/26 5:34 PM) |
Listing Search


Translate Tool

Featured Listings
Belleair Real Estate
$1,199,000
2 BED
2 BATH
Move-in ready and nestled behind the secure, guarded gates of the exclusive Belleair Country Club community in the charm... Read More
Ruskin Real Estate
$1,199,000
11 BED
7 BATH
RARE 2.28-ACRE MULTI-RESIDENCE COMPOUND WITH LITTLE MANATEE RIVER FRONTAGE! Offered together, 701 and 713 Fish Lips Lane... Read More
Punta Gorda Real Estate
$1,150,000
3 BED
2 BATH
Burnt Store Isles! Waterfront boating lifestyle at its finest! Exceptional 3-bedroom plus office, 2-bath, 3-car garage w... Read More
Port Charlotte Real Estate
$879,000
3 BED
3 BATH
RESORT STYLE WATERFRONT LIVING! The travertine driveway, walkway and front porch are just a beginning! Enter through the... Read More
Winter Garden Real Estate
$1,170,000
5 BED
4 BATH
Welcome home to this like-new luxury home in Lakeshore Preserve, the highly desirable community in Horizon West (West Or... Read More
Parrish Real Estate
$805,000
4 BED
3 BATH
Discover the space, updates, and Florida lifestyle you’ve been looking for in this beautifully maintained 4-bedroom, 3-b... Read More
Clearwater Beach Real Estate
$998,800
5 BED
4 BATH
Imagine living near a beach consistently ranked among America’s best. This Key West–style home retains the historic char... Read More
Bradenton Real Estate
$935,000
3 BED
2 BATH
Colossal sized lot with expansive Bradenton Country Club Golf Course views! At 331.7' deep with 100' feet on the golf co... Read More
Bradenton Real Estate
$915,000
4 BED
3 BATH
**TURNKEY FURNISHED SHORT-TERM RENTAL WITH $158,500 IN PROJECTED ANNUAL GROSS REVENUE!** Launched as a vacation rental i... Read More
Sarasota Real Estate
$875,000
4 BED
3 BATH
Beautiful setting with almost 1 acre of property. This quite wooded Oakford property has just under 3000 sq ft and has 4... Read More
Contact Sandra Pardo

407-990-2746

Wendy Morris LLC

Licensed in the State of Florida
BK 3146762
16797 Broadwater Avenue
Winter Garden, Florida 34787

Your privacy is our utmost concern. We will never sell your personal information. Privacy Policy
©2026 sandrapardohomes.com - all rights reserved. | Site Map