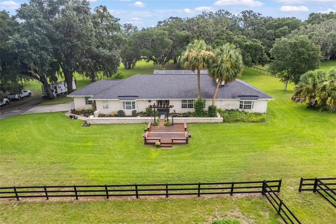
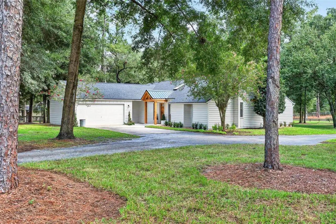
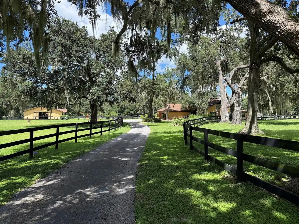
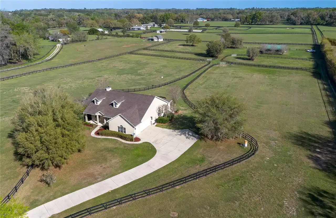
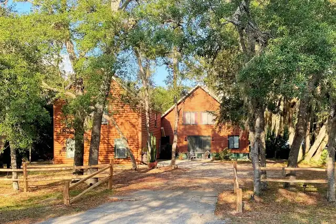
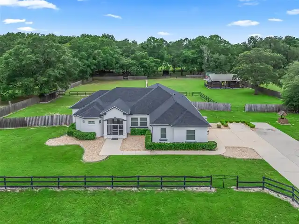
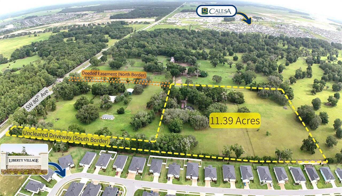
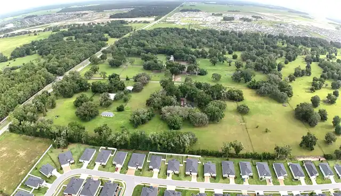
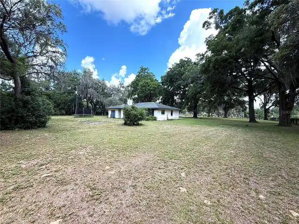
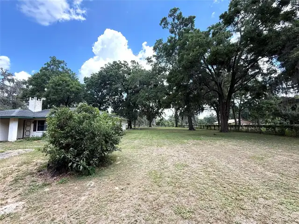
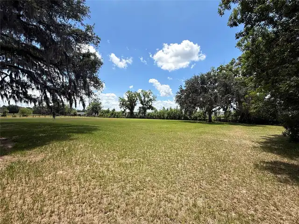
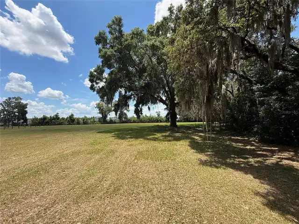
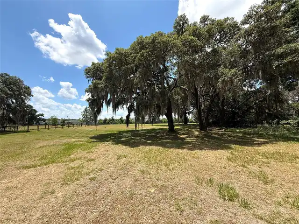
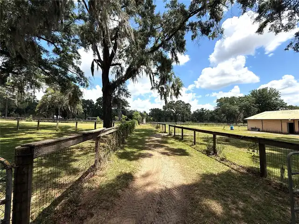
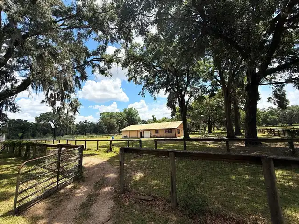
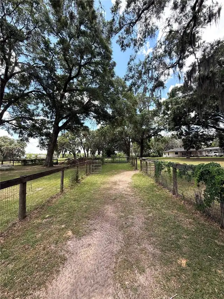
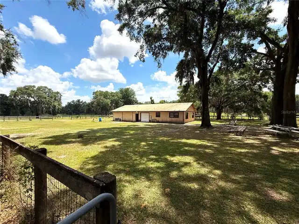
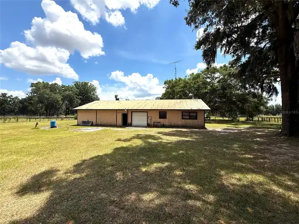
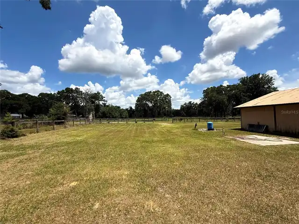
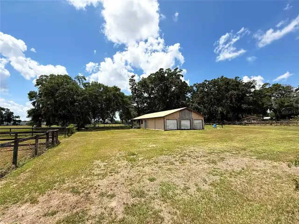
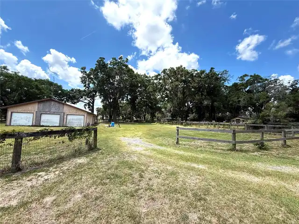
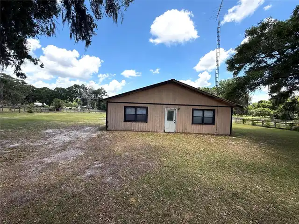
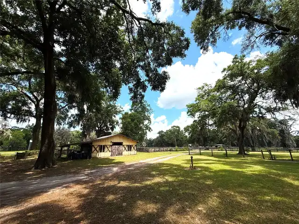
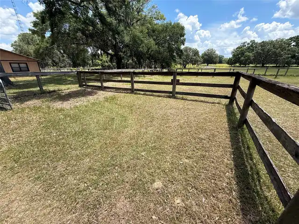
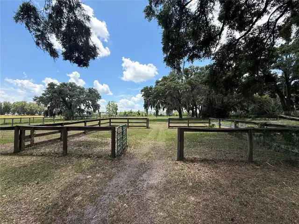
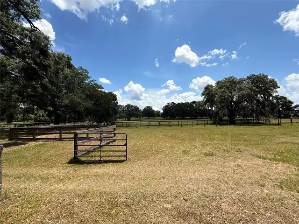
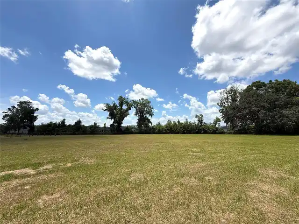
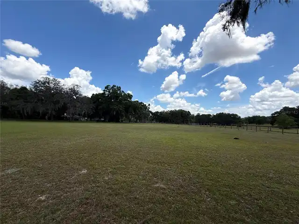
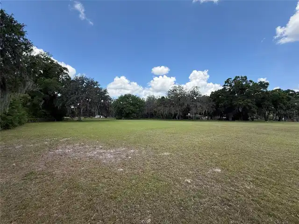
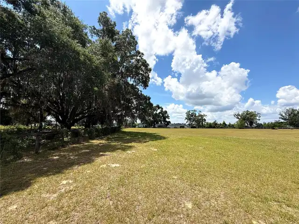
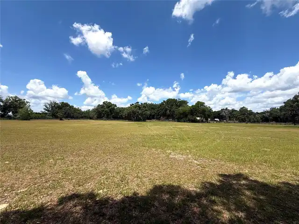
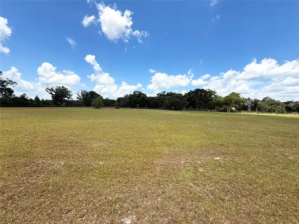
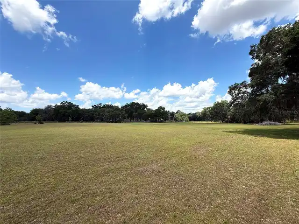
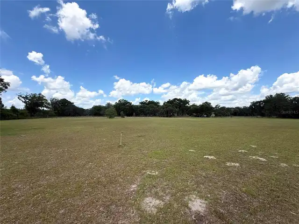
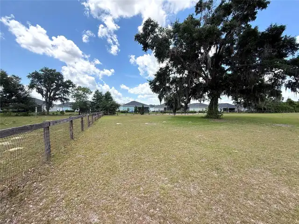
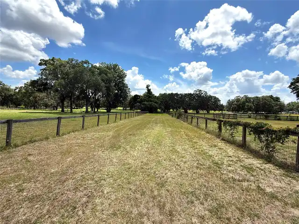
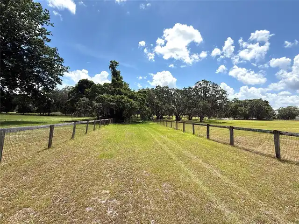
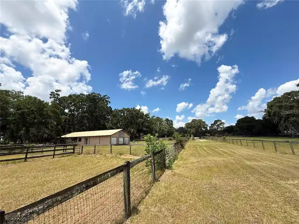
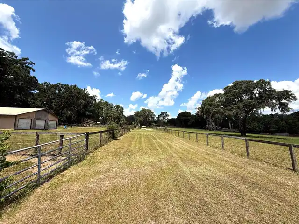
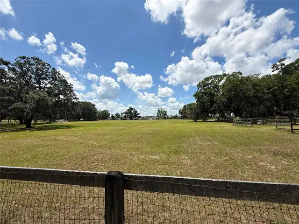
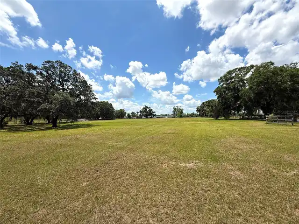
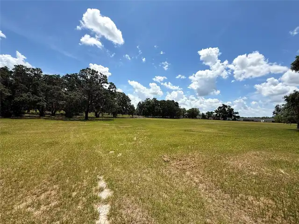
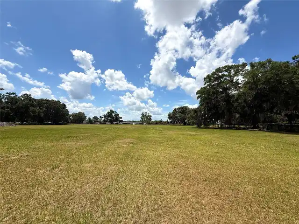
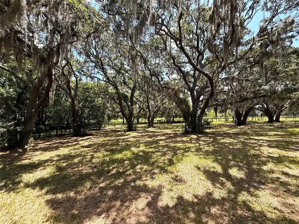
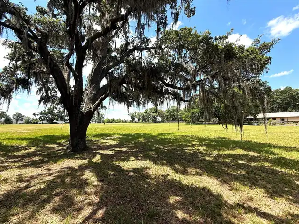
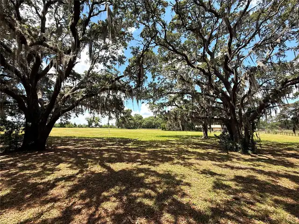
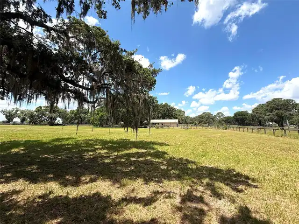
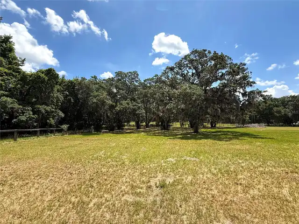
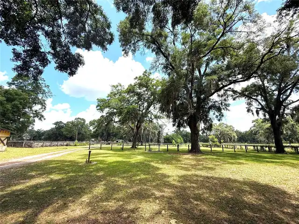
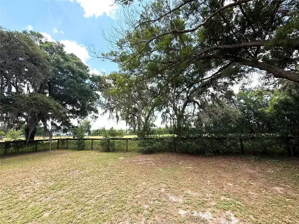
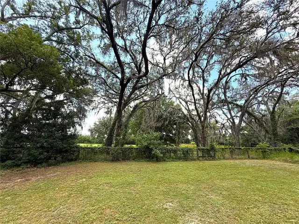
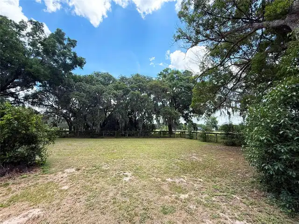
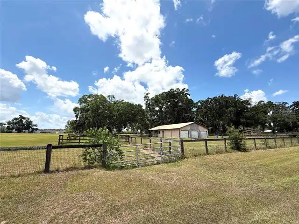
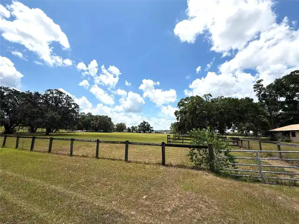
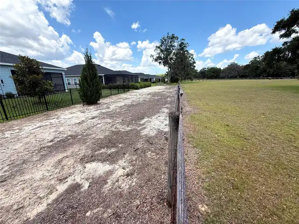
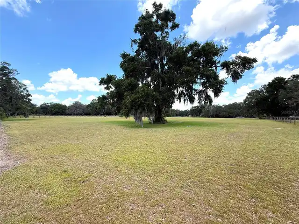
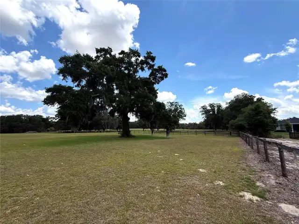
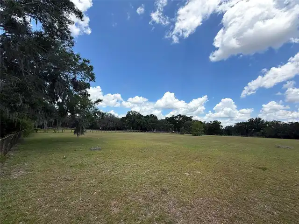
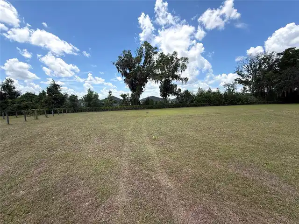
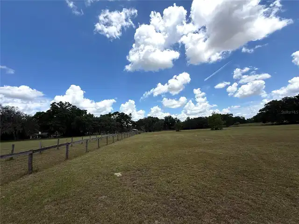
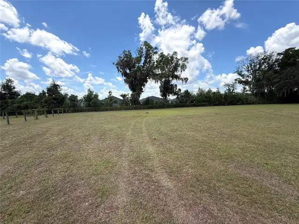
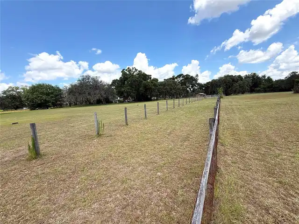
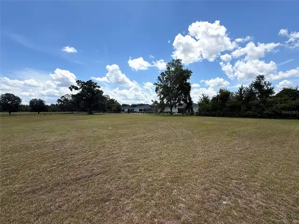
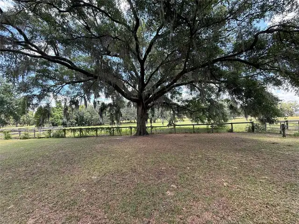
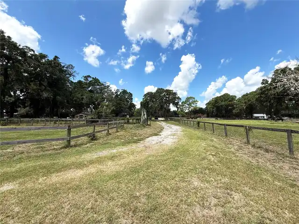
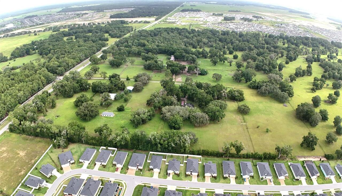
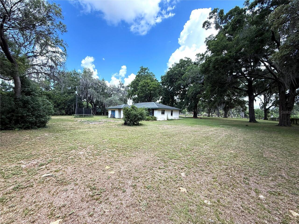
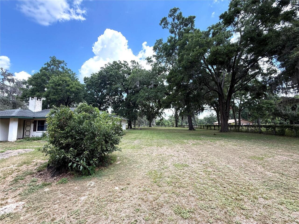
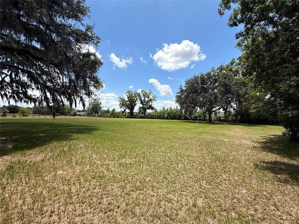
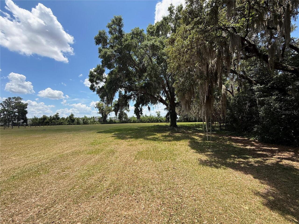
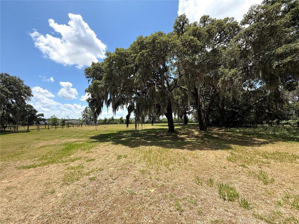
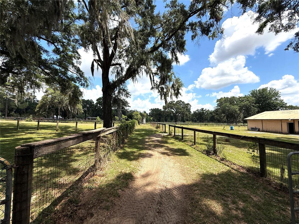
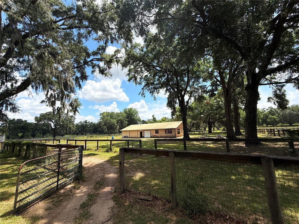
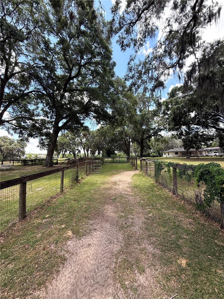
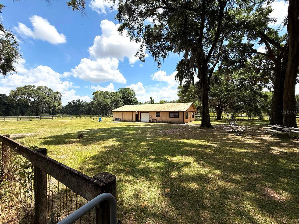
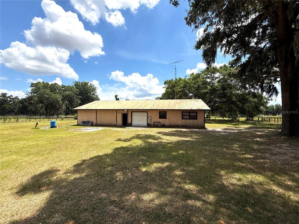
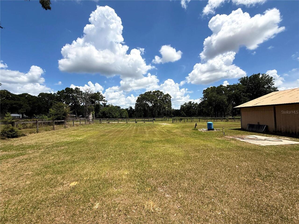
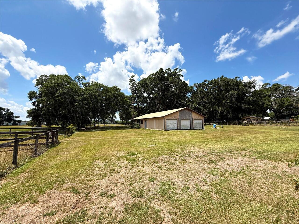
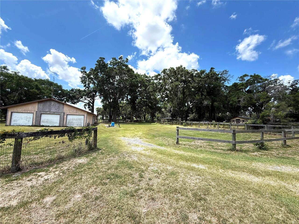
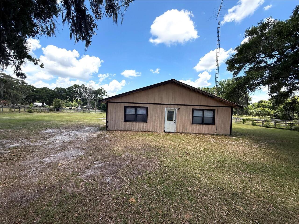
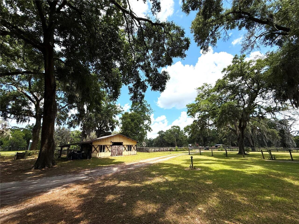
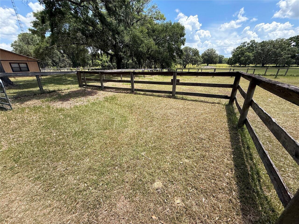
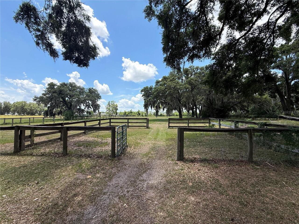
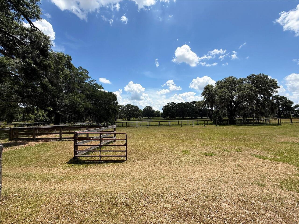
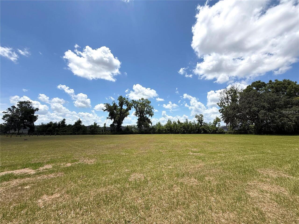
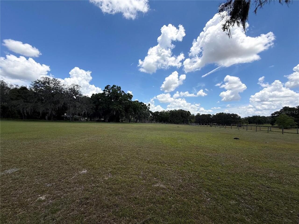
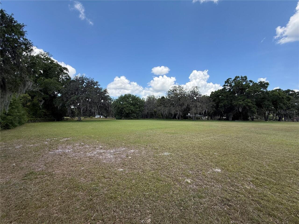
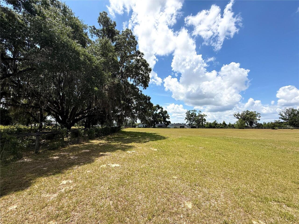
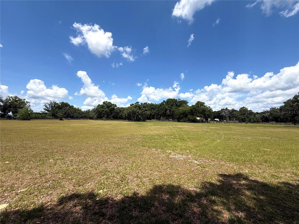
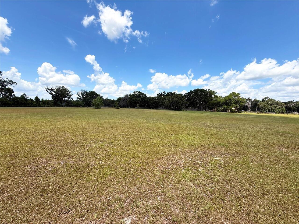
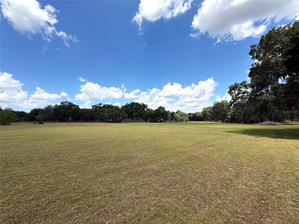
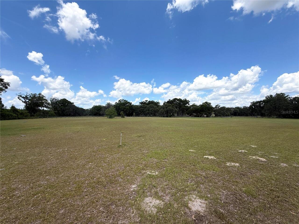
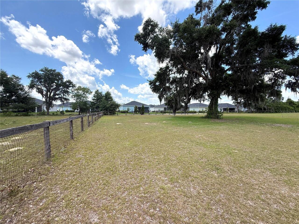
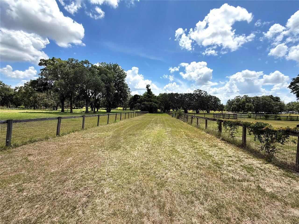
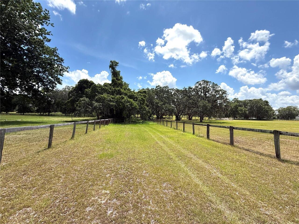
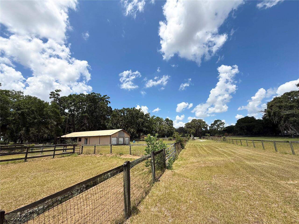
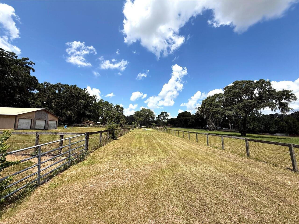
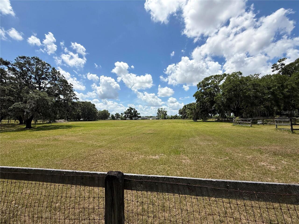
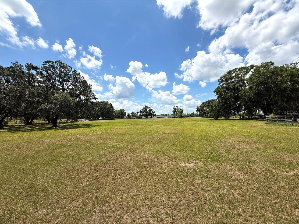
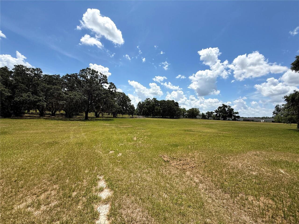
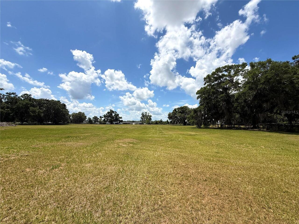
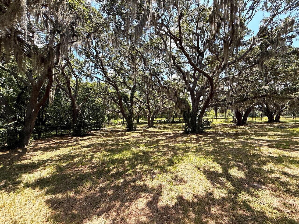
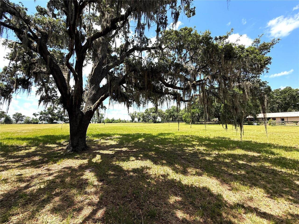
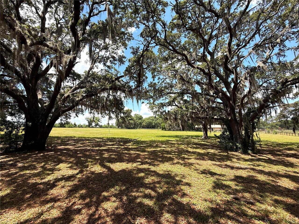
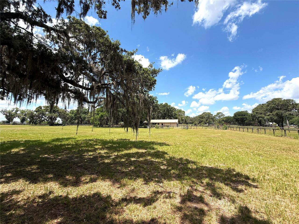
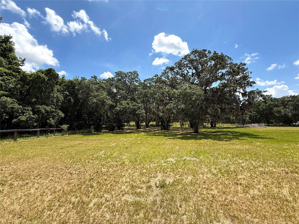
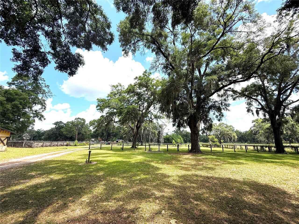
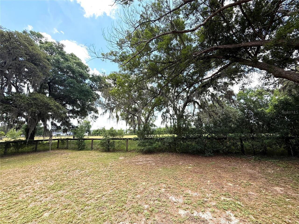
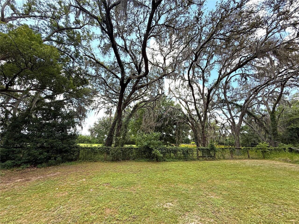
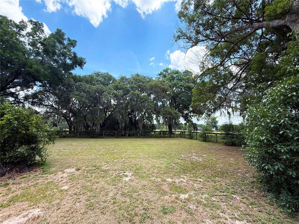
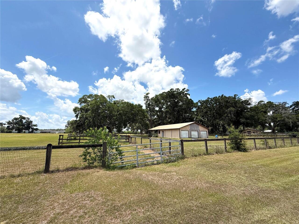
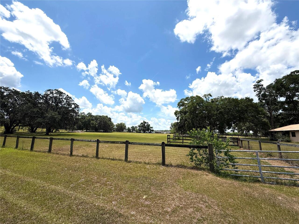
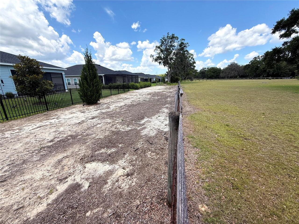
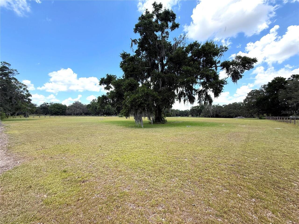
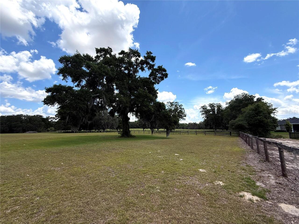
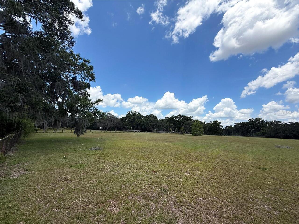
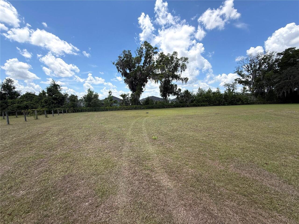
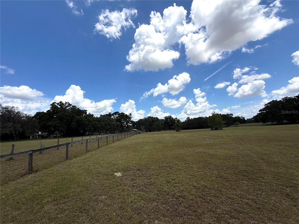
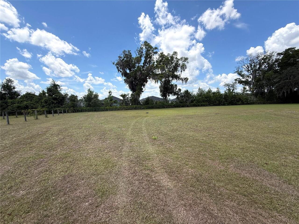
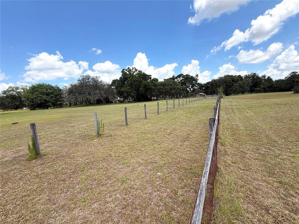
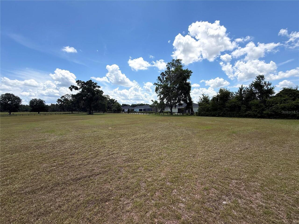
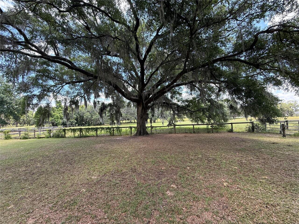
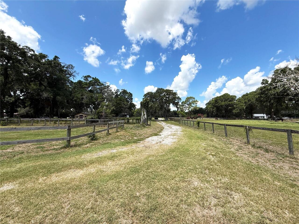
**Seller Financing Available - Motivated & Ready** This 11-acre private estate offers a rare blend of seclusion, functionality, and future value — all set between the upscale communities of Liberty Village and Calesa Township. The property is just minutes away from shopping, dining, medical centers, and a multitude of Equestrian facilities nearby. The property has multiple access points off SW 80th Avenue, including a 20-ft wide undeveloped driveway on its south border and a 20-ft wide deeded easement on its north (across from Sholom Park). The entire farm is fenced and thoughtfully sectioned, with gated access points for added security, flexibility and control. The estate features two well-appointed residences across separate parcels. The main home is a 3-bed/2-bath residence accompanied by a spacious standalone barn—ideal for high-end equipment storage, recreational use, or agricultural purposes. A secondary 1-bed/1-bath guest home sits on the middle parcel, complete with an attached 3 bay garage that's currently outfitted with professional-grade hydraulic lifts—a dream setup for collectors or enthusiasts. This space can easily be reimagined to suit equestrian, workshop, or luxury hobby needs. Surrounded by rapid development and with the upcoming expansion of SW 80th Avenue, this property offers strong potential for future growth and mixed-use development. Whether you're looking to create a horse-friendly estate, a family compound, or simply looking for a smart investment—this land is full of opportunity. Schedule your private tour today and discover the estate's amazing potential for yourself.
Property Details
Property Features
Property Sub Type
Farm
View
Trees/Woods
County
Marion
Subdivision
N/A
Additional Information
Additional Parcels YN
false
Alternate Key Folio Num
35467-000-02
Appliances
Range, Refrigerator
Association YN
false
Barn Features
Barn Apartment
Bathrooms Total Integer
2
Building Area Source
Owner
Building Area Total
1620
Building Area Total Srch SqM
150.50
Building Area Units
Square Feet
Calculated List Price By Calculated SqFt
987.65
Carport Spaces
3
Carport YN
true
Construction Materials
Block
Cooling
Central Air
Country
US
Cumulative Days On Market
418
Current Price
1600000.00
Direction Faces
North
Elementary School
Saddlewood Elementary School
Exterior Features
Other, Private Mailbox, Storage
Farm Type
Cattle, Horse, Livestock
Fireplace Features
Decorative
Fireplace YN
true
Flood Zone Code
X
Flooring
Laminate
Foundation Details
Block, Slab
Garage YN
false
Heating
Central, Electric
High School
West Port High School
Homestead YN
1
Interior Features
Ceiling Fans(s), Eat-in Kitchen, Open Floorplan, Primary Bedroom Main Floor, Split Bedroom, Walk-In Closet(s)
Internet Address Display YN
true
Internet Automated Valuation Display YN
false
Internet Consumer Comment YN
false
Internet Entire Listing Display YN
true
Laundry Features
Other
Levels
One
List AOR
Orlando Regional
Living Area Meters
150.50
Living Area Source
Owner
Living Area Units
Square Feet
Lot Size Acres
11.39
Lot Size Dimensions
20x749
Lot Size Square Feet
496148
Lot Size Square Meters
46094
Middle Or Junior School
Liberty Middle School
Modification Timestamp
2026-08-31T14:20:10.421Z
New Construction YN
false
Number Of Paddocks Pastures
3
Number Of Wells
2
Occupant Type
Owner
Ownership
Fee Simple
Parcel Number
35467-000-02
Pool Private YN
false
Postal Code Plus 4
5448
Previous List Price
3649900
Price Change Timestamp
2026-07-29T17:06:16.000Z
Public Survey Range
21E
Public Survey Section
07
RATIO Current Price By Calculated SqFt
987.65
Road Responsibility
Deeded Easement, Private Maintained Road
Road Surface Type
Limerock
Roof
Shingle
Room Count
6
SW Subdiv Community Name
Not Applicable
Senior Community YN
false
Sewer
Septic Tank
Showing Requirements
24 Hour Notice, Call Before Showing, Call Listing Agent, Listing Agent Must Accompany, ShowingTime
Status Change Timestamp
2026-08-31T14:18:58.000Z
Stories Total
1
Tax Annual Amount
5927.6
Tax Book Number
1689/1916
Tax Legal Description
SEC 07 TWP 16 RGE 21 COM AT THE SW COR OF THE NW 1/4 TH S 89-58-36 E 729.54 FT TO THE POB TH N 00-08-46 E 660.98 FT TH S 89-58-37 E 220 FT TH S 00-08-46 W 660.98 FT TH N 89-58-37 W 220 FT TO THE POB & TOGETHER WITH THE S 20 FT OF THE FOLLOWING DESC L AND: BEGIN AT THE SW COR OF THE NW 1/4 TH N 00-16-05 E 660.63 FT TH S 89-58-37 E 748.13 FT TH S 00-08-46 W 660.98 FT TH N 89-58-36 W 749.54 FT TO THE POB & EXC THE ELY 20 FT OF THE FOLLOWING DESC PROPERTY: BEGIN AT THE SW COR OF THE NW 1/4 TH N 00-1 6 -05 E 660.63 FT TH S 89-58-37 E 748.13 FT TH S 00-08-46 W 660.98 FT TH N 89-58-36 W 749.54 FT TO THE POB EXC THE S 20.00 FT IN OR BOOK 1689 PAGE 1916
Tax Year
2024
Total Acreage
10 to less than 20
Total Annual Fees
0.00
Total Monthly Fees
0.00
Township
16S
Universal Property Id
US-12083-N-3546700002-R-N
Unparsed Address
7119 SW 80TH AVE
Utilities
Electricity Connected
Water Source
Well
Waterfront YN
false
Zoning
A1
Neighborhood Map
Popup
Property Photos
MLS #MFRO6309705
Listing courtesy of Superior Realty Group Llc
provided by Stellar MLS.
All listing information is deemed reliable but not guaranteed and should be independently verified through personal inspection by appropriate professionals. Listings displayed on this website may be subject to prior sale or removal from sale; availability of any listing should always be independent verified. Listing information is provided for consumer personal, non-commercial use, solely to identify potential properties for potential purchase; all other use is strictly prohibited and may violate relevant federal and state law.
The source of the listing data is as follows:
Stellar MLS (updated 10/20/26 5:45 AM) |