407-990-2746
Menu

7112 Paradiso Drive, Apollo Beach, FL

NEXT
PREV
$895,000

($247/sqft)

List Status: Active
7112 Paradiso Drive
Apollo Beach, FL 33572


5 beds
4 baths
3619 living sqft
Top Features
  • Frontage: Pond
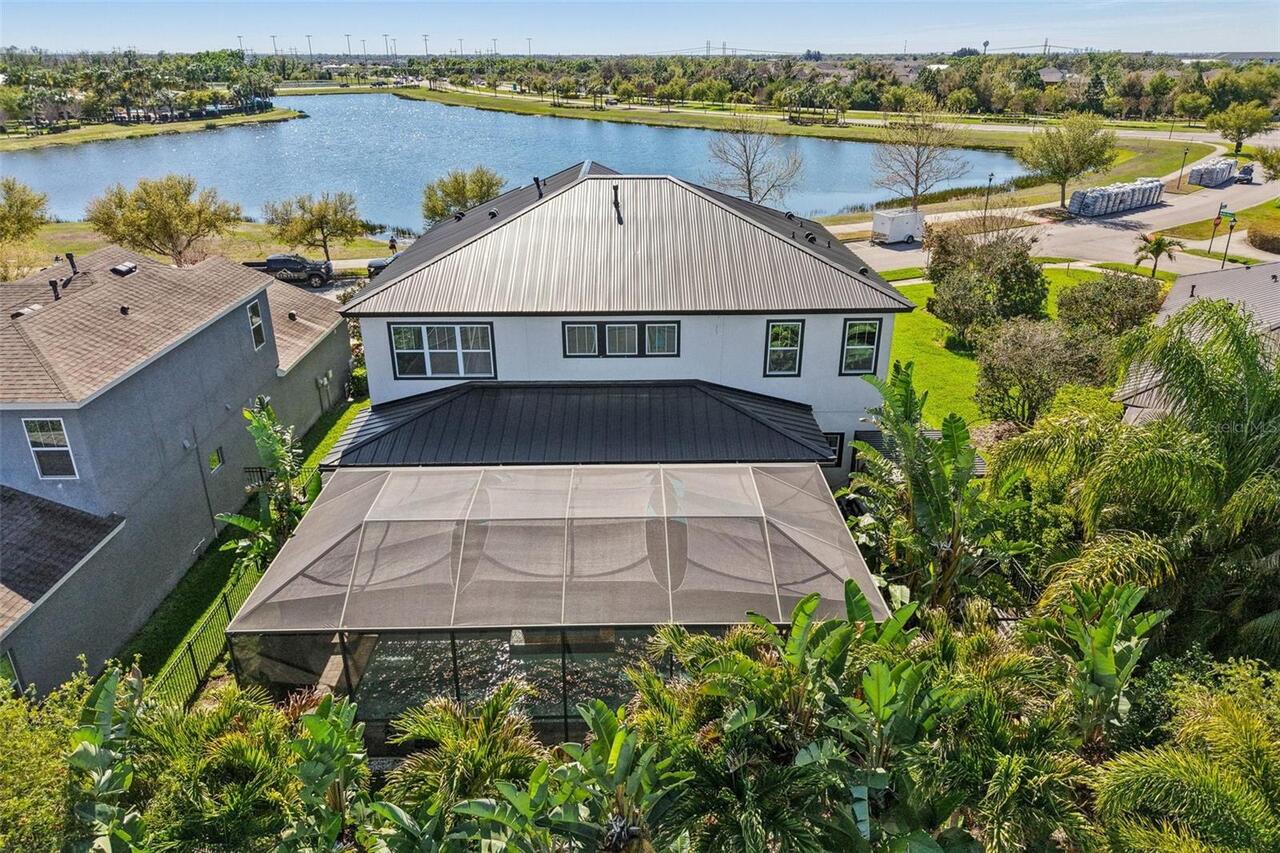
  • View: Water
  • Subdivision: Waterset Ph 3a-1 & Waterset
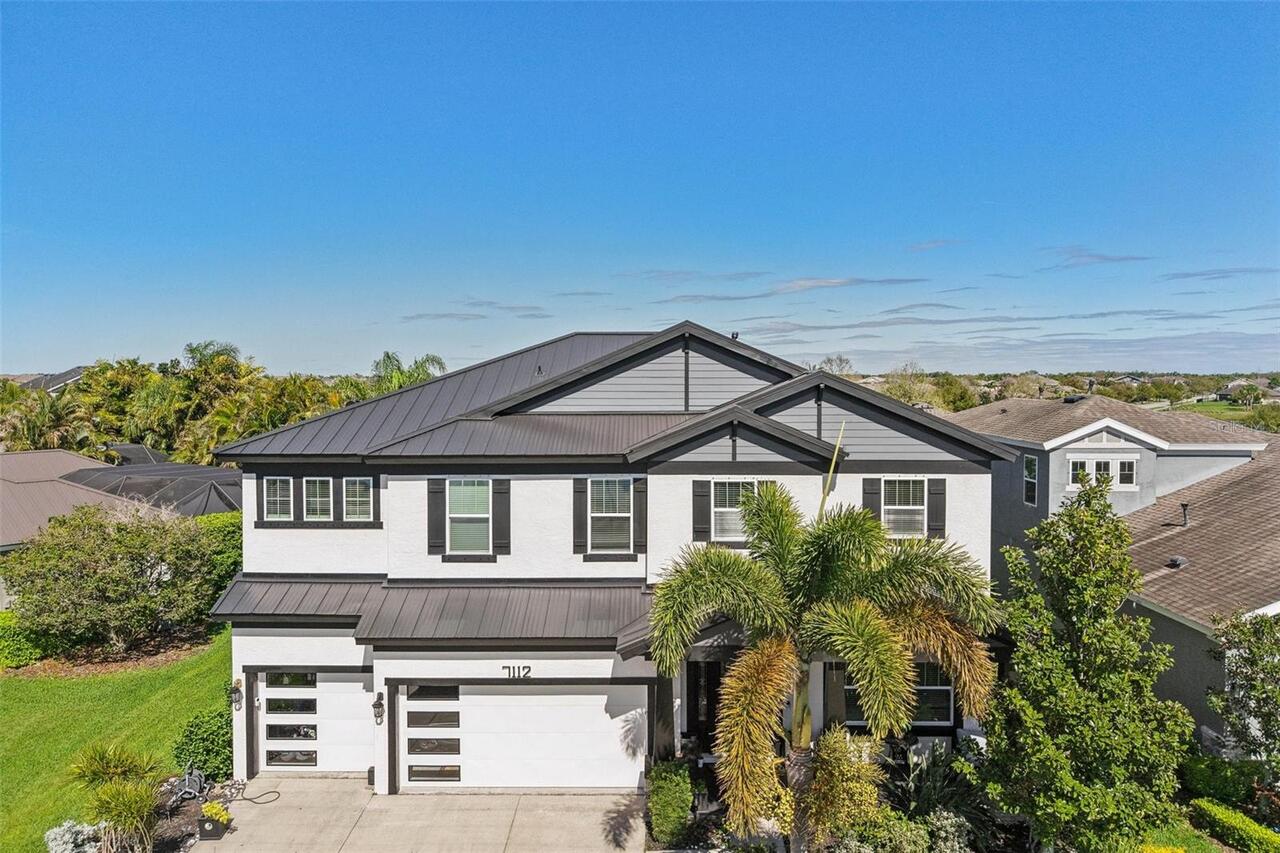
  • Built in  2015
  • Single Family Residence
Description
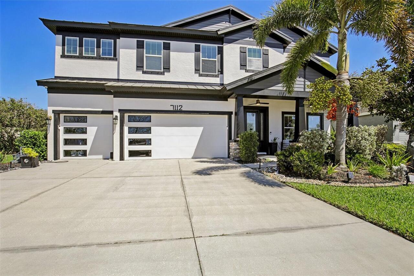
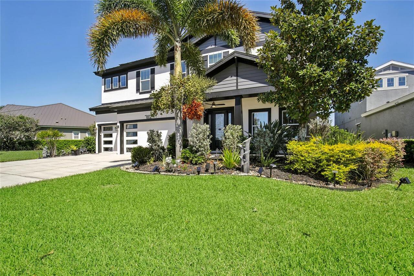
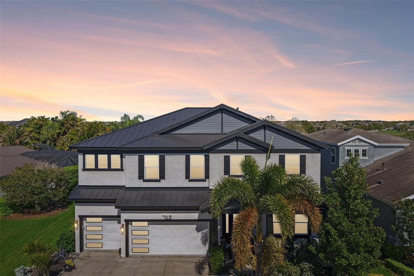
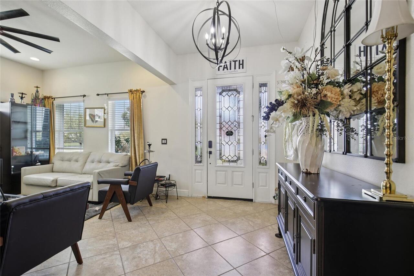

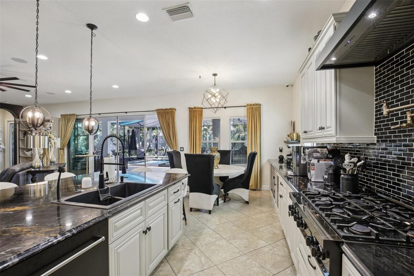

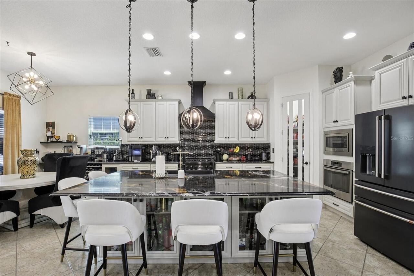
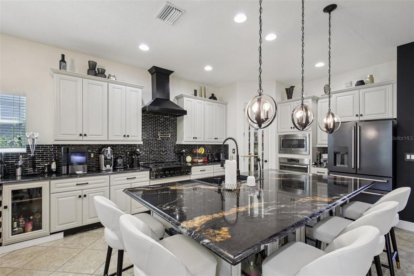


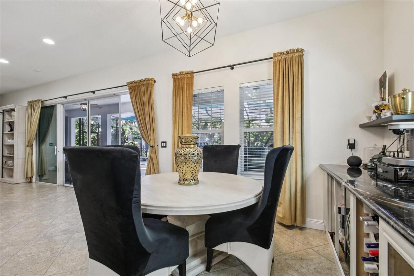
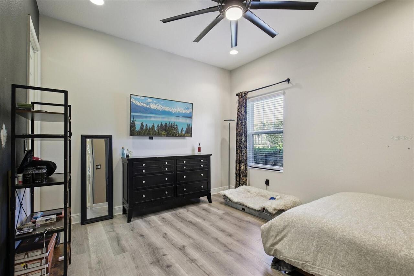
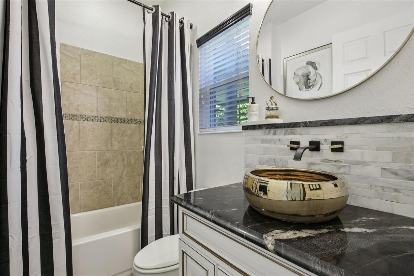
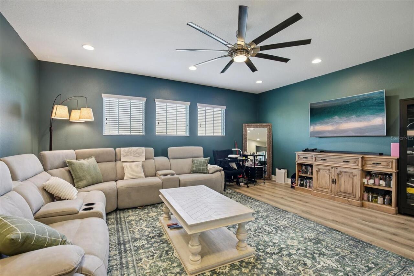
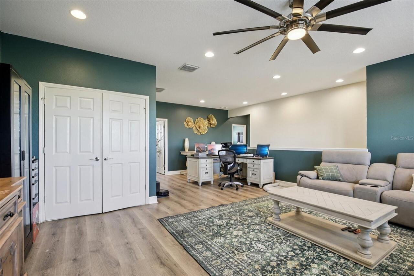

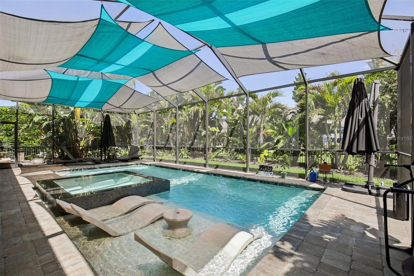
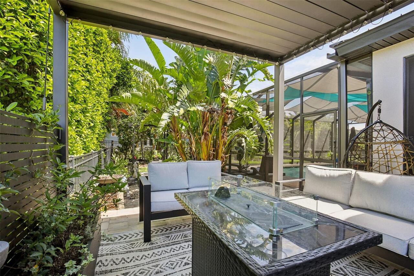
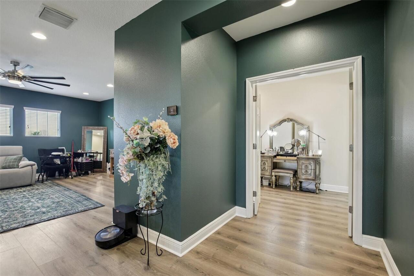
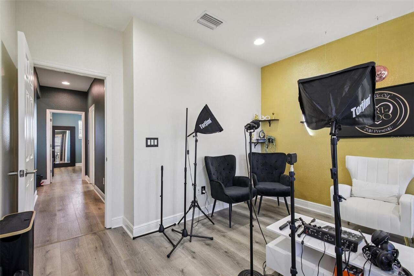
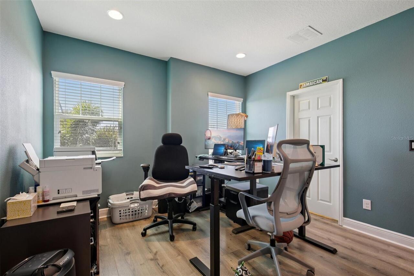
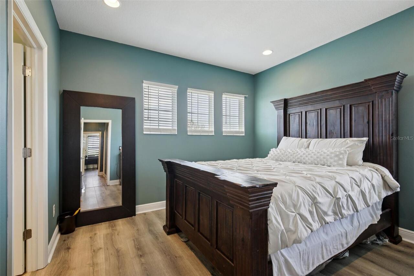
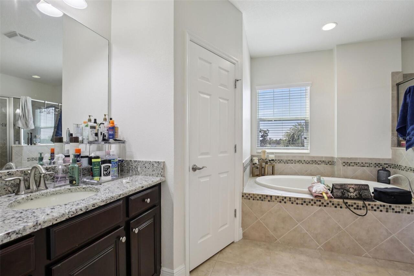
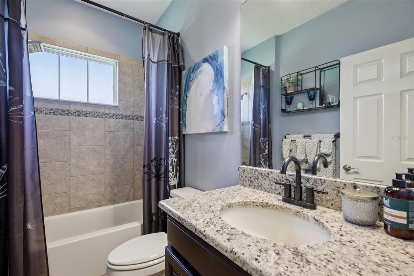
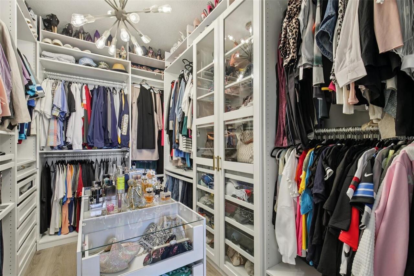
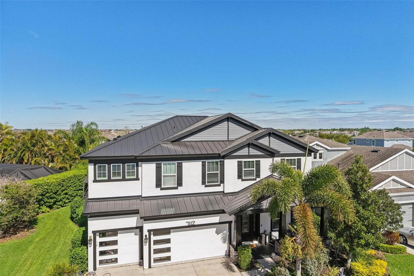
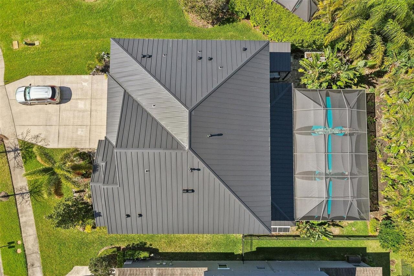
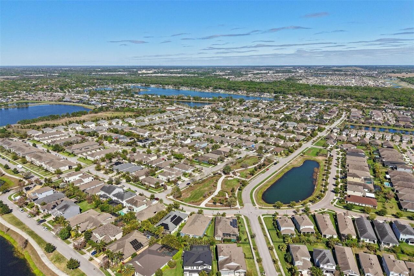
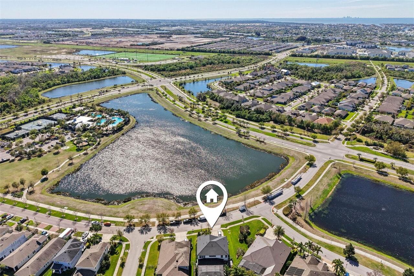
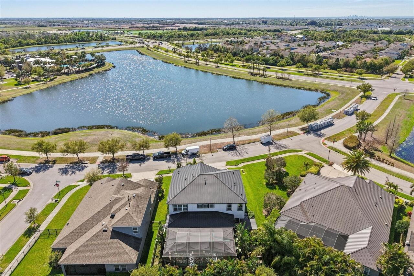
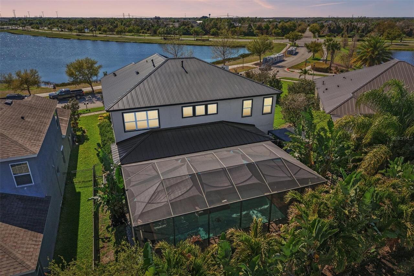
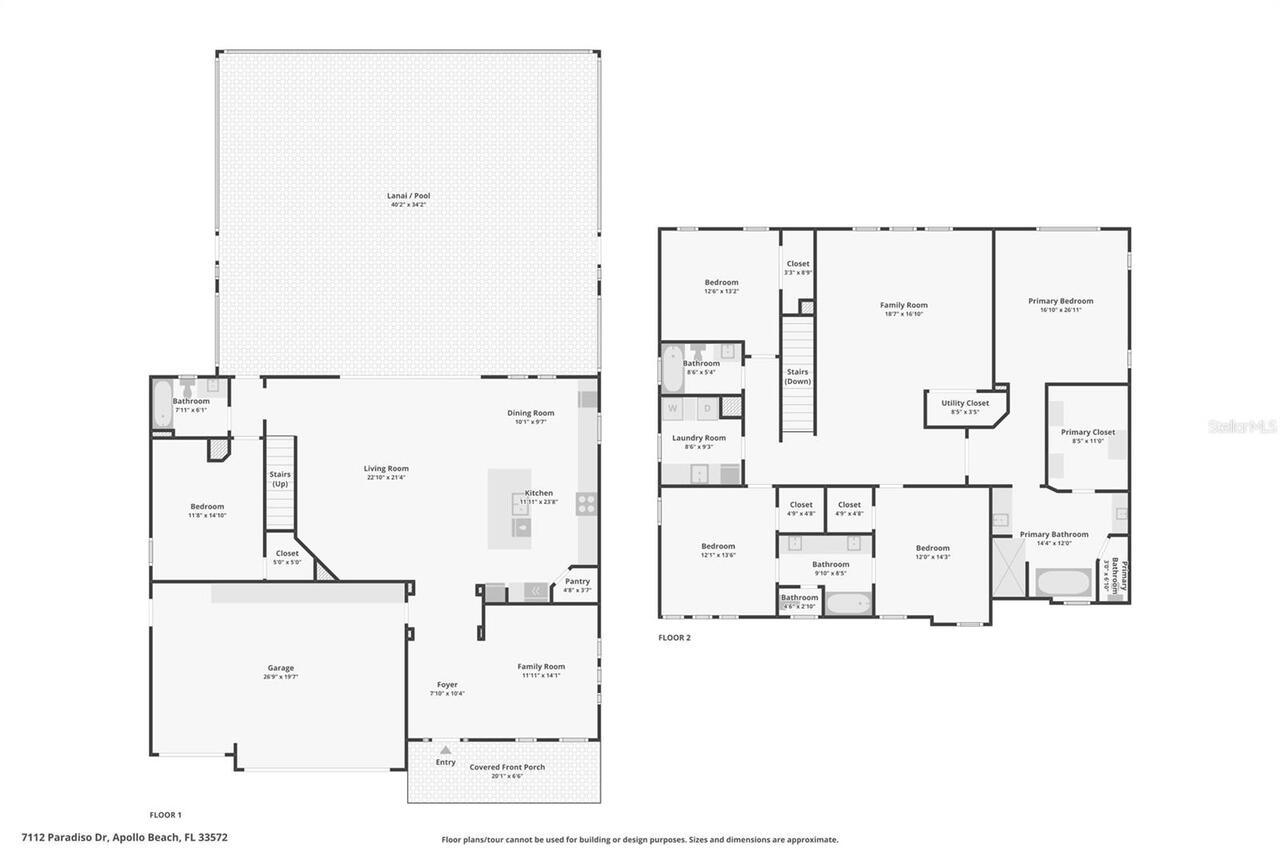
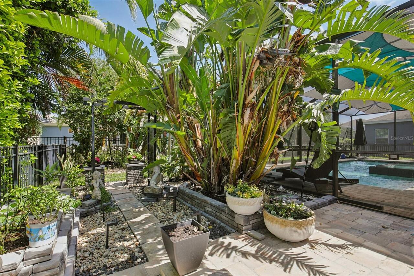
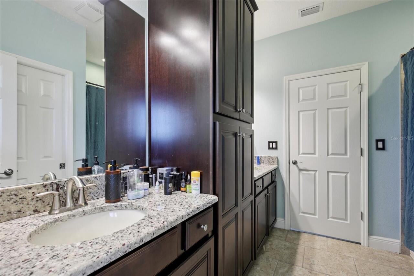
This waterfront residence, situated within the WaterSet community, exemplifies fine living in one of the area’s most notable homes. The classic Verona model by Westbay features five bedrooms, four bathrooms, and spacious interiors thoughtfully designed for both daily comfort and entertaining guests. Conveniently located adjacent to the community's outdoor sports and recreation center, residents enjoy easy access to amenities such as the splash pad, dog park, and event park. Elegant Living Spaces: The main level features 12-foot ceilings, with 10-foot ceilings on the upper floor, creating a bright and welcoming ambiance throughout. The recently renovated kitchen offers premium granite countertops, advanced appliances, and pot-filler fixtures, combining style with practicality for culinary pursuits. Four-panel sliding patio doors seamlessly link indoor spaces to a custom-landscaped backyard. The first bedroom on the main floor accommodates guests, extended family, or serves as an office. Upstairs, the west wing includes a large bedroom with a private bathroom, while two additional bedrooms share a jack-and-jill bathroom. The owner’s suite is enhanced by an updated walk-in luxury closet and an expansive bathroom featuring dual vanities, a standalone shower, and a soaking tub. Exceptional Outdoor Features: Outdoor amenities include a heated pool, spa, and extensive lanai, supporting relaxation and social gatherings. A butterfly garden contributes natural charm, while a separate patio offers convenient entertaining options. Additional features, such as a shed set on a cement pad and direct garage-to-yard access, increase the property's functionality. Meticulous Maintenance and Owner’s Retreat: Constructed in 2015 as Westbay’s showcase Verona model, this home has been meticulously maintained by its original owners. Blending elegance, comfort, and scenic beauty, the property represents a unique opportunity within Waterset. Prospective buyers are invited to arrange a viewin
Property Details
Property Features
Property Sub Type
Single Family Residence
View
Water
Frontage
Pond
Parking
Off Street, Driveway, Garage Door Opener, Curb Parking, Ground Level
Pool
Fiber Optic Lighting, Heated, Gunite, In Ground, Salt Water
County
Hillsborough
Subdivision
WATERSET PH 3A-1 & WATERSET
Building Name
NA
Additional Information
Additional Lease Restrictions
Buyer or buyer's agent to verify restrictions
Additional Parcels YN
false
Additional Rooms
Bonus Room, Den/Library/Office, Family Room, Formal Dining Room Separate
Additional Water Information
pond view in front, side on first level, and side and back on the second level.
Alternate Key Folio Num
0541571496
Appliances
Built-In Oven, Cooktop, Dishwasher, Disposal, Gas Water Heater, Microwave, Range Hood, Washer, Water Softener
Approval Process
Buyer or buyer's agent to verify approval process
Architectural Style
Contemporary, Craftsman
Association Amenities
Basketball Court, Clubhouse, Fitness Center, Park, Recreation Facilities, Tennis Court(s), Trail(s)
Association Email
Info@castlegroup.com
Association Fee
151.41
Association Fee Frequency
Annually
Association Fee Includes
Pool, Maintenance Grounds, Recreational Facilities, Trash
Association Fee Requirement
Required
Association URL
www.castlegroup.com
Association YN
true
Attached Garage YN
true
Available For Lease YN
1
Bathrooms Total Integer
4
Builder Model
Verona
Builder Name
Westbay Homes
Building Area Source
Public Records
Building Area Total
4800
Building Area Total Srch SqM
445.93
Building Area Units
Square Feet
CDDYN
1
Calculated List Price By Calculated SqFt
247.31
Carport YN
false
Community Features
Irrigation-Reclaimed Water, Playground, Pool, Sidewalks, Street Lights
Complex Community Name NCCB
WATERSET PHASE 3A-1
Construction Materials
Other, Stucco
Cooling
Central Air, Humidity Control
Country
US
Cumulative Days On Market
57
Current Price
895000.00
Direction Faces
South
Disaster Mitigation
Above Flood Plain, Fire/Smoke Detection Integration, Hurricane Insur. Deduction Qual., Hurricane Shutters/Windows, Lightning Protection System
Exterior Features
Garden, Hurricane Shutters, Sliding Doors, Storage
Fencing
Other
Fireplace YN
false
Flood Zone Code
X
Flood Zone Date
2021-10-07
Flood Zone Panel
12057C0494J
Floor Number
2
Flooring
Ceramic Tile, Hardwood, Laminate
Foundation Details
Slab
Furnished
Negotiable
Future Land Use
Residental
Garage Dimensions
27x20
Garage Spaces
3
Garage YN
true
Green Energy Efficient
Appliances, HVAC, Insulation, Pool, Roof, Thermostat, Water Heater, Windows
Green Indoor Air Quality
Air Filters MERV 10+, Moisture Control, No Smoking-Interior Buildg, Ventilation
Green Water Conservation
Irrigation-Reclaimed Water, Water-Smart Landscaping
Heating
Central, Electric, Exhaust Fan, Natural Gas
Homestead YN
1
Interior Features
Ceiling Fans(s), Eat-in Kitchen, High Ceilings, In Wall Pest System, Kitchen/Family Room Combo, Open Floorplan, PrimaryBedroom Upstairs, Split Bedroom, Stone Counters, Thermostat, Walk-In Closet(s)
Internet Address Display YN
true
Internet Automated Valuation Display YN
true
Internet Consumer Comment YN
false
Internet Entire Listing Display YN
true
Laundry Features
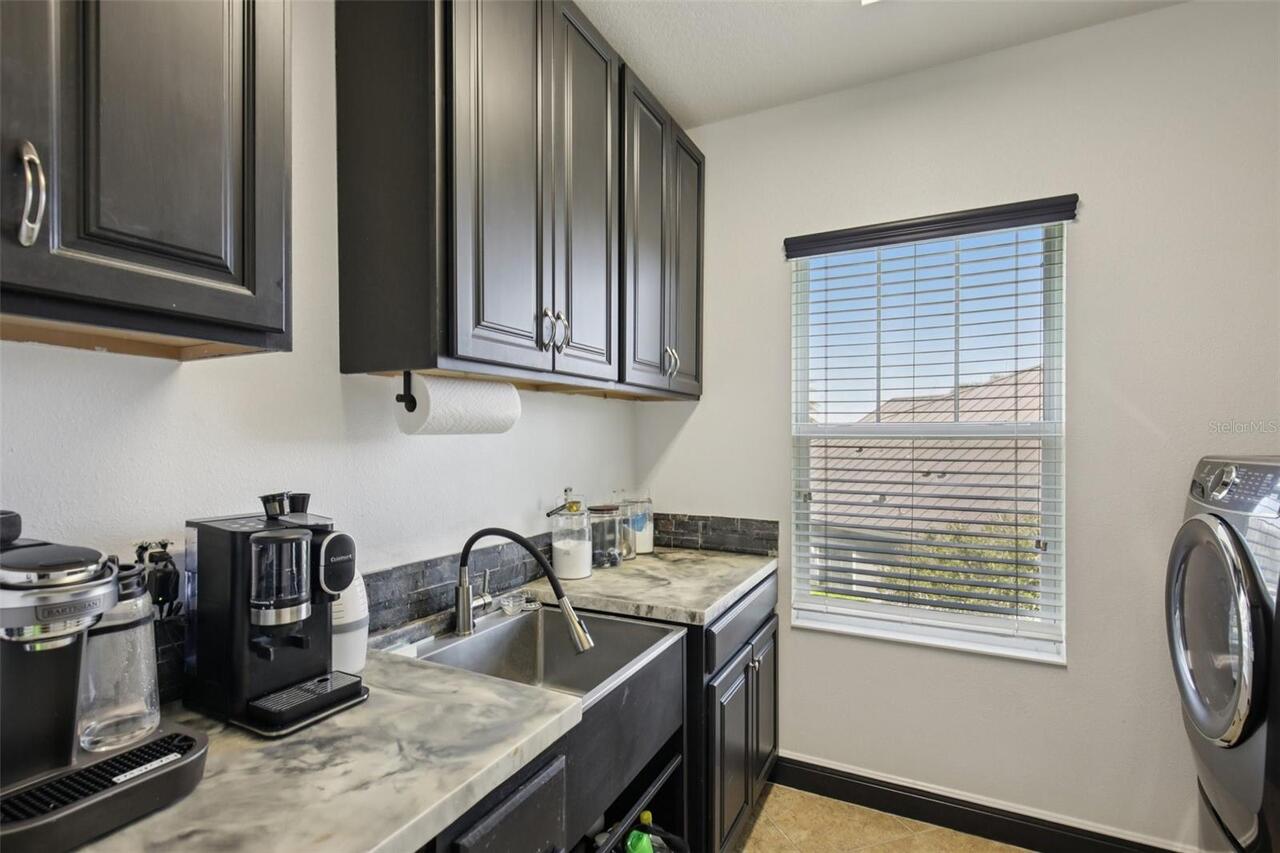
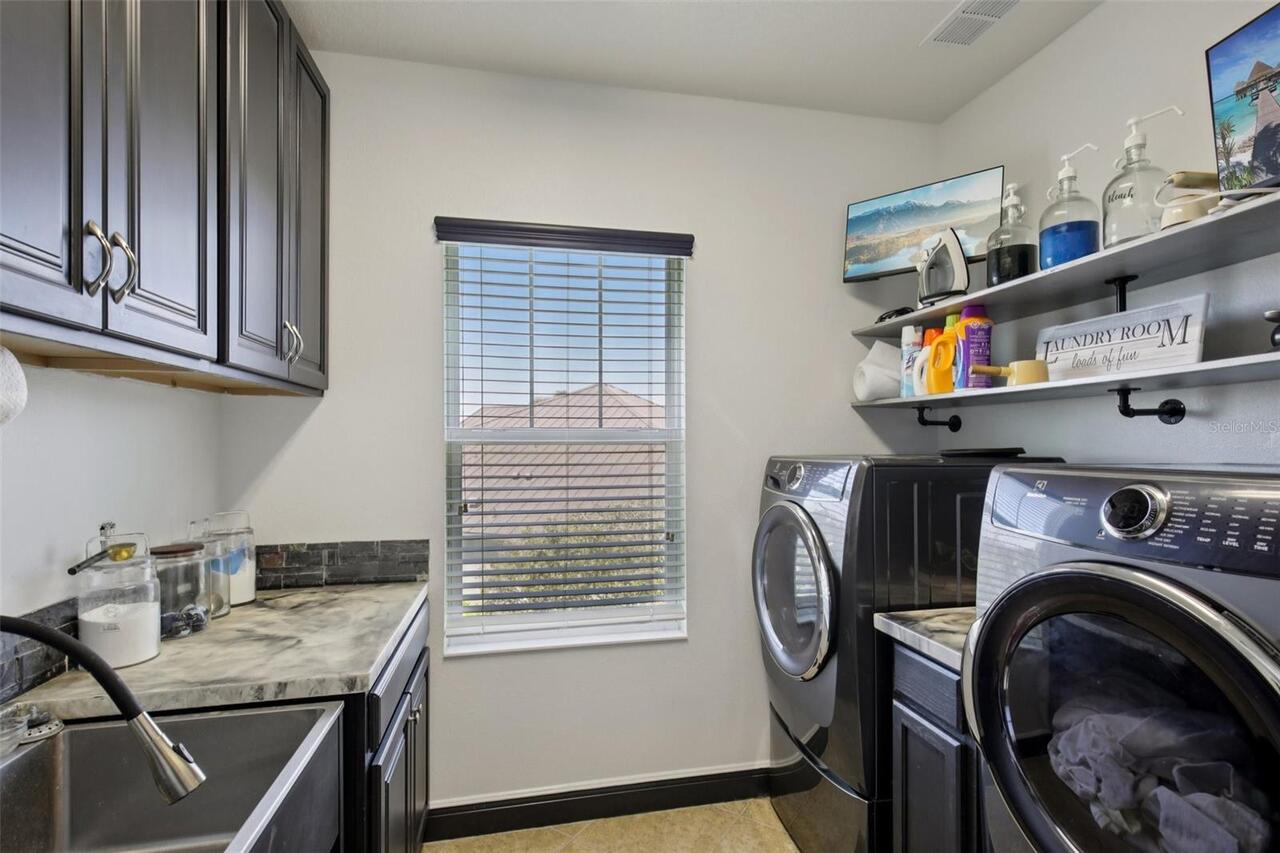
Electric Dryer Hookup, Gas Dryer Hookup, Laundry Room, Upper Level, Washer Hookup
Levels
Two
List AOR
Suncoast Tampa
Living Area Meters
336.22
Living Area Source
Public Records
Living Area Units
Square Feet
Lot Features
Irregular Lot, Key Lot, Landscaped, Near Public Transit, Oversized Lot, Sidewalk, Paved, Unincorporated
Lot Size Acres
0.19
Lot Size Dimensions
8247
Lot Size Square Feet
8247
Lot Size Square Meters
766
Management
Full Time
Minimum Lease
1-2 Years
Modification Timestamp
2026-05-19T18:13:11.566Z
Monthly HOA Amount
12.62
New Construction YN
false
Num Of Own Years Prior To Lease
1
Occupant Type
Owner
Other Equipment
Irrigation Equipment
Other Exemptions YN
1
Other Fees Term
Annual
Ownership
Fee Simple
Parcel Number
U-23-31-19-9ZP-000064-00013.0
Patio And Porch Features
Covered, Front Porch, Screened
Pets Allowed
Yes
Planned Unit Development YN
1
Pool Dimensions
30' x 15'
Pool Private YN
true
Postal Code Plus 4
1564
Previous List Price
695000
Price Change Timestamp
2026-05-12T15:05:50.000Z
Property Condition
Completed
Public Survey Range
19
Public Survey Section
23
RATIO Current Price By Calculated SqFt
247.31
Realtor Info
As-Is, Docs Available, List Agent is Owner
Road Responsibility
Public Maintained Road
Road Surface Type
Asphalt, Concrete
Roof
Metal
Room Count
12
SW Subdiv Community Name
Not Applicable
Security Features
Closed Circuit Camera(s), Fire Alarm, Security Fencing/Lighting/Alarms, Secured Garage/Parking, Security System, Security System Owned, Smoke Detector(s)
Senior Community YN
false
Sewer
Public Sewer
Showing Requirements
Appointment Only, ShowingTime
Spa Features
Heated, In Ground
Spa YN
true
Status Change Timestamp
2026-03-24T00:18:56.000Z
Stories Total
2
Tax Annual Amount
3984.1
Tax Block
64
Tax Book Number
124-92
Tax Legal Description
WATERSET PHASE 3A-1 & WATERSET BOULEVARD PHASE 2A LOT 13 BLOCK 64
Tax Lot
13
Tax Other Annual Assessment Amount
2797
Tax Year
2025
Total Acreage
0 to less than 1/4
Total Annual Fees
151.41
Total Monthly Fees
12.62
Township
31
Universal Property Id
US-12057-N-2331199000064000130-R-N
Unparsed Address
7112 PARADISO DR
Utilities
BB/HS Internet Available, Cable Available, Electricity Available, Electricity Connected, Fiber Optics, Fire Hydrant, Natural Gas Available, Natural Gas Connected, Public, Sewer Available, Sewer Connected, Underground Utilities, Water Available, Water Connected
Vegetation
Mature Landscaping, Trees/Landscaped
Water Frontage Feet Pond
75
Water Source
Public
Water View
Pond
Water View YN
1
Waterfront Feet Total
75
Waterfront YN
true
Window Features
Aluminum Frames, Blinds, Double Pane Windows, ENERGY STAR Qualified Windows, Insulated Windows, Shutters
Years Of Owner Prior To Leasing Req YN
1
Zoning
PD
Zoning Compatible YN
1
Neighborhood Map
Popup

Property Photos
Listing Photo
Listing Photo
Listing Photo
Listing Photo
Listing Photo
Listing Photo
Listing Photo
Listing Photo
Listing Photo
Listing Photo
Listing Photo
Listing Photo
Listing Photo
Listing Photo
Listing Photo
Listing Photo
Listing Photo
Listing Photo
Listing Photo
Listing Photo
Listing Photo
Listing Photo
Listing Photo
Listing Photo
Listing Photo
Listing Photo
Listing Photo
Listing Photo
Listing Photo
Listing Photo
Listing Photo
Listing Photo
Listing Photo
Listing Photo
Listing Photo
Listing Photo
Listing Photo
Listing Photo
Listing Photo
Listing Photo
Listing Photo
Listing Photo
Listing Photo
Listing Photo
Listing Photo
Listing Photo
Listing Photo
Listing Photo
Listing Photo
Listing Photo
Listing Photo
Listing Photo
Listing Photo
Listing Photo
Listing Photo
Listing Photo
Listing Photo
Listing Photo
Listing Photo
Listing Photo
Listing Photo
Listing Photo
Listing Photo
Listing Photo
Listing Photo
Listing Photo
Listing Photo
Listing Photo
Listing Photo
Listing Photo
Listing Photo
Listing Photo
Listing Photo
Listing Photo
Listing Photo
Listing Photo
Listing Photo
Listing Photo

MLS #MFRTB8489721 Listing courtesy of Dalton Wade Inc provided by Stellar MLS.
Similar Listings

$899,000
528 Islebay Drive
Apollo Beach
5BR/4BA
| Pending
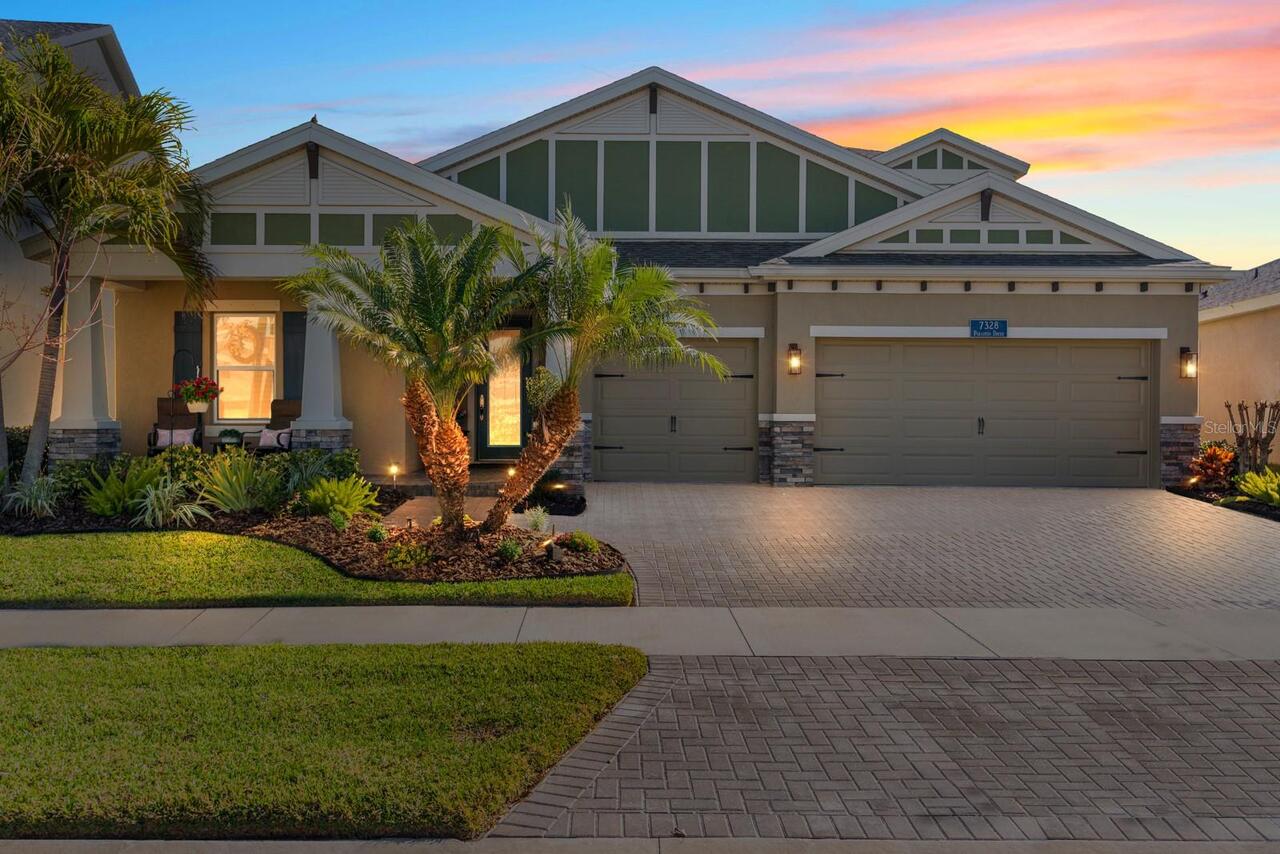
$944,900
7328 Paradiso Drive
Apollo Beach
5BR/4BA
| Pending
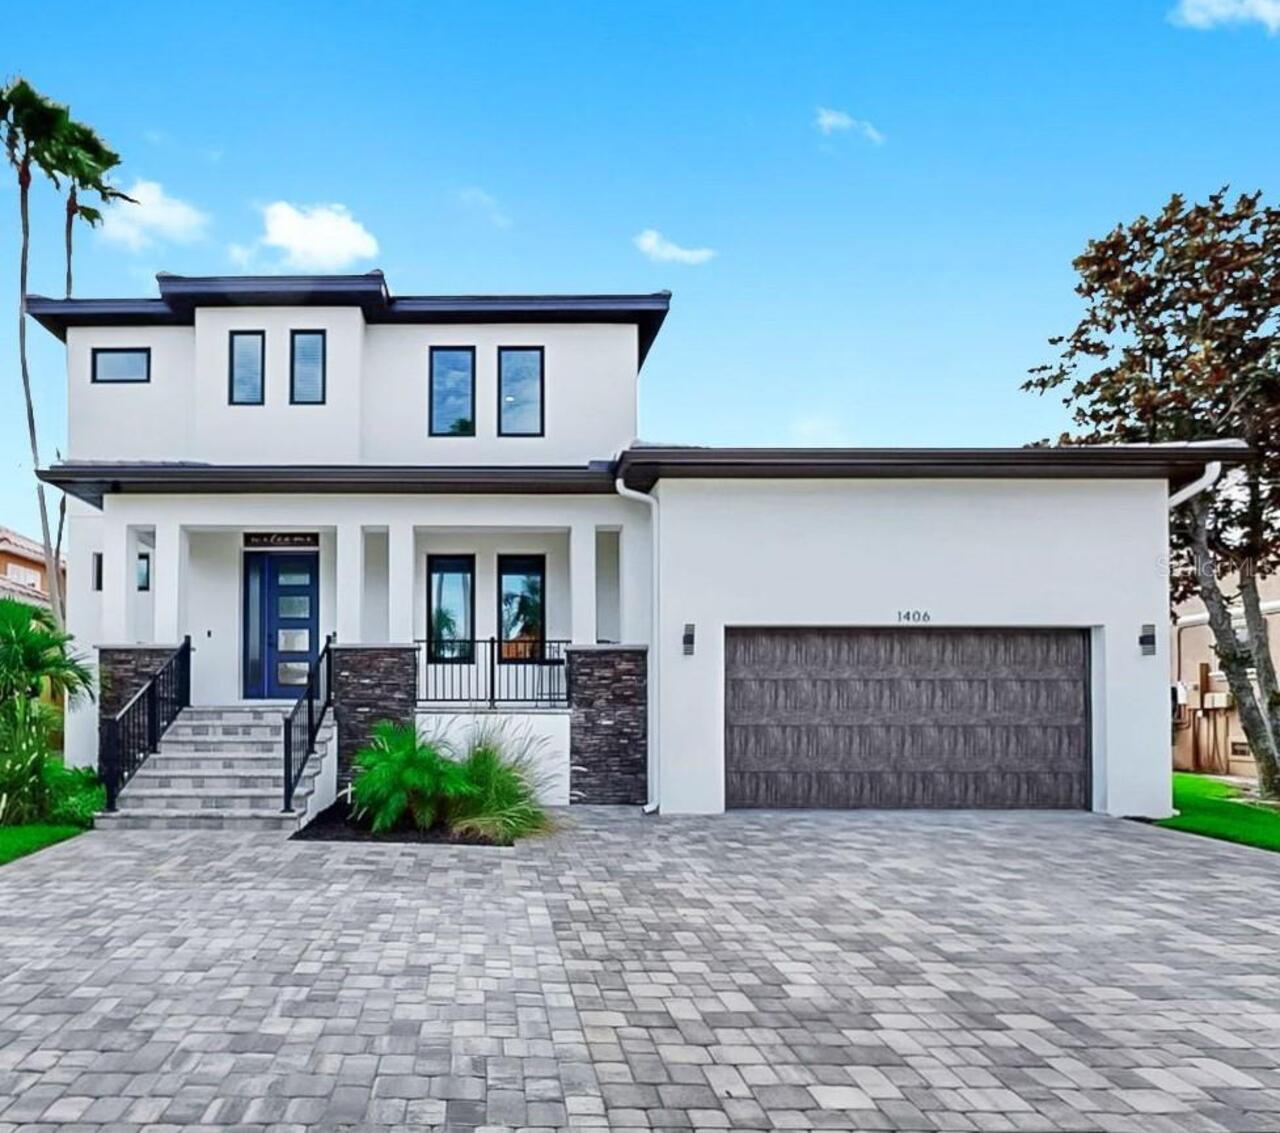
$975,000
1406 Alhambra Drive
Apollo Beach
5BR/4BA
| Active


All listing information is deemed reliable but not guaranteed and should be independently verified through personal inspection by appropriate professionals. Listings displayed on this website may be subject to prior sale or removal from sale; availability of any listing should always be independent verified. Listing information is provided for consumer personal, non-commercial use, solely to identify potential properties for potential purchase; all other use is strictly prohibited and may violate relevant federal and state law. The source of the listing data is as follows: Stellar MLS (updated 5/25/26 8:31 PM) |

Listing Search


Translate Tool

Featured Listings
Orlando Real Estate
$829,900
4 BED
3 BATH
Welcome to this beautifully upgraded lakefront pool home located in the highly sought-after community of Hunters Creek —... Read More
Apollo Beach Real Estate
$1,124,800
4 BED
3 BATH
Boater’s Tropical Paradise! Former Waterfront Model Home showcasing expansive west-facing water views and breathtaking s... Read More
Sarasota Real Estate
$1,275,000
3 BED
2 BATH
Welcome to 4908 Taywater Dell, an impeccable single-family home located on an oversized quiet Cul-De-Sac lot in the high... Read More
Apollo Beach Real Estate
$930,000
5 BED
5 BATH
Luxurious 5-Bedroom Estate in Guard-Gated Andalucia – Oversized Boat Slip Included! Motivated Seller! Welcome to this ex... Read More
Odessa Real Estate
$989,000
4 BED
3 BATH
Under contract-accepting backup offers. Located in the highly sought-after gated and manned community of Grey Hawk in pr... Read More
Venice Real Estate
$875,000
3 BED
3 BATH
Experience elevated Florida living in this beautifully appointed home within Wellen Park Golf & Country Club. This stunn... Read More
New Port Richey Real Estate
$1,250,000
5 BED
4 BATH
HOME HAS NEVER FLOODED ! 14' ELEVATION per Elevation Certificate ! A rare waterfront estate where luxury meets freedom—s... Read More
Orlando Real Estate
$1,060,000
5 BED
3 BATH
Welcome to one of the most desirable opportunities in Laureate Park at Lake Nona — a stunning move-in ready residence th... Read More
Tampa Real Estate
$889,000
2 BED
2 BATH
Waterfront views and the best of Channelside Living! Experience the perfect intersection of high-end design and urban en... Read More
Gainesville Real Estate
$899,000
4 BED
2 BATH
Under contract-accepting backup offers. Tucked away on a quiet, oak-canopied, dead-end street in the beloved Florida Par... Read More
Contact Sandra Pardo

407-990-2746

Wendy Morris LLC

Licensed in the State of Florida
BK 3146762
16797 Broadwater Avenue
Winter Garden, Florida 34787

Your privacy is our utmost concern. We will never sell your personal information. Privacy Policy
©2026 sandrapardohomes.com - all rights reserved. | Site Map