407-990-2746
Menu

7107 Brown Pelican Court, Winter Garden, FL

NEXT
PREV
$625,000

($227/sqft)

List Status: Pending
7107 Brown Pelican Court
Winter Garden, FL 34787


4 beds
2 baths
2751 living sqft
Top Features
  • Subdivision: Summerlake Pd Phase 4a
  • Built in  2017
  • Single Family Residence
Description
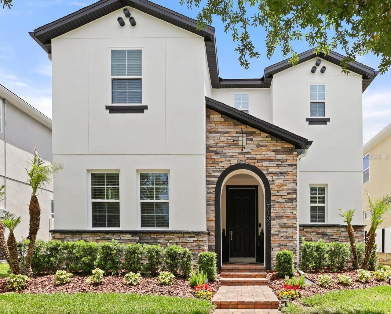
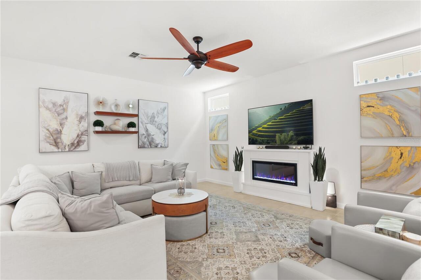
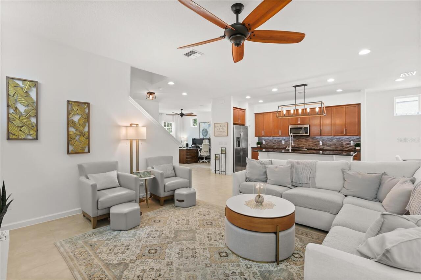
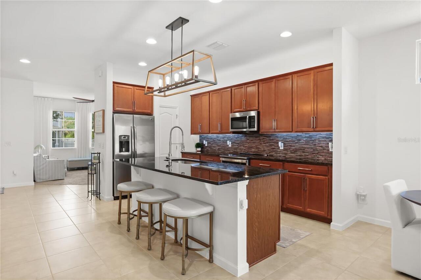
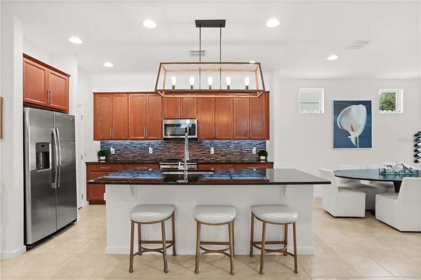
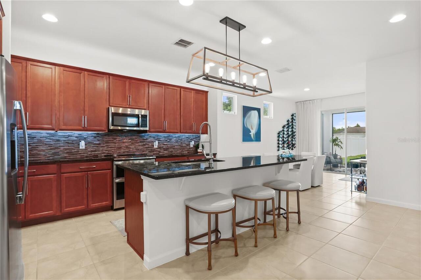
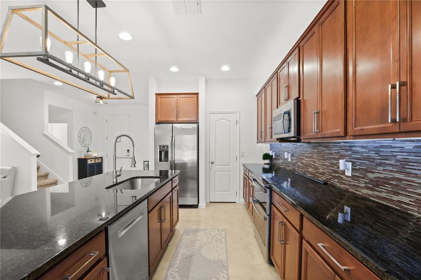
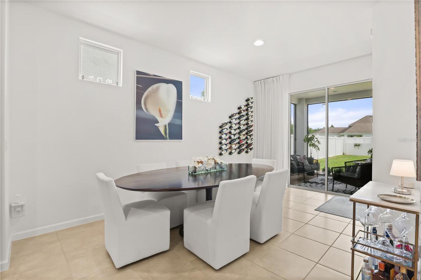
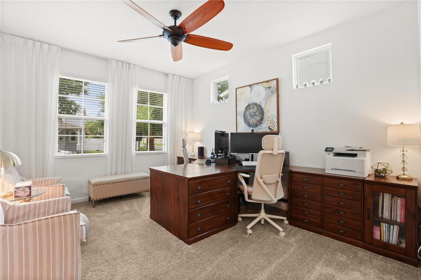
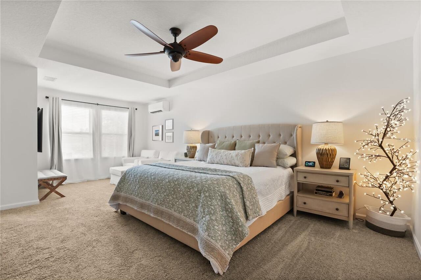
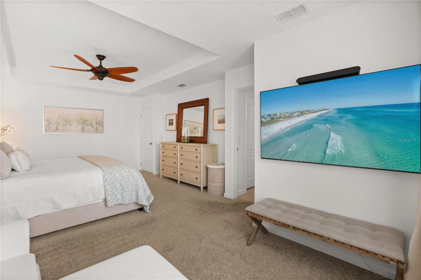
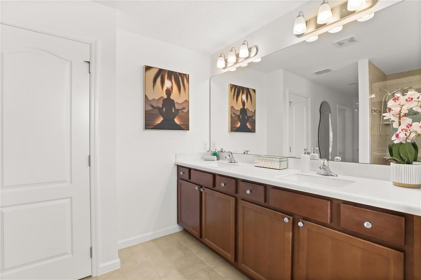
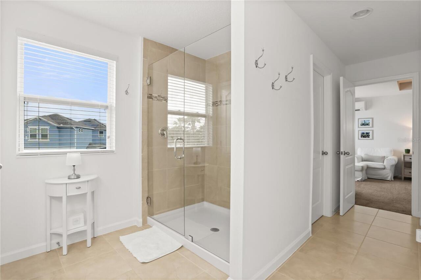
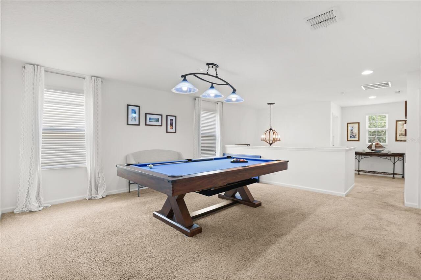
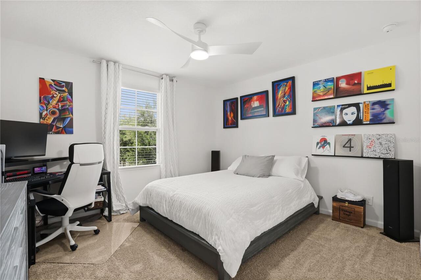
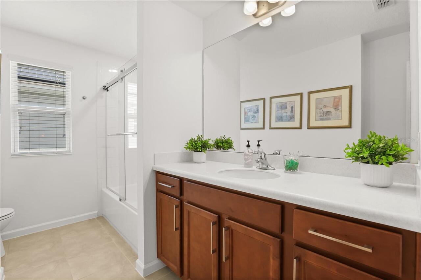
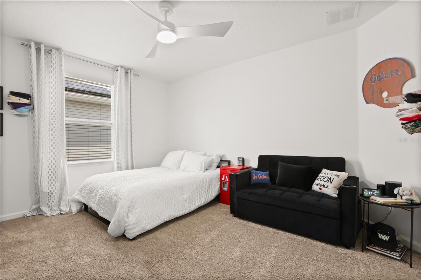
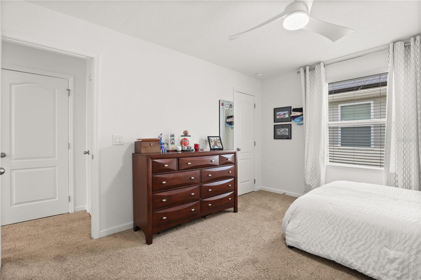
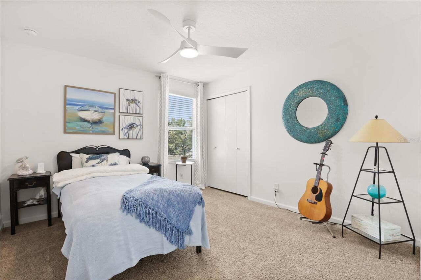
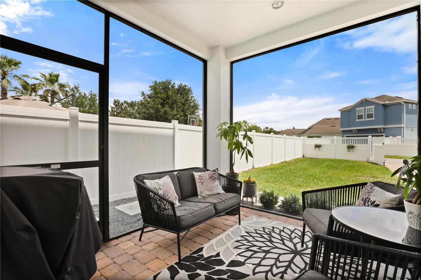
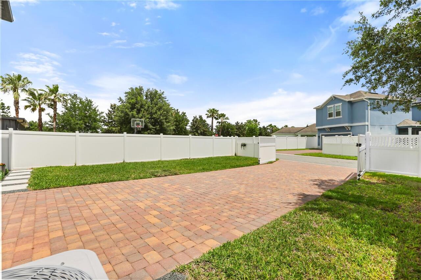
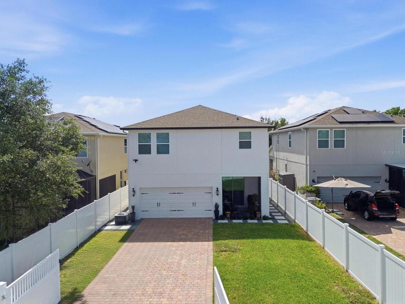
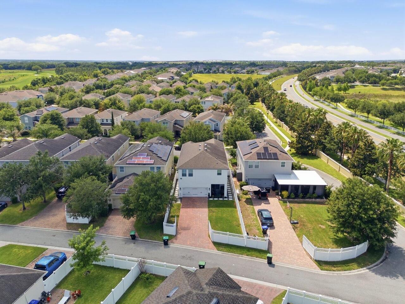
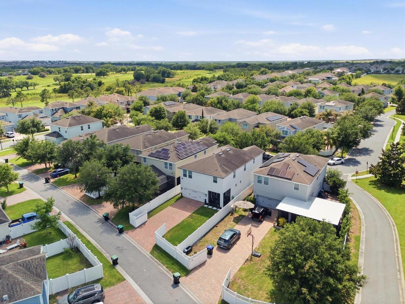
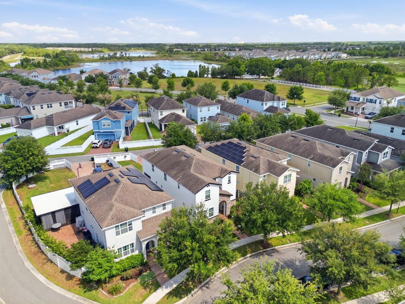
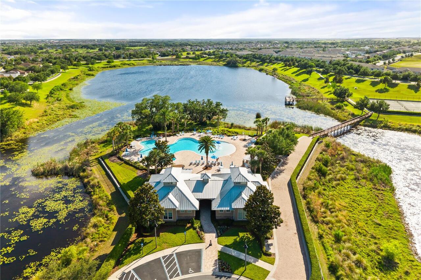
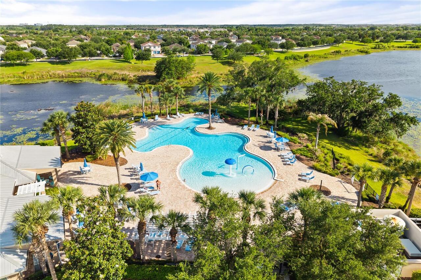
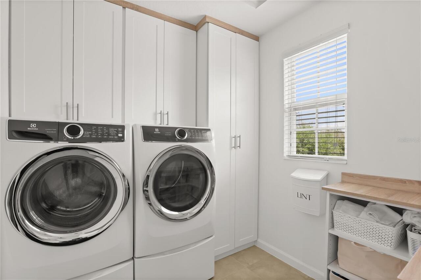
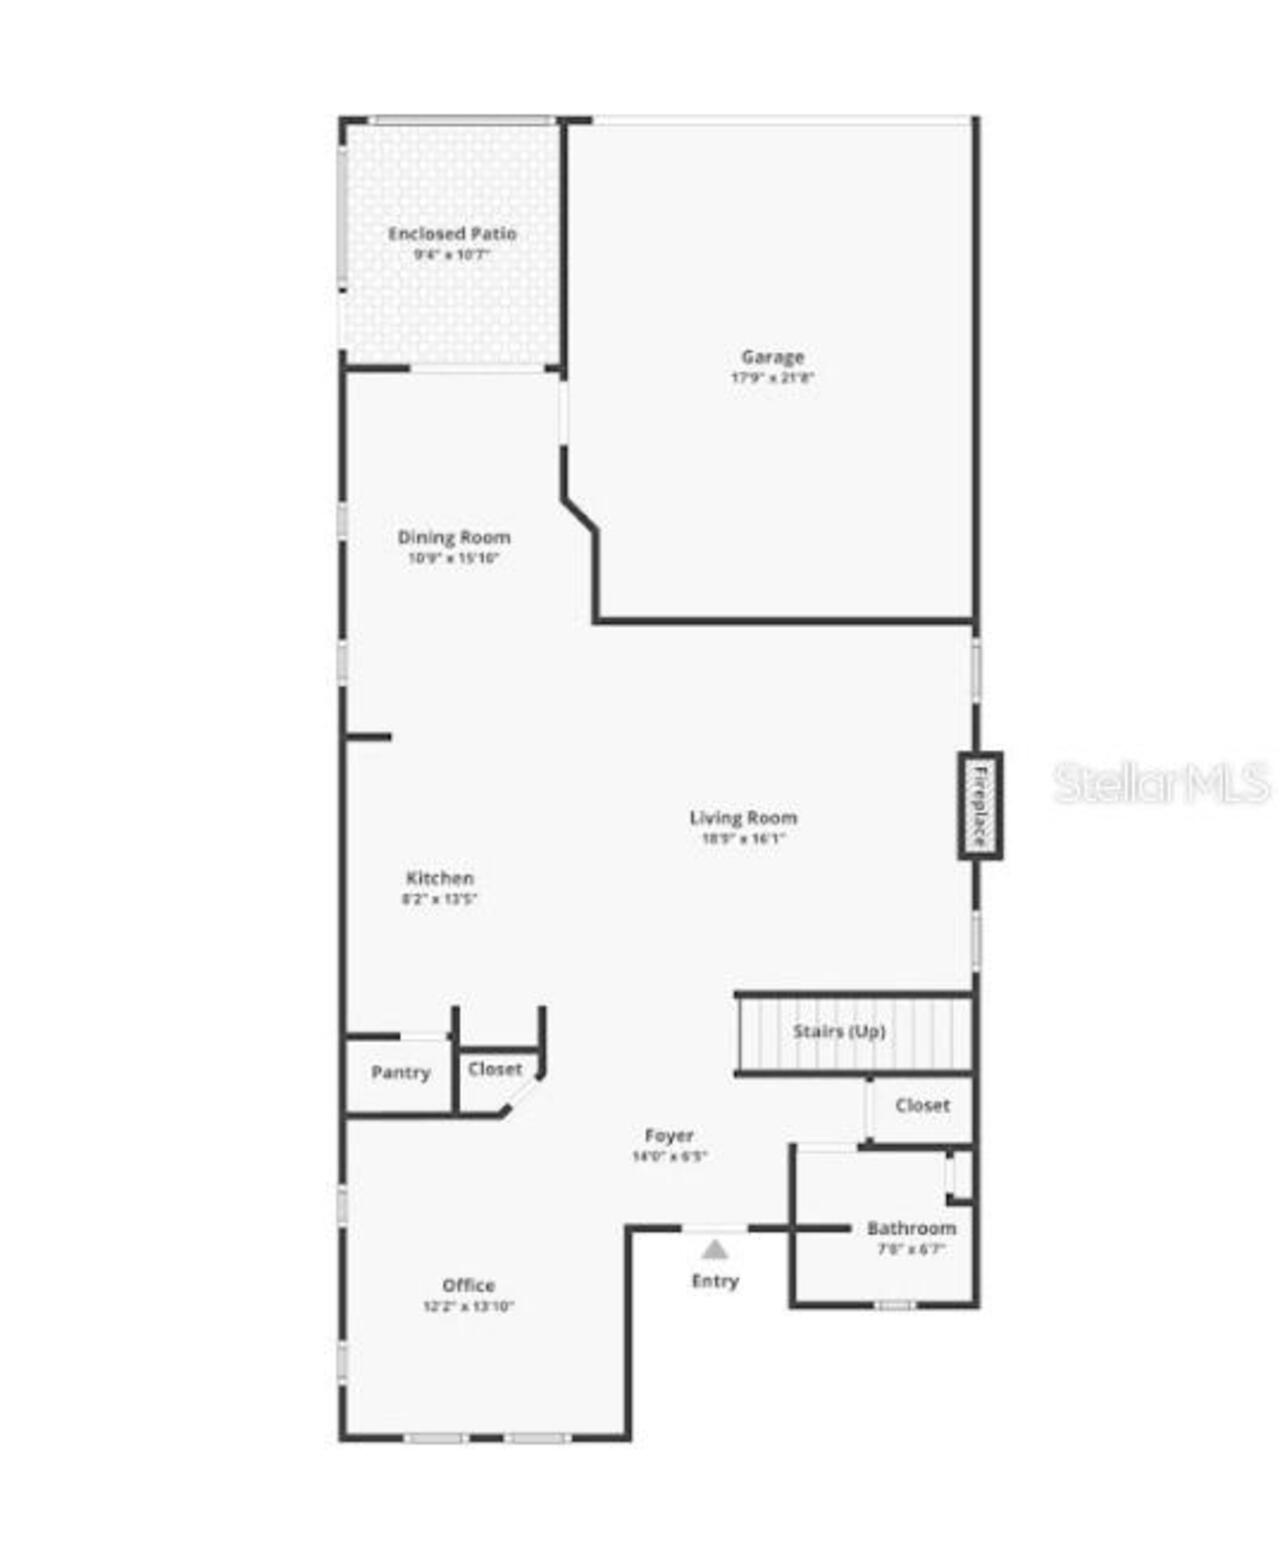
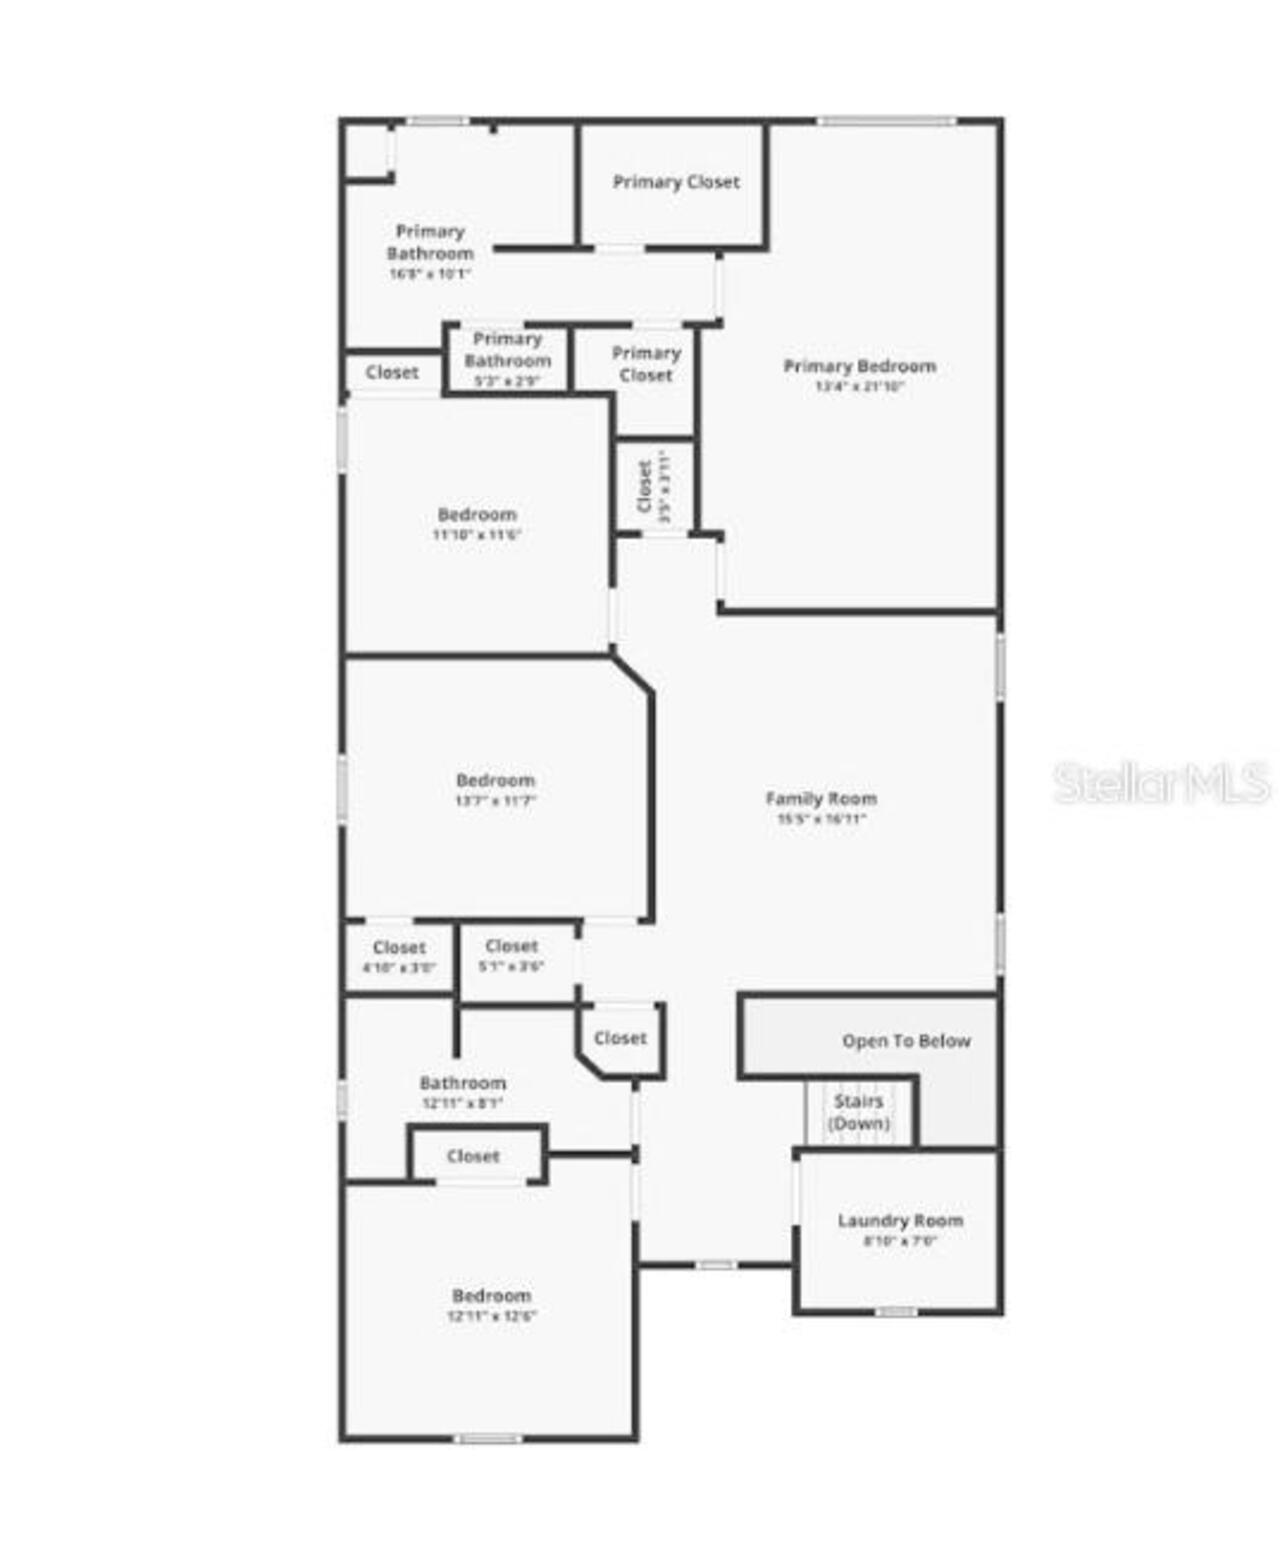
Beautifully maintained and thoughtfully upgraded, this Summerlake home offers the perfect blend of style, comfort, and functionality in the heart of Horizon West. The open-concept layout is filled with natural light and features a versatile flex space at the front of the home, ideal for a home office, formal dining area, or additional sitting room. The kitchen serves as the centerpiece, complete with 42” cabinetry, granite countertops, stainless steel appliances, including an updated dishwasher (2021) and range (2025), a tile backsplash, and an oversized island overlooking the spacious family room and casual dining area. A custom walk-in pantry with upgraded Custom closets throughout the home add both organization and elevated design. Upstairs, all four bedrooms are centered around a generous loft, creating a second living space perfect for relaxing or entertaining. The owner’s suite offers a peaceful retreat with tray ceilings, an extended sitting area, dual custom walk-in closets, and a private ensuite bath featuring dual vanities and a newer glass-enclosed shower door. For enhanced comfort, a dedicated split-system A/C has been added to the primary suite, allowing for personalized temperature control year-round. A Reme Halo air purification system was also installed in the main A/C in 2024. The upstairs laundry room has been fully remodeled with custom cabinetry and a built-in countertop, creating a functional and stylish space for folding and storage. Sliding glass doors lead to a covered and screened lanai and a fully fenced backyard, offering privacy and the perfect setting for year-round outdoor living. Fresh interior and exterior paint, along with brand-new landscaping completed in 2026, give the home a clean, move-in-ready feel from the moment you arrive. The garage is equipped with an electric vehicle charging outlet, adding modern convenience.” Located in the desirable Summerlake community, residents enjoy resort-style amenities including a pool, fitness
Property Details
Property Features
Property Sub Type
Single Family Residence
County
Orange
Subdivision
SUMMERLAKE PD PHASE 4A
Additional Information
Additional Lease Restrictions
Please Contact, William Rivero - Community Association Assistant Manager: 407-614-8902
Additional Parcels YN
false
Alternate Key Folio Num
272333832100580
Appliances
Dishwasher, Dryer, Microwave, Range, Refrigerator, Washer
Approval Process
Please Contact, William Rivero - Community Association Assistant Manager: 407-614-8902
Association Amenities
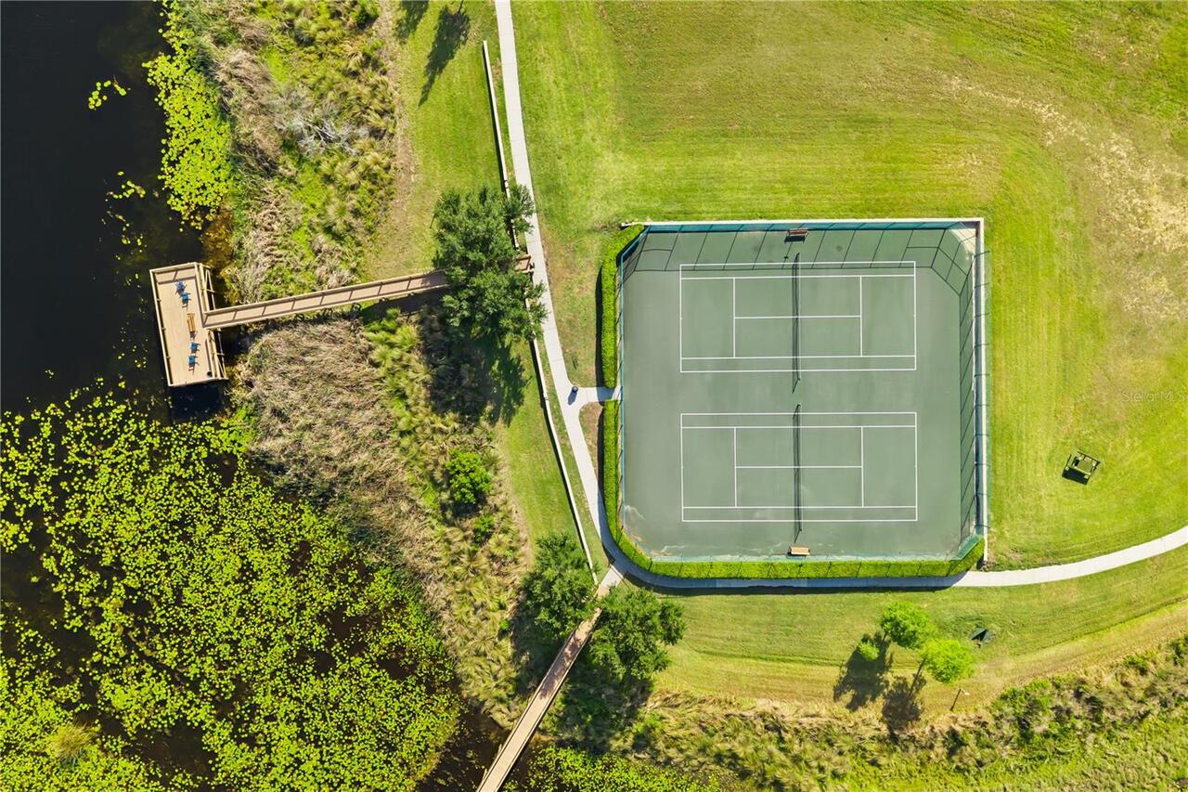
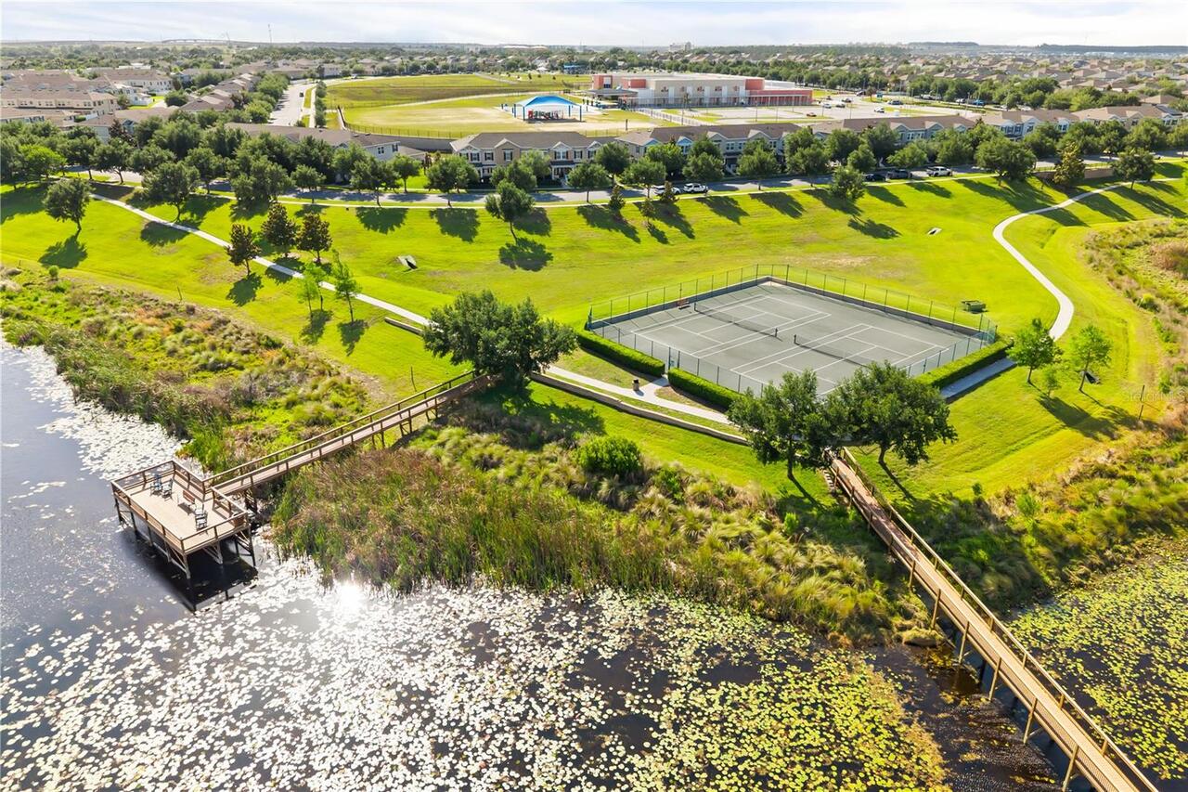
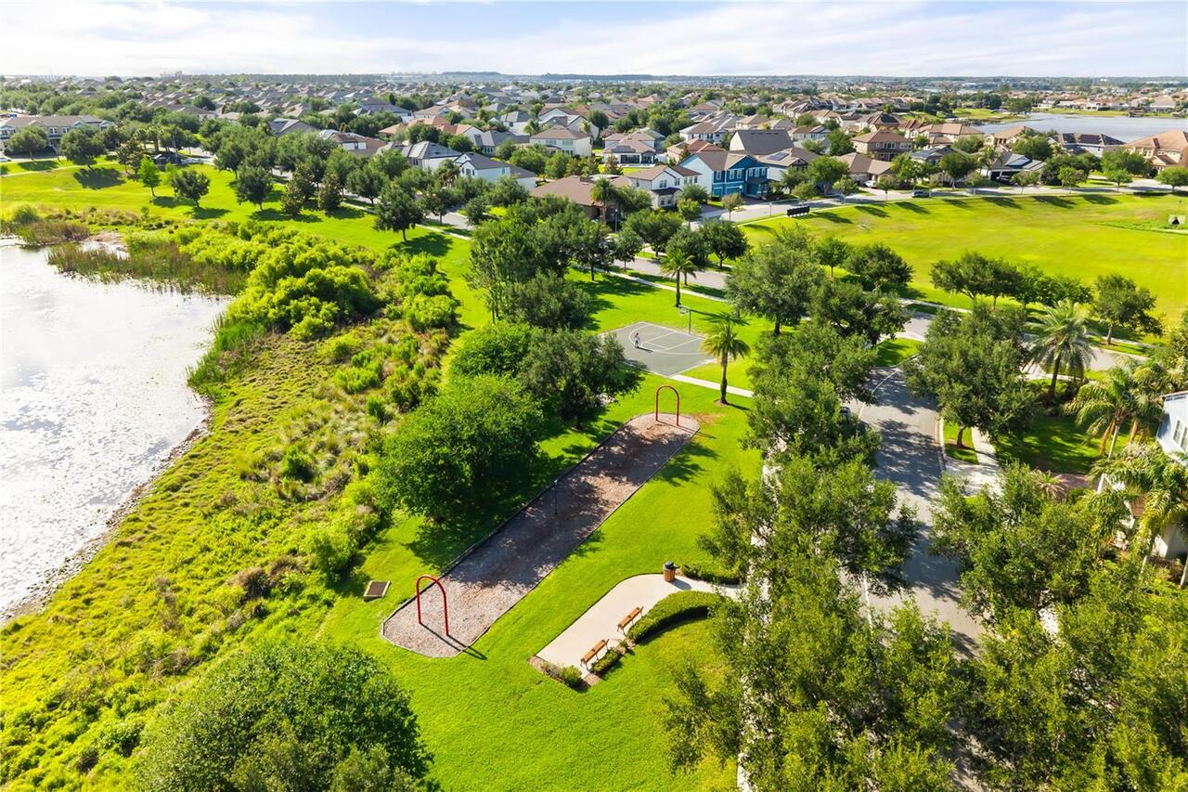
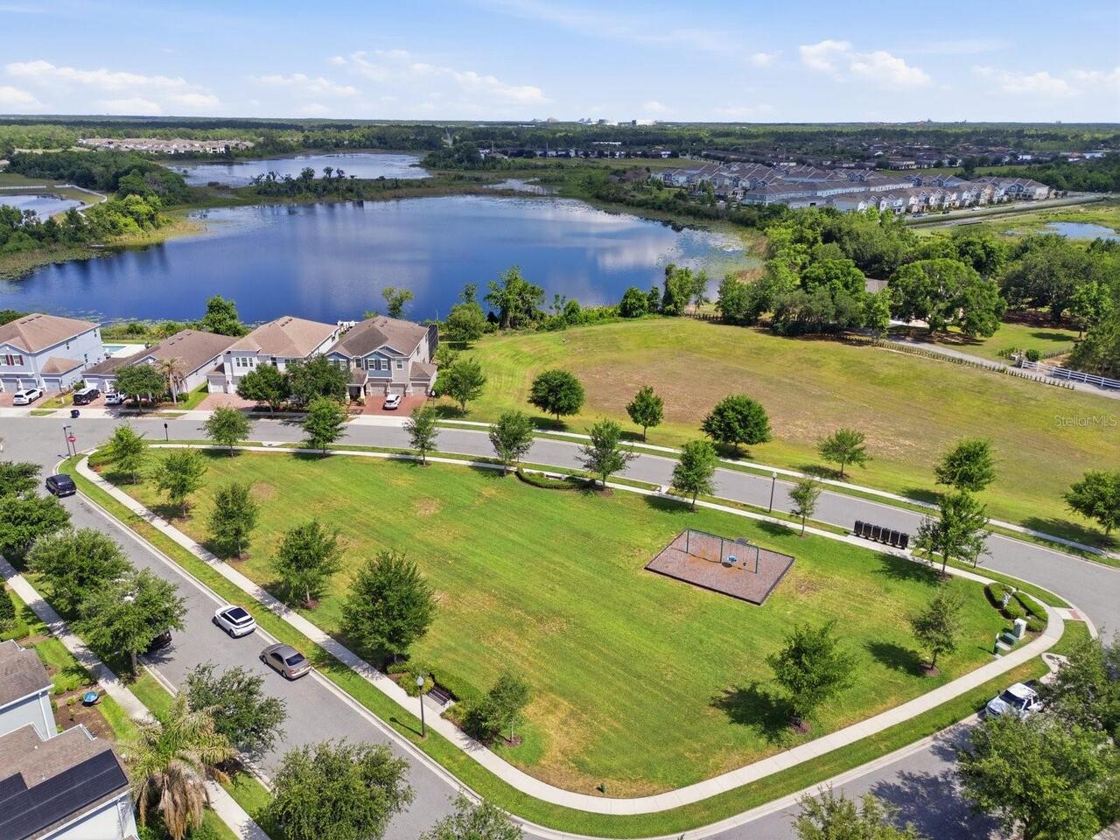
Basketball Court, Clubhouse, Fitness Center, Pool, Tennis Court(s)
Association Approval Required YN
1
Association Email
william.rivero@castlegroup.com
Association Fee
251.63
Association Fee Frequency
Monthly
Association Fee Includes
Pool, Maintenance Grounds
Association Fee Requirement
Required
Association URL
www.castlegroup.com
Association YN
true
Attached Garage YN
true
Available For Lease YN
1
Bathrooms Total Integer
3
Building Area Source
Public Records
Building Area Total
3434
Building Area Total Srch SqM
319.03
Building Area Units
Square Feet
Calculated List Price By Calculated SqFt
227.19
Carport YN
false
Community Features
Association Recreation - Owned, Deed Restrictions, Street Lights
Construction Materials
Block, Stucco
Contract Status
Inspections, No Contingency
Cooling
Central Air, Mini-Split Unit(s)
Country
US
Cumulative Days On Market
4
Current Price
625000.00
Direction Faces
West
Elementary School
Summerlake Elementary
Expected Closing Date
2026-06-24T00:00:00.000
Exterior Features
Rain Gutters
Fireplace YN
false
Flood Zone Code
X
Flood Zone Date
2021-09-24
Flood Zone Panel
12095C0380H
Flooring
Carpet, Tile
Foundation Details
Block
Furnished
Negotiable
Garage Spaces
2
Garage YN
true
Heating
Electric
High School
Horizon High School
Home Warranty YN
false
Homestead YN
1
Interior Features
Kitchen/Family Room Combo, Open Floorplan, Pest Guard System, Walk-In Closet(s)
Internet Address Display YN
true
Internet Automated Valuation Display YN
true
Internet Consumer Comment YN
false
Internet Entire Listing Display YN
true
Laundry Features
Electric Dryer Hookup, Inside, Laundry Room, Upper Level
Lease Restrictions YN
1
Levels
Two
List AOR
Orlando Regional
Living Area Meters
255.58
Living Area Source
Public Records
Living Area Units
Square Feet
Lot Size Acres
0.13
Lot Size Square Feet
5451
Lot Size Square Meters
506
Middle Or Junior School
Hamlin Middle
Minimum Lease
1-2 Years
Modification Timestamp
2026-05-04T23:31:09.698Z
Monthly HOA Amount
251.63
New Construction YN
false
Number Of Pets
3
Occupant Type
Owner
Other Equipment
Irrigation Equipment
Ownership
Fee Simple
Parcel Number
33-23-27-8321-00-580
Pet Restrictions
3 Max Pets allowed per household if dogs are over 50lbs then only 2 permitted.
Pets Allowed
Cats OK, Dogs OK, Number Limit
Pool Private YN
false
Postal Code Plus 4
4879
Price Change Timestamp
2026-04-30T12:27:02.000Z
Public Survey Range
27
Public Survey Section
33
Purchase Contract Date
2026-05-04
RATIO Current Price By Calculated SqFt
227.19
Road Surface Type
Asphalt
Roof
Shingle
Room Count
4
Senior Community YN
false
Sewer
Public Sewer
Showing Requirements
Sentri Lock Box
Status Change Timestamp
2026-05-04T23:30:21.000Z
Stories Total
2
Tax Annual Amount
6112.43
Tax Block
00
Tax Book Number
87/96-101
Tax Legal Description
SUMMERLAKE PD PHASE 4A 87/96 LOT 58
Tax Lot
580
Tax Year
2025
Total Acreage
0 to less than 1/4
Total Annual Fees
3019.56
Total Monthly Fees
251.63
Township
23
Universal Property Id
US-12095-N-332327832100580-R-N
Unparsed Address
7107 BROWN PELICAN CT
Utilities
BB/HS Internet Available, Electricity Connected
Water Source
Public
Waterfront YN
false
Zoning
P-D
Neighborhood Map
Popup

Property Photos
Listing Photo
Listing Photo
Listing Photo
Listing Photo
Listing Photo
Listing Photo
Listing Photo
Listing Photo
Listing Photo
Listing Photo
Listing Photo
Listing Photo
Listing Photo
Listing Photo
Listing Photo
Listing Photo
Listing Photo
Listing Photo
Listing Photo
Listing Photo
Listing Photo
Listing Photo
Listing Photo
Listing Photo
Listing Photo
Listing Photo
Listing Photo
Listing Photo
Listing Photo
Listing Photo
Listing Photo
Listing Photo
Listing Photo
Listing Photo
Listing Photo
Listing Photo
Listing Photo
Listing Photo
Listing Photo
Listing Photo
Listing Photo
Listing Photo
Listing Photo
Listing Photo
Listing Photo
Listing Photo
Listing Photo
Listing Photo
Listing Photo
Listing Photo
Listing Photo
Listing Photo
Listing Photo
Listing Photo
Listing Photo
Listing Photo
Listing Photo
Listing Photo
Listing Photo
Listing Photo
Listing Photo
Listing Photo
Listing Photo
Listing Photo
Listing Photo
Listing Photo
Listing Photo
Listing Photo
Listing Photo
Listing Photo

MLS #MFRO6400618 Listing courtesy of Coldwell Banker Realty provided by Stellar MLS.

Similar Listings

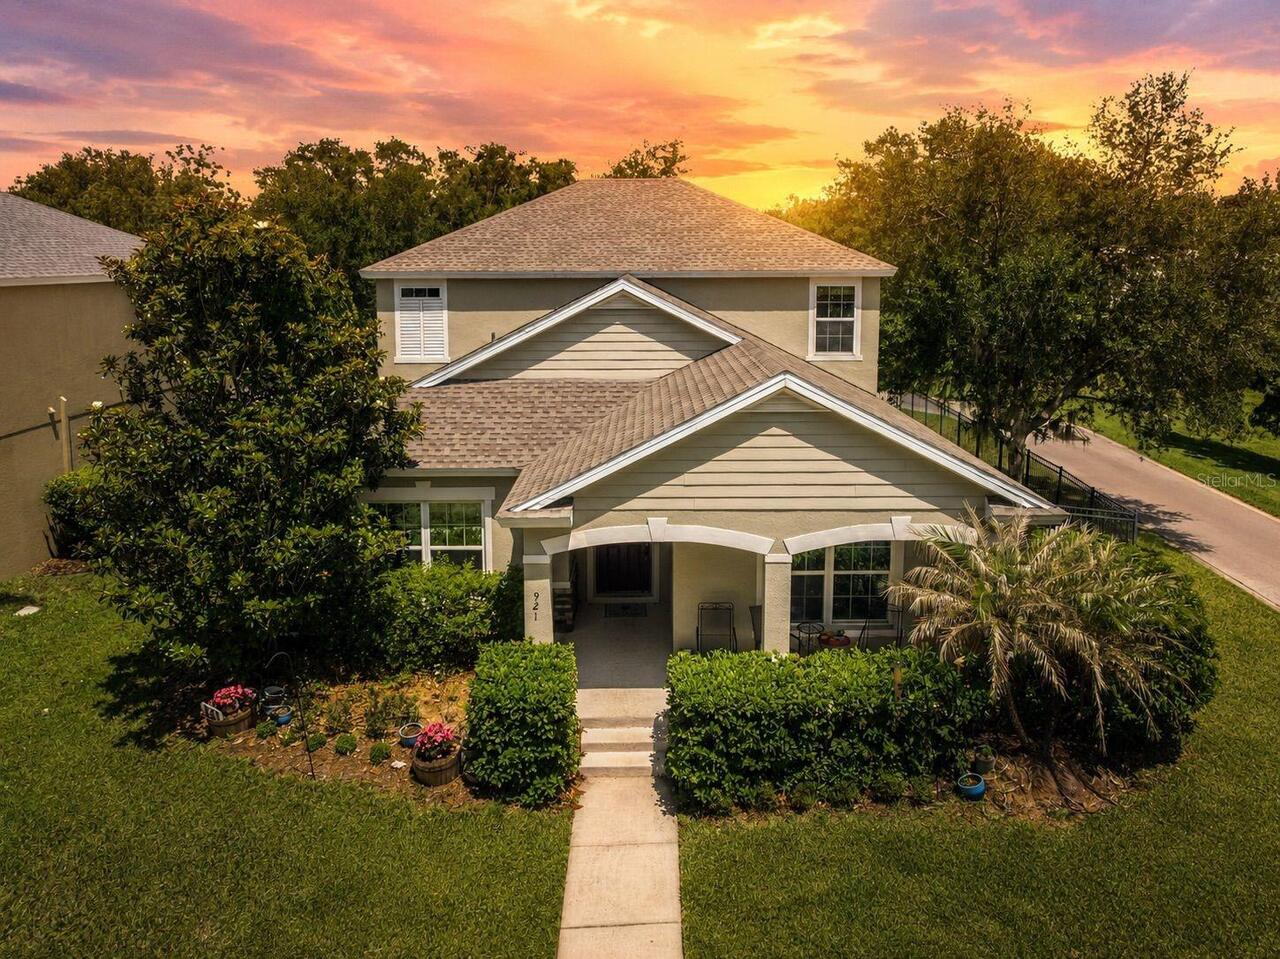
$575,000
921 Bending Oak Trail
Winter Garden
4BR/2BA
| Active
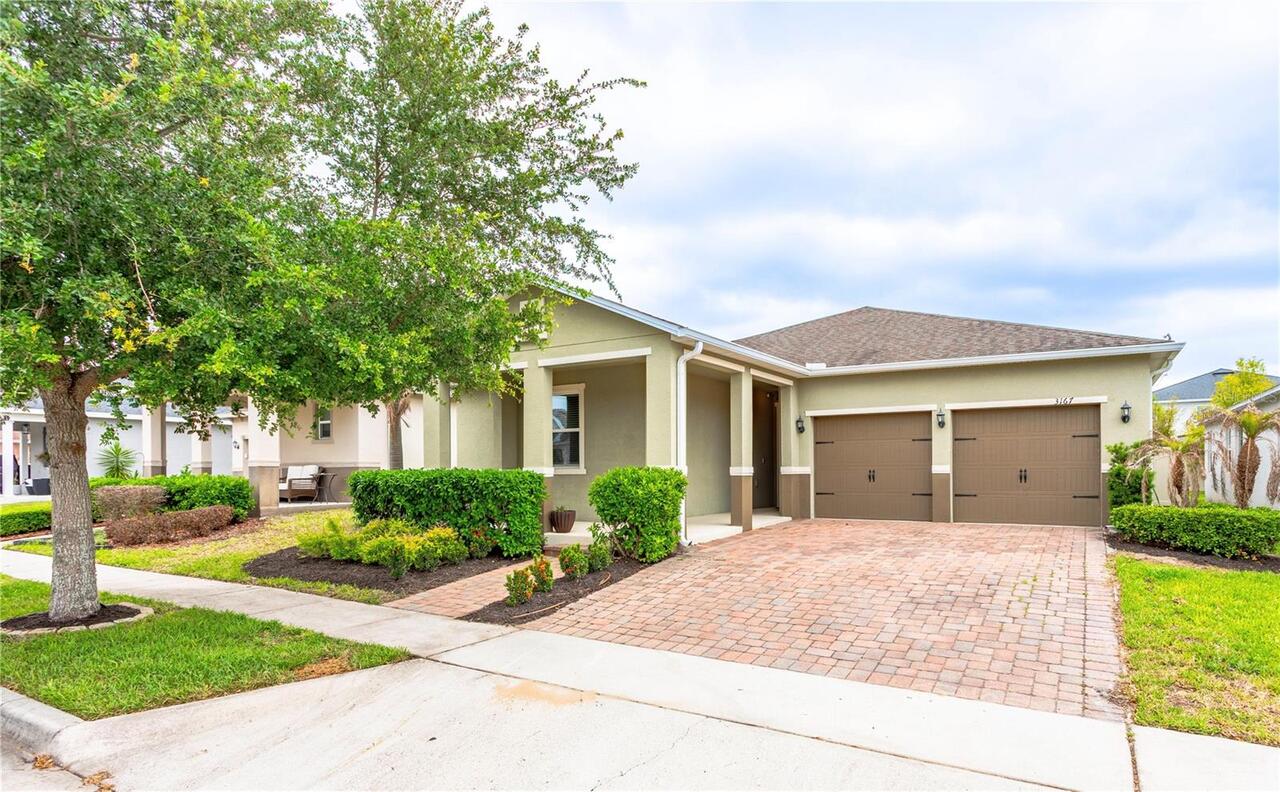
$575,000
3167 Winesap Way
Winter Garden
4BR/2BA
| Pending
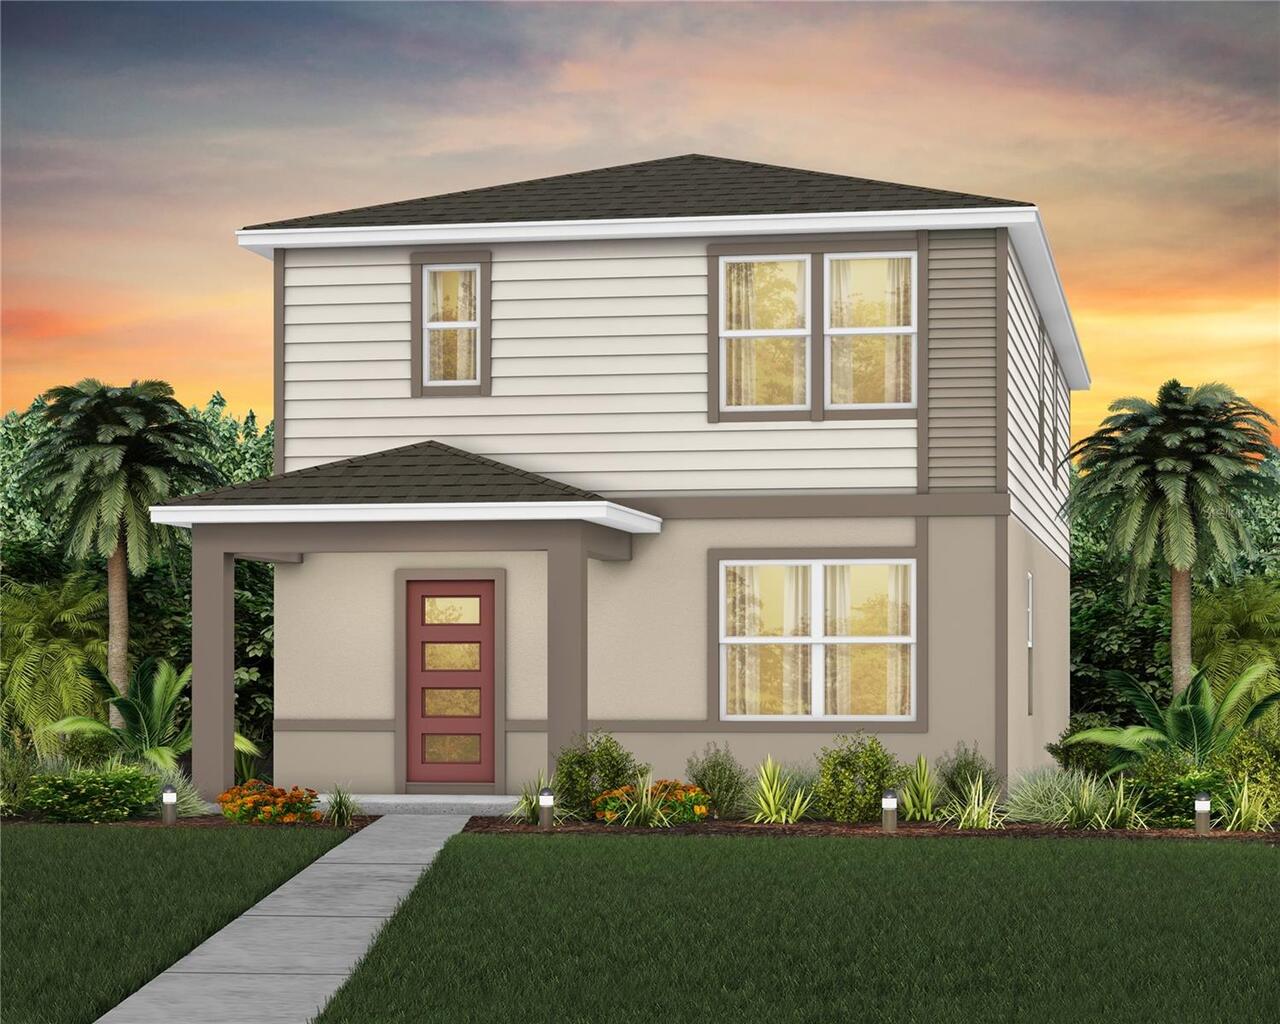
$576,890
6102 Whispering Glen
Winter Garden
4BR/2BA
| Pending
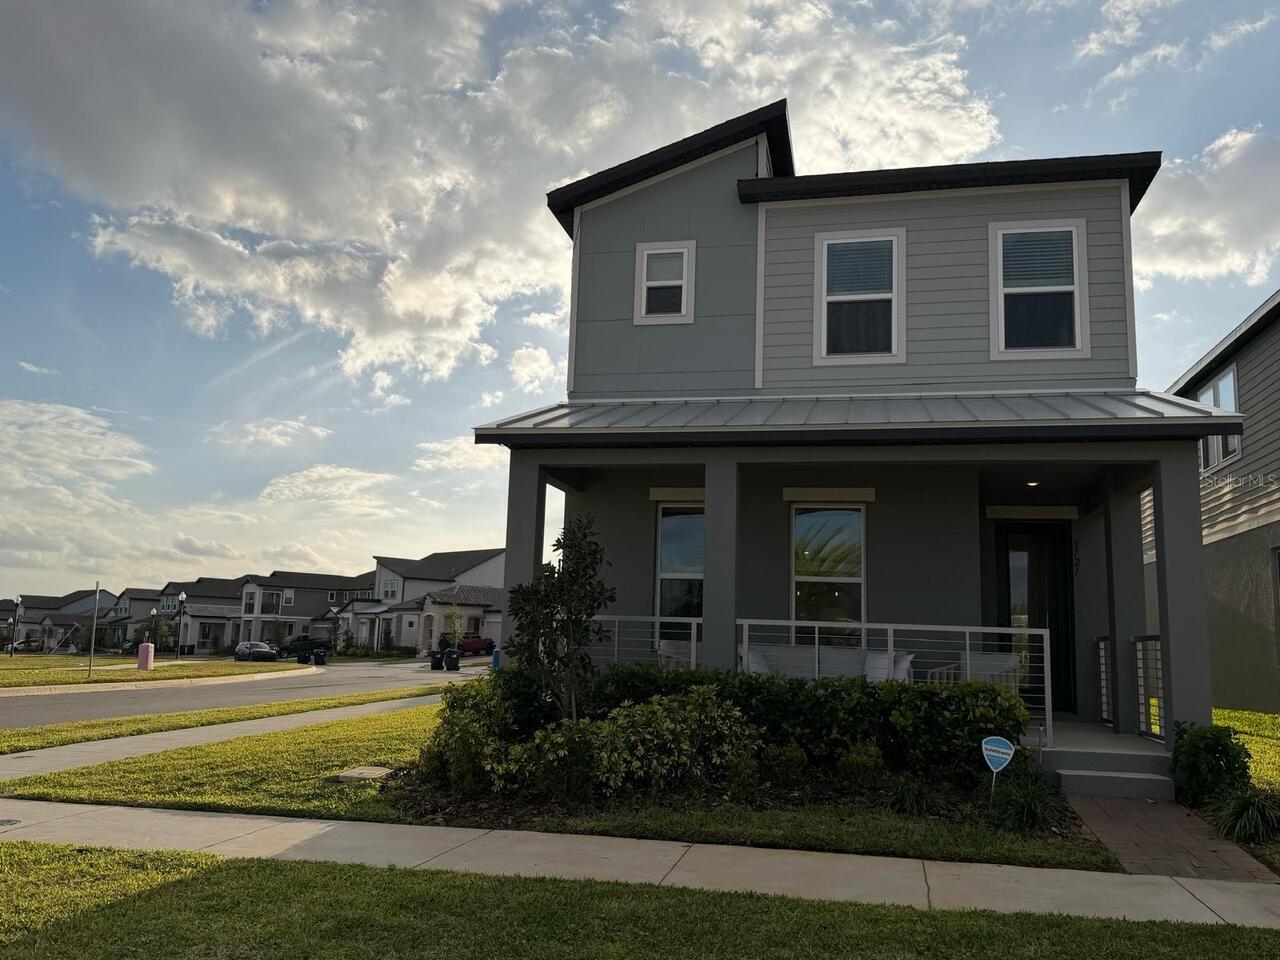
$579,000
5121 Passion Flower Way
Winter Garden
4BR/2BA
| Active


All listing information is deemed reliable but not guaranteed and should be independently verified through personal inspection by appropriate professionals. Listings displayed on this website may be subject to prior sale or removal from sale; availability of any listing should always be independent verified. Listing information is provided for consumer personal, non-commercial use, solely to identify potential properties for potential purchase; all other use is strictly prohibited and may violate relevant federal and state law. The source of the listing data is as follows: Stellar MLS (updated 5/29/26 1:30 PM) |
Listing Search


Translate Tool

Featured Listings
Winter Garden Real Estate
$849,950
4 BED
2 BATH
One or more photo(s) has been virtually staged. Welcome to the Downtown Winter Garden Golf Cart District where lifestyle... Read More
Winter Garden Real Estate
$1,000,000
4 BED
3 BATH
Welcome to 13822 Jomatt Loop! This stunning home offers 4 spacious bedrooms, 3 full bathrooms, a bonus loft space, priva... Read More
Oakland Real Estate
$1,145,000
4 BED
2 BATH
SELLER OFFERING BUYER 20K!!!! TOWARDS CLOSING COSTS AND PREPAIDS. Nestled in the heart of downtown Oakland, FL, this new... Read More
Palm Coast Real Estate
$875,000
3 BED
3 BATH
Experience oceanfront living at its finest in this stunning Cinnamon Beach second-floor end unit, offering exceptional p... Read More
The Villages Real Estate
$925,000
3 BED
2 BATH
*$25,000 PRICE REDUCTION & READY FOR CLOSING!!!* *NEW UPGRADE ALERT: NEWLY INSTALLED (APRIL 2026) LVP FLOORING IN ALL BE... Read More
Bradenton Beach Real Estate
$1,450,000
2 BED
2 BATH
BUILD YOUR BAYFRONT DREAM HOME... Gorgeous views of the bay & Intracoastal Waterway from this property on a quiet, seren... Read More
Sarasota Real Estate
$969,000
3 BED
3 BATH
NEW PRICE Best Value in the Neighborhood. Motivated sellers bring all offers. Live the Florida lifestyle. Located behind... Read More
New Smyrna Beach Real Estate
$1,390,000
3 BED
3 BATH
Discover the perfect blend of coastal charm and modern comfort in this beautifully renovated two-story beach retreat, ju... Read More
Orlando Real Estate
$899,000
3 BED
2 BATH
Welcome to this beautifully upgraded single-story Minto Nicole home in the heart of Laureate Park, offering 3 bedrooms, ... Read More
Cape Coral Real Estate
$875,000
4 BED
2 BATH
Turnkey furnished 4 bedroom, 2.5 bath pool home with direct Gulf access and a highly desirable Southwest Cape Coral loca... Read More
Contact Sandra Pardo

407-990-2746

Wendy Morris LLC

Licensed in the State of Florida
BK 3146762
16797 Broadwater Avenue
Winter Garden, Florida 34787

Your privacy is our utmost concern. We will never sell your personal information. Privacy Policy
©2026 sandrapardohomes.com - all rights reserved. | Site Map