407-990-2746
Menu

7100 San Casa Drive, Englewood, FL

NEXT
PREV
$605,000

($216/sqft)

List Status: Pending
7100 San Casa Drive
Englewood, FL 34224


3 beds
2 baths
2800 living sqft
Top Features
  • Frontage: Lake Front
  • View: Water, Pool
  • Subdivision: Casa De Meadows
  • Built in  1996
  • Single Family Residence
Description
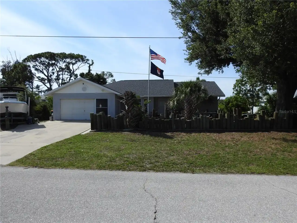
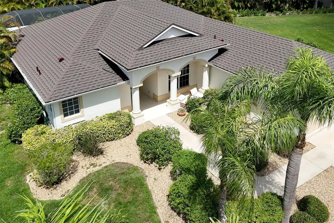
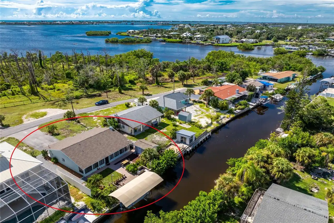
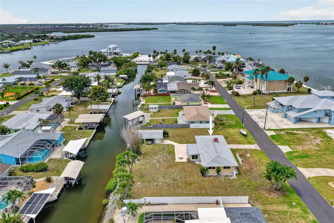
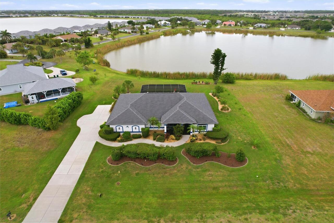
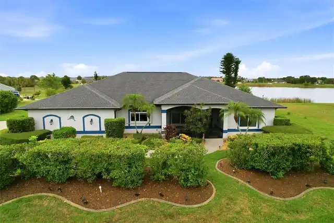
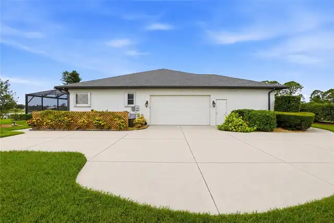
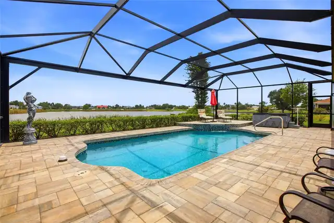
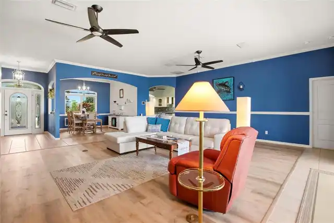
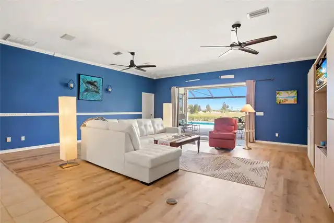
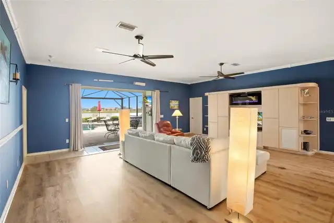
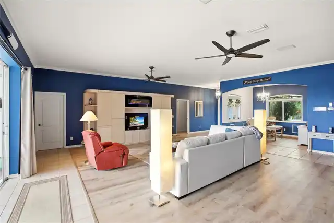
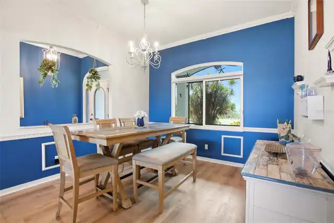
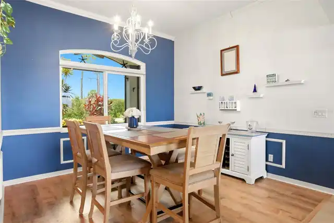
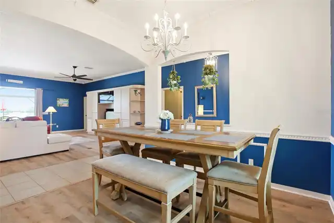
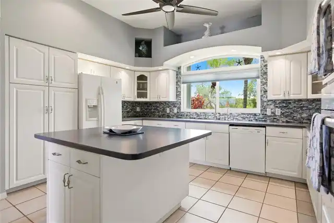
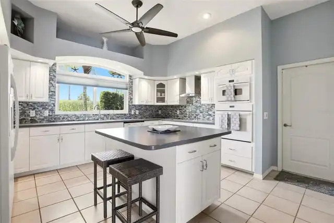
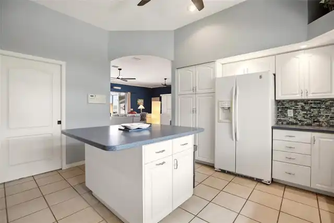
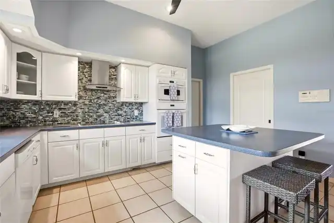
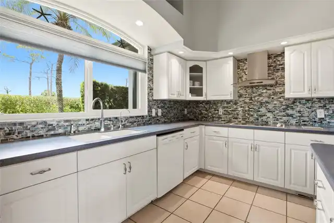
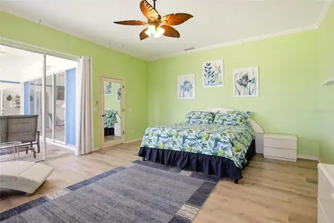
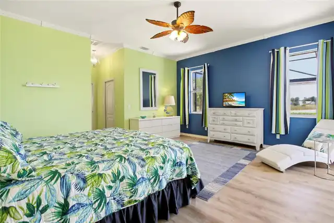
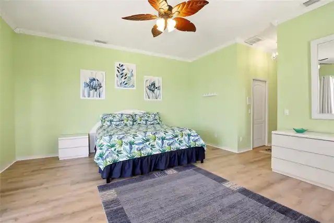
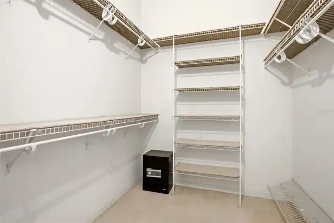
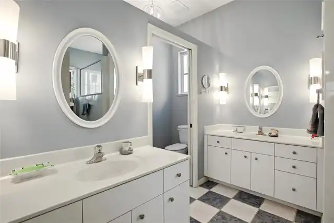
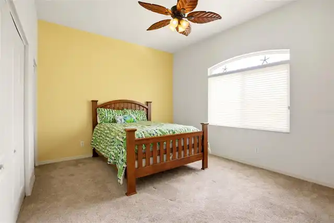
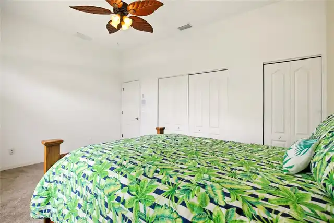
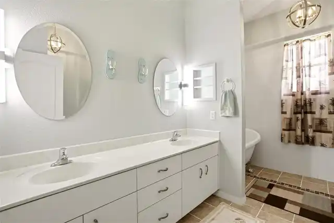
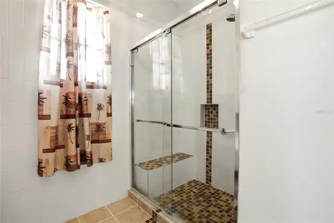
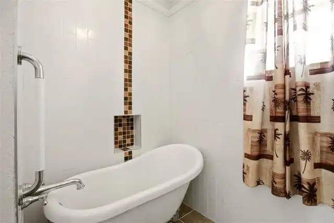
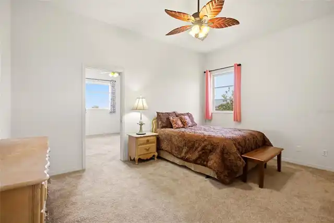
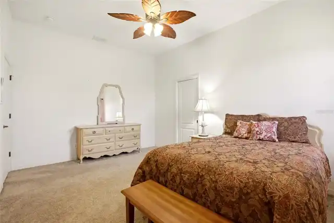
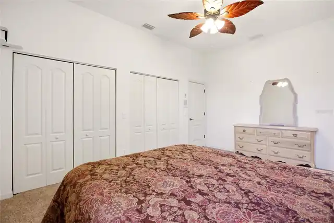
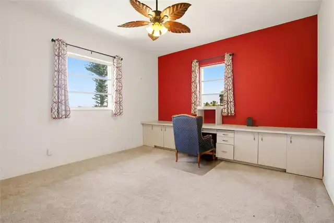
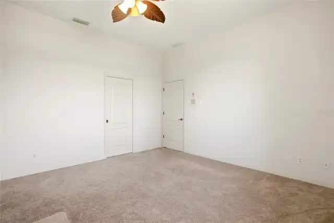
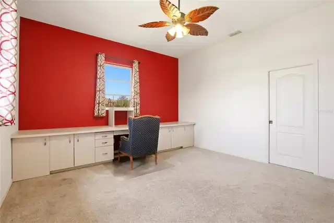
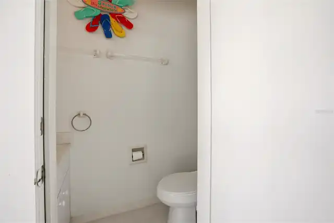
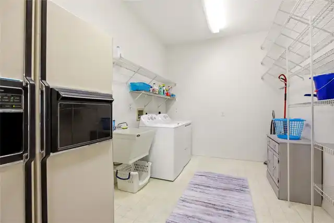
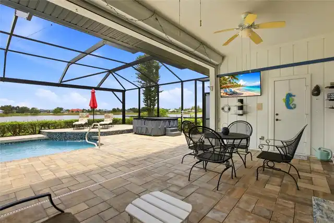
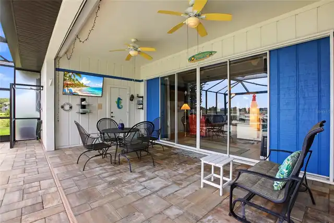
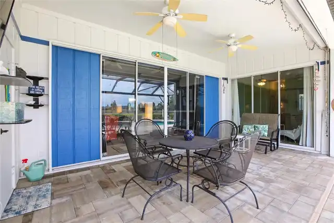
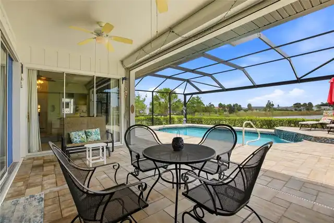
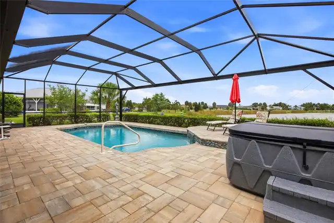
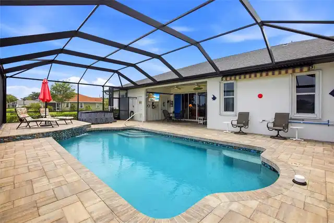
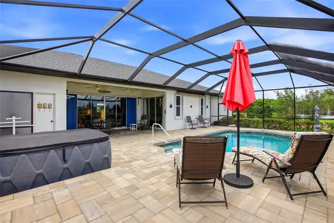
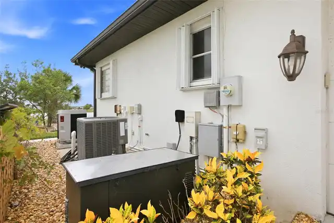
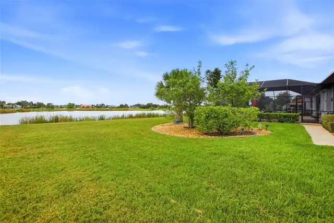
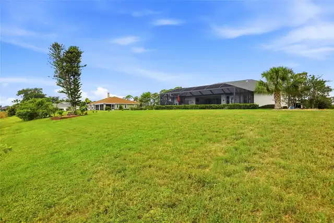
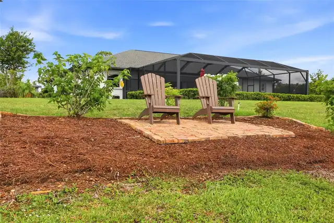
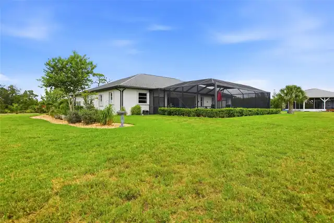
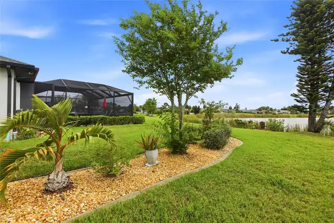
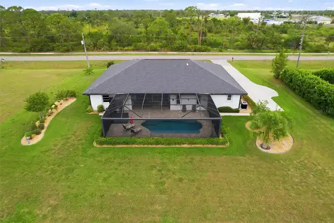
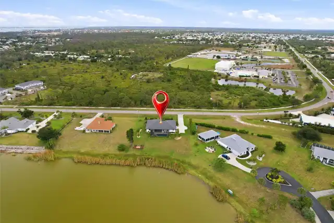
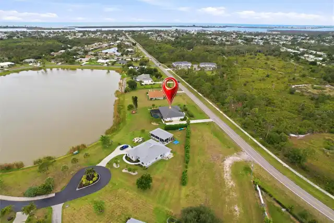
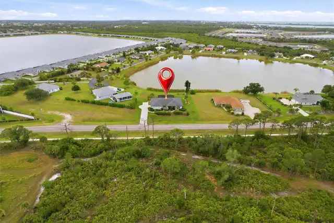
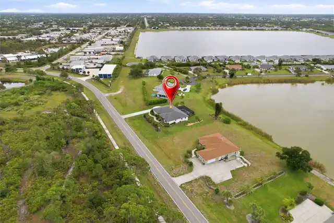
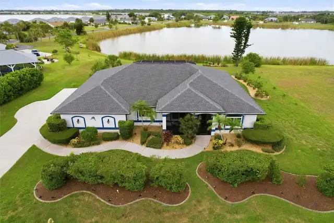
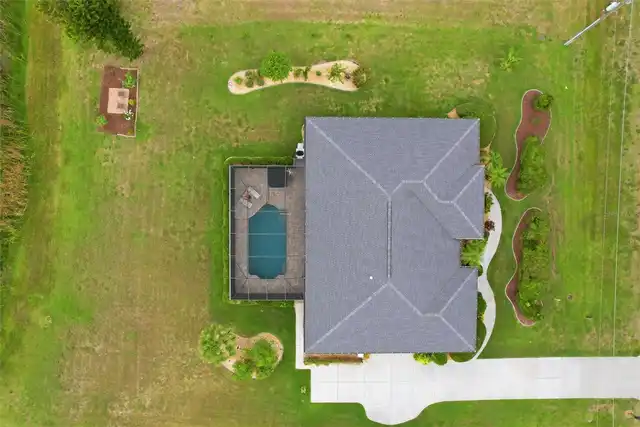
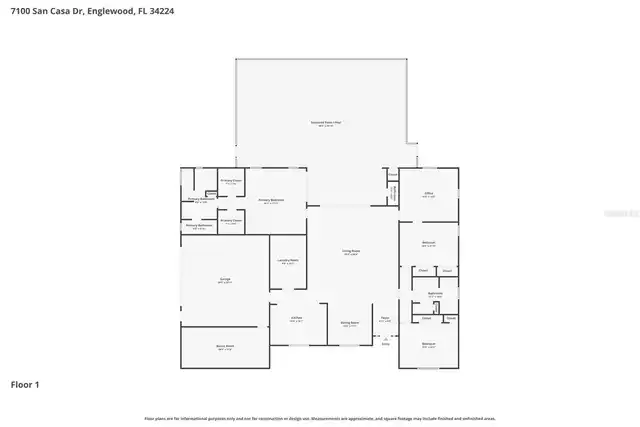
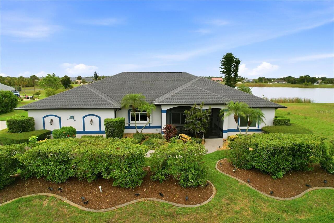
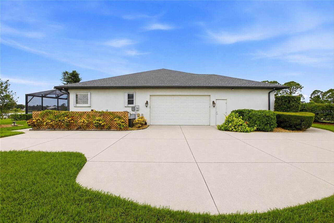
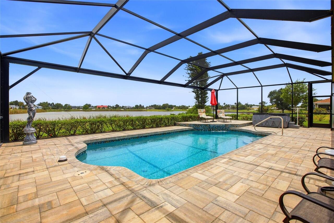
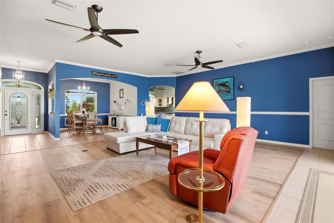
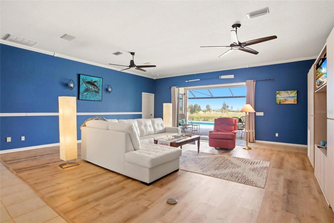
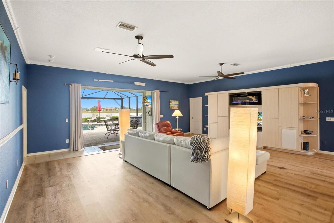
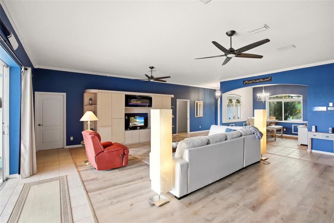
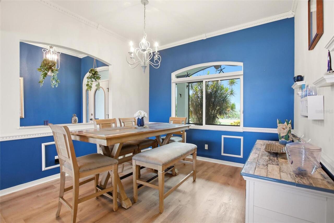
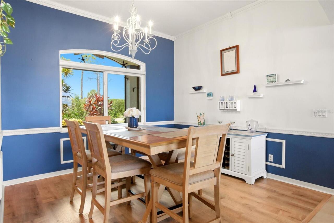
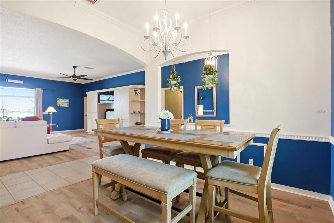
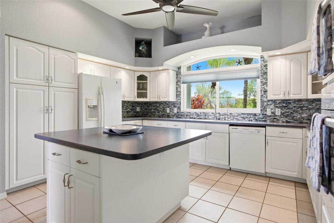
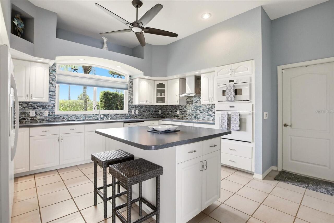
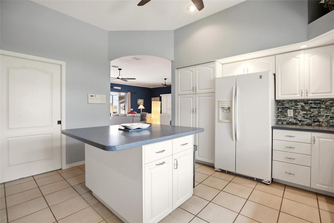
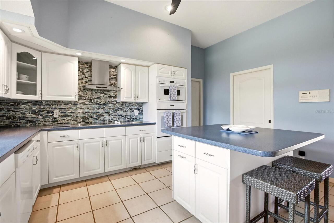
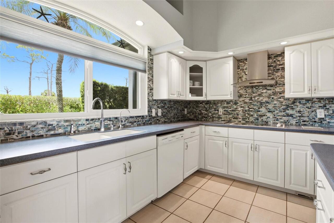
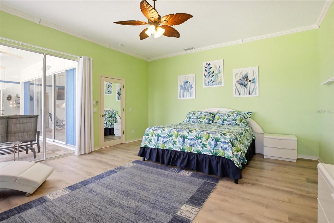
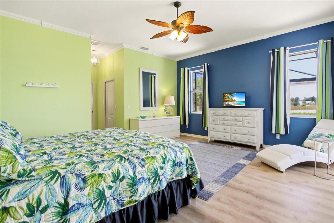
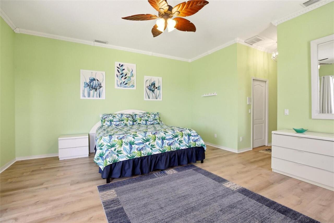
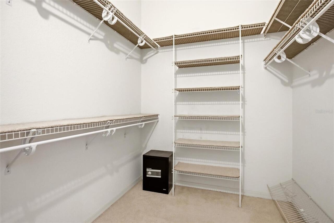
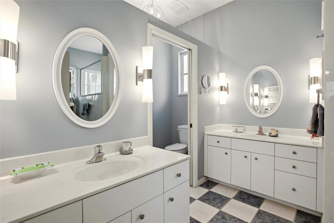
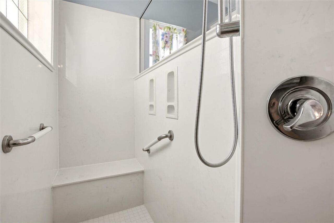
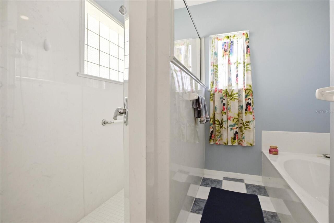
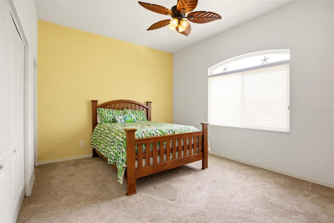
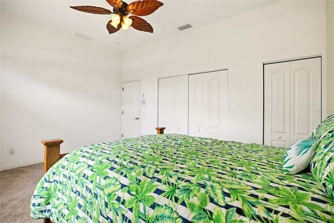
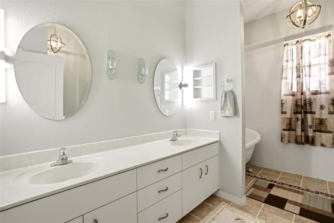
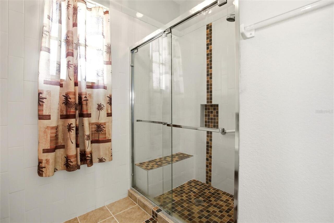
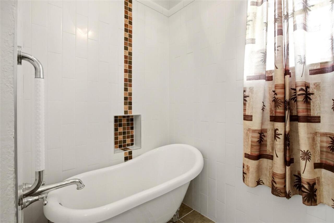
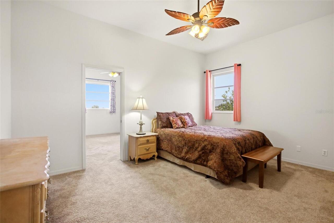
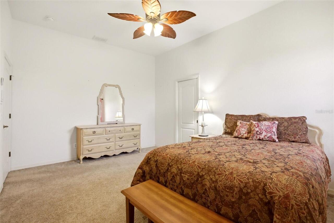
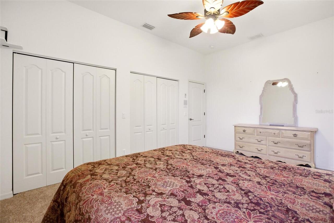
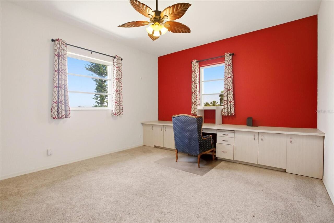
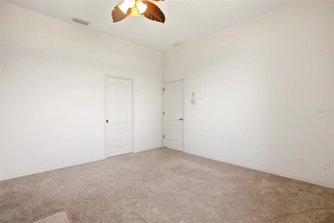
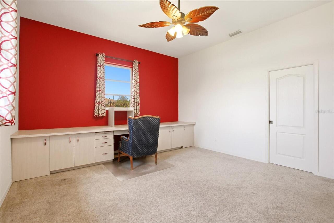
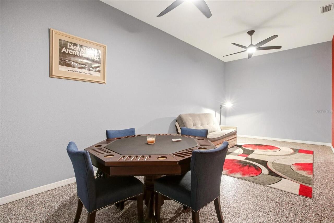
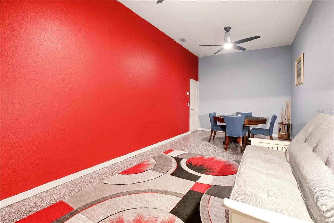
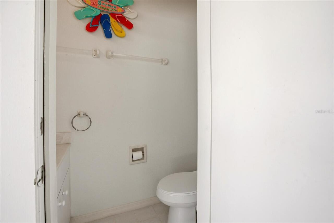
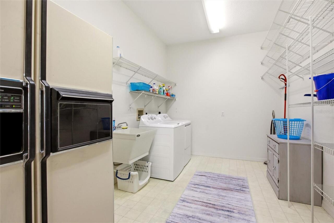
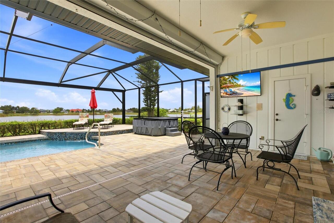
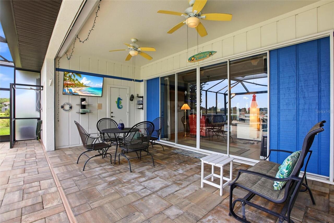
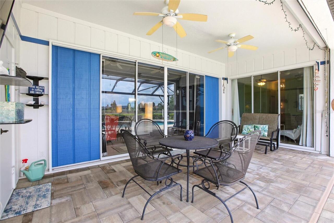
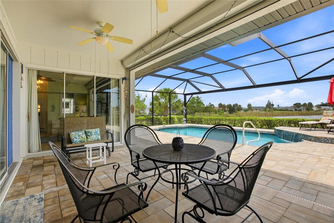
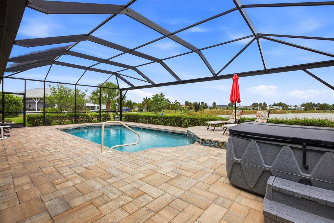
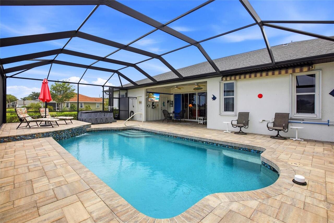
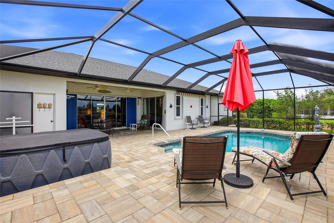
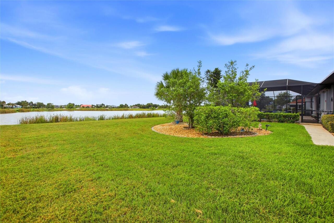
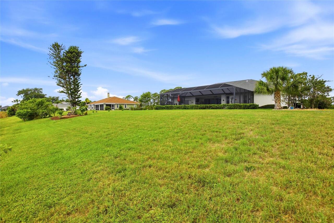
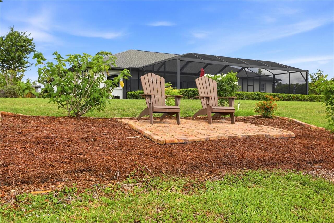
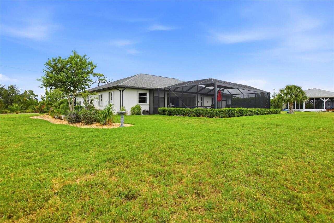
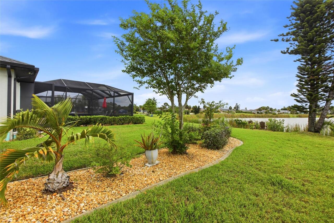
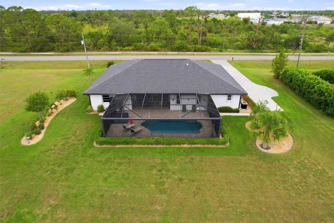
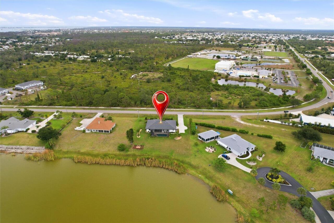
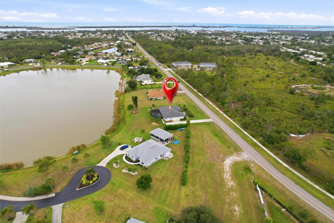
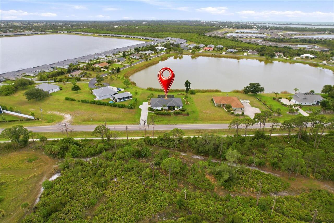
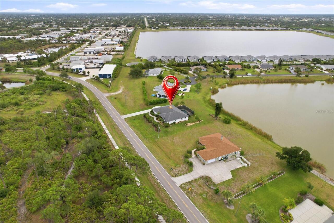
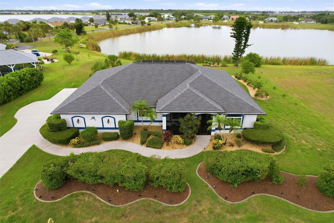
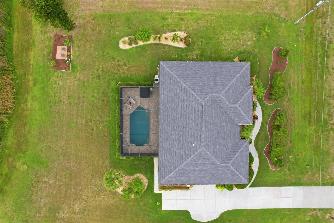
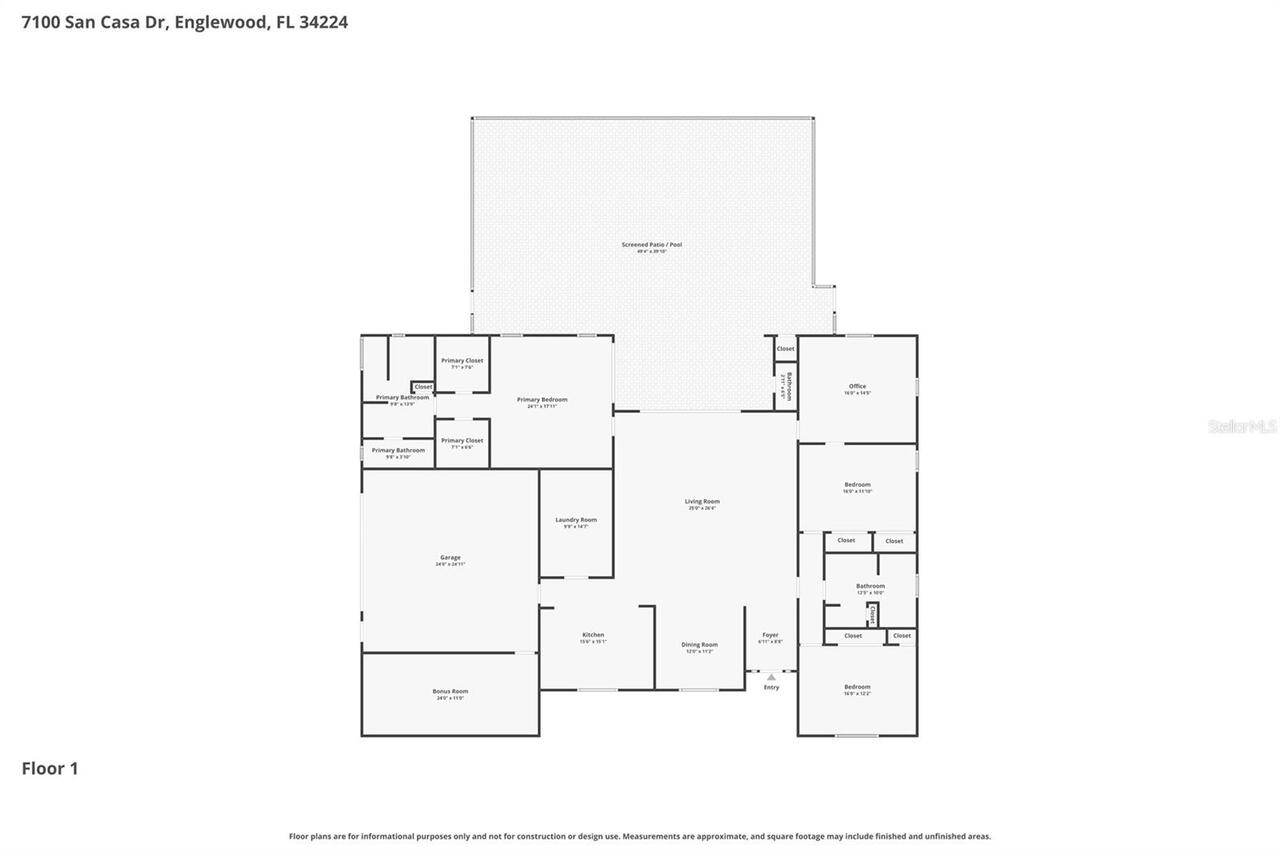
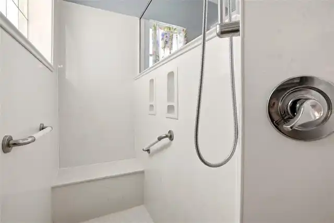
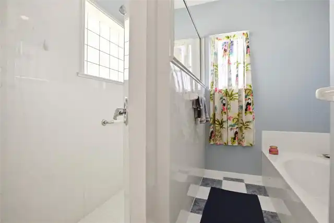
Welcome to your private lakeside retreat. This custom-built pool home offers 3 bedrooms +den, 2.5 bathrooms and 2,800 square feet of living space, perfectly positioned on a beautifully maintained one-acre homesite with breathtaking views of a tranquil lake. From the moment you arrive, you'll be impressed by the home's exceptional curb appeal, featuring lush tropical landscaping, an expansive driveway, and a screened front porch with attractive epoxy flooring. Recent improvements include a new roof (2020), new front windows (2024), two new hot water heaters (2026), and a pool heater replaced in 2025. Inside, the floor plan is designed for both comfortable living and effortless entertaining. Soaring ceilings, crown molding, abundant natural light, and luxury vinyl flooring create an inviting atmosphere throughout the main living areas. Large sliding glass doors seamlessly connect the great room to the outdoor living space while showcasing stunning lake and pool views. The dining room features decorative trim accents, and a large picture window that fills the space with natural light creating the perfect setting for everyday dining and special occasions. The beautifully updated kitchen combines style and functionality with crisp white cabinetry, solid-surface countertops, a center island, built-in appliances, recessed lighting, vaulted ceilings, and a striking blue and gray mosaic tile backsplash. Adjacent to the kitchen, the oversized walk-in pantry doubles as a functional utility space, complete with a washer and dryer, utility sink, additional refrigerator, extensive shelving, and abundant storage. Privately situated, the spacious owner's suite serves as a true retreat with direct access to the pool area, generous walk-in closets with built-in shelving, and a luxurious en-suite bath featuring an updated Roman shower, Jacuzzi tub, dual vanities, private water closet with a new toilet, and elegant finishes throughout. On the opposite side of the home, two guest bedroo
Property Details
Property Features
Property Sub Type
Single Family Residence
View
Water, Pool
Frontage
Lake Front
Parking
Garage Faces Side, Driveway, Garage Door Opener
Pool
Screen Enclosure, Heated, Gunite, Outside Bath Access, In Ground
County
Charlotte
Subdivision
CASA DE MEADOWS
Additional Information
Additional Lease Restrictions
Check HOA Rules
Additional Parcels YN
false
Additional Rooms
Den/Library/Office, Formal Dining Room Separate, Great Room, Inside Utility
Additional Water Information
Large clear lake with a beautiful view from home. Can be used for non-motorized boats.
Appliances
Built-In Oven, Cooktop, Dishwasher, Dryer, Electric Water Heater, Exhaust Fan, Microwave, Range Hood, Refrigerator, Washer
Architectural Style
Florida
Association Email
Center4Estate@EmbarqMail.com
Association Fee
600
Association Fee Frequency
Annually
Association Fee Requirement
Required
Association YN
true
Attached Garage YN
true
Available For Lease YN
1
Bathrooms Total Integer
3
Building Area Source
Public Records
Building Area Total
4101
Building Area Total Srch SqM
381.00
Building Area Units
Square Feet
Calculated List Price By Calculated SqFt
216.07
Carport YN
false
Community Features
Deed Restrictions
Construction Materials
Block, Stucco
Cooling
Central Air
Country
US
Cumulative Days On Market
35
Current Price
605000.00
Direction Faces
Northwest
Disaster Mitigation
Hurricane Shutters/Windows
Expected Closing Date
2026-09-04T00:00:00.000
Exterior Features
Hurricane Shutters, Lighting, Outdoor Shower, Rain Gutters, Sliding Doors, Sprinkler Metered
Fireplace YN
false
Flood Zone Code
AE
Flood Zone Date
2003-05-05
Flood Zone Panel
0187F
Flooring
Carpet, Luxury Vinyl, Tile
Foundation Details
Slab
Furnished
Unfurnished
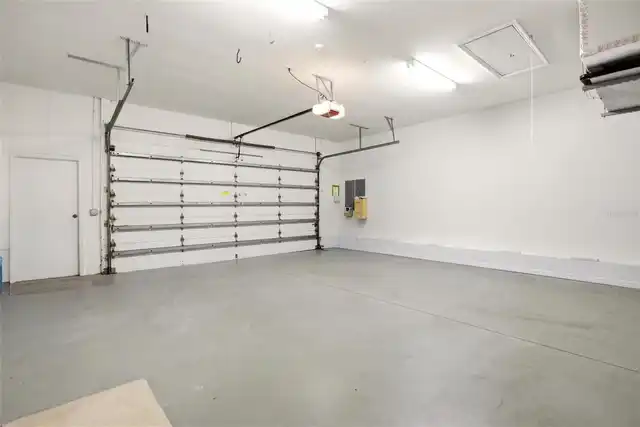
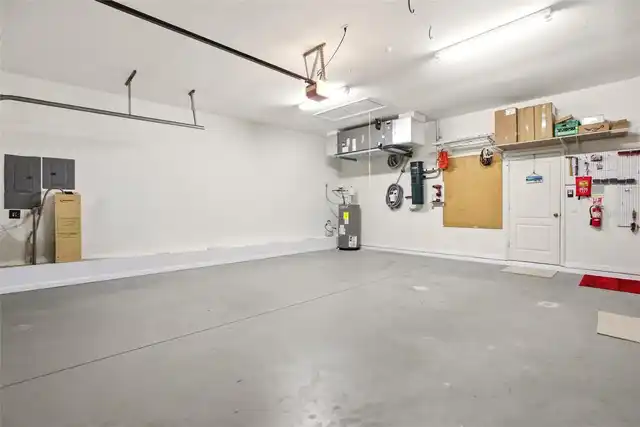
Garage Dimensions
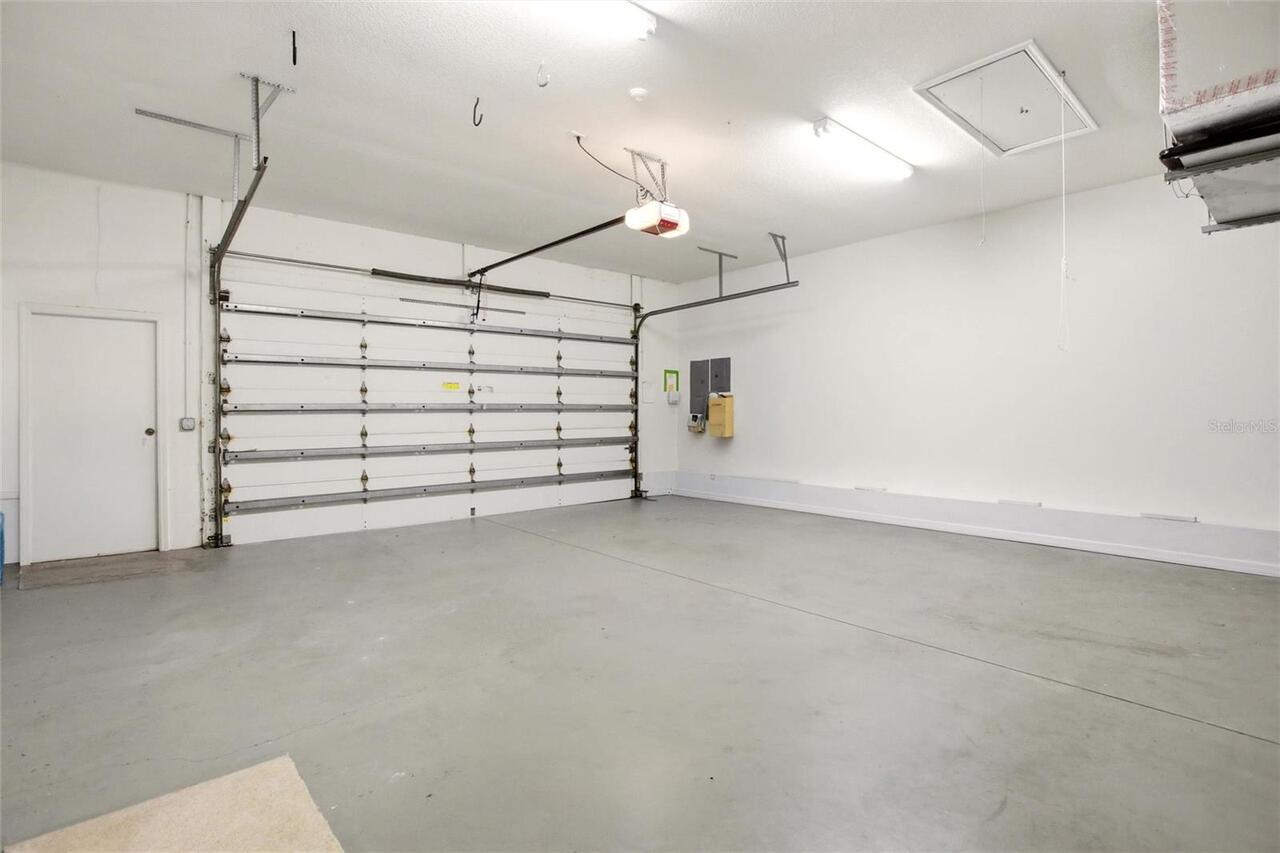
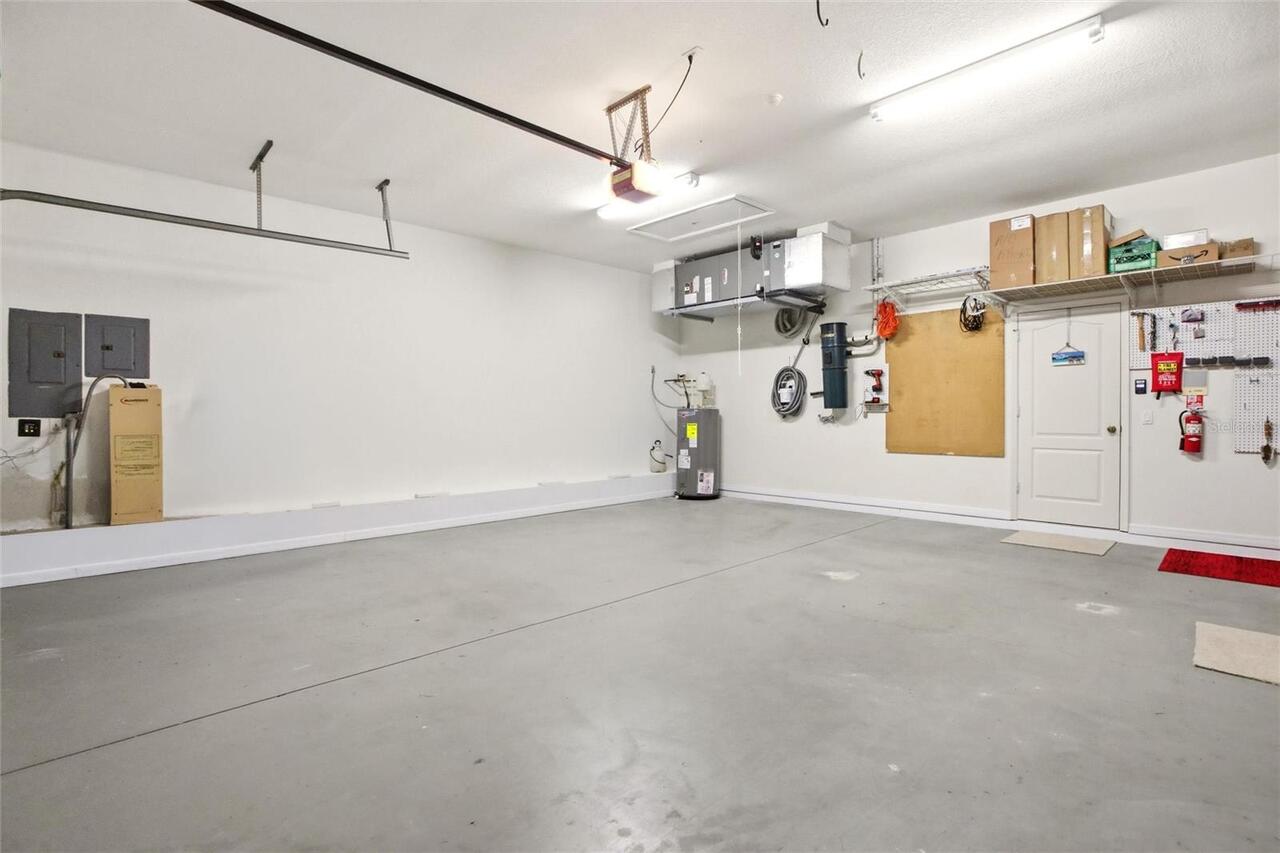
25X24
Garage Spaces
2
Garage YN
true
Heating
Central, Electric
Homestead YN
1
Interior Features
Built-in Features, Ceiling Fans(s), Central Vaccum, Chair Rail, Crown Molding, High Ceilings, Primary Bedroom Main Floor, Split Bedroom, Walk-In Closet(s), Window Treatments
Internet Address Display YN
true
Internet Automated Valuation Display YN
false
Internet Consumer Comment YN
false
Internet Entire Listing Display YN
true
Laundry Features
Inside, Laundry Room
Lease Restrictions YN
1
Levels
One
List AOR
Port Charlotte
Living Area Meters
260.13
Living Area Source
Public Records
Living Area Units
Square Feet
Lot Features
City Limits, In County, Irregular Lot, Oversized Lot, Paved
Lot Size Acres
1
Lot Size Dimensions
155x316x169x248
Lot Size Square Feet
43564
Lot Size Square Meters
4047
Minimum Lease
1 Month
Modification Timestamp
2026-07-23T19:22:10.121Z
Monthly HOA Amount
50.00
New Construction YN
false
Num Times per Year
2
Occupant Type
Vacant
Other Equipment
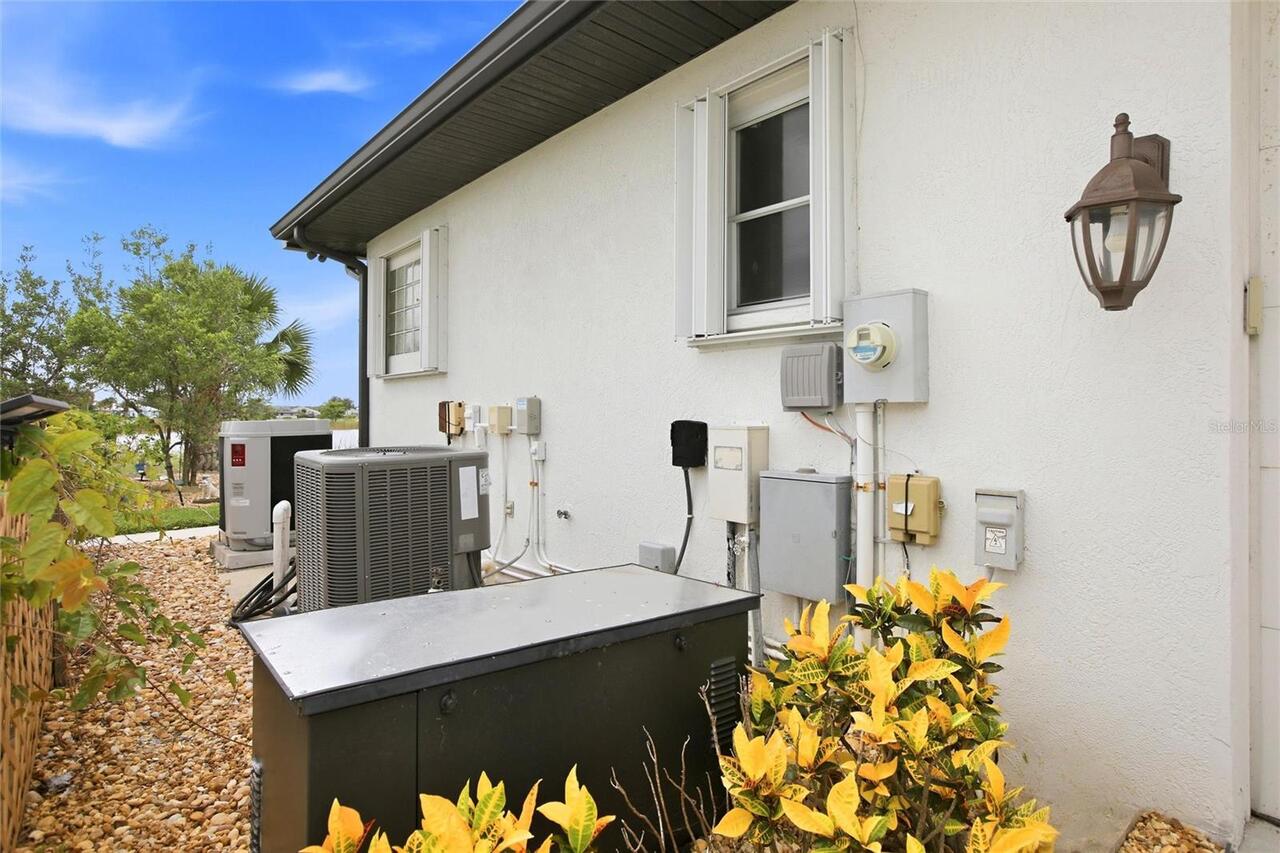
Irrigation Equipment, Generator
Ownership
Fee Simple
Parcel Number
412016127004
Patio And Porch Features
Covered, Enclosed, Patio, Screened
Pet Restrictions
pets must be domesticated - See HOA rules
Pets Allowed
Yes
Pool Dimensions
24x12
Pool Private YN
true
Postal Code Plus 4
8807
Public Survey Range
20E
Public Survey Section
16
Purchase Contract Date
2026-07-23
RATIO Current Price By Calculated SqFt
216.07
Realtor Info
As-Is, Docs Available, Sign
Road Surface Type
Asphalt
Roof
Shingle
Room Count
9
SW Subdiv Community Name
Casa De Meadows
Security Features
Security Lights, Security System, Security System Owned, Smoke Detector(s)
Senior Community YN
false
Sewer
Public Sewer
Showing Requirements
Combination Lock Box, See Remarks, ShowingTime
Spa Features
Above Ground, Heated
Spa YN
true
Status Change Timestamp
2026-07-23T19:21:34.000Z
Stories Total
1
Tax Annual Amount
7049
Tax Book Number
15-59A
Tax Legal Description
CAS 000 0000 0001 CASA DE MEADOWS LT 1 AND 1/23 INT IN COMMON AREAS 978/1689 1434/1115 RES1688/316 UNREC DC-MOZ 3668/2176
Tax Lot
1
Tax Year
2025
Total Acreage
1 to less than 2
Total Annual Fees
600.00
Total Monthly Fees
50.00
Township
41S
Universal Property Id
US-12015-N-412016127004-R-N
Unparsed Address
7100 SAN CASA DR
Utilities
BB/HS Internet Available, Cable Available, Electricity Available, Electricity Connected, Phone Available, Public, Sewer Available, Sewer Connected, Sprinkler Meter, Underground Utilities, Water Available, Water Connected
Vegetation
Mature Landscaping, Trees/Landscaped
Water Access
Lake
Water Access YN
1
Water Body Name
CASA
Water Frontage Feet Lake
169
Water Source
Canal/Lake For Irrigation, Public
Water View
Lake
Water View YN
1
Waterfront Feet Total
169
Waterfront YN
true
Window Features
Blinds, Window Treatments
Zoning
RMF5
Zoning Compatible YN
1
Neighborhood Map
Popup

Property Photos
Listing Photo
Listing Photo
Listing Photo
Listing Photo
Listing Photo
Listing Photo
Listing Photo
Listing Photo
Listing Photo
Listing Photo
Listing Photo
Listing Photo
Listing Photo
Listing Photo
Listing Photo
Listing Photo
Listing Photo
Listing Photo
Listing Photo
Listing Photo
Listing Photo
Listing Photo
Listing Photo
Listing Photo
Listing Photo
Listing Photo
Listing Photo
Listing Photo
Listing Photo
Listing Photo
Listing Photo
Listing Photo
Listing Photo
Listing Photo
Listing Photo
Listing Photo
Listing Photo
Listing Photo
Listing Photo
Listing Photo
Listing Photo
Listing Photo
Listing Photo
Listing Photo
Listing Photo
Listing Photo
Listing Photo
Listing Photo
Listing Photo
Listing Photo
Listing Photo
Listing Photo
Listing Photo
Listing Photo
Listing Photo
Listing Photo
Listing Photo
Listing Photo
Listing Photo
Listing Photo
Listing Photo
Listing Photo
Listing Photo
Listing Photo
Listing Photo
Listing Photo
Listing Photo
Listing Photo
Listing Photo
Listing Photo
Listing Photo
Listing Photo
Listing Photo
Listing Photo
Listing Photo
Listing Photo
Listing Photo
Listing Photo
Listing Photo
Listing Photo
Listing Photo
Listing Photo
Listing Photo
Listing Photo
Listing Photo
Listing Photo
Listing Photo
Listing Photo
Listing Photo
Listing Photo
Listing Photo
Listing Photo
Listing Photo
Listing Photo
Listing Photo
Listing Photo
Listing Photo
Listing Photo
Listing Photo
Listing Photo
Listing Photo
Listing Photo
Listing Photo
Listing Photo
Listing Photo
Listing Photo
Listing Photo
Listing Photo
Listing Photo
Listing Photo
Listing Photo
Listing Photo
Listing Photo
Listing Photo
Listing Photo
Listing Photo
Listing Photo
Listing Photo
Listing Photo
Listing Photo
Listing Photo
Listing Photo

MLS #MFRC7527204 Listing courtesy of Marina Park Realty Llc provided by Stellar MLS.

Similar Listings

$549,000
872 Clear Lake Drive
Englewood
3BR/2BA
| Active
$549,900
316 S Mango Street
Englewood
3BR/2BA
| Active
$559,500
122 Clear Lake Drive
Englewood
3BR/2BA
| Active
$560,000
1447 Lemon Bay Drive
Englewood
3BR/2BA
| Active


All listing information is deemed reliable but not guaranteed and should be independently verified through personal inspection by appropriate professionals. Listings displayed on this website may be subject to prior sale or removal from sale; availability of any listing should always be independent verified. Listing information is provided for consumer personal, non-commercial use, solely to identify potential properties for potential purchase; all other use is strictly prohibited and may violate relevant federal and state law. The source of the listing data is as follows: Stellar MLS (updated 7/24/26 10:27 PM) |

Listing Search


Translate Tool

Featured Listings
Sarasota Real Estate
$925,000
2 BED
2 BATH
Rarely available and fully renovated 18th story residence at iconic Condo on the Bay with unobstructed panoramic water v... Read More
Bradenton Real Estate
$1,250,000
4 BED
4 BATH
Welcome to one of Mill Creek’s most impressive estates, offering an incredible 5,380 square feet under air and a thought... Read More
Lakeland Real Estate
$1,179,000
5 BED
3 BATH
# Exquisite Estate Living at 1825 Clubhouse Rd, Lakeland... Welcome to this stunning fully renovated residence where lux... Read More
Orlando Real Estate
$1,090,000
5 BED
4 BATH
Beautifully maintained 5-bedroom, 4-bath pool home in the desirable Royal Estates community, offering 3,291 square feet ... Read More
Kissimmee Real Estate
$850,000
5 BED
3 BATH
Once in a blue moon, a home comes along that feels less like a residence and more like a rare alignment of nature, seren... Read More
Wesley Chapel Real Estate
$1,100,000
5 BED
5 BATH
Set on a quiet cul-de-sac within the exclusive double-gated Ravello village of Estancia at Wiregrass Ranch, this excepti... Read More
Winter Springs Real Estate
$1,120,000
5 BED
5 BATH
Privately set within the exclusive gated community of Tuscawilla Reserve, this stunning custom estate delivers over 4,00... Read More
Wesley Chapel Real Estate
$829,900
4 BED
3 BATH
Welcome to Estancia at Wiregrass Ranch, where refined luxury meets modern elegance in the gated Ravello section. Built i... Read More
Winter Garden Real Estate
$988,539
5 BED
3 BATH
Virtually Staged. Pre-Construction. To be built. The Ellington is a spacious two-story home offers 3,550 square feet of ... Read More
Tampa Real Estate
$949,900
4 BED
3 BATH
New and Improved Price...Welcome to this gorgeous 4-bedroom, 3.5-bath home offering a seamless blend of elegance, comfor... Read More
Contact Sandra Pardo

407-990-2746

Wendy Morris LLC

Licensed in the State of Florida
BK 3146762
16797 Broadwater Avenue
Winter Garden, Florida 34787

Your privacy is our utmost concern. We will never sell your personal information. Privacy Policy
©2026 sandrapardohomes.com - all rights reserved. | Site Map