407-990-2746
Menu

705 Hilltop Court, Mount Dora, FL

NEXT
PREV
$649,500

($250/sqft)

List Status: Active
705 Hilltop Court
Mount Dora, FL 32757


4 beds
3 baths
2596 living sqft
Top Features
  • Subdivision: Mount Dora Pine Crest Unrec
  • Built in  1999
  • Single Family Residence
Description
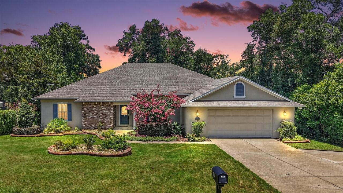
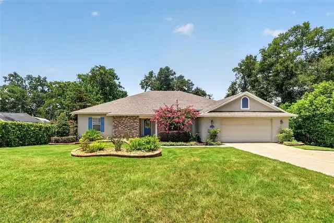
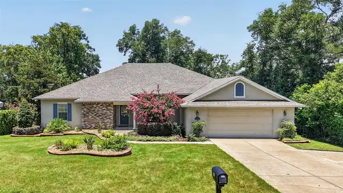
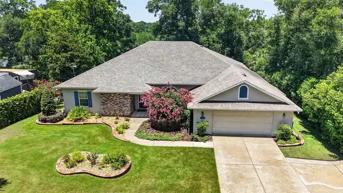
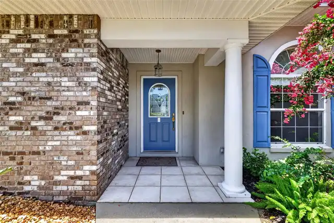
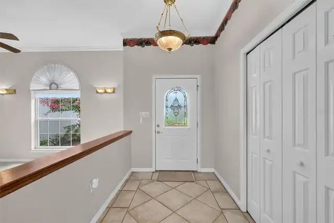
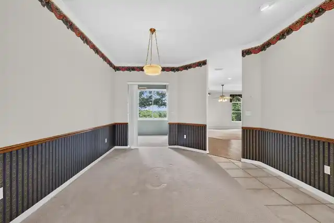
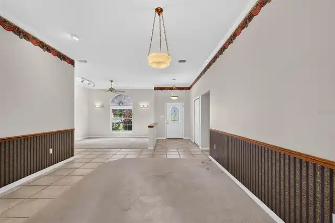
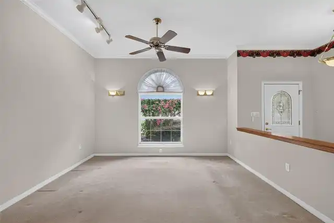
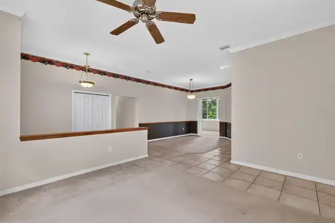
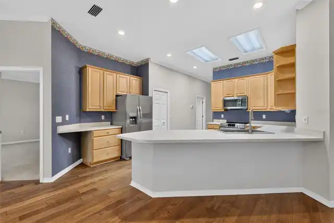
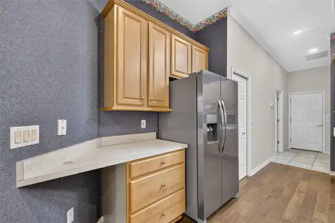
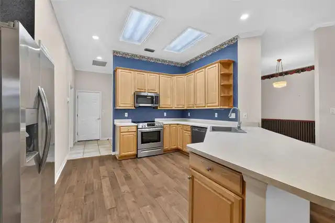
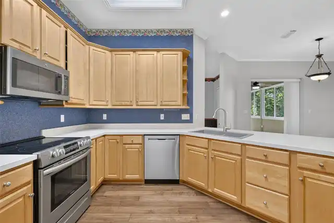
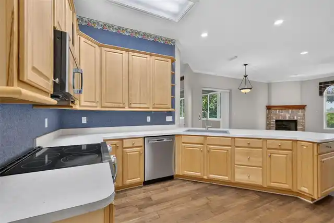
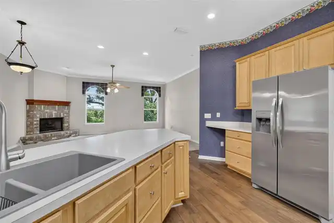
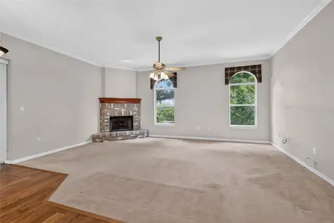
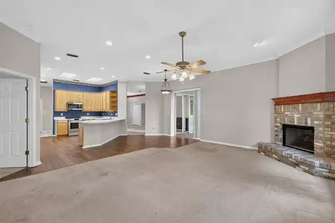
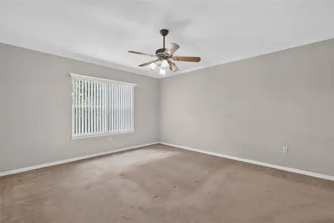
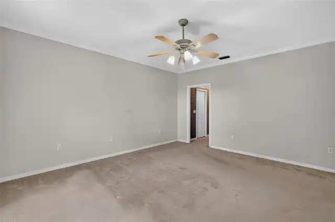
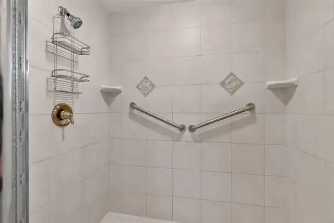
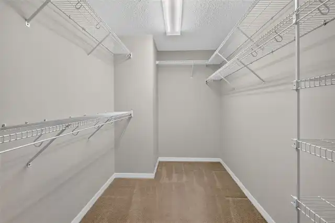
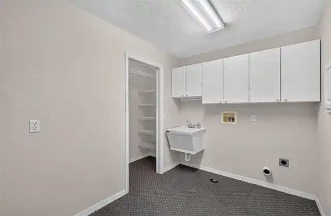
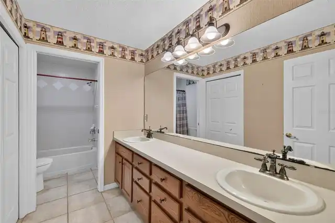
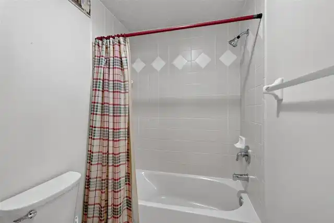
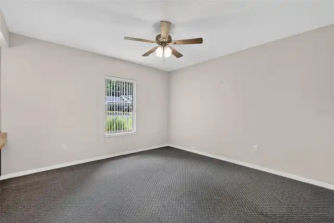
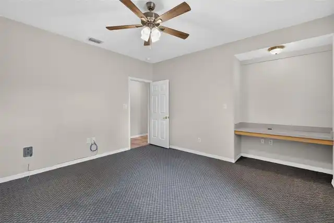
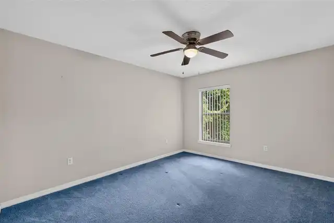
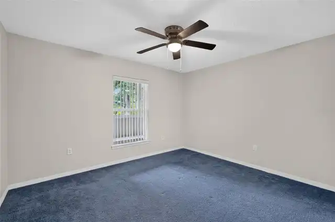
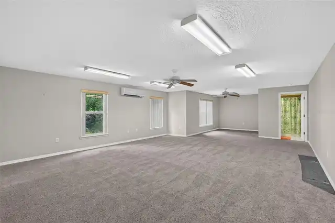
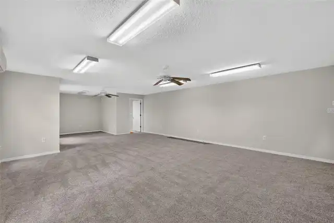
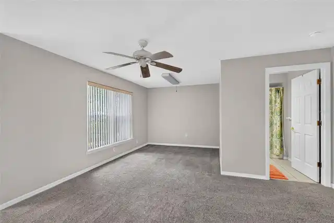
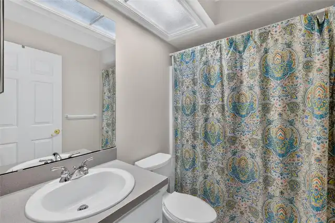
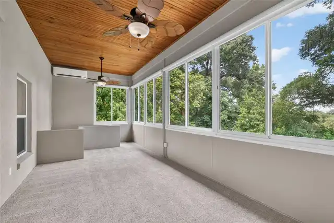
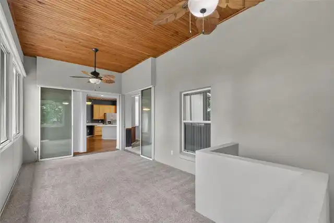
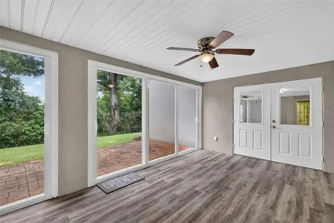
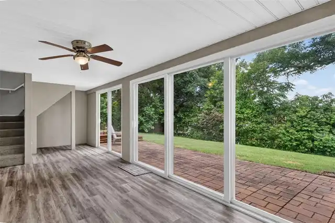
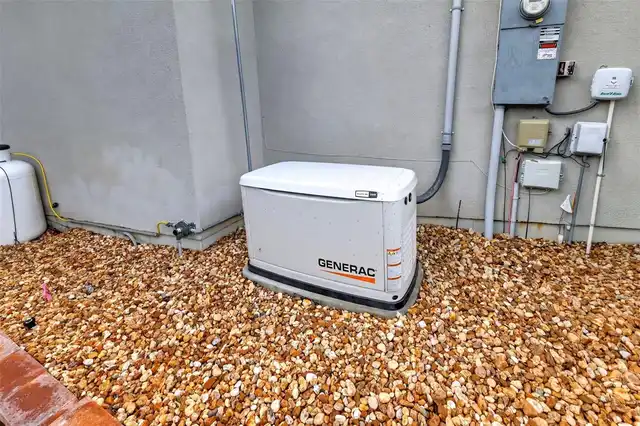
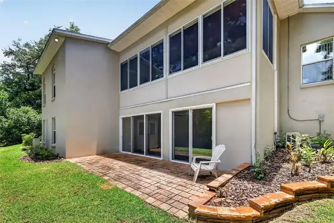
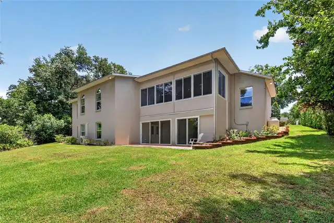
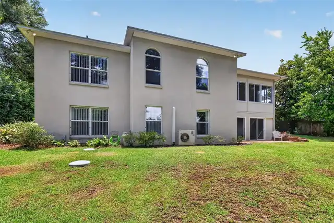
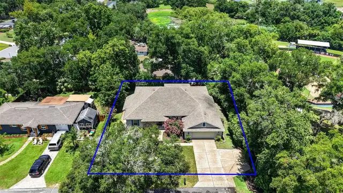
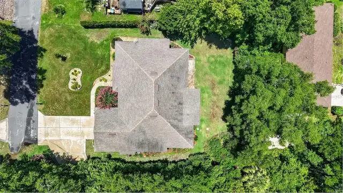
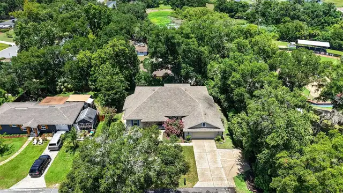
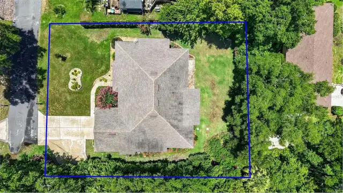
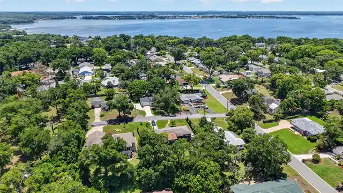
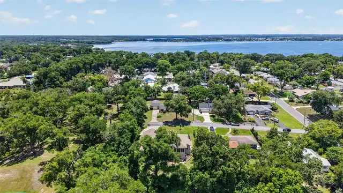
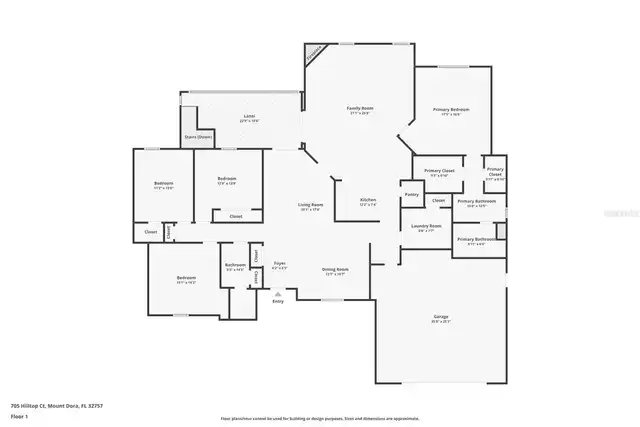
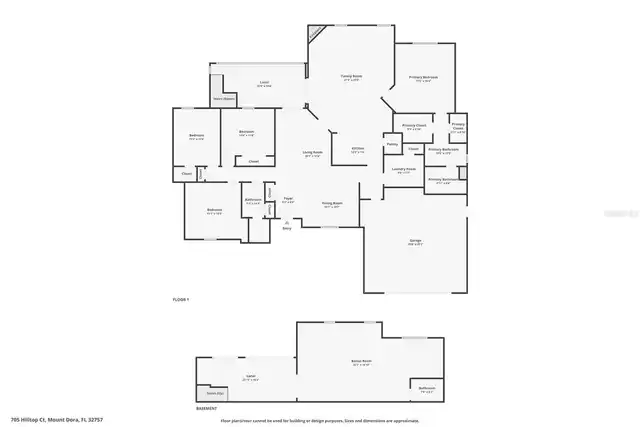
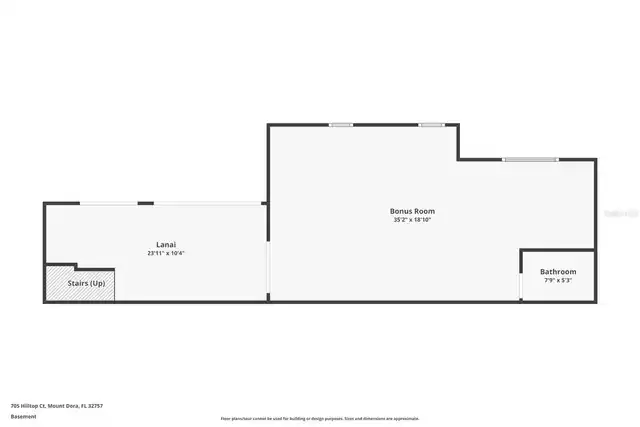
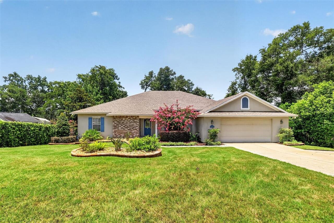
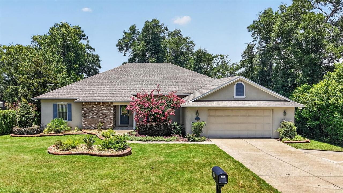
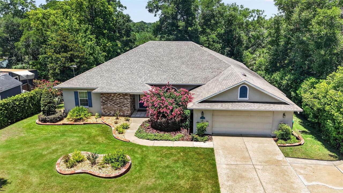
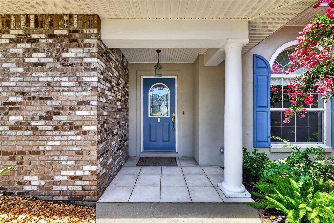
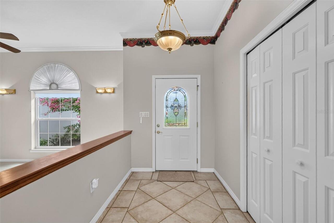
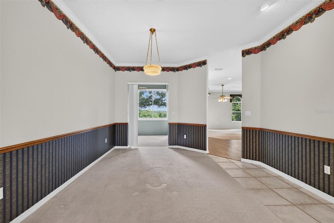
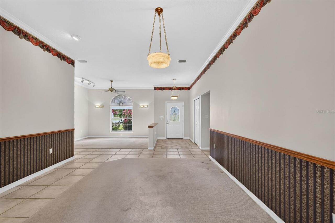
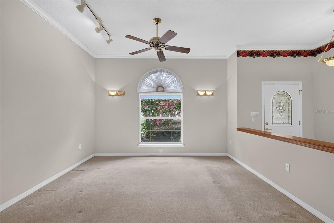
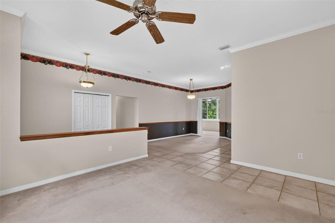
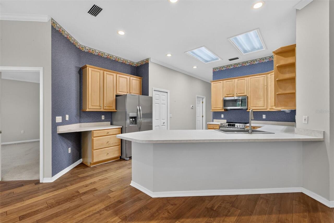
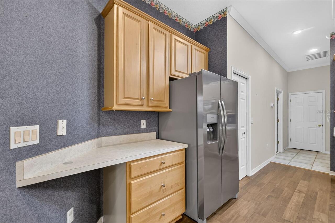
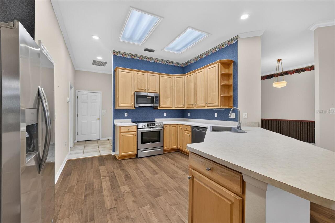
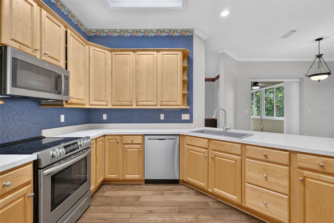
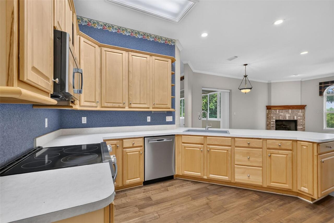
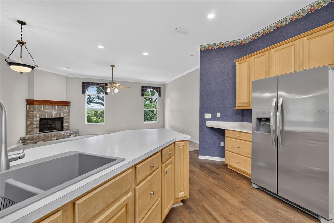
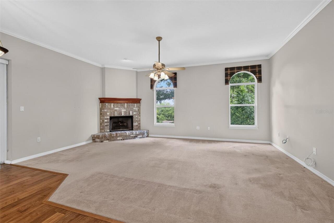
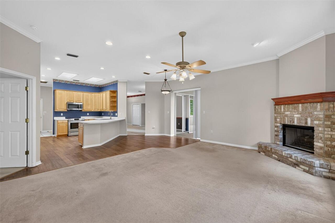
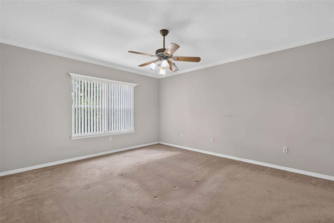
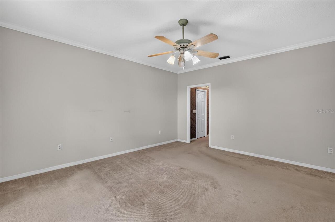
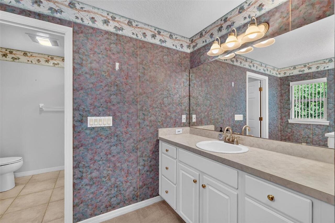
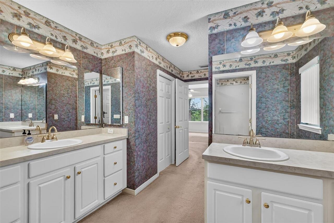
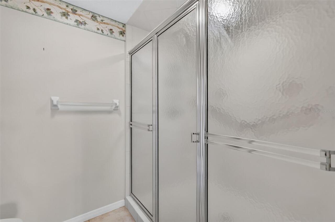
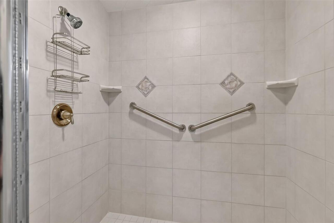
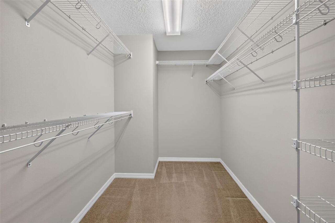
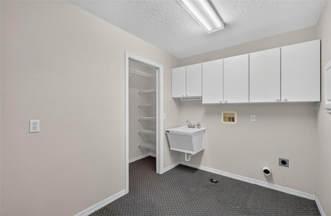
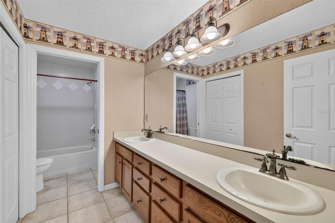
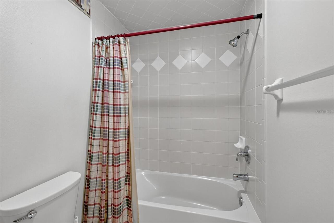
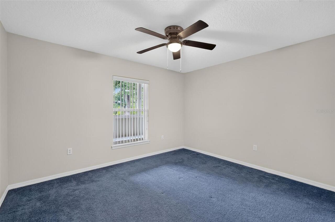
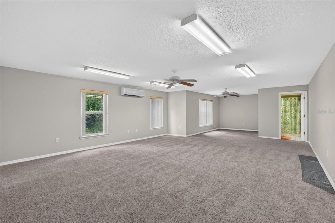
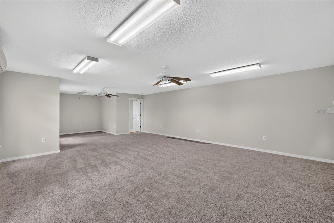
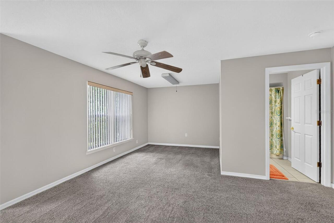
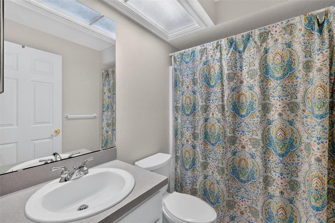
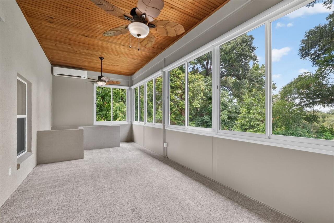
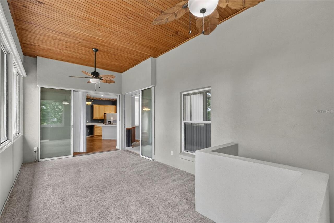
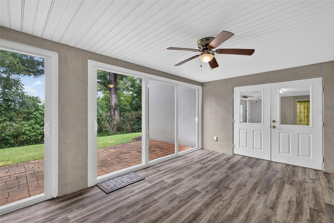
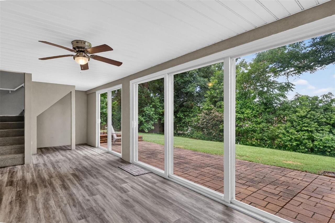
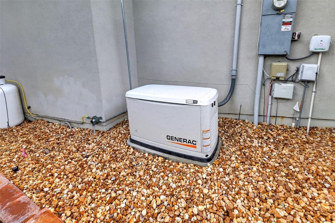
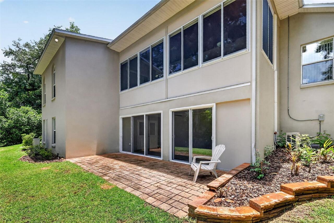
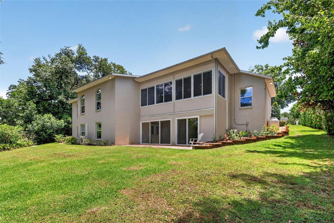
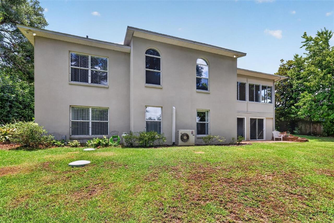
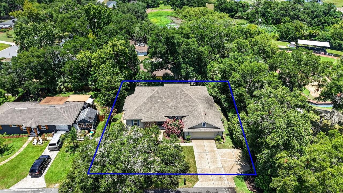
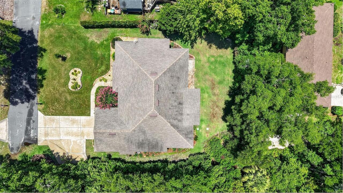
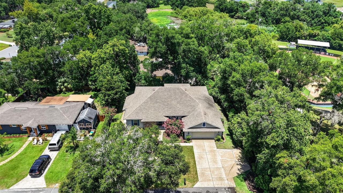
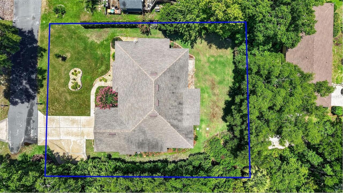
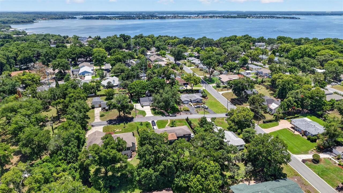
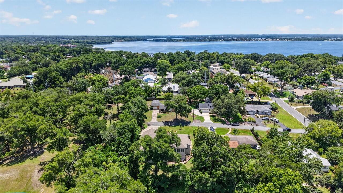
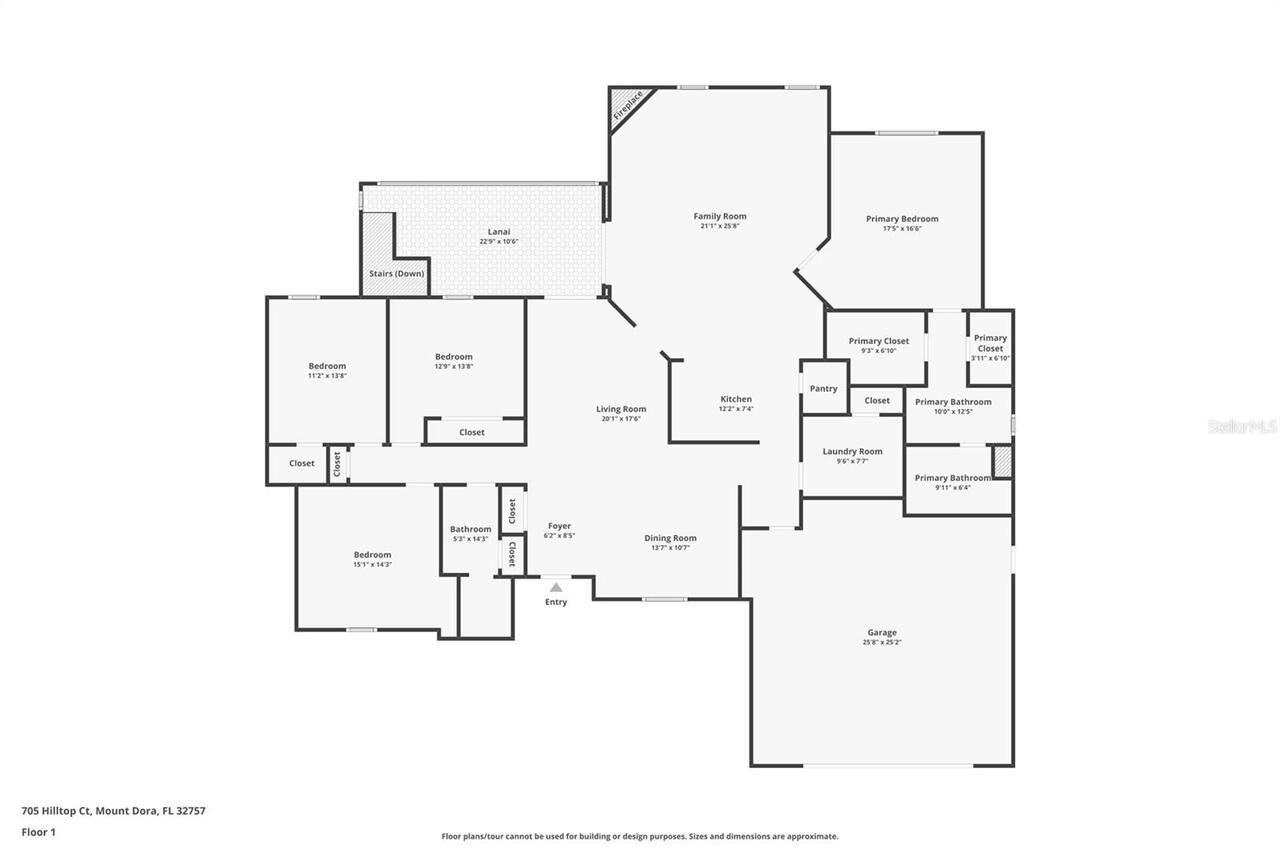
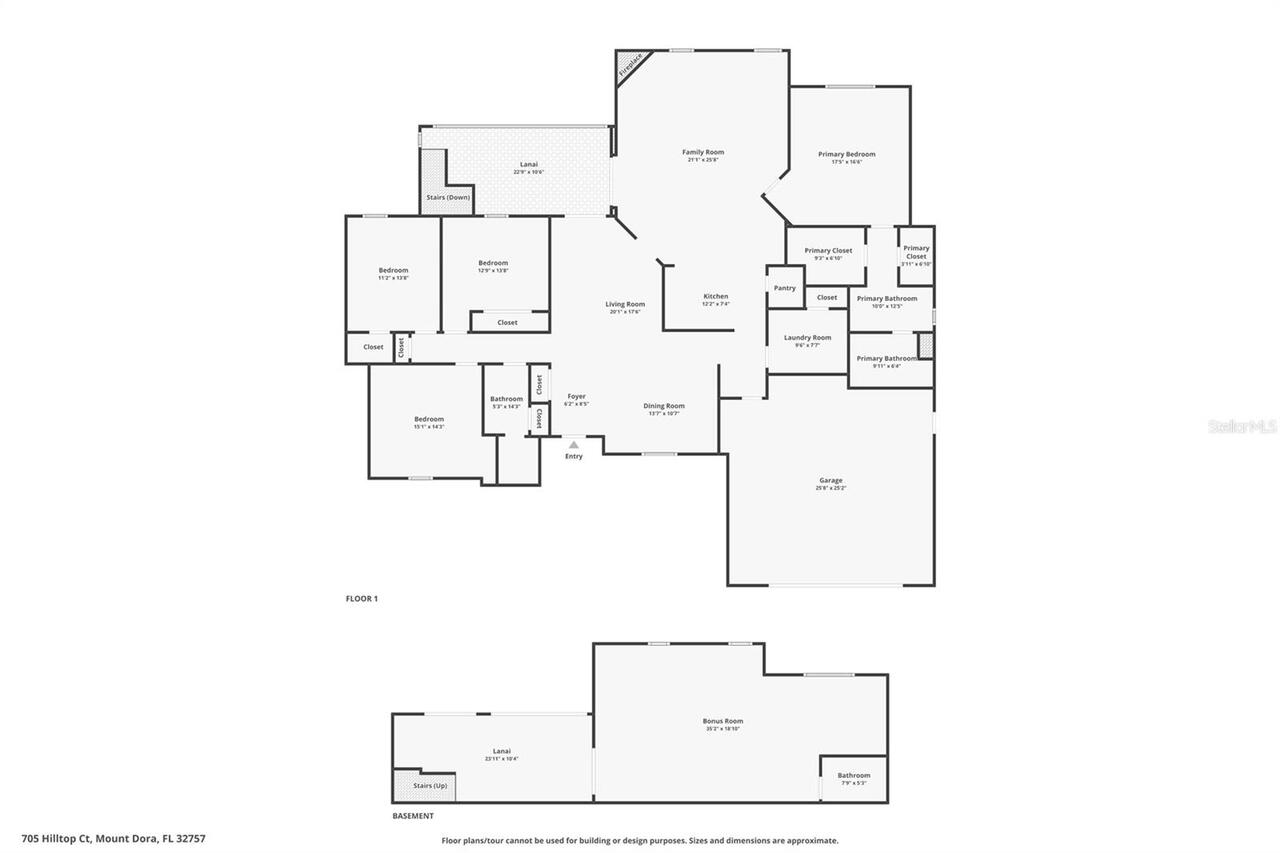
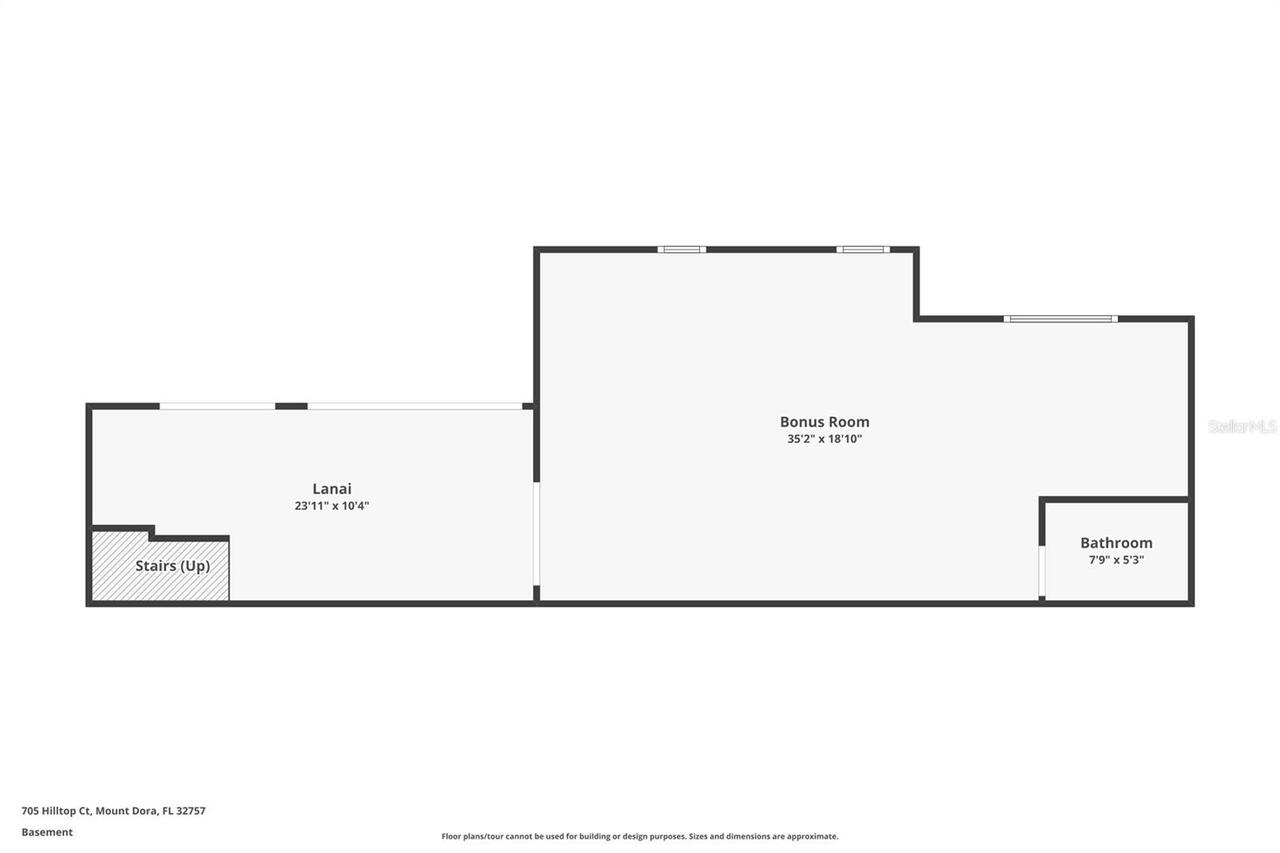
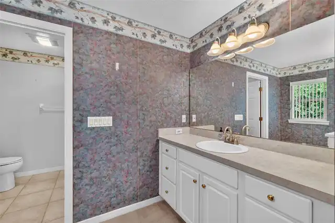
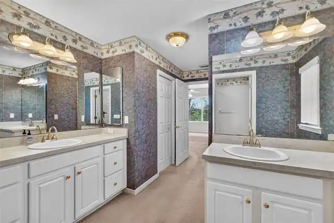
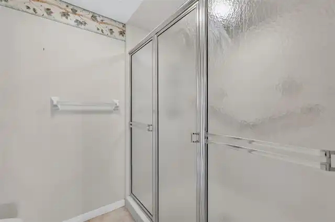
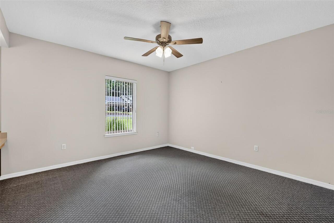
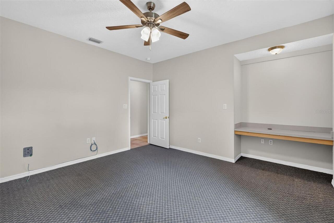
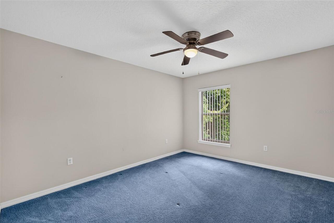
Nestled on a quiet dead-end street in one of Mount Dora's established neighborhoods, this beautifully maintained one-owner home offers the perfect combination of comfort, space, and Florida living. From the moment you arrive, you'll appreciate the inviting curb appeal, mature landscaping, and welcoming entrance. Inside, the thoughtfully designed floor plan features spacious living areas filled with natural light, creating an open and inviting atmosphere for everyday living and entertaining. The tiled foyer welcomes you into the formal living and dining rooms. The spacious kitchen features abundant cabinetry, stainless steel appliances, a pantry, built-in desk, and generous counter space while overlooking the inviting family room with a cozy fireplace. The main level offers a desirable split-bedroom floor plan, providing privacy for family and guests. The spacious primary suite features two walk-in closets, while the ensuite bath offers dual vanities, a walk-in shower, and a private water closet. The additional bedrooms are generously sized and share a guest bath with dual sinks, a linen closet, and a tub/shower combination. Sliding glass doors lead to a spacious air-conditioned lanai overlooking the backyard, creating additional year-round living space. A rare feature for Florida homes, the finished 700± square-foot basement offers exceptional flexibility. Complete with a private entrance, enclosed lanai with its own dedicated mini-split HVAC system, and an ensuite bathroom, it is ideal for an in-law suite, guest quarters, home office, recreation room, or multi-generational living. Step outside to your own private backyard retreat where you can relax, entertain, or simply enjoy the peaceful surroundings. The spacious yard offers plenty of room to add the pool of your dreams while still providing ample space for outdoor activities. Additional features include a whole-house generator for added peace of mind, 2 car garage and 1/3 acre lot. Conveniently located just min
Property Details
Property Features
Property Sub Type
Single Family Residence
Parking
Garage Door Opener, Guest, Open
County
Lake
Subdivision
MOUNT DORA PINE CREST UNREC
Additional Information
Additional Lease Restrictions
VERIFY ANY LEASE RESTRICTIONS WITH THE CIT OF MOUNT DORA
Additional Parcels YN
false
Additional Rooms
Bonus Room, Formal Dining Room Separate, Formal Living Room Separate, Inside Utility
Alternate Key Folio Num
271930160000008005
Appliances
Dishwasher, Electric Water Heater, Microwave, Range, Refrigerator
Architectural Style
Traditional
Association YN
false
Attached Garage YN
true
Available For Lease YN
1
Bathrooms Total Integer
3
Building Area Source
Public Records
Building Area Total
5283
Building Area Total Srch SqM
490.81
Building Area Units
Square Feet
Calculated List Price By Calculated SqFt
250.19
Carport YN
false
Construction Materials
Block, Stucco
Cooling
Central Air
Country
US
Cumulative Days On Market
5
Current Price
649500.00
Direction Faces
South
Exterior Features
Private Mailbox, Rain Gutters, Sliding Doors
Fireplace Features
Family Room
Fireplace YN
true
Flood Zone Code
X
Flood Zone Date
2012-12-18
Flood Zone Panel
12069C0367E
Flooring
Carpet, Hardwood, Tile
Foundation Details
Slab
Furnished
Unfurnished
Garage Spaces
2
Garage YN
true
Heating
Central, Electric
Homestead YN
1
Interior Features
Ceiling Fans(s), Crown Molding, Kitchen/Family Room Combo, Primary Bedroom Main Floor, Walk-In Closet(s), Window Treatments
Internet Address Display YN
true
Internet Automated Valuation Display YN
false
Internet Consumer Comment YN
false
Internet Entire Listing Display YN
true
Laundry Features
Inside, Laundry Room
Lease Restrictions YN
1
Levels
Two
List AOR
Lake and Sumter
Living Area Meters
241.18
Living Area Source
Public Records
Living Area Units
Square Feet
Lot Features
City Limits, Street Dead-End, Paved
Lot Size Acres
0.3
Lot Size Dimensions
105x125
Lot Size Square Feet
13004
Lot Size Square Meters
1208
Minimum Lease
No Minimum
Modification Timestamp
2026-07-11T12:50:09.342Z
New Construction YN
false
Number Of Septics
1
Occupant Type
Vacant
Other Equipment
Irrigation Equipment
Ownership
Fee Simple
Parcel Number
30-19-27-1600-000-08005
Patio And Porch Features
Covered, Enclosed, Front Porch, Rear Porch
Pool Private YN
false
Postal Code Plus 4
3741
Public Survey Range
27E
Public Survey Section
30
RATIO Current Price By Calculated SqFt
250.19
Road Responsibility
Public Maintained Road
Road Surface Type
Paved
Roof
Shingle
Room Count
15
Senior Community YN
false
Sewer
Septic Tank
Showing Requirements
Lock Box Coded, ShowingTime
Status Change Timestamp
2026-07-06T13:45:36.000Z
Stories Total
1
Tax Annual Amount
5228.84
Tax Block
000
Tax Book Number
4-15
Tax Legal Description
MOUNT DORA PINE CREST FROM SE COR OF NW 1/4 RUN N 175 FT TO POB RUN W 105.28 FT N 125 FT E 105.36 FT S 125 FT TO POB PARCEL 80-5 PB 4 PG 15 ORB 911 PGS 1147-1149 ORB 1107 PG 176 ORB 5828 PG 2358
Tax Lot
10
Tax Year
2025
Total Acreage
1/4 to less than 1/2
Total Annual Fees
0.00
Total Monthly Fees
0.00
Township
19S
Universal Property Id
US-12069-N-301927160000008005-R-N
Unparsed Address
705 HILLTOP CT
Utilities
BB/HS Internet Available, Cable Available, Electricity Connected, Public, Water Connected
Vegetation
Mature Landscaping
Water Source
Public
Waterfront YN
false
Window Features
Blinds
Zoning
R-1A
Neighborhood Map
Popup

Property Photos
Listing Photo
Listing Photo
Listing Photo
Listing Photo
Listing Photo
Listing Photo
Listing Photo
Listing Photo
Listing Photo
Listing Photo
Listing Photo
Listing Photo
Listing Photo
Listing Photo
Listing Photo
Listing Photo
Listing Photo
Listing Photo
Listing Photo
Listing Photo
Listing Photo
Listing Photo
Listing Photo
Listing Photo
Listing Photo
Listing Photo
Listing Photo
Listing Photo
Listing Photo
Listing Photo
Listing Photo
Listing Photo
Listing Photo
Listing Photo
Listing Photo
Listing Photo
Listing Photo
Listing Photo
Listing Photo
Listing Photo
Listing Photo
Listing Photo
Listing Photo
Listing Photo
Listing Photo
Listing Photo
Listing Photo
Listing Photo
Listing Photo
Listing Photo
Listing Photo
Listing Photo
Listing Photo
Listing Photo
Listing Photo
Listing Photo
Listing Photo
Listing Photo
Listing Photo
Listing Photo
Listing Photo
Listing Photo
Listing Photo
Listing Photo
Listing Photo
Listing Photo
Listing Photo
Listing Photo
Listing Photo
Listing Photo
Listing Photo
Listing Photo
Listing Photo
Listing Photo
Listing Photo
Listing Photo
Listing Photo
Listing Photo
Listing Photo
Listing Photo
Listing Photo
Listing Photo
Listing Photo
Listing Photo
Listing Photo
Listing Photo
Listing Photo
Listing Photo
Listing Photo
Listing Photo
Listing Photo
Listing Photo
Listing Photo
Listing Photo
Listing Photo
Listing Photo
Listing Photo
Listing Photo
Listing Photo
Listing Photo
Listing Photo
Listing Photo
Listing Photo
Listing Photo
Listing Photo
Listing Photo

MLS #MFRG5114691 Listing courtesy of Dave Lowe Realty, Inc. provided by Stellar MLS.

Similar Listings

$584,990
5521 Oak Street
Mount Dora
4BR/3BA
| Active
$585,000
21345 Sullivan Ranch Boulevard
Mount Dora
4BR/3BA
| Contingent
$589,900
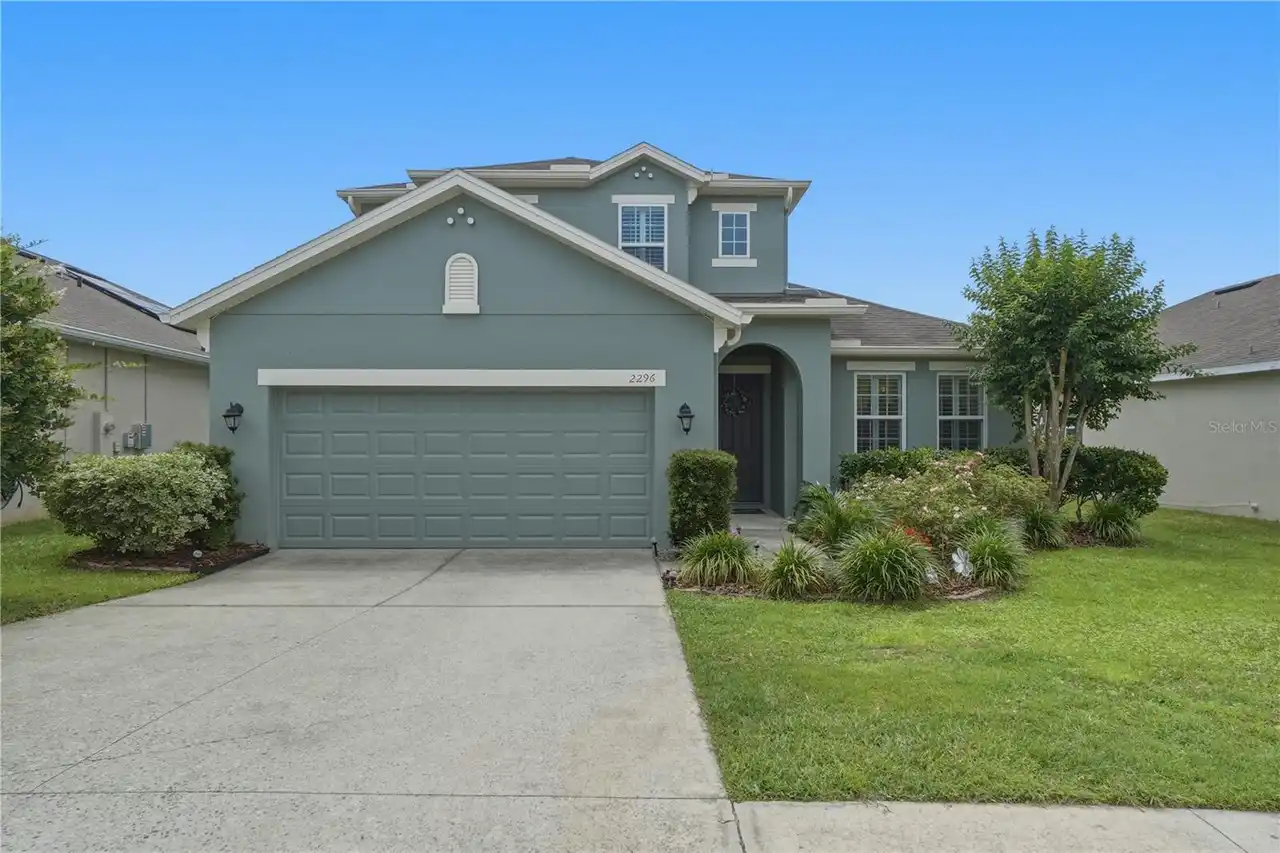
2296 Natoma Boulevard
Mount Dora
4BR/3BA
| Active
$595,000
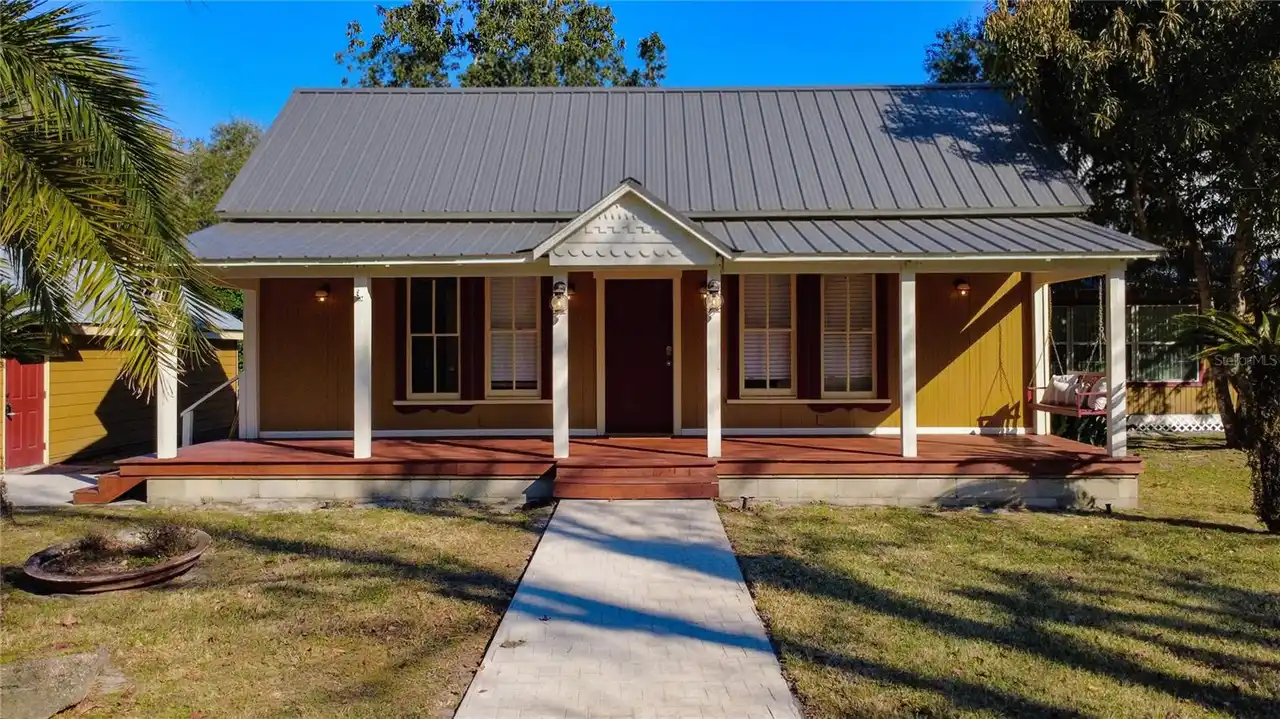
418 E 10th Avenue
Mount Dora
4BR/3BA
| Active


All listing information is deemed reliable but not guaranteed and should be independently verified through personal inspection by appropriate professionals. Listings displayed on this website may be subject to prior sale or removal from sale; availability of any listing should always be independent verified. Listing information is provided for consumer personal, non-commercial use, solely to identify potential properties for potential purchase; all other use is strictly prohibited and may violate relevant federal and state law. The source of the listing data is as follows: Stellar MLS (updated 8/8/26 7:16 AM) |

Listing Search


Translate Tool

Featured Listings
Lakeland Real Estate
$950,000
4 BED
3 BATH
Welcome to your slice of paradise just one block from the iconic Lake Hollingsworth. Built in 2022 with over 3,000 squar... Read More
Clermont Real Estate
$1,499,000
4 BED
3 BATH
Custom-built 4012 square foot, 4-bedroom + den, 3.5-bath home on 10+ acres with country charm and modern convenience. Th... Read More
Crystal River Real Estate
$995,000
3 BED
2 BATH
Spectacular 3 or 4 bedroom with over 3000 sq. ft. living area. 2.5 baths with expansive waterfront view on Pretty Lake w... Read More
Lakewood Ranch Real Estate
$846,140
3 BED
2 BATH
Under Construction. Welcome to the Mystique, a beautifully designed 3-bedroom, 2-bath home with a versatile den, located... Read More
Tarpon Springs Real Estate
$1,500,000
3 BED
2 BATH
Rare 1.6-acre C2 commercial parcel on N Pinellas Ave with grandfathered residential use — currently licensed and operati... Read More
Wesley Chapel Real Estate
$829,999
3 BED
3 BATH
Virtually Staged. Under Construction. What's Special: Larger Lot | No Rear Neighbors | Covered Extended Lanai. New Const... Read More
St Petersburg Real Estate
$899,000
6 BED
4 BATH
Welcome to one of Central Oak Park's classic historic treasures! Ideally located in the heart of Central St. Petersburg,... Read More
St Cloud Real Estate
$1,050,000
5 BED
3 BATH
A ONE OF A KIND CUSTOM ESTATE, BUILT LIKE NO OTHER. Sitting on 2.72 PRIVATE ACRES w/ NO HOA, this custom Colonial was bu... Read More
Palm Harbor Real Estate
$897,400
5 BED
3 BATH
Luxury Living in Grand Cypress on Lake Tarpon! Welcome to this beautifully maintained 5-bedroom, 3-bath pool home with a... Read More
Bradenton Real Estate
$899,000
4 BED
3 BATH
Situated on a beautifully landscaped 1.05-acre homesite on a quiet cul-de-sac in the highly sought-after Preserve at Pan... Read More
Contact Sandra Pardo

407-990-2746

Wendy Morris LLC

Licensed in the State of Florida
BK 3146762
16797 Broadwater Avenue
Winter Garden, Florida 34787

Your privacy is our utmost concern. We will never sell your personal information. Privacy Policy
©2026 sandrapardohomes.com - all rights reserved. | Site Map