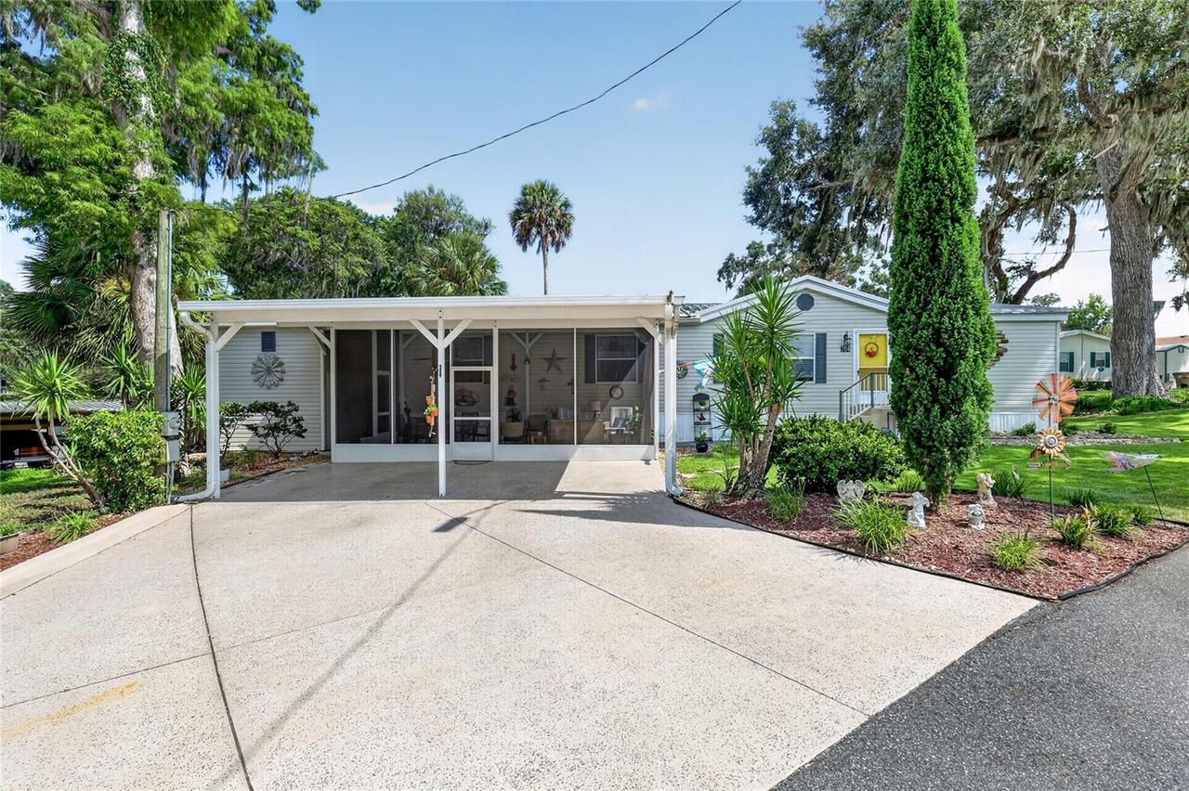
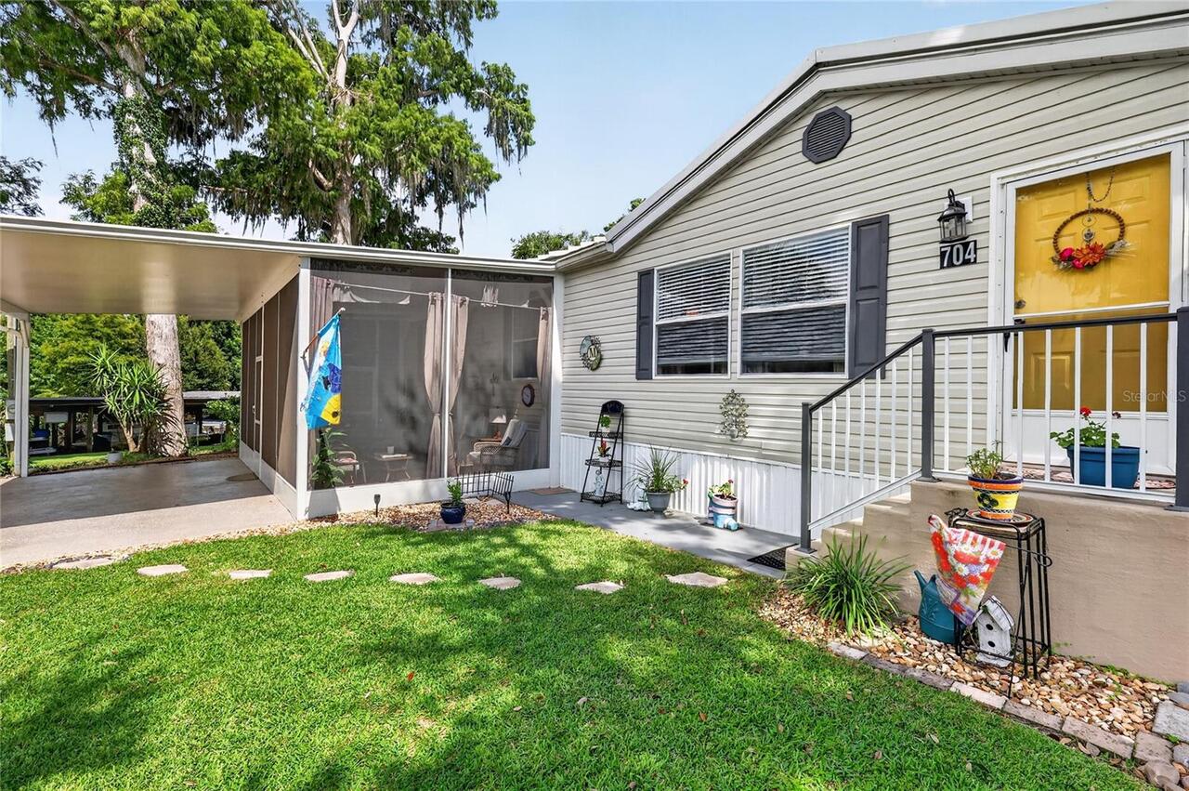
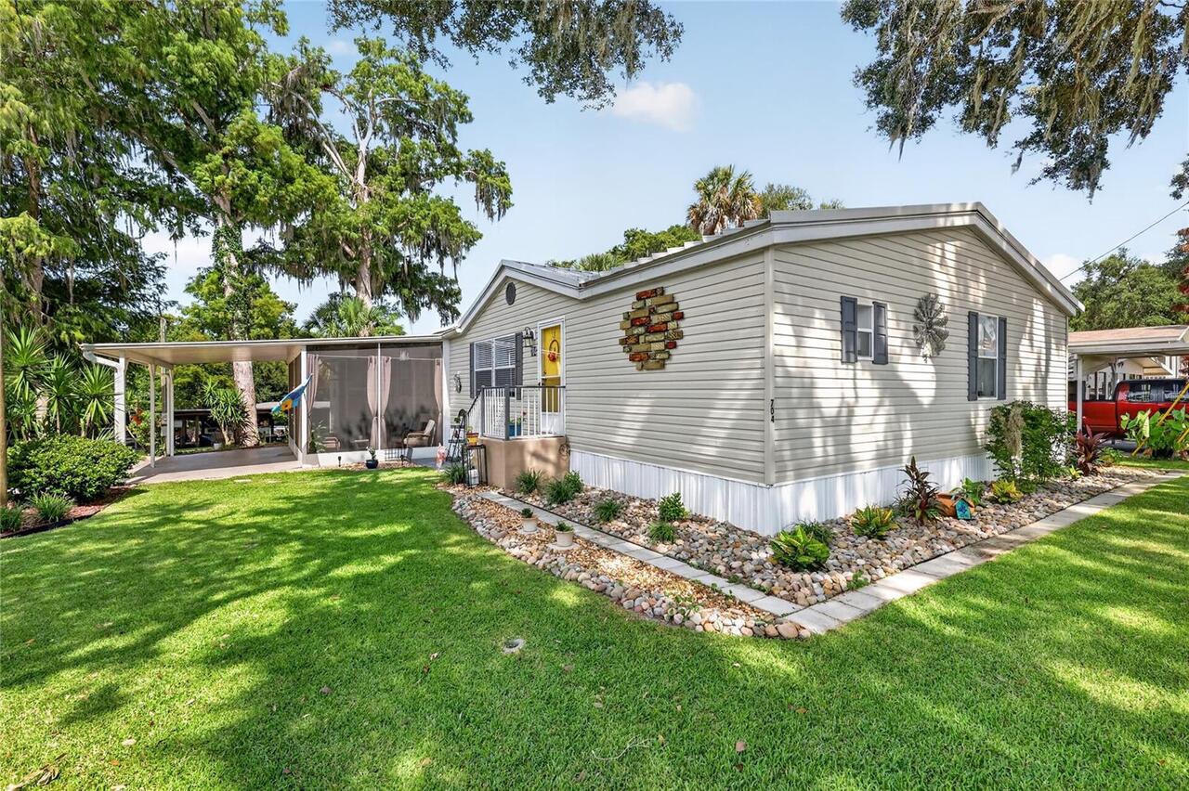
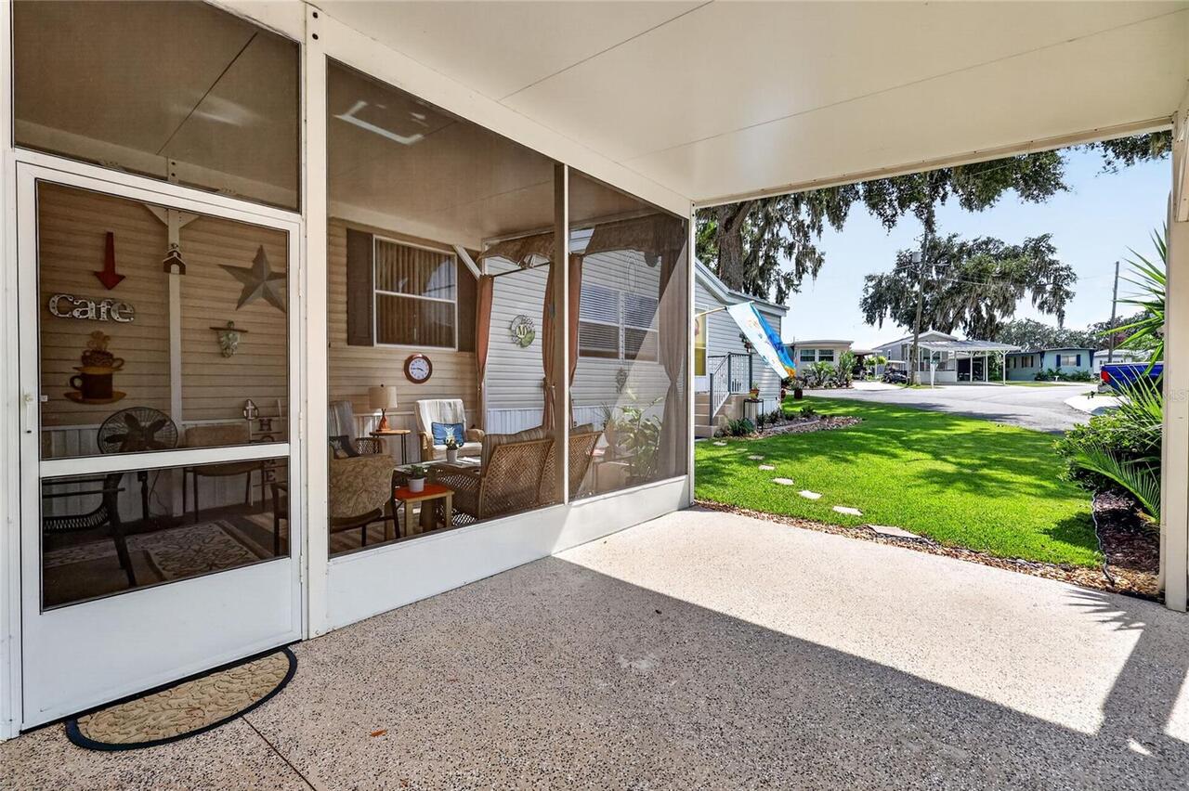
Property Features
Property Sub Type
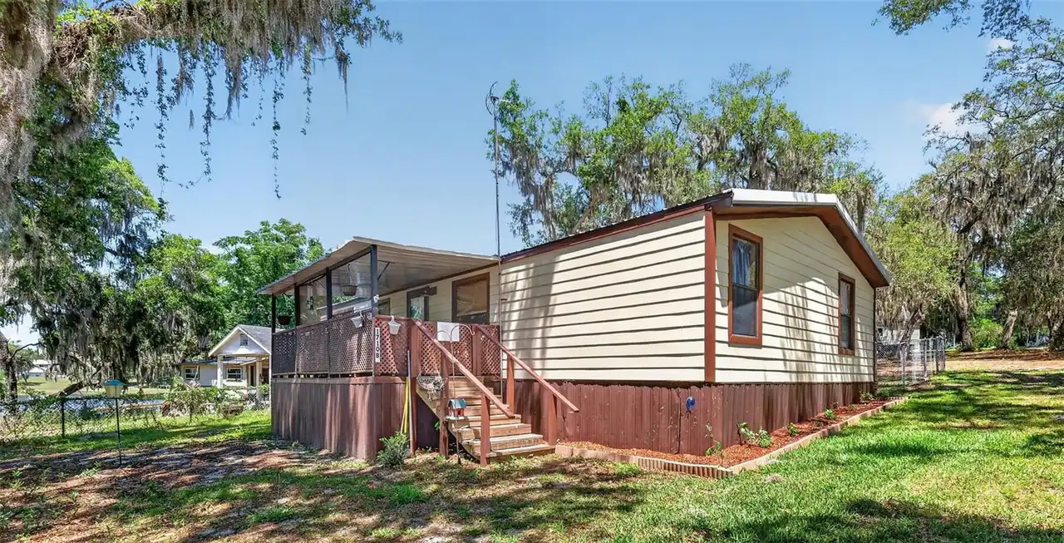
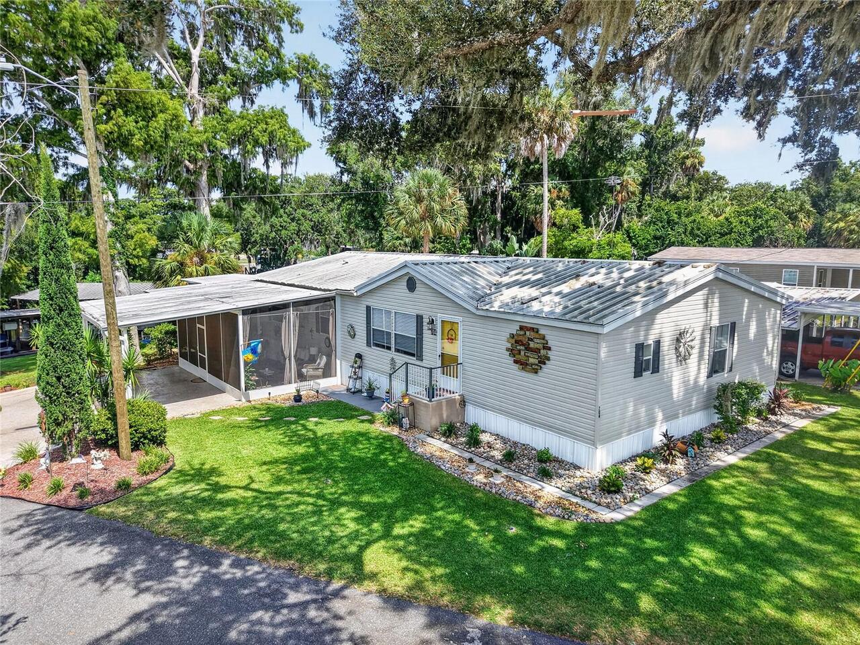
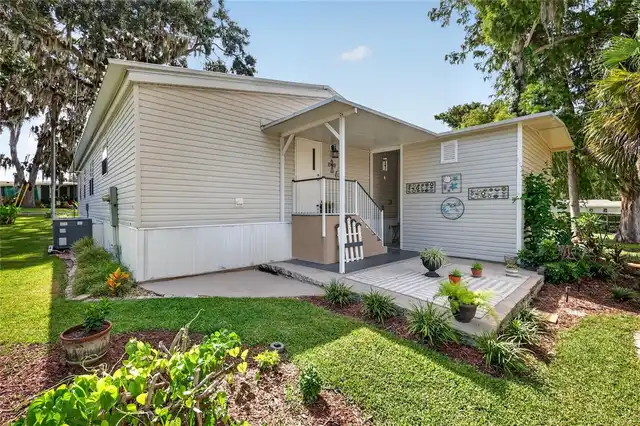
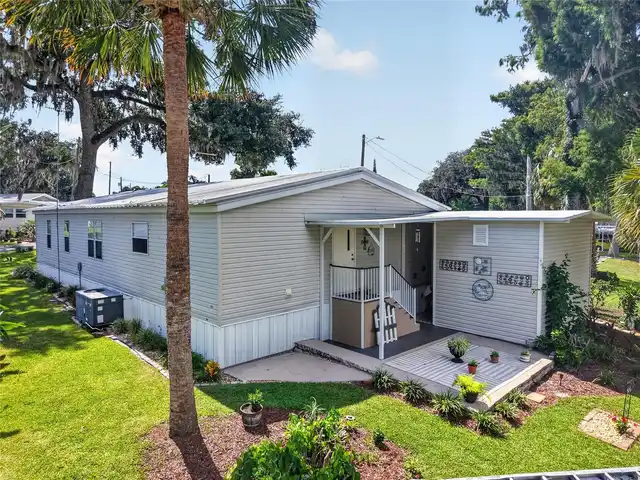
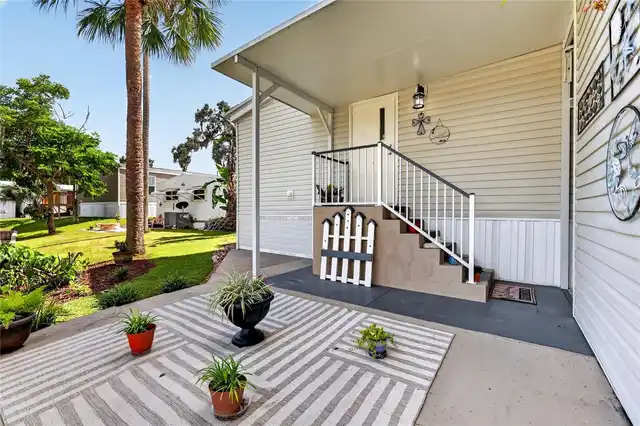
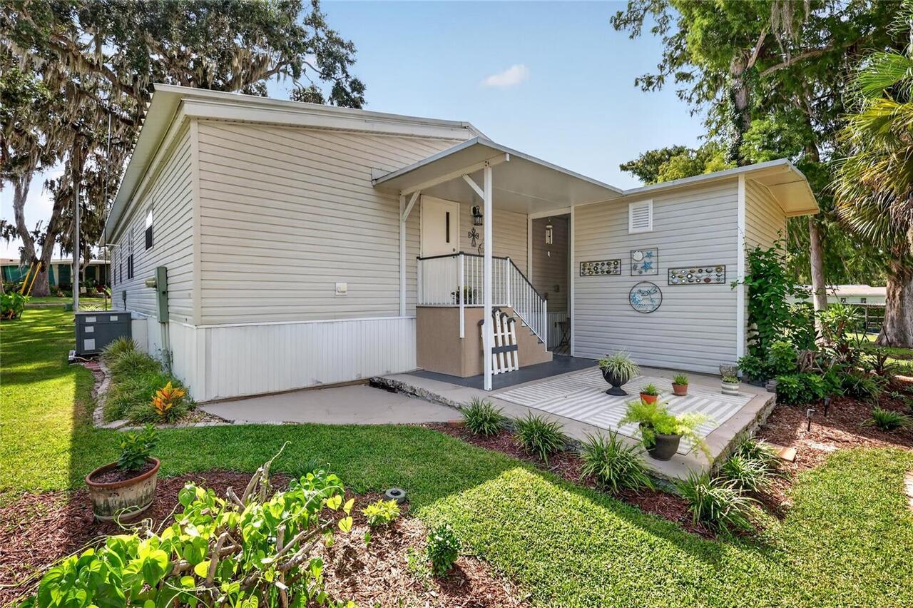
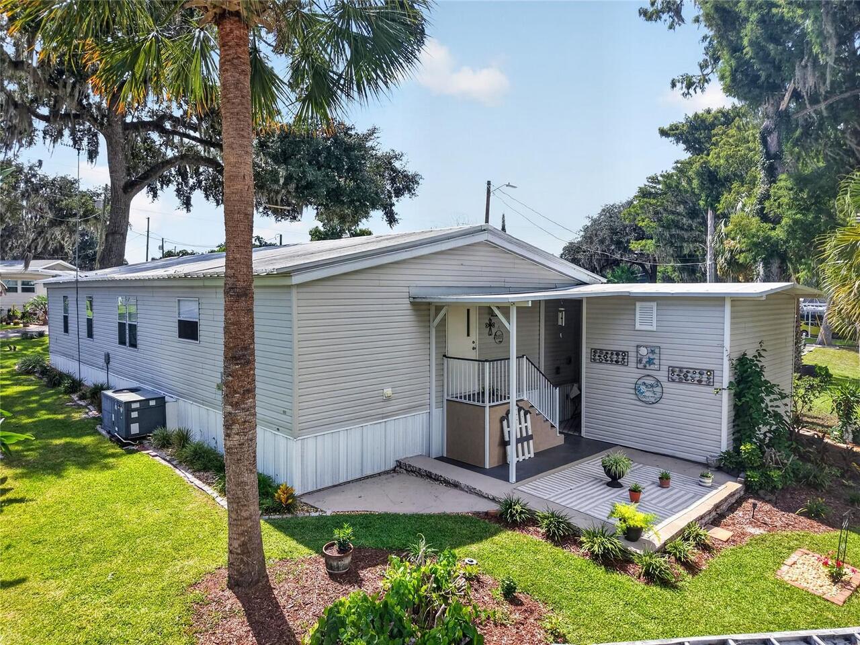
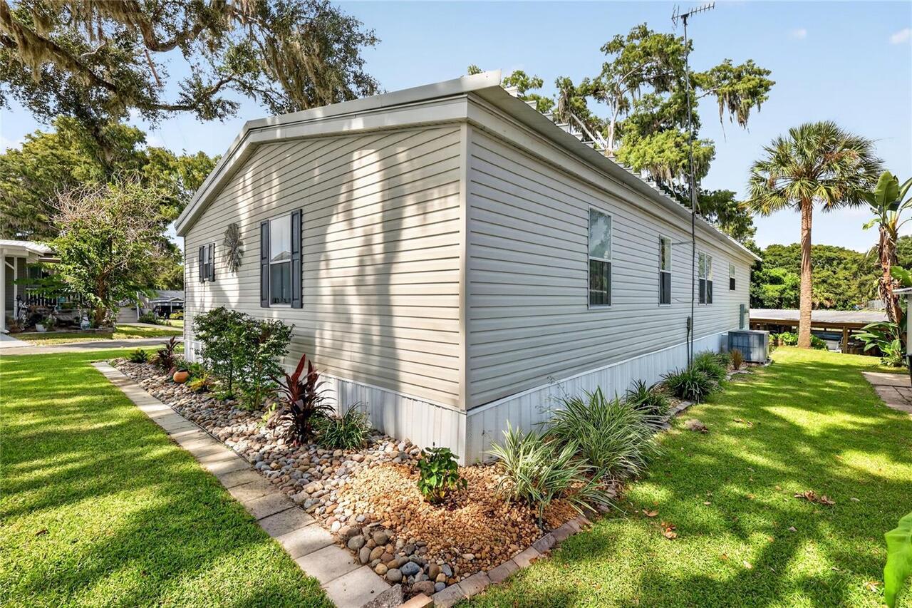
Manufactured Home
Subdivision
BONFIRE MOBILE HOME VILLAGE SUB
Additional Information
Additional Parcels YN
false
Additional Rooms
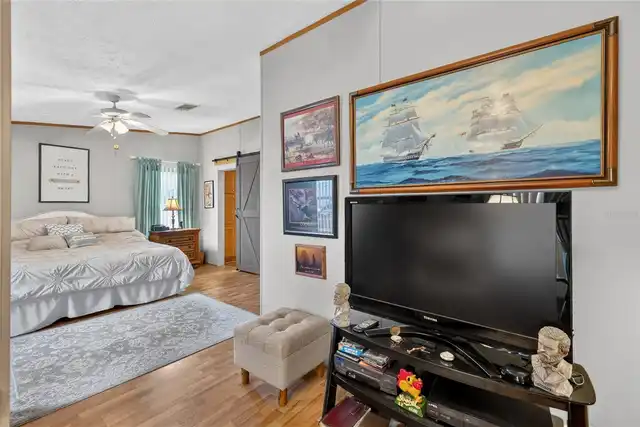
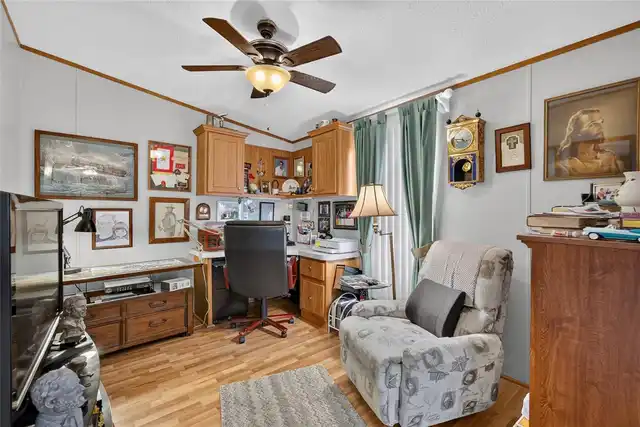
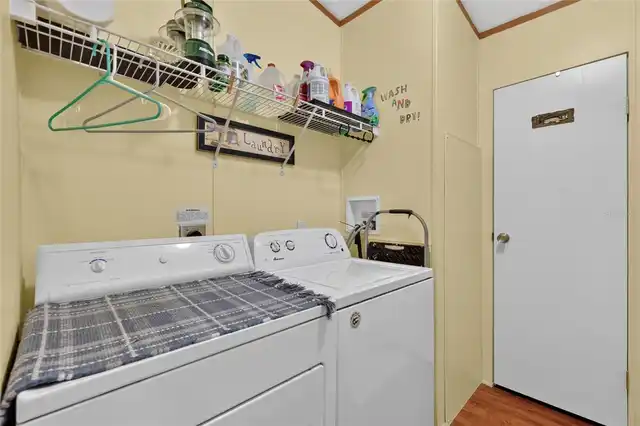
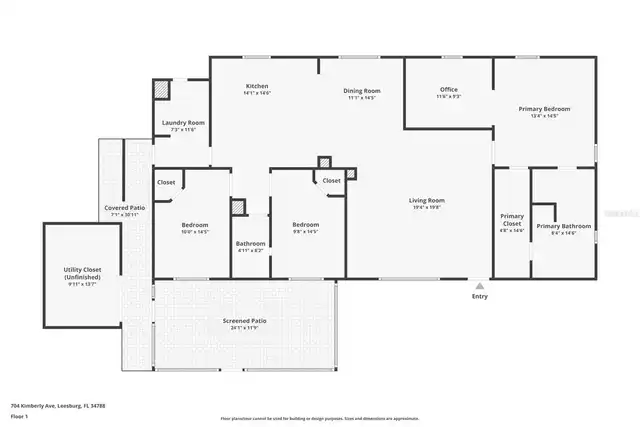
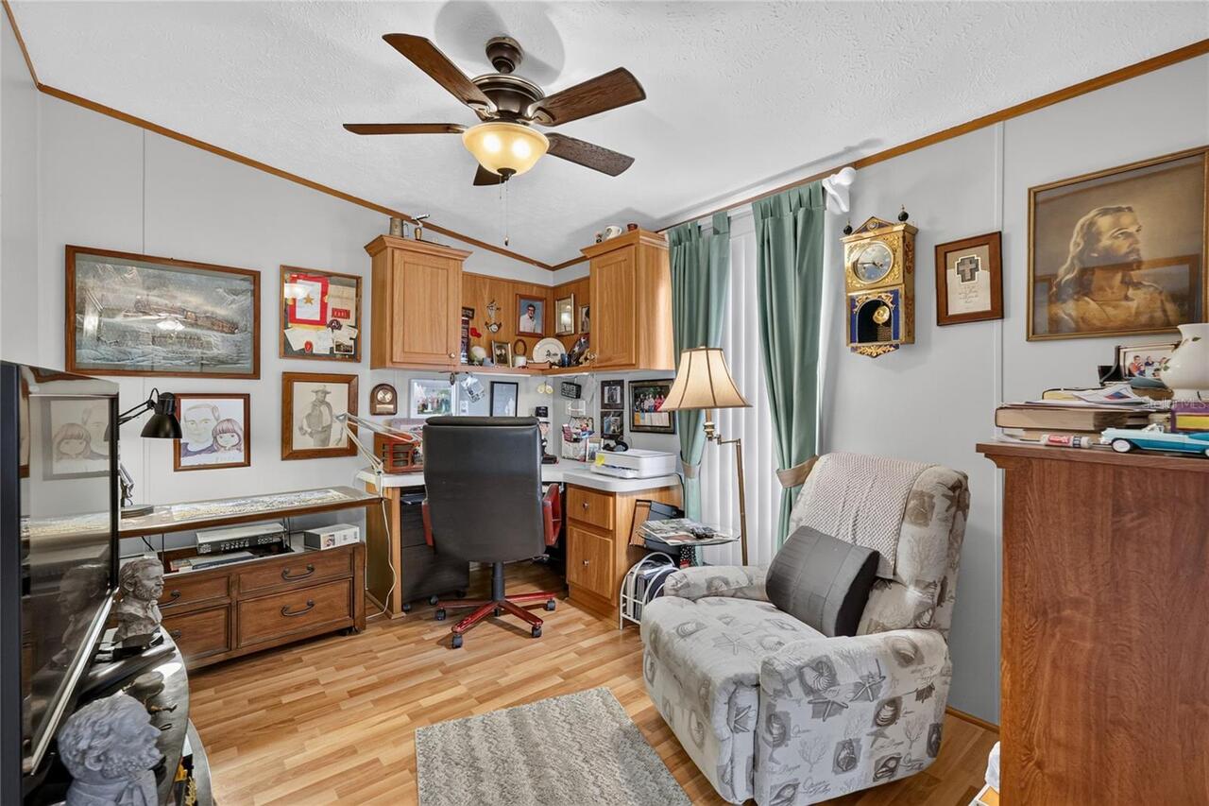
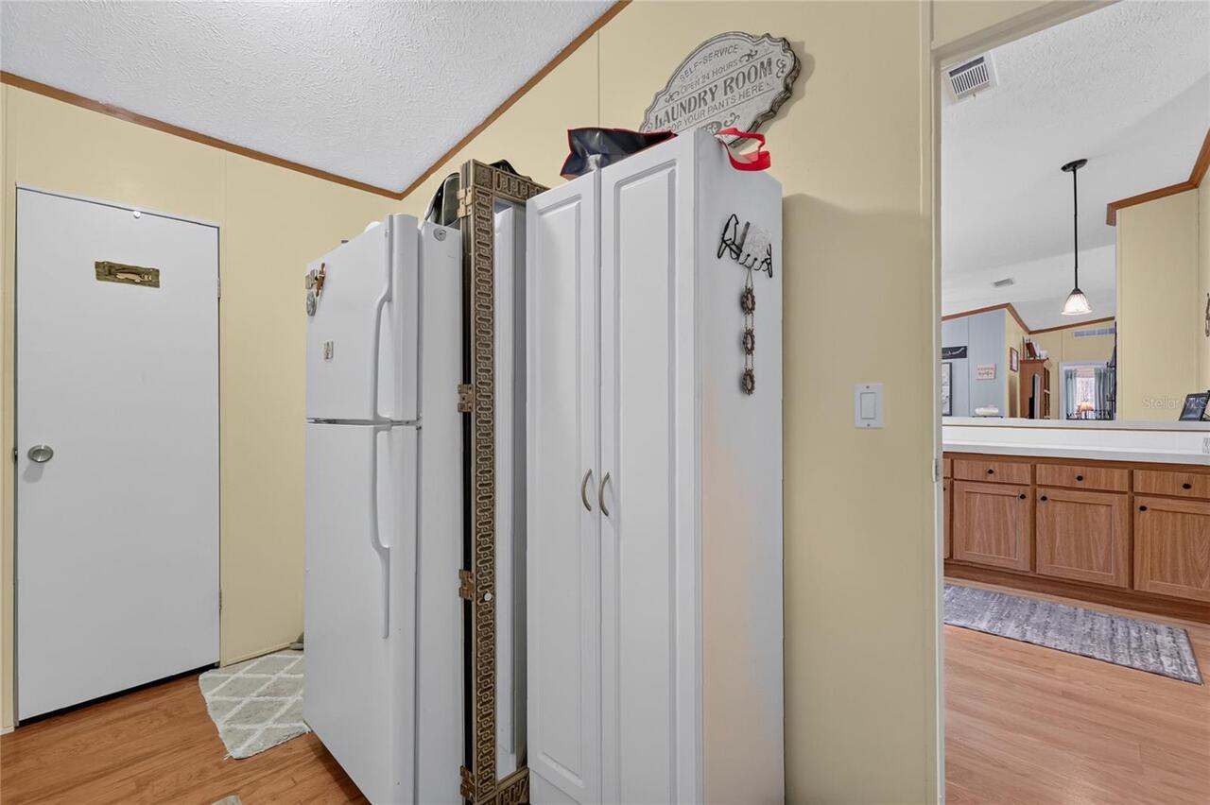
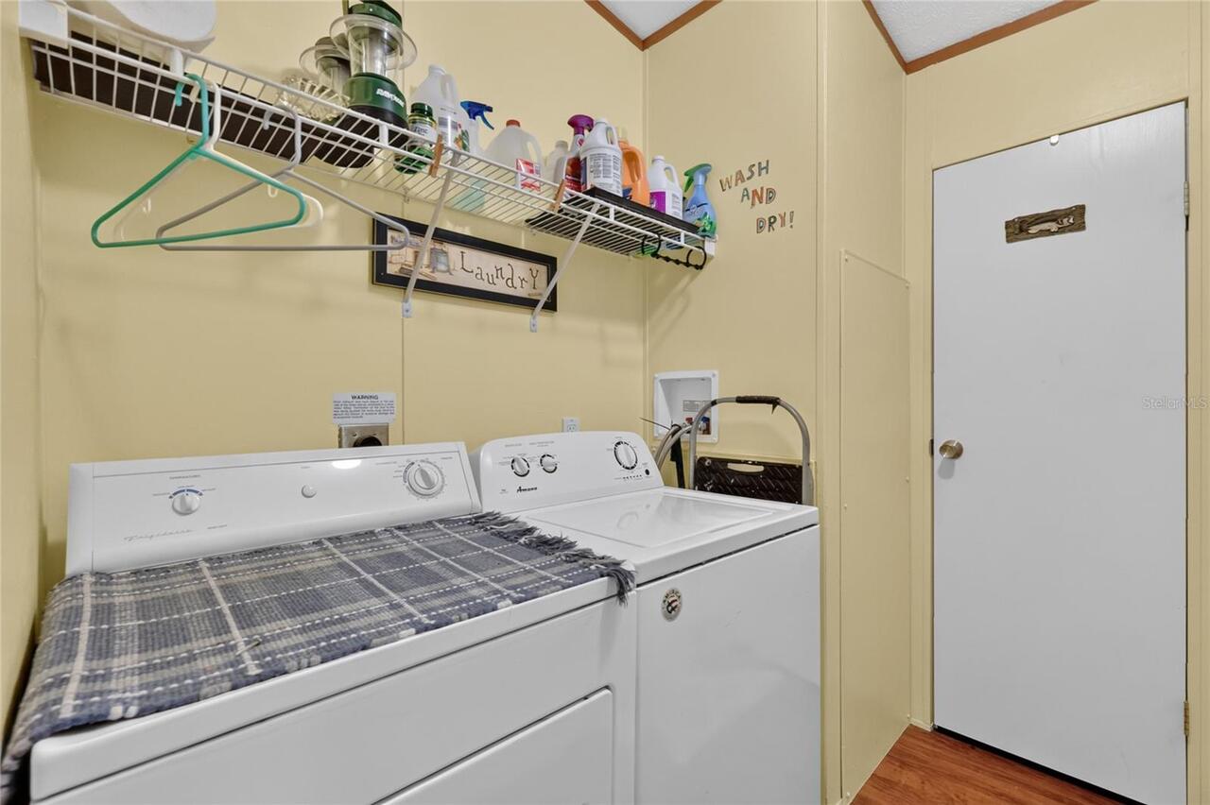
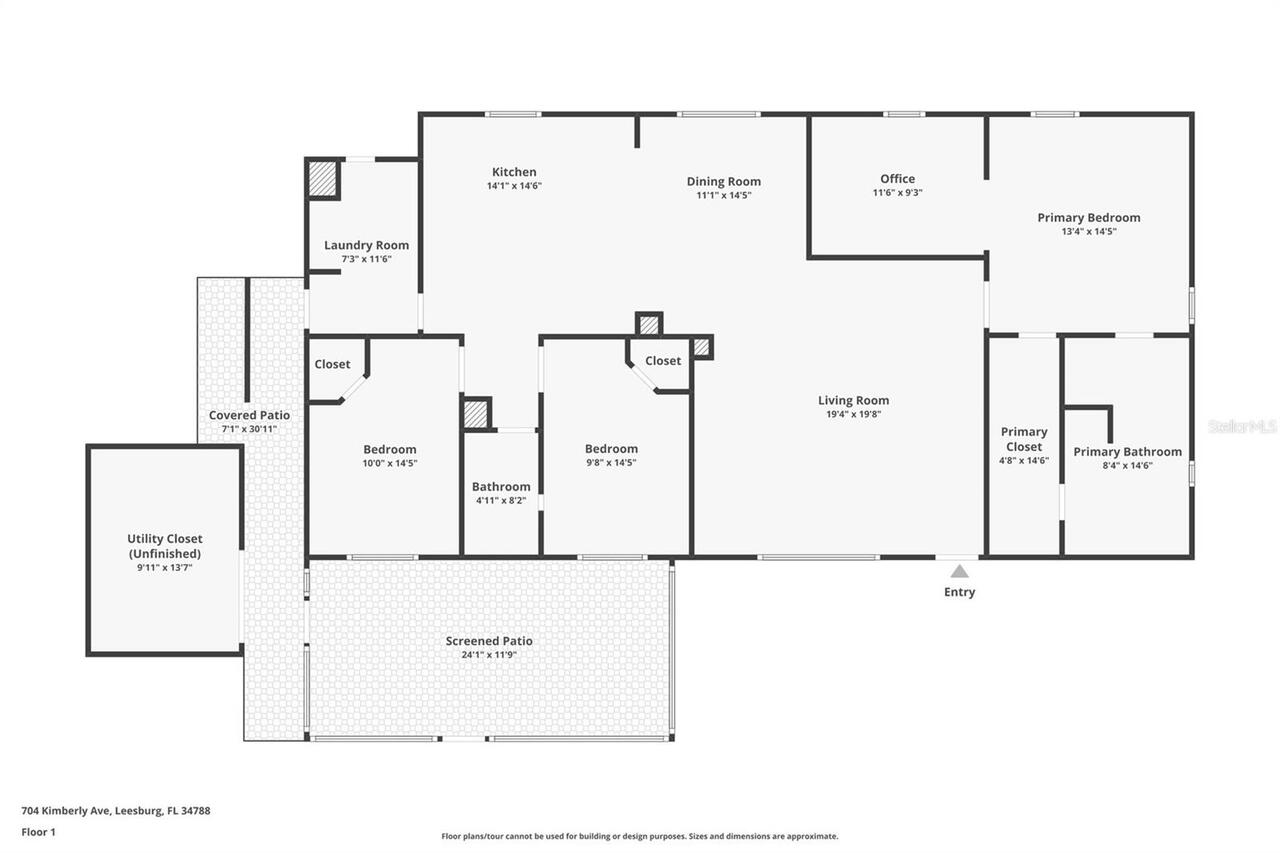
Den/Library/Office, Great Room, Inside Utility
Alternate Key Folio Num
251902001500070400
Appliances
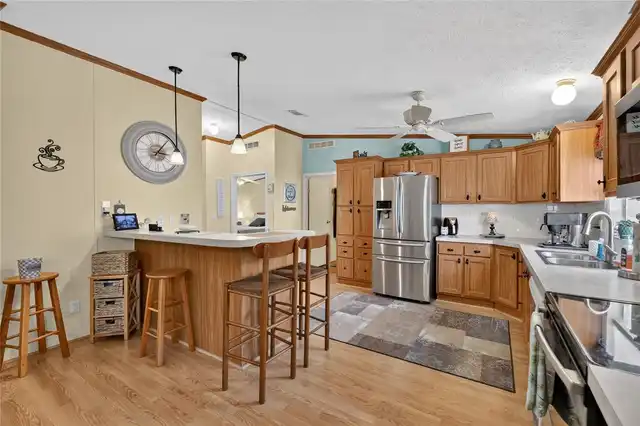
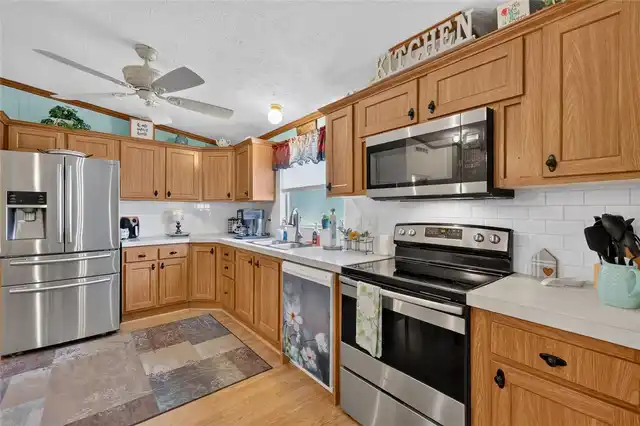
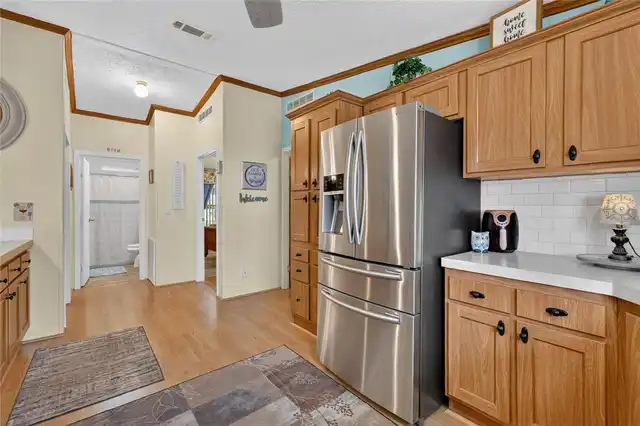
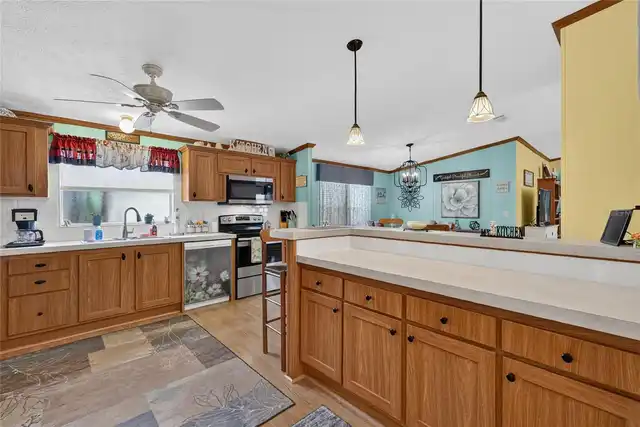
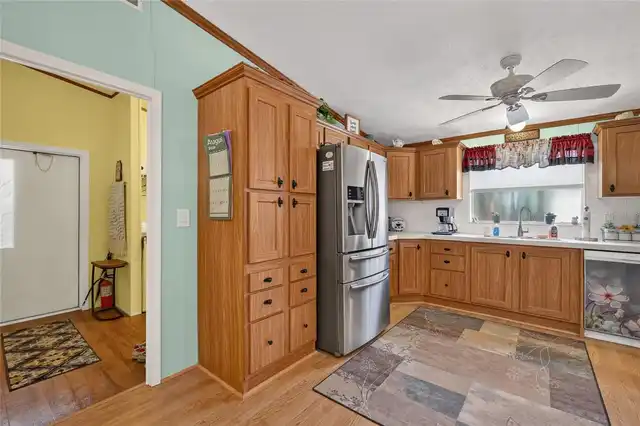
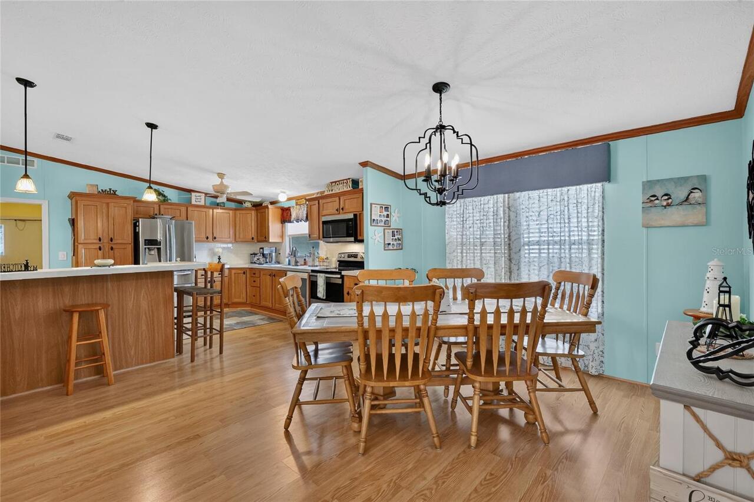
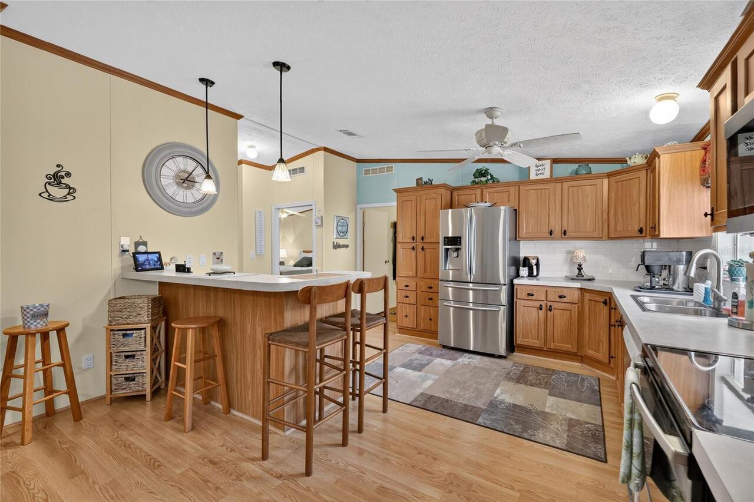
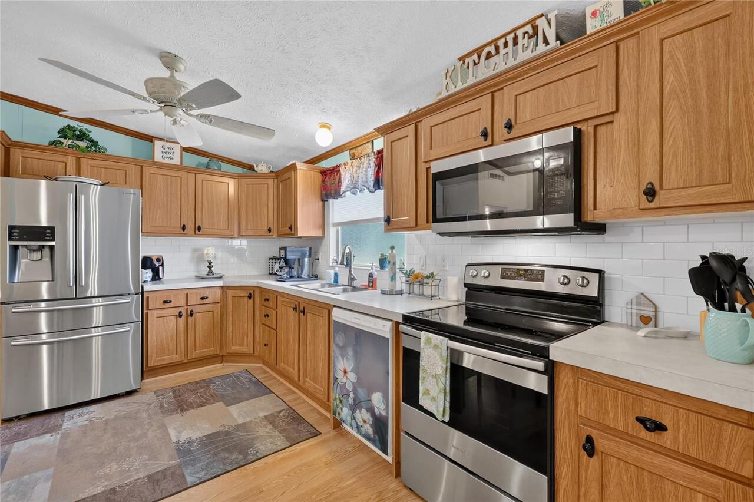
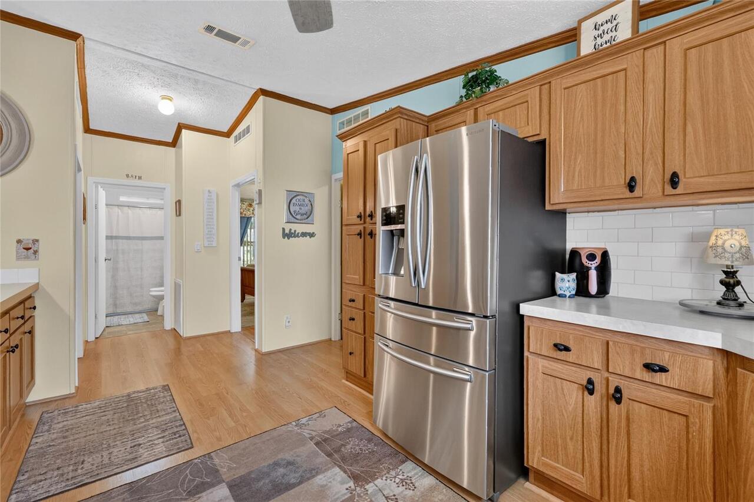
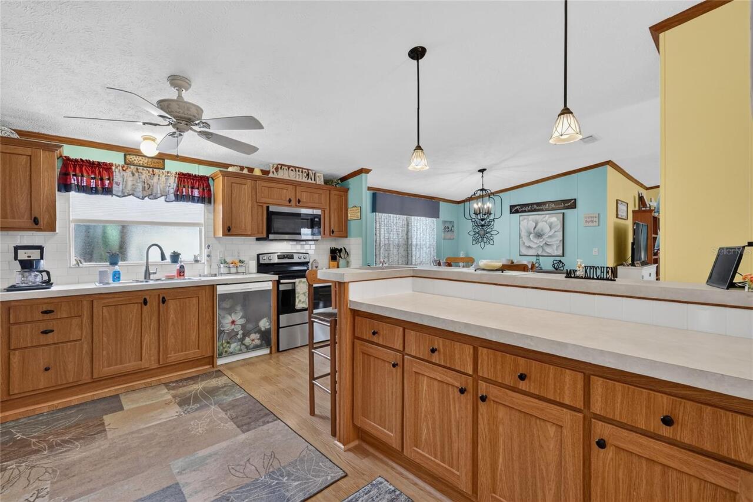
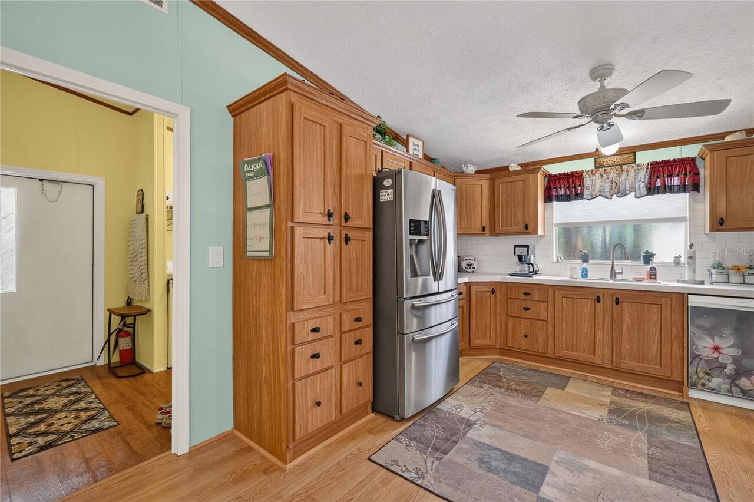
Built-In Oven, Electric Water Heater, Microwave, Range
Approval Process
Contact HOA
Association Amenities
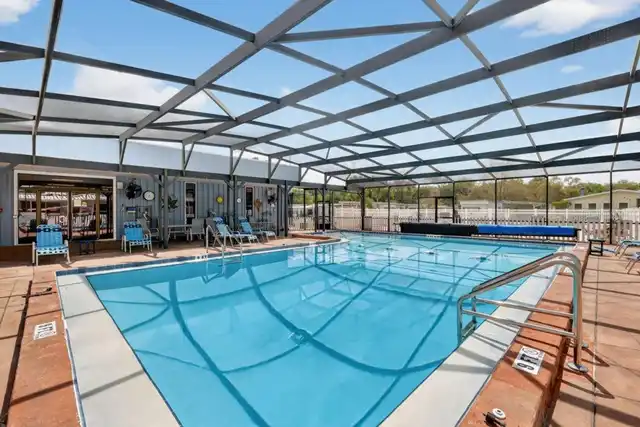
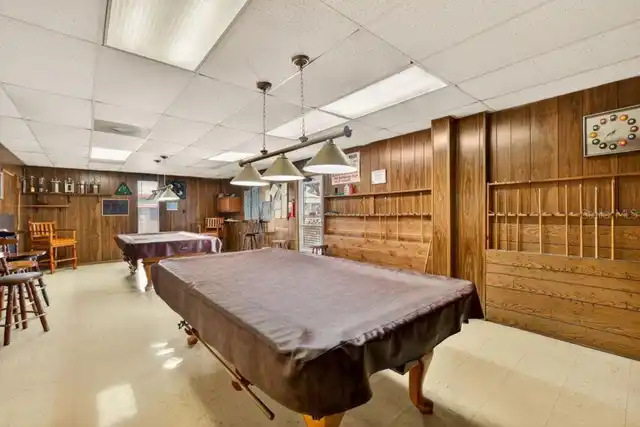
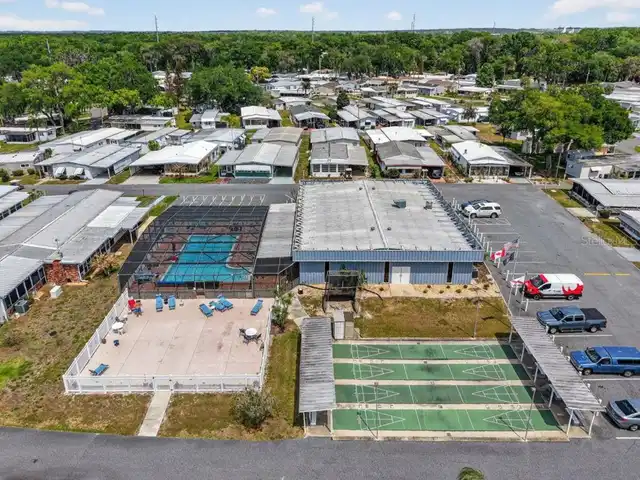
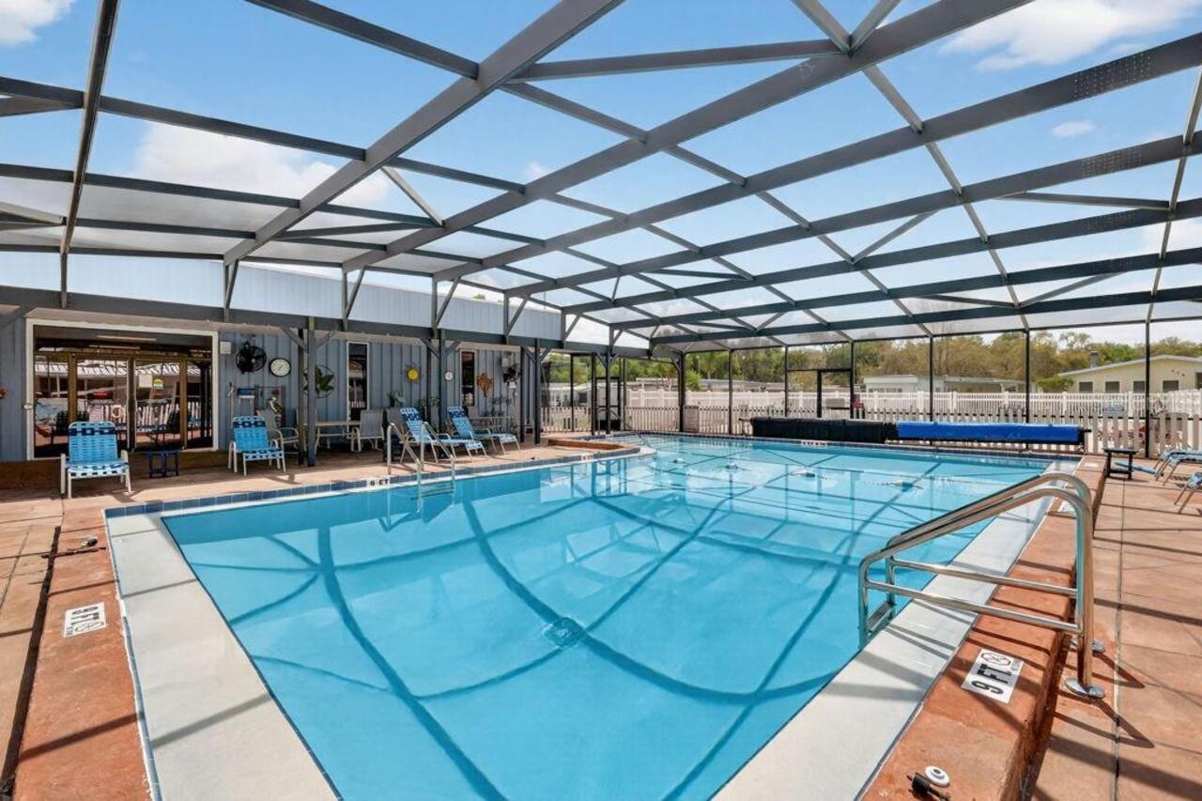
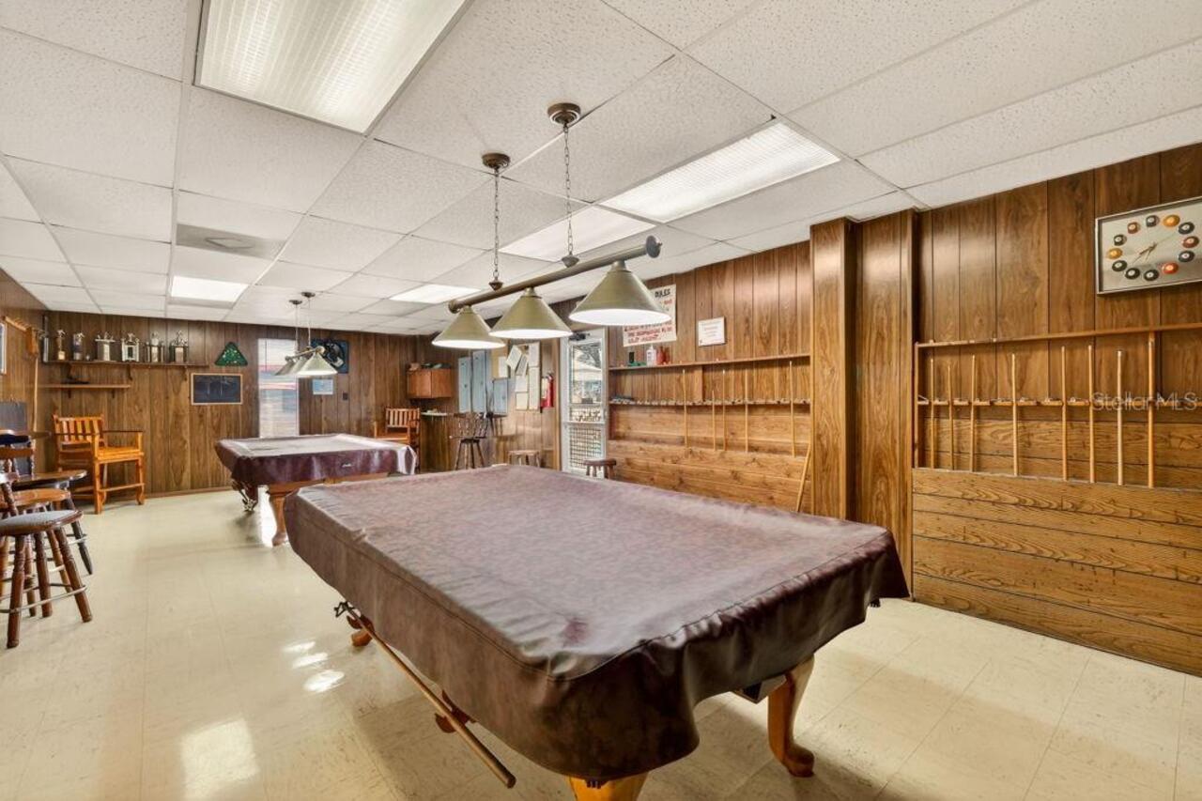
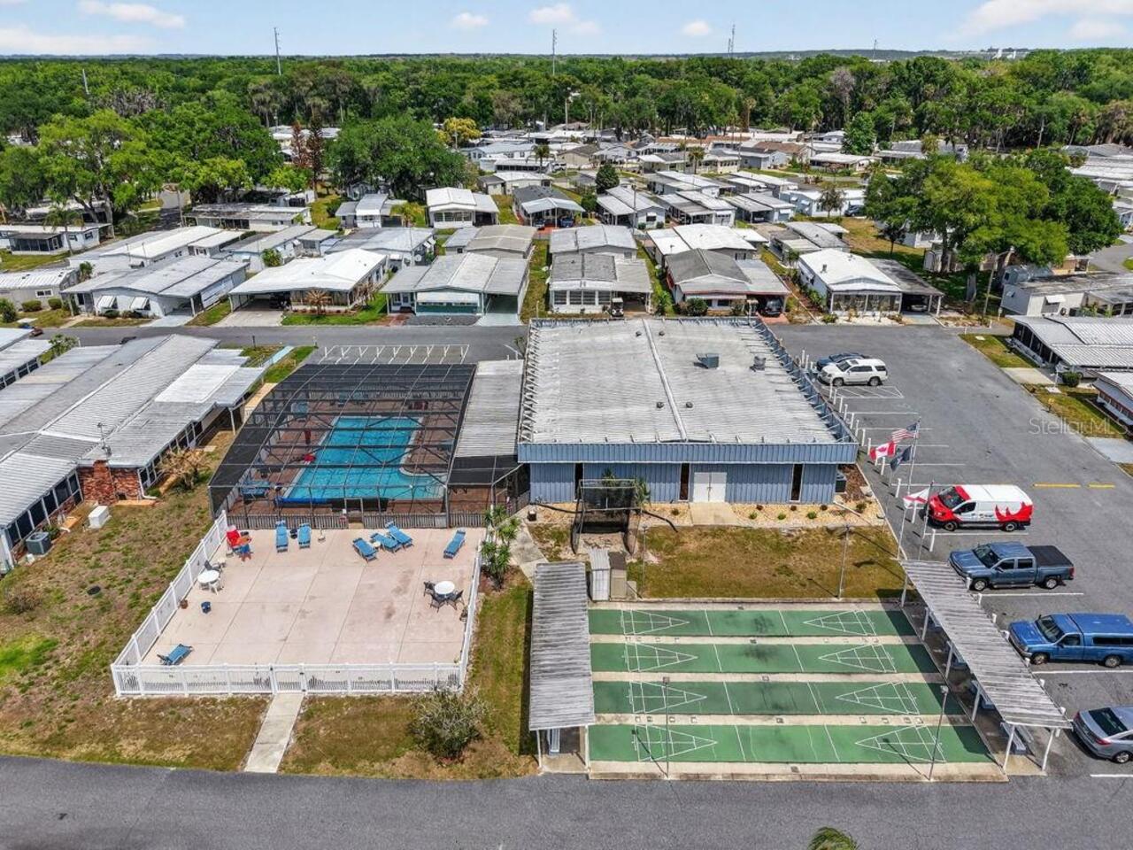
Clubhouse, Laundry, Pool, Storage, Wheelchair Access
Association Approval Required YN
1
Association Email
bonefiremhp@aol.com
Association Fee Frequency
Monthly
Association Fee Includes
Maintenance Grounds, Pool, Sewer, Water
Association Fee Requirement
Required
Association URL
bonfiremhp.com
Building Area Source
Public Records
Building Area Total Srch SqM
241.92
Building Area Units
Square Feet
Calculated List Price By Calculated SqFt
127.72
Community Features
Buyer Approval Required, Clubhouse, Community Mailbox, Deed Restrictions, Golf Carts OK, Pool, Wheelchair Access
Construction Materials
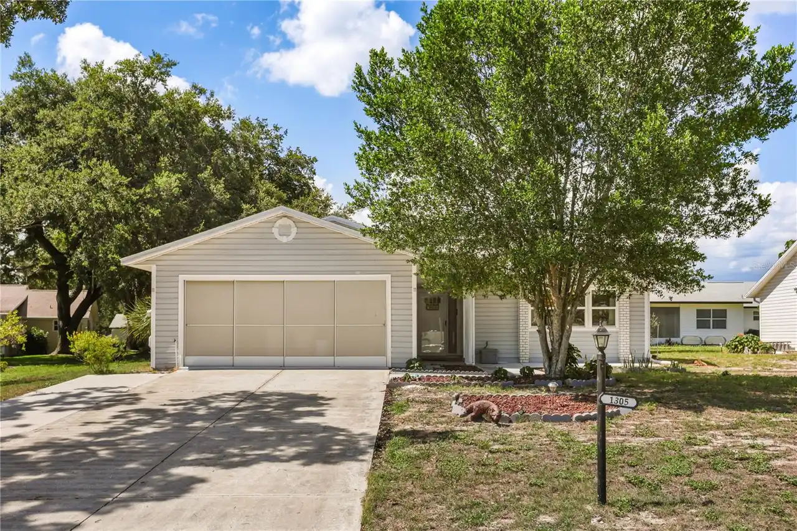
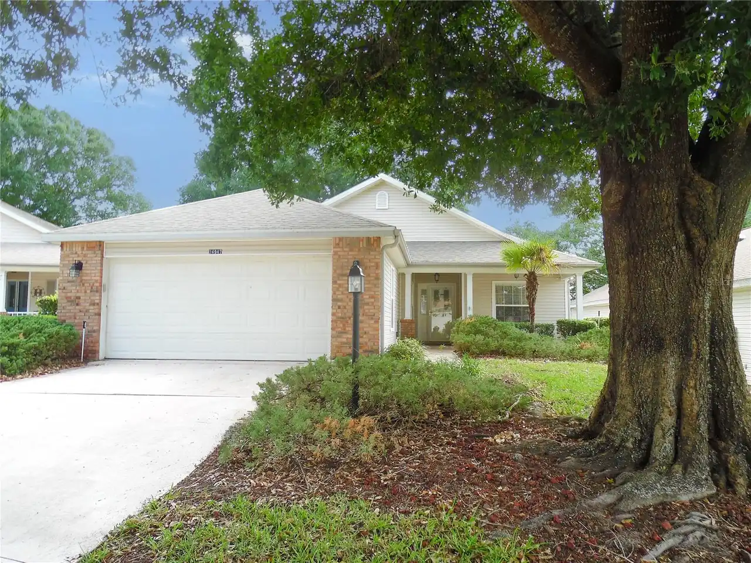
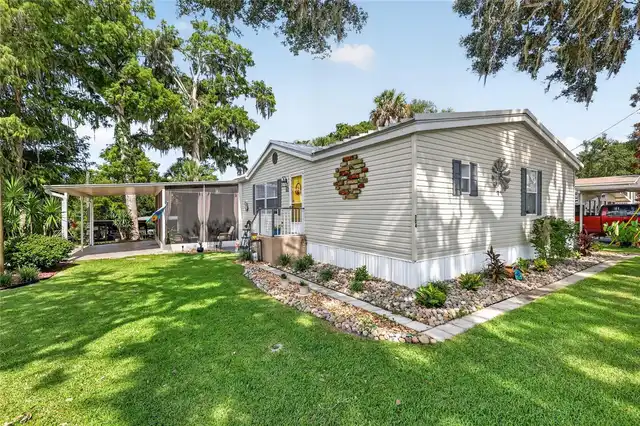
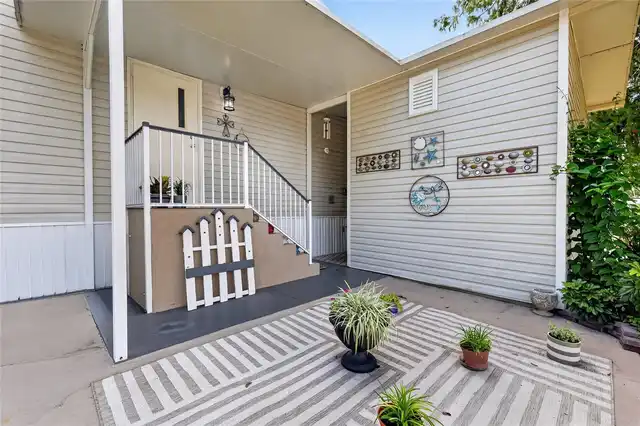
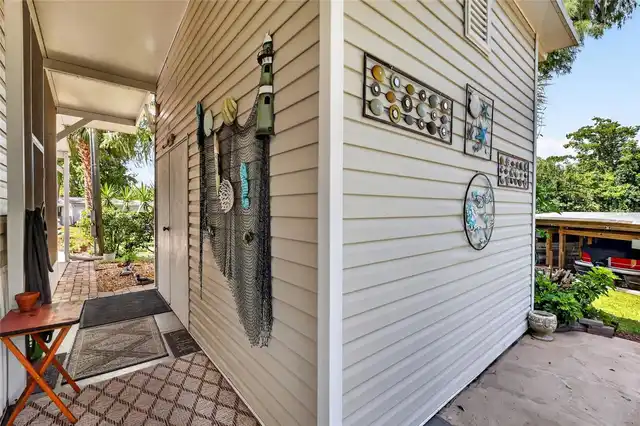
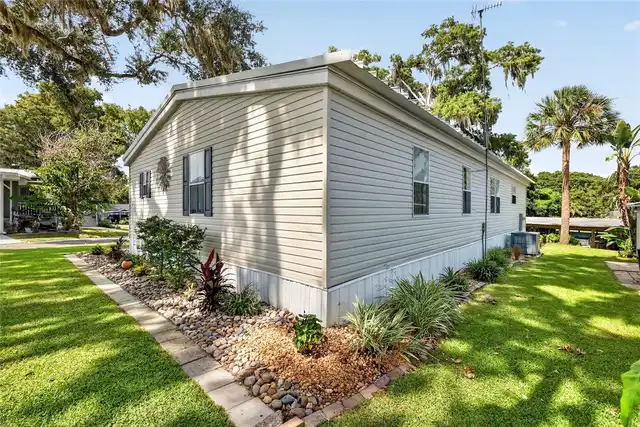
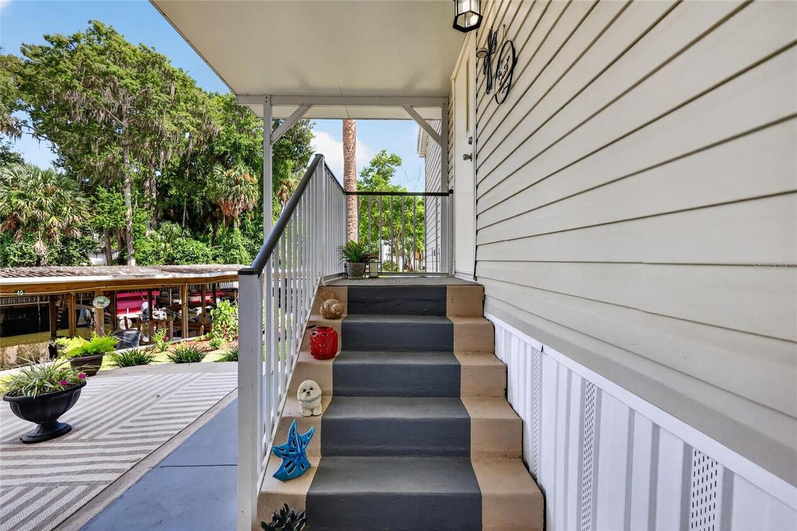
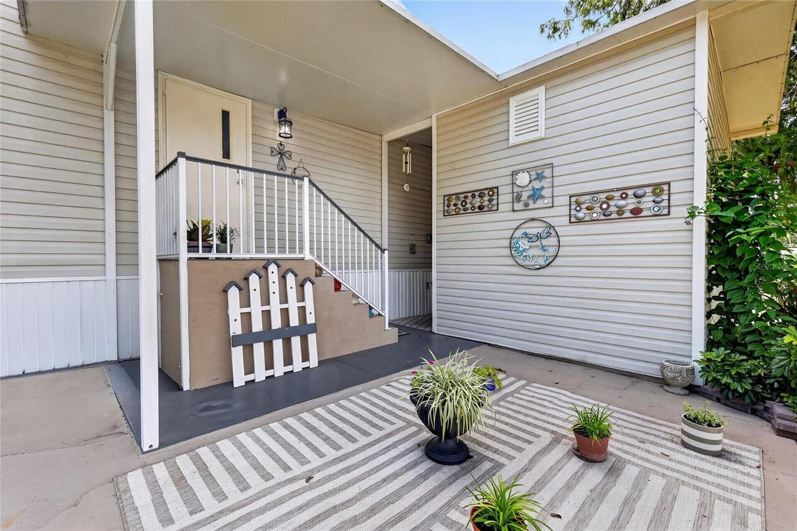
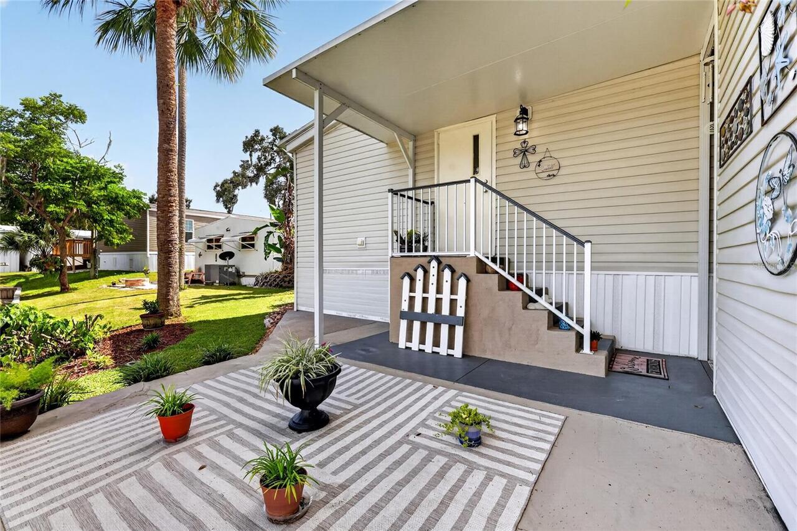
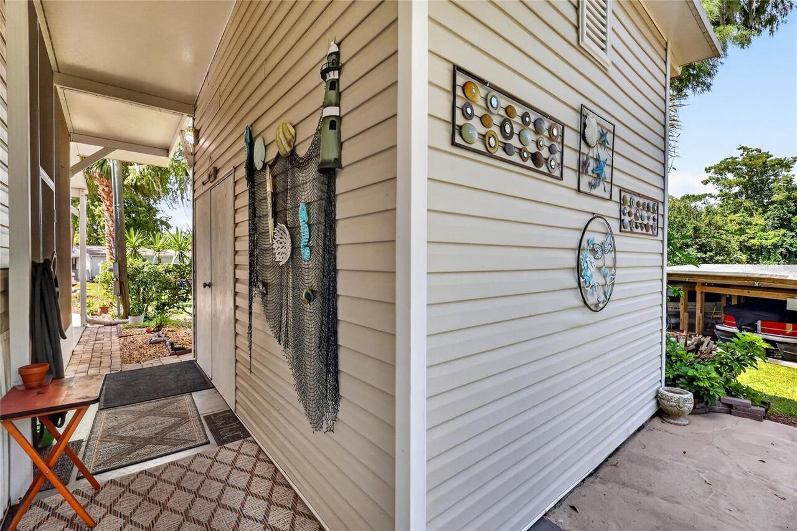
Vinyl Siding
Cumulative Days On Market
4
Elementary School
Treadway Elem
Exterior Features
Lighting, Private Mailbox
Foundation Details
Crawlspace
Interior Features
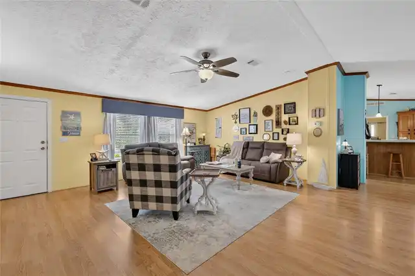
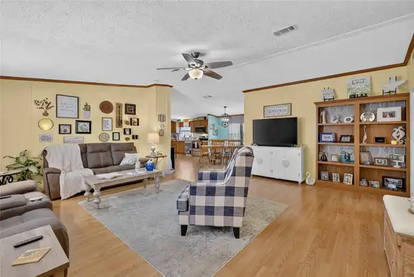
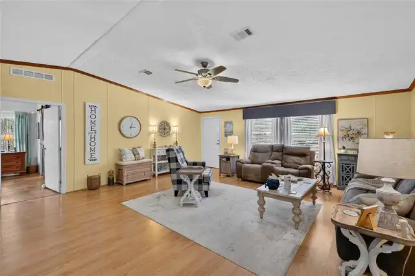
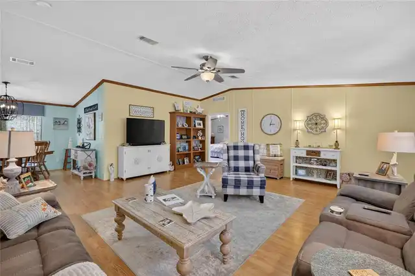
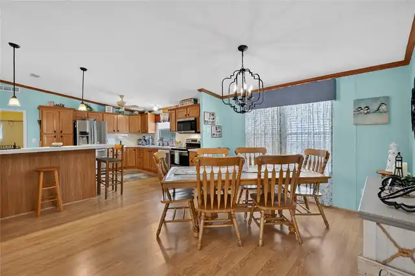
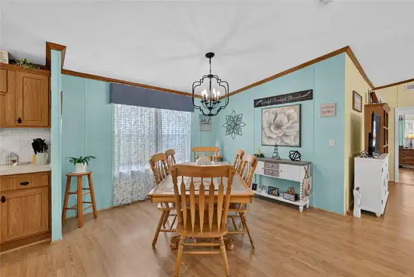
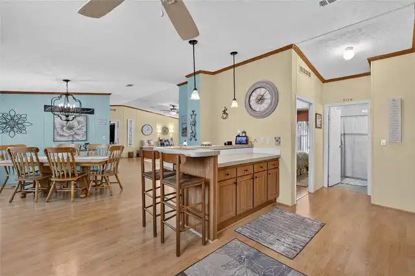
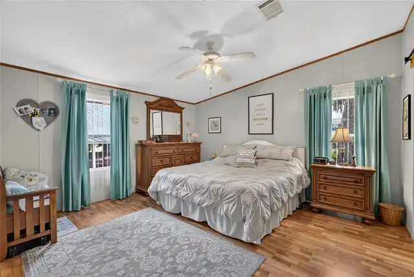
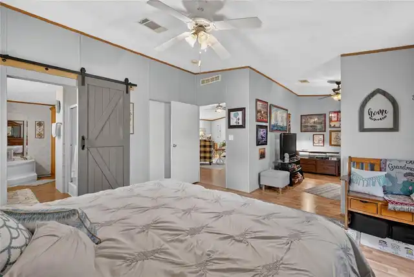
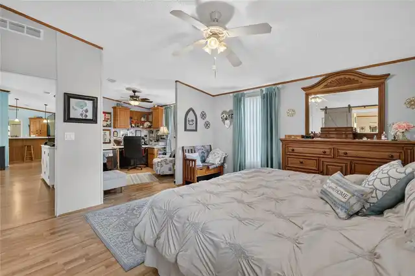
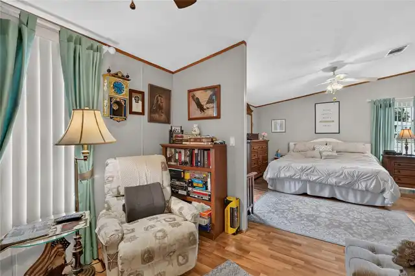
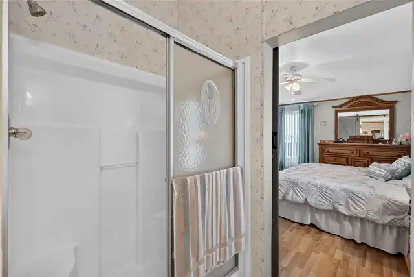
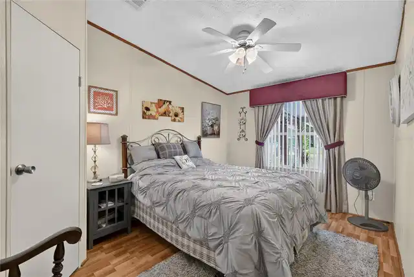
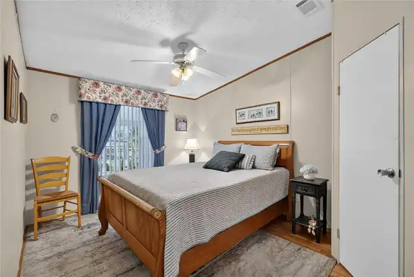
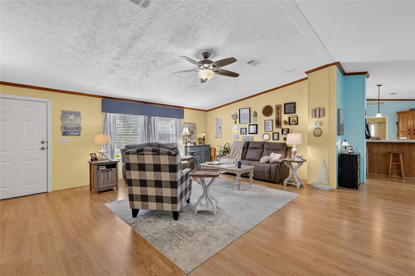
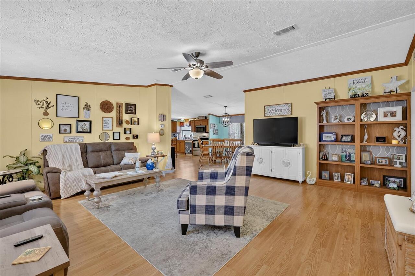
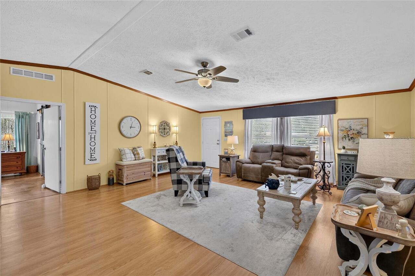
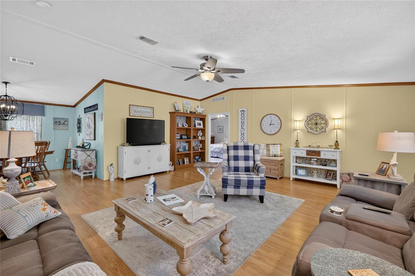
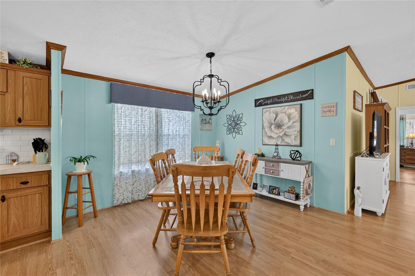
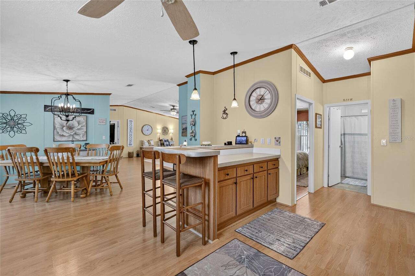
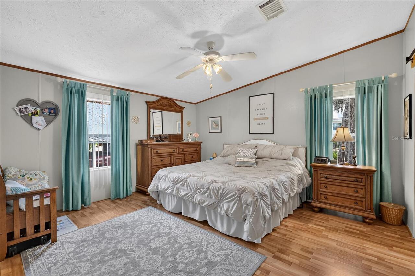
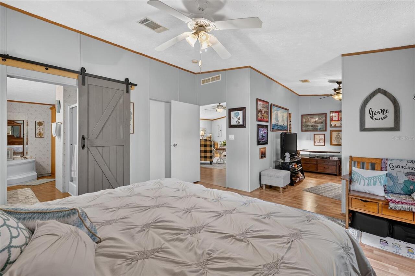
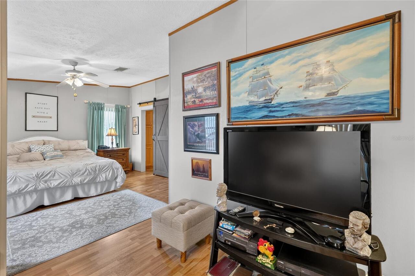
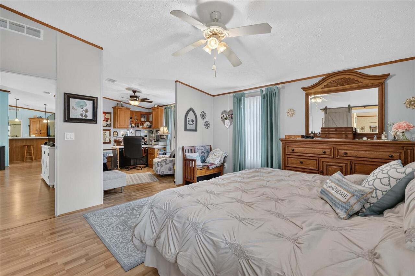
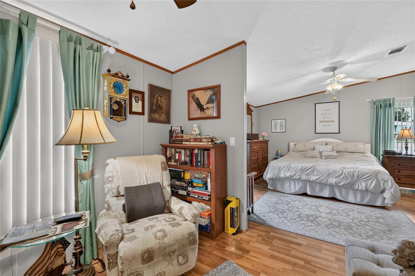
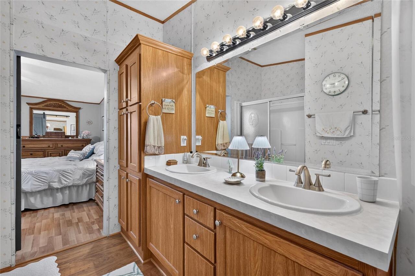
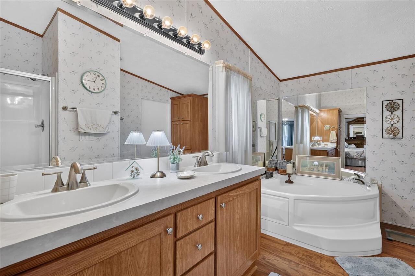
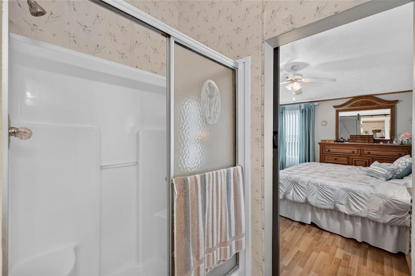
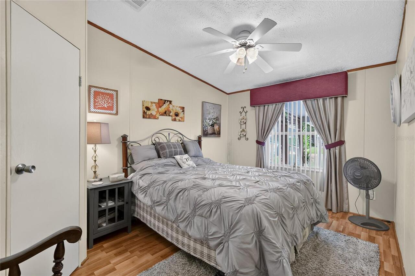
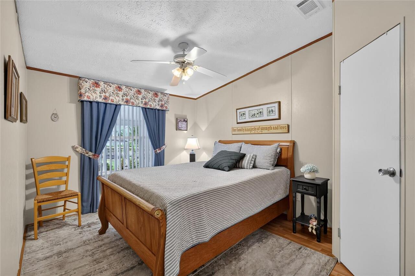
Cathedral Ceiling(s), Ceiling Fans(s), Eat-in Kitchen, Living Room/Dining Room Combo, Open Floorplan, Primary Bedroom Main Floor, Split Bedroom, Window Treatments
Internet Address Display YN
true
Internet Automated Valuation Display YN
false
Internet Consumer Comment YN
false
Internet Entire Listing Display YN
true
Living Area Source
Public Records
Living Area Units
Square Feet
Middle Or Junior School
Tavares Middle
Modification Timestamp
2026-08-22T19:24:10.026Z
Parcel Number
02-19-25-0015-000-70400
Patio And Porch Features
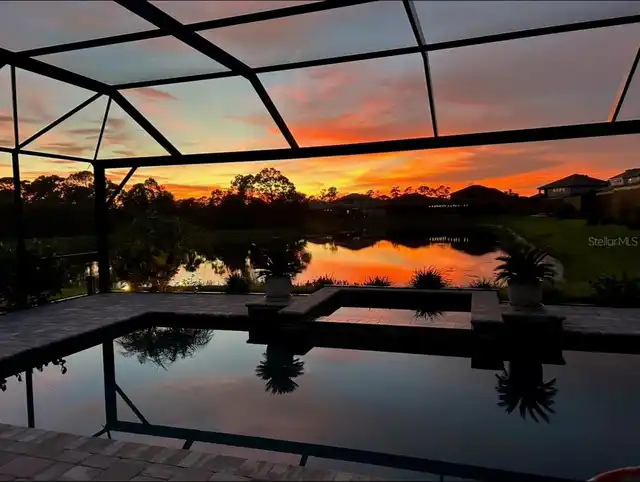
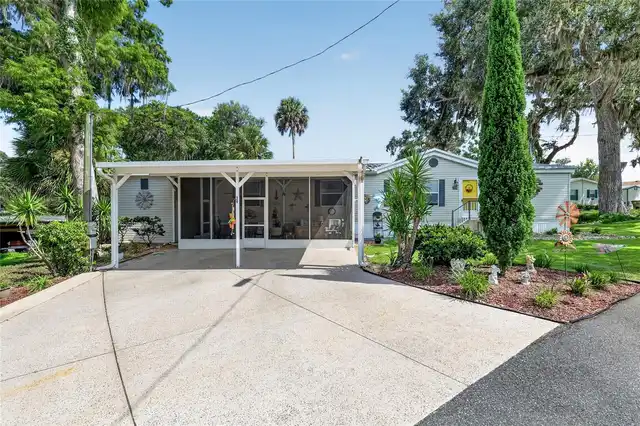
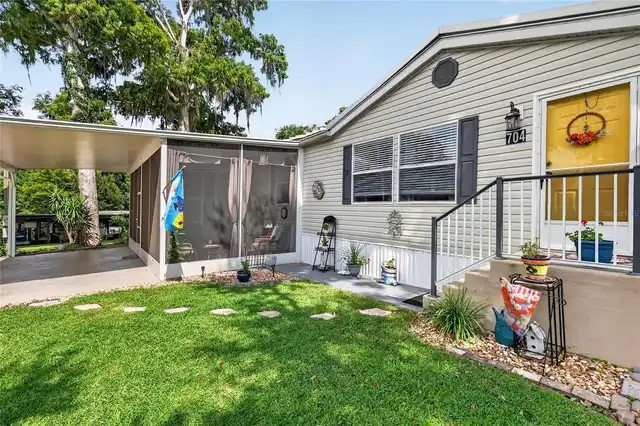
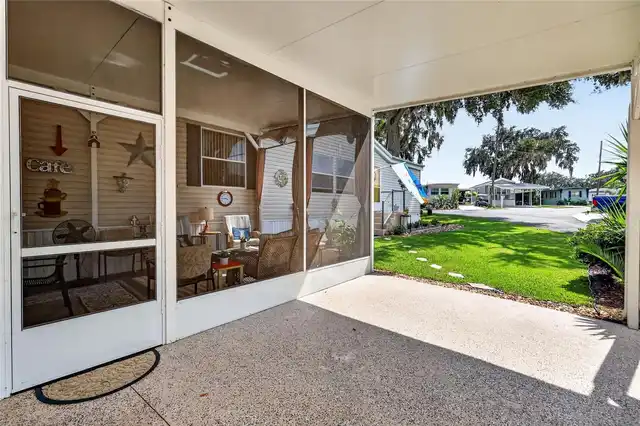
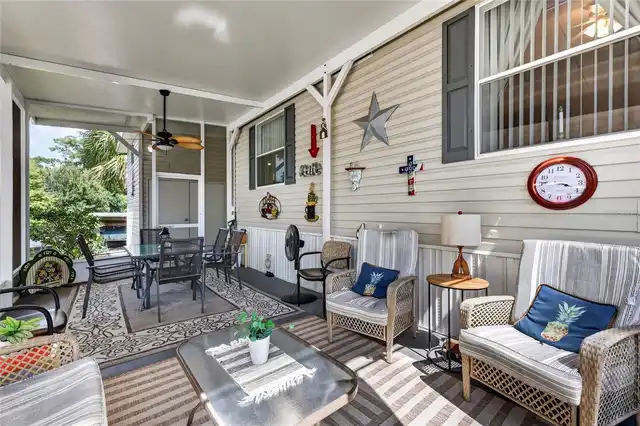
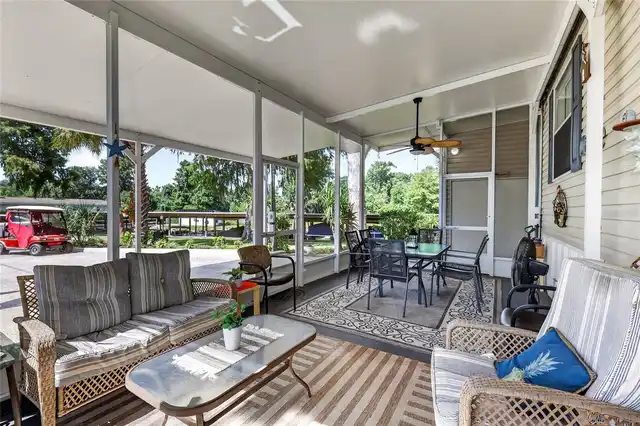
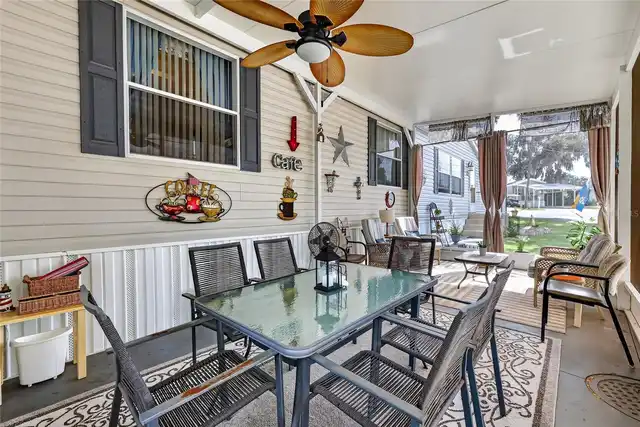
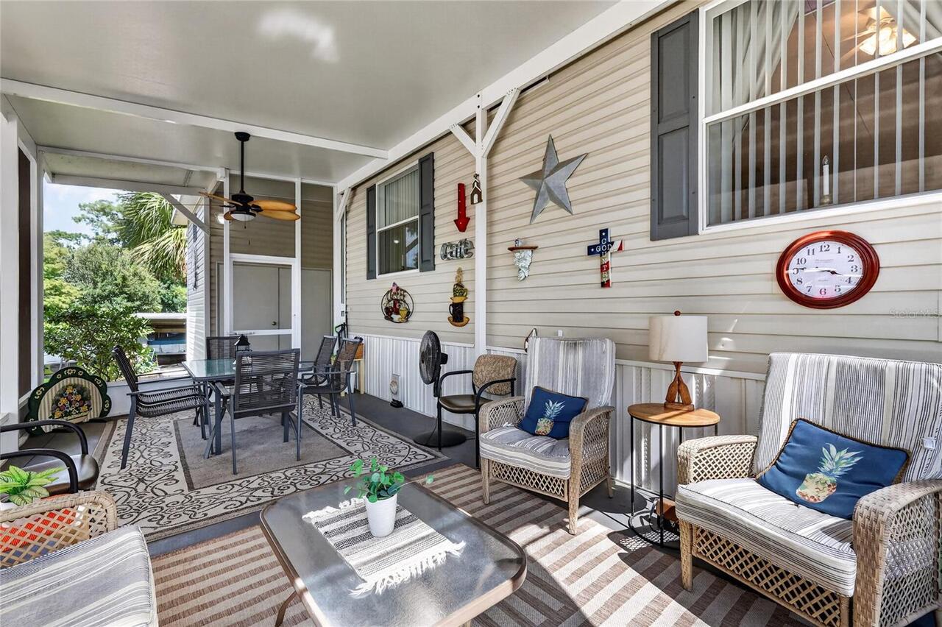
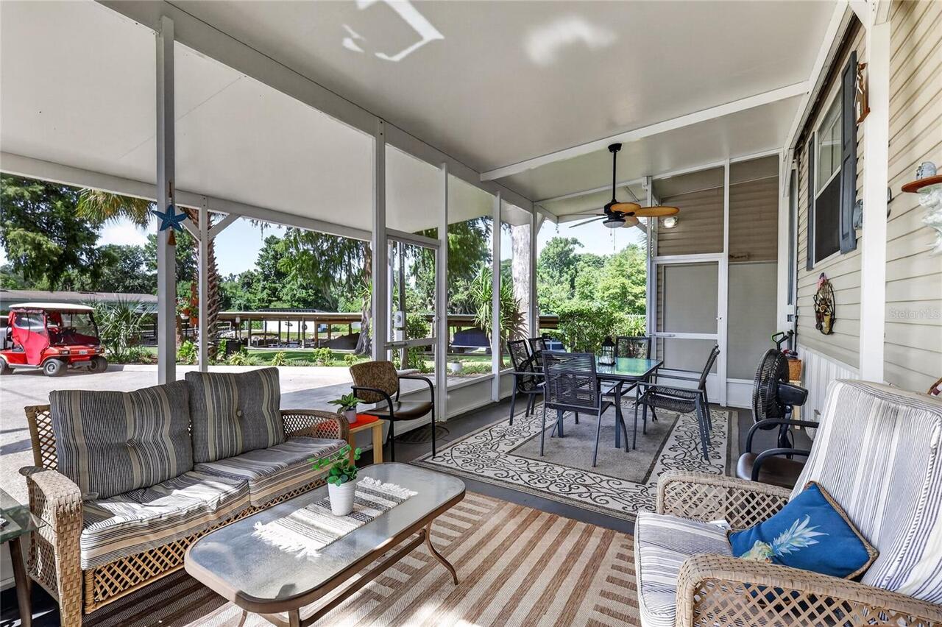
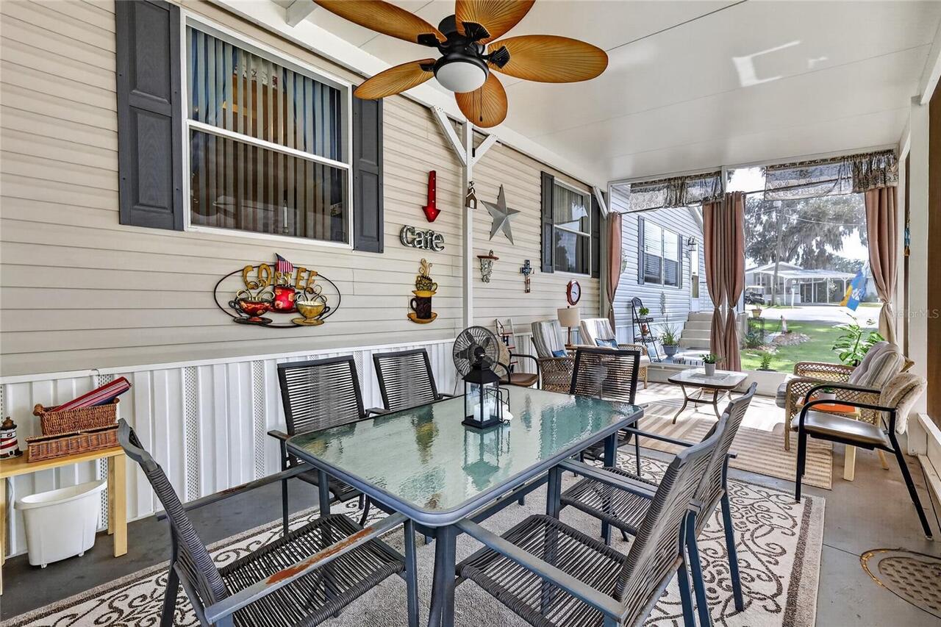
Screened
Pet Restrictions
Check with the HOA regarding pets
Pet Size
Small (16-35 Lbs.)
Property Condition
Completed
Property Description
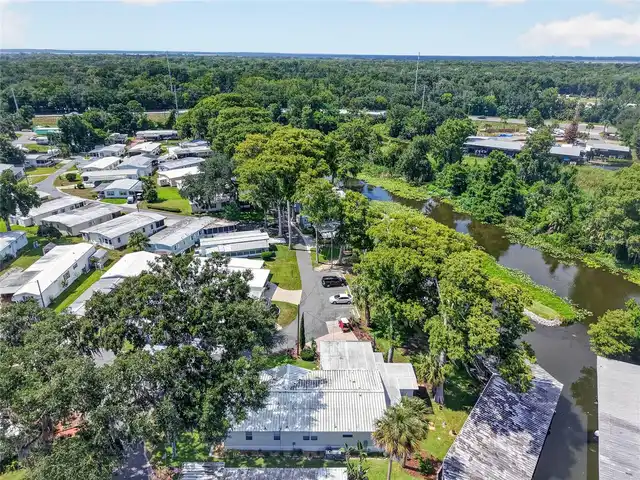
In M/H Community
RATIO Current Price By Calculated SqFt
127.72
Road Responsibility
Private Maintained Road
Showing Requirements
ShowingTime
Status Change Timestamp
2026-08-18T22:26:18.000Z
Tax Legal Description
BONFIRE MOBILE HOME VILLAGE SUB UNIT 704 ORB 5774 PG 1808
Total Acreage
0 to less than 1/4
Universal Property Id
US-12069-N-021925001500070400-R-N
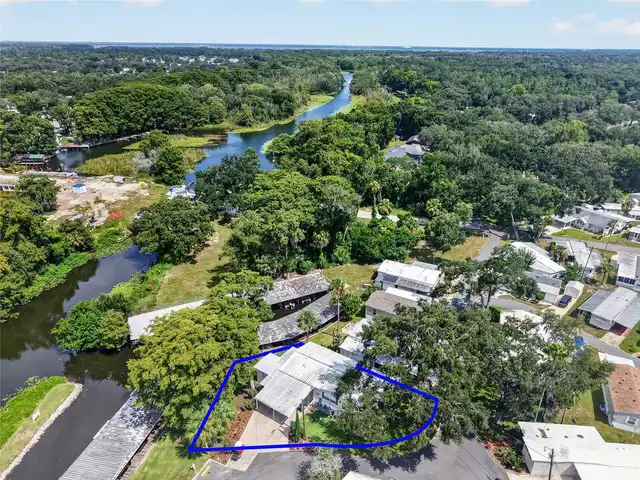
Unparsed Address
704 KIMBERLY AVE
Utilities
Cable Connected, Electricity Connected, Private
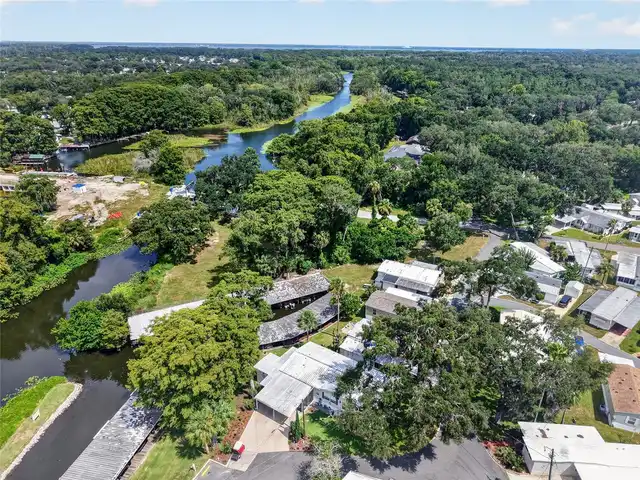
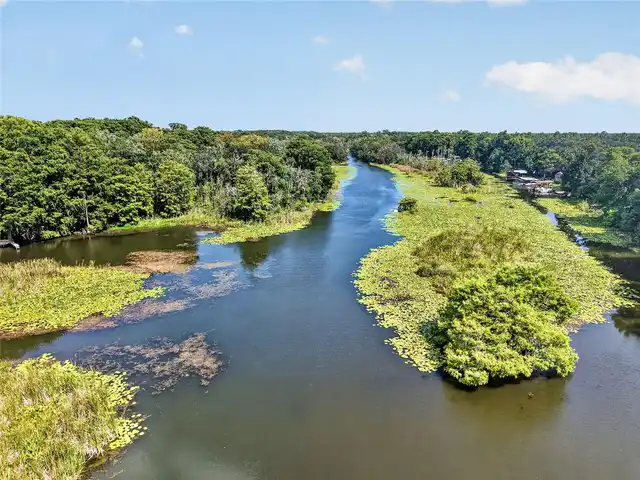
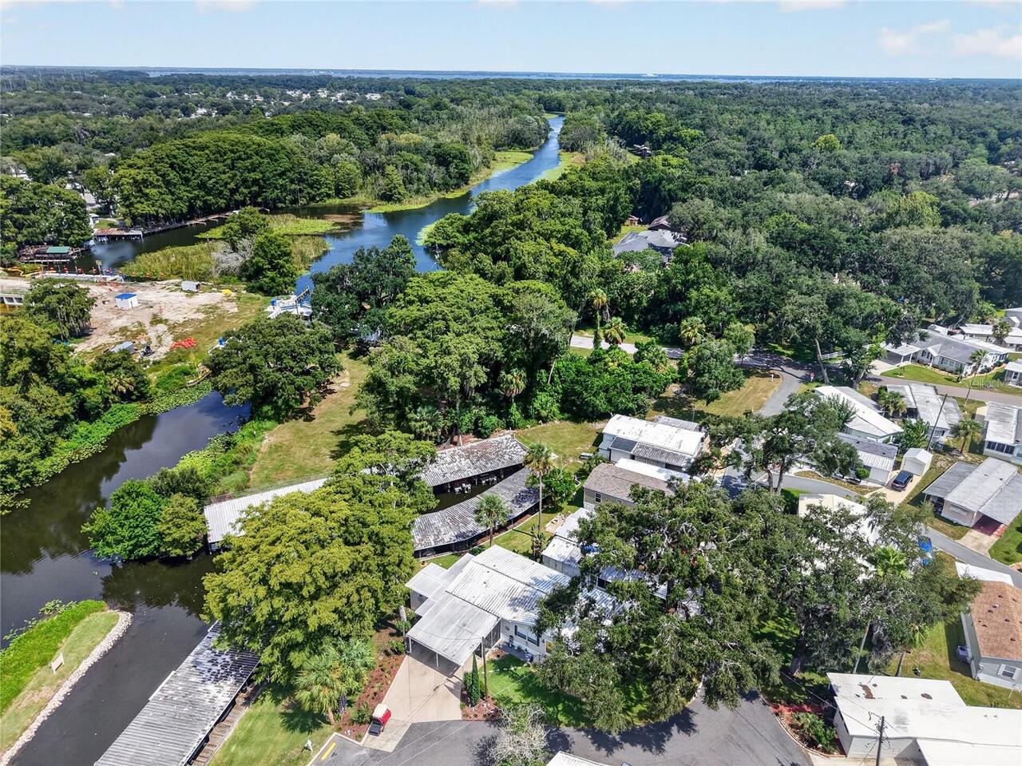
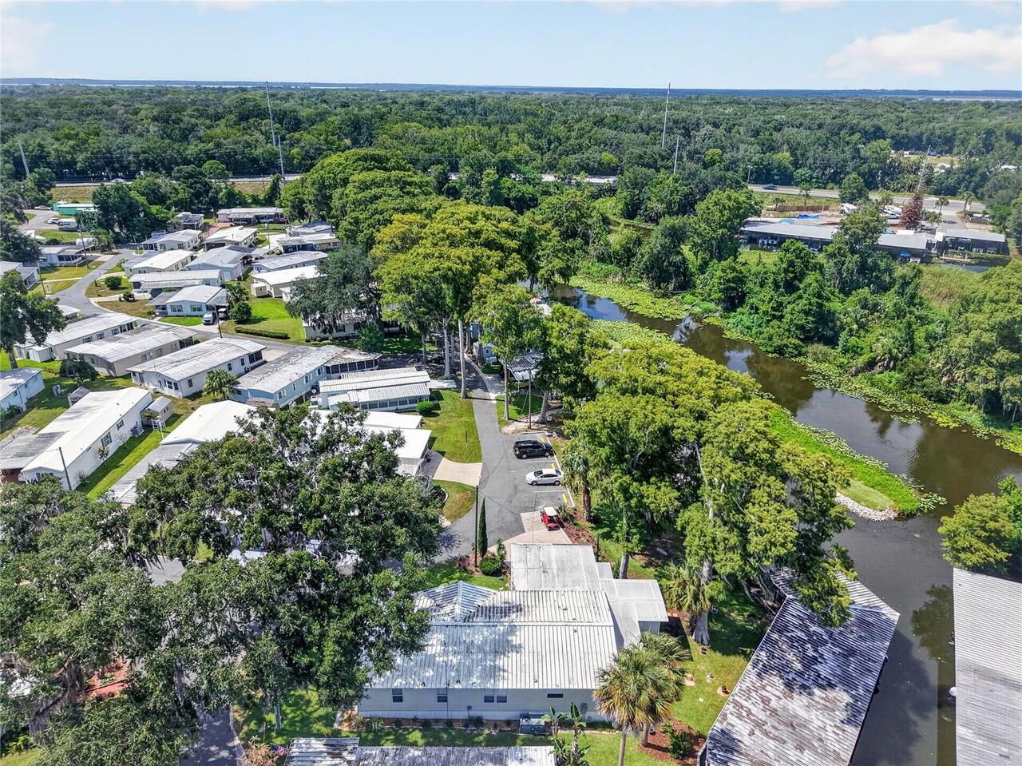
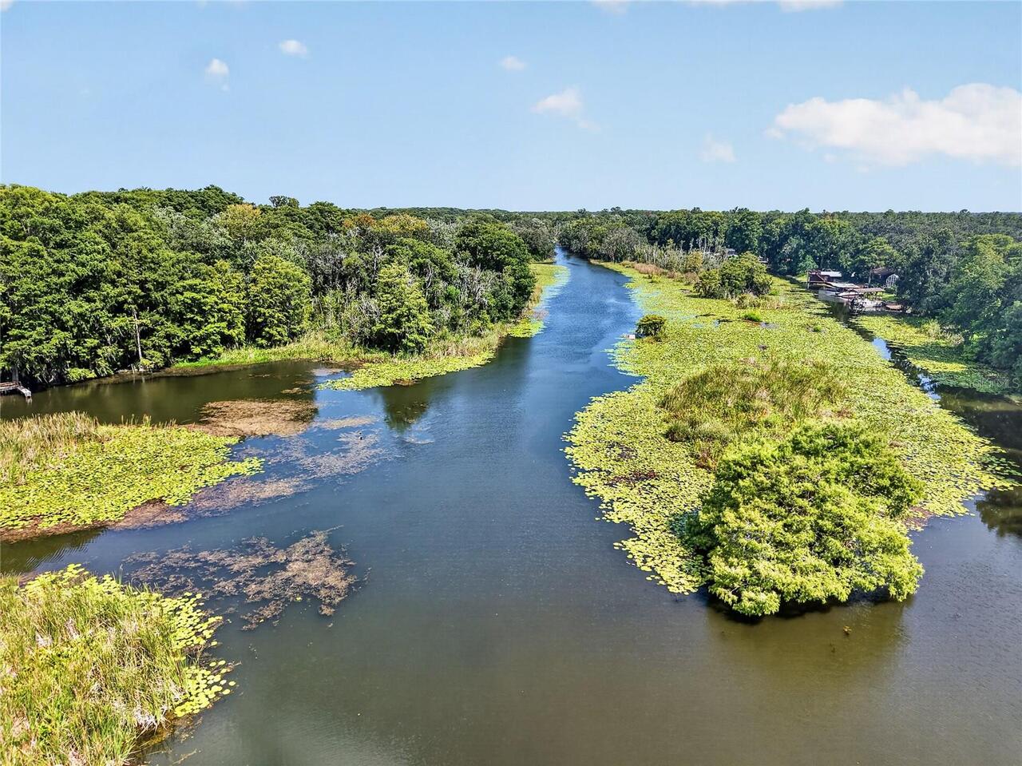
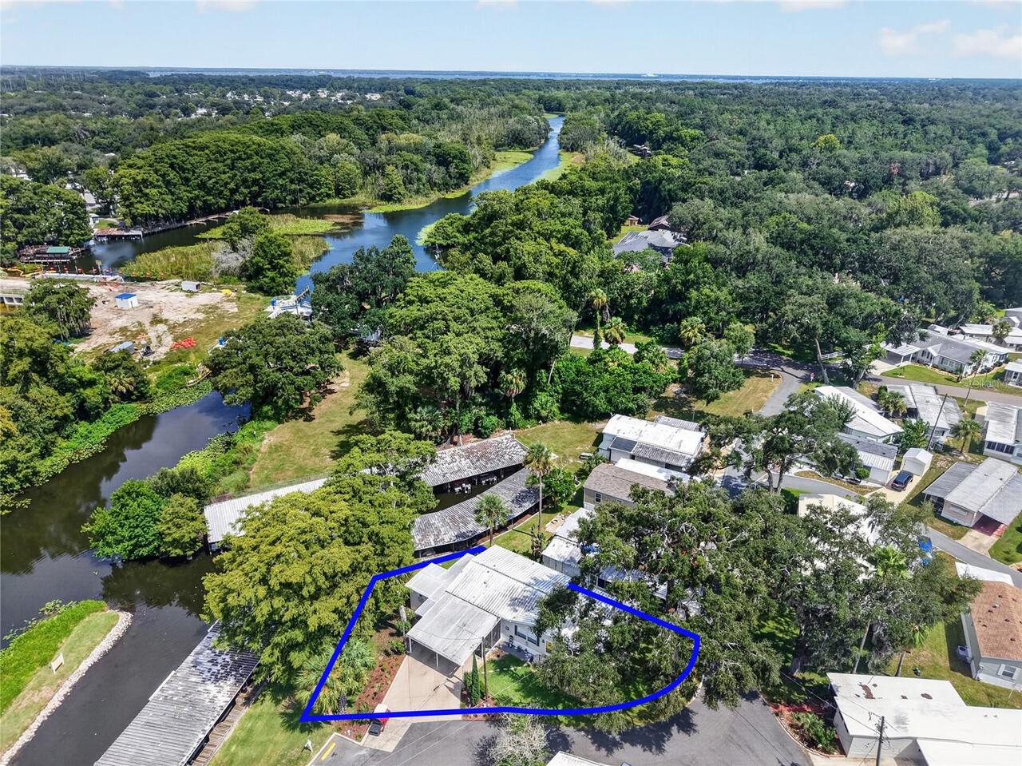
Water Access
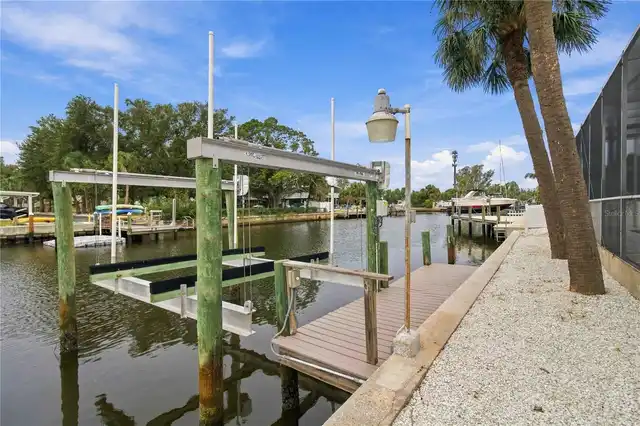
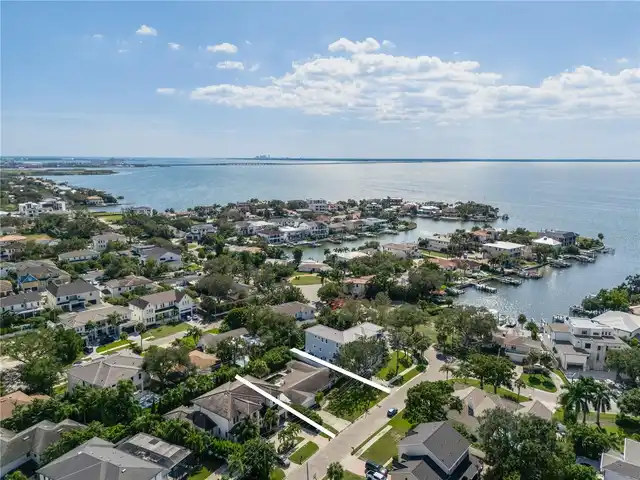
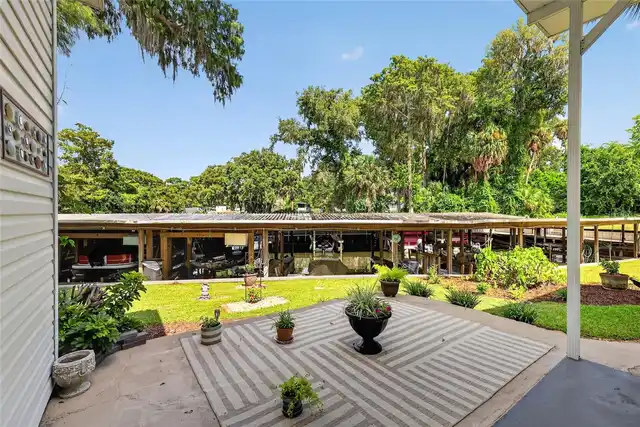
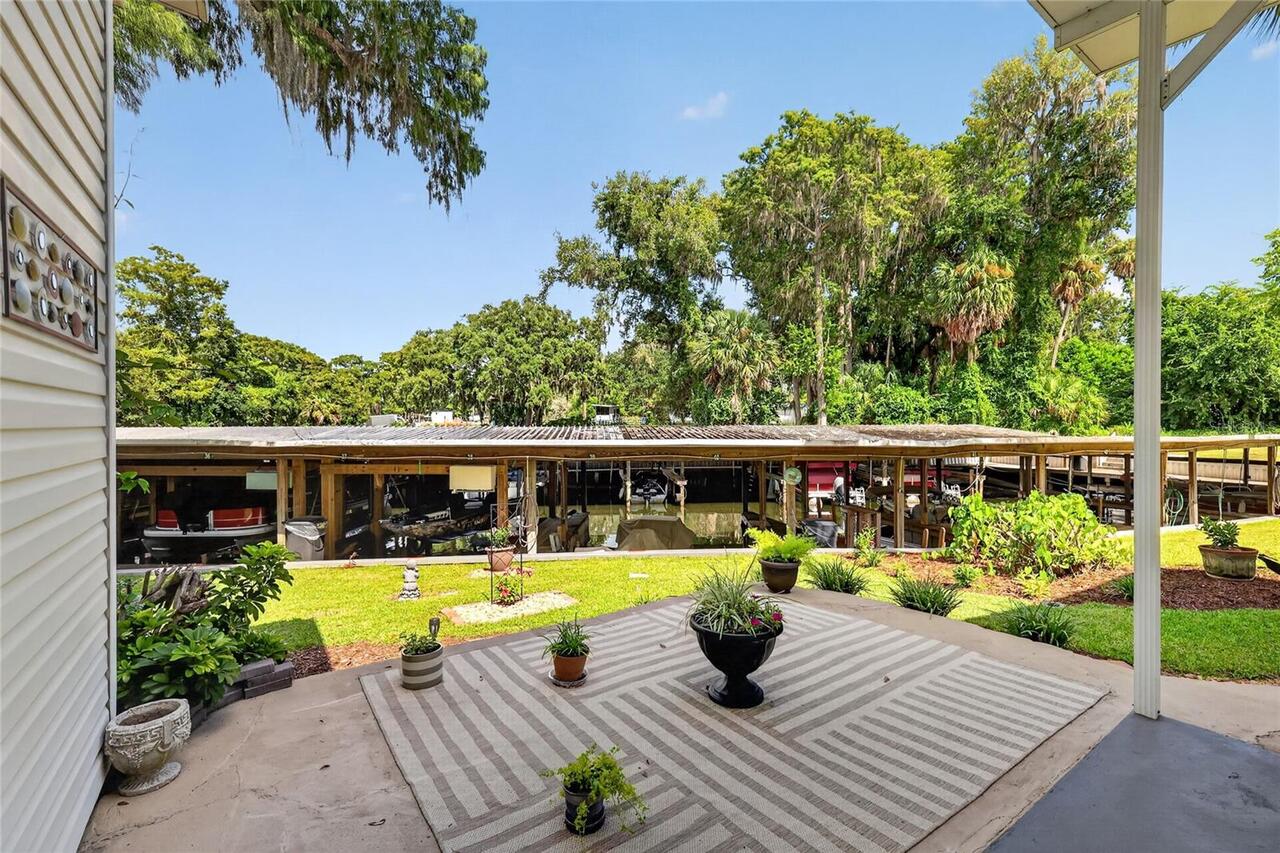
Canal - Freshwater, Lake - Chain of Lakes
Water Body Name
CHAIN OF LAKES
Water Extras
Boat Ramp - Private
Water View
Canal, Lake - Chain of Lakes
Window Features
Blinds, Window Treatments