407-990-2746
Menu

7032 Somerton Boulevard Unit: Unit: 54, Orlando, FL

NEXT
PREV
$725,000

($303/sqft)

List Status: Active
7032 Somerton Boulevard
Orlando, FL 32819


3 beds
2 baths
2392 living sqft
Top Features
  • Subdivision: Bay Ridge Land Condo
  • Built in  1994
  • Single Family Residence
Description
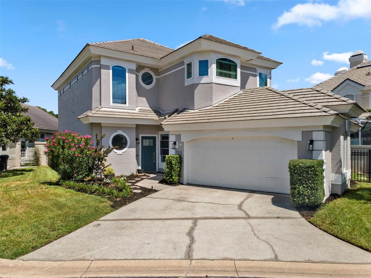
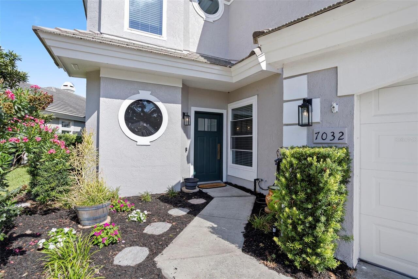
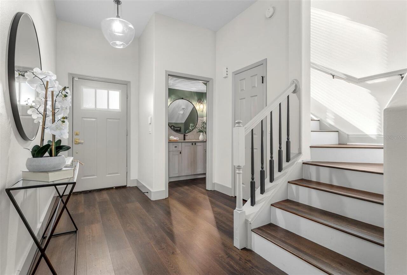
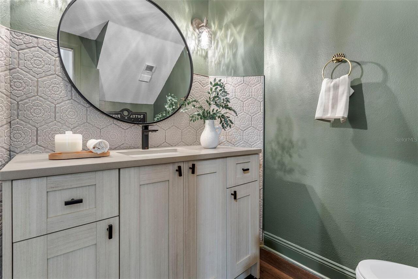
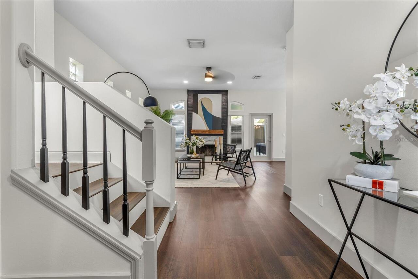
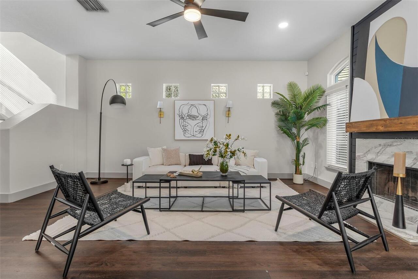
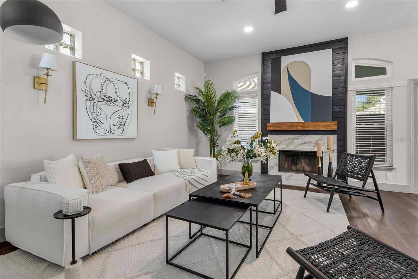
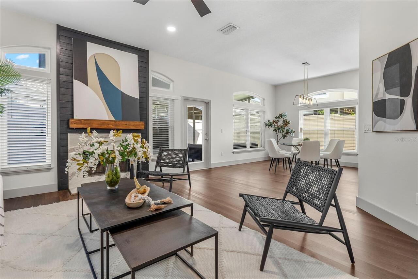
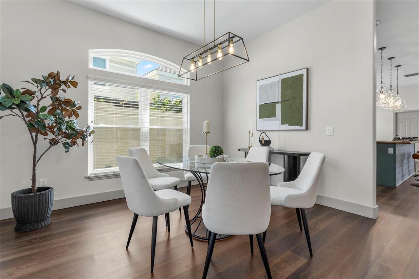
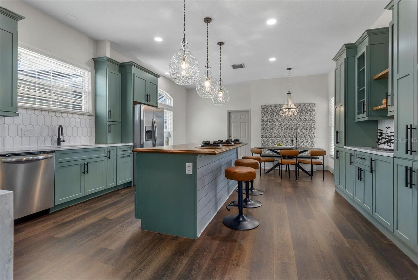
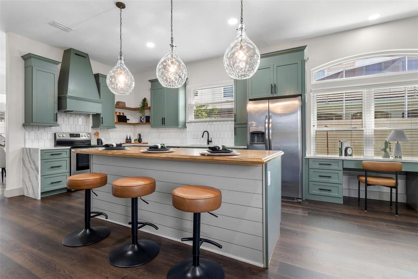
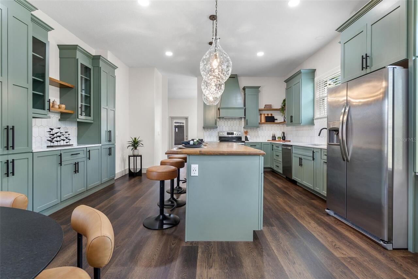
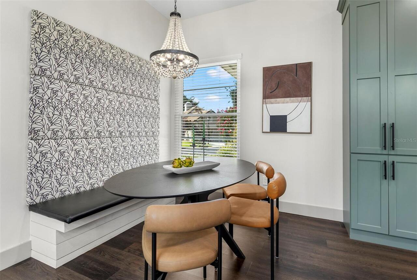
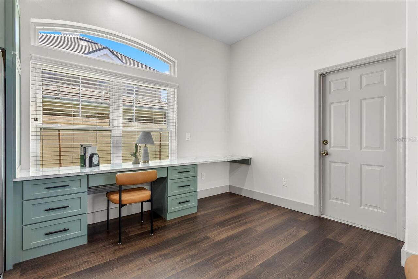
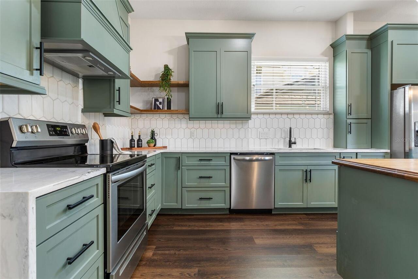
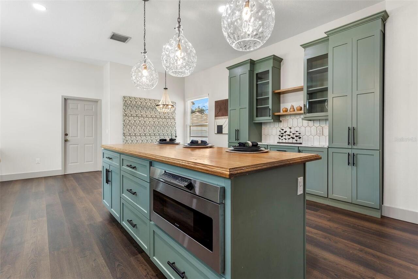
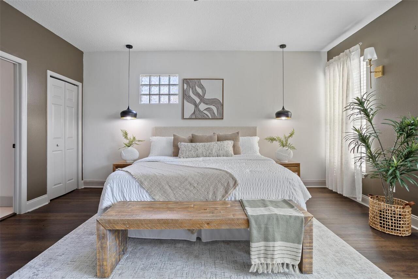
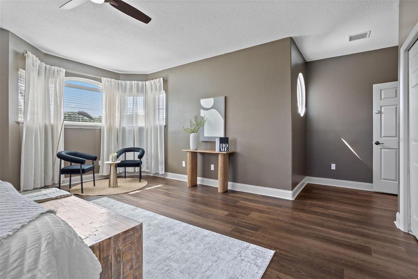
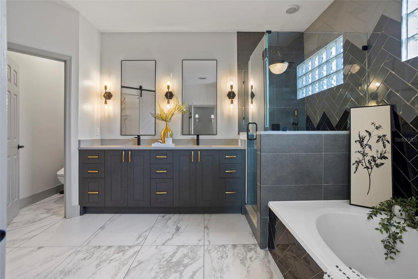
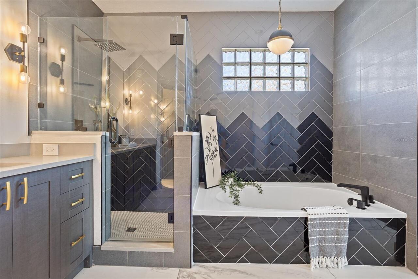
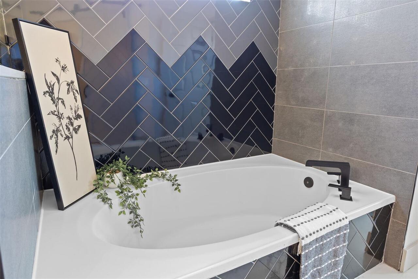
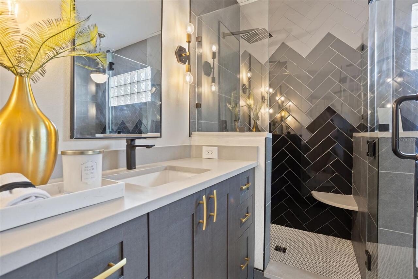
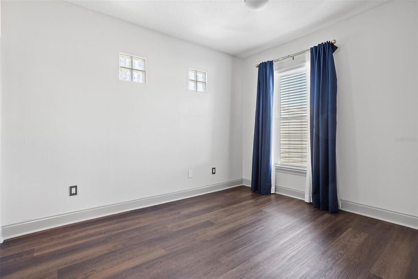
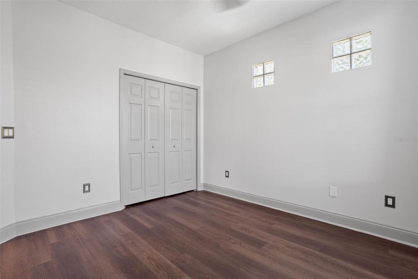
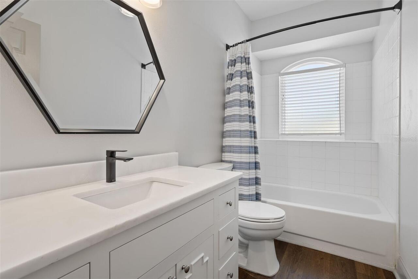
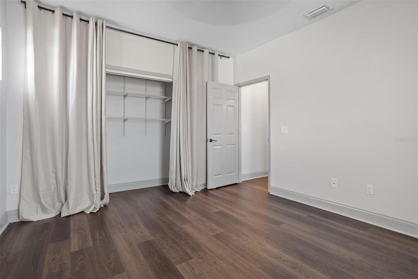
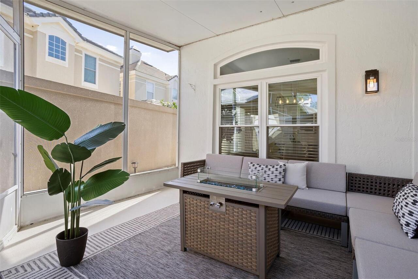
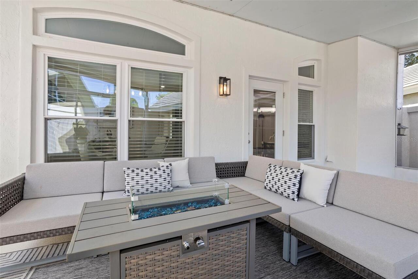
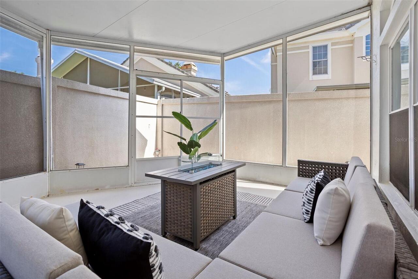
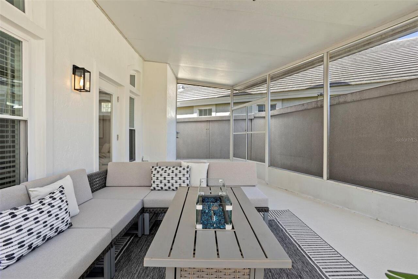
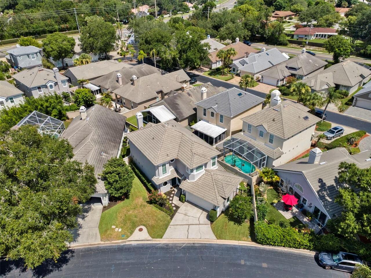
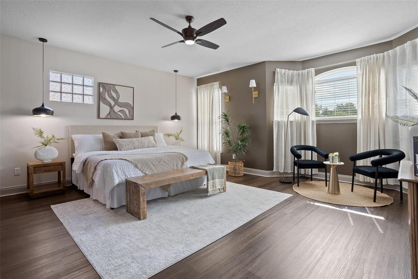
Seller is offering a 1% lender credit when using the preferred lender. Looking for a beautifully updated home in an unbeatable location, with elevated finishes and a low-maintenance lifestyle that lets you actually enjoy where you live? This 3-bedroom, 2.5-bath home offers approximately 2,392 square feet of living space and has been thoughtfully upgraded in 2024, bringing a fresh, modern feel to a well-established property. THIS HOME COMES WITH A TRANSFERABLE HOME WARRANTY THAT HAS ABOUT 5 YEARS LEFT ON IT! Inside, you’ll find spacious, light-filled living areas and a functional layout designed for both everyday living and entertaining, with a clean, cohesive design that feels both updated and comfortable. Step outside to your screened-in patio and enjoy true Florida living—morning coffee, evening wine, or hosting friends without worrying about the elements. Located in a highly desired gated community directly across from the iconic Bay Hill Club & Lodge, this home puts you right in the center of one of Orlando’s most prestigious lifestyle pockets. Known worldwide as the home of the Arnold Palmer Invitational, Bay Hill represents more than just golf—it’s a community built around beautiful surroundings, an active lifestyle, and a sense of exclusivity. With lawn care included in the HOA, this is truly low-maintenance living—giving you more time to spend on the greens, enjoying a round at Bay Hill, or taking advantage of everything Dr. Phillips has to offer. Just minutes away, Restaurant Row brings some of the best dining in Central Florida right to your doorstep, while nearby access to Universal, Disney, and major roadways makes both everyday life and weekend plans effortless. Whether you’re looking for convenience, lifestyle, or long-term value, this location delivers on all fronts. Move-in ready with high-quality updates already completed, this home offers the perfect balance of comfort, style, and location. Don’t hesitate and schedule your showing today.
Property Details
Property Features
Property Sub Type
Single Family Residence
Parking
Driveway, Garage Door Opener
County
Orange
Subdivision
BAY RIDGE LAND CONDO
Building Name
7032
Additional Information
Additional Lease Restrictions
Buyer and Buyers Agent must verify the lease restrictions with the HOA
Additional Parcels YN
false
Additional Rooms
Inside Utility
Alternate Key Folio Num
282327056900540
Appliances
Dishwasher, Disposal, Microwave, Range, Refrigerator
Approval Process
Buyer and Buyers Agent must verify the Approval process with the HOA
Architectural Style
Contemporary
Association Amenities
Pool
Association Email
bayridge.coa@prhousingmanagement.com
Association Fee
705
Association Fee Frequency
Quarterly
Association Fee Includes
Maintenance Grounds, Pool
Association Fee Requirement
Required
Association YN
true
Attached Garage YN
true
Available For Lease YN
1
Bathrooms Total Integer
3
Building Area Source
Public Records
Building Area Total
2851
Building Area Total Srch SqM
264.87
Building Area Units
Square Feet
Calculated List Price By Calculated SqFt
303.09
Carport YN
false
Community Features
Community Mailbox, Gated Community - No Guard, Pool, Street Lights
Condo Land Included YN
1
Construction Materials
Block, Stucco
Cooling
Central Air
Country
US
Cumulative Days On Market
12
Current Price
725000.00
Direction Faces
Southeast
Elementary School
Dr. Phillips Elem
Fencing
Fenced, Masonry
Fireplace Features
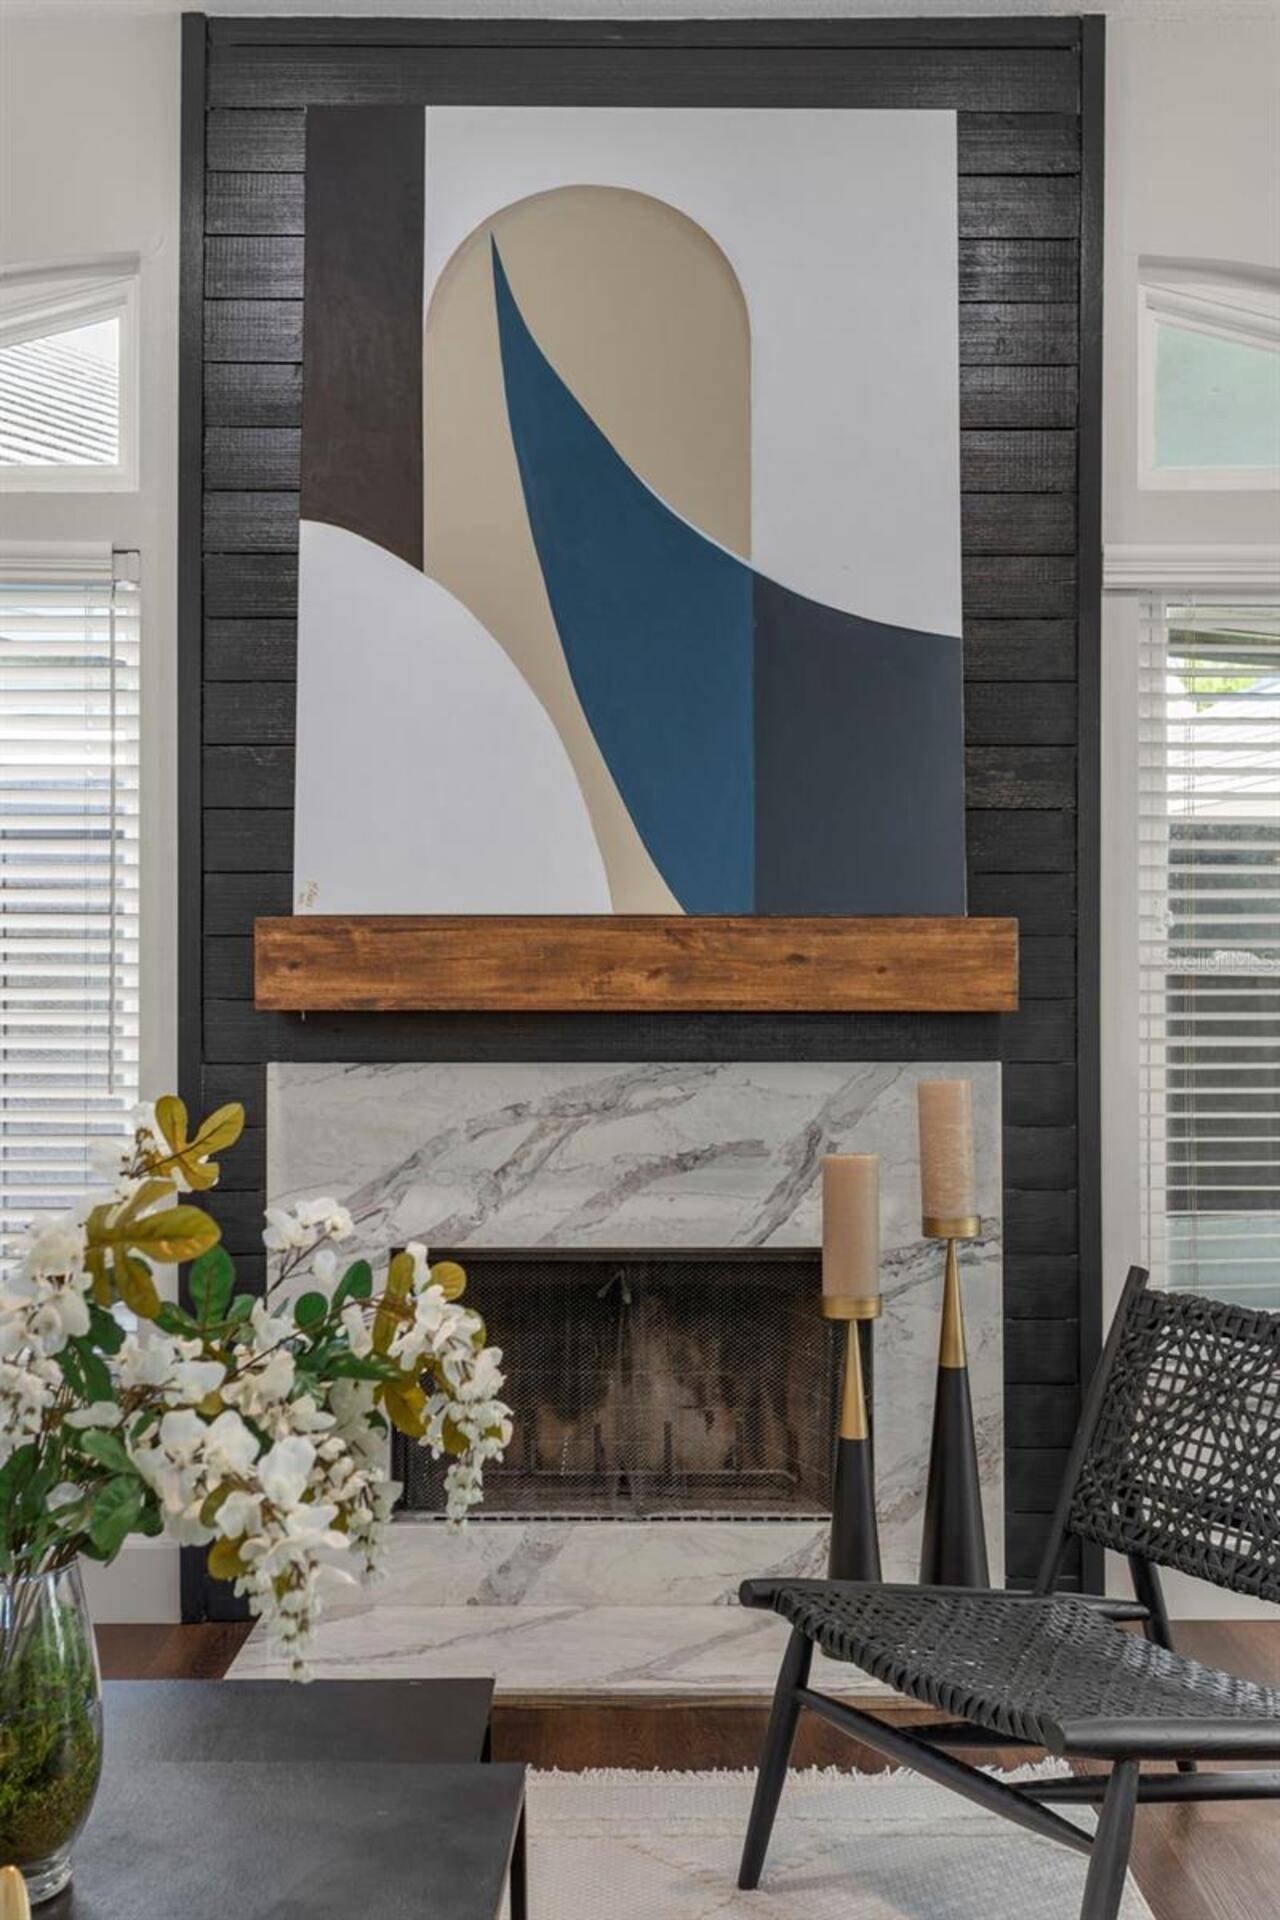
Living Room, Stone, Wood Burning
Fireplace YN
true
Flood Zone Code
X
Flood Zone Date
2009-09-25
Flood Zone Panel
12095C0405F
Floor Number
2
Flooring
Ceramic Tile, Laminate
Foundation Details
Slab
Furnished
Unfurnished
Garage Spaces
2
Garage YN
true
Heating
Central, Electric
High School
Dr. Phillips High
Interior Features
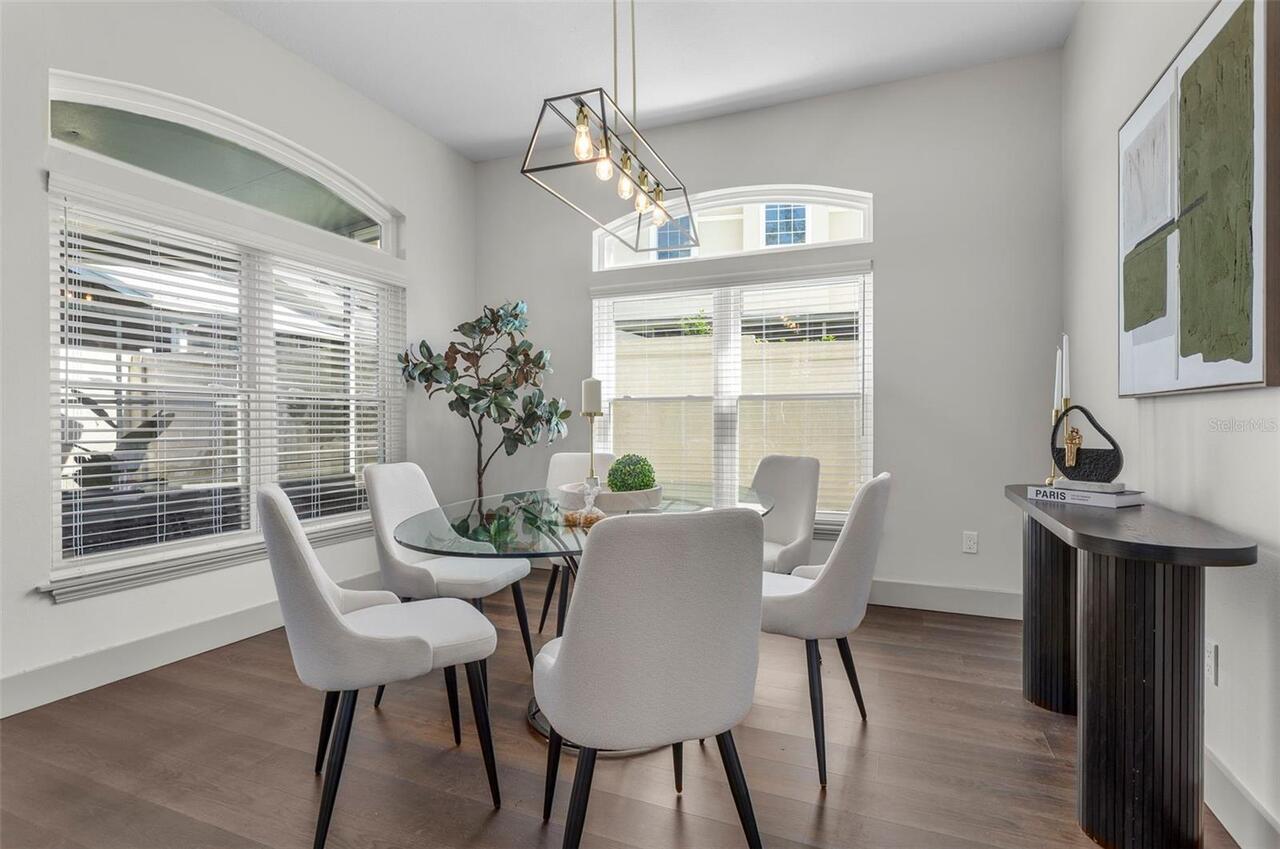
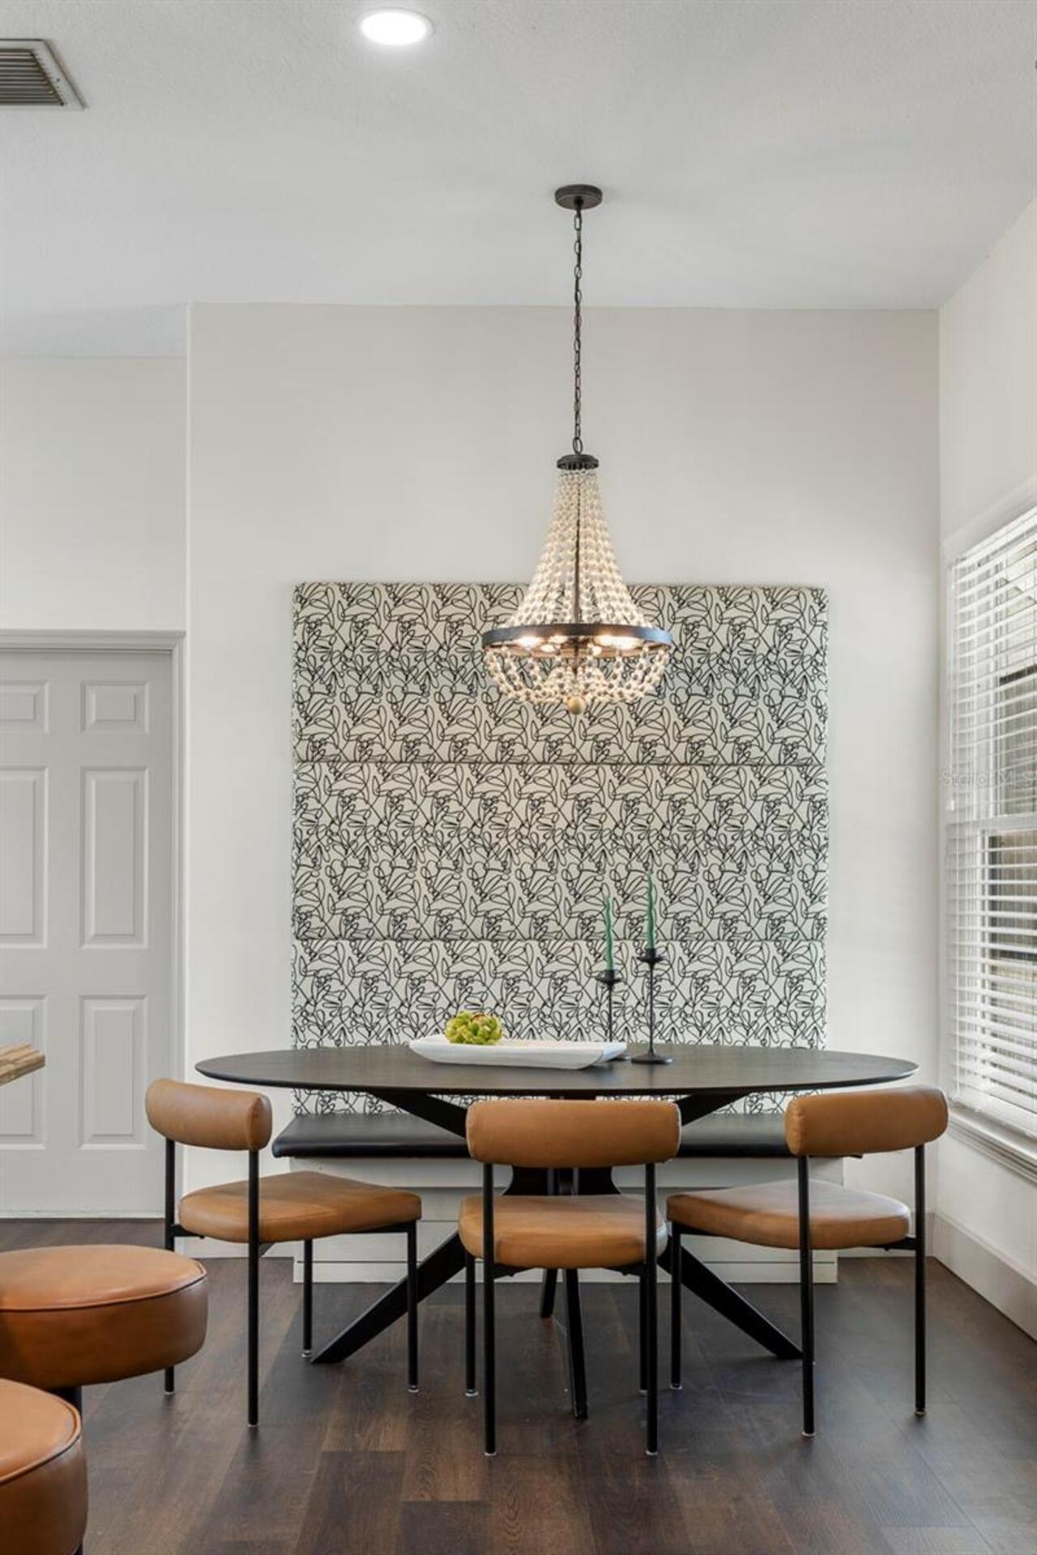
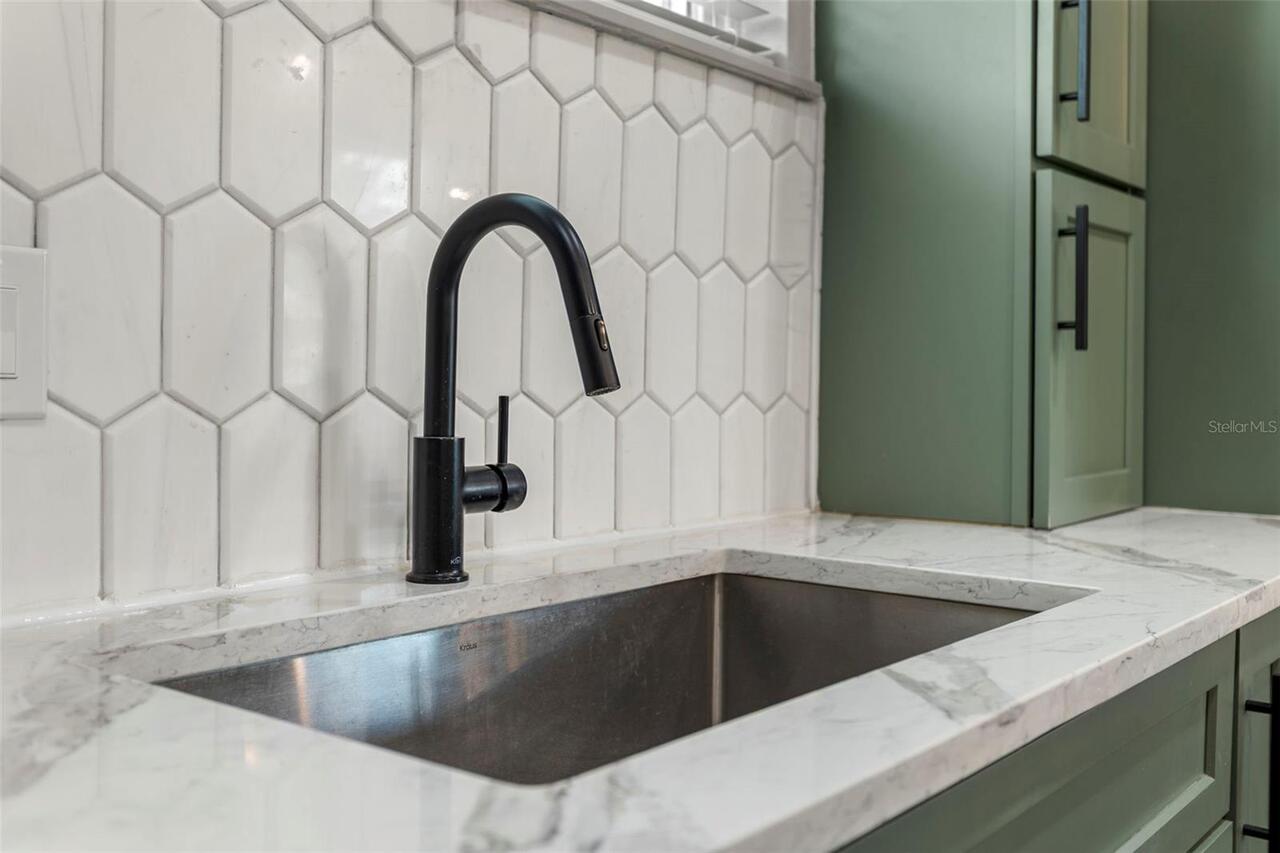
Cathedral Ceiling(s), Ceiling Fans(s), Eat-in Kitchen, Living Room/Dining Room Combo, PrimaryBedroom Upstairs, Solid Surface Counters, Solid Wood Cabinets, Walk-In Closet(s)
Internet Address Display YN
true
Internet Automated Valuation Display YN
false
Internet Consumer Comment YN
false
Internet Entire Listing Display YN
true
Laundry Features
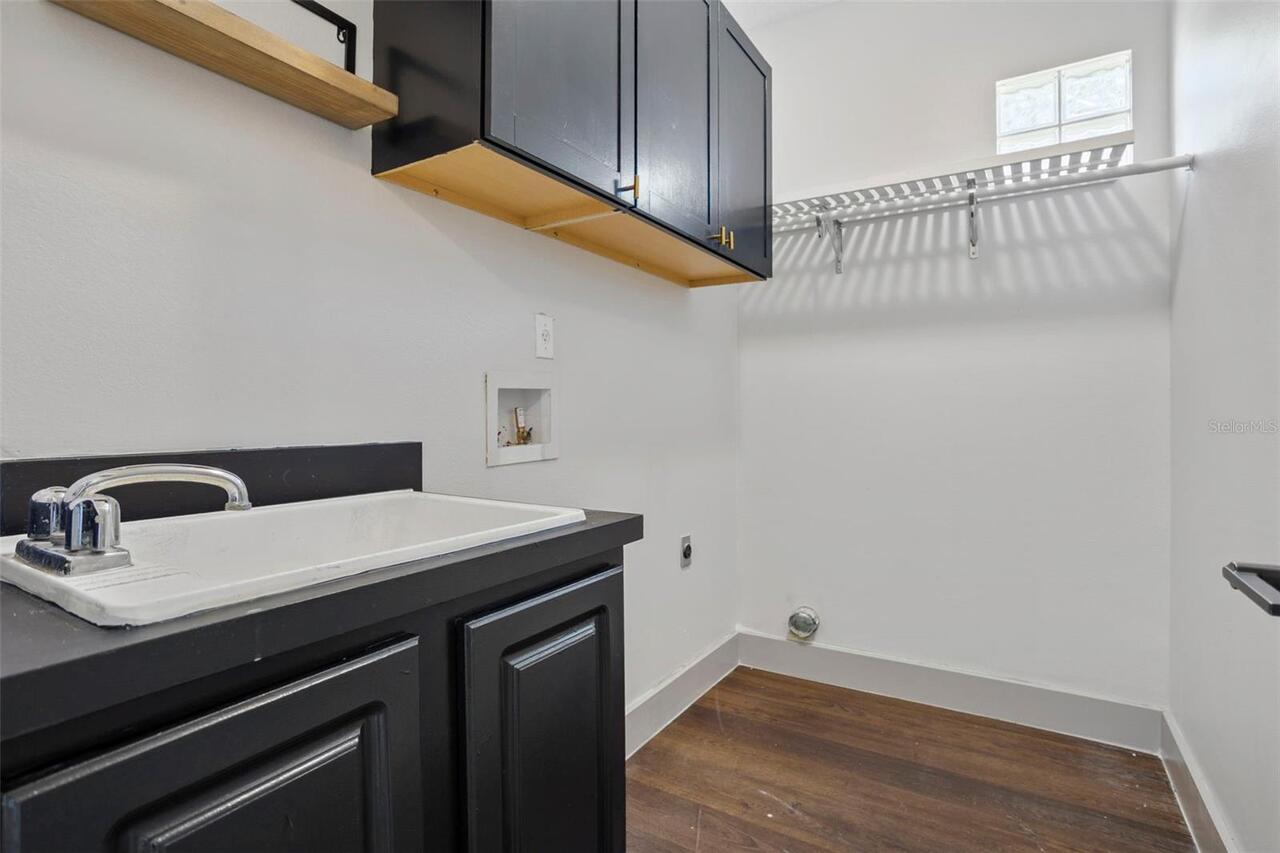
Inside, Laundry Room, Upper Level
Lease Restrictions YN
1
Levels
Two
List AOR
Osceola
Living Area Meters
222.22
Living Area Source
Public Records
Living Area Units
Square Feet
Lot Features
City Limits, In County, Landscaped, Sidewalk, Paved
Lot Size Acres
0.11
Lot Size Square Feet
4978
Lot Size Square Meters
462
Middle Or Junior School
Southwest Middle
Minimum Lease
8-12 Months
Modification Timestamp
2026-07-18T19:07:19.128Z
Monthly HOA Amount
235.00
New Construction YN
false
Occupant Type
Vacant
Other Equipment
Irrigation Equipment
Ownership
Fee Simple
Parcel Number
27-23-28-0569-00-540
Patio And Porch Features
Covered, Rear Porch, Screened
Pets Allowed
Cats OK, Dogs OK
Pool Private YN
false
Postal Code Plus 4
5015
Public Survey Range
28
Public Survey Section
27
RATIO Current Price By Calculated SqFt
303.09
Realtor Info
As-Is, No Sign
Road Surface Type
Asphalt
Roof
Tile
Room Count
7
Senior Community YN
false
Sewer
Public Sewer
Showing Requirements
Sentri Lock Box, ShowingTime
Status Change Timestamp
2026-07-06T18:39:06.000Z
Stories Total
2
Tax Annual Amount
8566.07
Tax Block
00
Tax Book Number
16-44
Tax Legal Description
BAY RIDGE A LAND CONDO CB 16/44 UNIT 54
Tax Lot
540
Tax Year
2025
Total Acreage
0 to less than 1/4
Total Annual Fees
2820.00
Total Monthly Fees
235.00
Township
23
Universal Property Id
US-12095-N-272328056900540-S-54
Unparsed Address
7032 SOMERTON BLVD #54
Utilities
Electricity Connected, Public, Sewer Connected, Water Connected
Vegetation
Trees/Landscaped
Water Source
Public
Waterfront YN
false
Window Features
Blinds
Zoning
R-3
Neighborhood Map
Popup

Property Photos
Listing Photo
Listing Photo
Listing Photo
Listing Photo
Listing Photo
Listing Photo
Listing Photo
Listing Photo
Listing Photo
Listing Photo
Listing Photo
Listing Photo
Listing Photo
Listing Photo
Listing Photo
Listing Photo
Listing Photo
Listing Photo
Listing Photo
Listing Photo
Listing Photo
Listing Photo
Listing Photo
Listing Photo
Listing Photo
Listing Photo
Listing Photo
Listing Photo
Listing Photo
Listing Photo
Listing Photo
Listing Photo
Listing Photo
Listing Photo
Listing Photo
Listing Photo
Listing Photo
Listing Photo
Listing Photo
Listing Photo
Listing Photo
Listing Photo
Listing Photo
Listing Photo
Listing Photo
Listing Photo
Listing Photo
Listing Photo
Listing Photo
Listing Photo
Listing Photo
Listing Photo
Listing Photo
Listing Photo
Listing Photo
Listing Photo
Listing Photo
Listing Photo
Listing Photo
Listing Photo
Listing Photo
Listing Photo
Listing Photo
Listing Photo
Listing Photo
Listing Photo
Listing Photo
Listing Photo
Listing Photo
Listing Photo
Listing Photo
Listing Photo
Listing Photo
Listing Photo
Listing Photo
Listing Photo
Listing Photo
Listing Photo
Listing Photo
Listing Photo
Listing Photo
Listing Photo
Listing Photo
Listing Photo
Listing Photo
Listing Photo

MLS #MFRO6422198 Listing courtesy of Compass Florida Llc provided by Stellar MLS.
Similar Listings

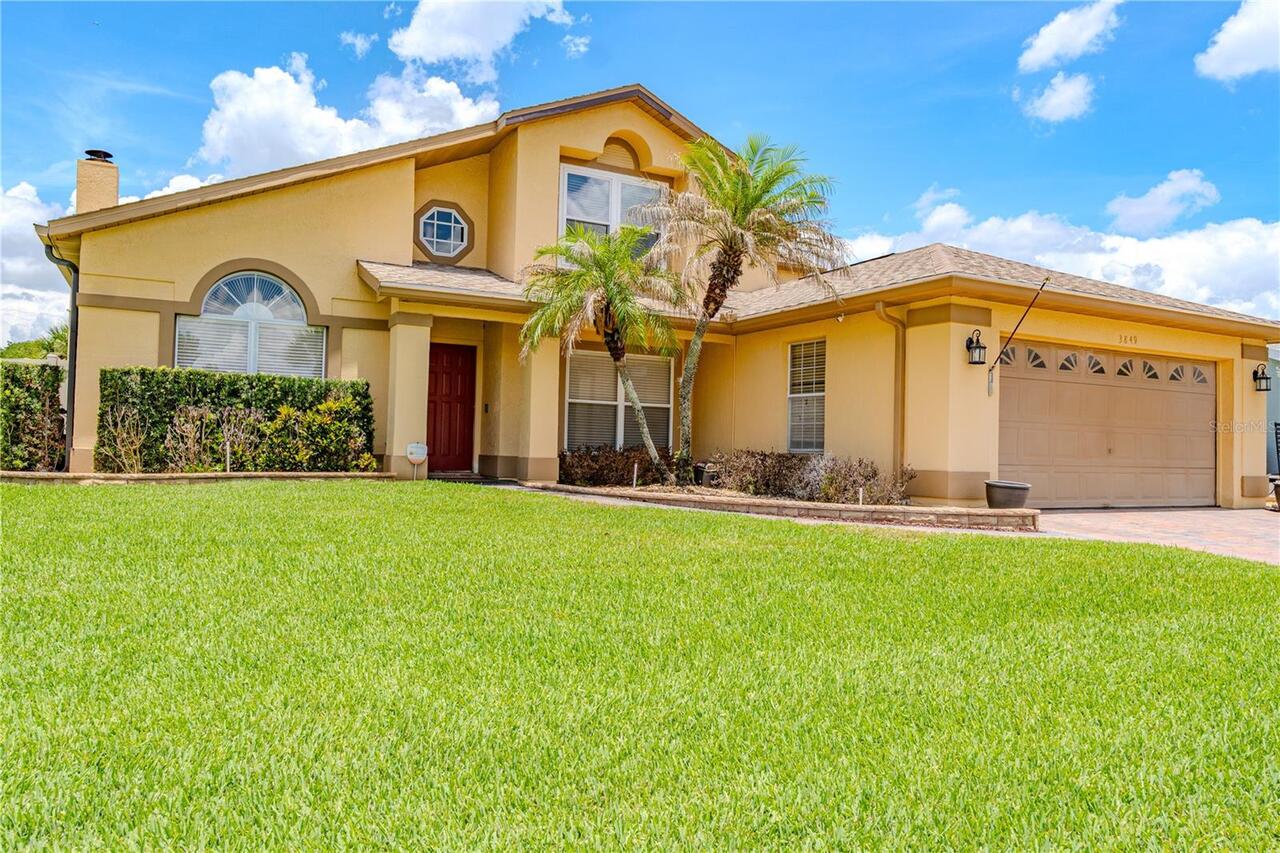
$655,000
3849 Ocita Drive
Orlando
3BR/2BA
| Active
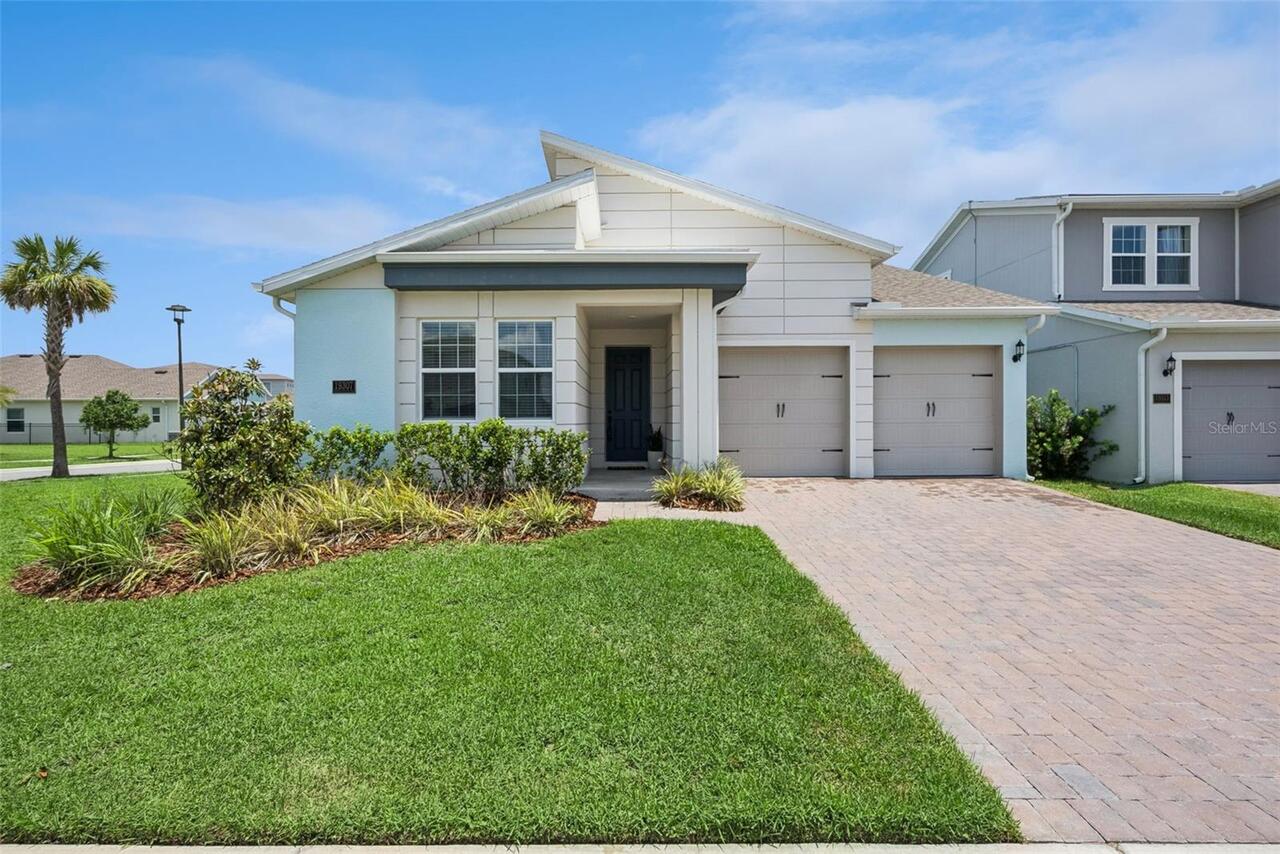
$658,000
19307 Banfield Place
Orlando
3BR/2BA
| Active
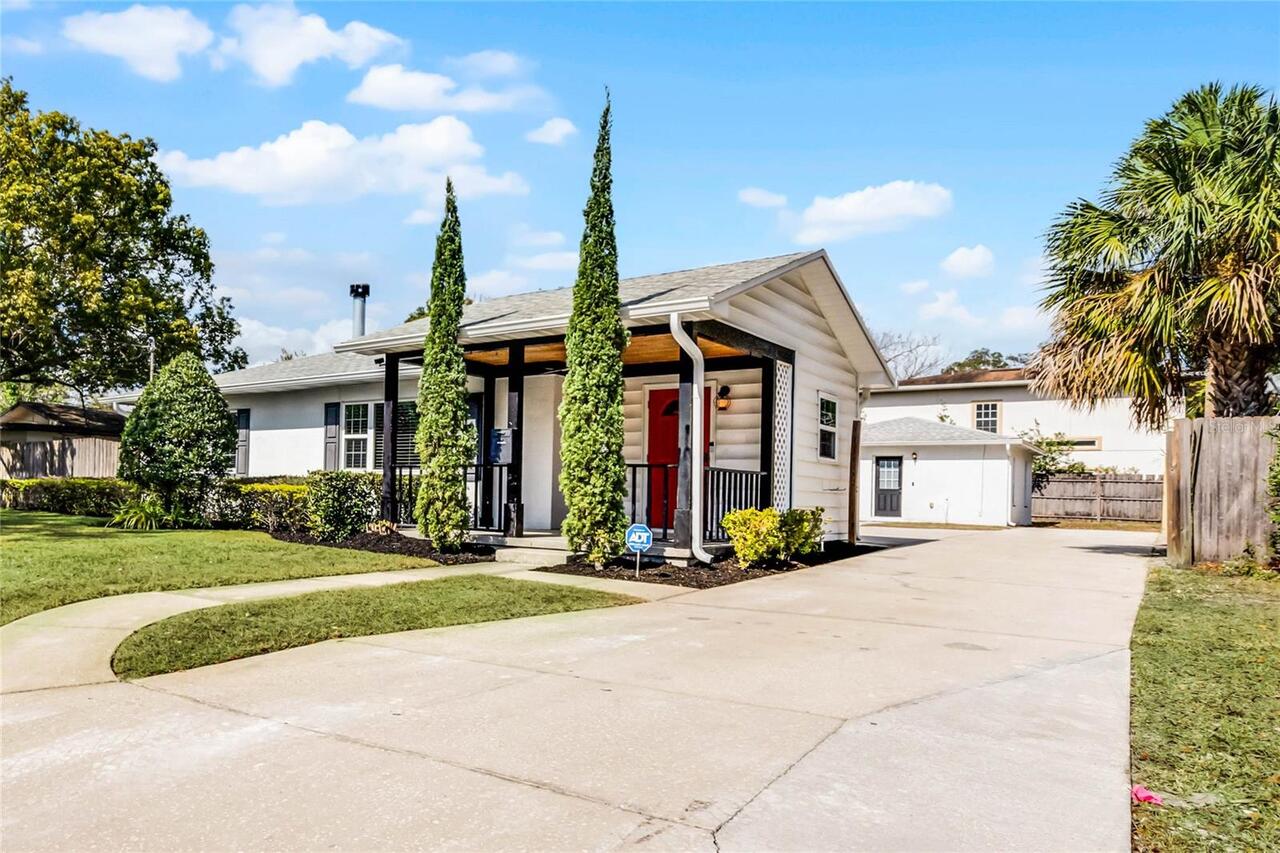
$659,000
1911 Canton Street
Orlando
3BR/2BA
| Active
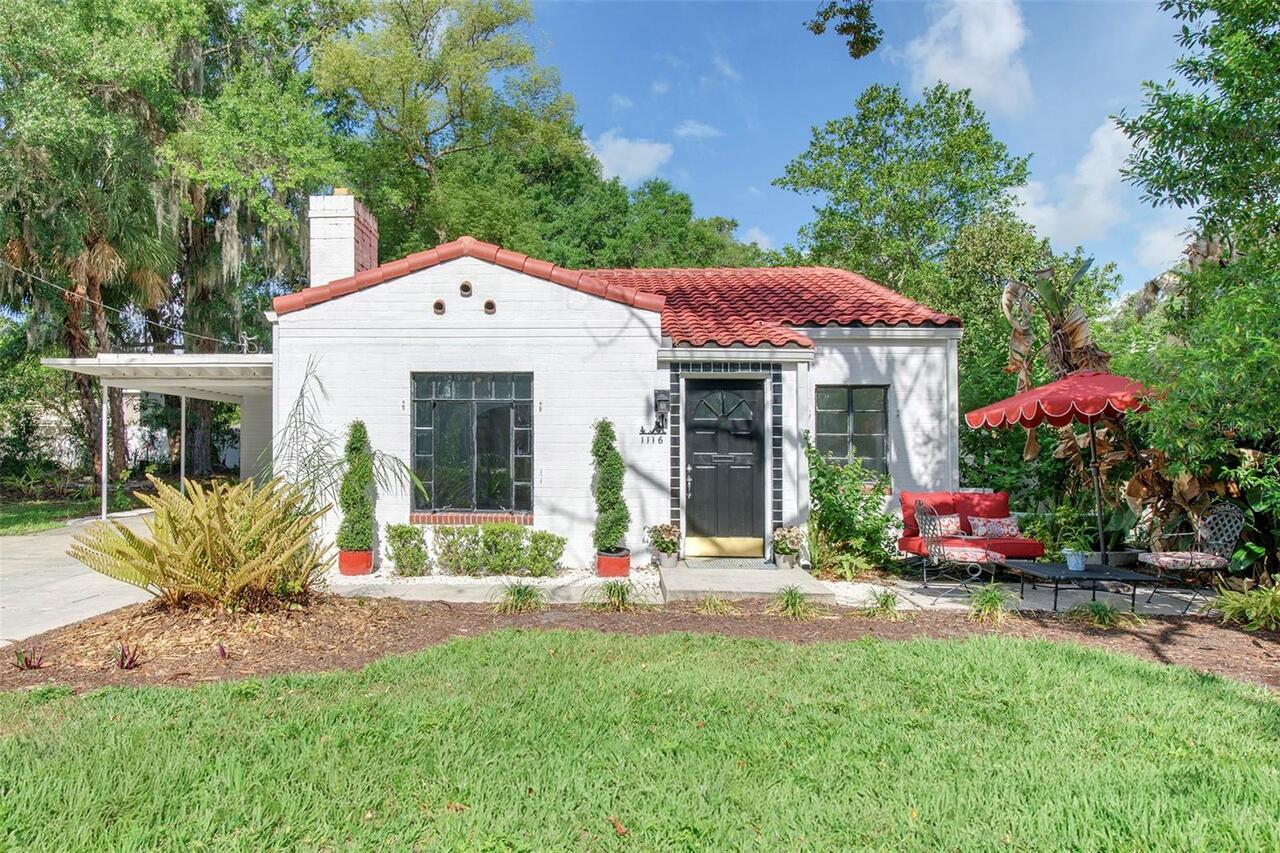
$659,900
1116 S Mills Avenue
Orlando
3BR/2BA
| Active


All listing information is deemed reliable but not guaranteed and should be independently verified through personal inspection by appropriate professionals. Listings displayed on this website may be subject to prior sale or removal from sale; availability of any listing should always be independent verified. Listing information is provided for consumer personal, non-commercial use, solely to identify potential properties for potential purchase; all other use is strictly prohibited and may violate relevant federal and state law. The source of the listing data is as follows: Stellar MLS (updated 7/21/26 4:36 PM) |

Listing Search


Translate Tool

Featured Listings
Wesley Chapel Real Estate
$1,100,000
5 BED
5 BATH
Set on a quiet cul-de-sac within the exclusive double-gated Ravello village of Estancia at Wiregrass Ranch, this excepti... Read More
Sarasota Real Estate
$849,000
2 BED
2 BATH
New price! New look! Indulge in premier bayfront living in this 10th-floor residence offering direct, unobstructed water... Read More
Port Orange Real Estate
$990,500
5 BED
4 BATH
RARELY AVAILABLE, THIS SINGLE-STORY 5-BEDROOM, 4-BATH EXECUTIVE HOME OFFERS OVER 4,296 SQUARE FEET OF LIVING SPACE ON AN... Read More
Apollo Beach Real Estate
$874,000
3 BED
2 BATH
BACK ON THE MARKET through no fault of the seller! Easy Breezy Waterfront Living in Mirabay! Kick back and relax at 426 ... Read More
Clermont Real Estate
$995,000
4 BED
2 BATH
Welcome to this exceptional LAKEFRONT RETREAT DIRECTLY ON LAKE MINNEHAHA, one of the most sought-after lakes within the ... Read More
Port Charlotte Real Estate
$1,300,000
4 BED
3 BATH
Luxury Waterfront Living Designed for Today's Lifestyle Nestled along the tranquil canals of South Gulf Cove, one of Sou... Read More
Sarasota Real Estate
$1,110,000
4 BED
3 BATH
Pre-Construction. To be built. Under construction and slated for completion in August/September. Welcome to Grandura, a ... Read More
Odessa Real Estate
$849,000
4 BED
3 BATH
Virtually Staged. Luxury pool home in prestigious Van Dyke Farms is ready for a new owner. As you approach the home on a... Read More
Winter Garden Real Estate
$1,225,000
5 BED
5 BATH
Discover luxury living in the gated community of Canopy Oaks, where this exceptional A.R. Bailey Homes Delray floor plan... Read More
Sarasota Real Estate
$849,000
3 BED
2 BATH
Mira Lago of Palmer Ranch is a boutique, maintenance-free community ideally located in the northwest section of the ranc... Read More
Contact Sandra Pardo

407-990-2746

Wendy Morris LLC

Licensed in the State of Florida
BK 3146762
16797 Broadwater Avenue
Winter Garden, Florida 34787

Your privacy is our utmost concern. We will never sell your personal information. Privacy Policy
©2026 sandrapardohomes.com - all rights reserved. | Site Map