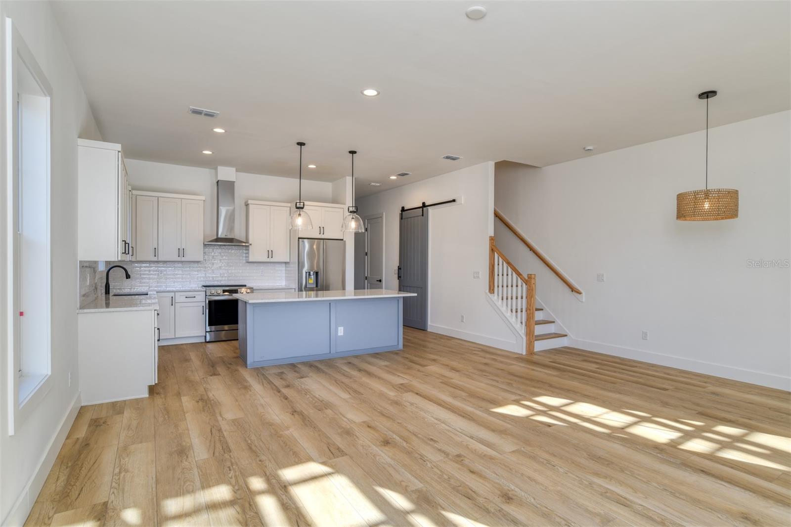
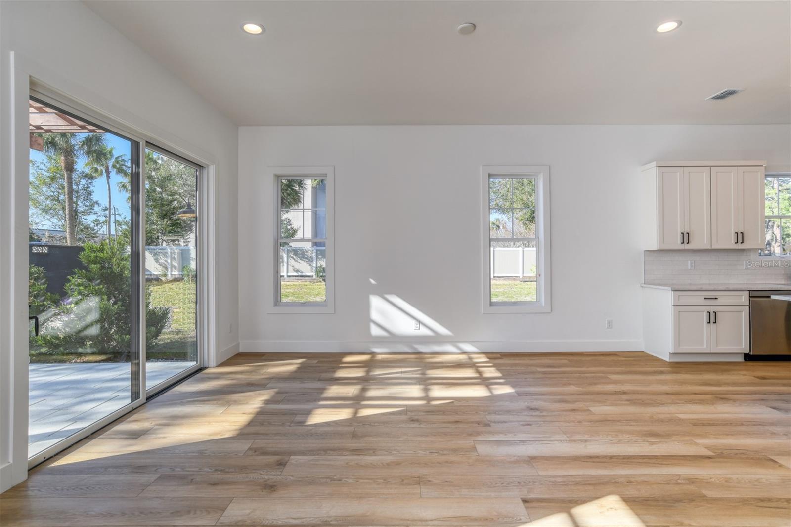
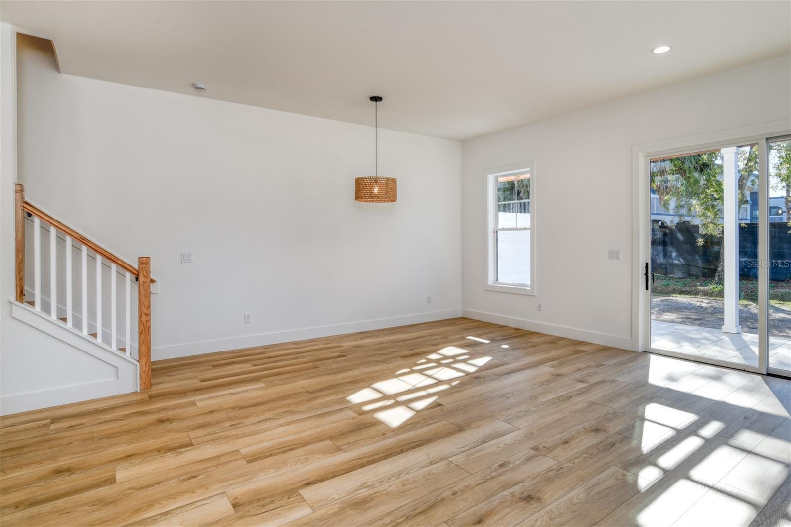

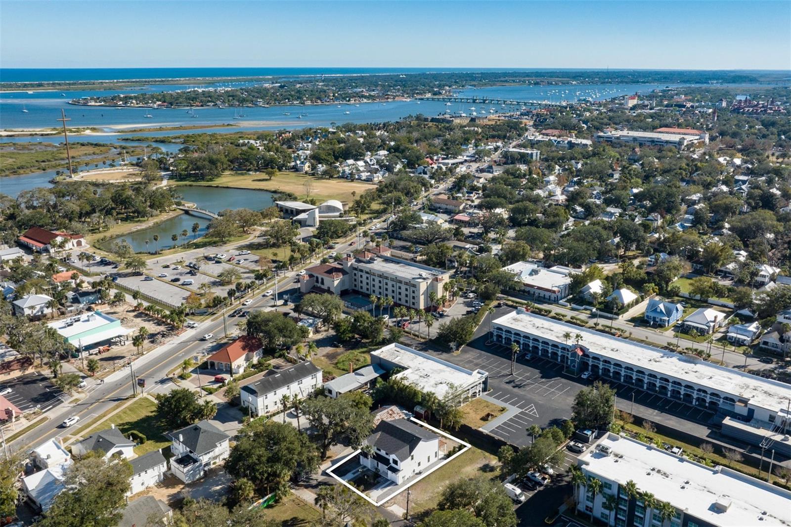
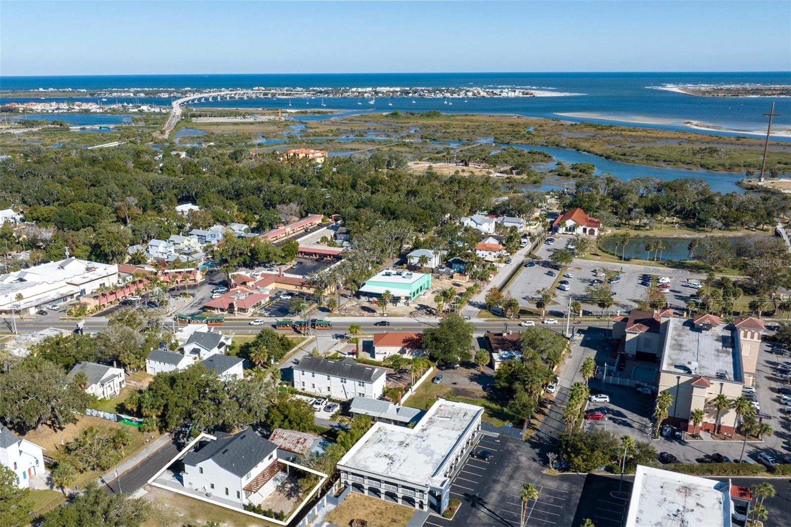
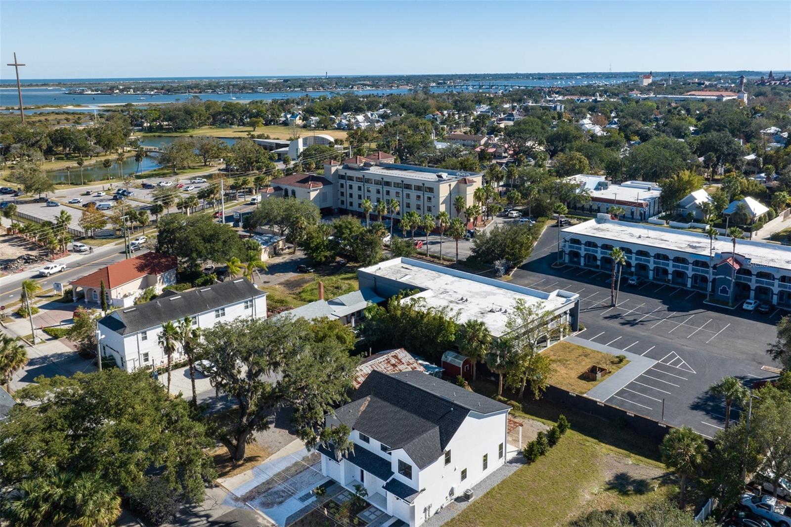
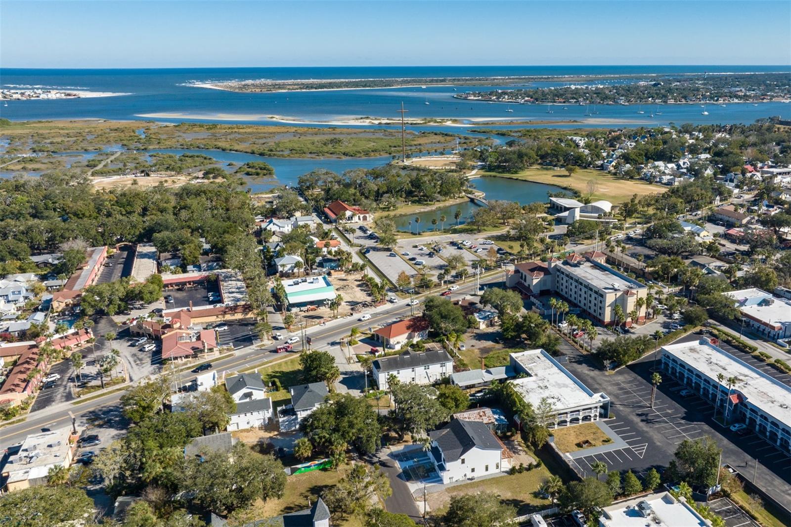
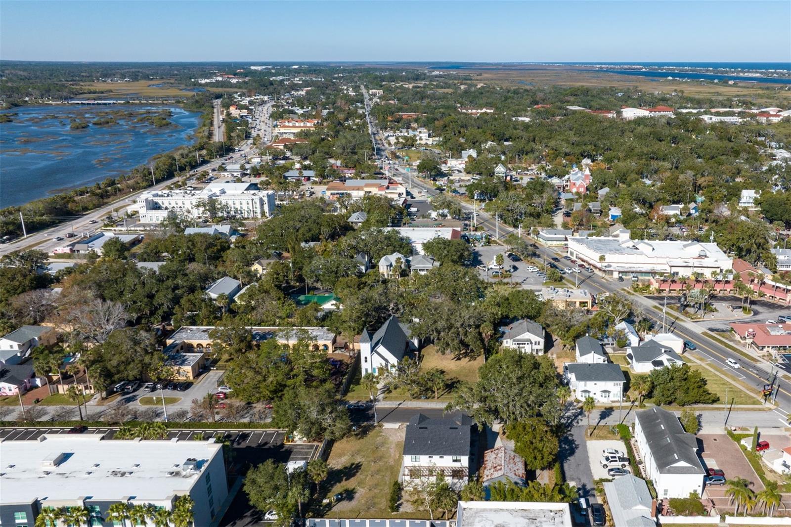
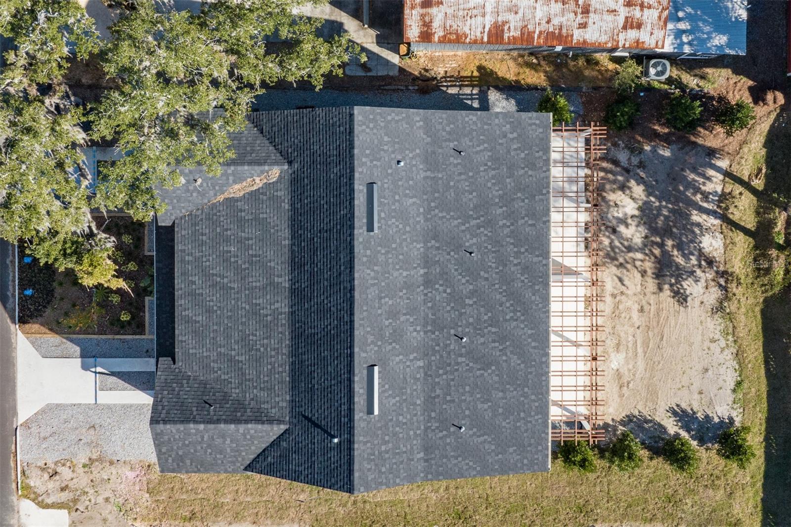
Property Features
Property Sub Type
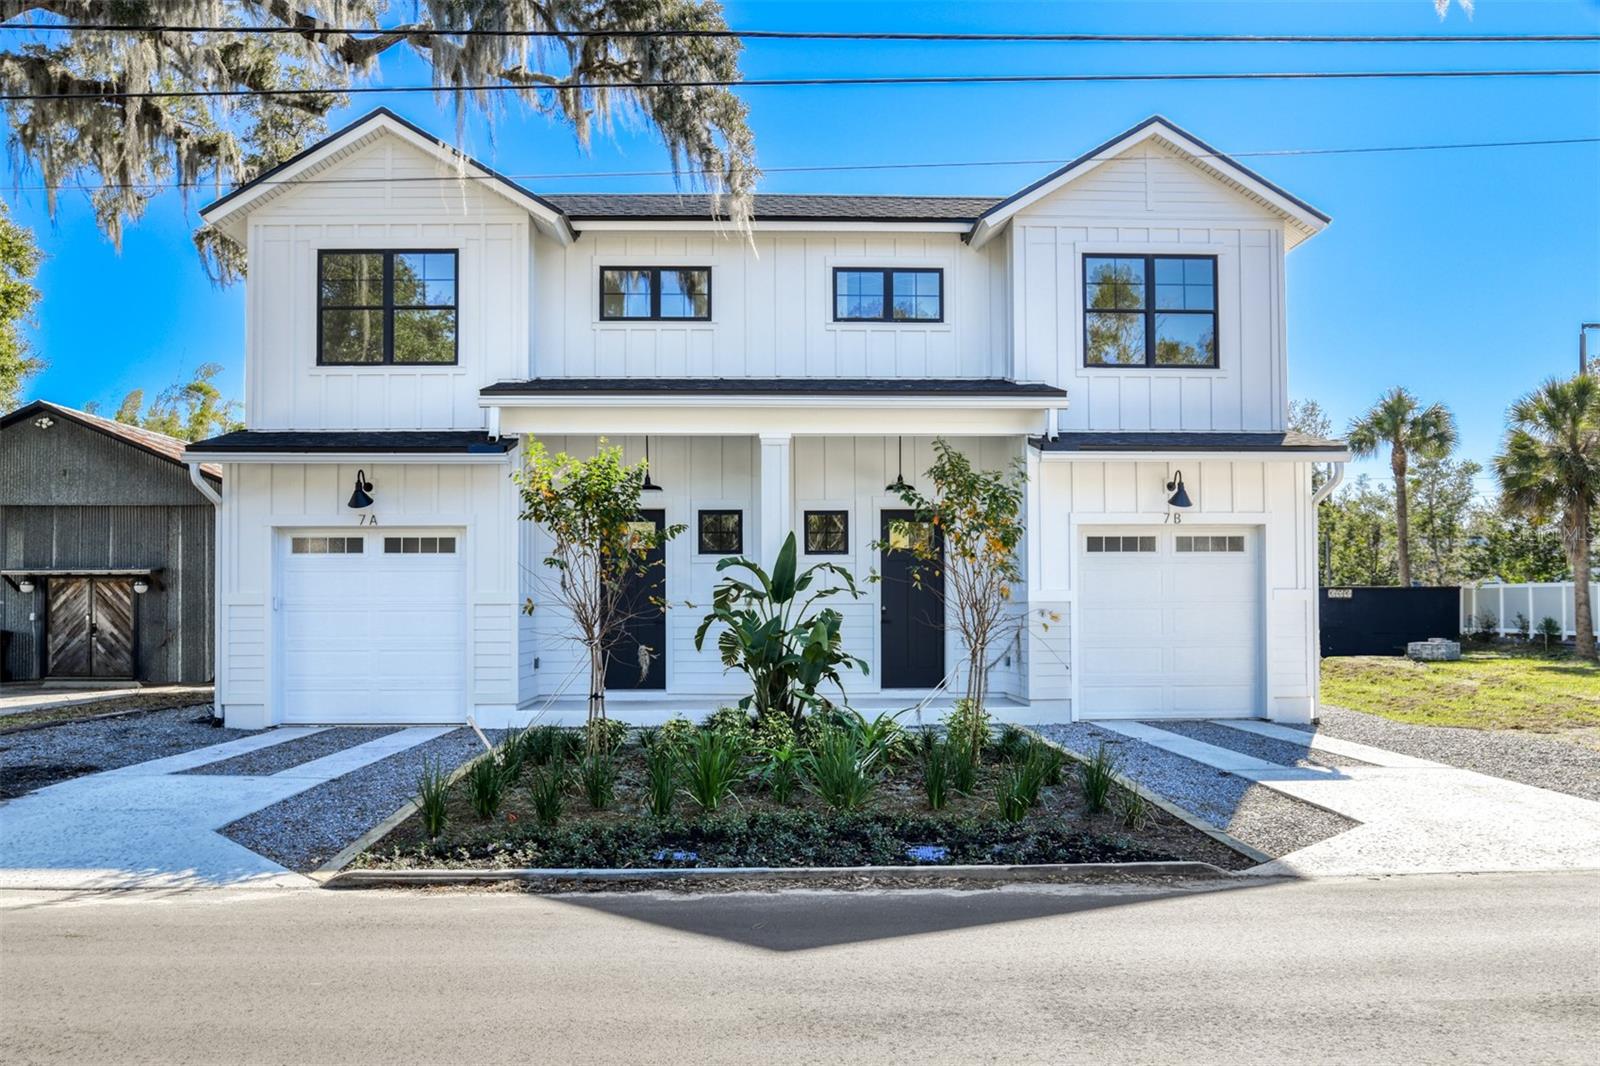



Townhouse
Parking
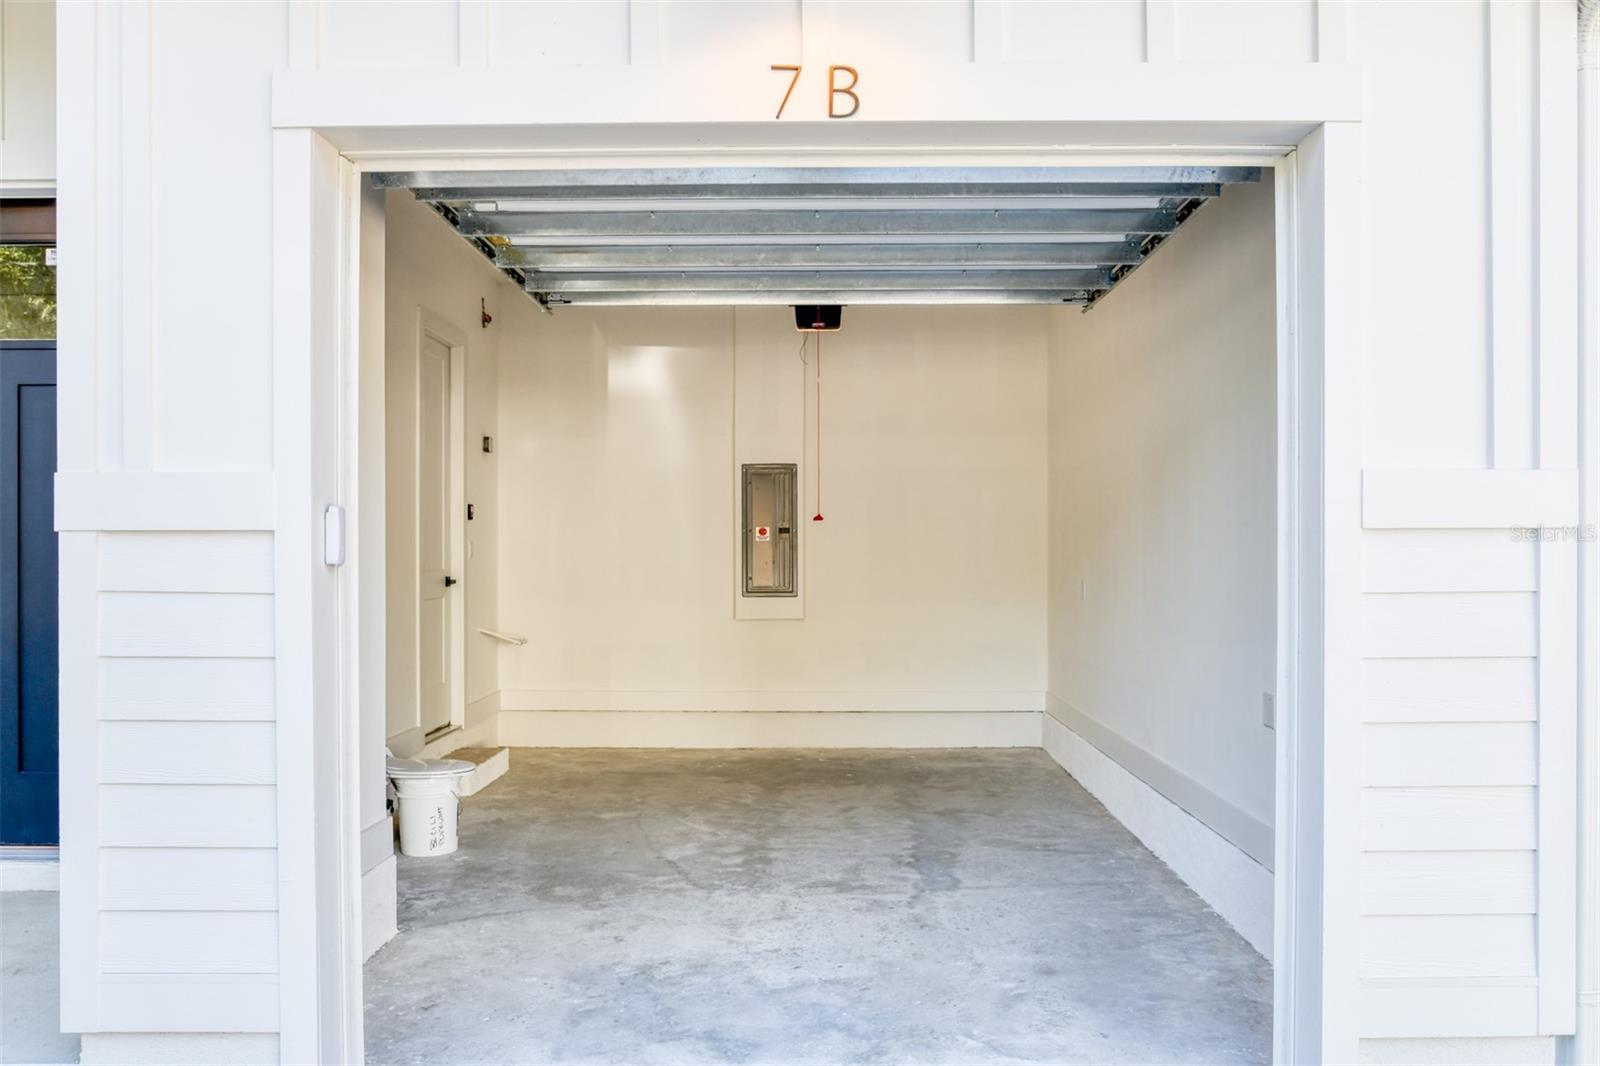
Off Street, Driveway
Subdivision
RS GARNETT SUB
Additional Information
Additional Lease Restrictions
See community docs.
Additional Parcels YN
false
Appliances
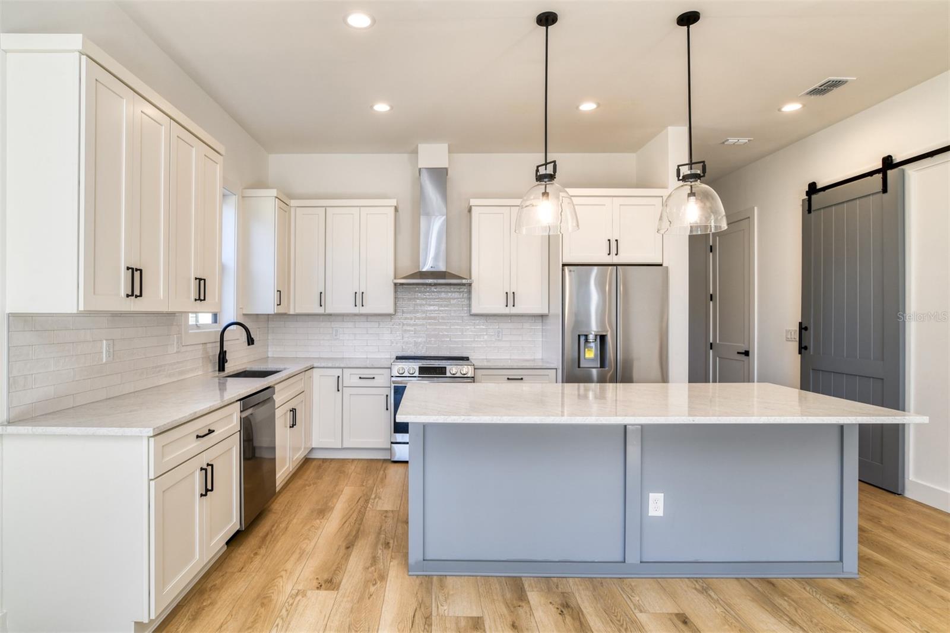
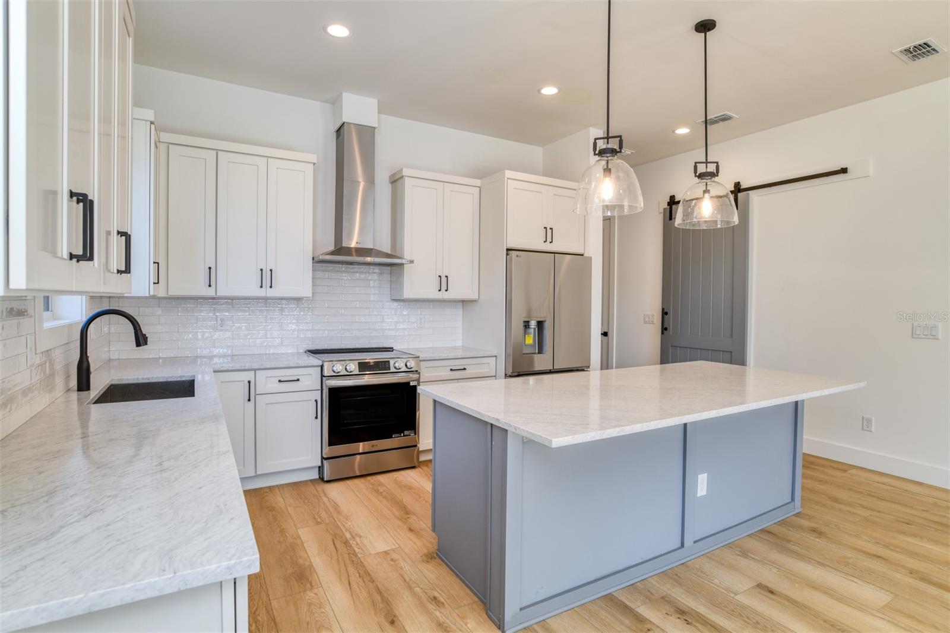
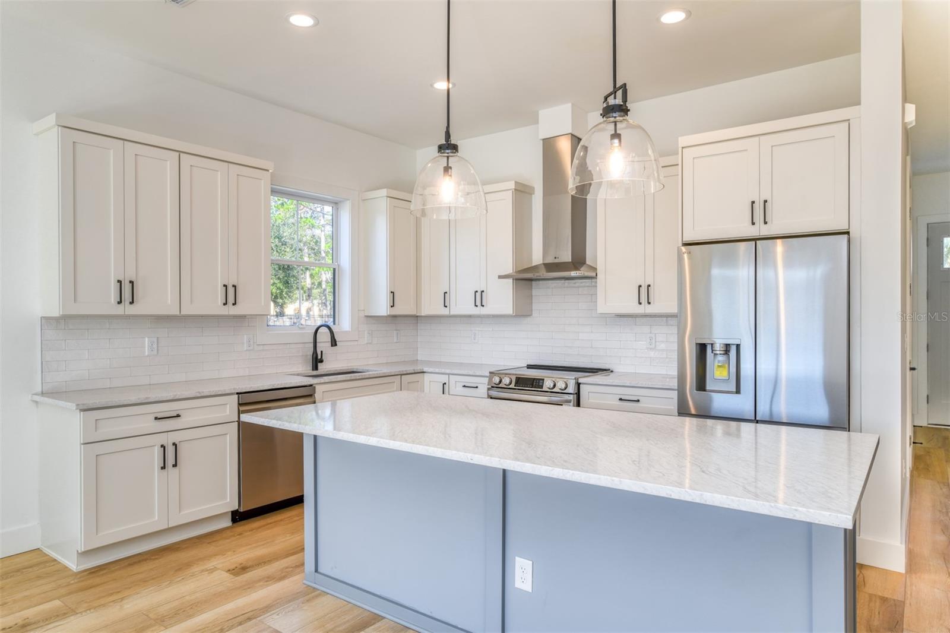
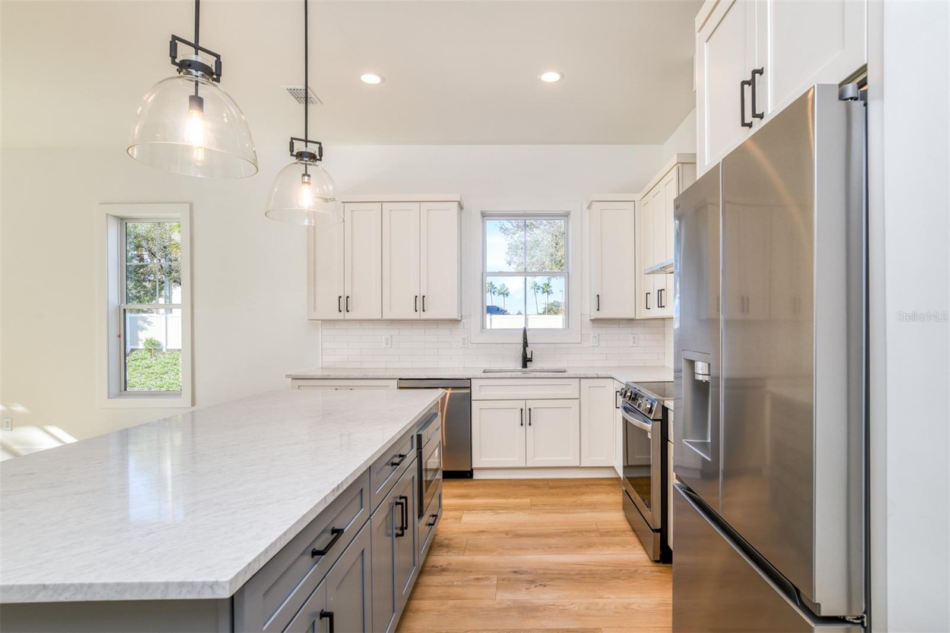
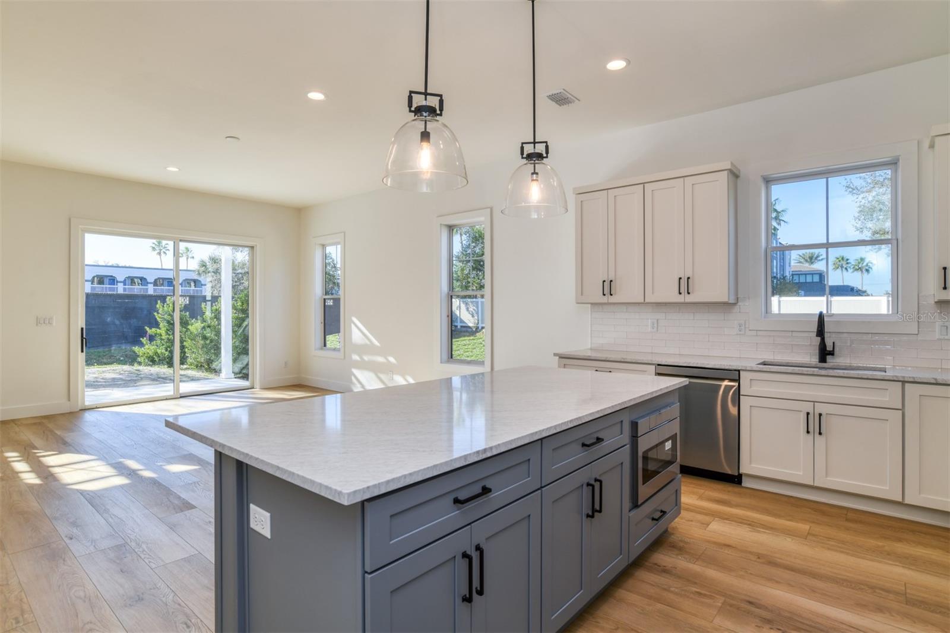
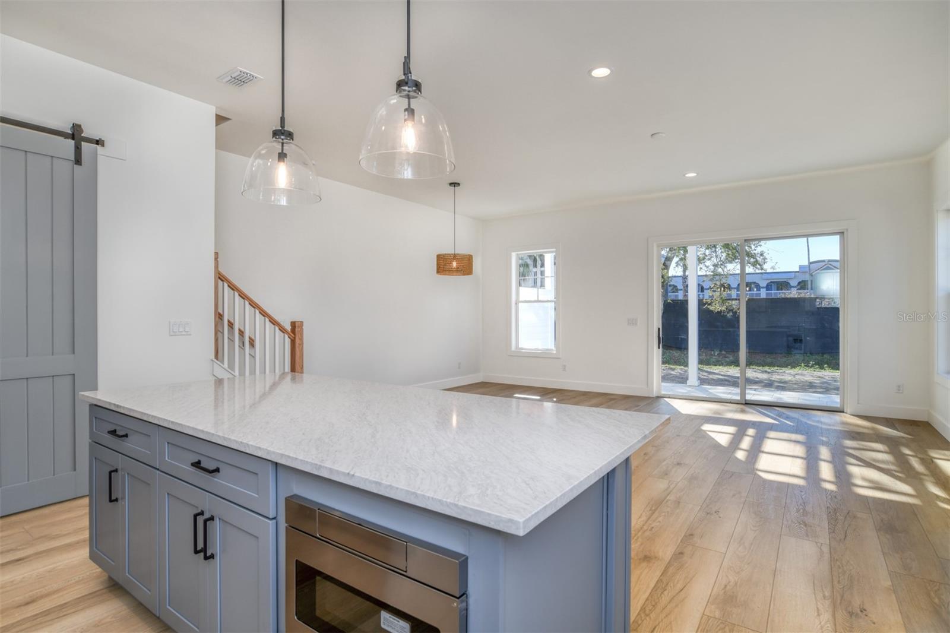
Dishwasher, Microwave, Range, Refrigerator, Tankless Water Heater
Association Fee Frequency
Monthly
Association Fee Includes

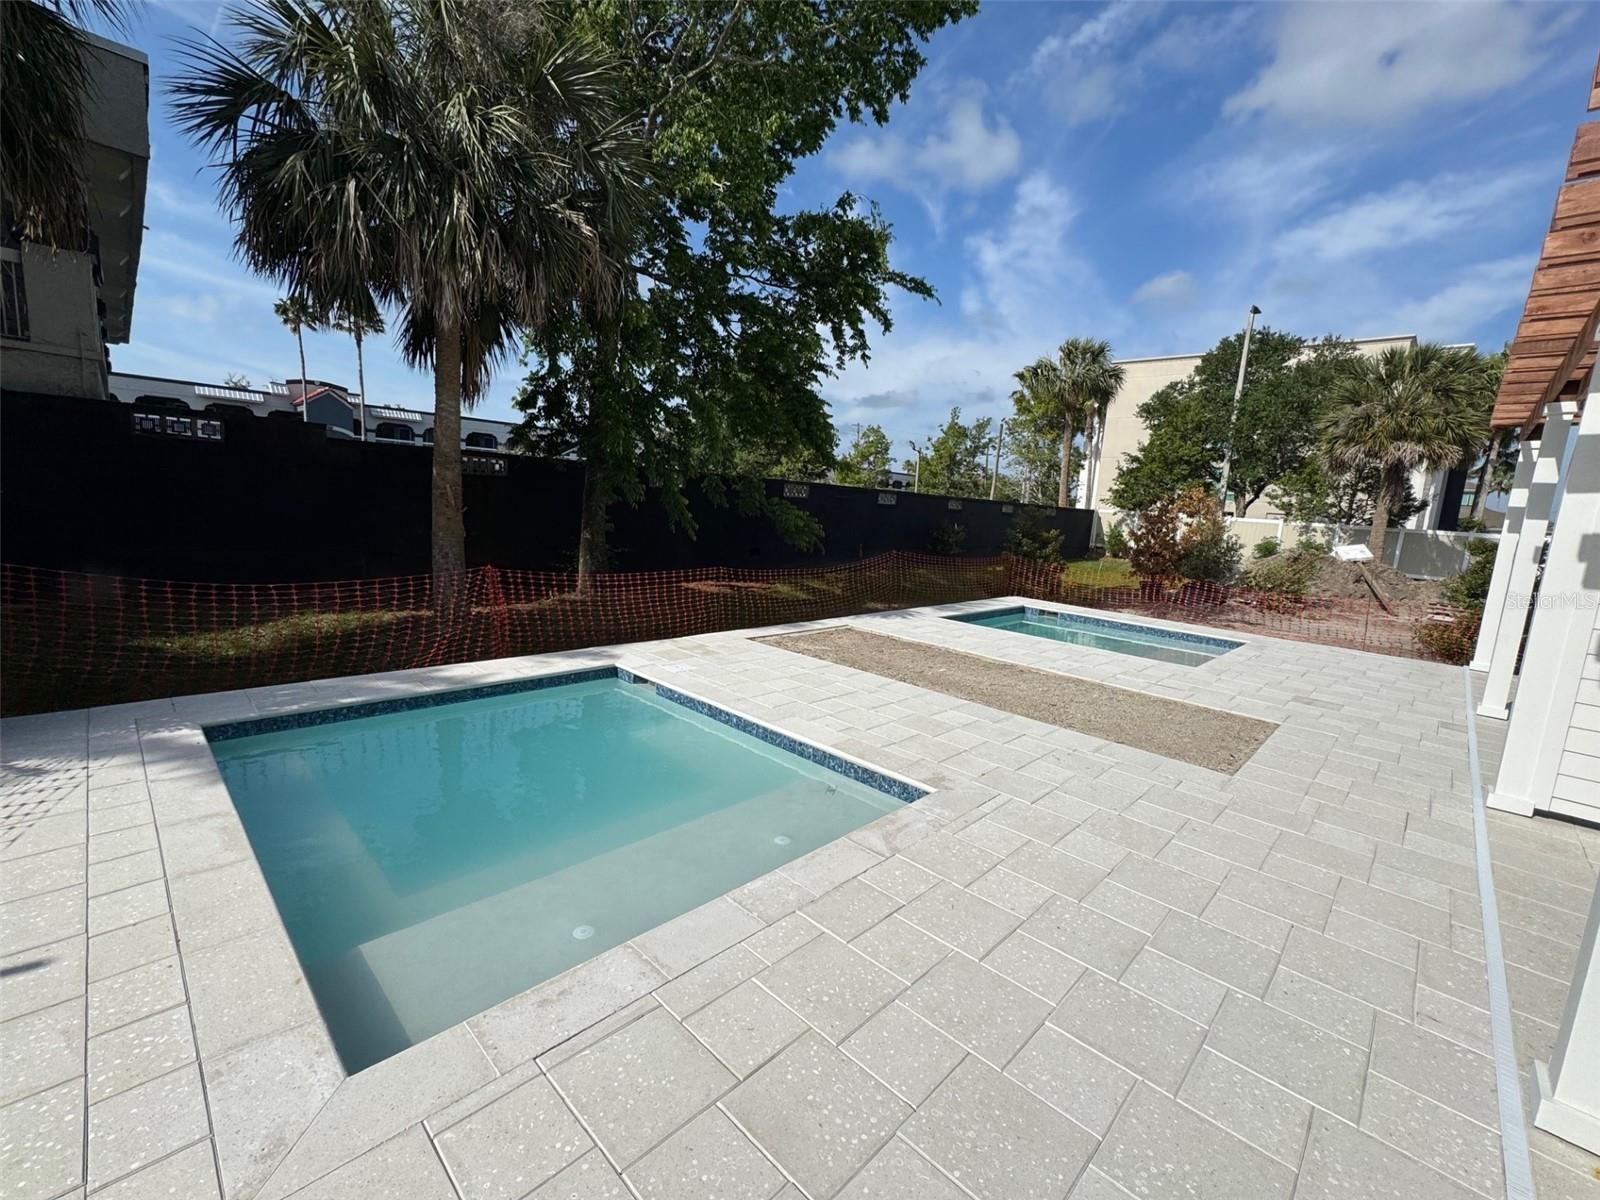

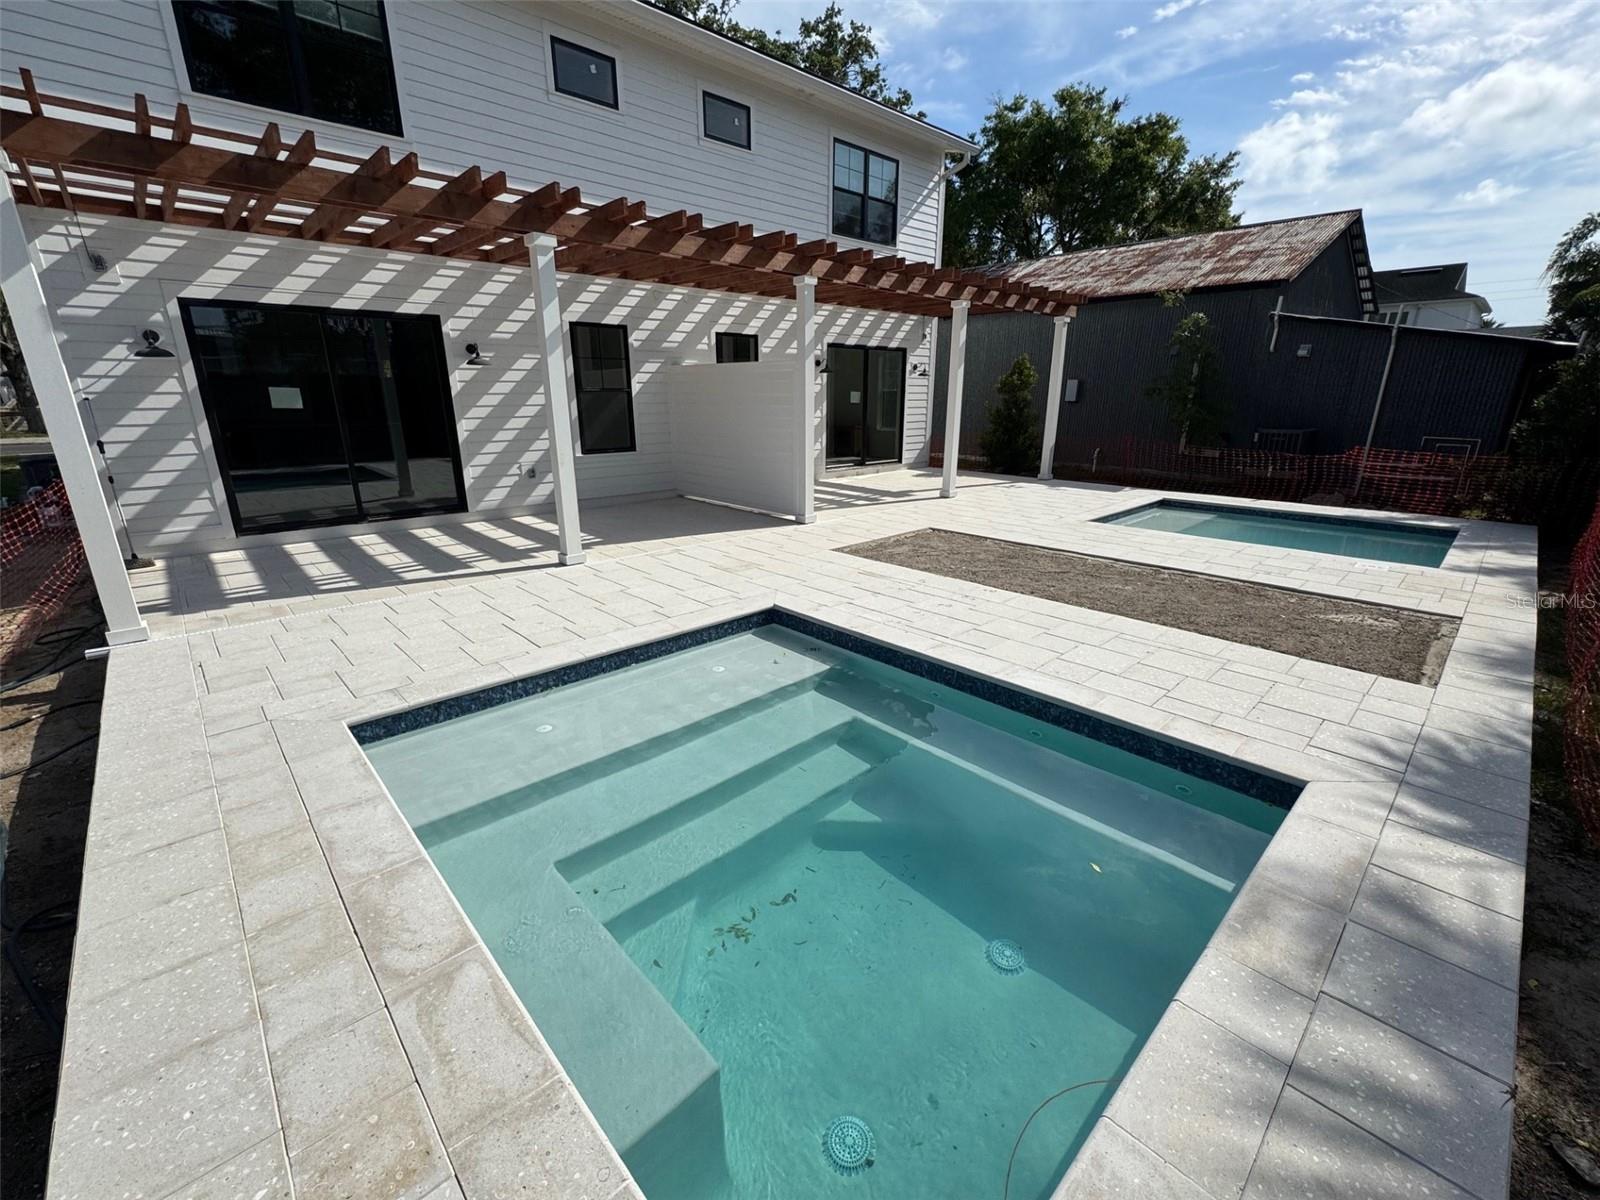
Management, Other, Pest Control, Pool
Association Fee Requirement
Required
Builder License Number
CGE1526801
Builder Name
W.R. Rohn, Inc.
Building Area Source
Builder
Building Area Total Srch SqM
28.80
Building Area Units
Square Feet
Calculated List Price By Calculated SqFt
490.86
Complex Community Name NCCB
THE HOMES AT 7 SEBAS
Construction Materials
Cement Siding, Frame
Cumulative Days On Market
732
Flood Zone Date
2018-12-07
Flood Zone Panel
12109C0314J
Green Energy Efficient
Insulation, Windows
Interior Features
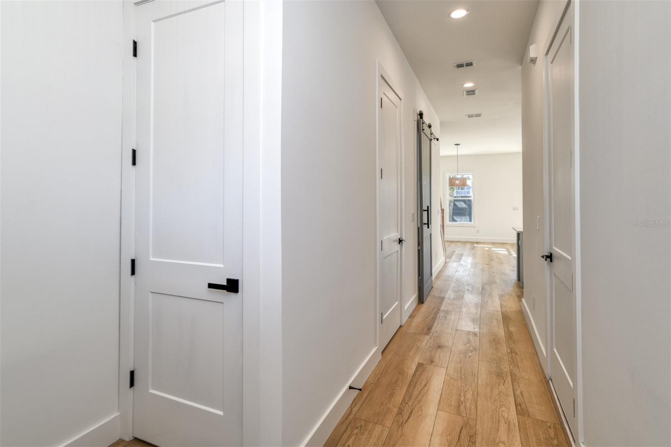
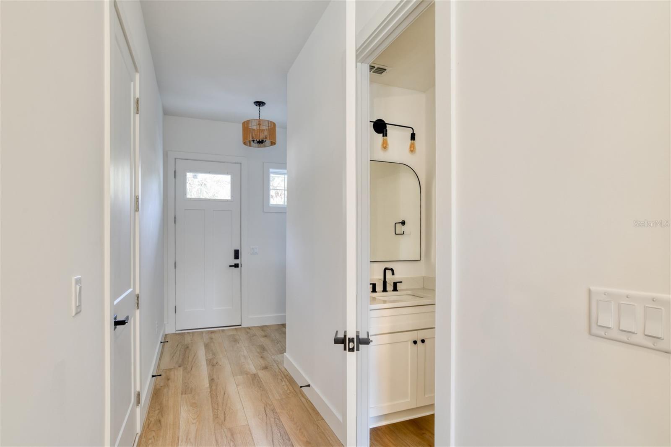
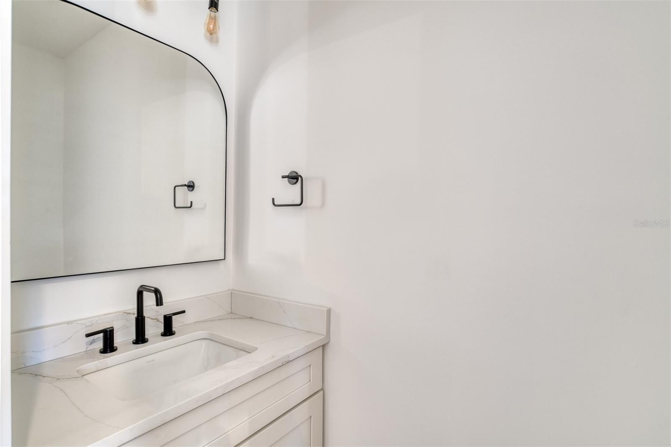
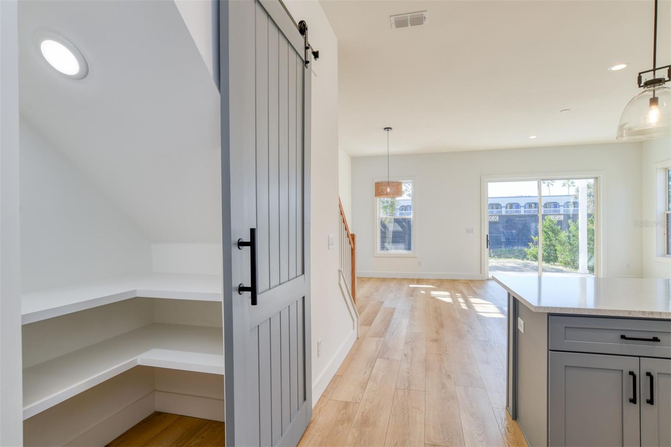
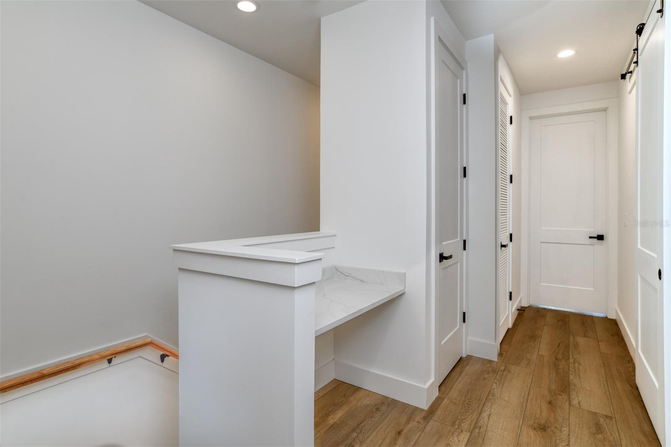
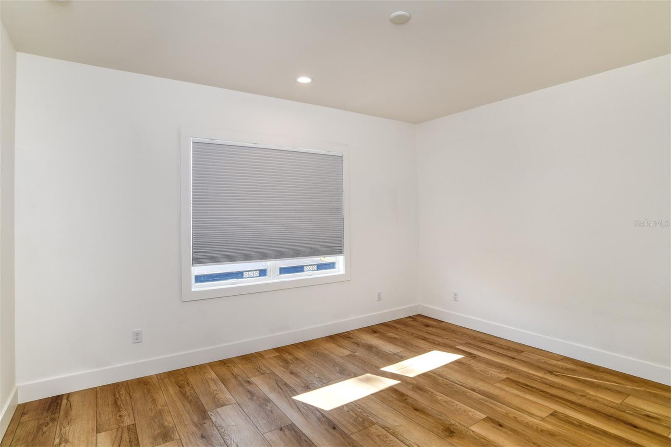
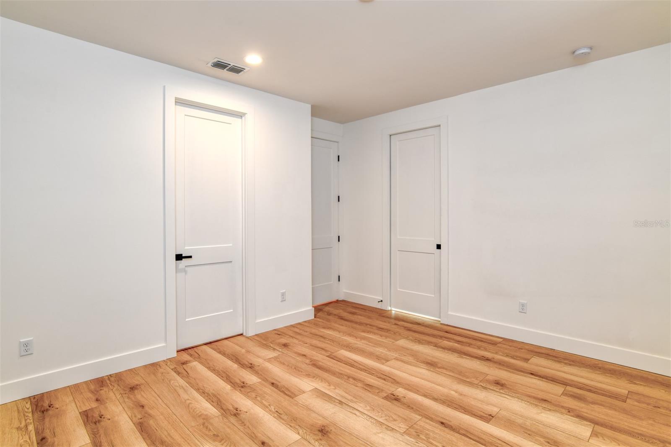
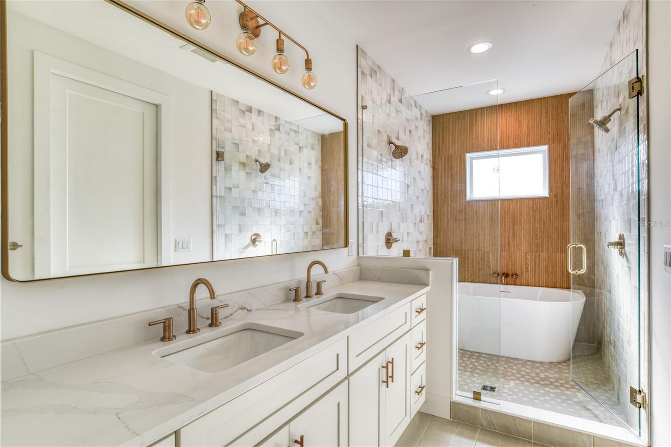
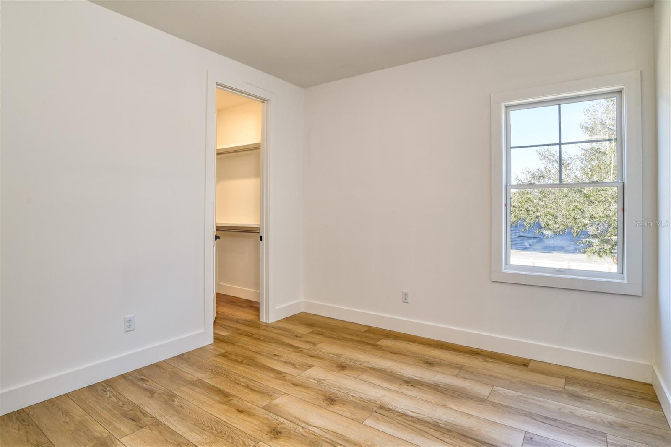
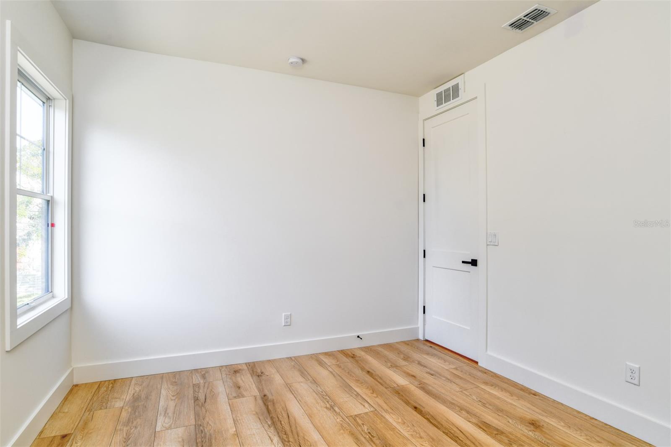
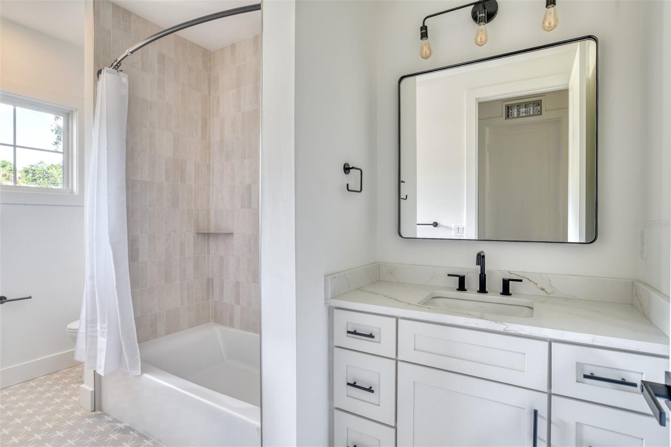
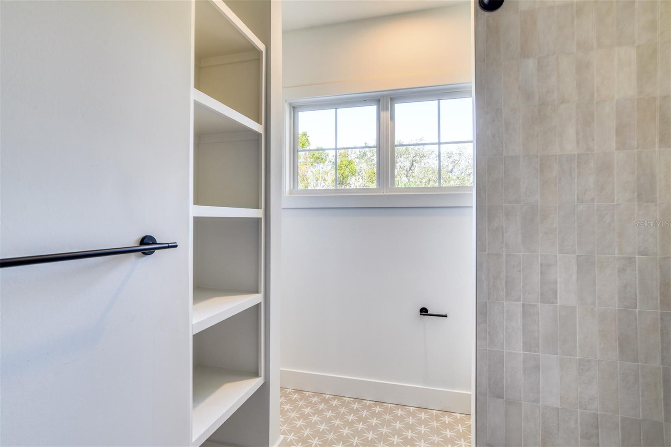


Ceiling Fans(s), Living Room/Dining Room Combo, PrimaryBedroom Upstairs, Solid Surface Counters, Thermostat, Walk-In Closet(s), Window Treatments
Internet Address Display YN
true
Internet Automated Valuation Display YN
true
Internet Consumer Comment YN
false
Internet Entire Listing Display YN
true
Laundry Features
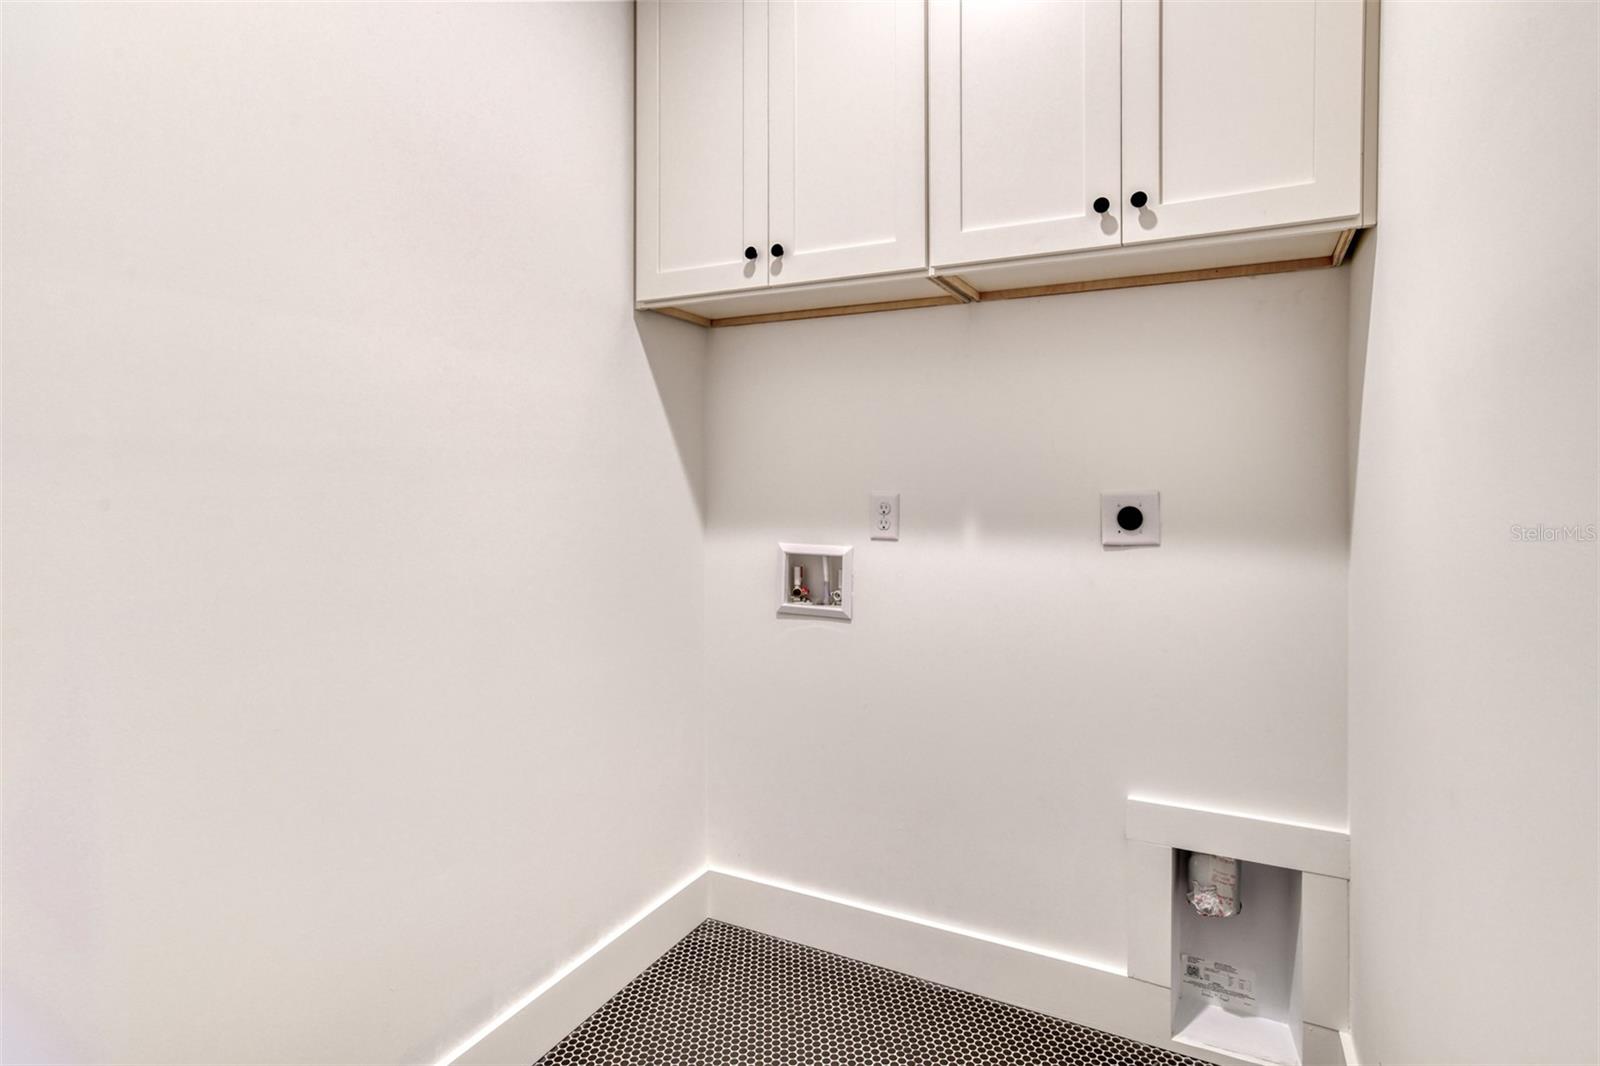
Inside, Upper Level
Living Area Source
Builder
Living Area Units
Square Feet
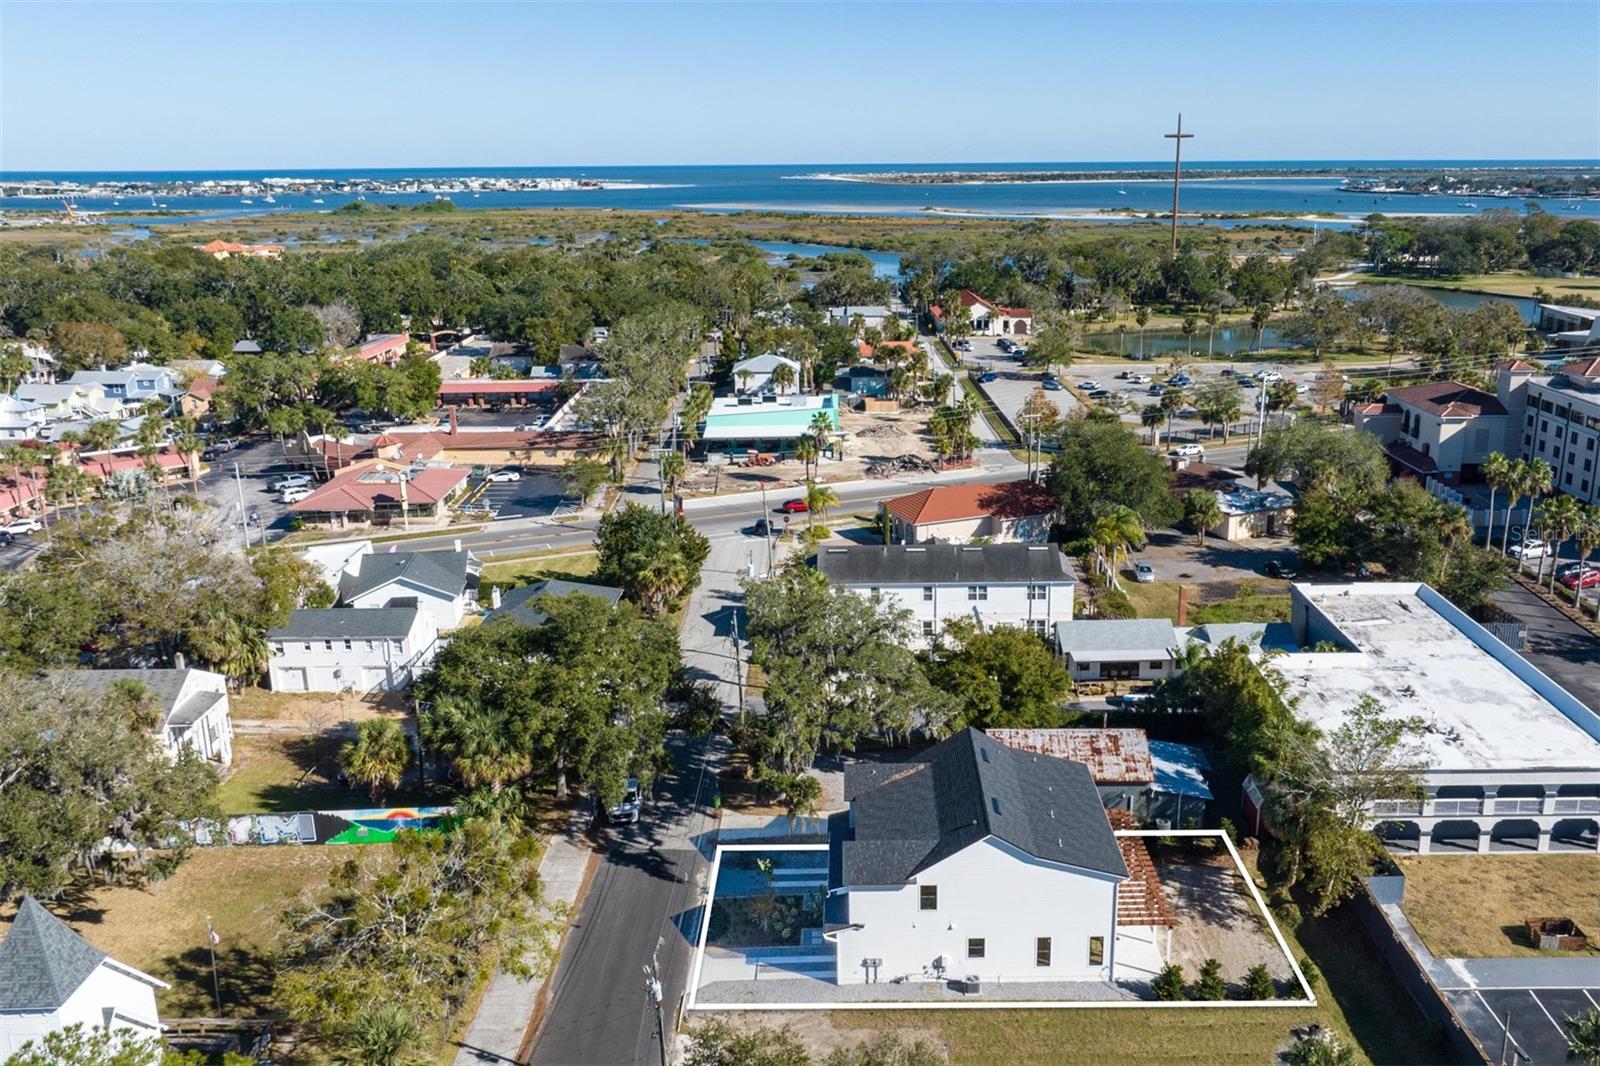
Lot Size Dimensions
29x116
Lot Size Square Feet
13482
Lot Size Square Meters
1253
Modification Timestamp
2025-10-16T11:53:54.483Z
Pet Restrictions
See community docs.
Projected Completion Date
2026-06-12T00:00:00.000
Property Condition
Under Construction
RATIO Current Price By Calculated SqFt
490.86
Road Responsibility
Public Maintained Road
Road Surface Type
Asphalt, Paved
Showing Requirements
ShowingTime
Status Change Timestamp
2025-10-15T13:21:31.000Z
Tax Legal Description
3-42 GARNETT SUB OF N1/2 BLK 11 LOTS E & F (EX S100FT IN OR207/168 170 & 171) OR5378/1916
Total Acreage
0 to less than 1/4
Unparsed Address
7 SEBASTIAN AVE #D
Utilities
Cable Available, Electricity Connected, Sewer Connected, Water Connected
Window Features
Low-Emissivity Windows