407-990-2746
Menu

6844 Chad Jason Road, St Cloud, FL

NEXT
PREV
$699,900

($270/sqft)

List Status: Active
6844 Chad Jason Road
St Cloud, FL 34773


4 beds
3 baths
2594 living sqft
Top Features
  • Subdivision: Acreage & Unrec
  • Built in  2017
  • Manufactured Home
Description
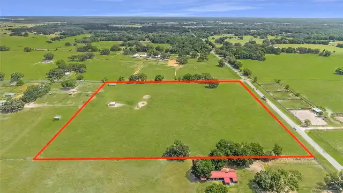
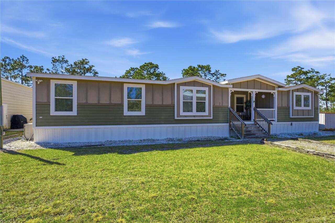
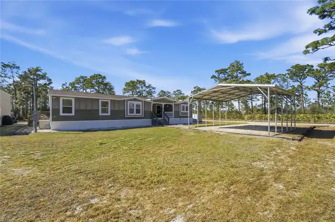
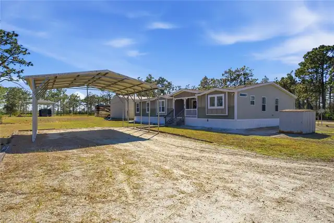
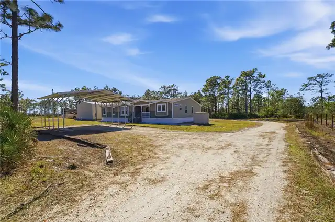
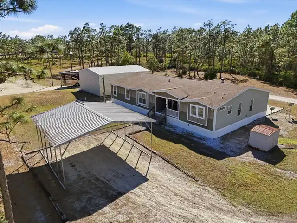
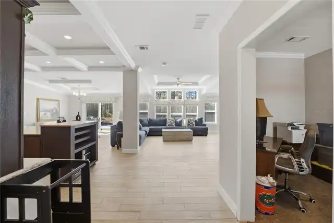
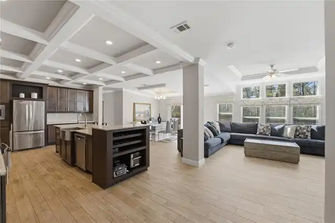
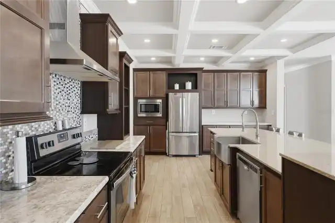
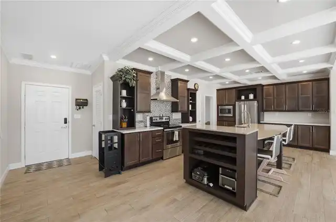
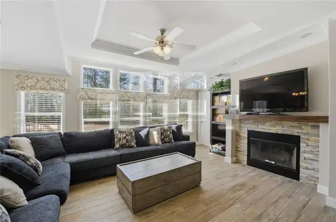
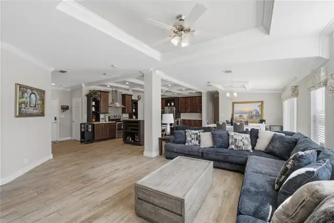
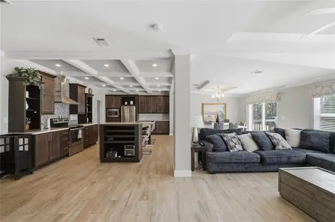
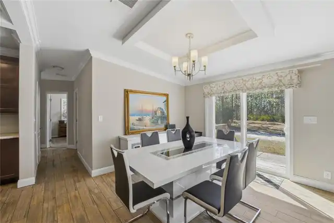
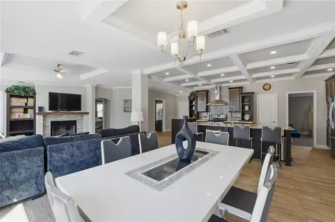
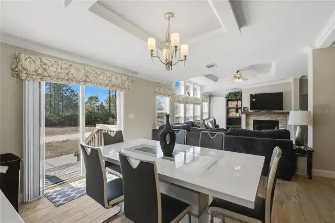
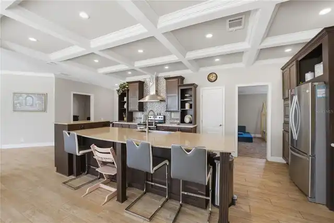
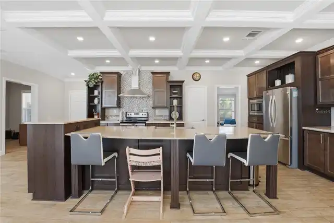
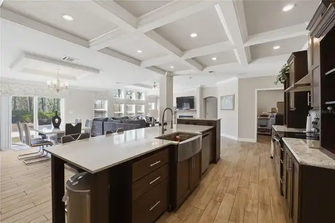
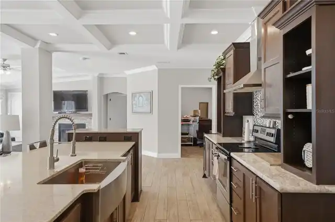
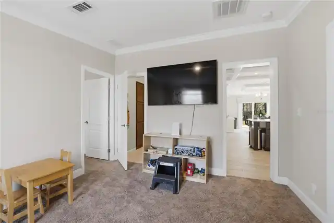
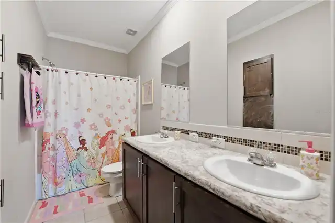
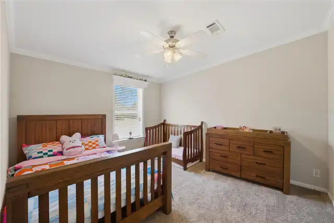
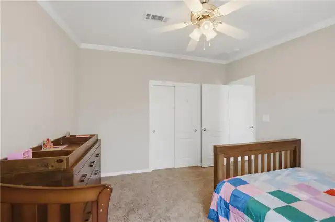
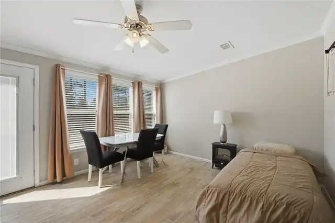
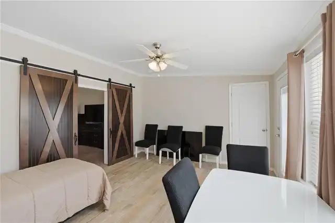
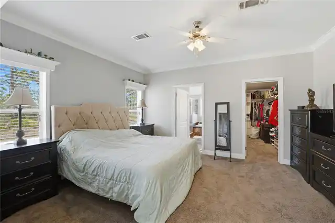
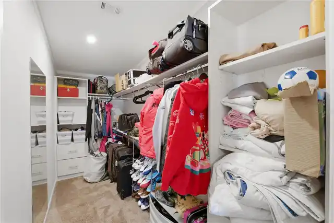
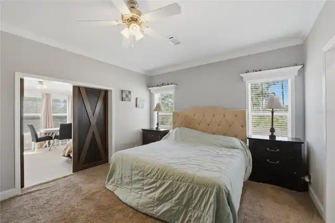
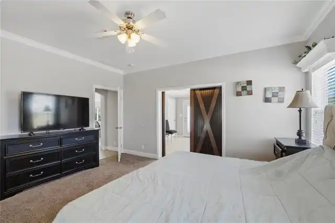
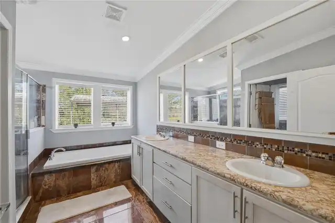
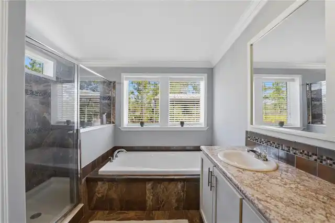
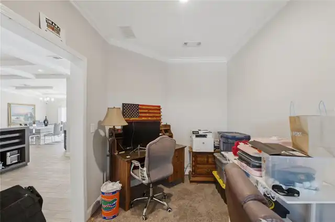
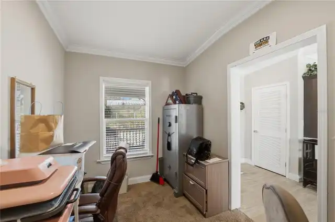
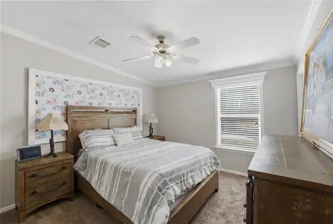
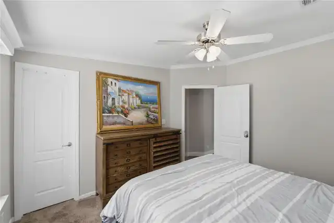
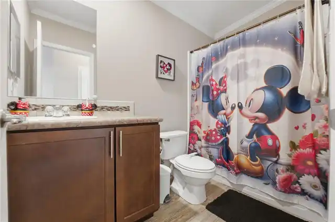
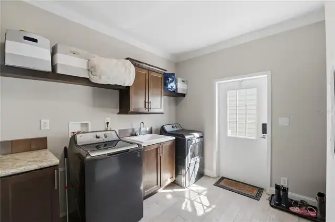
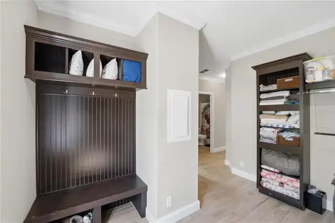
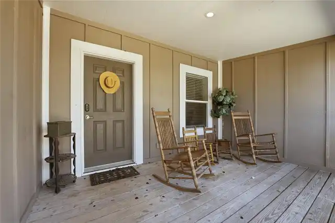
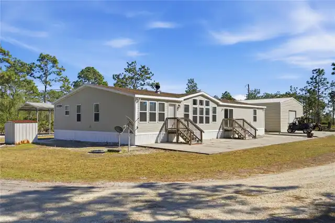
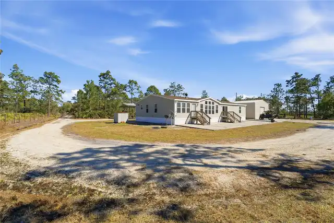
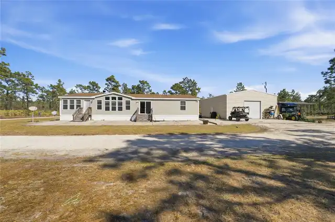
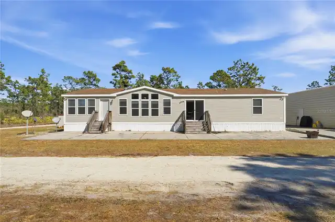
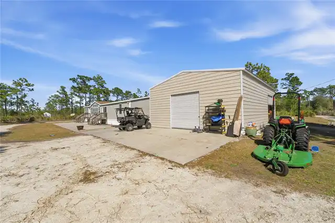
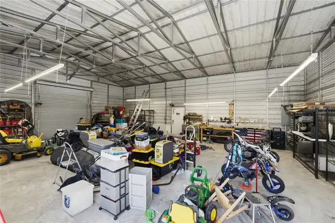
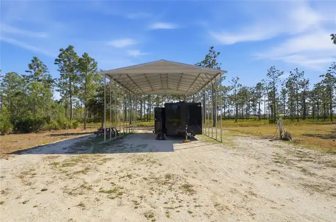
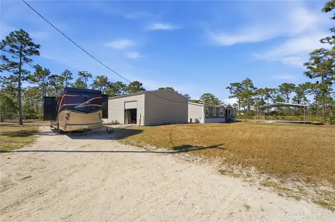
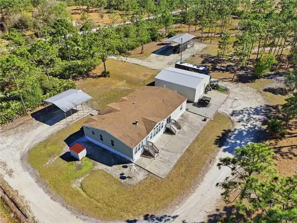
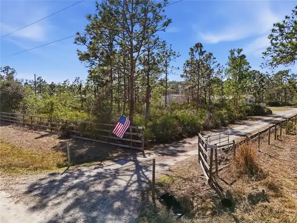
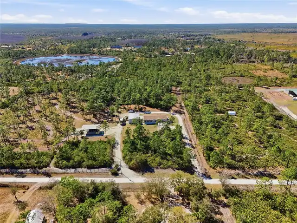
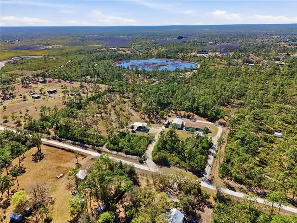
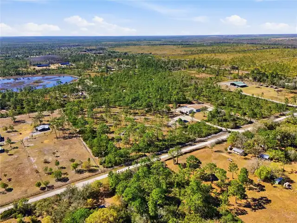
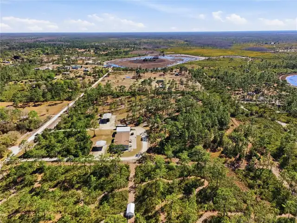
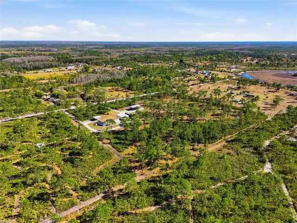
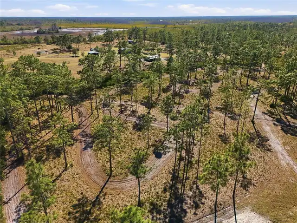
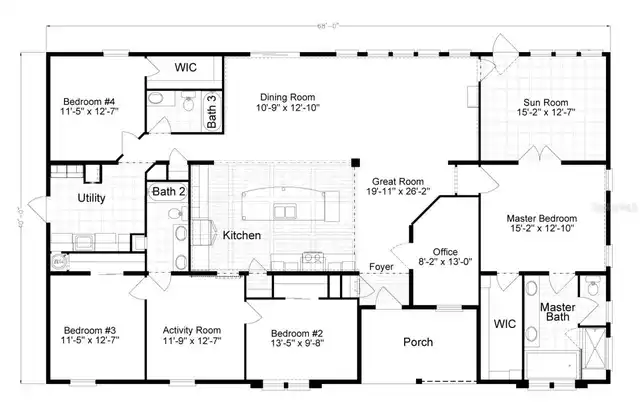
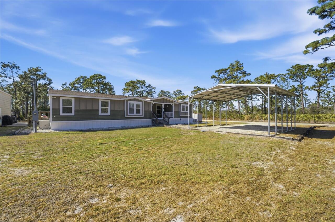
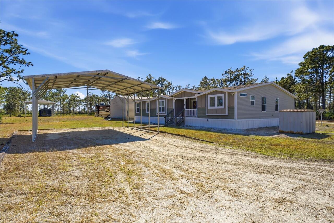
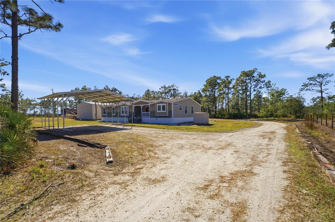
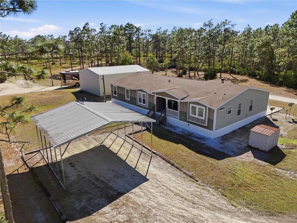
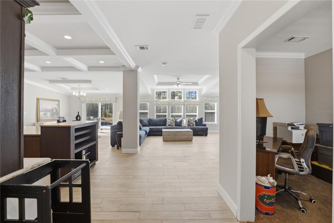
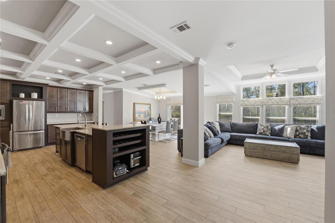
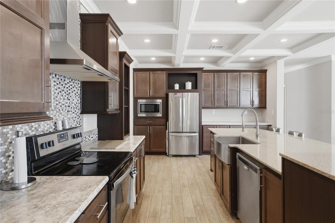
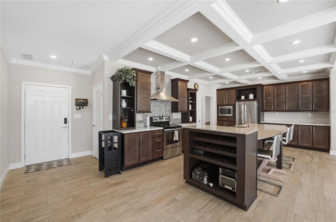
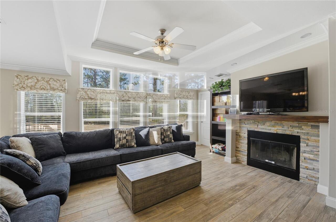
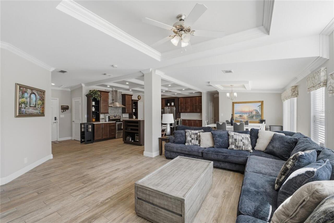
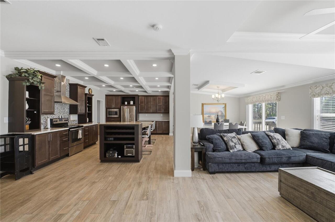
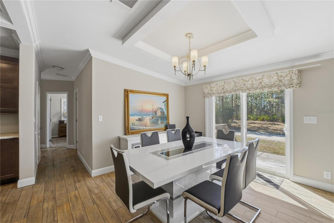
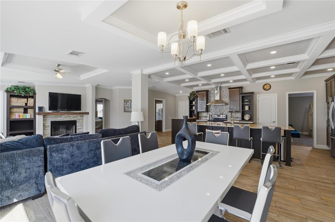
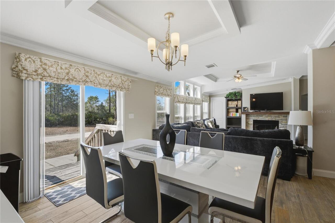
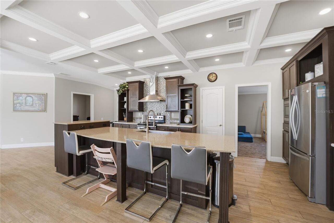
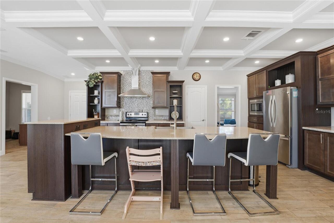
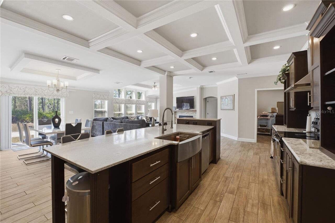
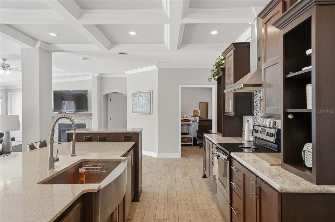
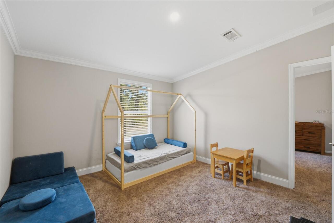
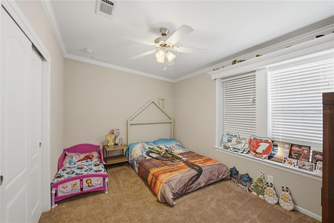
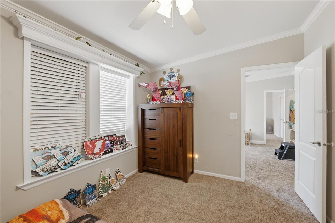
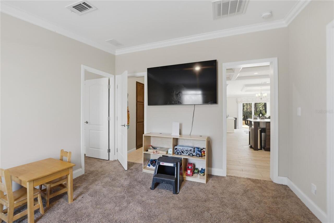
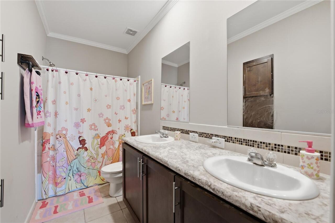
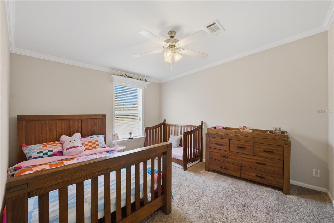
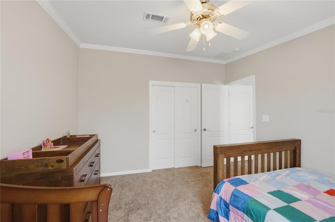
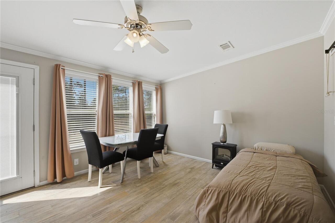
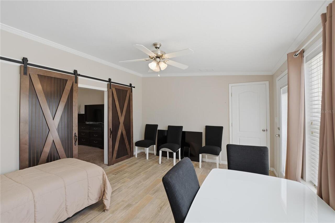
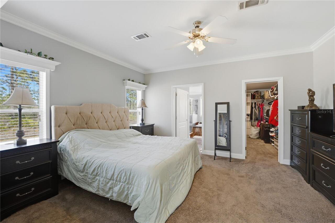
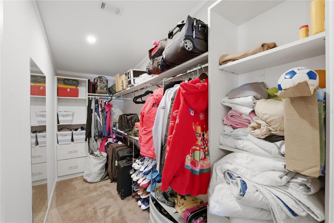
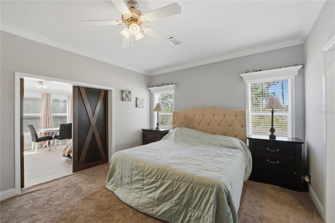
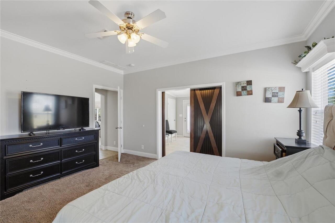
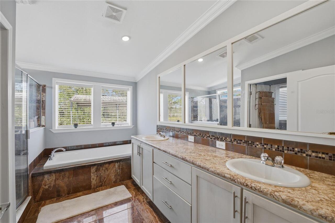
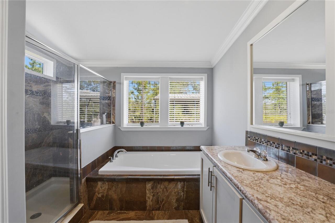
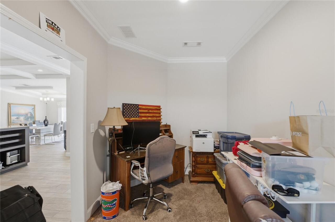
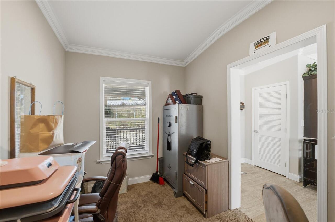
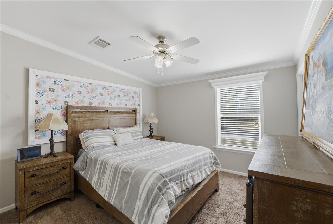
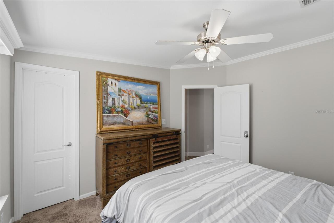
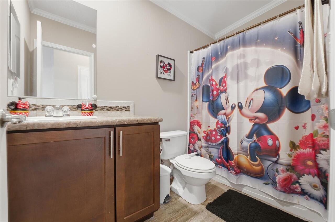
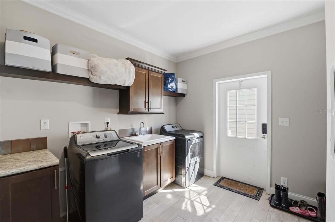
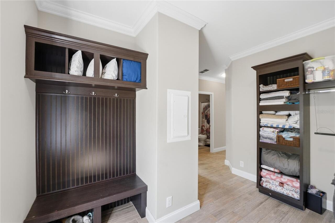
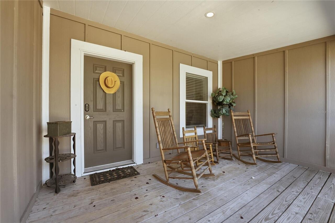
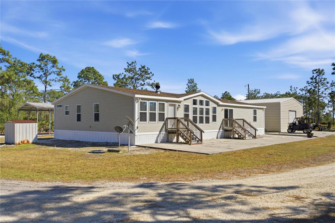
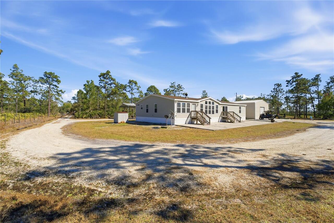
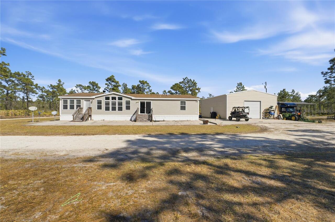
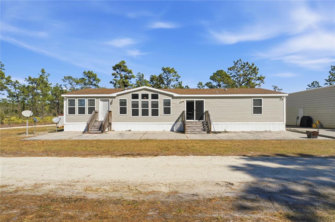
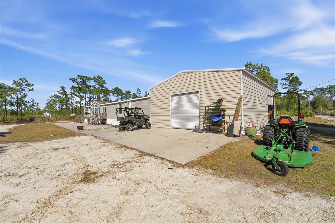
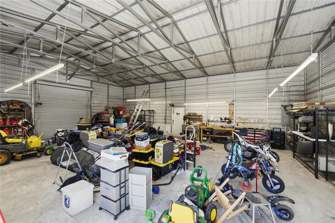
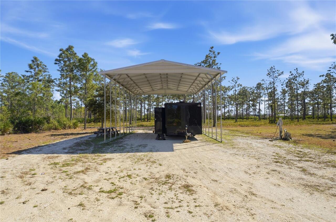
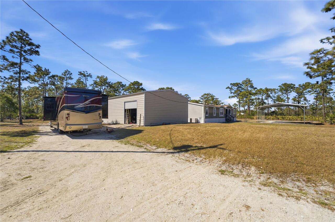
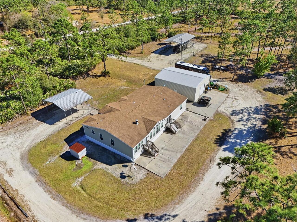
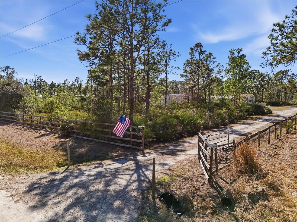
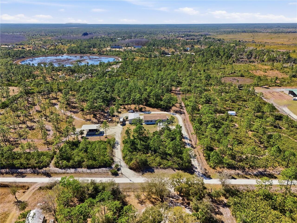
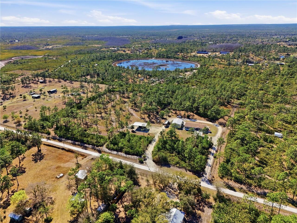
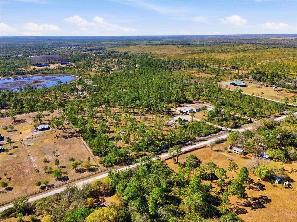
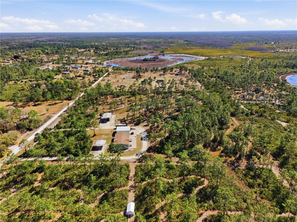
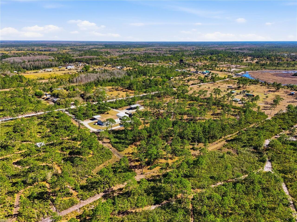
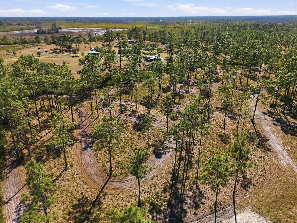
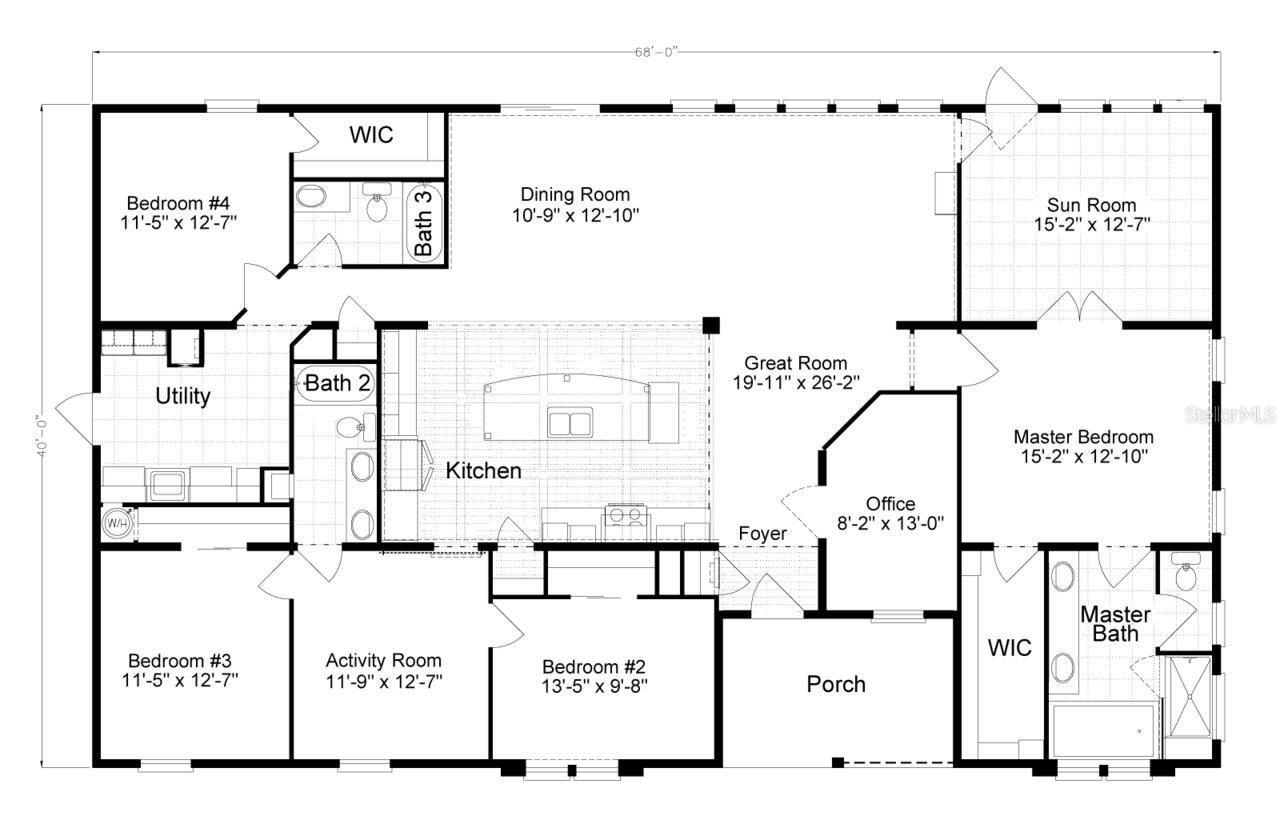
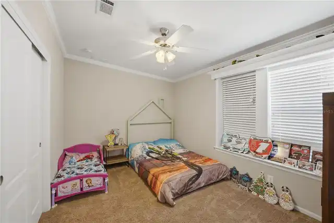
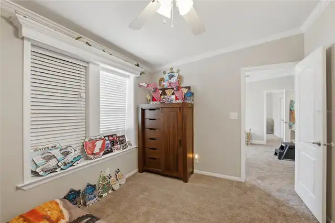
Rare opportunity to own a fully fenced and gated 10-acre country property with no HOA located near Bull Creek Wildlife Management Area, offering access to miles of hunting, riding, and outdoor recreation. This 2,700+ sq ft home features 4 bedrooms, 3 full bathrooms, and a spacious open floor plan with additional flex spaces including an office/den, sunroom or nursery with barn doors, and a bonus activity or playroom. Interior highlights include crown molding throughout, a large kitchen island, wood-burning fireplace, and a primary suite with a garden tub. The property is fully equipped for country living with a 30x45 RV carport featuring 50 AMP service and water hookup, an additional separate 50 AMP RV hookup located at the garage/workshop, a 30x40 garage/workshop with workbench, and a 25x25 carport. The acreage is ideal for animals, equipment, recreational vehicles, boats, trailers, and all your outdoor toys, and includes a designated shooting area. Recently upgraded with an $11,000 whole-home water filtration system and equipped with high-speed Starlink internet, making it perfect for working from home while enjoying the privacy of country living. Zoned for rural use with the potential to build an additional home or in-law suite (buyer to verify with county), making this ideal for multi-generational living or future expansion. Property may be sold furnished if desired, making it a great opportunity for a private retreat, Airbnb, private event venue potential, vacation home, or hunting lease setup. No HOA and no restrictions—enjoy the freedom and possibilities this property provides. Be sure to view the virtual tour with aerial drone footage to fully appreciate the layout, privacy, and potential of the property.
Property Details
Property Features
Property Sub Type
Manufactured Home
Parking
RV Carport, Oversized, Circular Driveway, Covered
County
Osceola
Subdivision
ACREAGE & UNREC
Additional Information
Additional Lease Restrictions
BUYERS TO VERIFY ANY QUESTIONS CALL CITY OR COUTNY.
Additional Parcels YN
false
Alternate Key Folio Num
362733000010500000
Appliances
Convection Oven, Dishwasher, Dryer, Electric Water Heater, Ice Maker, Microwave, Range, Range Hood, Refrigerator, Washer, Water Filtration System, Water Purifier, Water Softener
Approval Process
BUYERS TO VERIFY ANY QUESTIONS CALL CITY OR COUTNY.
Architectural Style
Ranch
Association YN
false
Attached Garage YN
false
Available For Lease YN
1
Bathrooms Total Integer
3
Body Type
Triple Wide
Builder Name
Palm Harbor
Building Area Source
Public Records
Building Area Total
2720
Building Area Total Srch SqM
252.70
Building Area Units
Square Feet
Calculated List Price By Calculated SqFt
269.81
Carport Spaces
4
Carport YN
true
Construction Materials
HardiPlank Type, Frame
Cooling
Central Air
Country
US
Cumulative Days On Market
45
Current Price
699900.00
Direction Faces
East
Elementary School
Harmony Community School (K-5)
Exterior Features
Lighting, Private Entrance, RV Hookup, Sliding Doors
Fencing
Barbed Wire, Fenced, Wire, Wood
Fireplace Features
Family Room, Wood Burning
Fireplace YN
true
Flood Zone Code
X, A
Flooring
Carpet, Ceramic Tile
Foundation Details
Crawlspace
Furnished
Negotiable
Garage Dimensions
30x40
Garage Spaces
4
Garage YN
true
Heating
Central
High School
Harmony High
Home Warranty YN
false
Homestead YN
1
Interior Features
Ceiling Fans(s), Crown Molding, Eat-in Kitchen, High Ceilings, Living Room/Dining Room Combo, Open Floorplan, Thermostat, Walk-In Closet(s)
Internet Address Display YN
true
Internet Automated Valuation Display YN
true
Internet Consumer Comment YN
true
Internet Entire Listing Display YN
true
Laundry Features
Inside, Laundry Room
Levels
One
List AOR
Orlando Regional
Living Area Meters
240.99
Living Area Source
Public Records
Living Area Units
Square Feet
Lot Size Acres
10
Lot Size Square Feet
435600
Lot Size Square Meters
40469
Middle Or Junior School
Harmony Middle
Minimum Lease
No Minimum
Modification Timestamp
2026-07-07T00:45:09.475Z
New Construction YN
false
Occupant Type
Owner
Other Equipment
Private Entrance, RV Hookup
Other Structures
Finished RV Port, Workshop
Ownership
Fee Simple
Parcel Number
36-27-33-0000-1050-0000
Pet Restrictions
BUYERS TO VERIFY ANY QUESTIONS CALL CITY OR COUNTY.
Pool Private YN
false
Postal Code Plus 4
9148
Previous List Price
710000
Price Change Timestamp
2026-07-07T00:45:04.000Z
Public Survey Range
33E
Public Survey Section
36
RATIO Current Price By Calculated SqFt
269.81
Realtor Info
As-Is
Road Responsibility
Private Maintained Road
Road Surface Type
Gravel
Roof
Shingle
Room Count
8
Senior Community YN
false
Sewer
Septic Tank
Showing Requirements
Supra Lock Box
Status Change Timestamp
2026-05-22T18:36:04.000Z
Stories Total
1
Tax Annual Amount
5457.23
Tax Block
1050
Tax Book Number
9-49
Tax Legal Description
CANAVERAL ACRES TRACTS 105, 106, 122, 123, 139, 140, 156, 157 UNRECORDED MAP OF SEC 36
Tax Lot
1050
Tax Year
2025
Total Acreage
10 to less than 20
Total Annual Fees
0.00
Total Monthly Fees
0.00
Township
27S
Universal Property Id
US-12097-N-362733000010500000-R-N
Unparsed Address
6844 CHAD JASON RD
Utilities
Electricity Available, Electricity Connected
Vegetation
Wooded
Water Source
Well
Waterfront YN
false
Zoning
OAC
Neighborhood Map
Popup

Property Photos
Listing Photo
Listing Photo
Listing Photo
Listing Photo
Listing Photo
Listing Photo
Listing Photo
Listing Photo
Listing Photo
Listing Photo
Listing Photo
Listing Photo
Listing Photo
Listing Photo
Listing Photo
Listing Photo
Listing Photo
Listing Photo
Listing Photo
Listing Photo
Listing Photo
Listing Photo
Listing Photo
Listing Photo
Listing Photo
Listing Photo
Listing Photo
Listing Photo
Listing Photo
Listing Photo
Listing Photo
Listing Photo
Listing Photo
Listing Photo
Listing Photo
Listing Photo
Listing Photo
Listing Photo
Listing Photo
Listing Photo
Listing Photo
Listing Photo
Listing Photo
Listing Photo
Listing Photo
Listing Photo
Listing Photo
Listing Photo
Listing Photo
Listing Photo
Listing Photo
Listing Photo
Listing Photo
Listing Photo
Listing Photo
Listing Photo
Listing Photo
Listing Photo
Listing Photo
Listing Photo
Listing Photo
Listing Photo
Listing Photo
Listing Photo
Listing Photo
Listing Photo
Listing Photo
Listing Photo
Listing Photo
Listing Photo
Listing Photo
Listing Photo
Listing Photo
Listing Photo
Listing Photo
Listing Photo
Listing Photo
Listing Photo
Listing Photo
Listing Photo
Listing Photo
Listing Photo
Listing Photo
Listing Photo
Listing Photo
Listing Photo
Listing Photo
Listing Photo
Listing Photo
Listing Photo
Listing Photo
Listing Photo
Listing Photo
Listing Photo
Listing Photo
Listing Photo
Listing Photo
Listing Photo
Listing Photo
Listing Photo
Listing Photo
Listing Photo
Listing Photo
Listing Photo
Listing Photo
Listing Photo
Listing Photo
Listing Photo
Listing Photo
Listing Photo
Listing Photo
Listing Photo
Listing Photo
Listing Photo
Listing Photo
Listing Photo
Listing Photo
Listing Photo

MLS #MFRO6409787 Listing courtesy of Heroes Real Estate Group Llc provided by Stellar MLS.

Similar Listings

$630,000
5210 Edenmore Street
St Cloud
4BR/3BA
| Coming Soon
$637,100
St Cloud
4BR/3BA
| Pending
$642,295
St Cloud
4BR/3BA
| Pending
$645,000
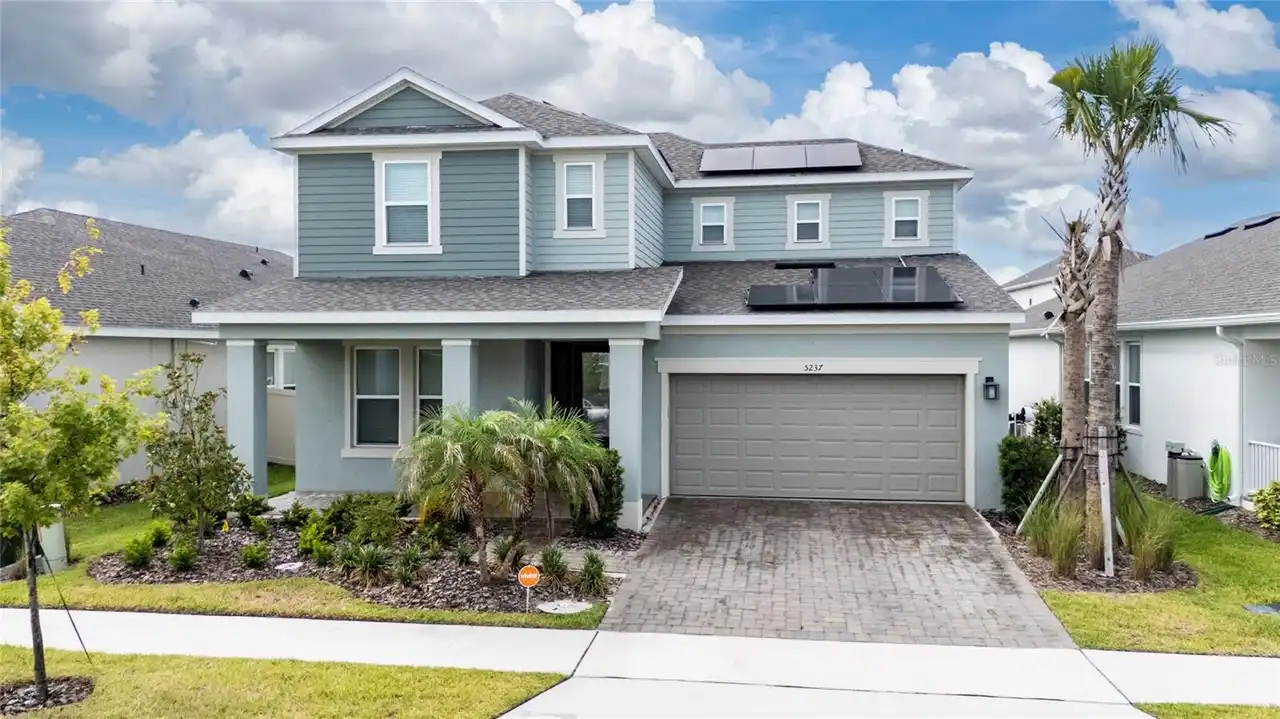
5237 Stone Ridge Place
St Cloud
4BR/3BA
| Active


All listing information is deemed reliable but not guaranteed and should be independently verified through personal inspection by appropriate professionals. Listings displayed on this website may be subject to prior sale or removal from sale; availability of any listing should always be independent verified. Listing information is provided for consumer personal, non-commercial use, solely to identify potential properties for potential purchase; all other use is strictly prohibited and may violate relevant federal and state law. The source of the listing data is as follows: Stellar MLS (updated 7/27/26 3:49 PM) |

Listing Search


Translate Tool

Featured Listings
Winter Garden Real Estate
$805,000
4 BED
3 BATH
Welcome to this beautifully upgraded home in the heart of Winter Garden. Featuring luxury vinyl flooring throughout with... Read More
Orlando Real Estate
$1,399,000
5 BED
4 BATH
This beautiful new luxury construction home in College Park has been enhanced with additional upgrades and lush landscap... Read More
Wesley Chapel Real Estate
$900,000
4 BED
4 BATH
Positioned on one of the largest homesites within the ICONIC Saddlebrook Resort in Wesley Chapel, this 1-acre property o... Read More
Winter Park Real Estate
$1,250,000
4 BED
1 BATH
Virtually Staged. Own a piece of Lake Killarney, a rare opportunity to build your dream water-view estate in the heart o... Read More
Port Charlotte Real Estate
$1,048,000
4 BED
3 BATH
EXPERIENCE UNPARALLELED SAILBOAT GULF WATER ACCESS in this stunning custom built 4 bedroom, 3 bath, 3 car garage pool ho... Read More
Palm Coast Real Estate
$1,499,000
4 BED
3 BATH
Unobstructed Intracoastal Luxury: Your Private Gateway to the Water, Mantanzas river where luxury living meets the seren... Read More
Port Charlotte Real Estate
$1,098,000
4 BED
3 BATH
One or more photo(s) has been virtually staged. One or more photo(s) have been virtually staged. Stunning QUICK SAILBOAT... Read More
Kissimmee Real Estate
$1,399,000
8 BED
9 BATH
Kick back and embrace the laid-back island rhythm at this breezy lakefront retreat in Margaritaville Resort Orlando, per... Read More
New Smyrna Beach Real Estate
$1,174,000
4 BED
2 BATH
Welcome to your own slice of coastal paradise, where luxury, comfort, and the laid-back charm of beachside living come t... Read More
Reunion Real Estate
$1,499,000
6 BED
5 BATH
Experience luxury resort living and exceptional investment potential in this stunning, turnkey vacation home located wit... Read More
Contact Sandra Pardo

407-990-2746

Wendy Morris LLC

Licensed in the State of Florida
BK 3146762
16797 Broadwater Avenue
Winter Garden, Florida 34787

Your privacy is our utmost concern. We will never sell your personal information. Privacy Policy
©2026 sandrapardohomes.com - all rights reserved. | Site Map