Property Features
Property Sub Type
Single Family Residence
Parking
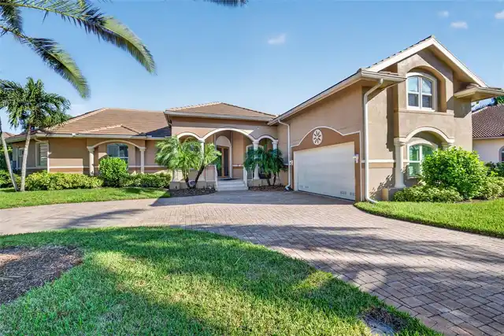
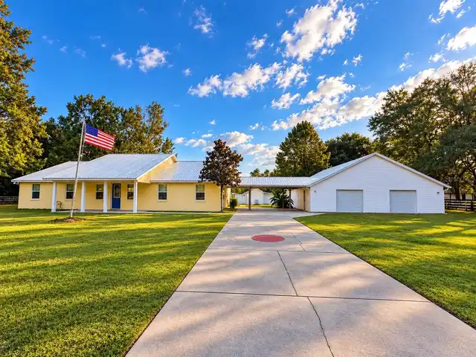
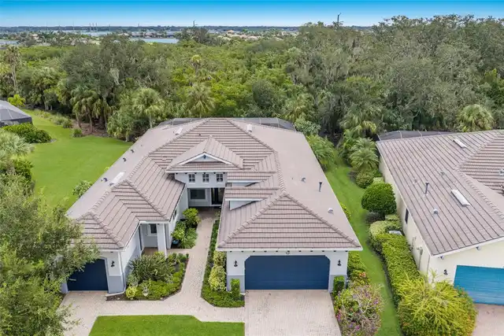
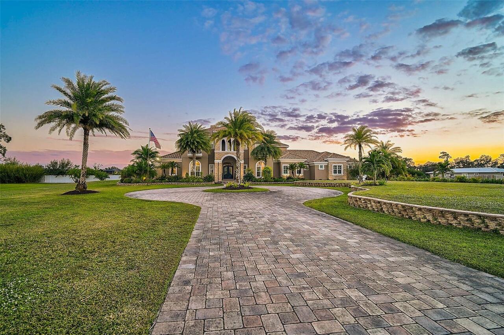
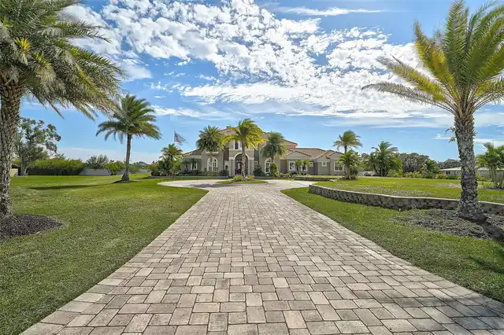
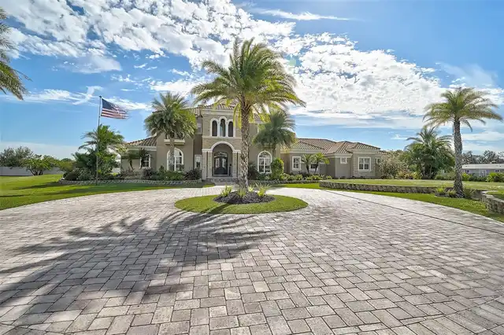
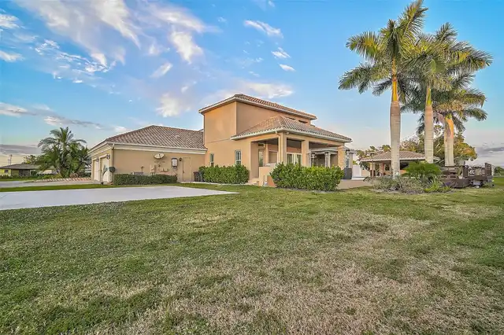
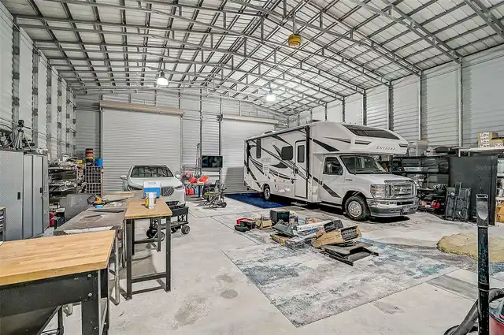
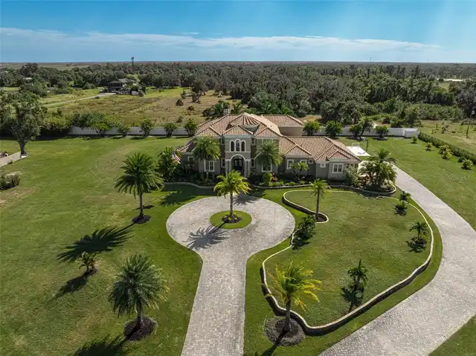
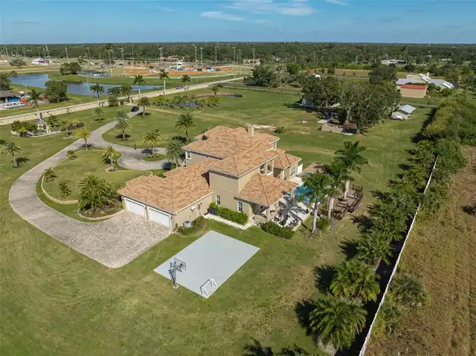
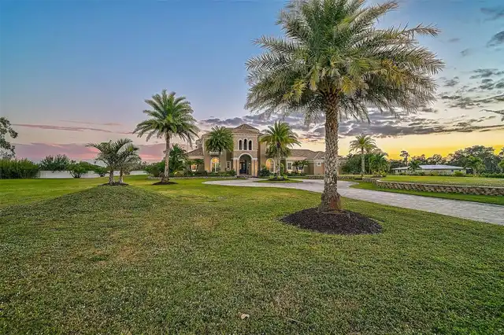
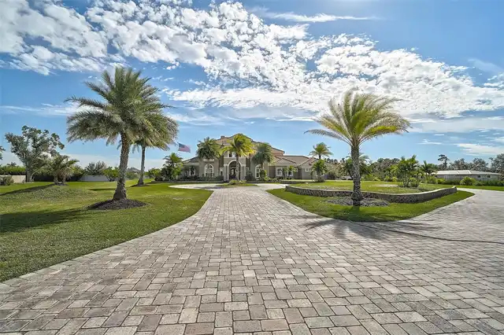
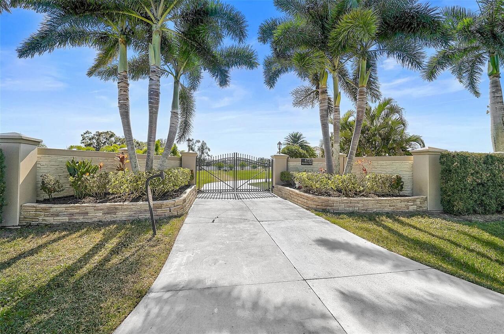
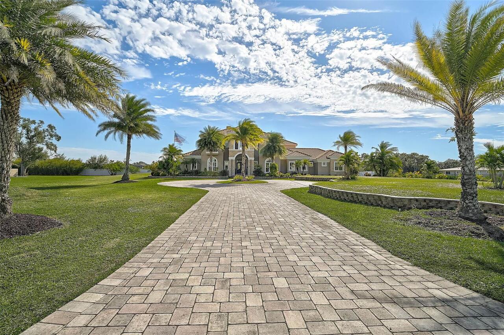
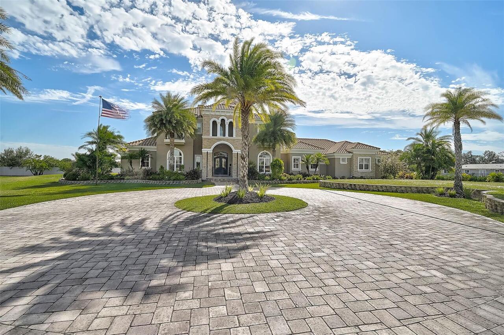
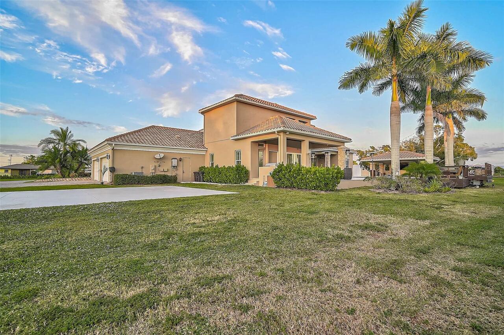
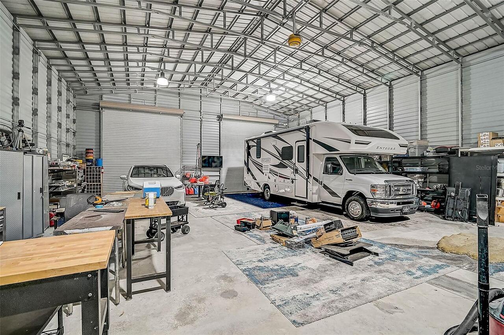
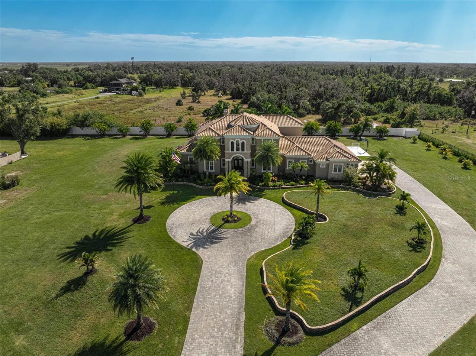
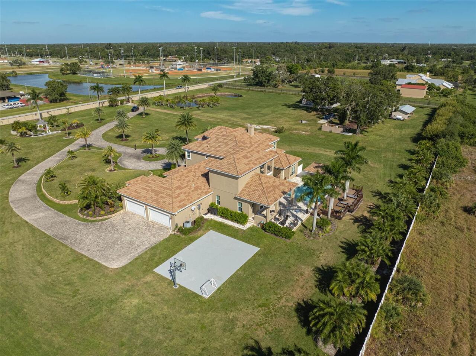
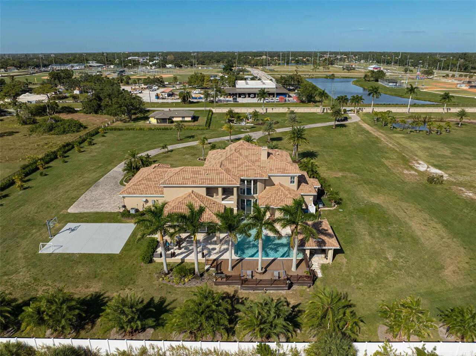
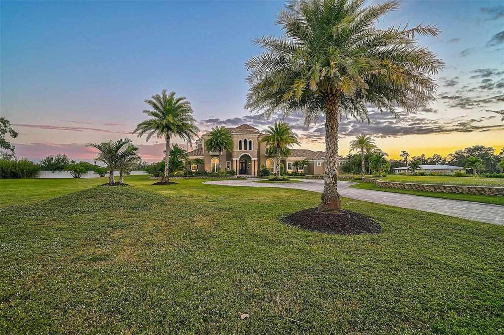
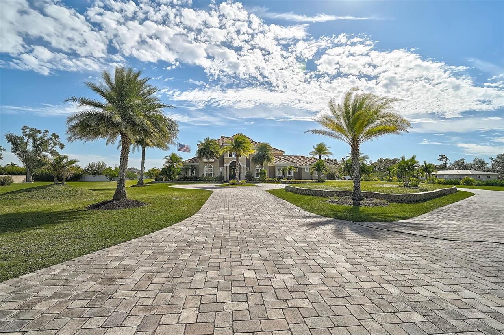
Garage Faces Side, Oversized, Circular Driveway, Driveway, Garage Door Opener, Guest, Covered, RV Garage
Pool
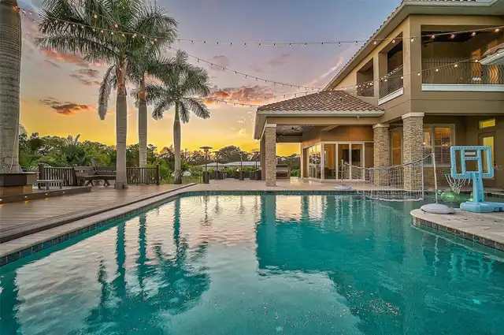
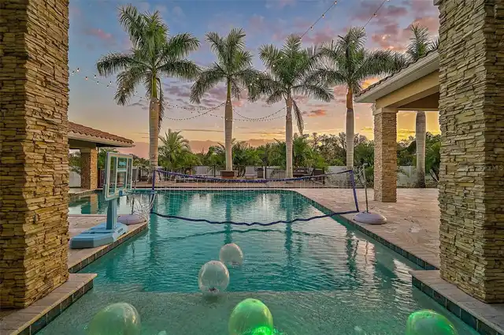
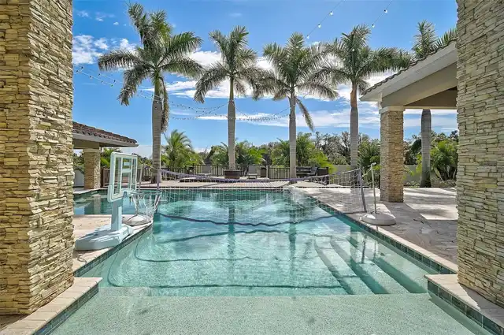
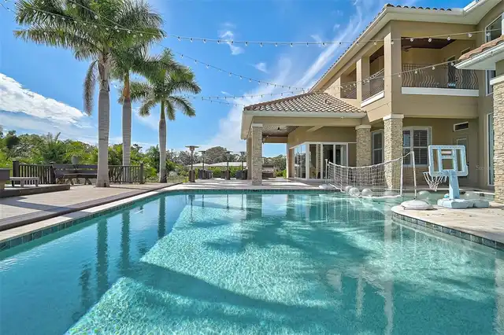
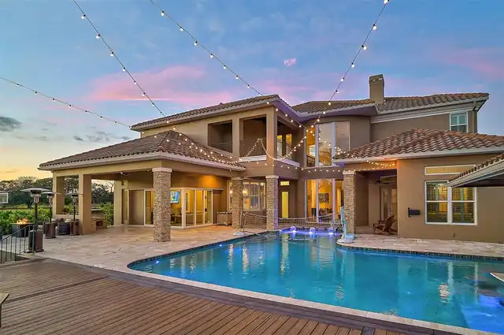
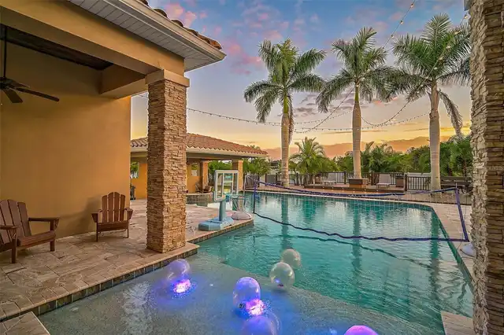
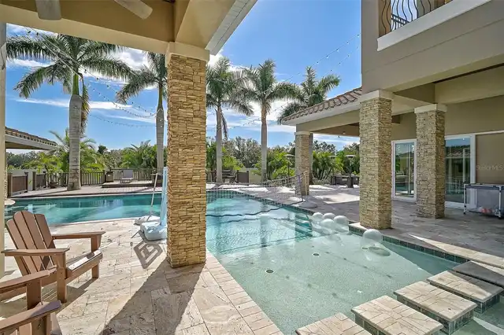
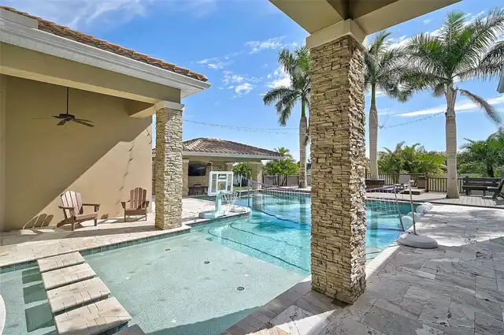
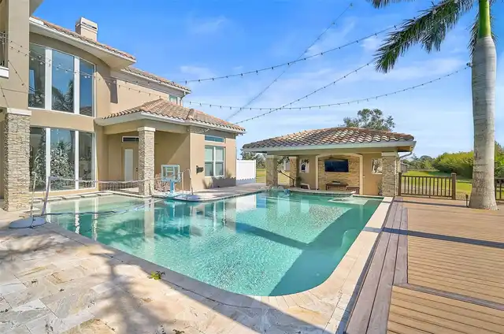
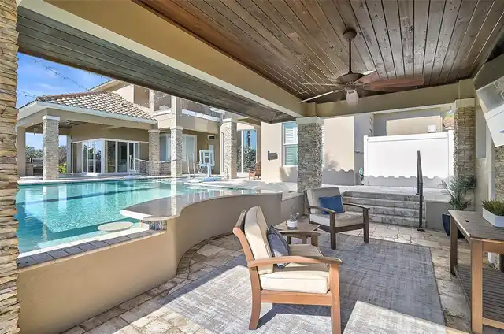
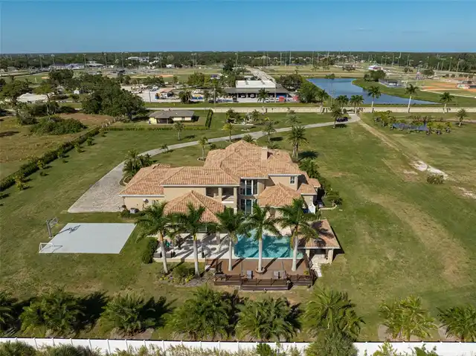
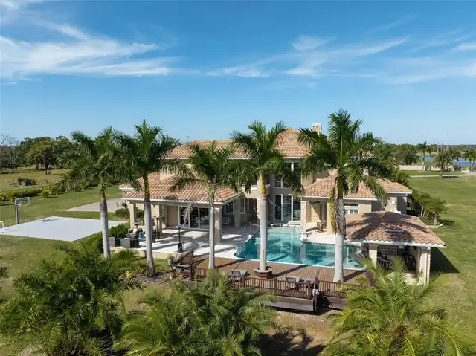
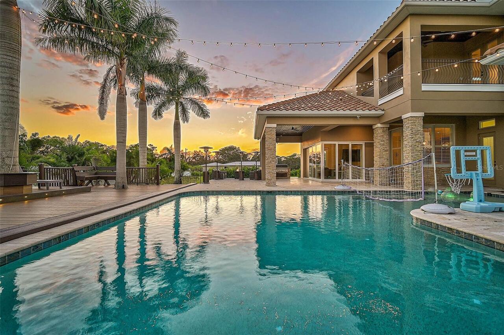
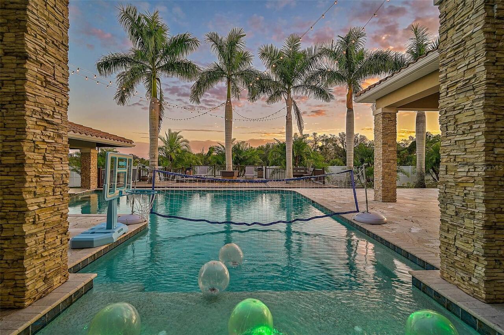
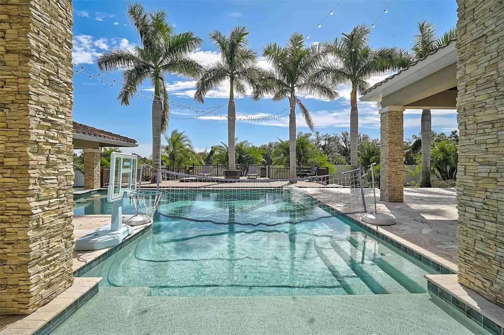
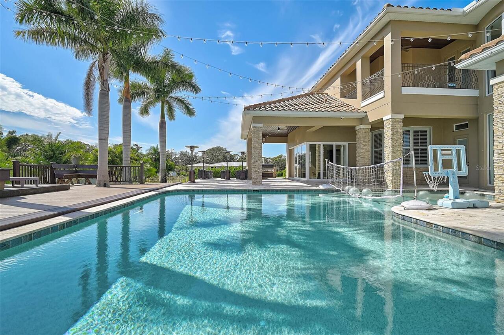
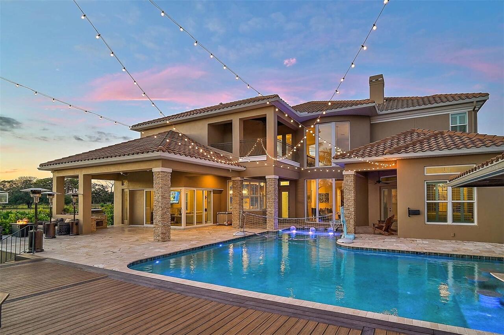
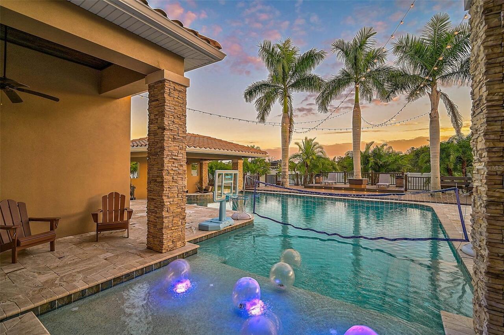
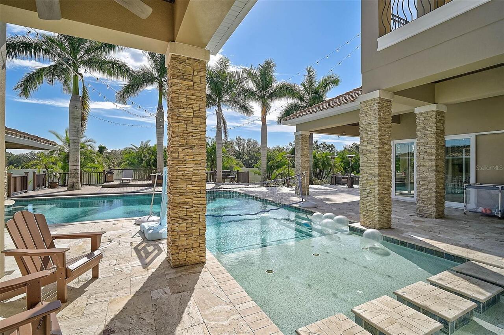
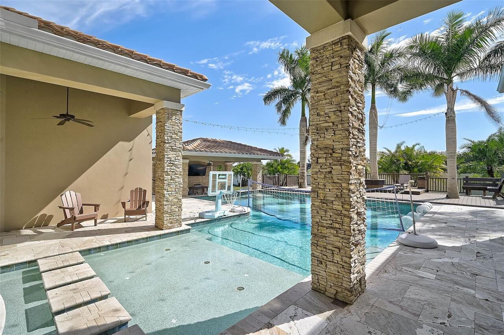
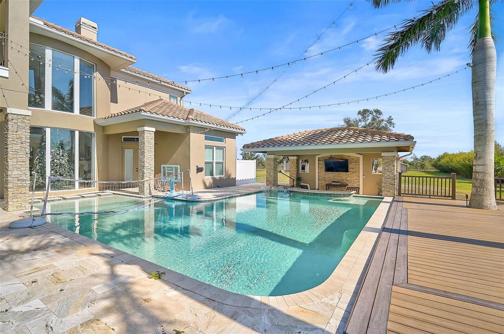
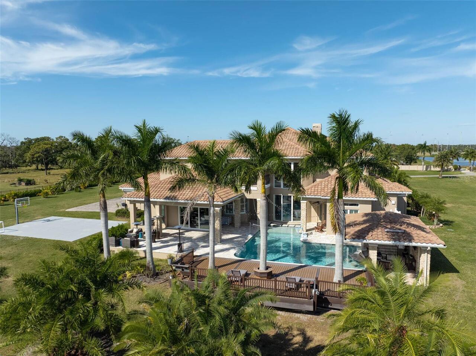
Heated, Auto Cleaner, Gunite, Lighting, Deck, In Ground, Salt Water
Subdivision
NOT PART OF A SUBDIVISION
Interior Features
Additional Information
Additional Rooms
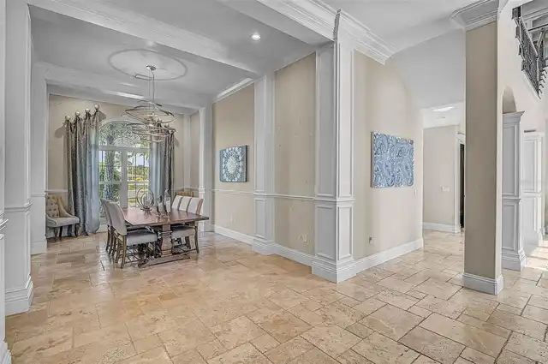
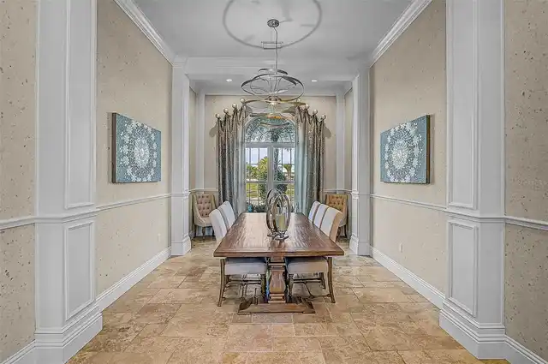
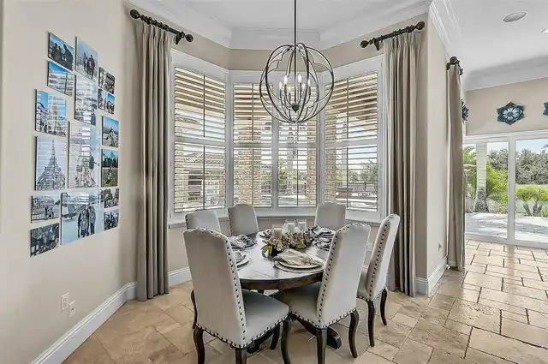
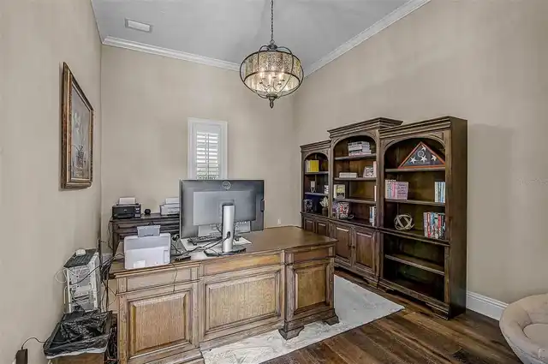
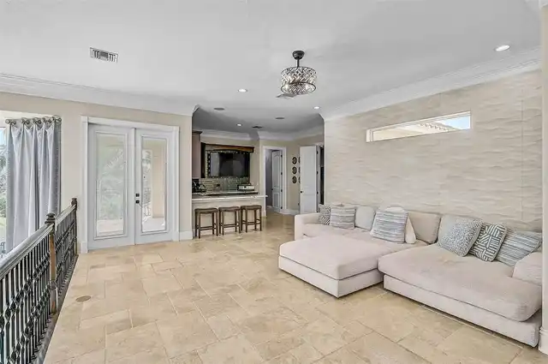
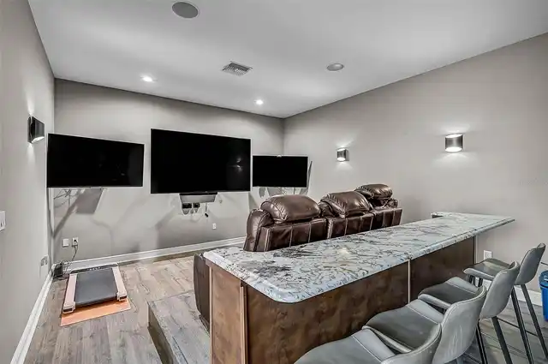
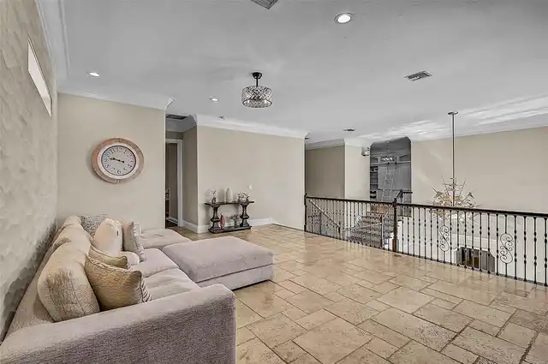
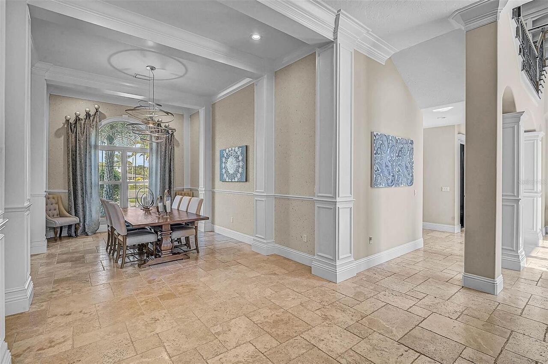
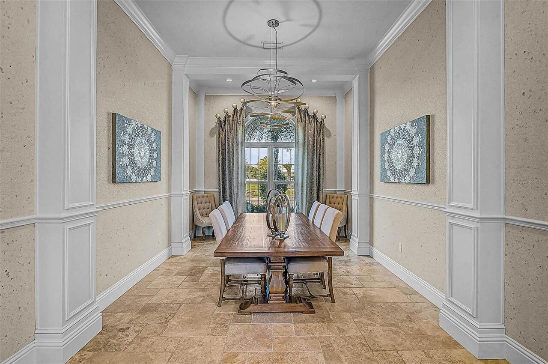
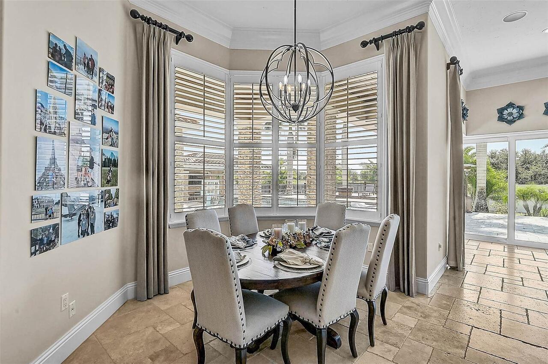
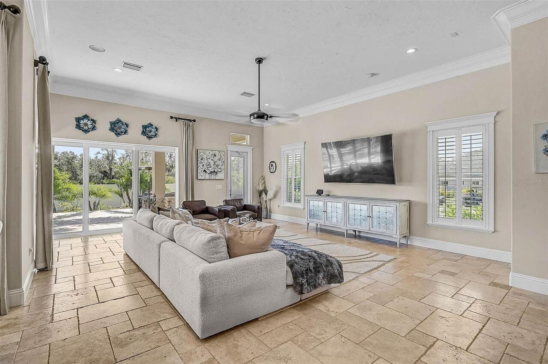
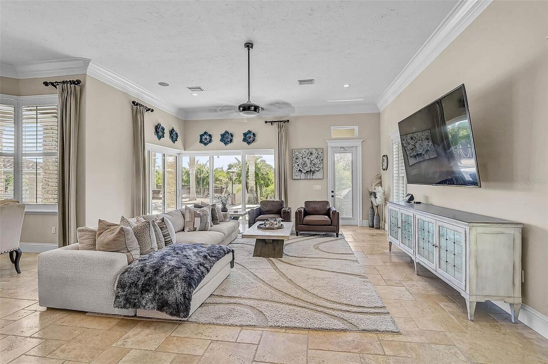
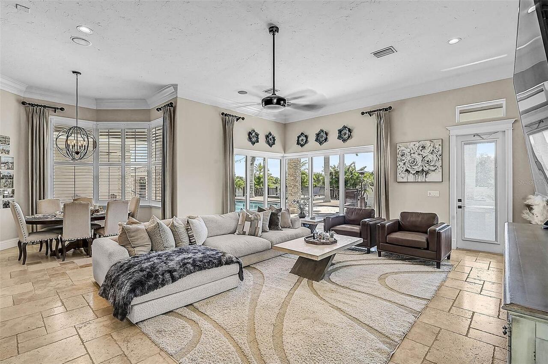
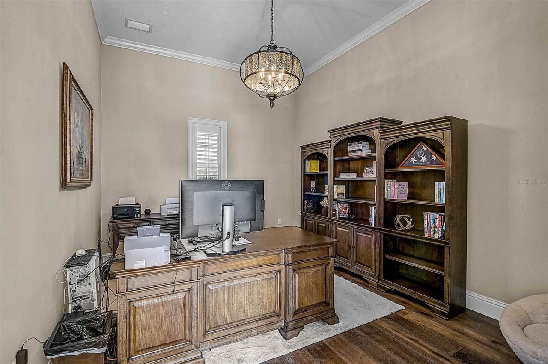
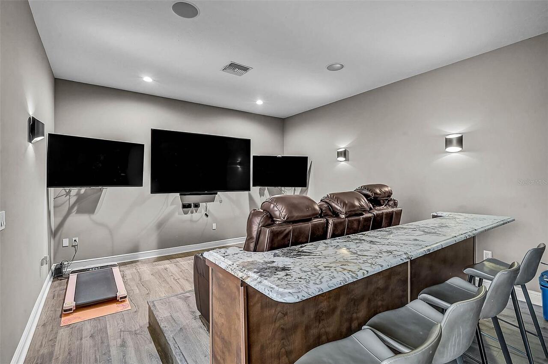
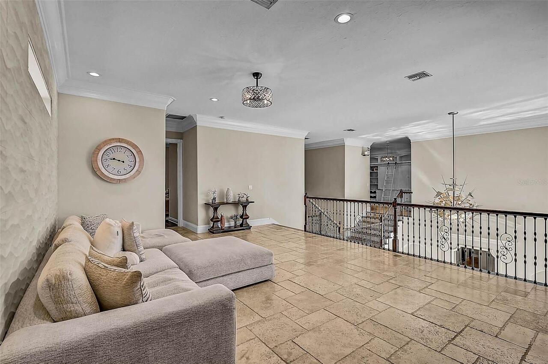
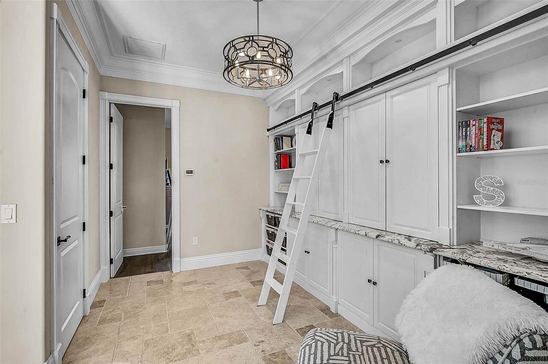
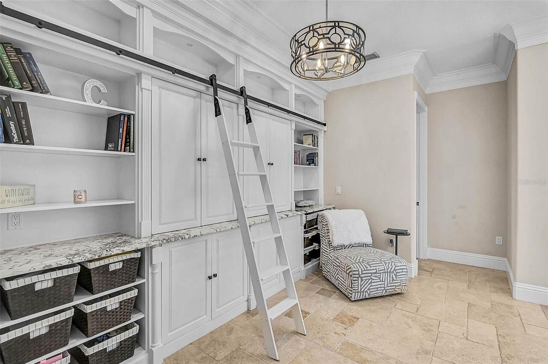
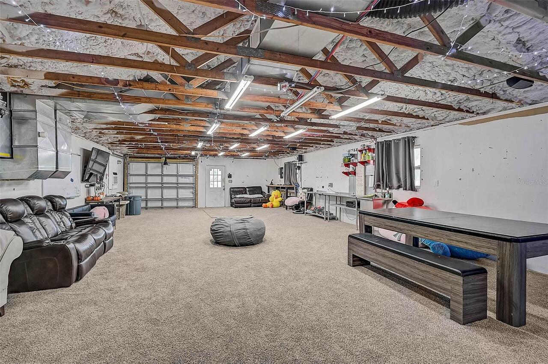
Bonus Room, Inside Utility, Loft, Den/Library/Office, Family Room, Formal Living Room Separate, Breakfast Room Separate, Media Room, Formal Dining Room Separate
Alternate Key Folio Num
0286010002
Appliances
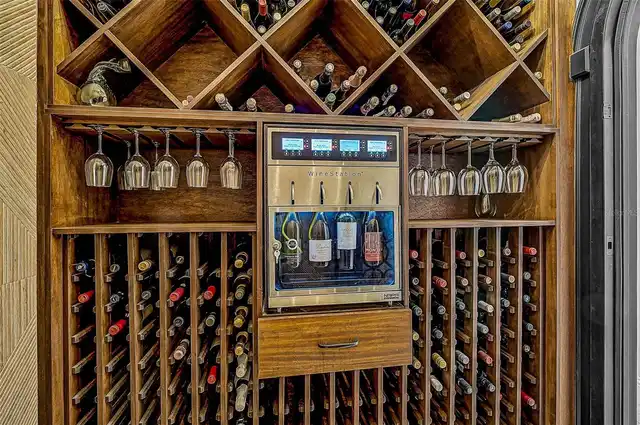
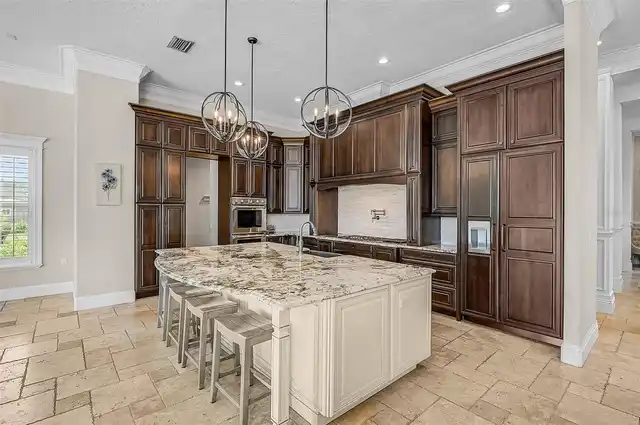
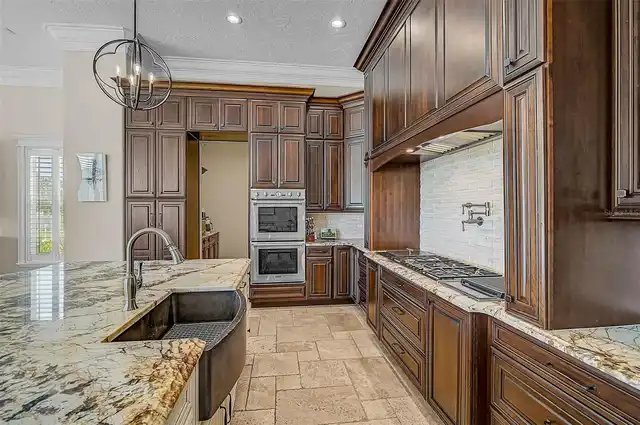
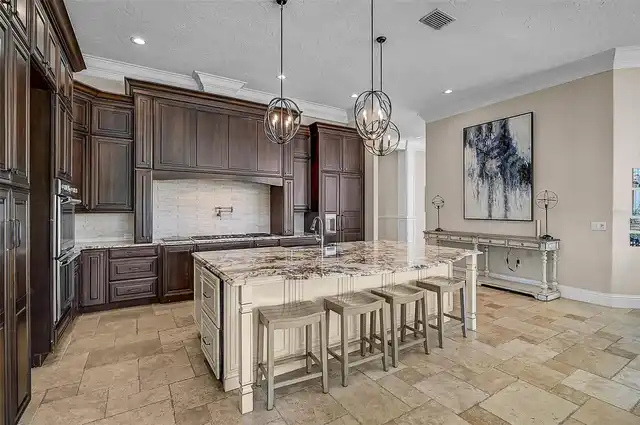
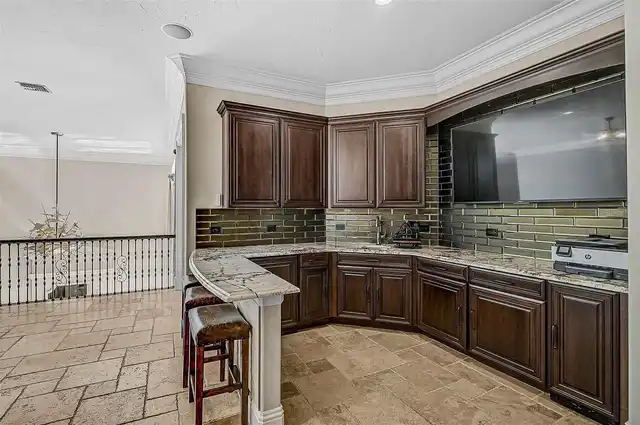
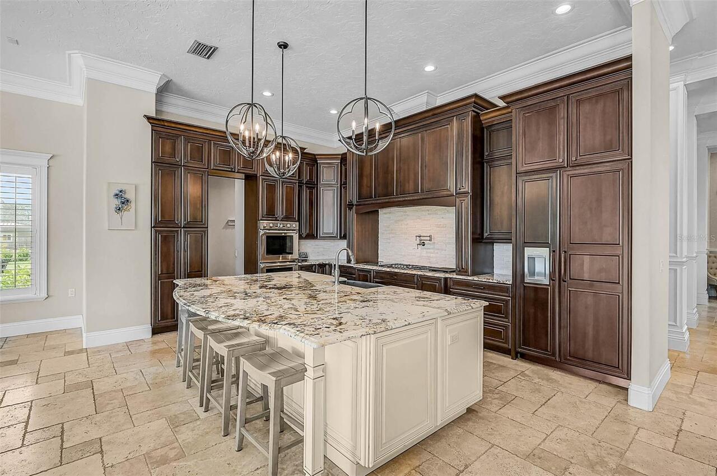
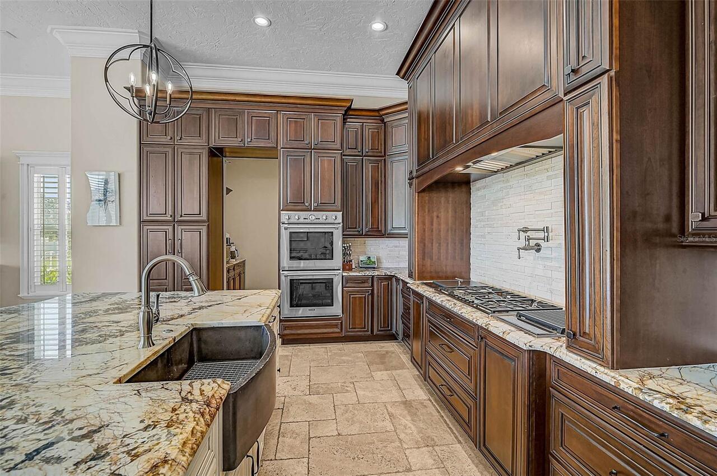
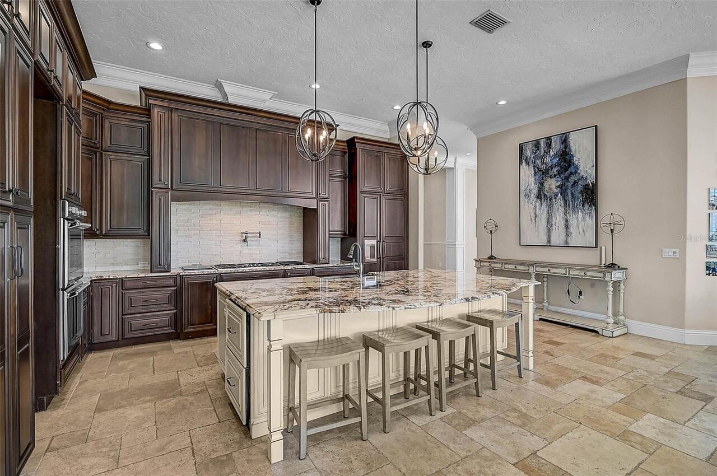
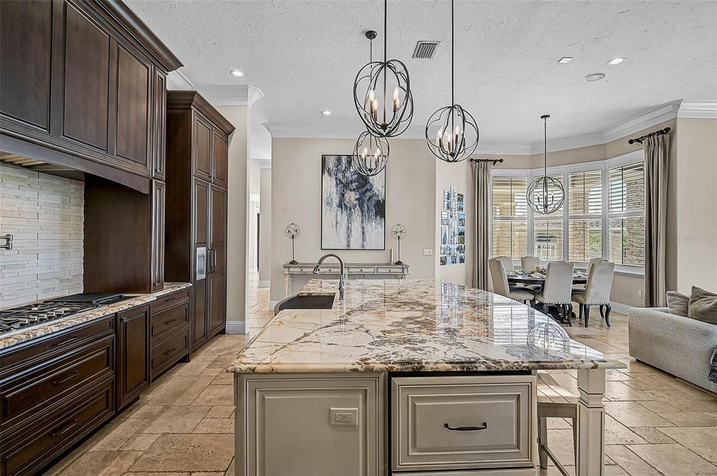
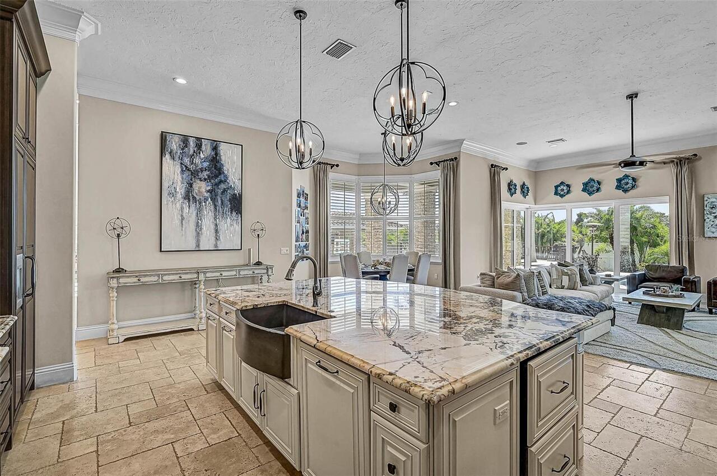
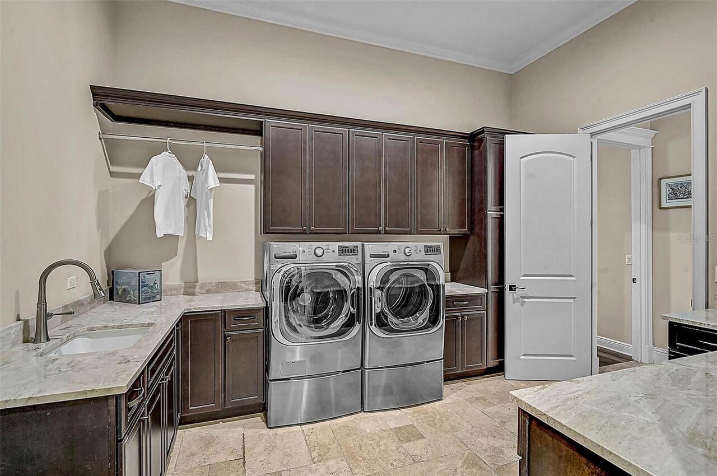
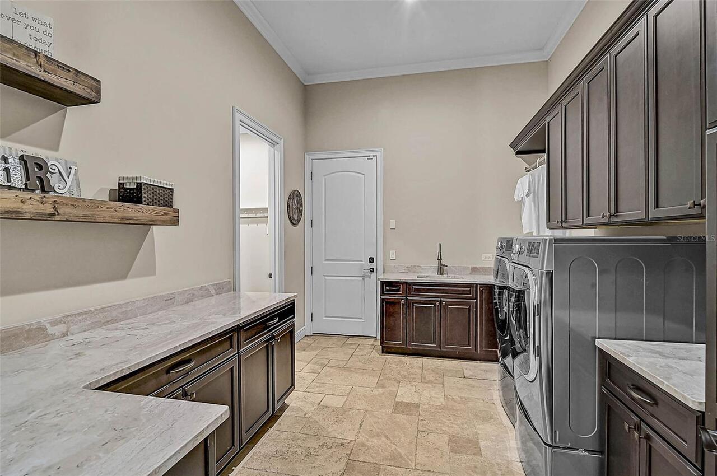
Freezer, Built-In Oven, Gas Water Heater, Water Purifier, Exhaust Fan, Dishwasher, Bar Fridge, Microwave, Kitchen Reverse Osmosis System, Range Hood, Refrigerator, Whole House R.O. System, Disposal, Dryer, Range, Washer, Tankless Water Heater, Cooktop, Water Filtration System, Indoor Grill, Convection Oven, Ice Maker, Water Softener
Architectural Style
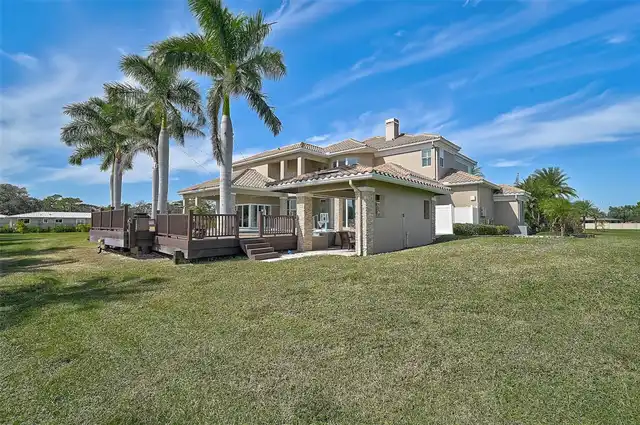
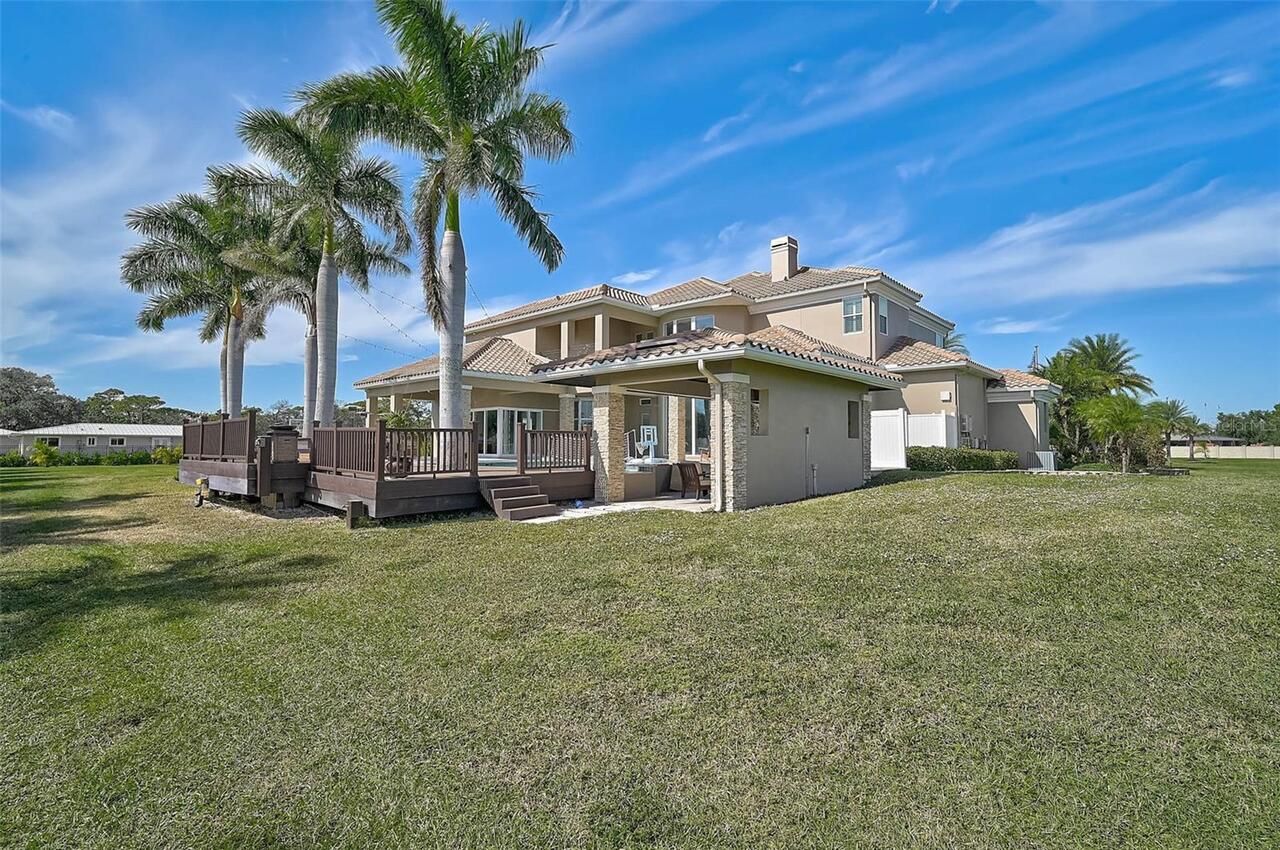
Custom, Florida
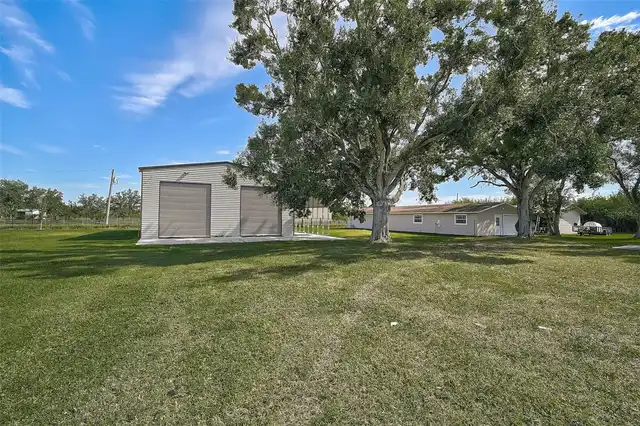
Barn Features
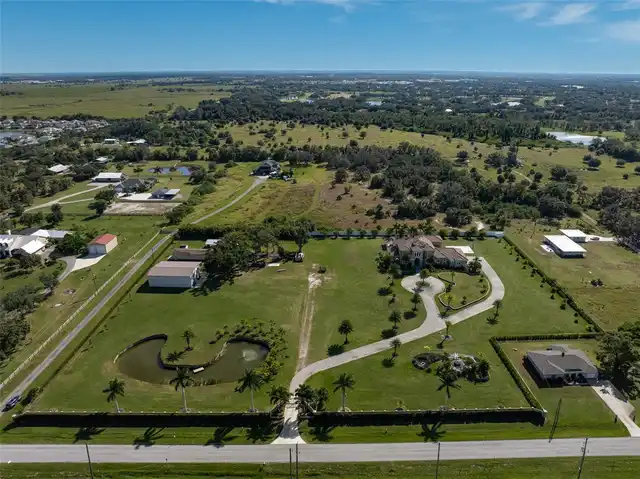
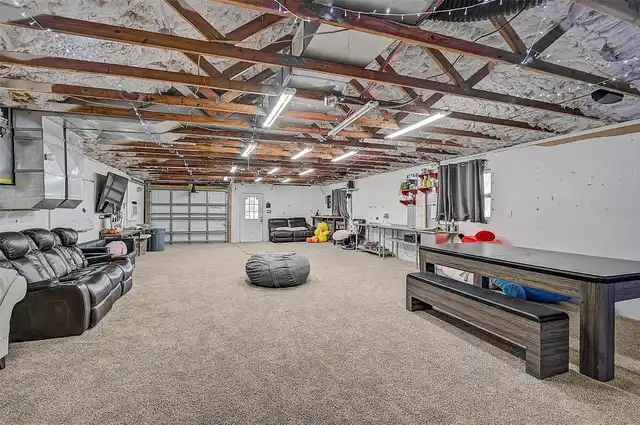
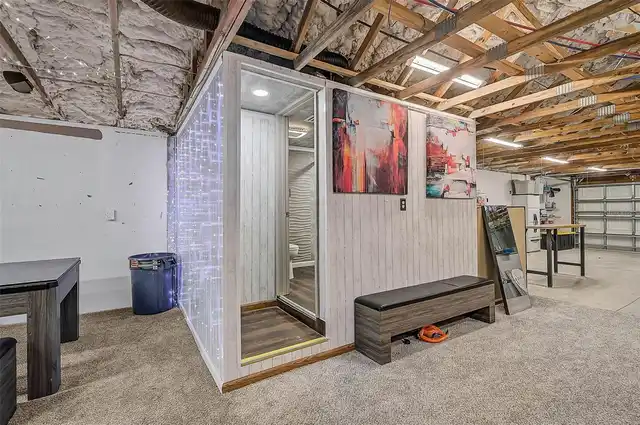
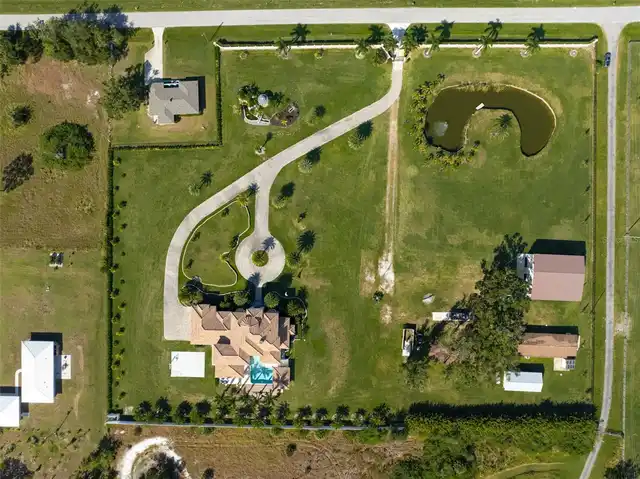
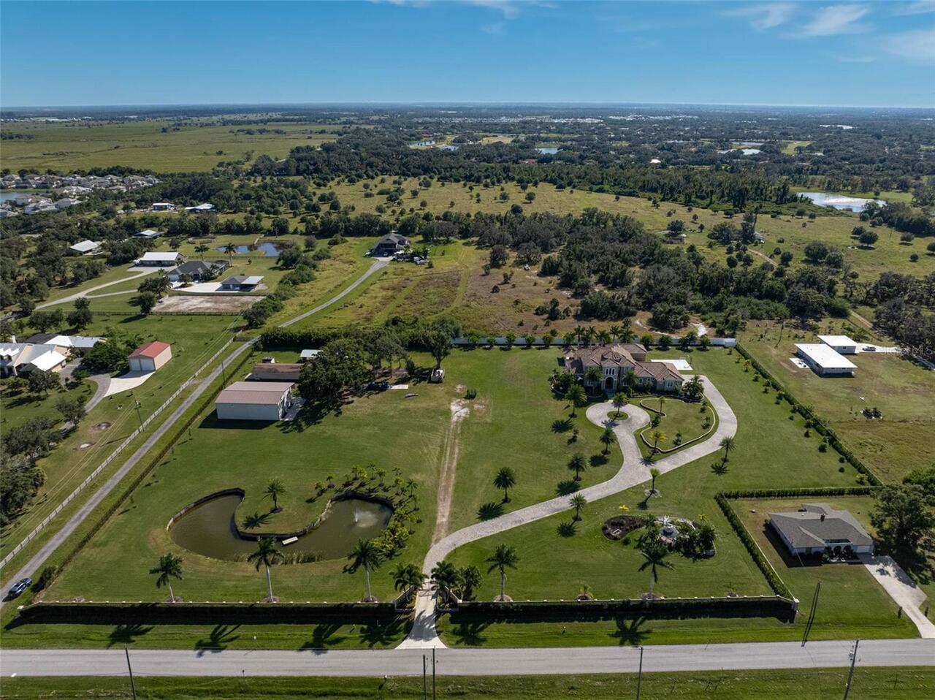
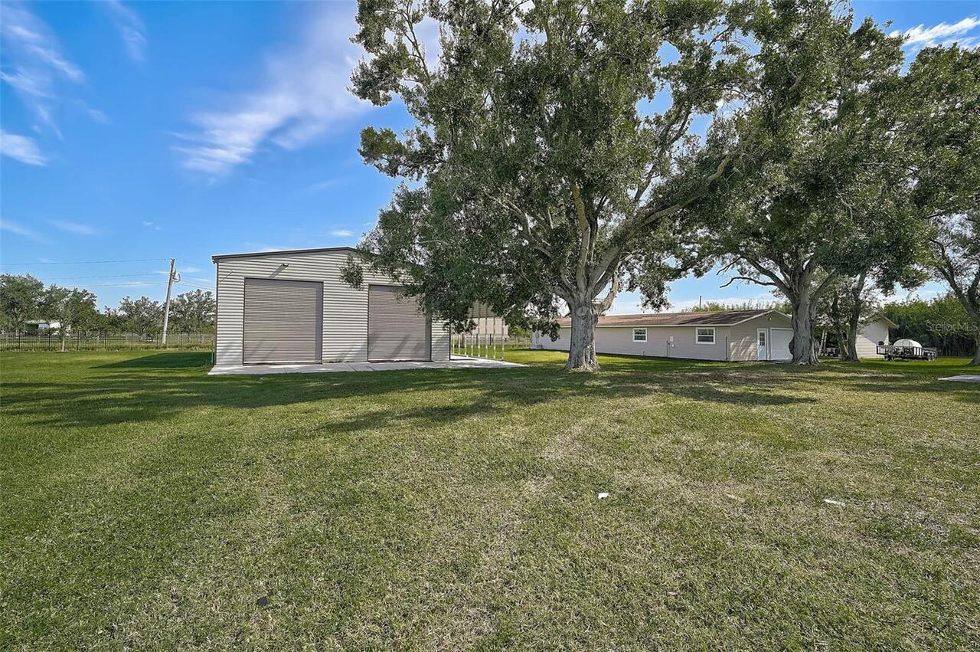
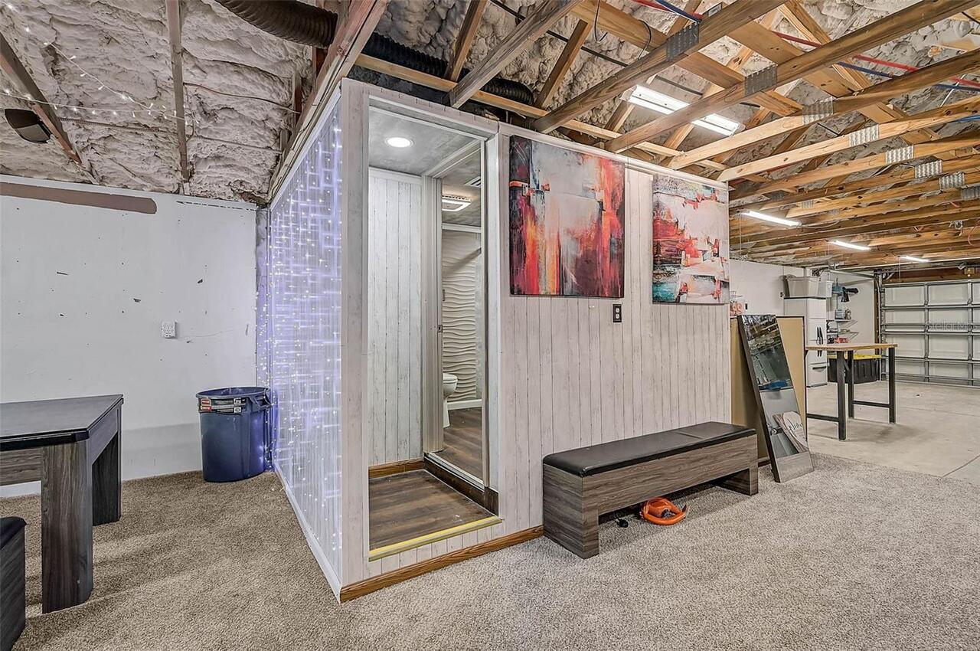
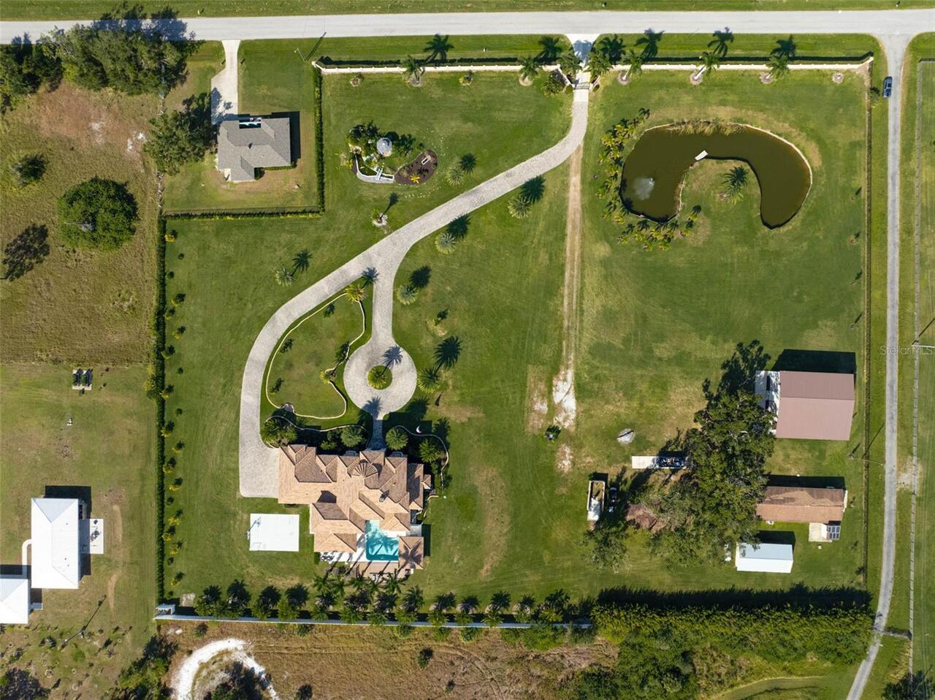
Pole Barn, Barn Apartment
Builder Name
CLAY HENSON (HENSON CONTRACTORS)
Building Area Source
Public Records
Building Area Total Srch SqM
840.49
Building Area Units
Square Feet
Calculated List Price By Calculated SqFt
787.24
Construction Materials
Stucco, Block
Cooling
Zoned, Central Air
Cumulative Days On Market
331
Disaster Mitigation
Hurricane Insur. Deduction Qual., Hurricane Shutters/Windows
Elementary School
Lakeview Elementary
Exterior Features
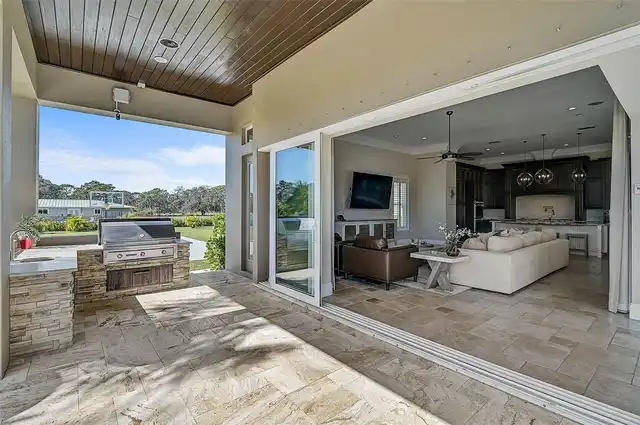
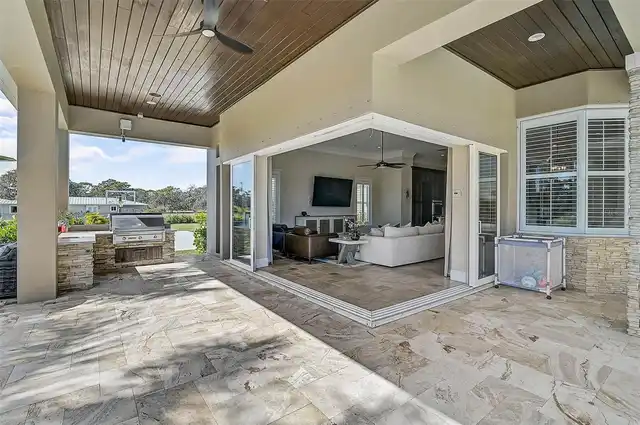
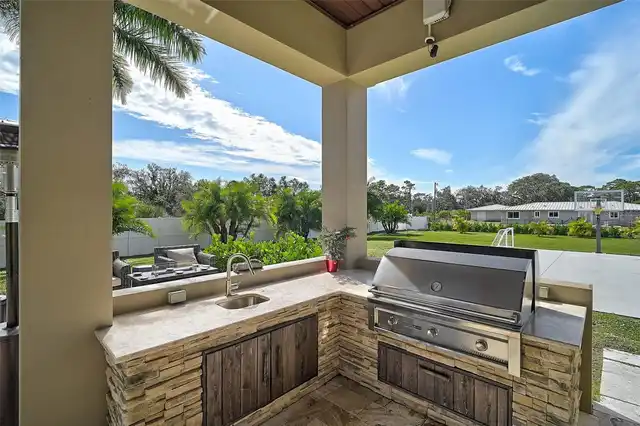
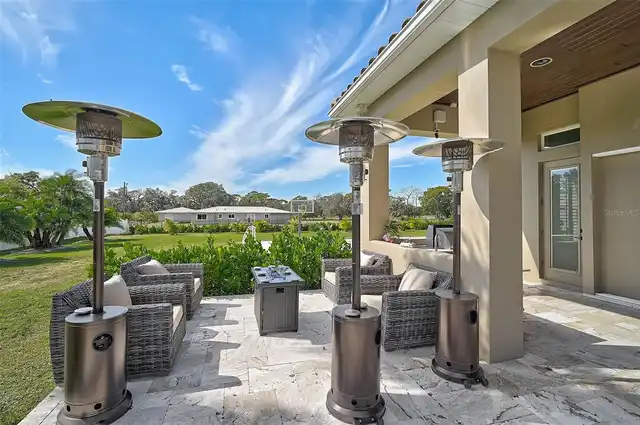
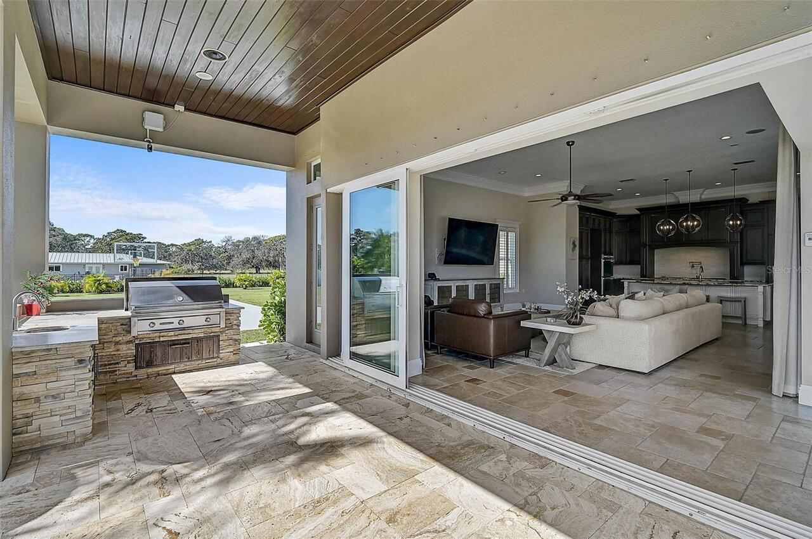
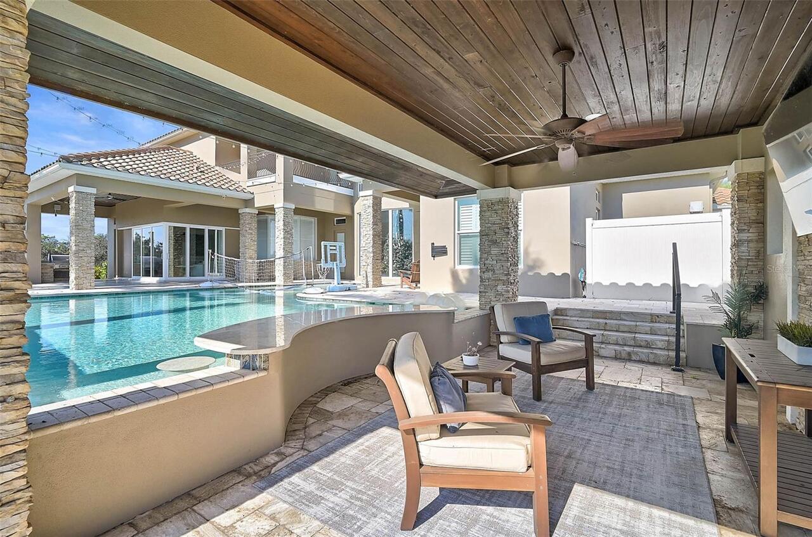
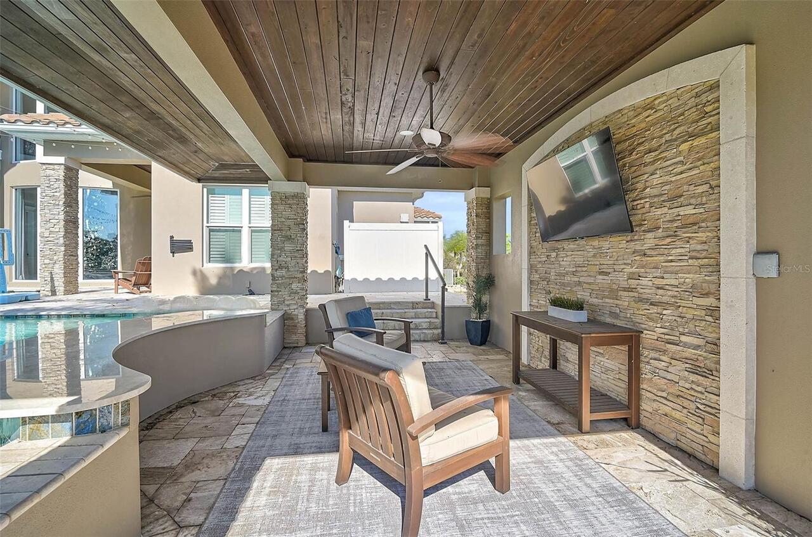
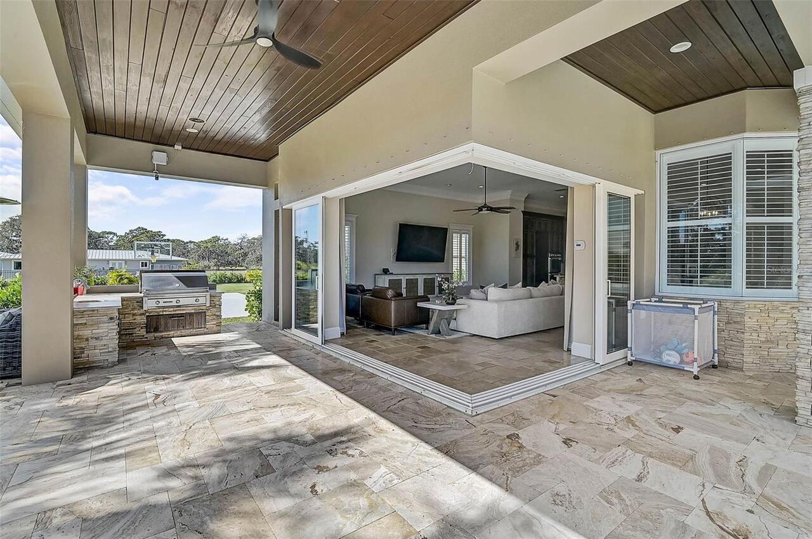
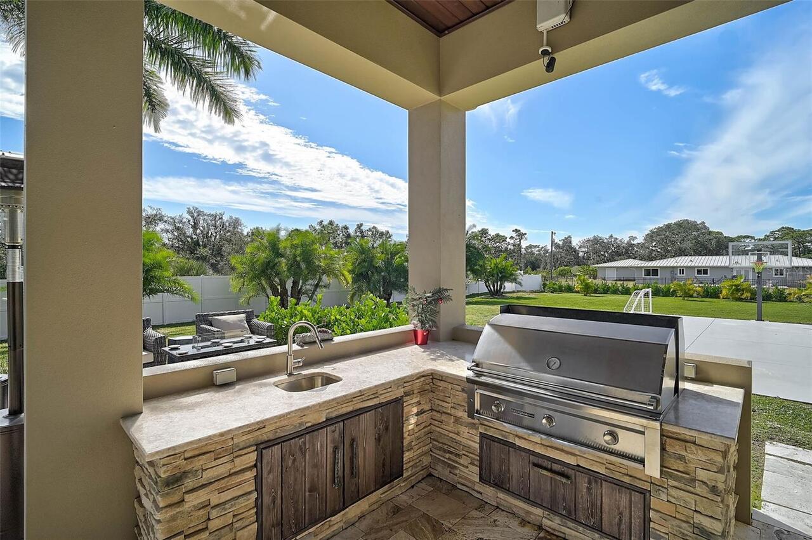
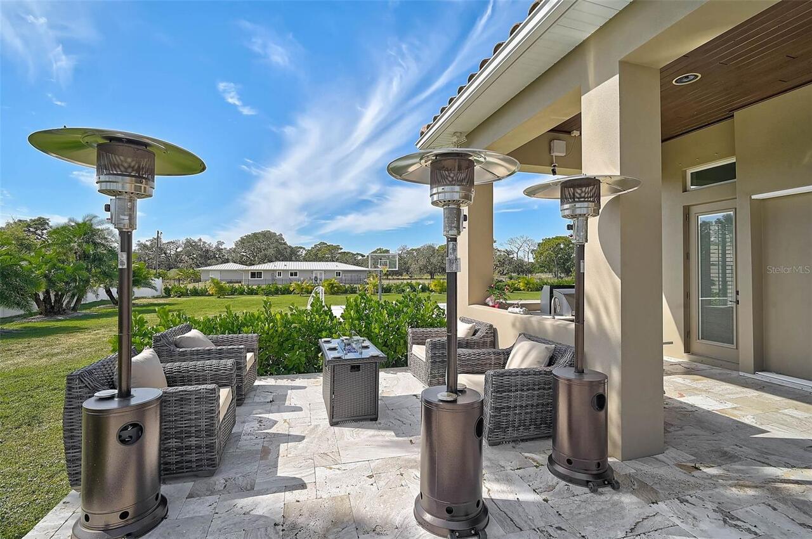
Outdoor Grill, Balcony, Lighting, Outdoor Kitchen, Rain Gutters, Private Mailbox
Fireplace Features
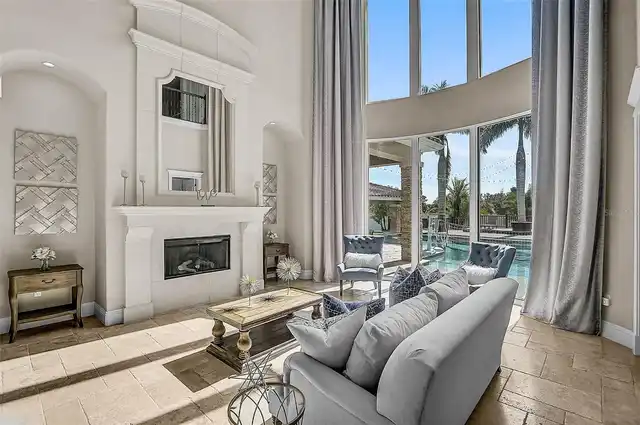
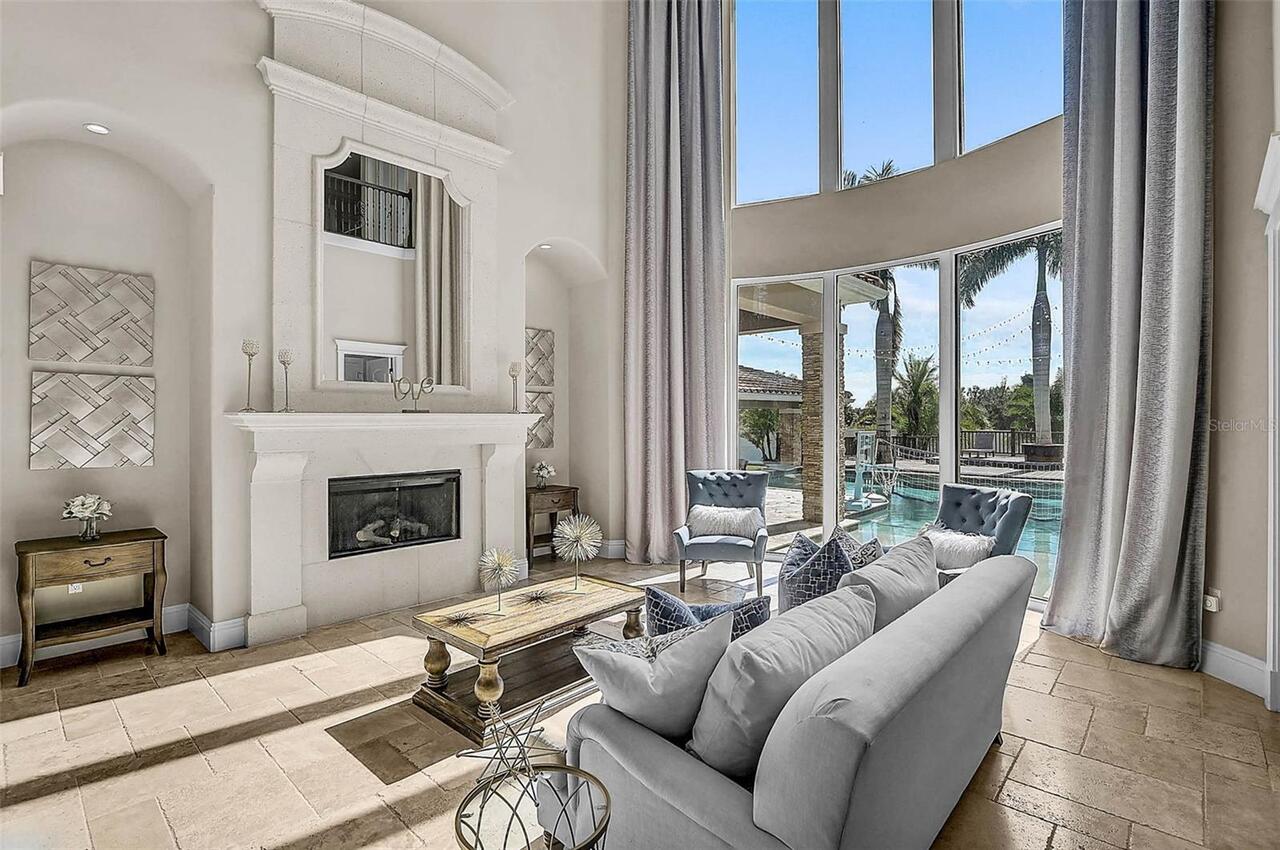
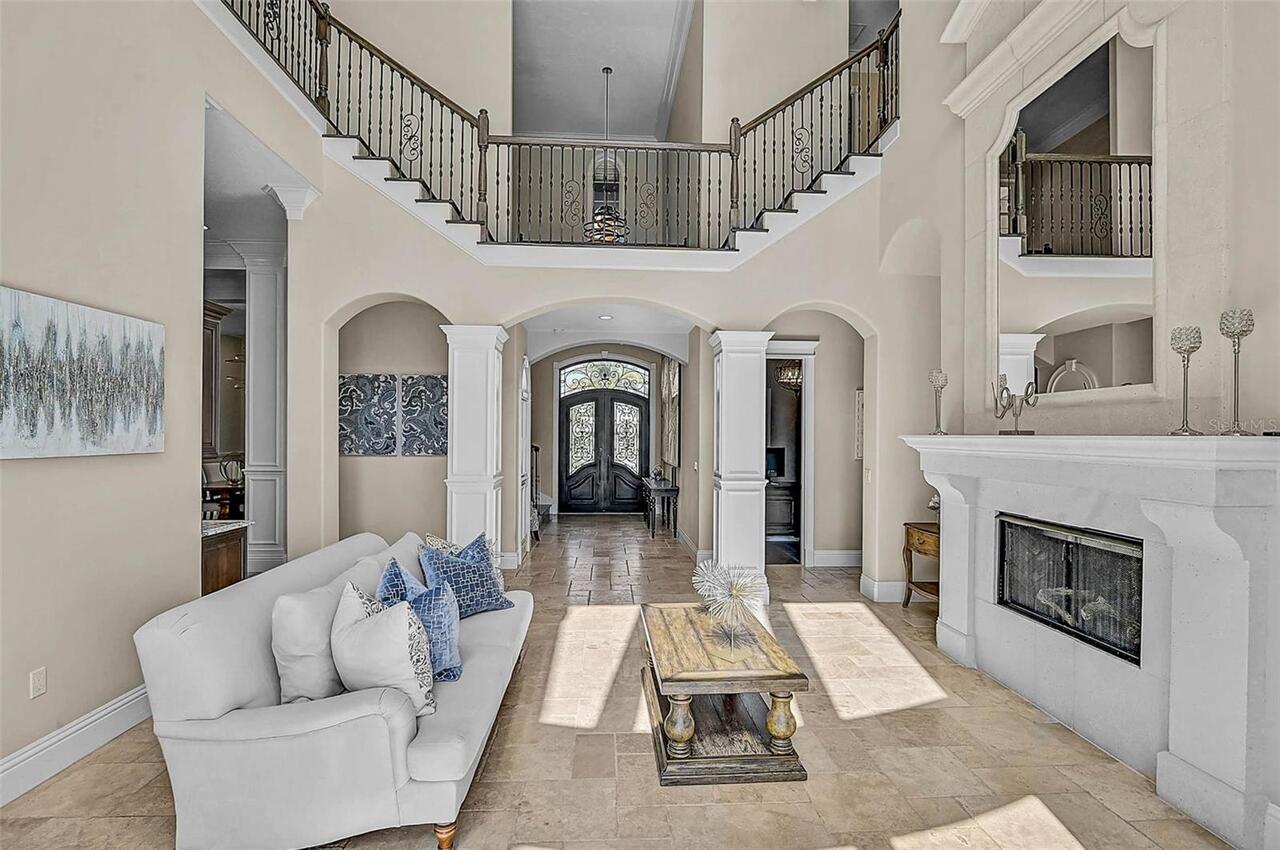
Living Room, Gas
Flood Zone Date
2024-03-27
Flood Zone Panel
12115C0168G
Flooring
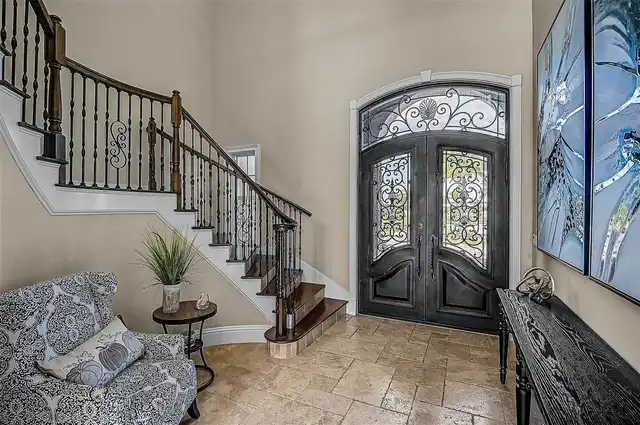
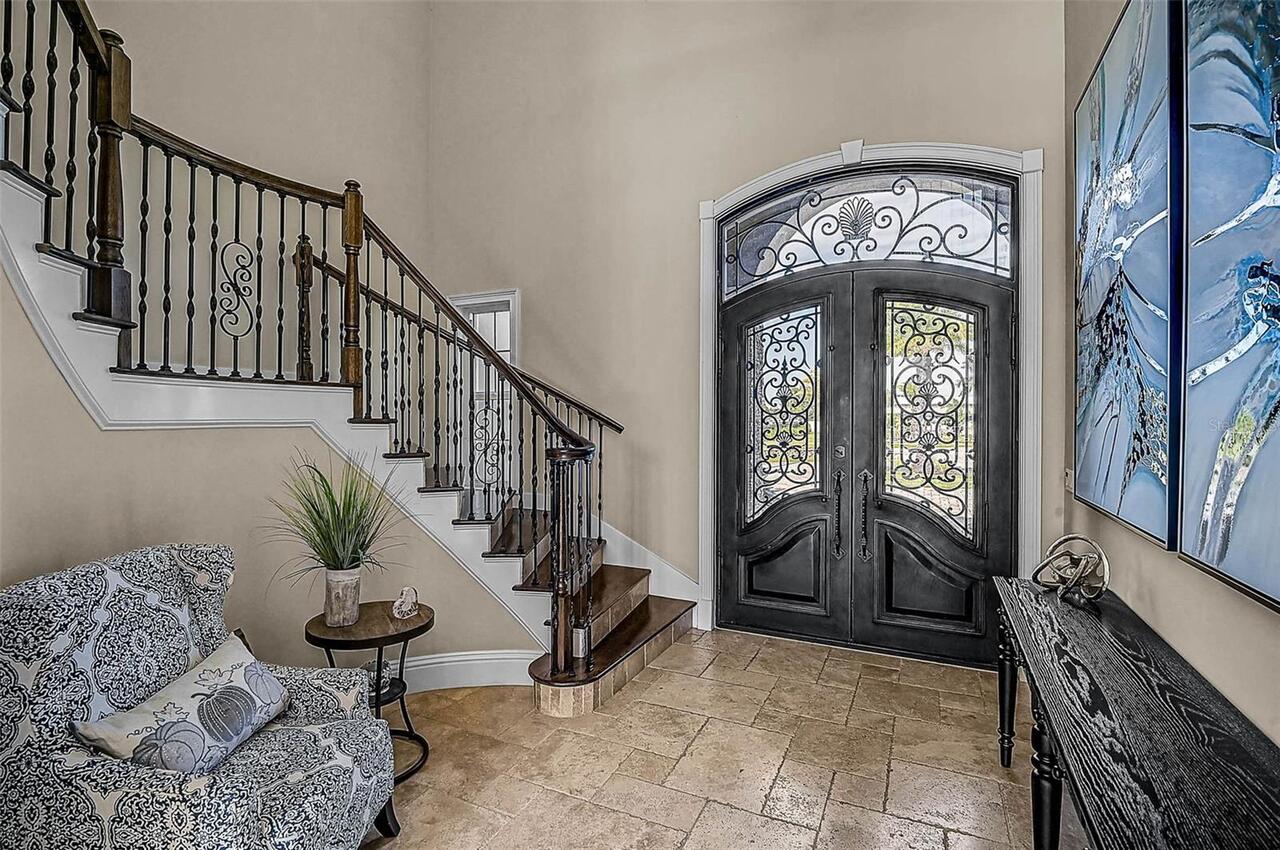
Wood, Tile, Carpet
Green Landscaping
Fl. Friendly/Native Landscape
Green Water Conservation
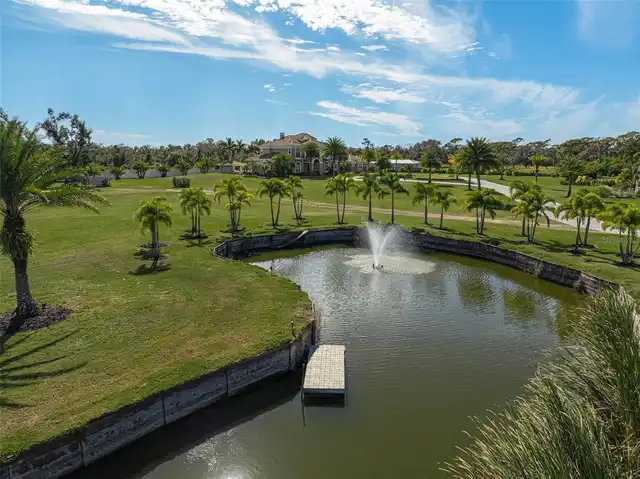
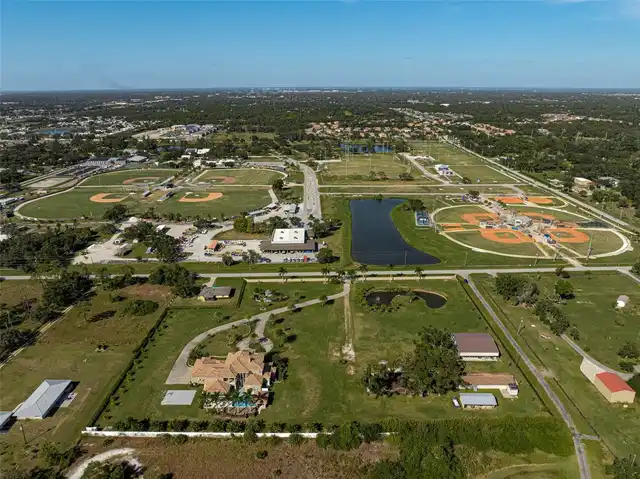
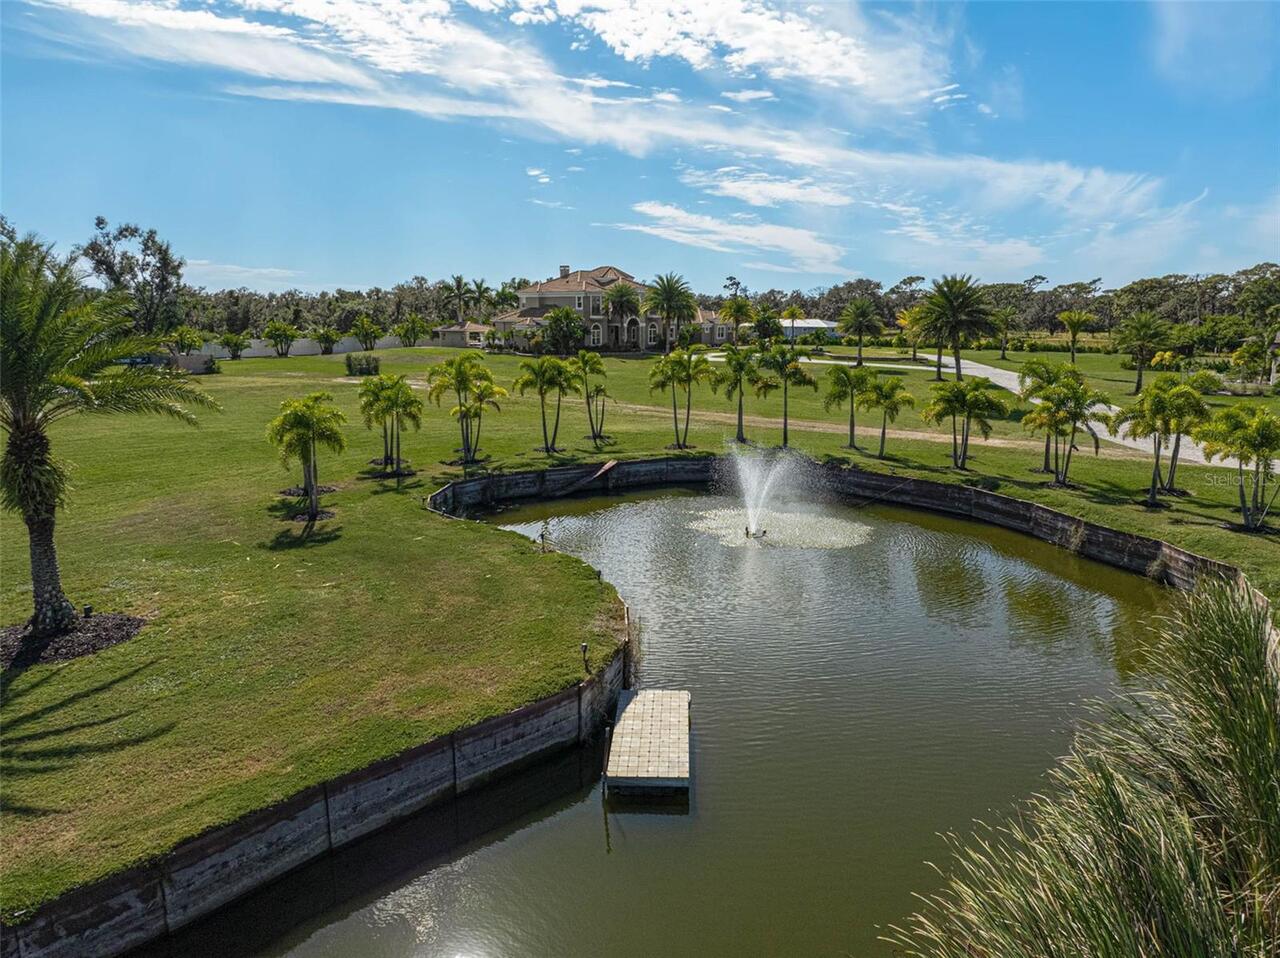
Irrig. System-Rainwater from Ponds
High School
Riverview High
Interior Features
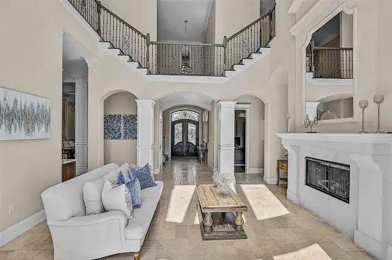
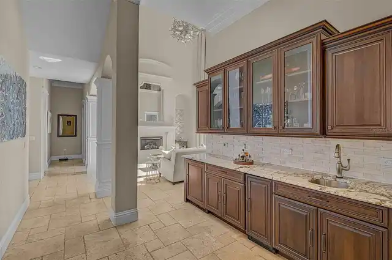
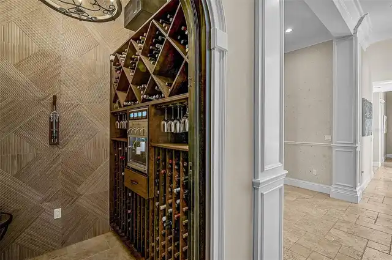
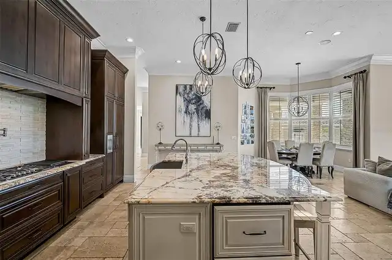
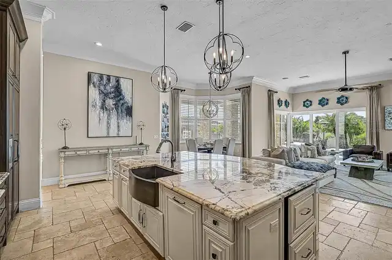
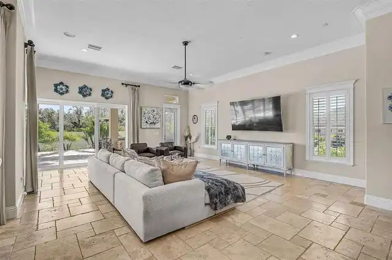
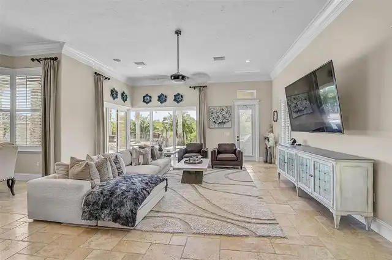
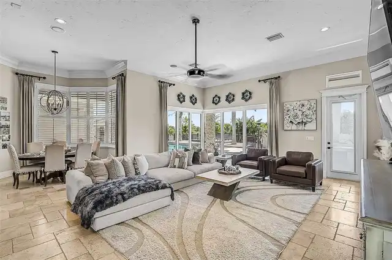
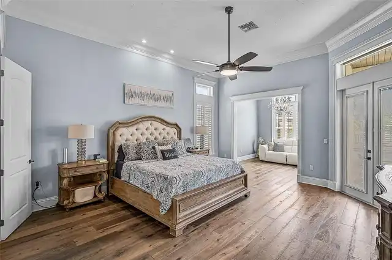
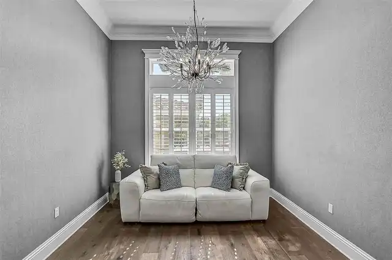
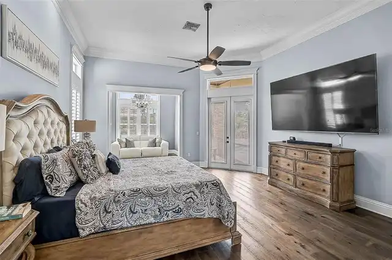
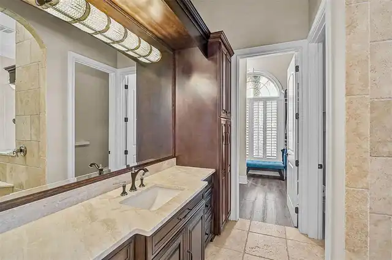
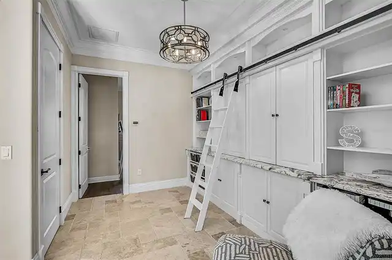
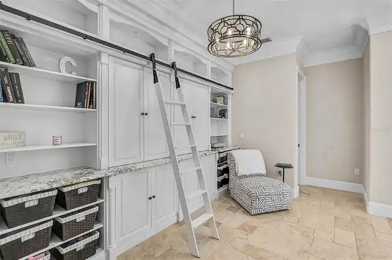
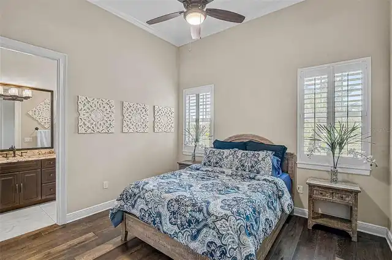
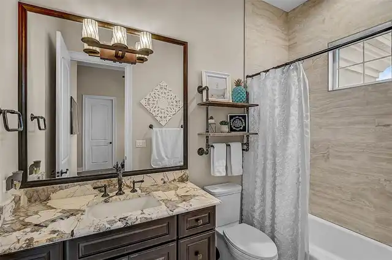
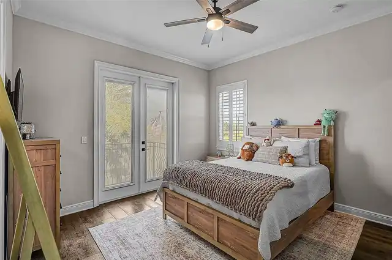
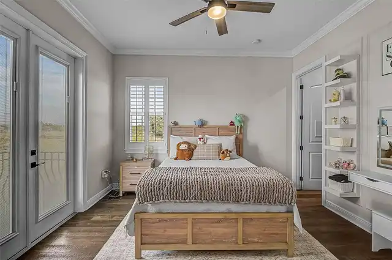
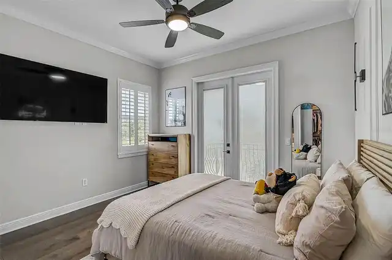
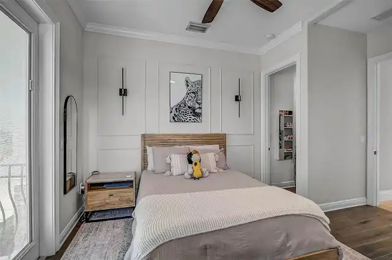
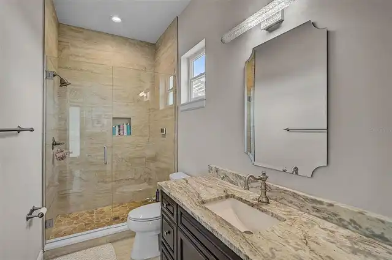
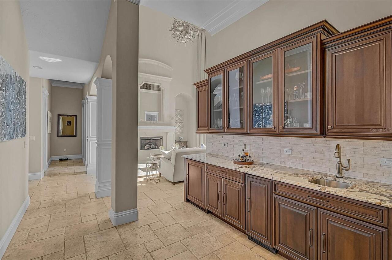
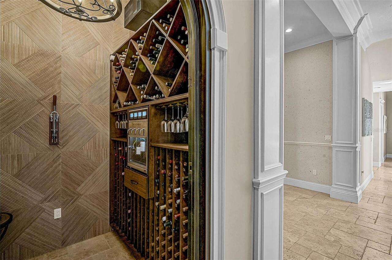
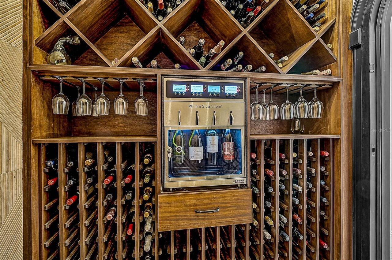
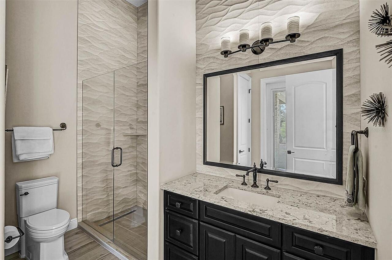
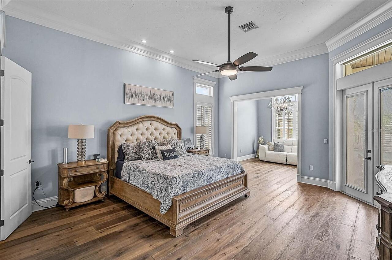
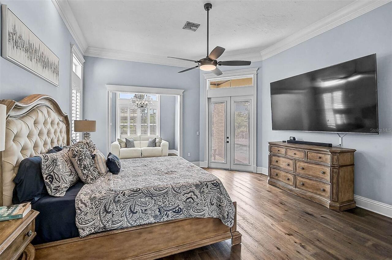
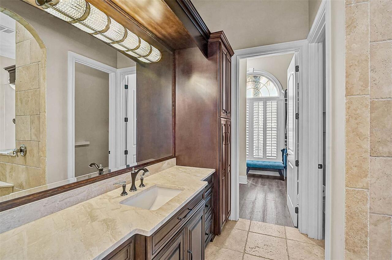
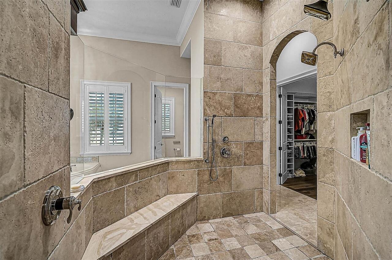
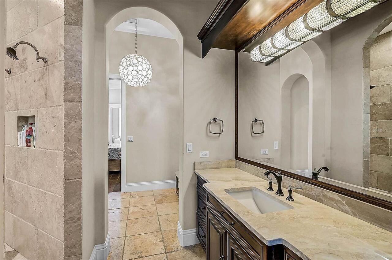
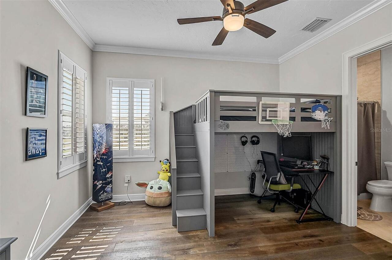
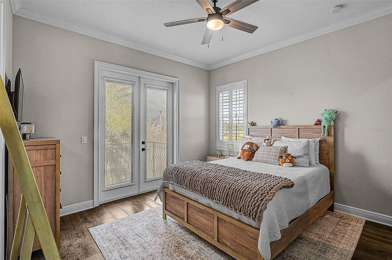
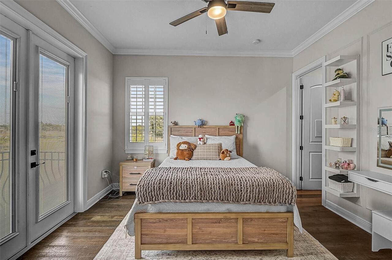
Thermostat, Open Floorplan, Built-in Features, High Ceilings, Living Room/Dining Room Combo, Walk-In Closet(s), Solid Surface Counters, Wet Bar, Window Treatments, Crown Molding, Split Bedroom, Solid Wood Cabinets, Stone Counters, Kitchen/Family Room Combo, Primary Bedroom Main Floor, Ceiling Fans(s)
Laundry Features
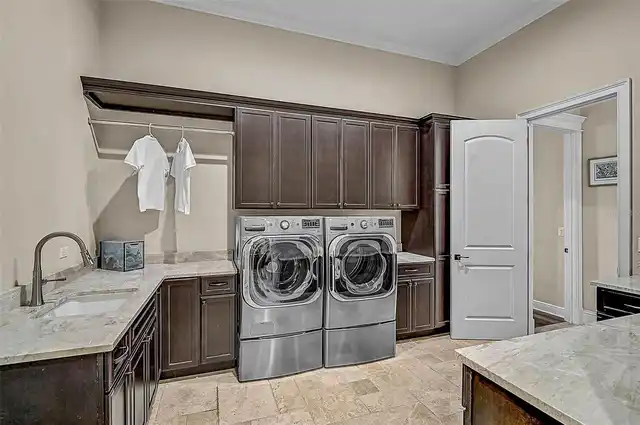
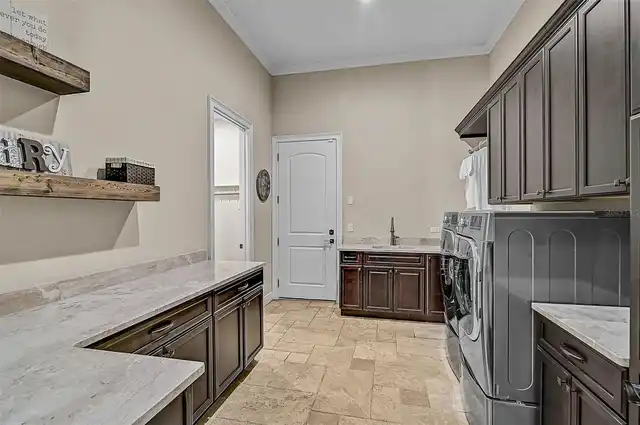
Laundry Room, Inside, Upper Level
List AOR
Sarasota - Manatee
Living Area Source
Public Records
Living Area Units
Square Feet
Lot Features
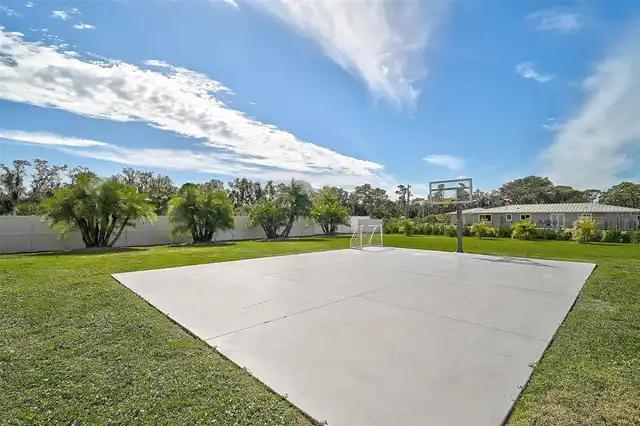
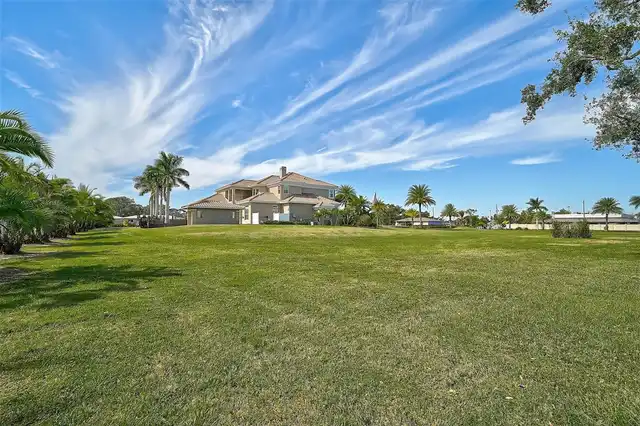
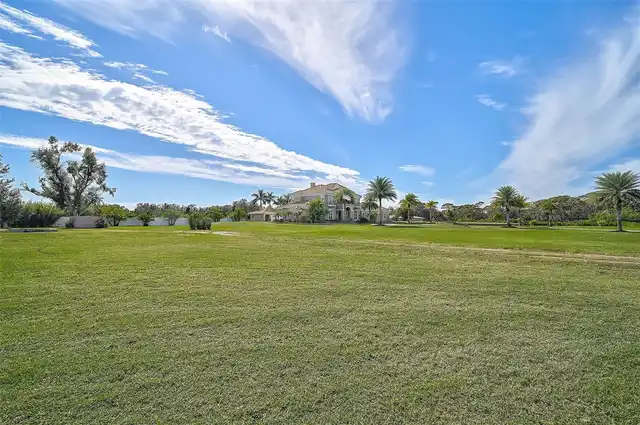
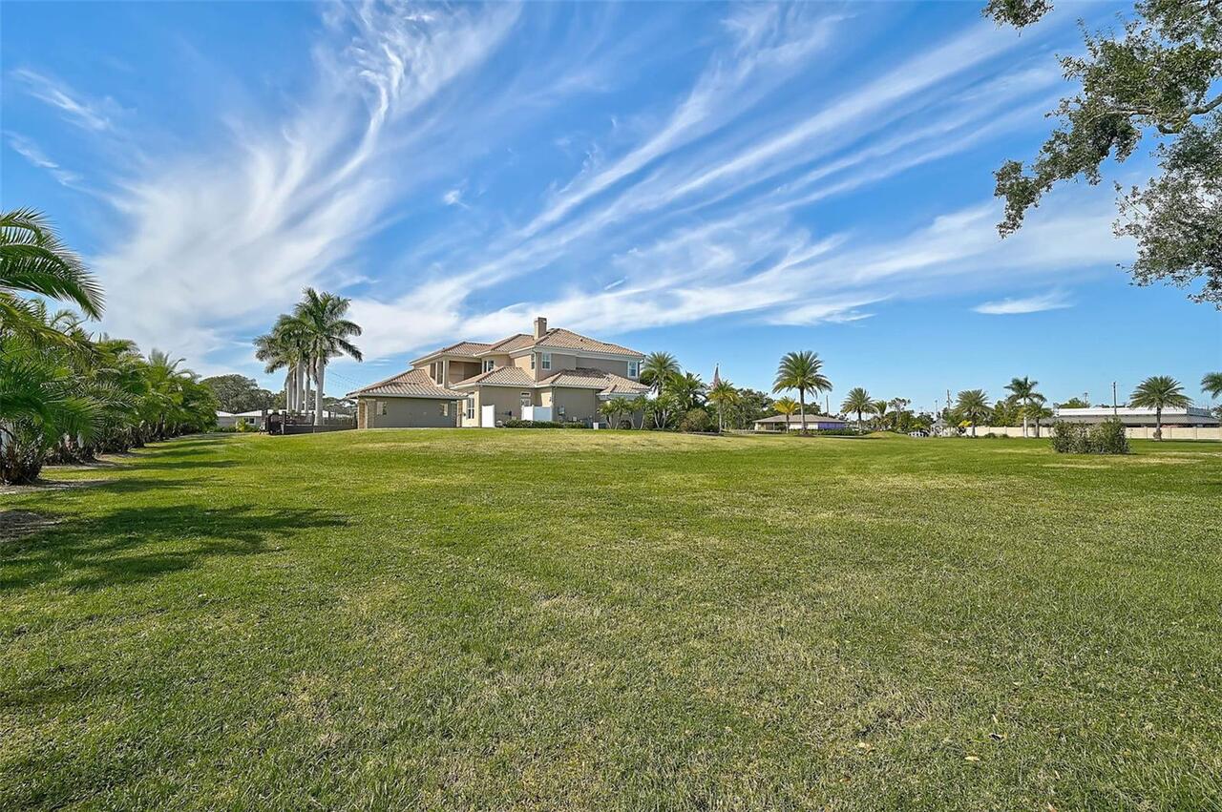
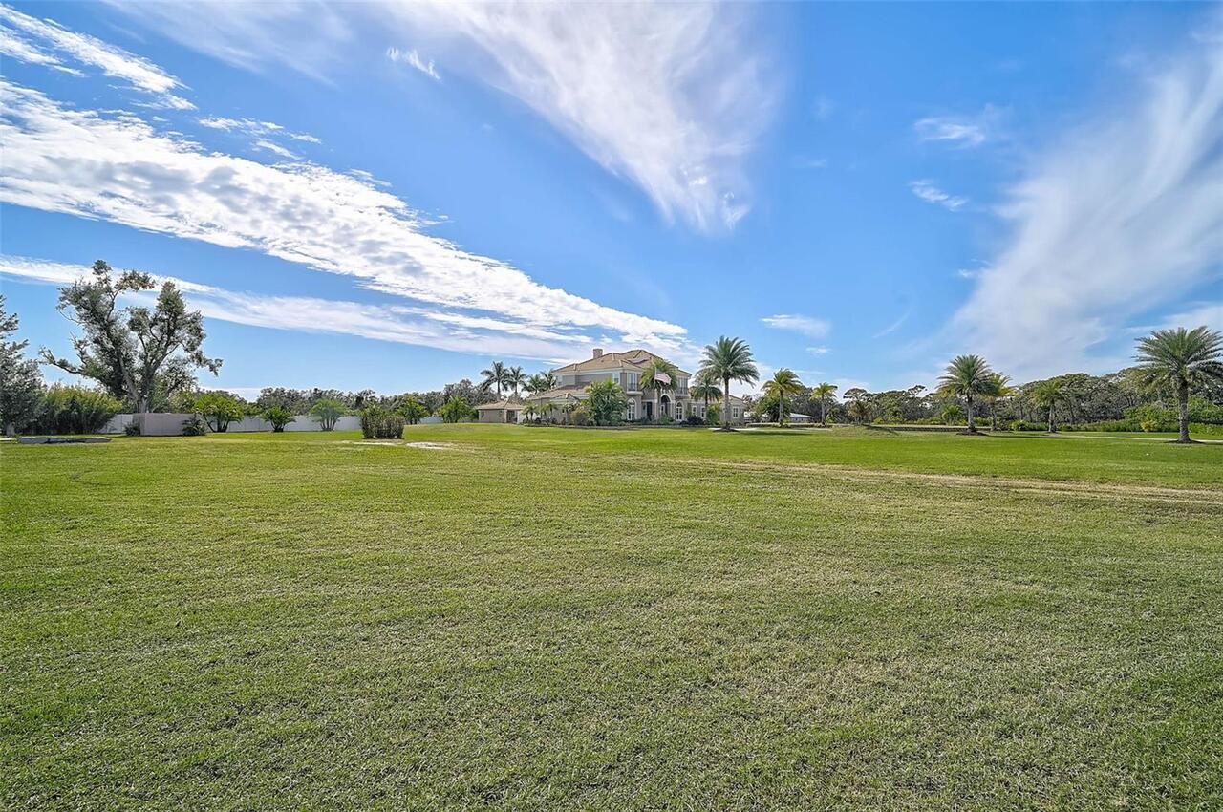
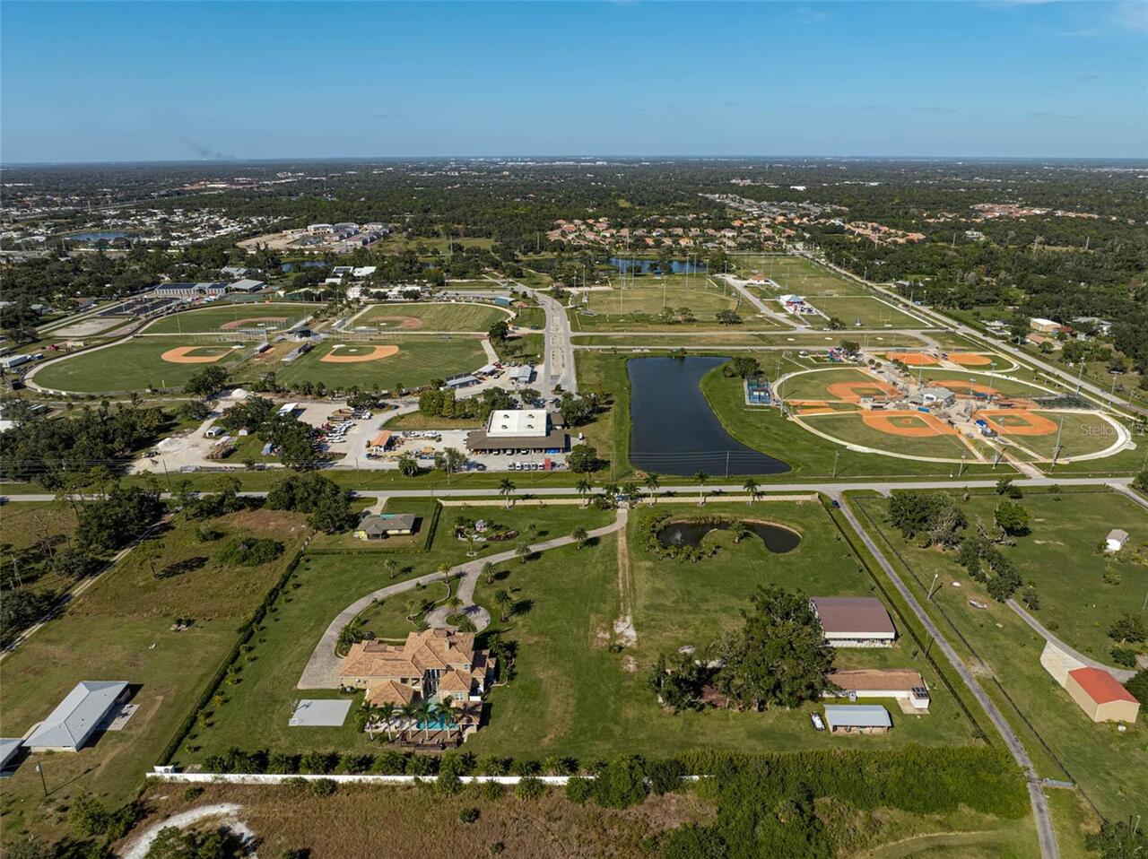
In County, Private, Oversized Lot
Lot Size Square Feet
296265
Lot Size Square Meters
27524
Middle Or Junior School
Sarasota Middle
Modification Timestamp
2026-11-09T15:33:20.352Z
Other Equipment
Irrigation Equipment, Satellite Dish, Fuel Tank(s)
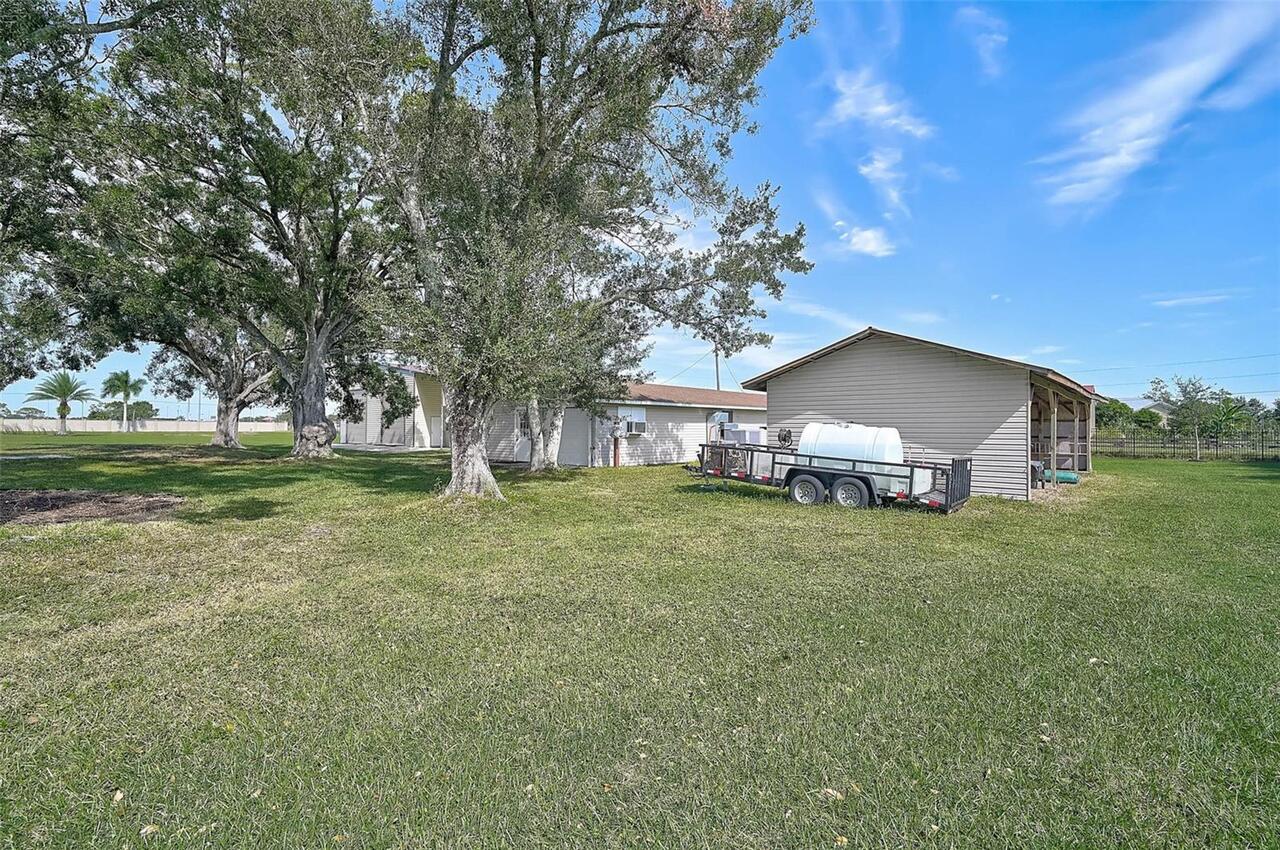
Other Structures
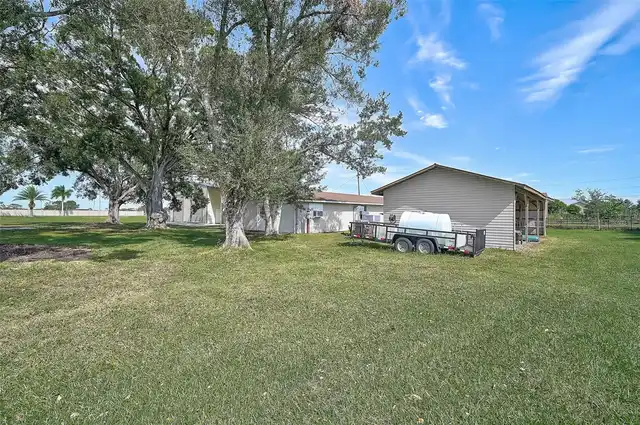
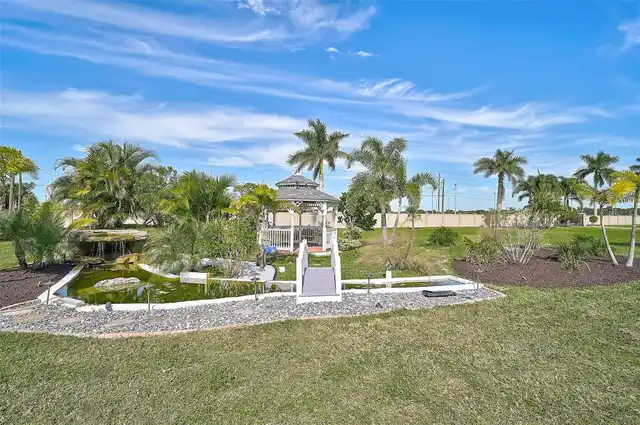
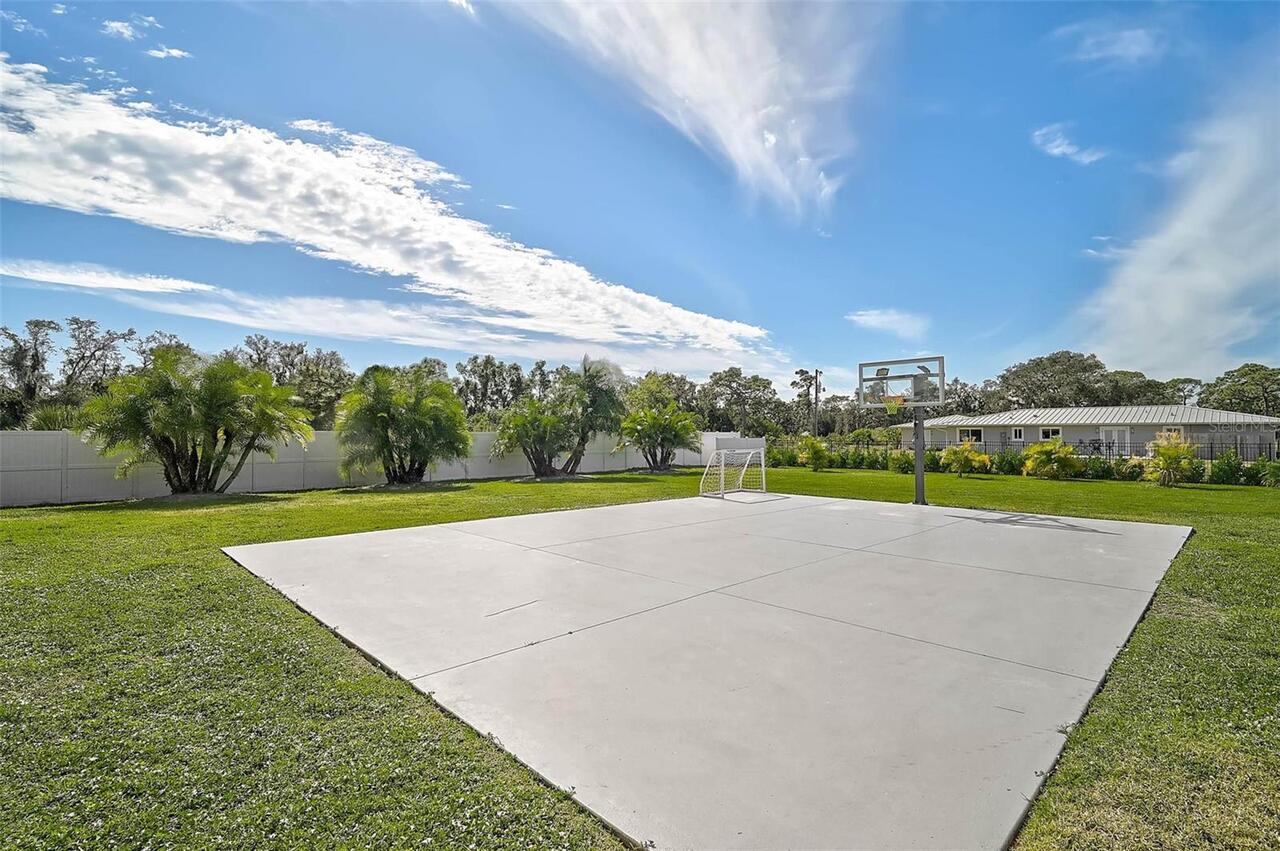
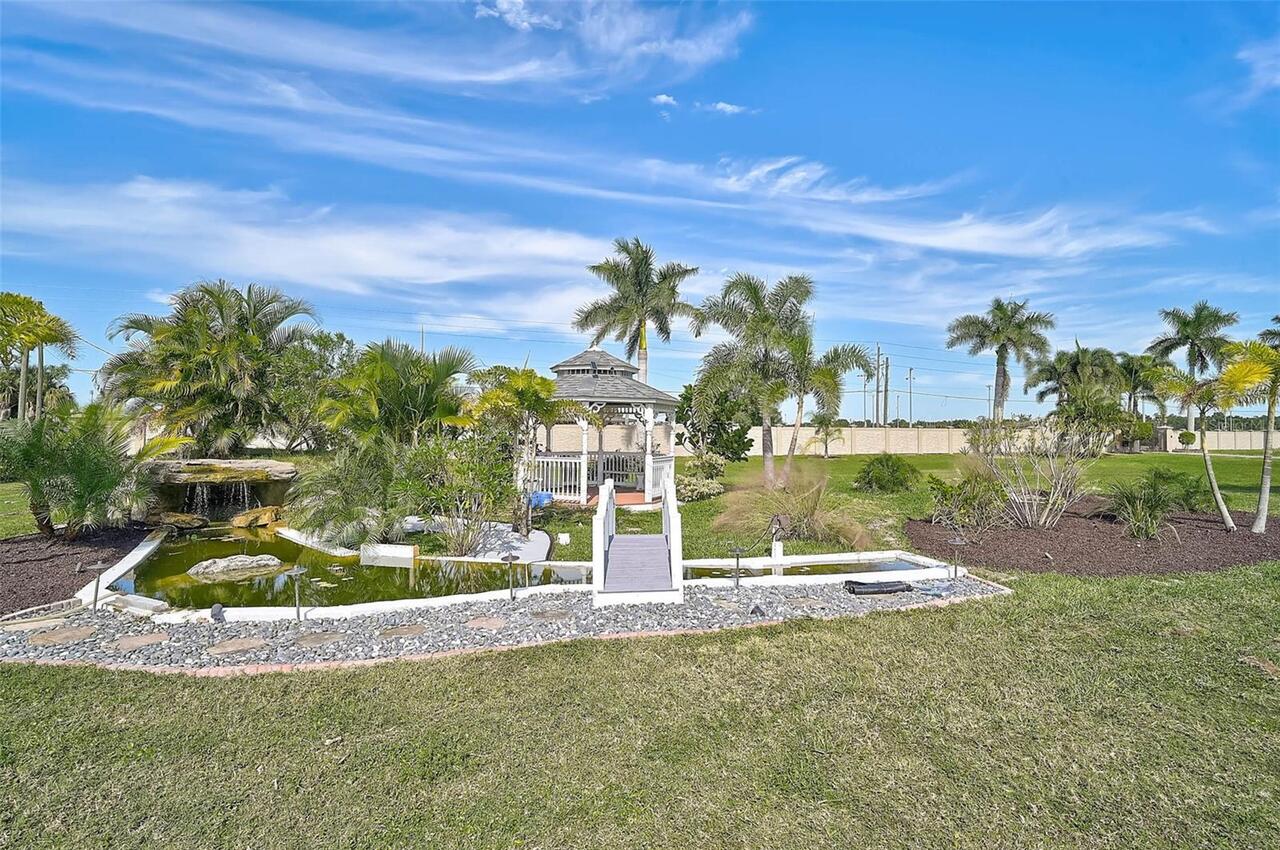
Gazebo, Guest House, Outdoor Kitchen, Barn(s), Finished RV Port
Patio And Porch Features
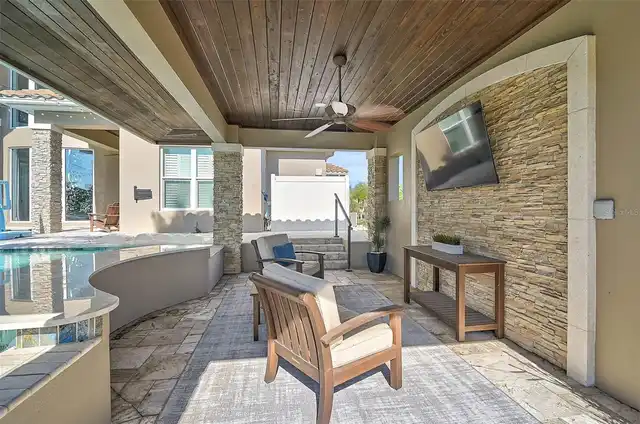
Deck, Rear Porch, Patio, Covered
Pet Size
Extra Large (101+ Lbs.)
Previous List Price
5225000
Price Change Timestamp
2026-11-09T15:32:59.000Z
Property Condition
Completed
RATIO Current Price By Calculated SqFt
787.24
Road Responsibility
Public Maintained Road
Road Surface Type
Paved, Asphalt
SW Subdiv Community Name
Not Applicable
Security Features
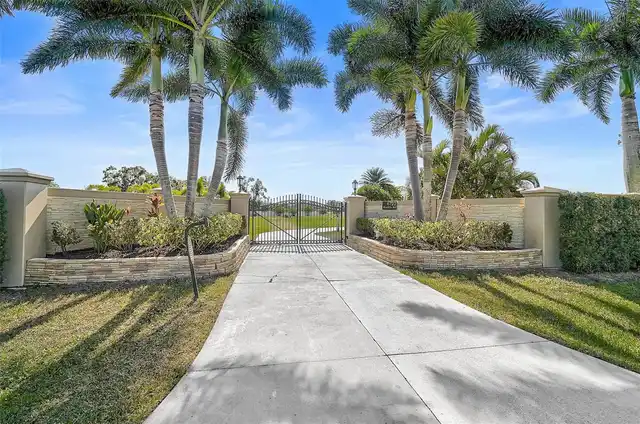
Security Gate, Security System Owned, Security System, Smoke Detector(s)
Tax Annual Amount
20967.81
Total Acreage
5 to less than 10
Universal Property Id
US-12115-N-0286010002-R-N
Unparsed Address
6722 HAWKINS RD
Utilities
Electricity Available, Sprinkler Well, Electricity Connected, Private, Propane
Vegetation
Mature Landscaping, Fruit Trees, Trees/Landscaped
Window Features
Window Treatments, Storm Window(s), Blinds