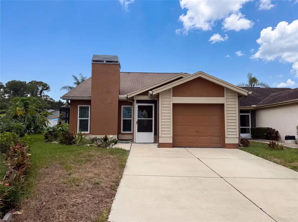
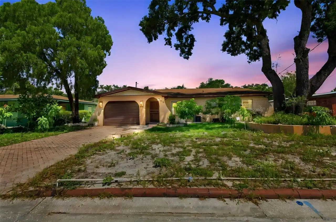
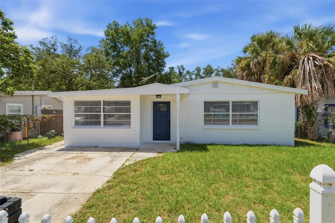
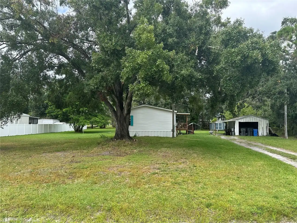
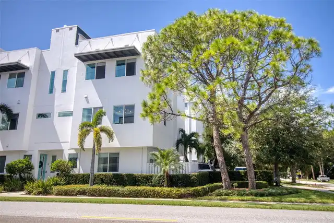
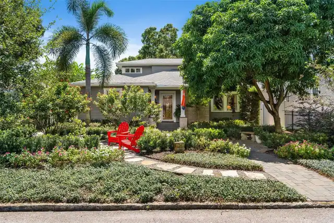
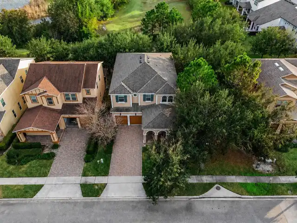
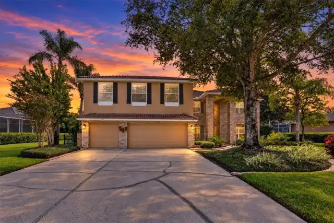
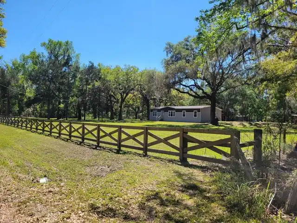
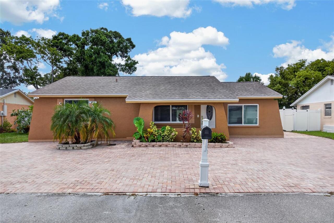
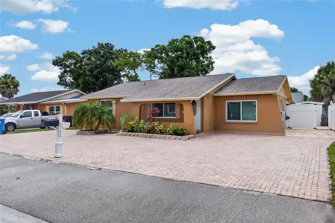
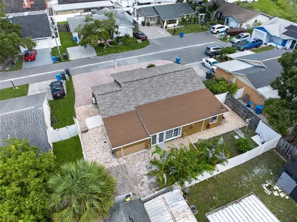
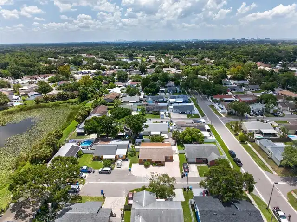
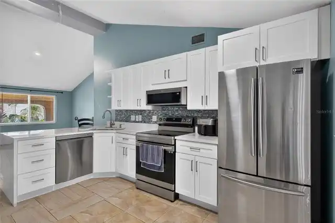
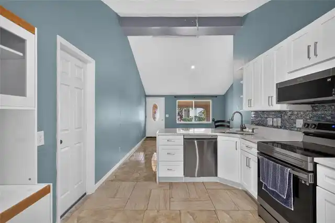
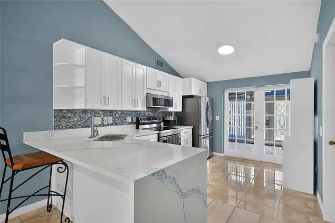
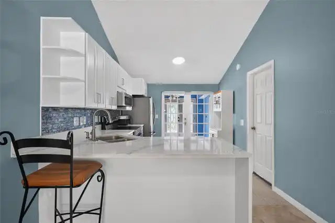
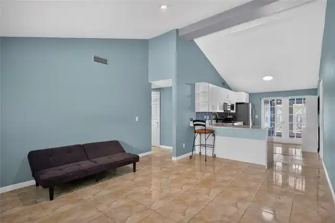
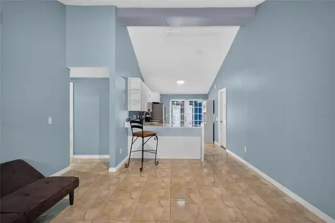
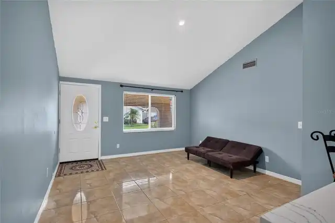
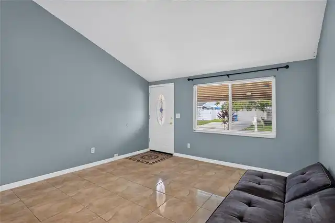
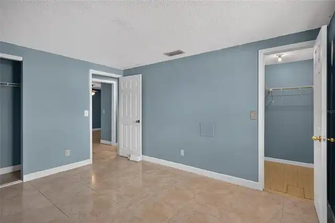
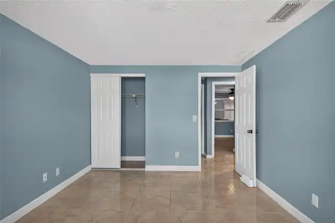
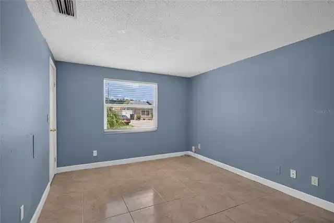
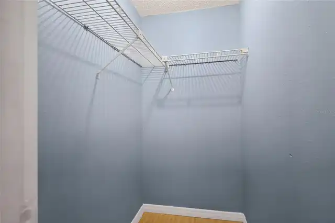
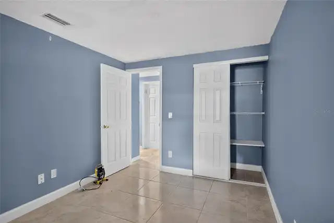
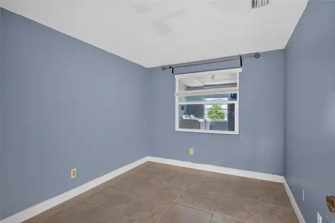
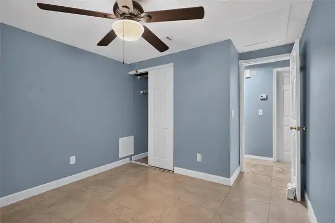
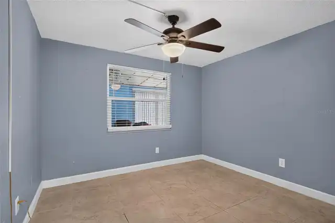
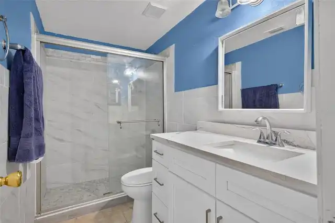
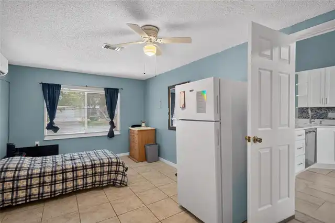
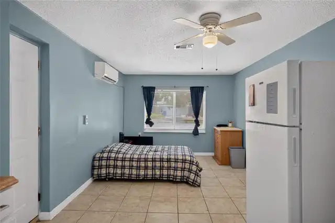
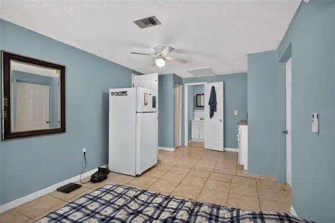
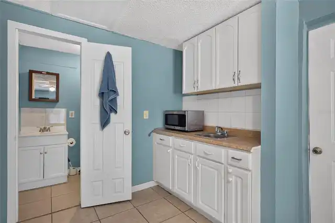
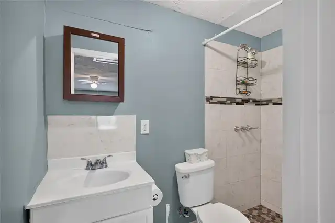
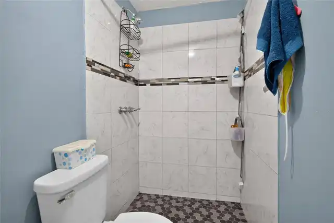
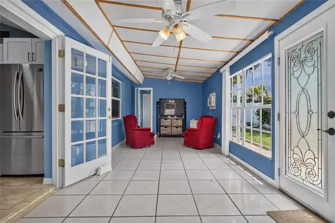
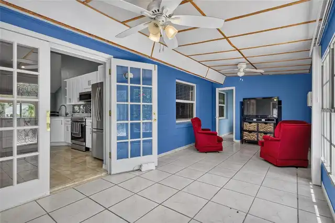
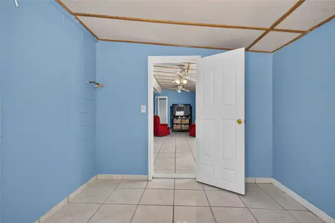
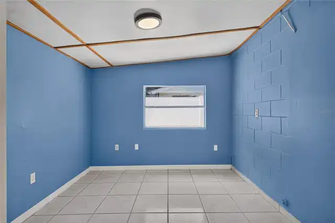
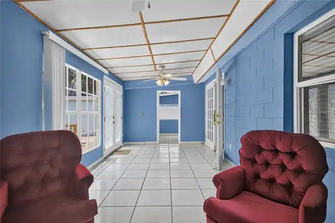
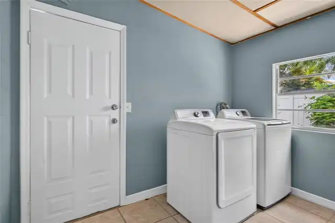
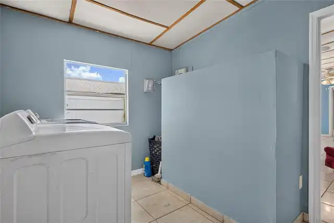
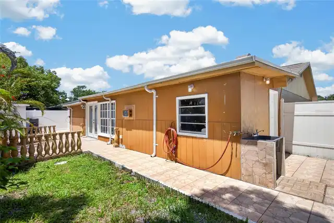
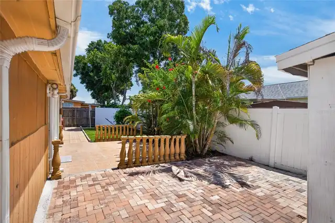
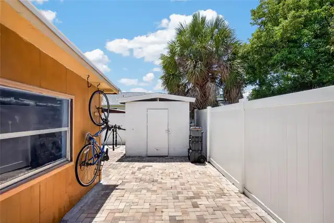
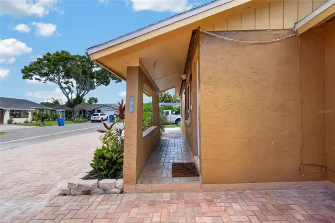
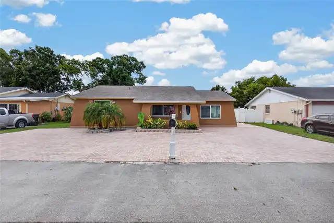
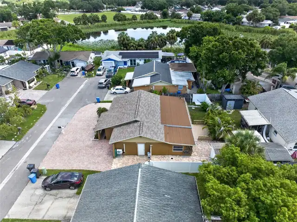
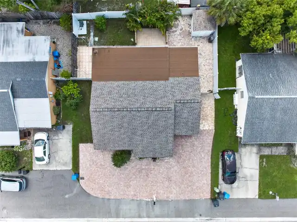
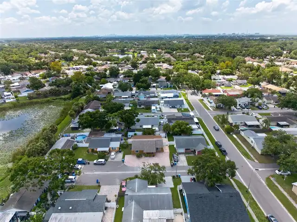
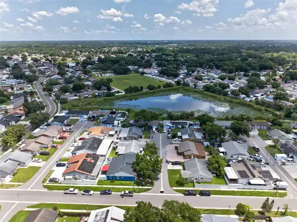
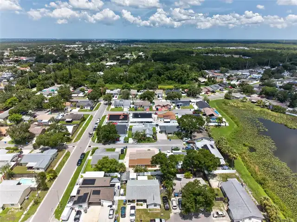
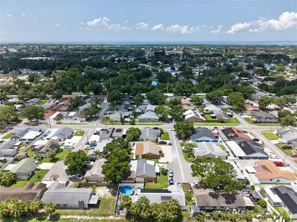
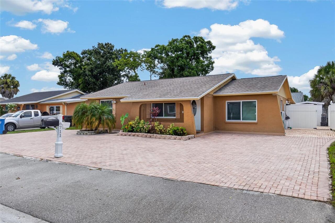
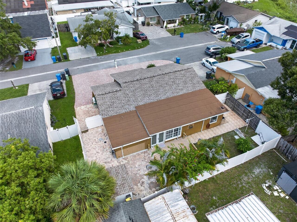
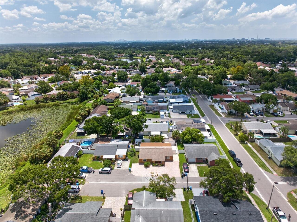
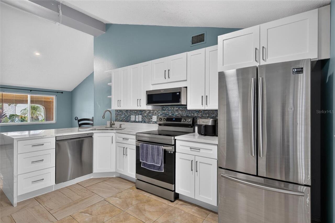
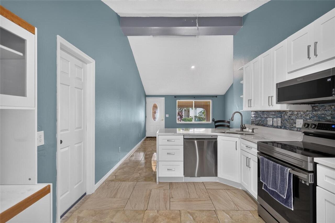
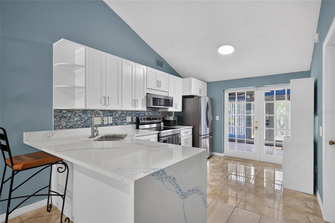
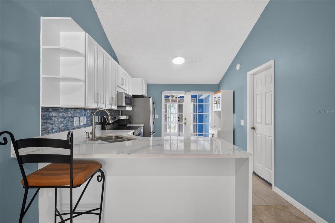
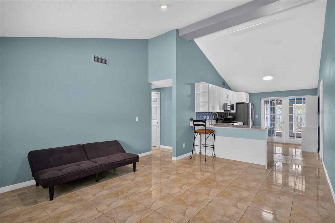
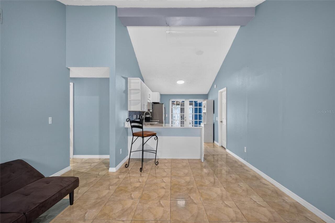
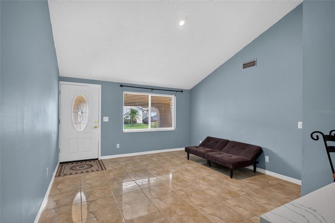
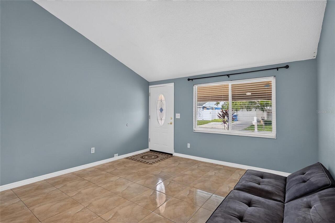
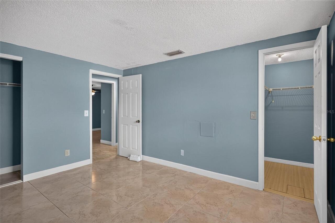
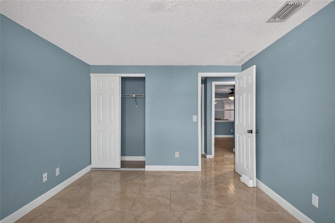
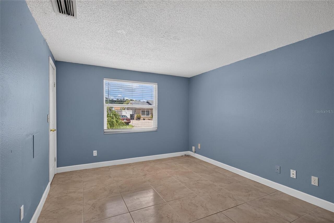
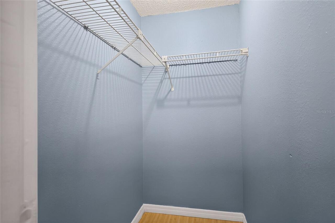
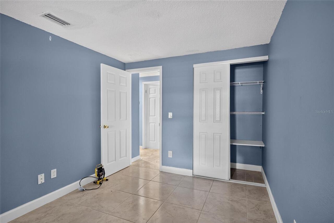
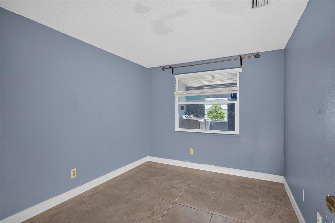
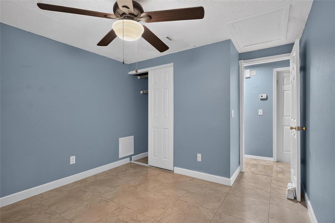
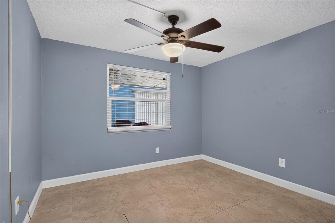
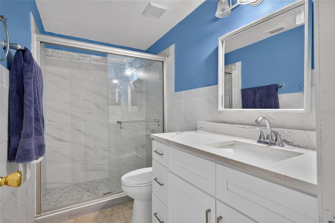
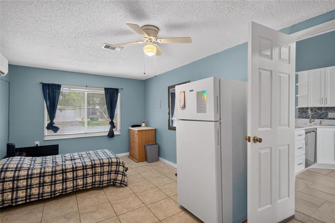
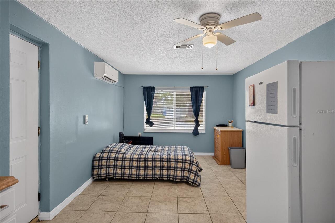
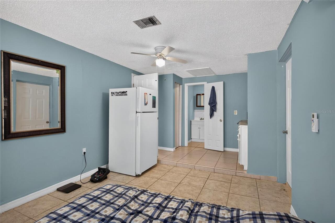
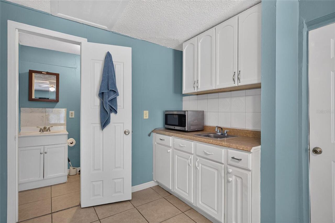
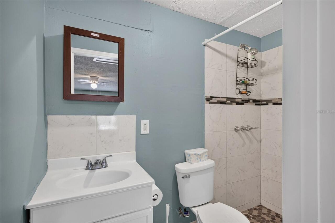
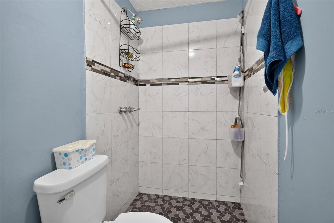
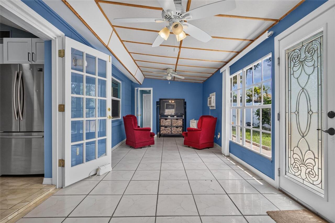
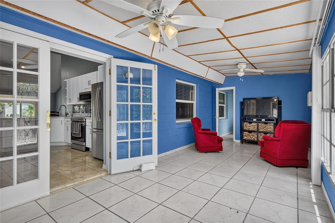
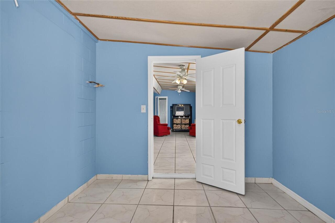
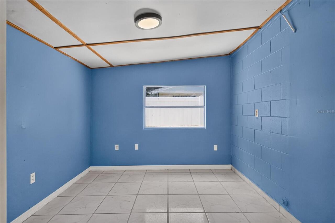
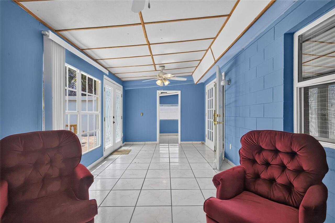
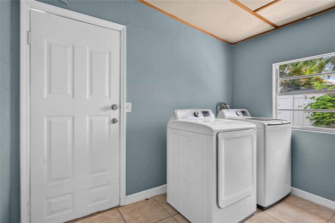
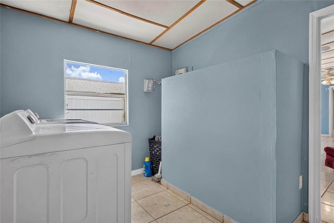
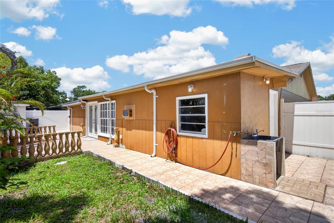
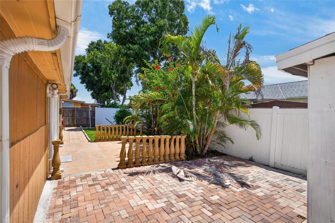
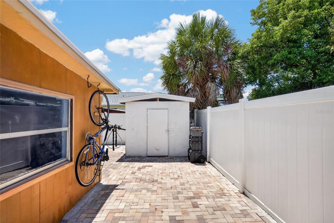
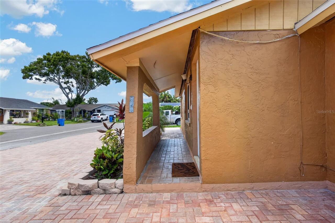
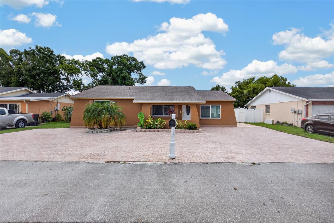
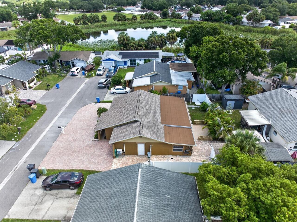
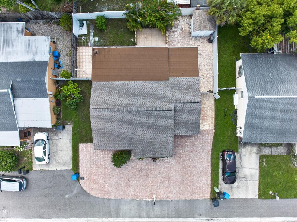
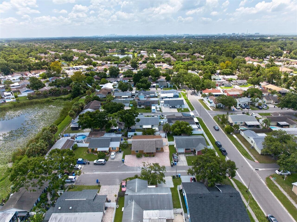
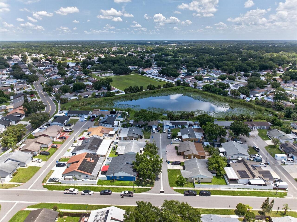
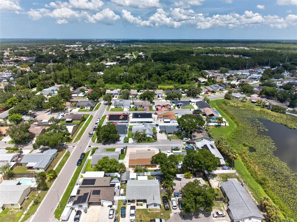
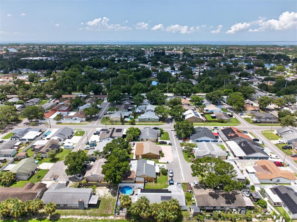
Welcome to this beautifully updated 4 bedroom, 2 bath home offering a flexible floor plan and modern upgrades throughout. The home features a private mother-in-law suite with its own entrance, providing the perfect setup for guests, extended family, a studio apartment, or a private office. The updated kitchen showcases quartz countertops, soft-close cabinets, modern finishes, and updated appliances. Additional upgrades include renovated bathrooms, fresh interior paint, updated windows, and a newer front door. Enjoy extra living space in the Florida room, along with a dedicated laundry room and storage area. Outside, the recently paved driveway (2024) offers parking for up to 8 vehicles. With its versatile layout, thoughtful updates, and unique suite potential, this move-in-ready home is a must see!
Property Details
Property Features
Property Sub Type
Single Family Residence
County
Hillsborough
Subdivision
TIMBERLANE SUB UNIT 6
Additional Information
Additional Parcels YN
false
Appliances
Dishwasher, Disposal, Dryer, Electric Water Heater, Microwave, Range, Refrigerator, Washer
All listing information is deemed reliable but not guaranteed and should be independently verified through personal inspection by appropriate professionals. Listings displayed on this website may be subject to prior sale or removal from sale; availability of any listing should always be independent verified. Listing information is provided for consumer personal, non-commercial use, solely to identify potential properties for potential purchase; all other use is strictly prohibited and may violate relevant federal and state law.
The source of the listing data is as follows:
Stellar MLS (updated 10/1/26 1:27 AM) |