Property Features
Property Sub Type
Single Family Residence
Parking
Garage Door Opener
Additional Information
Additional Lease Restrictions
City of Tarpon Springs has rental/leasing restrictions that vary by area. Please verify with City of Tarpon Springs for Lease/Rental Restrictions
Additional Parcels YN
false
Additional Water Information
Gulf Access
Alternate Key Folio Num
112715877860220010
Appliances
Dishwasher, Disposal, Dryer, Range, Range Hood, Refrigerator, Washer
Architectural Style
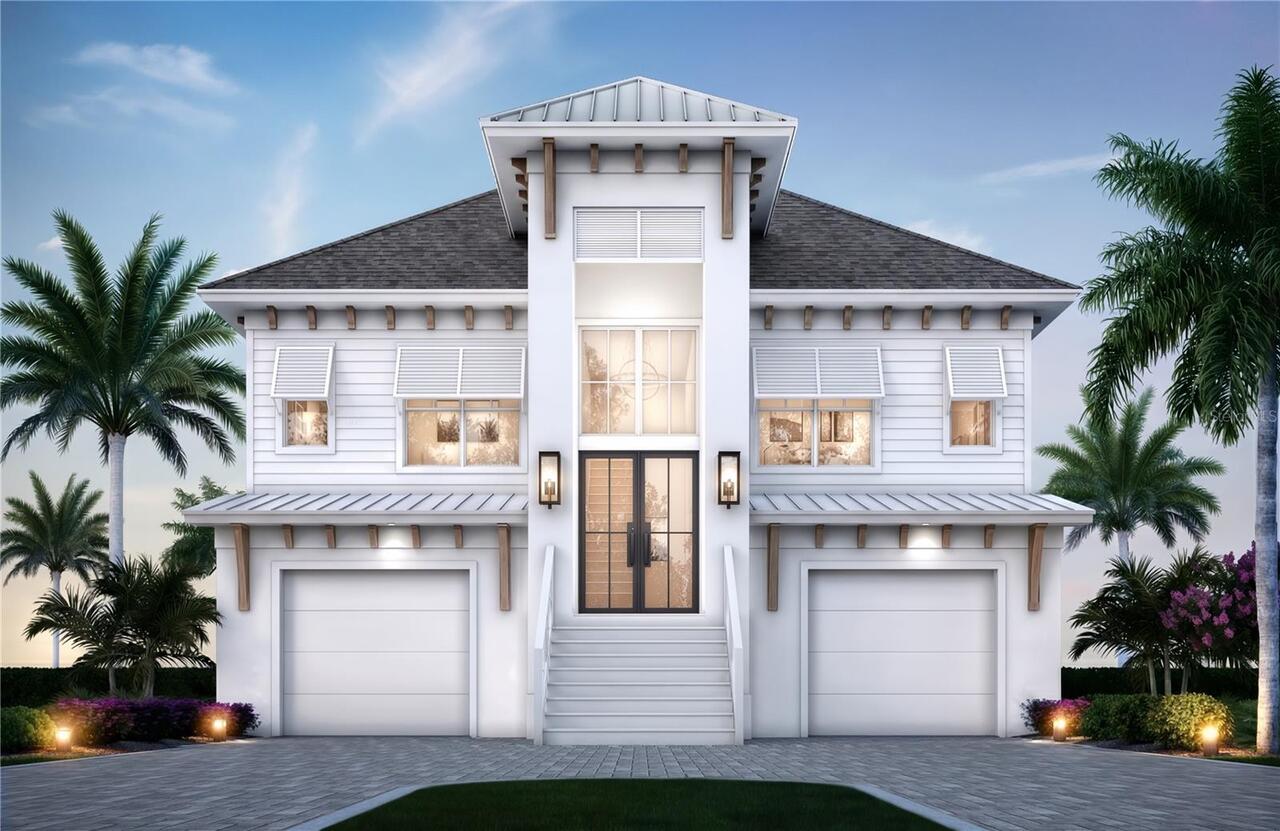
Coastal
Builder License Number
CGC1535492
Builder Name
Abbas Development
Building Area Source
Builder
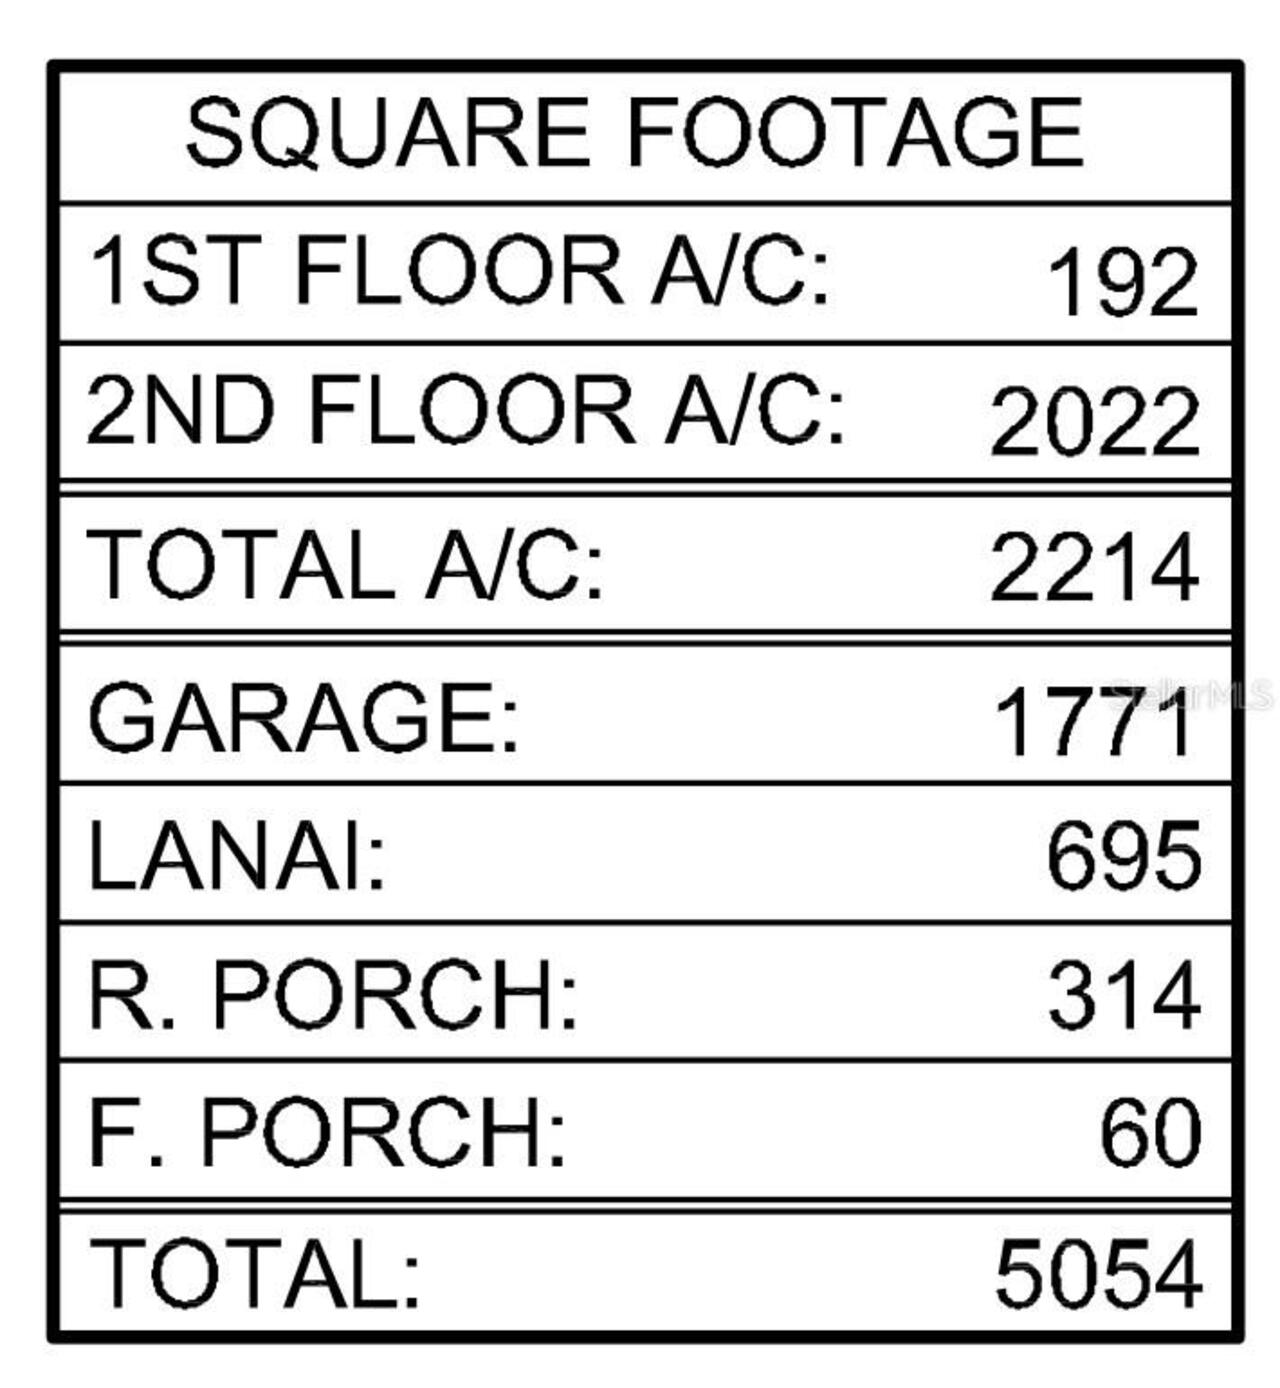
Building Area Total Srch SqM
469.53
Building Area Units
Square Feet
Calculated List Price By Calculated SqFt
767.39
Construction Materials
Cement Siding, Concrete, Stucco, Frame
Cumulative Days On Market
31
Disaster Mitigation
Above Flood Plain, Fire/Smoke Detection Integration, Hurricane Shutters/Windows
Elementary School
Tarpon Springs Elementary-PN
Expected Closing Date
2026-10-15T00:00:00.000
Exterior Features
Rain Gutters, Sliding Doors, Storage
Fireplace Features
Family Room, Gas
Flood Zone Date
2021-08-24
Flood Zone Panel
12103C0019H
Foundation Details
Block, Slab, Stem Wall
Heating
Electric, Exhaust Fan, Propane
High School
Tarpon Springs High-PN
Interior Features
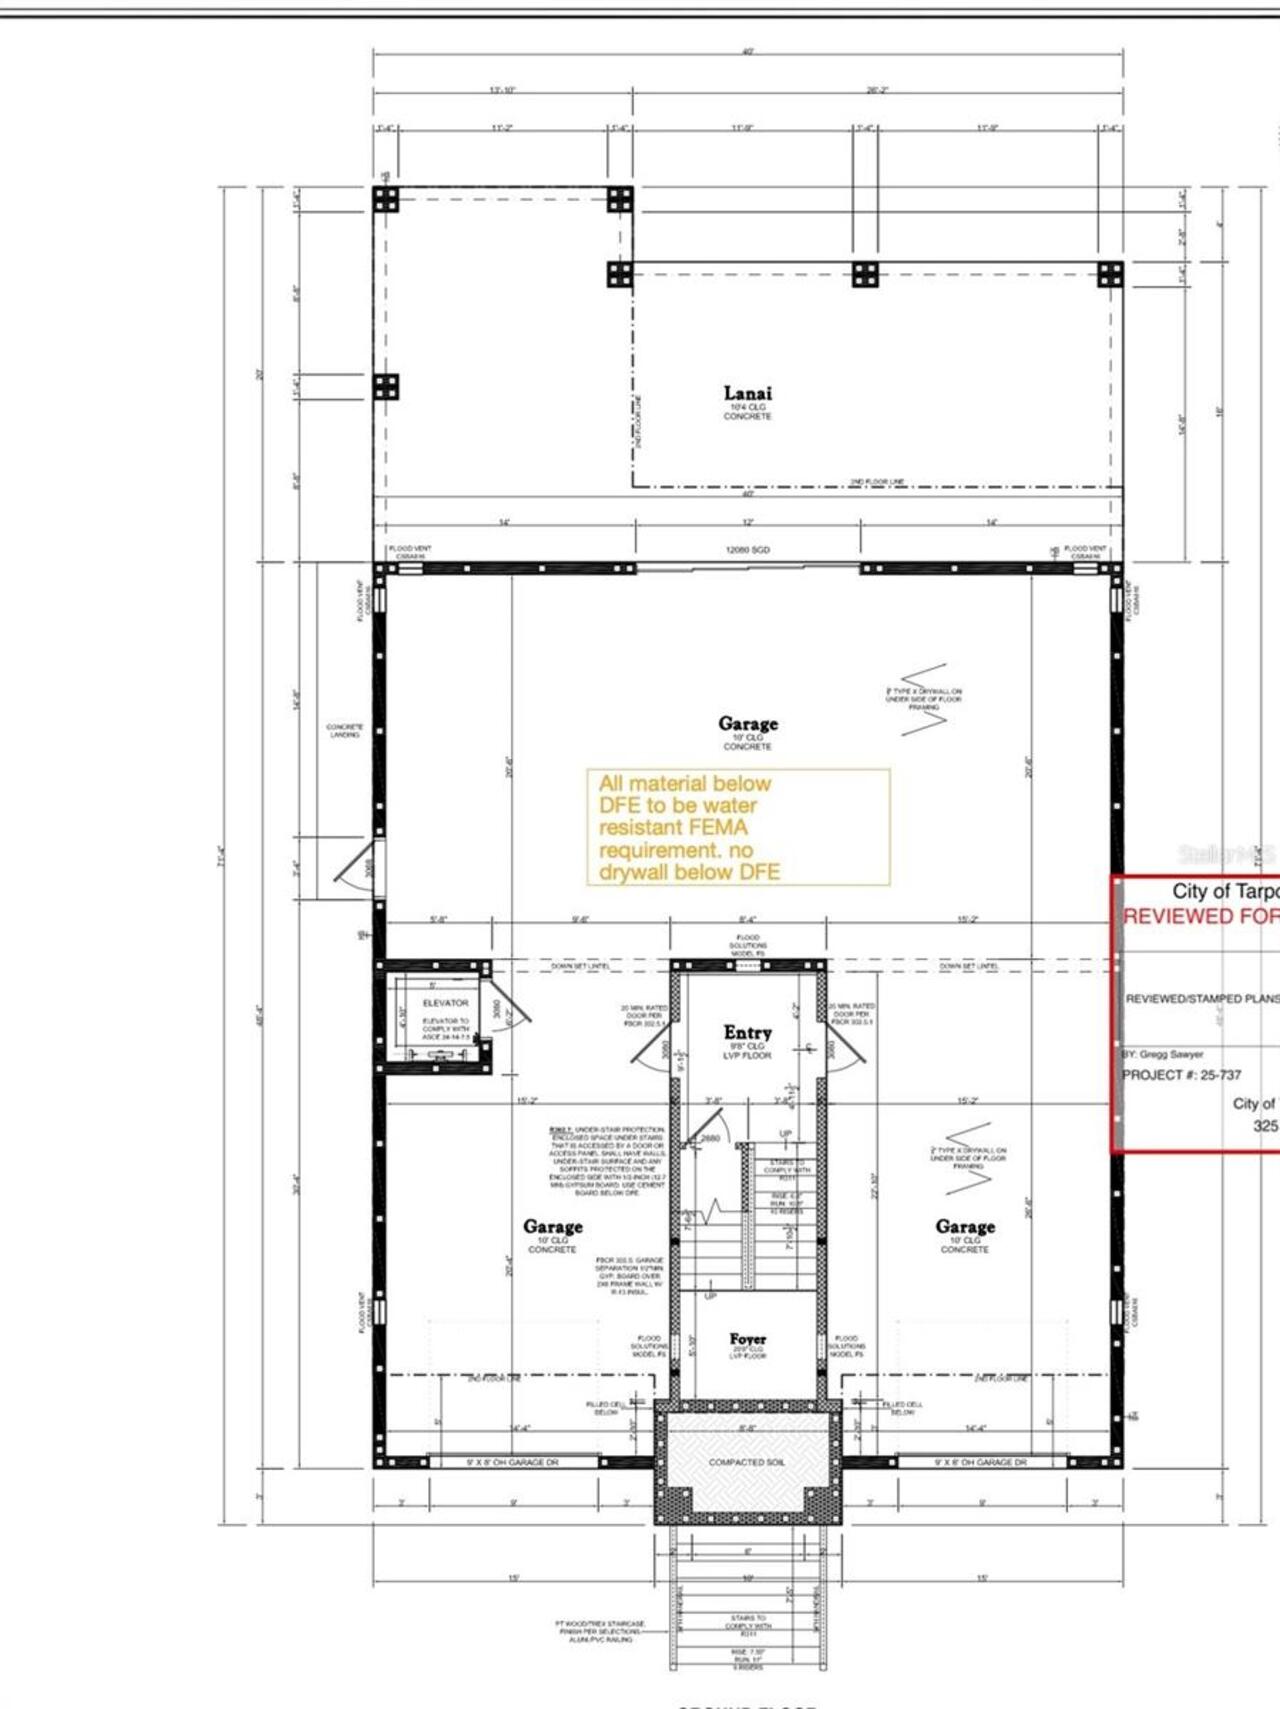
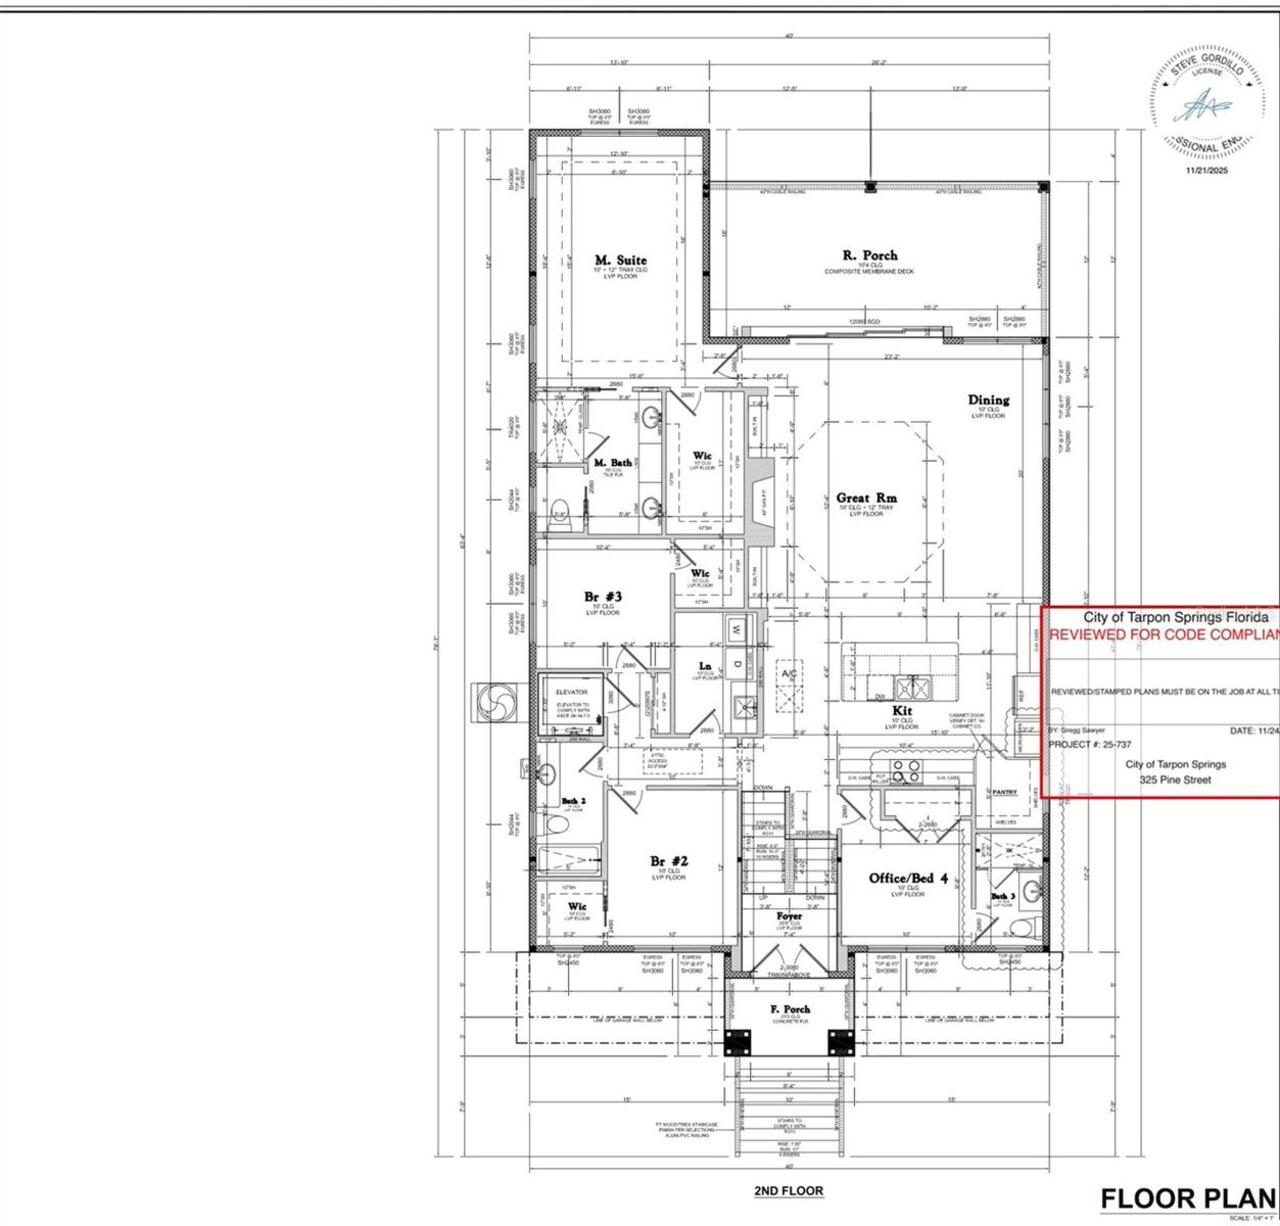
Eat-in Kitchen, Elevator, High Ceilings, Kitchen/Family Room Combo, Living Room/Dining Room Combo, Open Floorplan, PrimaryBedroom Upstairs, Solid Wood Cabinets, Split Bedroom, Stone Counters, Thermostat, Tray Ceiling(s)
Internet Address Display YN
true
Internet Automated Valuation Display YN
true
Internet Consumer Comment YN
true
Internet Entire Listing Display YN
true
Laundry Features
Laundry Room
Living Area Source
Builder
Living Area Units
Square Feet
Lot Features
City Limits, Paved
Lot Size Dimensions
60x129
Lot Size Square Meters
730
Middle Or Junior School
Tarpon Springs Middle-PN
Modification Timestamp
2026-05-22T12:55:09.862Z
Other Equipment
Irrigation Equipment
Parcel Number
11-27-15-87786-022-0010
Patio And Porch Features
Covered, Deck, Front Porch, Patio, Rear Porch
Projected Completion Date
2027-01-31T00:00:00.000
Property Attached YN
false
Property Condition
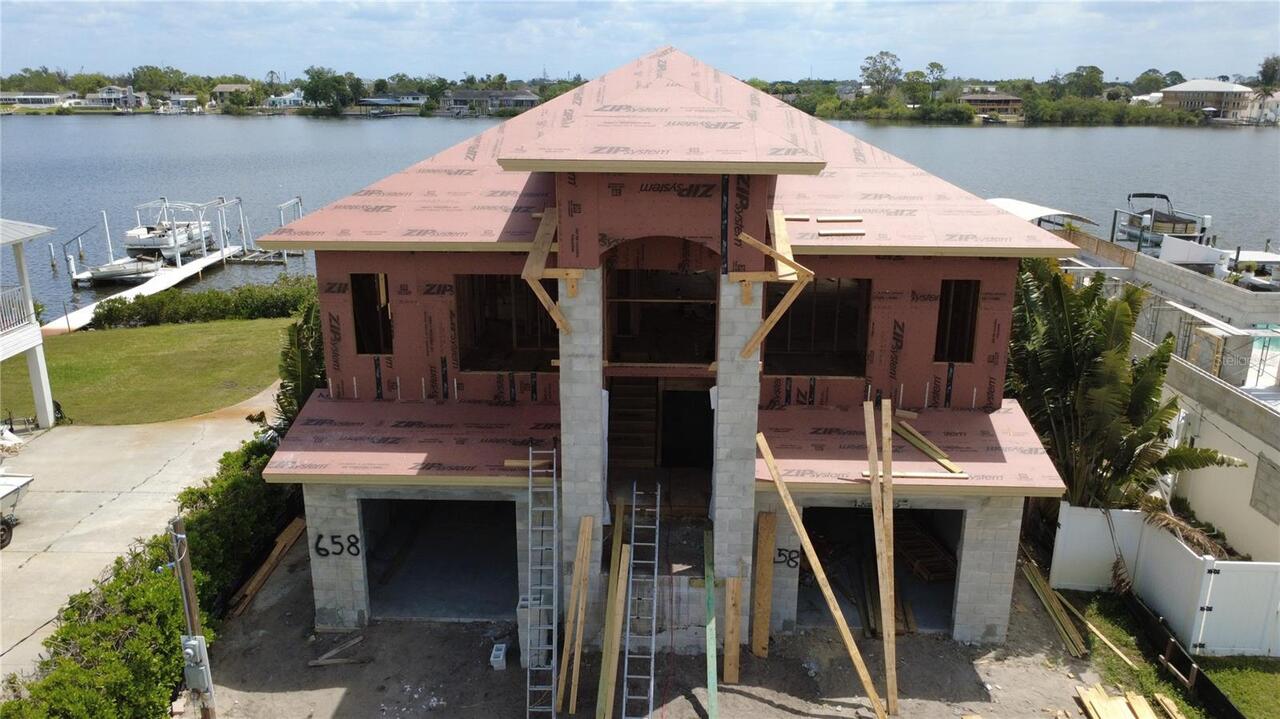
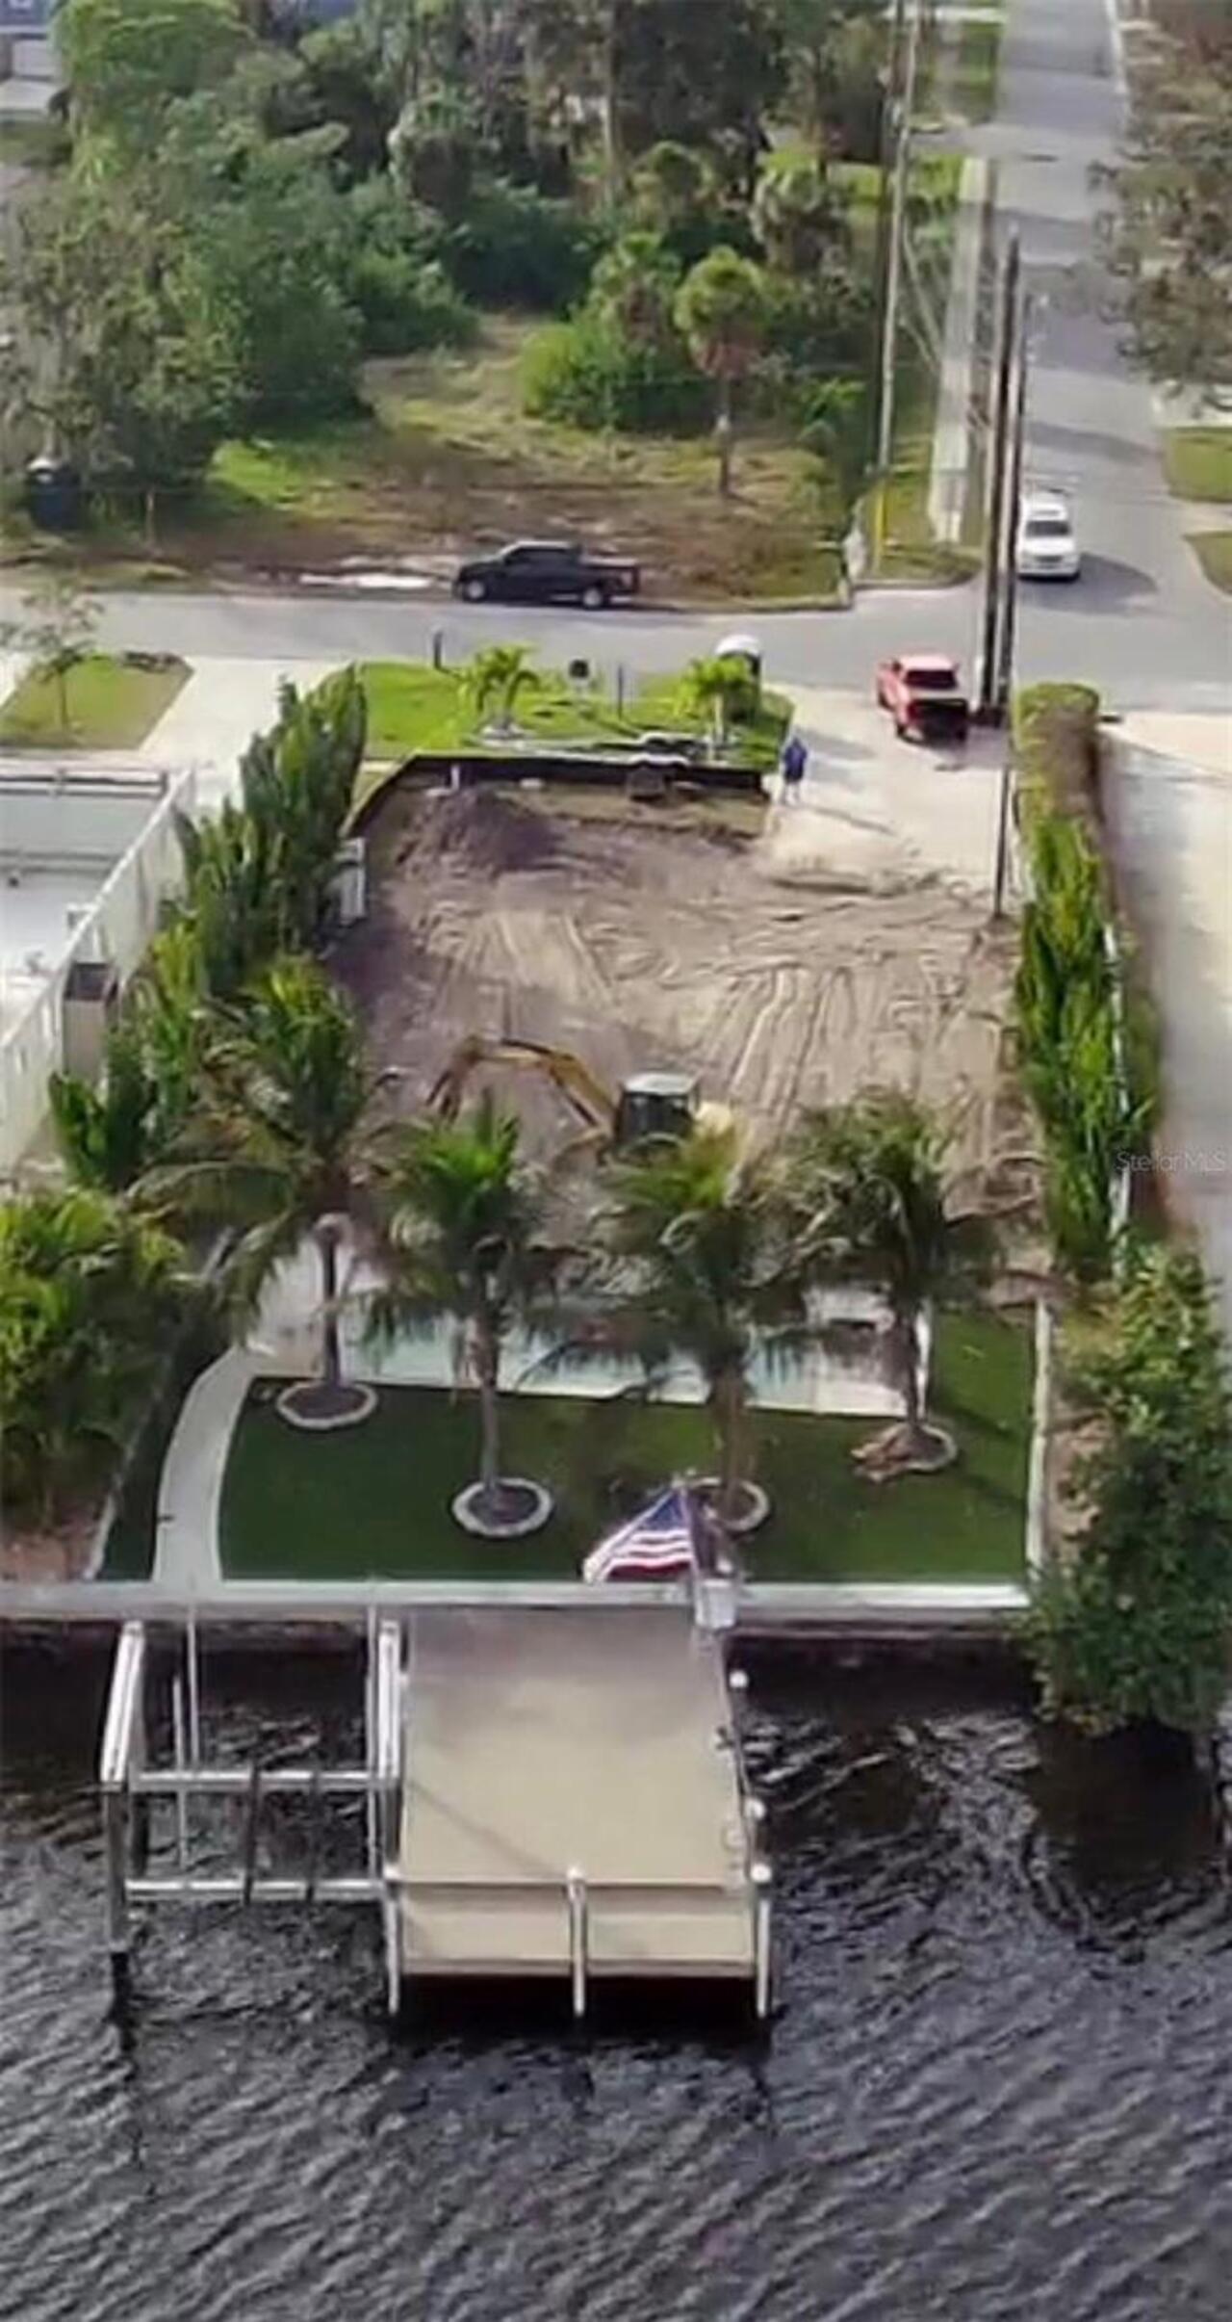
Under Construction
Property Description
Elevated
Purchase Contract Date
2026-05-22
RATIO Current Price By Calculated SqFt
767.39
Road Responsibility
Public Maintained Road
Showing Requirements
Call Listing Agent
Spa Features
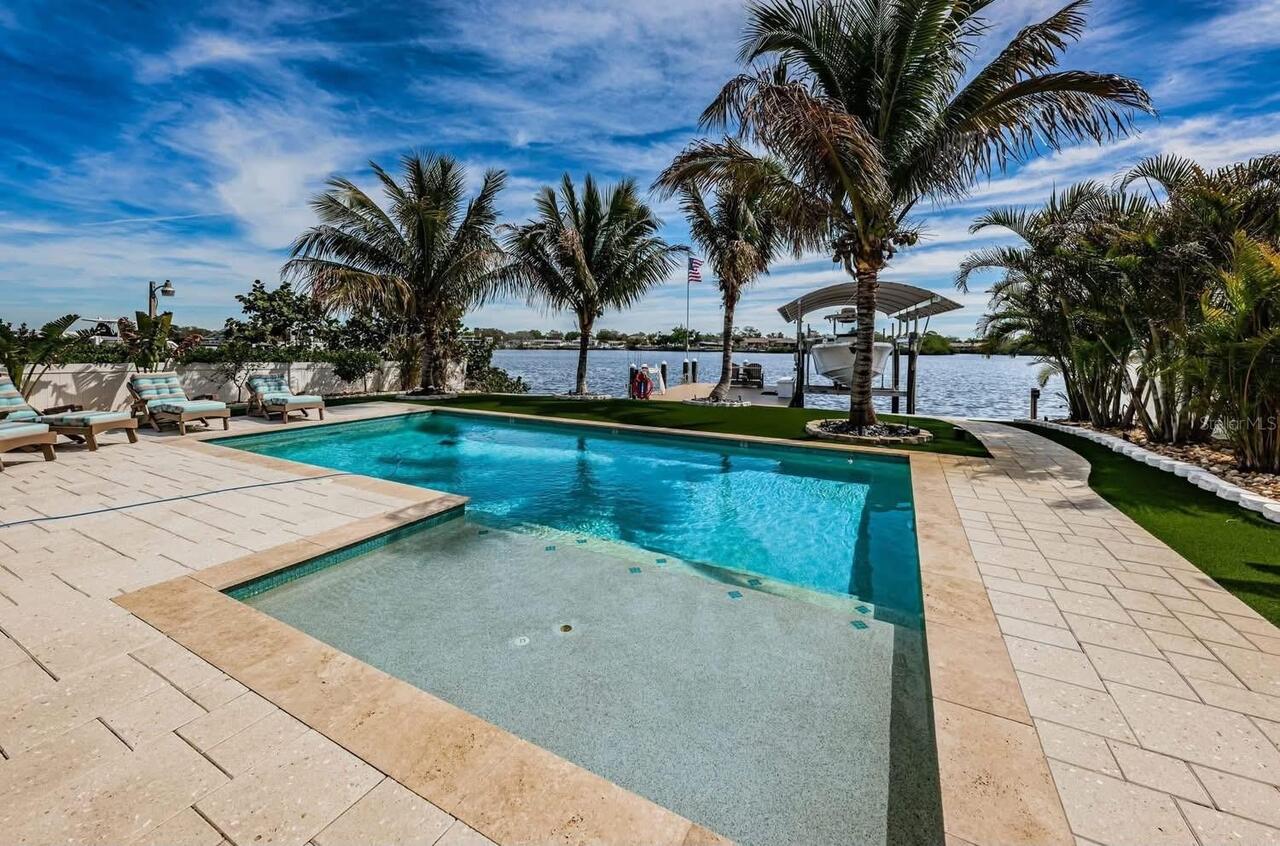
Heated, In Ground
Status Change Timestamp
2026-05-22T12:54:28.000Z
Tax Legal Description
SUNSET HILLS BLK 22, LOT 1
Total Acreage
0 to less than 1/4
Universal Property Id
US-12103-N-112715877860220010-R-N
Unparsed Address
658 BAYSHORE DR
Utilities
Electricity Connected, Propane, Sewer Connected, Underground Utilities, Water Connected
Water Extras
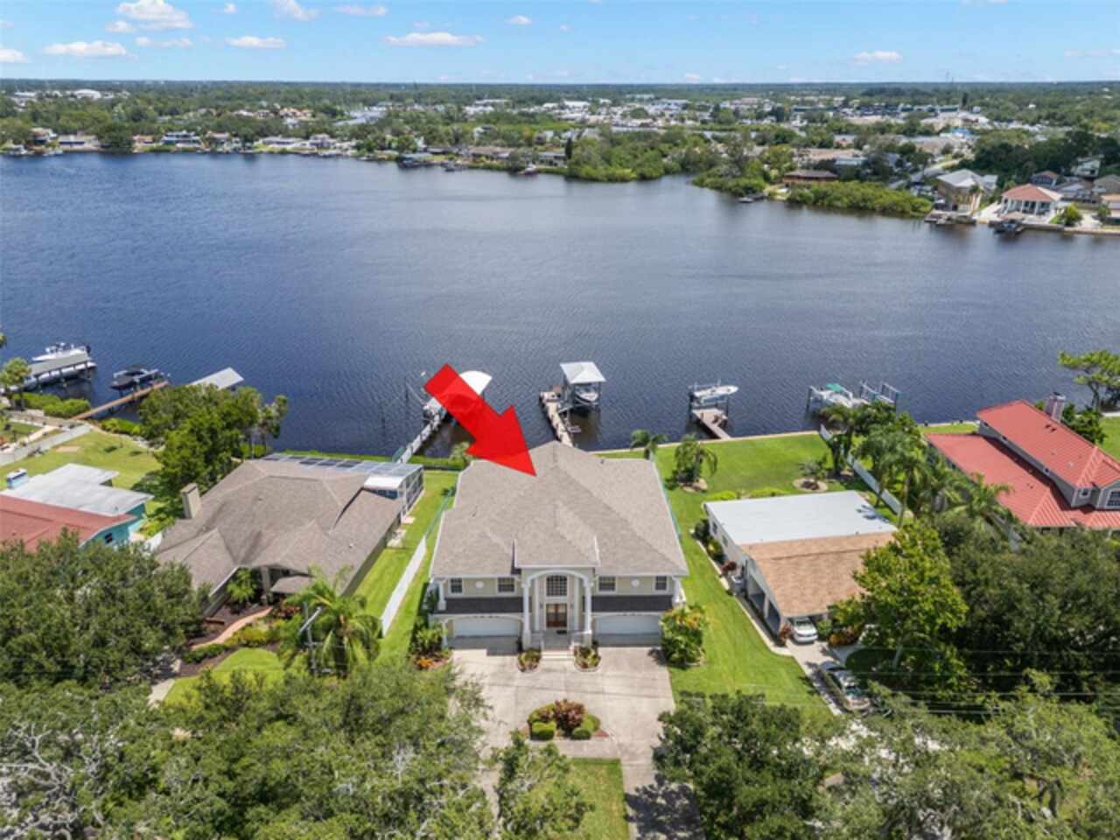
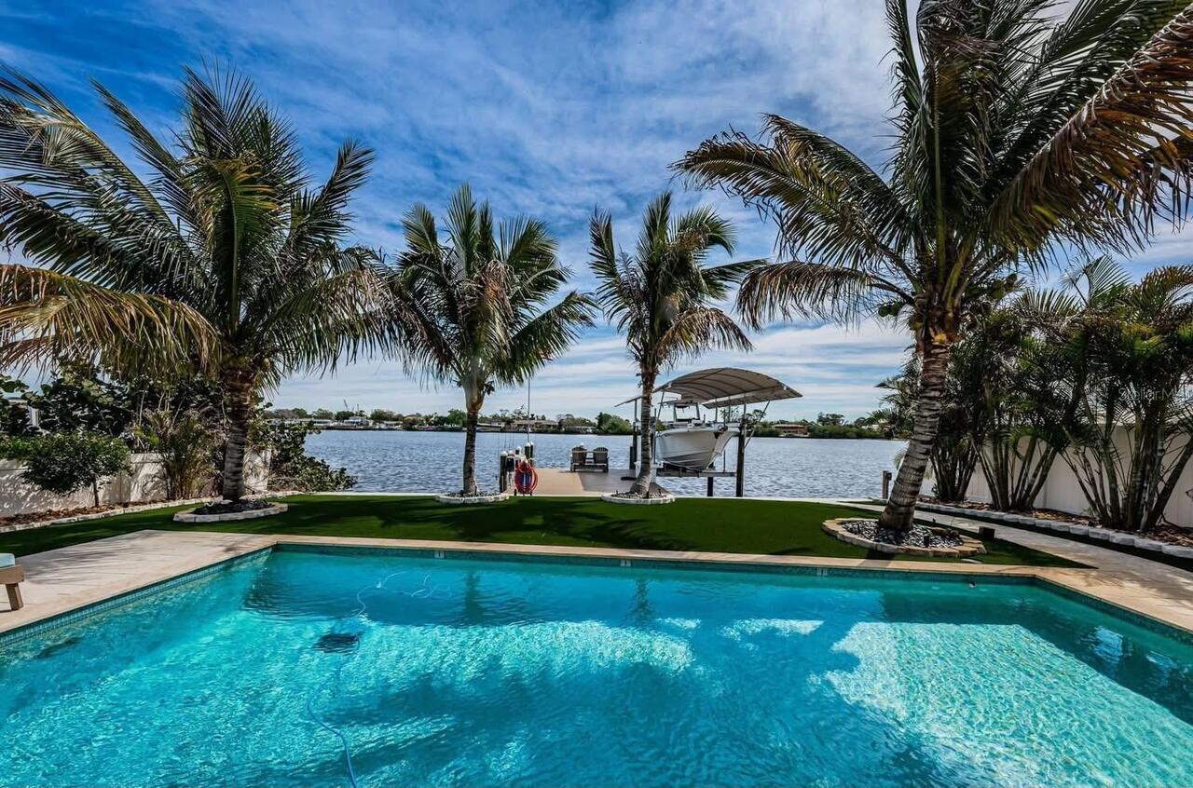
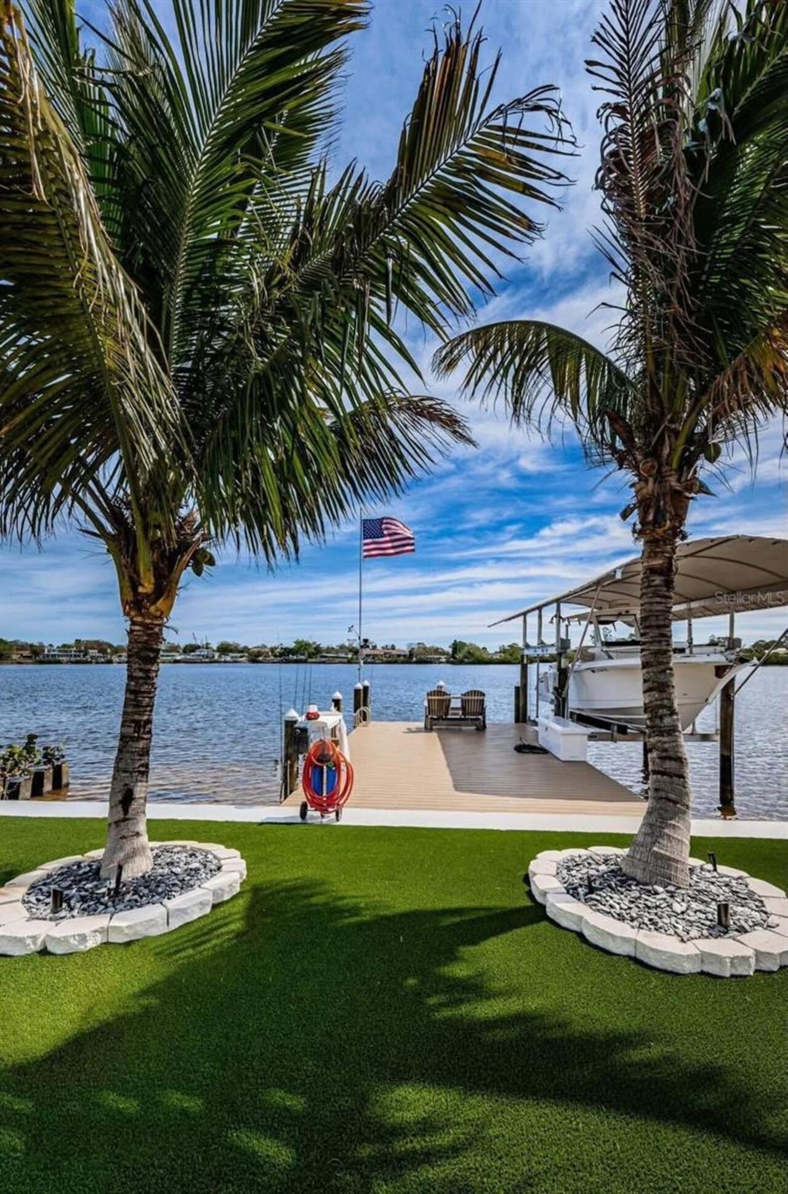
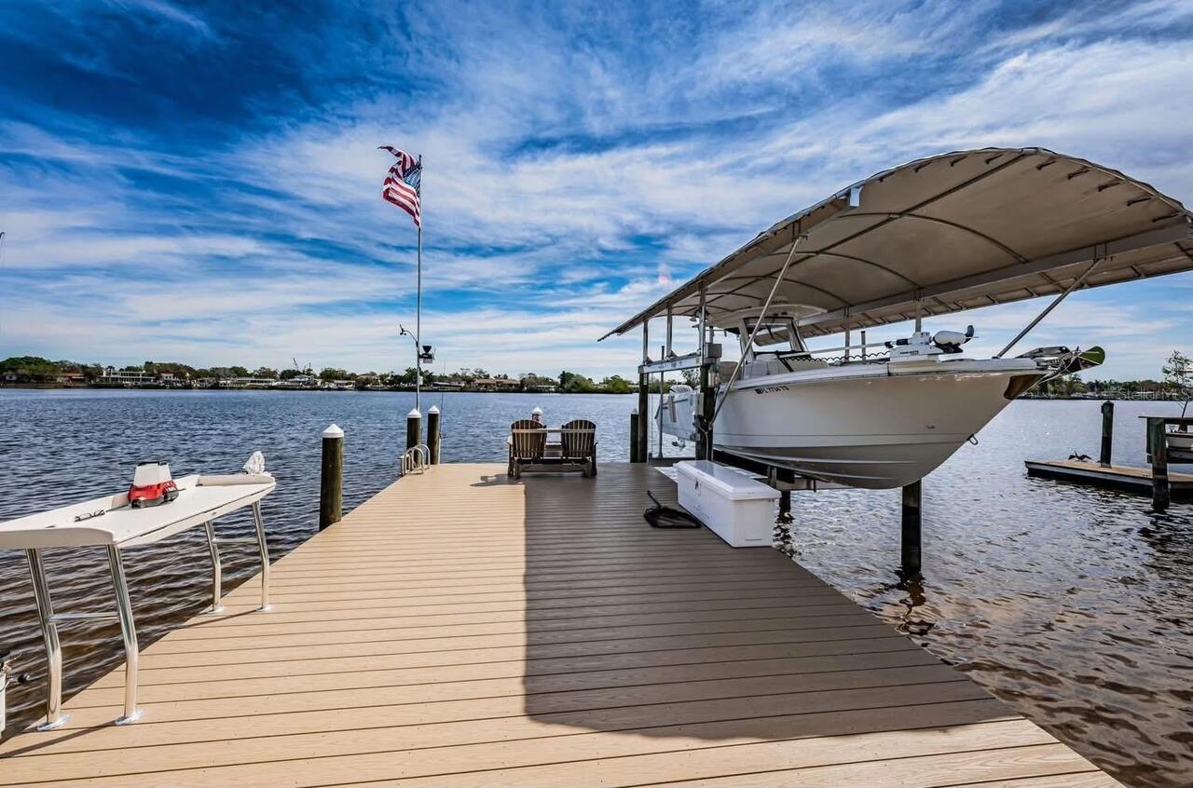
Assigned Boat Slip, Lift - Covered, Seawall - Concrete
Water Frontage Feet Bayou
80
Water View
Bay/Harbor - Full
Window Features
Double Pane Windows, ENERGY STAR Qualified Windows, Insulated Windows, Storm Window(s)