407-990-2746
Menu

6500 Motor Enclave Way Unit: Unit: 1403, Tampa, FL

NEXT
PREV
$4,995,000

($1,092/sqft)

List Status: Active
6500 Motor Enclave Way
Tampa, FL 33610


2 baths
4575 living sqft
Top Features
  • Subdivision: Motor Enclave Phase 2
  • Built in  2024
  • Garage Condo
Description
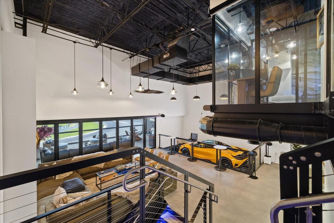
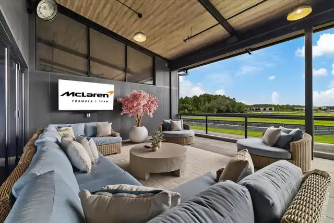
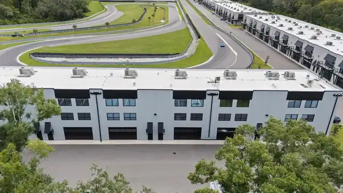
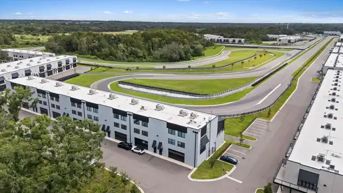
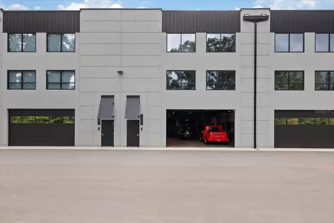
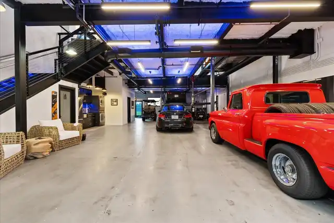
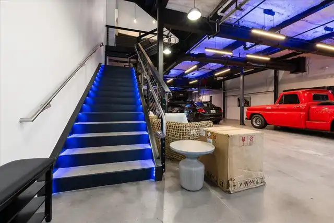
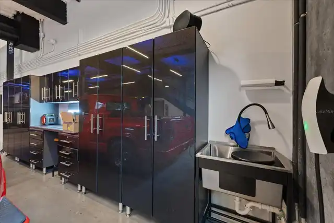
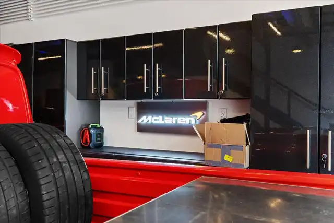
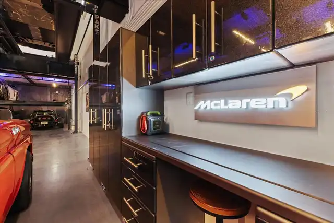
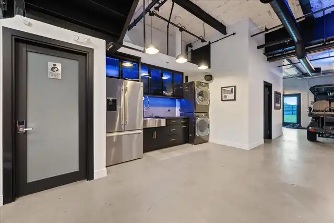
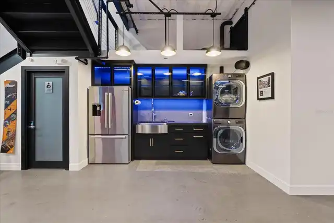
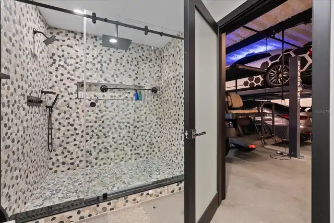
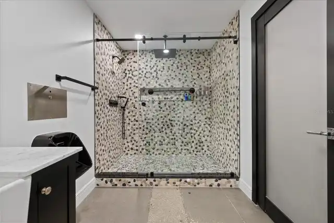
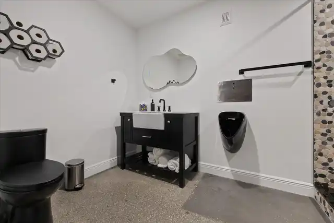
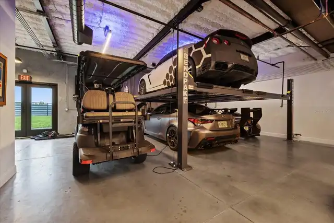
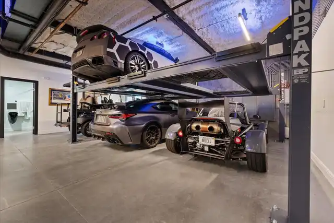
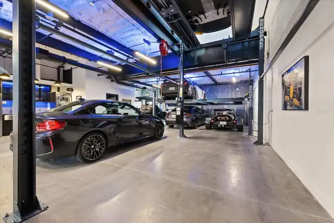
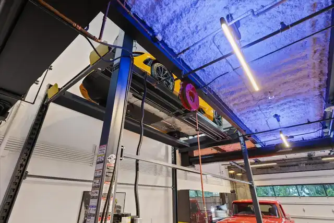
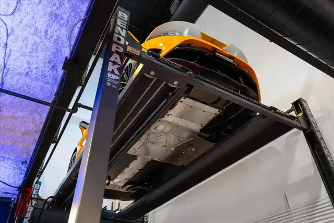
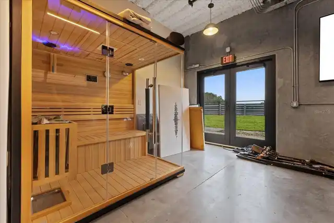
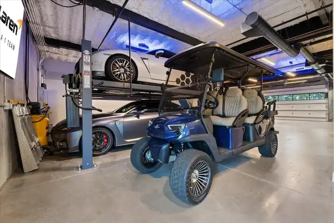
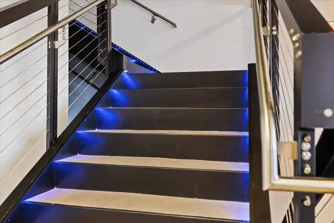
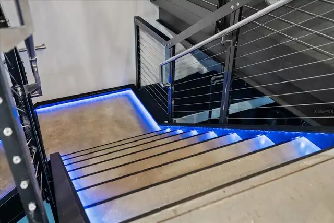
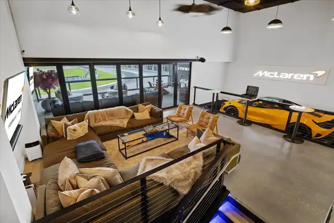
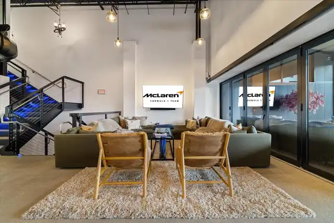
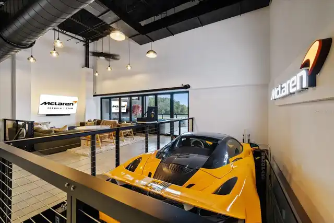
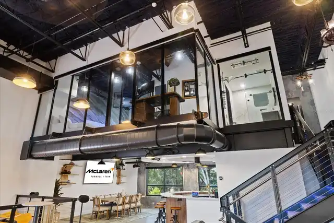
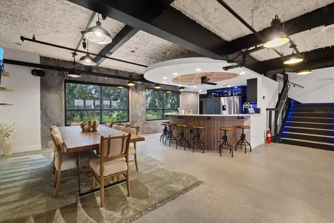
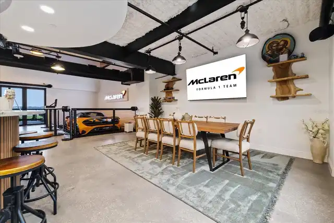
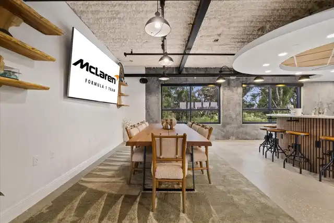
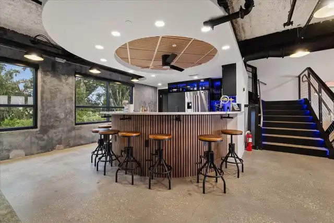
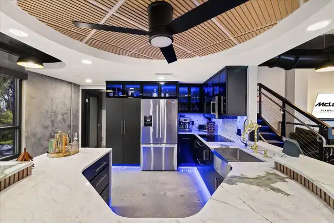
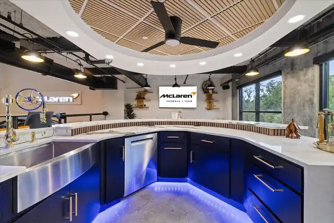
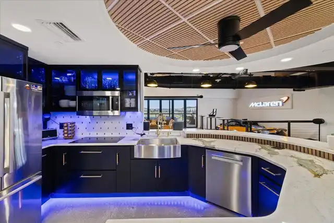
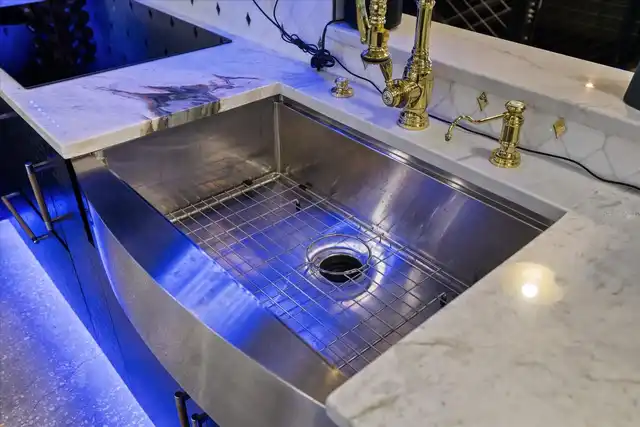
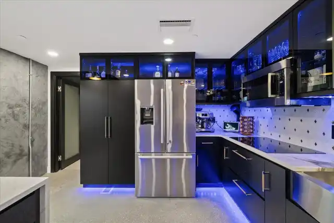
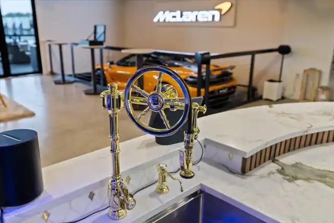
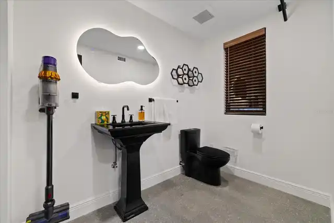
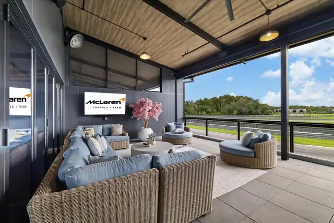
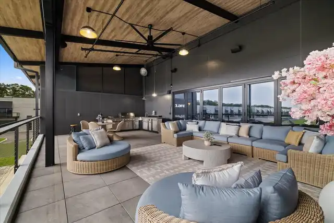
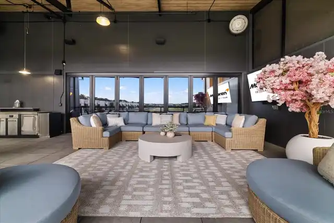
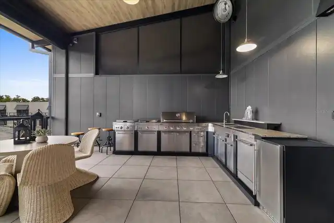
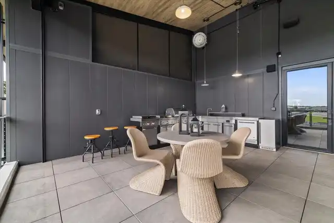
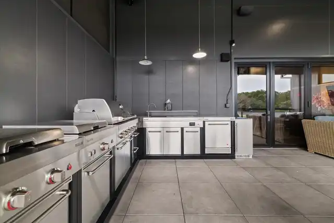
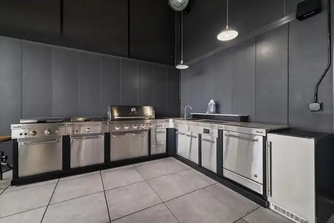
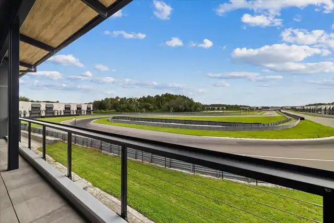
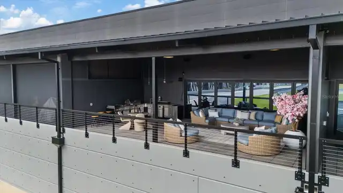
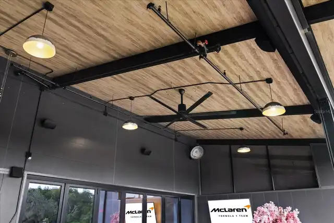
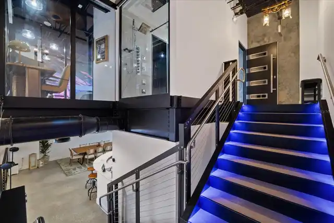
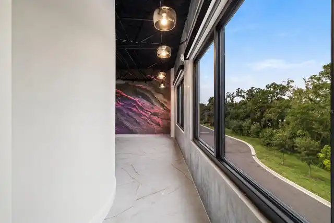
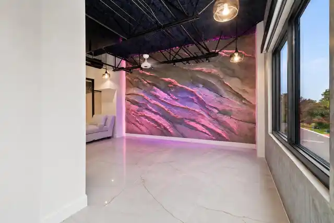
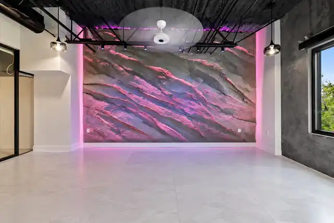
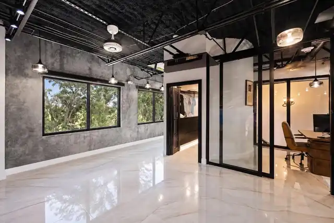
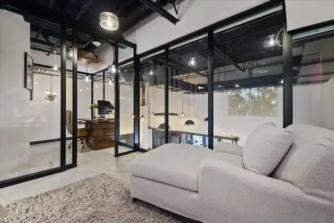
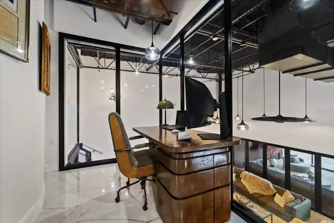
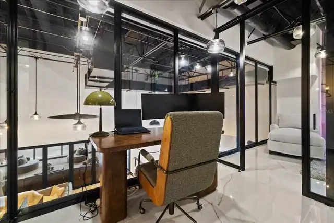
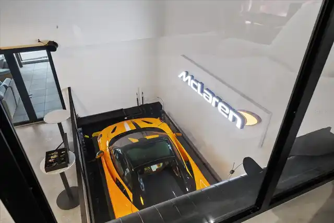
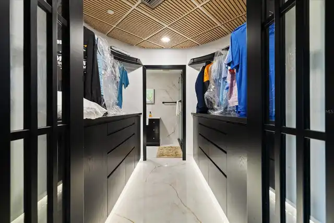
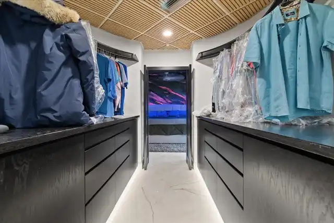
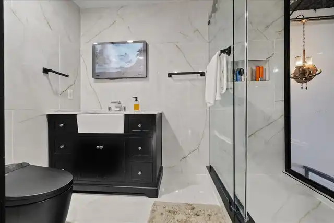
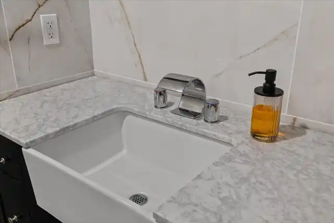
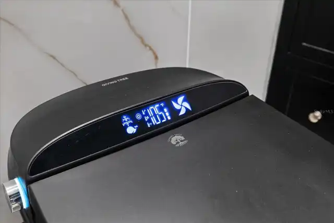
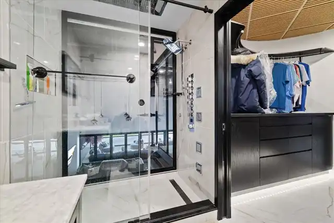
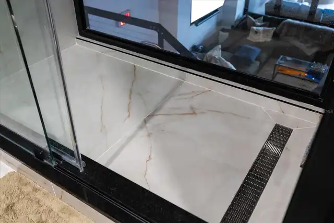
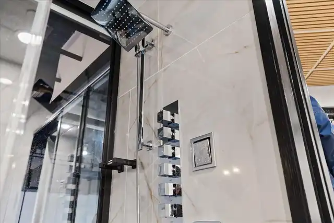
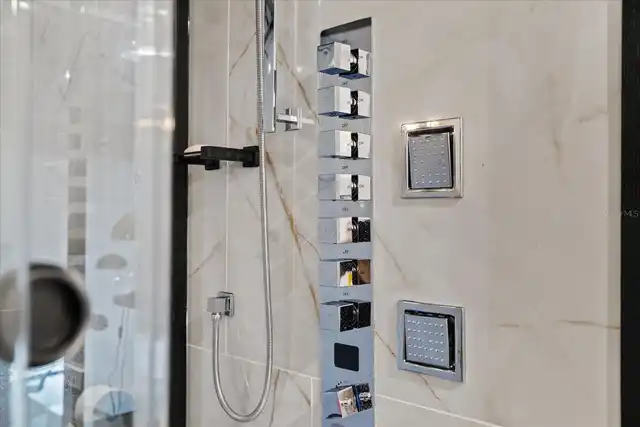
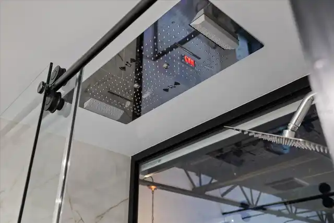
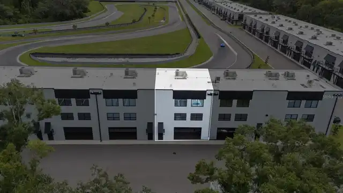
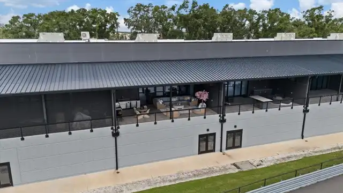
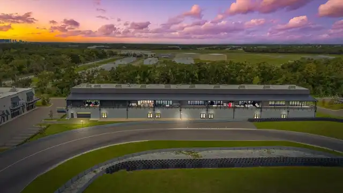
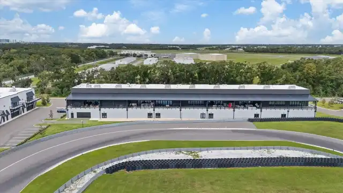
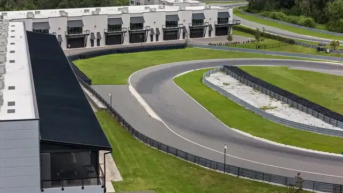
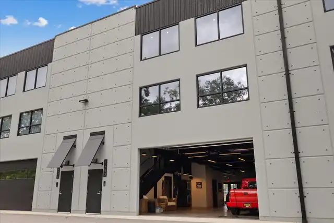
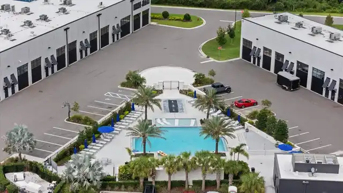
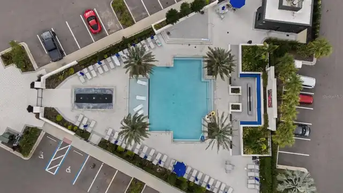
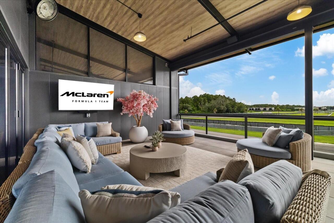
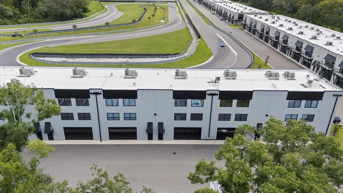
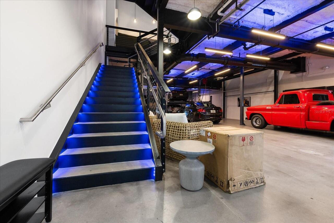
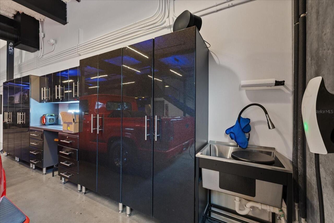
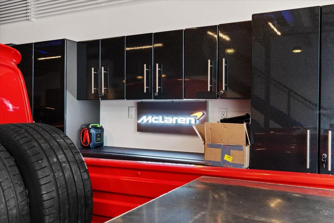
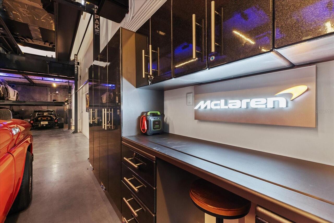
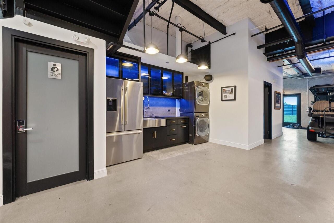
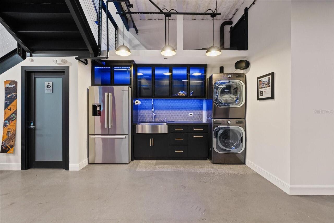
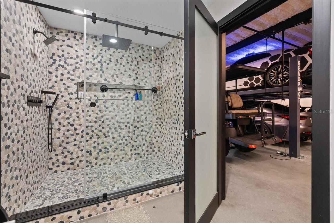
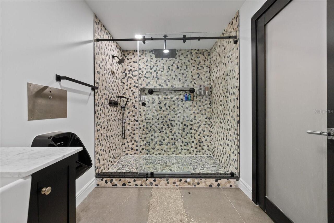
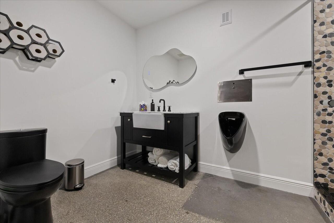
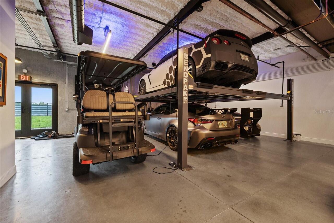
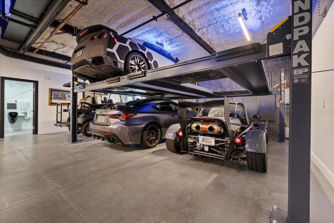
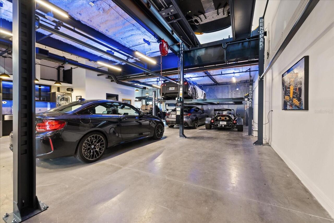
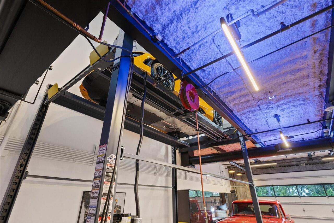
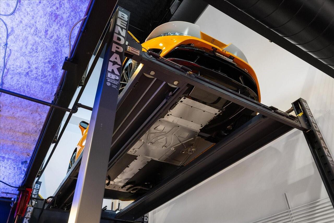
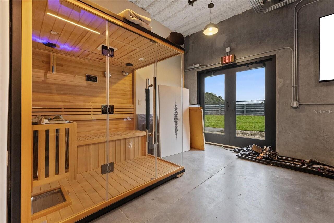
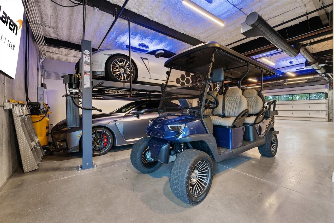
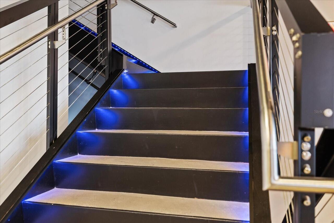
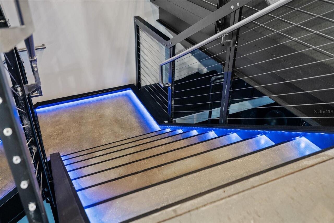
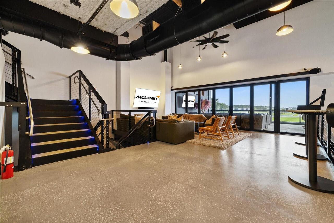
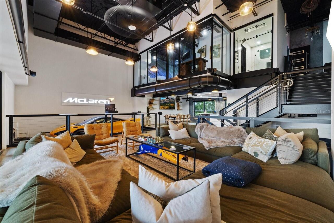
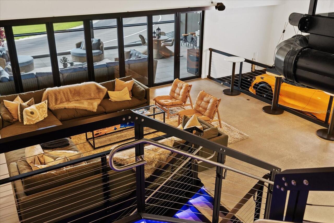
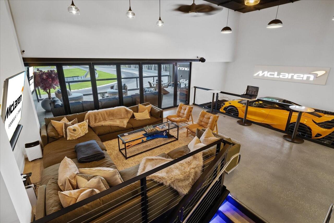
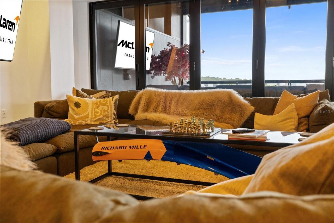
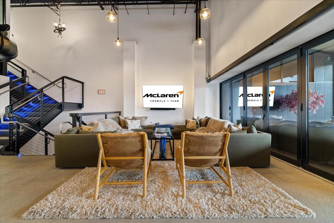
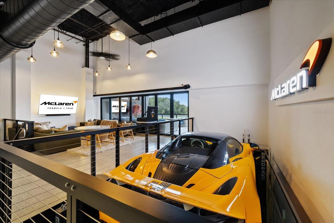
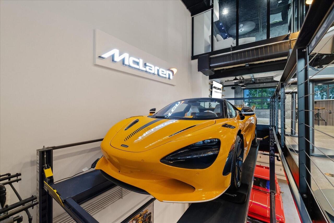
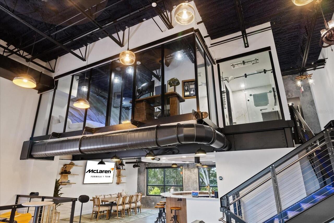
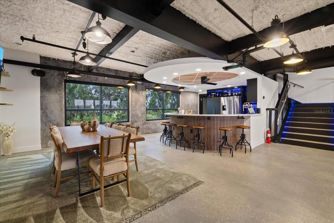
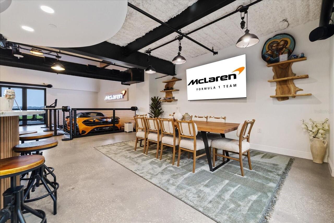
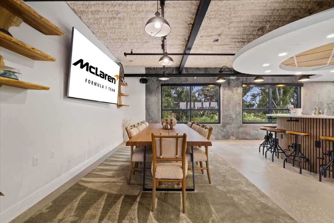
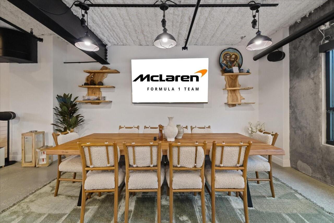
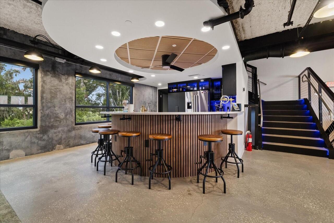
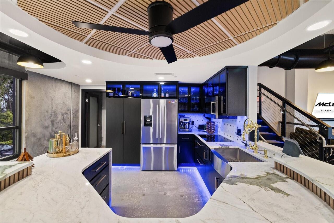
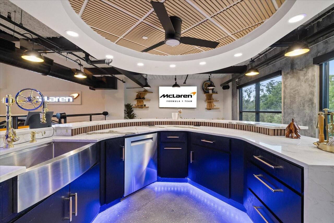
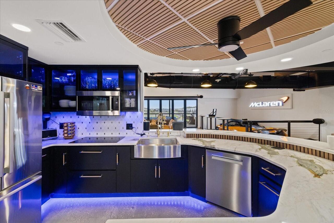
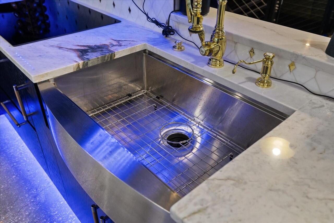
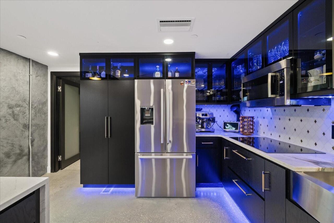
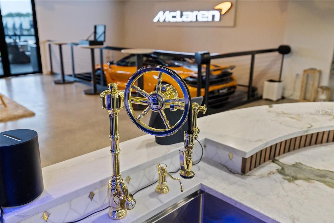
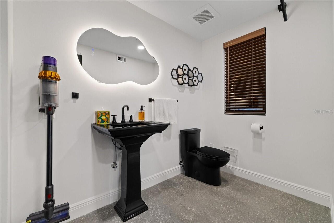
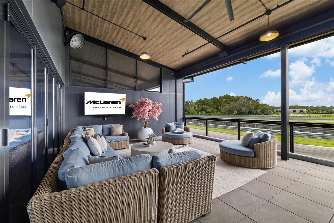
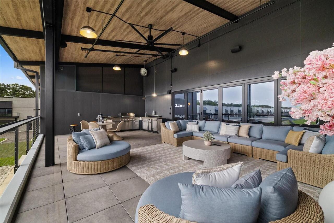
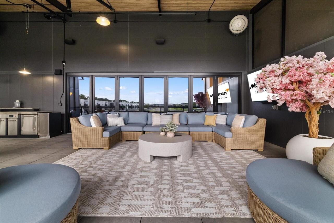
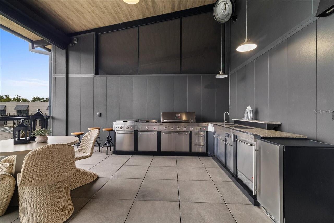
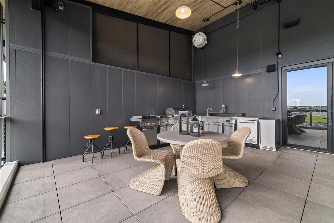
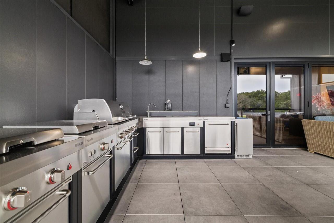
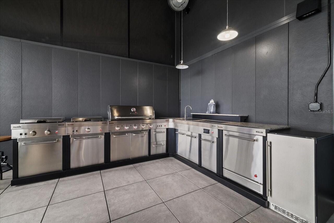
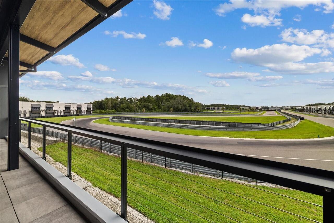
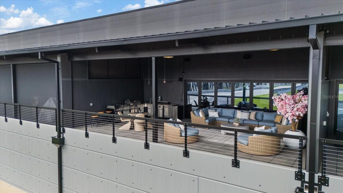
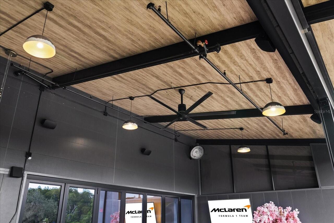
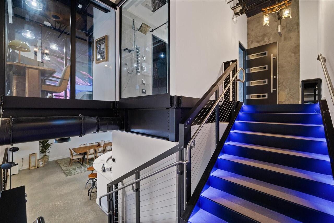
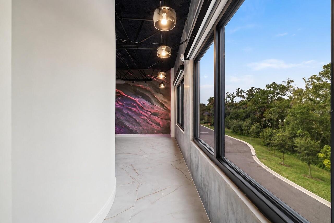
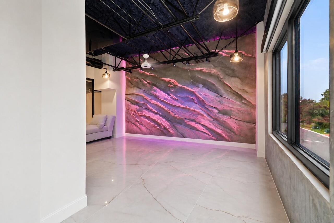
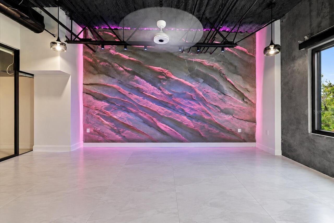
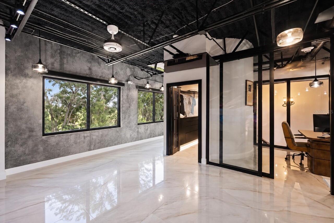
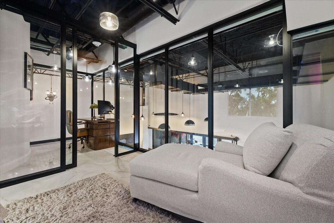
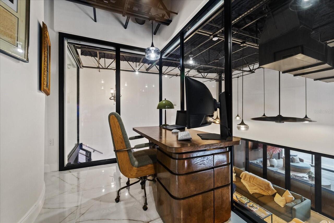
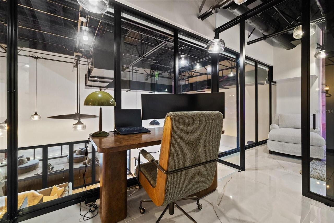
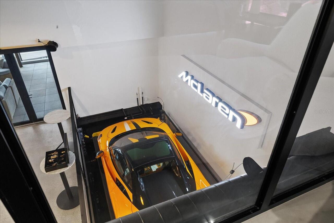
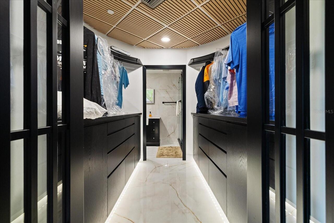
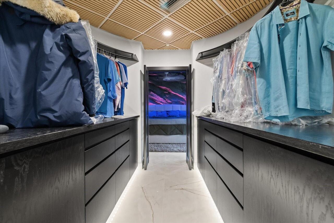
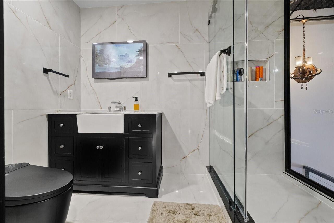
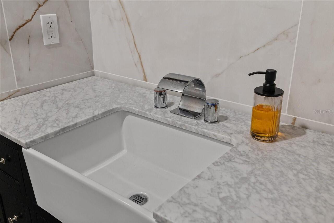
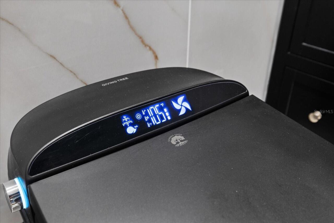
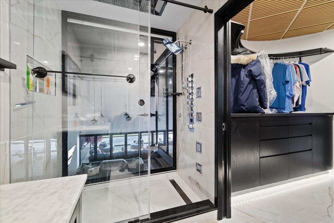
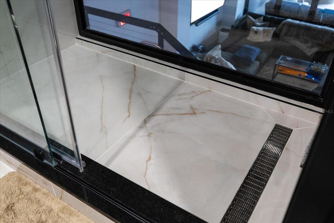
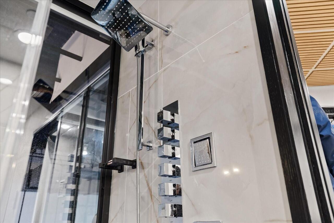
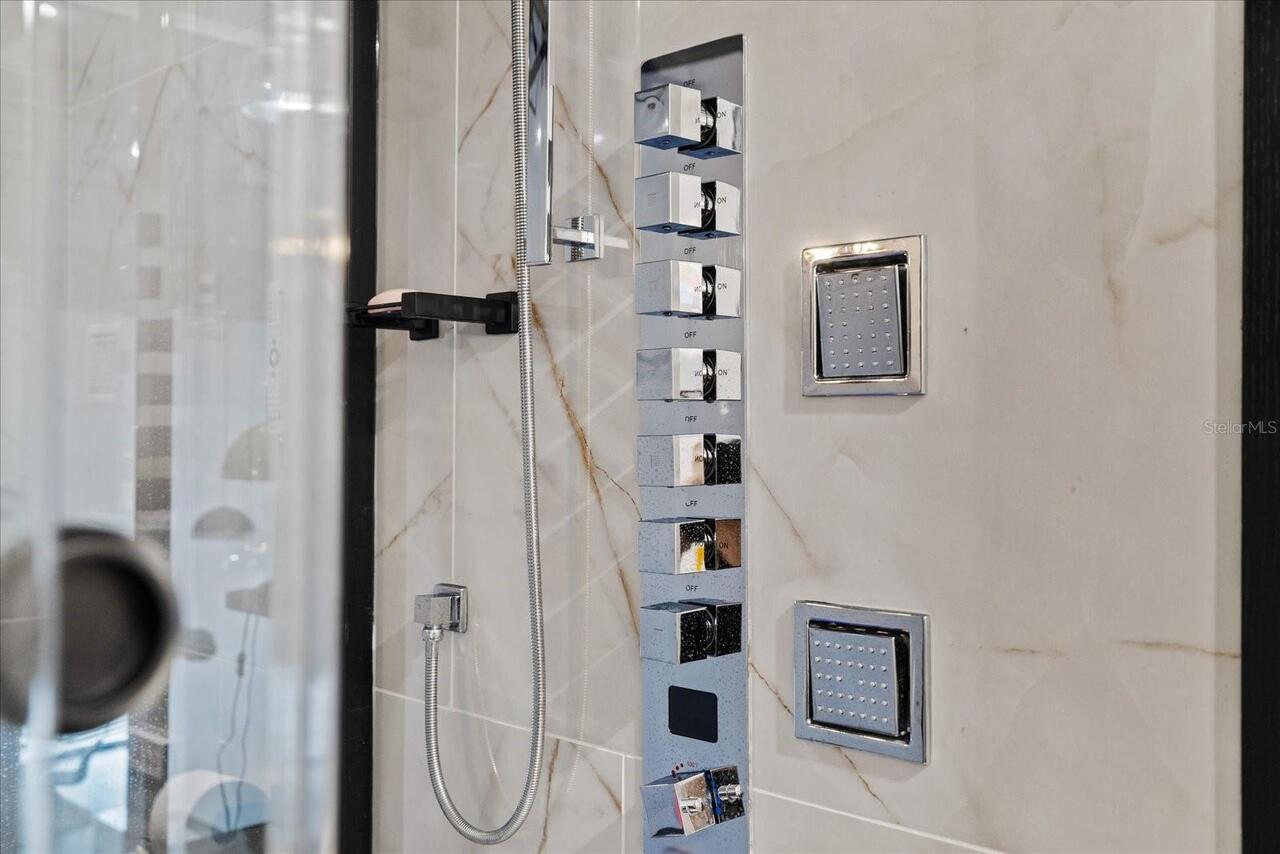
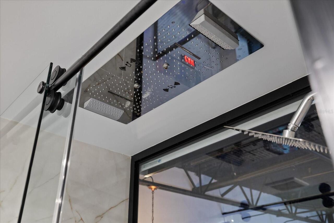
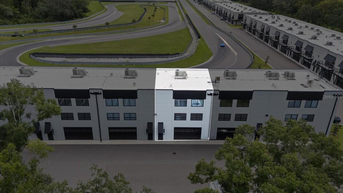
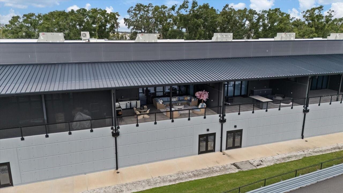
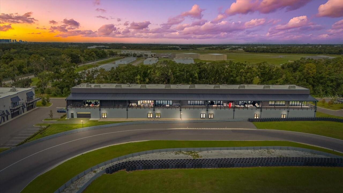
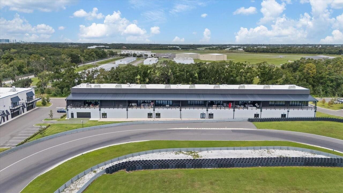
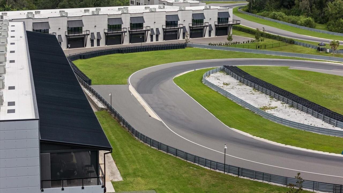
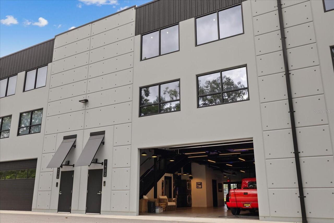
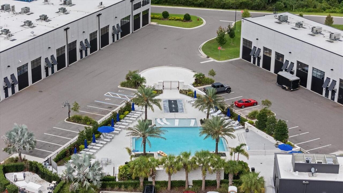
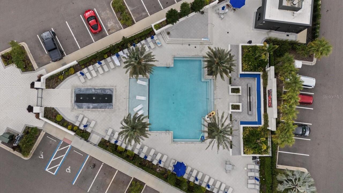
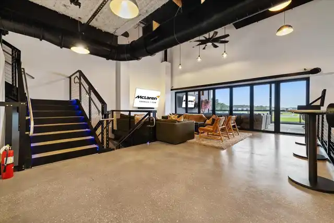
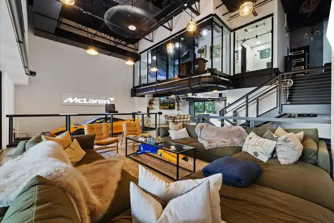
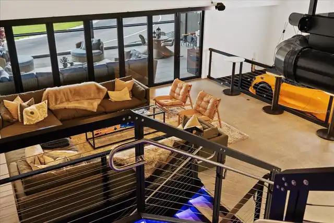
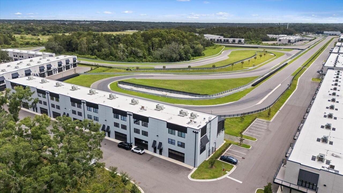
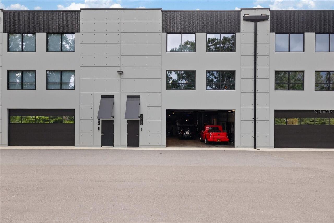
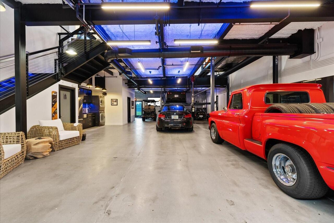
There are garages—and then there is the Penthouse at The Motor Enclave. This fully furnished, three-story luxury garage condominium offers approximately 4,600 SF of meticulously finished space, capacity for up to 12 vehicles and an incredible covered terrace overlooking the track. Created for the serious automotive enthusiast, this is far more than a place to store a collection—it is a private trackside retreat. The climate-controlled first floor features three BendPak vehicle lifts, polished concrete floors, LED accent lighting and a custom workshop with built-in cabinetry. Additional features include an EV charger, wet bar/kitchenette, sauna, full bath, laundry and storage. The second floor is designed for entertaining with an expansive living and dining area and full kitchen featuring sleek cabinetry, stainless appliances and an oversized island with bar seating. Floor-to-ceiling glass doors open to the showpiece of the Penthouse—an expansive covered terrace with a commanding view of the track. The outdoor entertaining area includes a built-in grill, additional burners, ice maker, beverage refrigerator, TV, automatic misting fans, sectional seating and outdoor dining. The third floor is dedicated to the private owner's suite and office. The primary bedroom features a hand-carved concrete plaster accent wall, LED lighting, retractable TV and custom walk-in closet. The spa-inspired bath offers an oversized glass shower with digital controls, large-format tile, smart toilet and TV concealed within the mirror. Smart-home features include voice-controlled lighting, motorized window treatments, Sonos audio throughout the interior and exterior, security, whole-property water filtration and hot-water recirculation. Set within the gated, approximately 200-acre Motor Enclave, owners enjoy an automotive lifestyle centered around a 1.72-mile Hermann Tilke-designed performance circuit. Private garage owners also enjoy access to the resort-style Enclave Beach Club with pool an
Property Details
Property Features
Property Sub Type
Garage Condo
Parking
Oversized, Electric Vehicle Charging Station(s), Tandem, Workshop in Garage, Bath In Garage, Ground Level
County
Hillsborough
Subdivision
MOTOR ENCLAVE PHASE 2
Additional Information
Additional Lease Restrictions
Buyer to verify
Additional Parcels YN
false
Additional Rooms
Den/Library/Office, Storage Rooms
Alternate Key Folio Num
0625540436
Appliances
Dishwasher, Dryer, Microwave, Refrigerator, Washer
Approval Process
Buyer to verify
Association Amenities
Clubhouse, Gated, Pool, Security
Association Approval Required YN
1
Association Email
christine@themotorenclave.com
Association Fee
3914.97
Association Fee Frequency
Quarterly
Association Fee Includes
Guard - 24 Hour, Maintenance Grounds, Pool, Security
Association Fee Requirement
Required
Association YN
true
Attached Garage YN
true
Available For Lease YN
1
Bathrooms Total Integer
3
Building Area Source
Appraiser
Building Area Total
4840
Building Area Total Srch SqM
449.65
Building Area Units
Square Feet
Calculated List Price By Calculated SqFt
1091.80
Carport YN
false
Community Features
Gated Community - Guard, Pool
Construction Materials
Block, Concrete
Cooling
Central Air
Country
US
Cumulative Days On Market
19
Current Price
4995000.00
Direction Faces
East
Exterior Features
Balcony, Outdoor Grill, Outdoor Kitchen
Fireplace YN
false
Flood Zone Code
X
Flood Zone Date
2008-08-28
Flood Zone Panel
12057C0240H
Flooring
Concrete, Tile
Foundation Details
Concrete Perimeter, Slab
Furnished
Furnished
Garage Spaces
12
Garage YN
true
Heating
Central
Interior Features
Ceiling Fans(s), Eat-in Kitchen, High Ceilings, Open Floorplan, Sauna, Smart Home, Stone Counters, Walk-In Closet(s), Wet Bar
Internet Address Display YN
true
Internet Automated Valuation Display YN
false
Internet Consumer Comment YN
false
Internet Entire Listing Display YN
true
Laundry Features
In Garage, Inside
Lease Restrictions YN
1
Levels
Three Or More
List AOR
Suncoast Tampa
Living Area Meters
425.03
Living Area Source
Appraiser
Living Area Units
Square Feet
Lot Size Acres
0.05
Lot Size Square Feet
2170
Lot Size Square Meters
202
Minimum Lease
1-2 Years
Modification Timestamp
2026-10-05T15:43:10.748Z
Monthly HOA Amount
1304.99
New Construction YN
false
Occupant Type
Owner
Other Fees Amount
500
Other Fees Term
Annual
Ownership
Condominium
Parcel Number
U-30-28-20-D4Z-000000-01403.0
Patio And Porch Features
Covered, Deck, Screened
Pet Restrictions
Buyer to verify
Pets Allowed
Yes
Pool Private YN
false
Postal Code Plus 4
9449
Previous List Price
5295000
Price Change Timestamp
2026-10-05T15:42:51.000Z
Public Survey Range
20
Public Survey Section
30
RATIO Current Price By Calculated SqFt
1091.80
Road Responsibility
Private Maintained Road
Road Surface Type
Paved
Roof
Concrete, Metal
Security Features
Gated Community, Secured Garage/Parking, Security Gate
Senior Community YN
false
Sewer
Public Sewer
Showing Requirements
24 Hour Notice, Gate Code Required, Listing Agent Must Accompany, ShowingTime
Status Change Timestamp
2026-09-16T13:51:19.000Z
Stories Total
3
Tax Annual Amount
19383.08
Tax Block
000
Tax Book Number
147-35
Tax Legal Description
MOTOR ENCLAVE PHASE 2 LOT 1403
Tax Lot
1403
Tax Year
2025
Total Acreage
0 to less than 1/4
Total Annual Fees
16159.88
Total Monthly Fees
1346.66
Township
28
Universal Property Id
US-12057-N-3028204000000014030-S-1403
Unparsed Address
6500 MOTOR ENCLAVE WAY #1403
Utilities
Electricity Available, Public, Water Connected
Water Source
Public
Waterfront YN
false
Window Features
Shades
Zoning
PD
Neighborhood Map
Popup

Property Photos
Listing Photo
Listing Photo
Listing Photo
Listing Photo
Listing Photo
Listing Photo
Listing Photo
Listing Photo
Listing Photo
Listing Photo
Listing Photo
Listing Photo
Listing Photo
Listing Photo
Listing Photo
Listing Photo
Listing Photo
Listing Photo
Listing Photo
Listing Photo
Listing Photo
Listing Photo
Listing Photo
Listing Photo
Listing Photo
Listing Photo
Listing Photo
Listing Photo
Listing Photo
Listing Photo
Listing Photo
Listing Photo
Listing Photo
Listing Photo
Listing Photo
Listing Photo
Listing Photo
Listing Photo
Listing Photo
Listing Photo
Listing Photo
Listing Photo
Listing Photo
Listing Photo
Listing Photo
Listing Photo
Listing Photo
Listing Photo
Listing Photo
Listing Photo
Listing Photo
Listing Photo
Listing Photo
Listing Photo
Listing Photo
Listing Photo
Listing Photo
Listing Photo
Listing Photo
Listing Photo
Listing Photo
Listing Photo
Listing Photo
Listing Photo
Listing Photo
Listing Photo
Listing Photo
Listing Photo
Listing Photo
Listing Photo
Listing Photo
Listing Photo
Listing Photo
Listing Photo
Listing Photo
Listing Photo
Listing Photo
Listing Photo
Listing Photo
Listing Photo
Listing Photo
Listing Photo
Listing Photo
Listing Photo
Listing Photo
Listing Photo
Listing Photo
Listing Photo
Listing Photo
Listing Photo
Listing Photo
Listing Photo
Listing Photo
Listing Photo
Listing Photo
Listing Photo
Listing Photo
Listing Photo
Listing Photo
Listing Photo
Listing Photo
Listing Photo
Listing Photo
Listing Photo
Listing Photo
Listing Photo
Listing Photo
Listing Photo
Listing Photo
Listing Photo
Listing Photo
Listing Photo
Listing Photo
Listing Photo
Listing Photo
Listing Photo
Listing Photo
Listing Photo
Listing Photo
Listing Photo
Listing Photo
Listing Photo
Listing Photo
Listing Photo
Listing Photo
Listing Photo
Listing Photo
Listing Photo
Listing Photo
Listing Photo
Listing Photo
Listing Photo
Listing Photo
Listing Photo
Listing Photo
Listing Photo
Listing Photo
Listing Photo
Listing Photo
Listing Photo
Listing Photo
Listing Photo
Listing Photo
Listing Photo
Listing Photo
Listing Photo
Listing Photo
Listing Photo
Listing Photo
Listing Photo
Listing Photo
Listing Photo
Listing Photo
Listing Photo
Listing Photo
Listing Photo
Listing Photo
Listing Photo
Listing Photo
Listing Photo
Listing Photo
Listing Photo
Listing Photo
Listing Photo

MLS #MFRTB8548239 Listing courtesy of Impact Realty Tampa Bay provided by Stellar MLS.


All listing information is deemed reliable but not guaranteed and should be independently verified through personal inspection by appropriate professionals. Listings displayed on this website may be subject to prior sale or removal from sale; availability of any listing should always be independent verified. Listing information is provided for consumer personal, non-commercial use, solely to identify potential properties for potential purchase; all other use is strictly prohibited and may violate relevant federal and state law. The source of the listing data is as follows: Stellar MLS (updated 10/5/26 6:27 PM) |
Listing Search


Translate Tool

Featured Listings
St Petersburg Real Estate
$874,900
3 BED
2 BATH
Experience elevated FLORIDA WATERFRONT LIVING in the highly sought-after SUN PLAZA ISLES community of RIVIERA BAY. This ... Read More
St Cloud Real Estate
$829,990
3 BED
3 BATH
Virtually Staged. **Welcome to 2555 Pine Preserve Court in Del Webb Sunbridge, a beautifully upgraded 2,886 square foot ... Read More
Bradenton Real Estate
$1,275,000
3 BED
3 BATH
Under contract-accepting backup offers. Virtually Staged. Enjoy refined Florida living in this thoughtfully upgraded Pal... Read More
Tampa Real Estate
$1,455,000
4 BED
4 BATH
Under Construction. The builder is offering incentives so call to find out more.. Welcome to luxury city living in the h... Read More
Parrish Real Estate
$938,243
3 BED
3 BATH
Pre-Construction. To be built. The Sabal – Where Comfort Meets Luxury at River Preserve Estates. Located in the exclusiv... Read More
Parrish Real Estate
$831,534
3 BED
2 BATH
Pre-Construction. To be built. The Eider – Modern Elegance at River Preserve Estates Nestled in the heart of Parrish, FL... Read More
Sanford Real Estate
$975,000
4 BED
4 BATH
Imagine driving through the 24-HOUR GUARD GATES of Buckingham Estates, pulling into your 3 CAR GARAGE, and stepping into... Read More
Spring Hill Real Estate
$874,990
3 BED
3 BATH
Under Construction. **OFFERING UP TO $20K IN FLEX CASH WITH USE OF BUILDERS APPROVED LENDER AND TITLE FOR A LIMITED TIME... Read More
Ocala Real Estate
$849,000
2 BED
3 BATH
Virtually Staged. $20,000 BUYER INCENTIVE toward home enhancements, barn improvements, or closing costs! Just minutes fr... Read More
Dover Real Estate
$995,000
2 BED
2 BATH
Welcome to country living with room to spread out! This unique property includes one single family home and two manufact... Read More
Contact Sandra Pardo

407-990-2746

Wendy Morris LLC

Licensed in the State of Florida
BK 3146762
16797 Broadwater Avenue
Winter Garden, Florida 34787

Your privacy is our utmost concern. We will never sell your personal information. Privacy Policy
©2026 sandrapardohomes.com - all rights reserved. | Site Map