407-990-2746
Menu

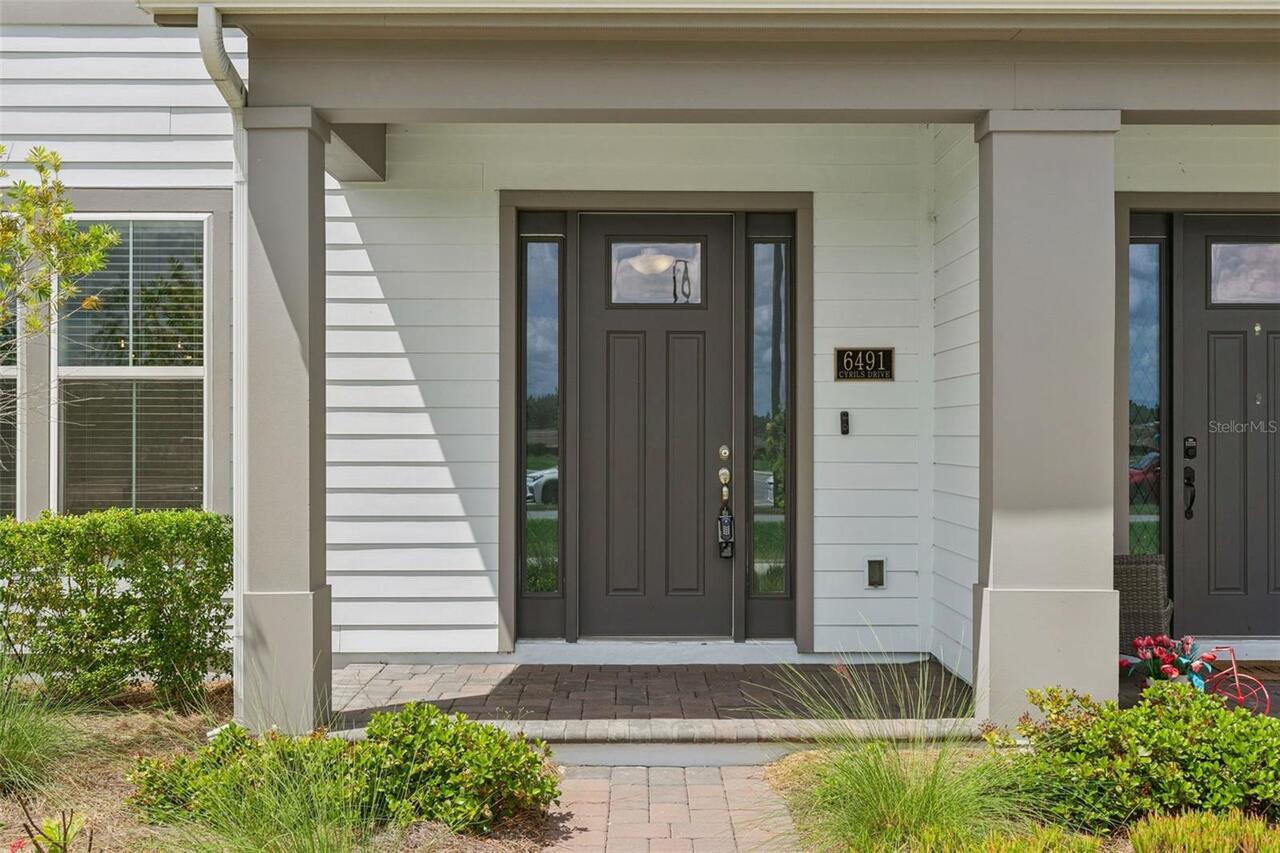
6491 Cyrils Drive, St Cloud, FL

NEXT
PREV
$300,000

($162/sqft)

List Status: Pending
6491 Cyrils Drive
St Cloud, FL 34771


3 beds
3 baths
1855 living sqft
Top Features
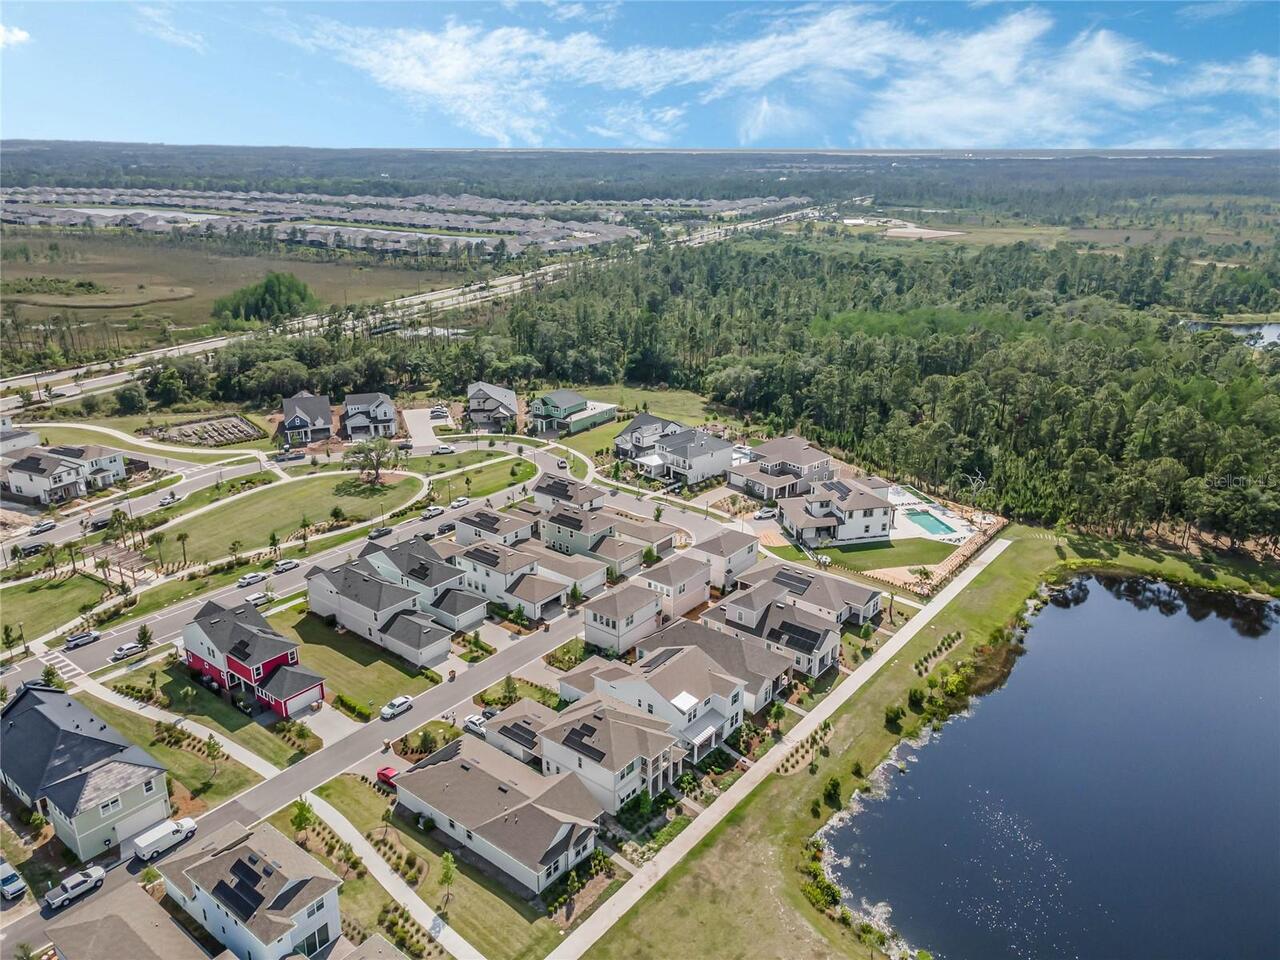
  • Subdivision: Weslyn Park
  • Built in  2023
  • Townhouse
Description
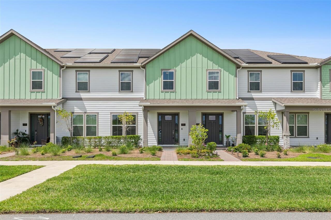
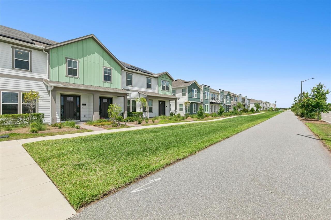
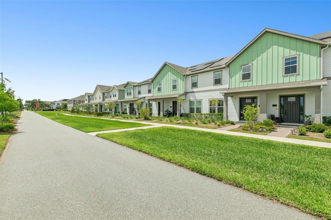
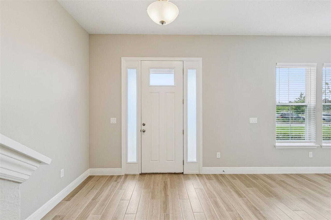
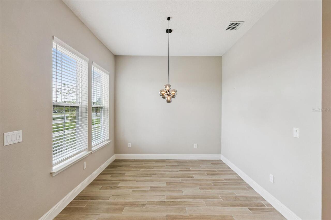
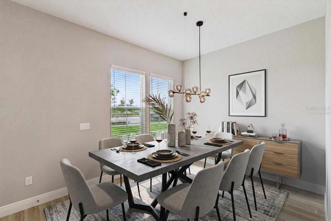
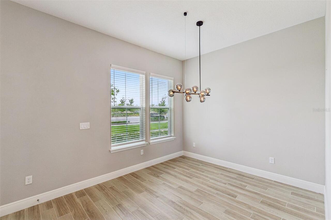
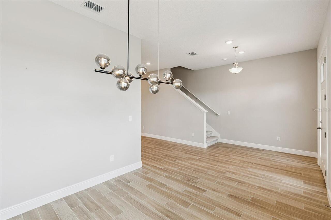
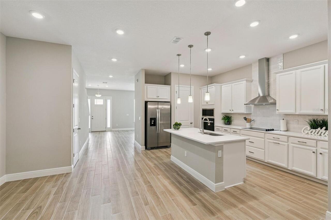
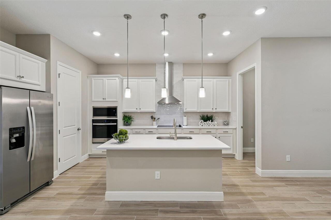
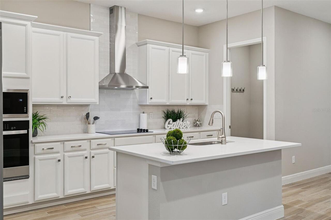
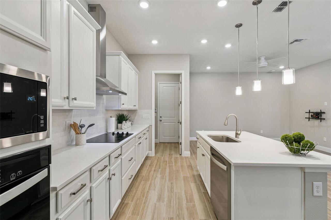
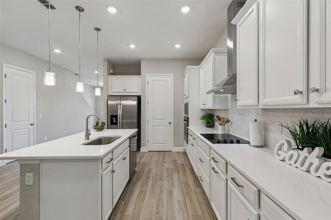
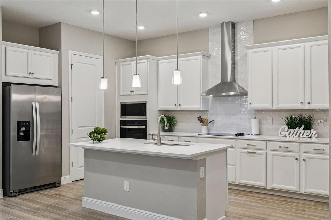
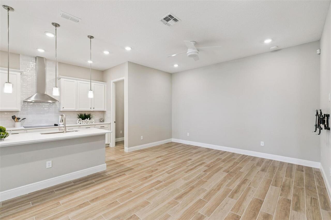
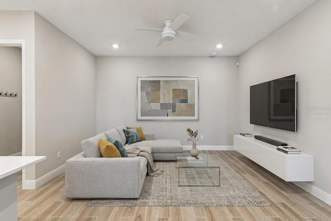
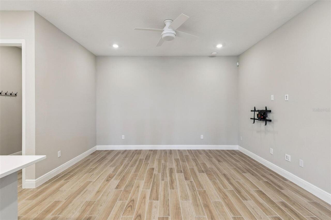
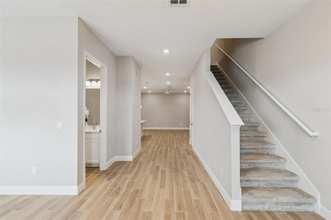
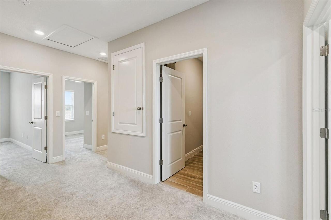
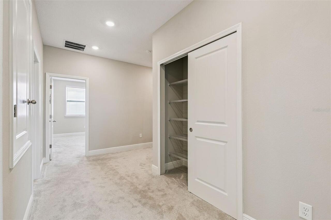
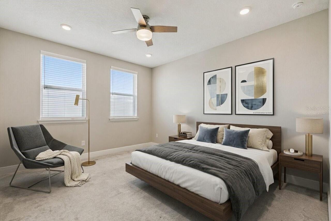
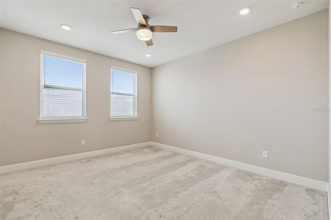
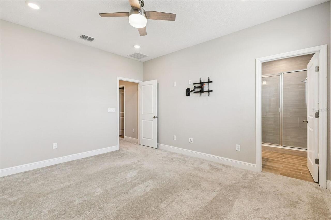
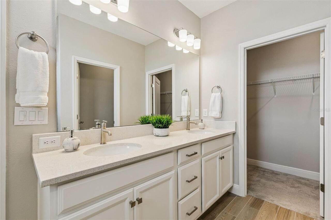
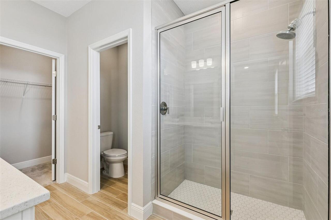
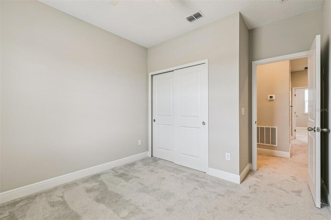
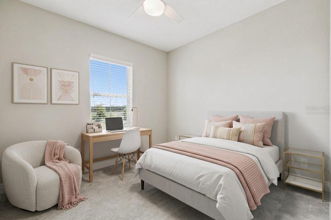
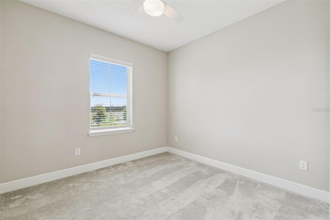
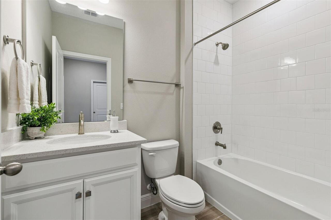
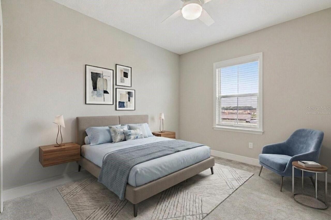
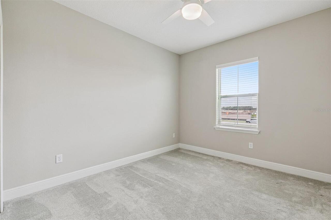
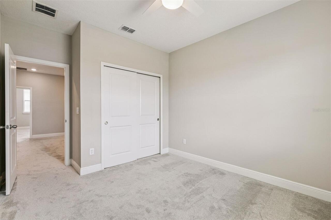
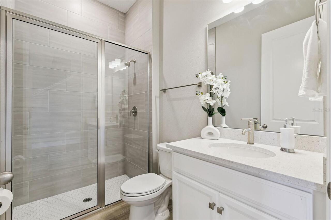
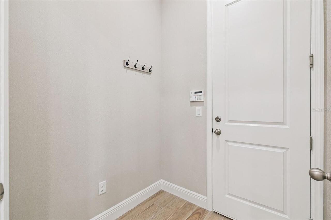
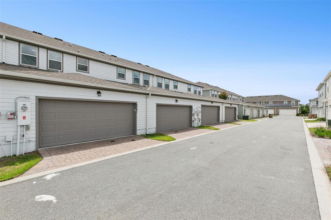
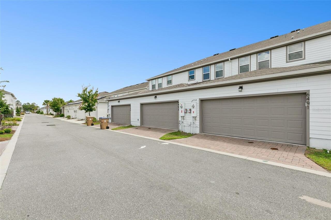
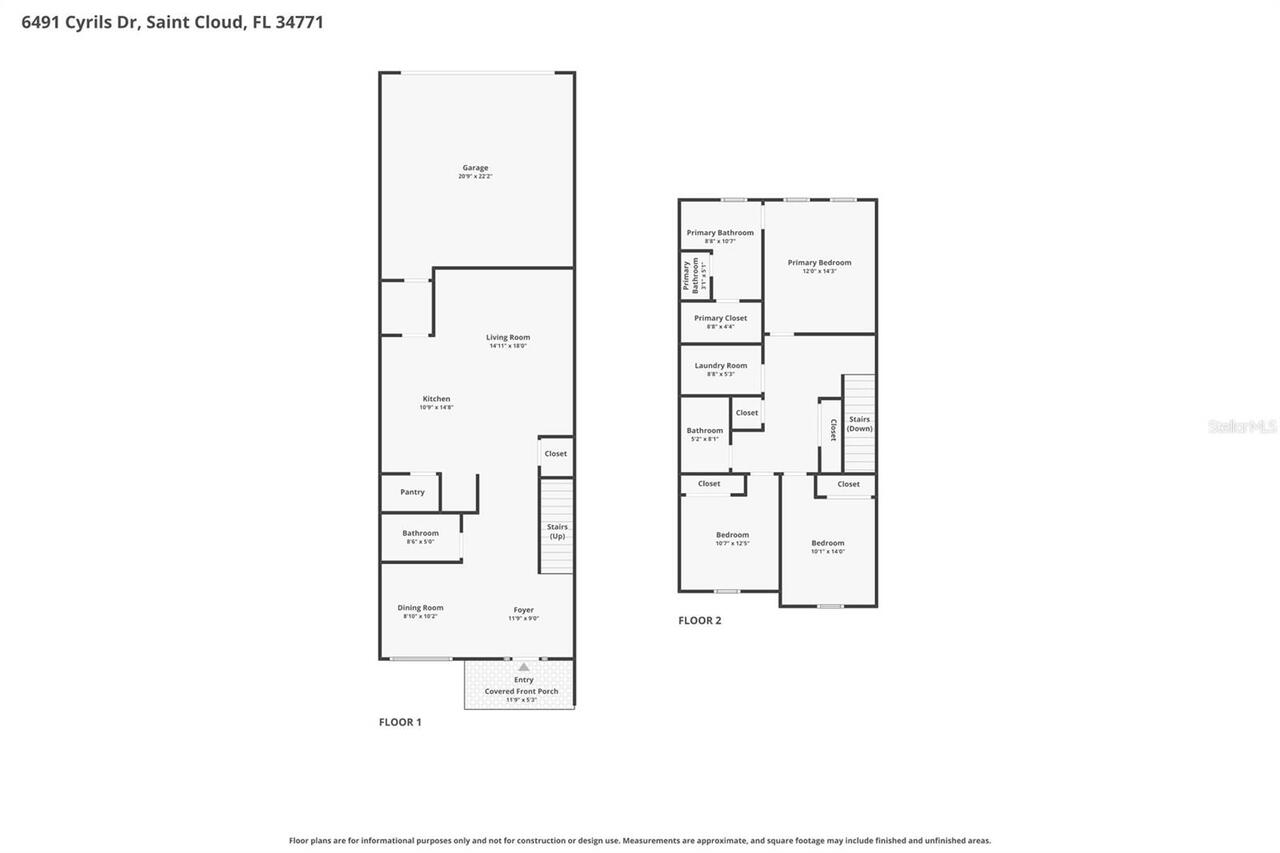
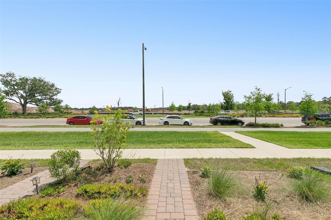
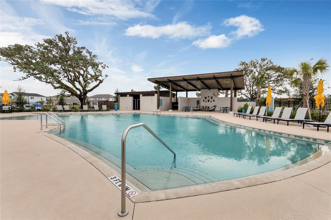
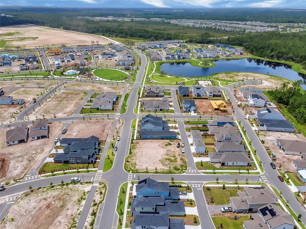
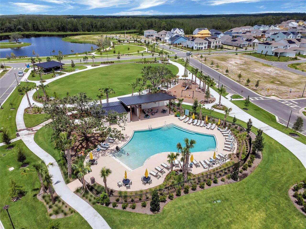
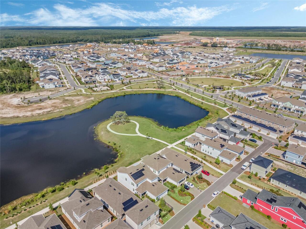
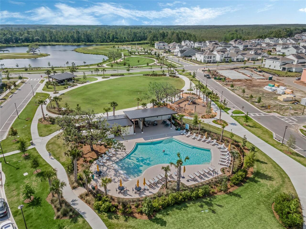
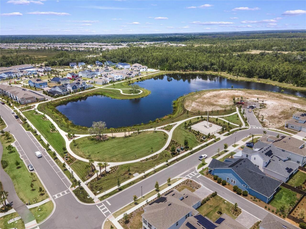
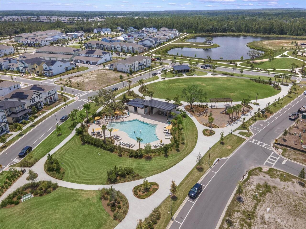
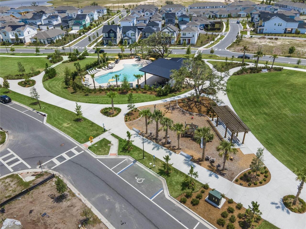
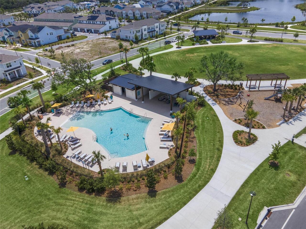
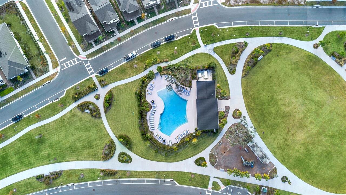
One or more photo(s) has been virtually staged. UNBEATABLE PRICE, ACT FAST BEFFORE IT'S GONE! Welcome to this beautifully maintained 3-bedroom, 3-bathroom townhome located in the desirable Weslyn Park community, just minutes from Lake Nona. This modern residence features an open-concept layout designed for both comfortable living and effortless entertaining. The spacious main living area showcases porcelain wood-look tile flooring and abundant natural light, seamlessly connecting the living, dining, and kitchen spaces. The kitchen is thoughtfully designed with 42-inch cabinets, quartz countertops, stainless steel appliances, a built-in microwave and oven, and a large island that is perfect for casual dining. Just off the 2-car garage, you’ll find a convenient mudroom entry, providing added functionality and organization for everyday living. Upstairs, the primary suite features an en suite bathroom with a double sink vanity and a walk-in shower with a glass enclosure, while the two remaining bedrooms are generously sized and offer flexibility for guests, a home office, or a growing household. Additional highlights include paid-off solar panels, keeping the electric bill at approximately $30 per month and delivering impressive energy efficiency and long-term savings. Residents enjoy access to resort-style amenities, including parks, trails, and a community pool. Conveniently located near Lake Nona, this home offers easy access to shopping, dining, entertainment, and major roadways.
Property Details
Property Features
Property Sub Type
Townhouse
Parking
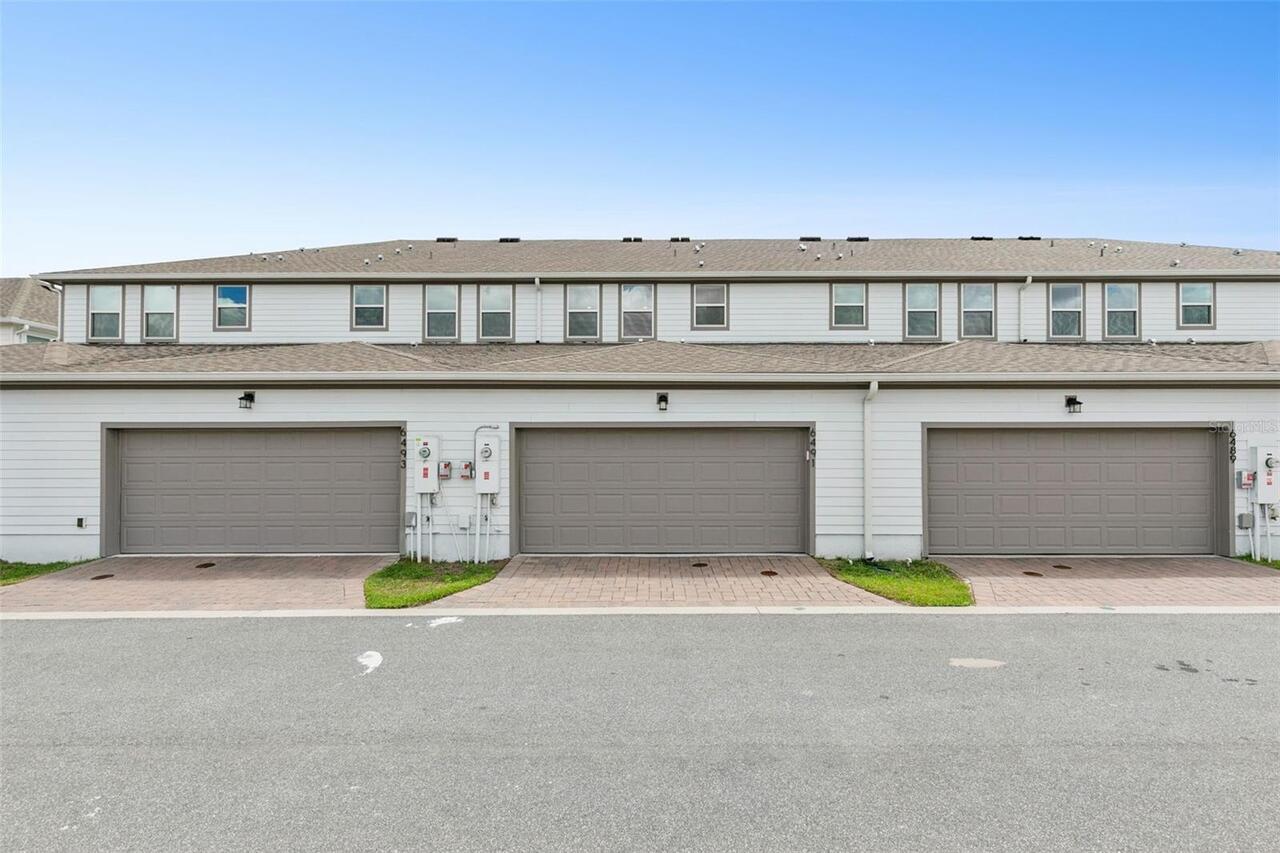
On Street, Garage Door Opener, Alley Access, Garage Faces Rear
County
Osceola
Subdivision
WESLYN PARK
Building Name
WESLYN PARK
Additional Information
Additional Lease Restrictions
Verify with HOA
Additional Parcels YN
false
Additional Rooms
Formal Dining Room Separate, Inside Utility, Storage Rooms
Appliances
Built-In Oven, Cooktop, Dishwasher, Disposal, Dryer, Electric Water Heater, Microwave, Range Hood, Refrigerator, Washer
Approval Process
Verify with HOA
Architectural Style
Contemporary
Association Amenities
Park, Playground, Pool
Association Email
weslynpark@fsresidential.com
Association Fee
1329
Association Fee Frequency
Quarterly
Association Fee Includes
Pool, Escrow Reserves Fund, Internet, Maintenance Grounds, Recreational Facilities
Association Fee Requirement
Required
Association URL
http://www.weslynparkhoa.com/
Association YN
true
Attached Garage YN
true
Available For Lease YN
1
Bathrooms Total Integer
3
Builder Model
VISTA
Building Area Source
Public Records
Building Area Total
2178
Building Area Total Srch SqM
202.34
Building Area Units
Square Feet
CDDYN
1
Calculated List Price By Calculated SqFt
161.73
Carport YN
false
Community Features
Clubhouse, Community Mailbox, Deed Restrictions, Park, Playground, Pool, Sidewalks
Construction Materials
Block
Contract Status
Inspections
Cooling
Central Air
Country
US
Cumulative Days On Market
124
Current Price
300000.00
Direction Faces
South
Elementary School
VOYAGER K-8
Expected Closing Date
2026-07-31T00:00:00.000
Exterior Features
Sidewalk
Fireplace YN
false
Flood Zone Code
X
Flooring
Carpet, Ceramic Tile
Foundation Details
Slab
Furnished
Unfurnished
Garage Dimensions
21x21
Garage Spaces
2
Garage YN
true
Green Energy Efficient
Construction, HVAC, Roof, Windows
Green Energy Generation
Solar
Green Landscaping
Fl. Friendly/Native Landscape
Green Sustainability
Conserving Methods
Green Water Conservation
Drip Irrigation, Irrigation-Reclaimed Water
Heating
Electric, Solar
High School
Tohopekaliga High School
Interior Features
Ceiling Fans(s), Kitchen/Family Room Combo, Open Floorplan, PrimaryBedroom Upstairs, Stone Counters, Thermostat, Walk-In Closet(s)
Internet Address Display YN
true
Internet Automated Valuation Display YN
false
Internet Consumer Comment YN
false
Internet Entire Listing Display YN
true
Laundry Features
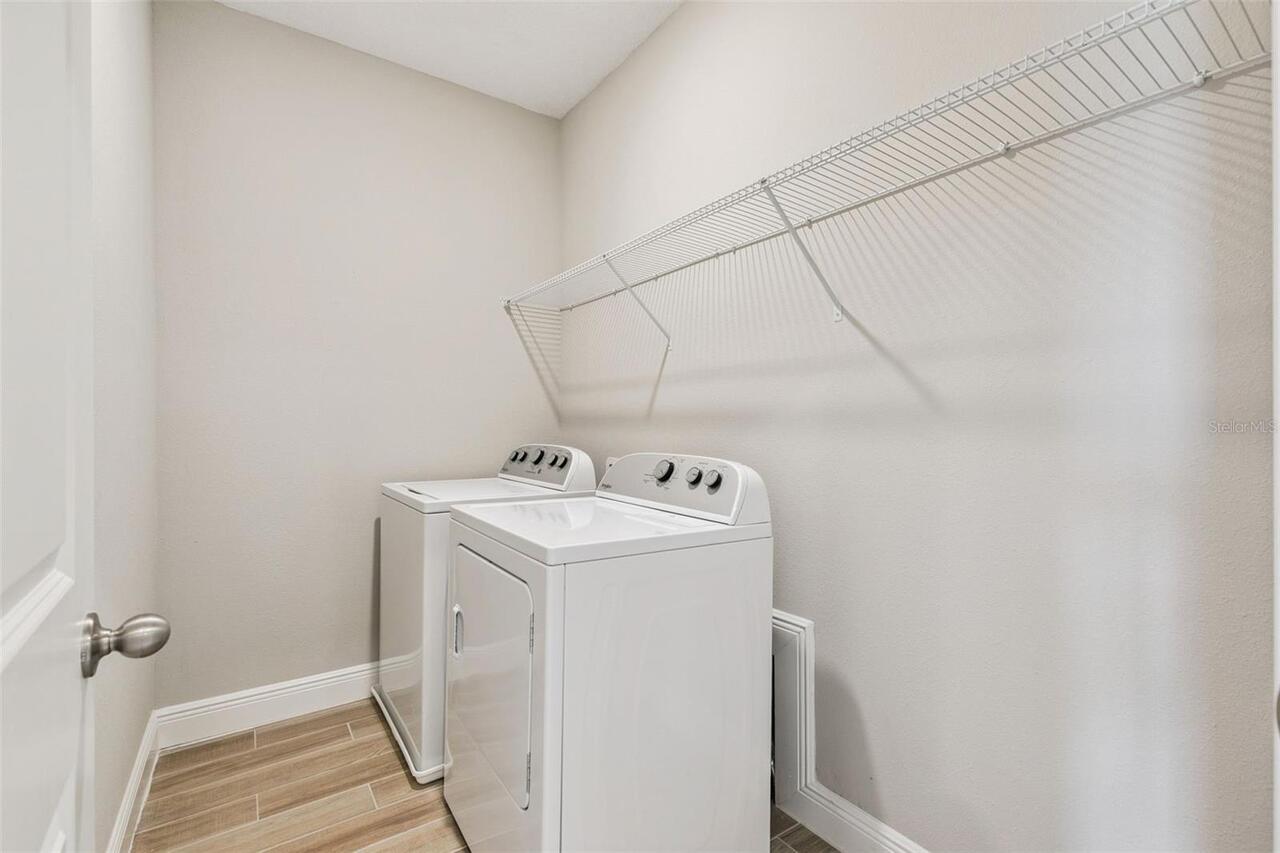
Electric Dryer Hookup, Inside, Laundry Room, Upper Level, Washer Hookup
Levels
Two
List AOR
Orlando Regional
Living Area Meters
172.34
Living Area Source
Public Records
Living Area Units
Square Feet
Lot Features
In County, Sidewalk, Paved
Lot Size Acres
0.06
Lot Size Dimensions
28X90
Lot Size Square Feet
2640
Lot Size Square Meters
245
Middle Or Junior School
VOYAGER K-8
Minimum Lease
1-2 Years
Modification Timestamp
2026-06-06T15:58:09.540Z
Monthly HOA Amount
443.00
New Construction YN
false
Occupant Type
Vacant
Other Equipment
Irrigation Equipment
Ownership
Fee Simple
Parcel Number
02-25-31-5538-0001-0080
Pet Restrictions
Verify with HOA
Pets Allowed
Yes
Pool Private YN
false
Previous List Price
335000
Price Change Timestamp
2026-06-03T15:06:00.000Z
Property Condition
Completed
Public Survey Range
31E
Public Survey Section
2
Purchase Contract Date
2026-06-05
RATIO Current Price By Calculated SqFt
161.73
Realtor Info
CDD Addendum required, Floor Plan Available, No Sign
Road Surface Type
Asphalt
Roof
Shingle
Room Count
9
Senior Community YN
false
Sewer
Public Sewer
Showing Requirements
ShowingTime
Status Change Timestamp
2026-06-06T15:57:11.000Z
Stories Total
2
Tax Annual Amount
6554.85
Tax Block
00
Tax Book Number
32/72-94
Tax Legal Description
WESLYN PARK PH 2 PB 32 PGS 72-94 LOT 8
Tax Lot
8
Tax Other Annual Assessment Amount
1228
Tax Year
2025
Total Acreage
0 to less than 1/4
Total Annual Fees
5316.00
Total Monthly Fees
443.00
Township
25S
Universal Property Id
US-12097-N-022531553800010080-R-N
Unparsed Address
6491 CYRILS DR
Utilities
Cable Available, Electricity Connected, Fiber Optics, Public, Sewer Connected, Water Connected
Water Source
Public
Waterfront YN
false
Window Features
ENERGY STAR Qualified Windows
Years Of Owner Prior To Leasing Req YN
1
Zoning
RESIDENTIAL
Neighborhood Map
Popup

Property Photos
Listing Photo
Listing Photo
Listing Photo
Listing Photo
Listing Photo
Listing Photo
Listing Photo
Listing Photo
Listing Photo
Listing Photo
Listing Photo
Listing Photo
Listing Photo
Listing Photo
Listing Photo
Listing Photo
Listing Photo
Listing Photo
Listing Photo
Listing Photo
Listing Photo
Listing Photo
Listing Photo
Listing Photo
Listing Photo
Listing Photo
Listing Photo
Listing Photo
Listing Photo
Listing Photo
Listing Photo
Listing Photo
Listing Photo
Listing Photo
Listing Photo
Listing Photo
Listing Photo
Listing Photo
Listing Photo
Listing Photo
Listing Photo
Listing Photo
Listing Photo
Listing Photo
Listing Photo
Listing Photo
Listing Photo
Listing Photo
Listing Photo
Listing Photo
Listing Photo
Listing Photo
Listing Photo
Listing Photo
Listing Photo
Listing Photo
Listing Photo
Listing Photo
Listing Photo
Listing Photo
Listing Photo
Listing Photo
Listing Photo
Listing Photo
Listing Photo
Listing Photo
Listing Photo
Listing Photo
Listing Photo
Listing Photo
Listing Photo
Listing Photo
Listing Photo
Listing Photo
Listing Photo
Listing Photo
Listing Photo
Listing Photo
Listing Photo
Listing Photo
Listing Photo
Listing Photo
Listing Photo
Listing Photo
Listing Photo
Listing Photo
Listing Photo
Listing Photo
Listing Photo
Listing Photo
Listing Photo
Listing Photo
Listing Photo
Listing Photo
Listing Photo
Listing Photo
Listing Photo
Listing Photo
Listing Photo
Listing Photo
Listing Photo
Listing Photo
Listing Photo
Listing Photo

MLS #MFRO6401147 Listing courtesy of Coldwell Banker Realty provided by Stellar MLS.

Similar Listings

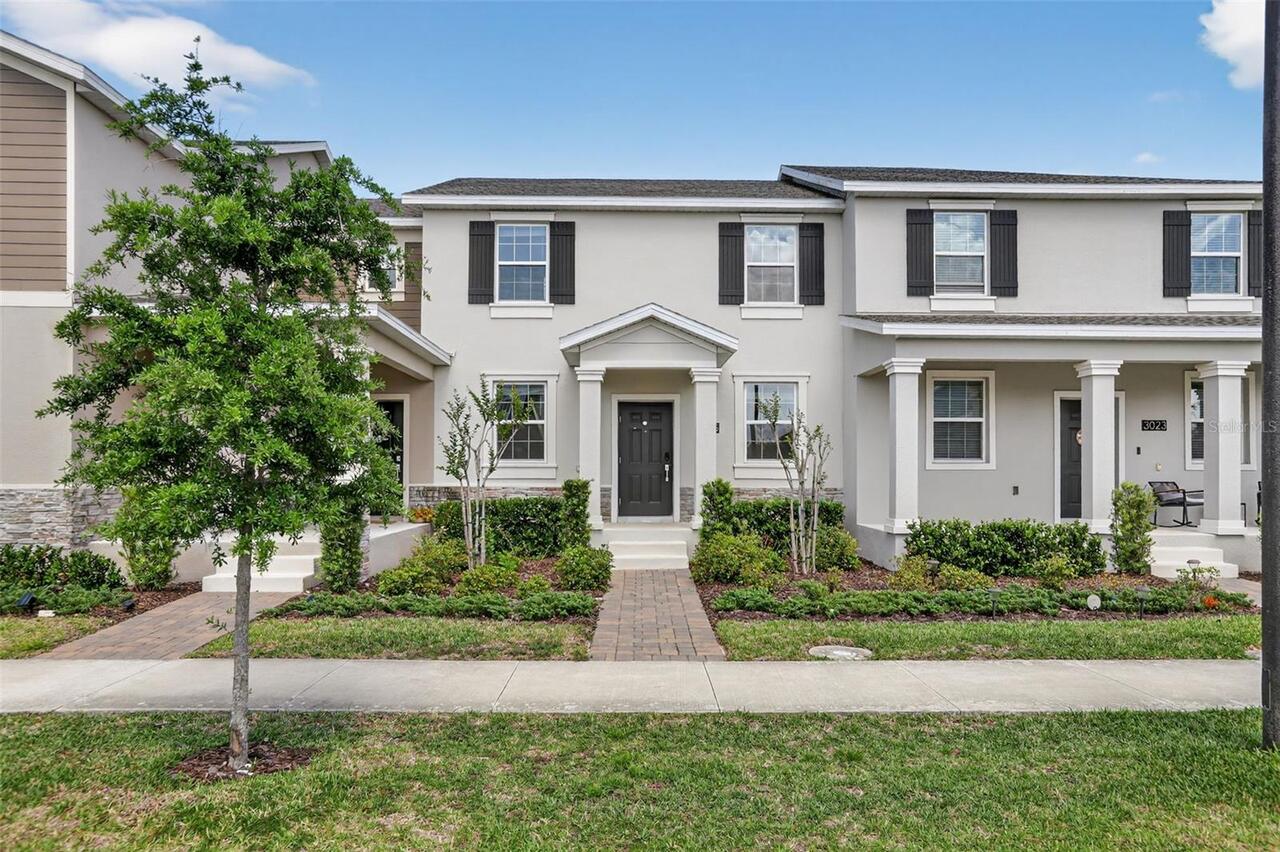
$310,000
3025 Ella Way
St Cloud
3BR/3BA
| Pending
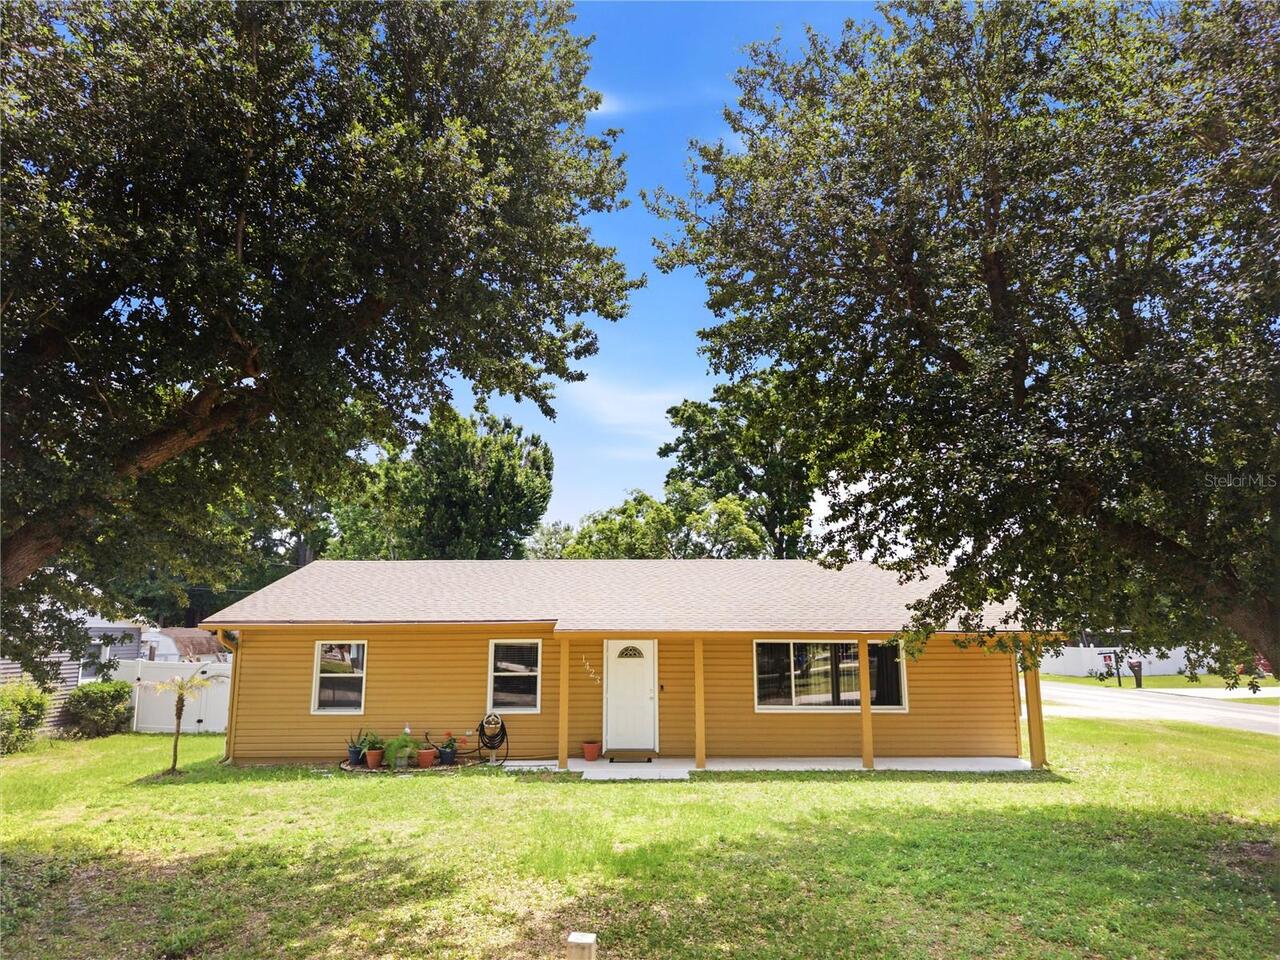
$329,000
1423 Louisiana Avenue
St Cloud
3BR/3BA
| Active


All listing information is deemed reliable but not guaranteed and should be independently verified through personal inspection by appropriate professionals. Listings displayed on this website may be subject to prior sale or removal from sale; availability of any listing should always be independent verified. Listing information is provided for consumer personal, non-commercial use, solely to identify potential properties for potential purchase; all other use is strictly prohibited and may violate relevant federal and state law. The source of the listing data is as follows: Stellar MLS (updated 7/18/26 1:29 AM) |

Listing Search


Translate Tool

Featured Listings
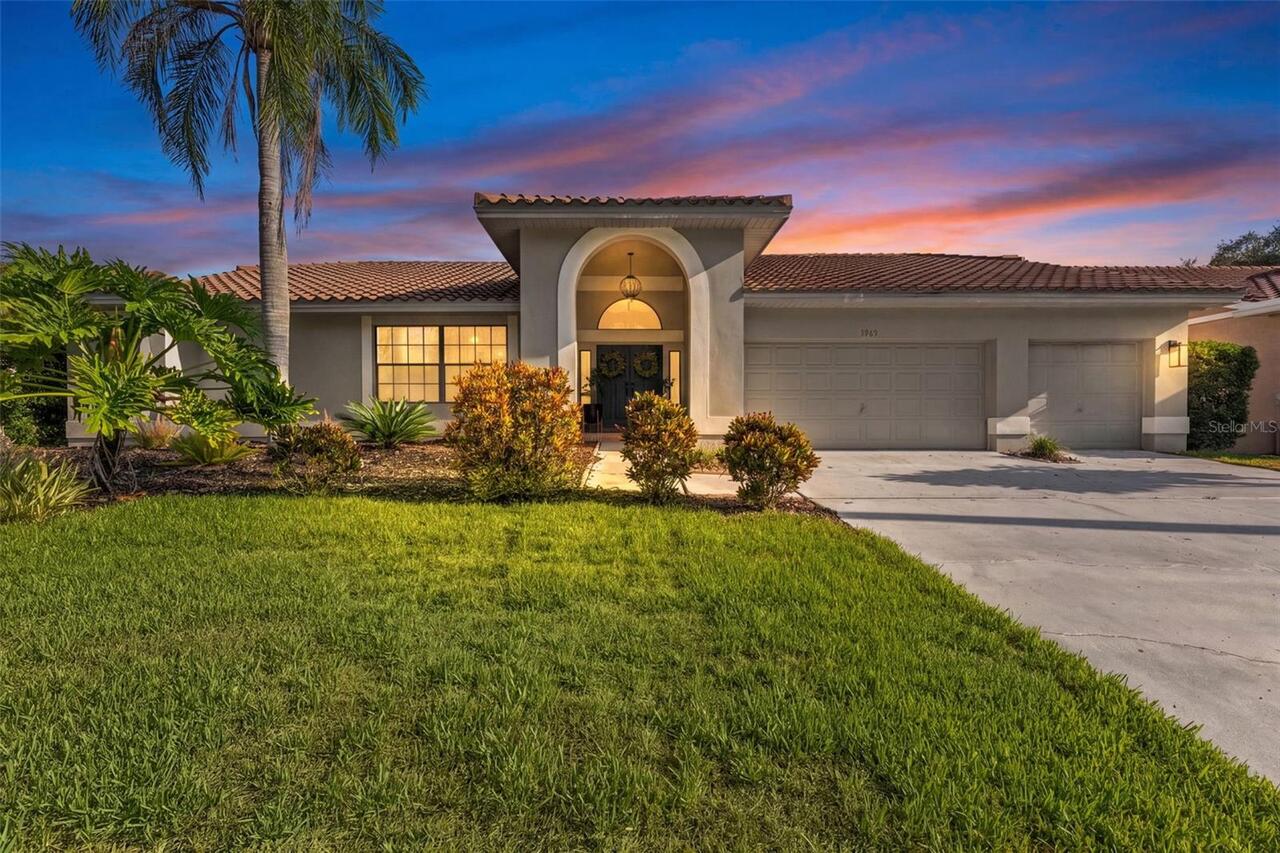
Palm Harbor Real Estate
$855,000
4 BED
2 BATH
Tastefully remodeled and designed for entertaining, this stunning 4-bedroom, 2-bath home offers the perfect blend of mod... Read More
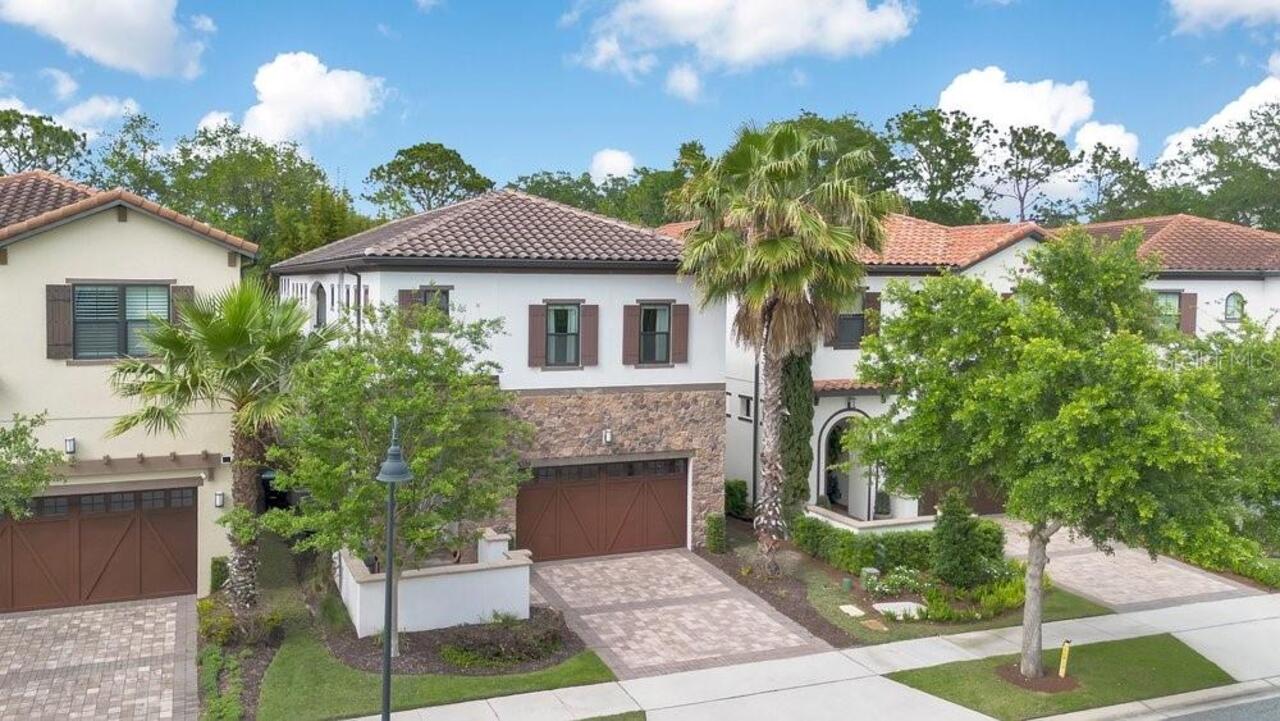
Orlando Real Estate
$1,297,000
4 BED
4 BATH
Discover sophisticated living in the heart of Dr. Phillips at The Residences at Dellagio. Nestled in the gated, boutique... Read More
St Petersburg Real Estate
$1,175,000
3 BED
2 BATH
Bring your Vision - We'll Take Care of the VIEW! Why wait to build or rehab when you can *Move Right In* this Beautiful ... Read More
St Cloud Real Estate
$990,000
3 BED
2 BATH
Stunning Florida Ranch Home on Almost 5 Acres Welcome to your dream ranch home in St. Cloud of Florida! This beautifully... Read More
Port Orange Real Estate
$990,500
5 BED
4 BATH
RARELY AVAILABLE, THIS SINGLE-STORY 5-BEDROOM, 4-BATH EXECUTIVE HOME OFFERS OVER 4,296 SQUARE FEET OF LIVING SPACE ON AN... Read More
Ocala Real Estate
$965,000
3 BED
3 BATH
Sitting on top of one of the highest points in the Country Club of Ocala, this custom one owner home offers sweeping vie... Read More
Sarasota Real Estate
$1,200,000
3 BED
2 BATH
Your Sarasota dream estate awaits! Don’t miss your chance to own this stunning, recently renovated property with NO HOA!... Read More
Tampa Real Estate
$845,000
5 BED
3 BATH
Pre-Construction. To be built. Discover elevated living in this stunning new construction two-story residence in the hea... Read More
Odessa Real Estate
$1,100,000
5 BED
3 BATH
Beautifully updated 5-bedroom, 3.5-bathroom Van Dyke Farms pool home with a 3-car garage offers luxury, privacy, and mod... Read More
St Cloud Real Estate
$1,169,999
5 BED
5 BATH
Welcome to this exceptional 5-bedroom, 5-bathroom residence offering more than 4,000 square feet of thoughtfully designe... Read More
Contact Sandra Pardo

407-990-2746

Wendy Morris LLC

Licensed in the State of Florida
BK 3146762
16797 Broadwater Avenue
Winter Garden, Florida 34787

Your privacy is our utmost concern. We will never sell your personal information. Privacy Policy
©2026 sandrapardohomes.com - all rights reserved. | Site Map