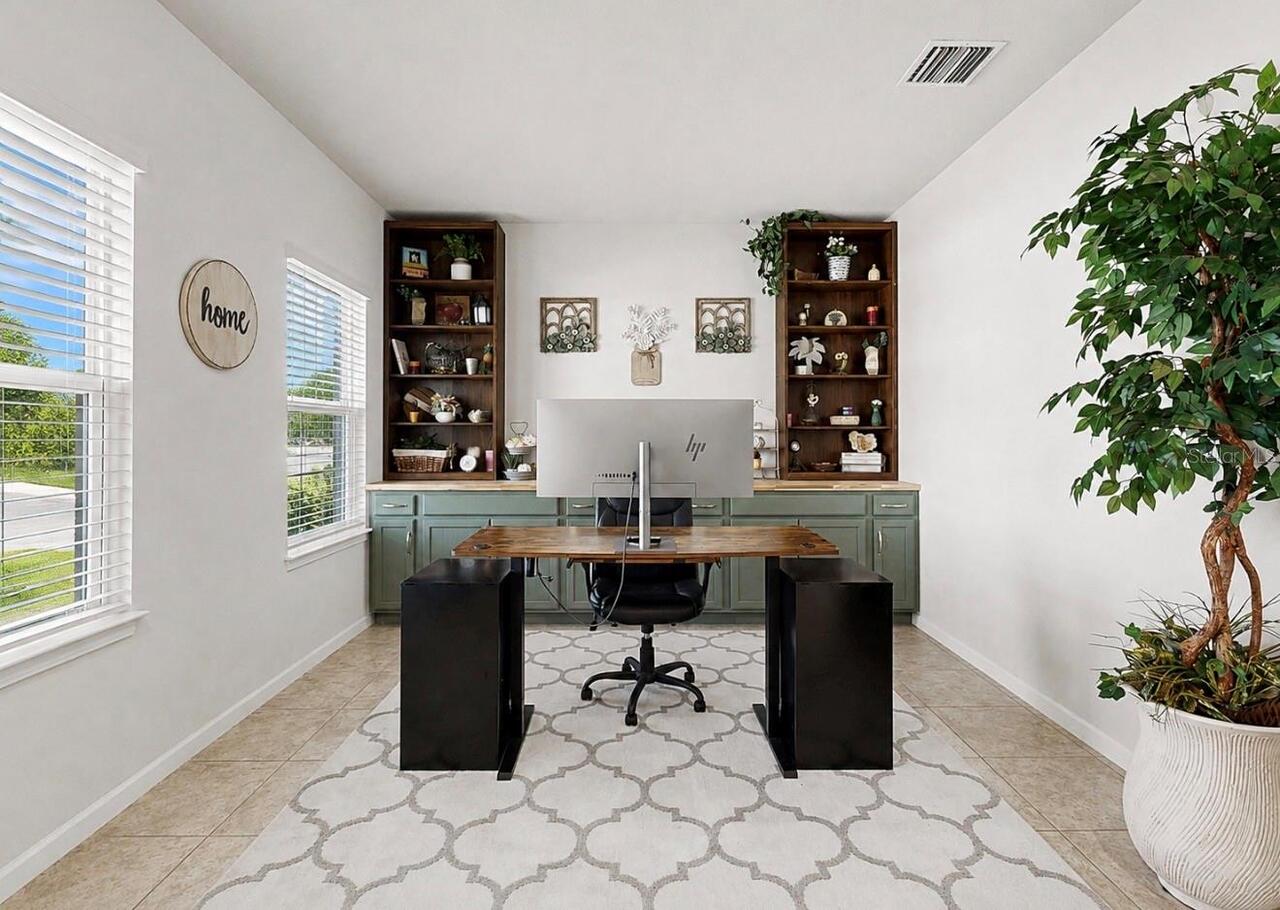
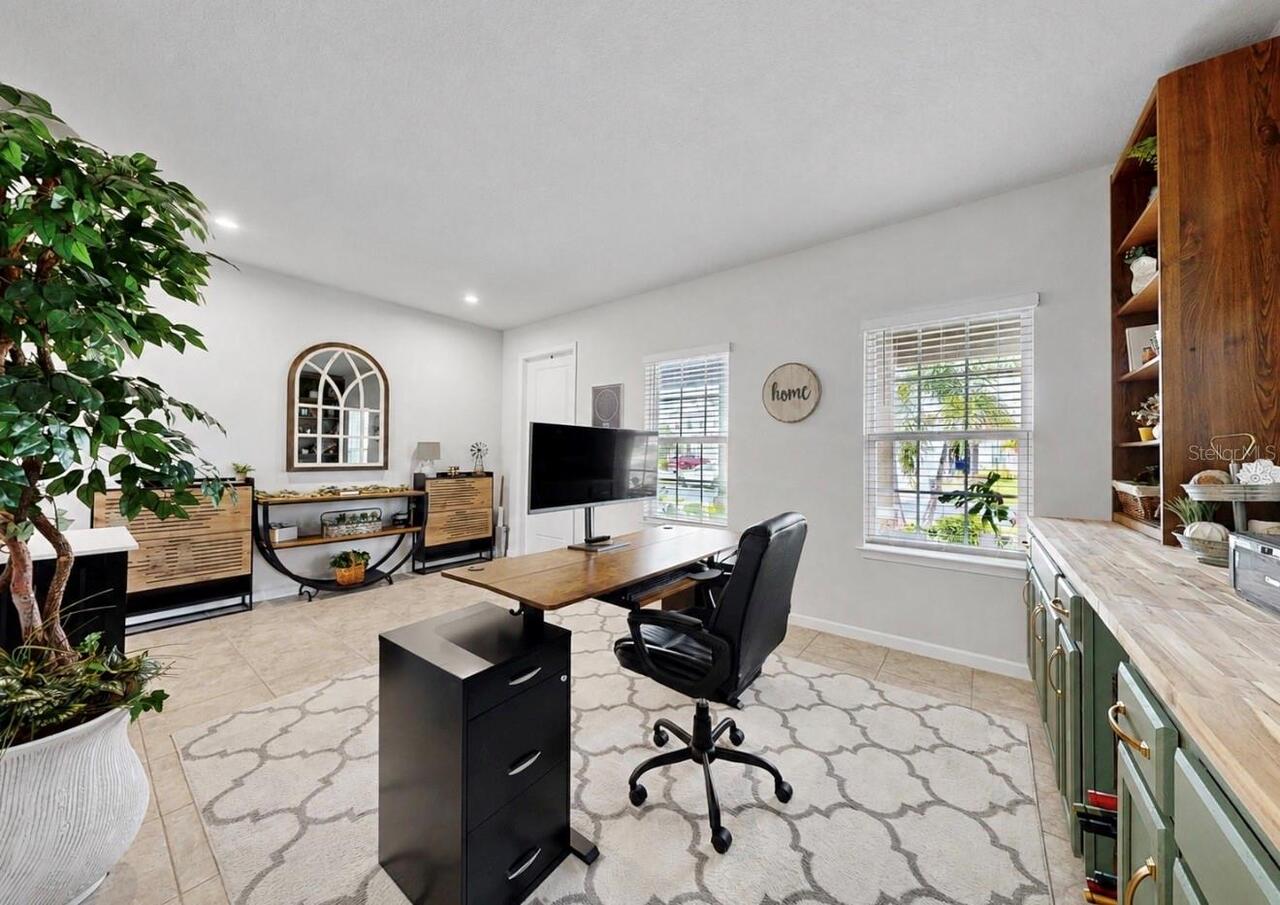
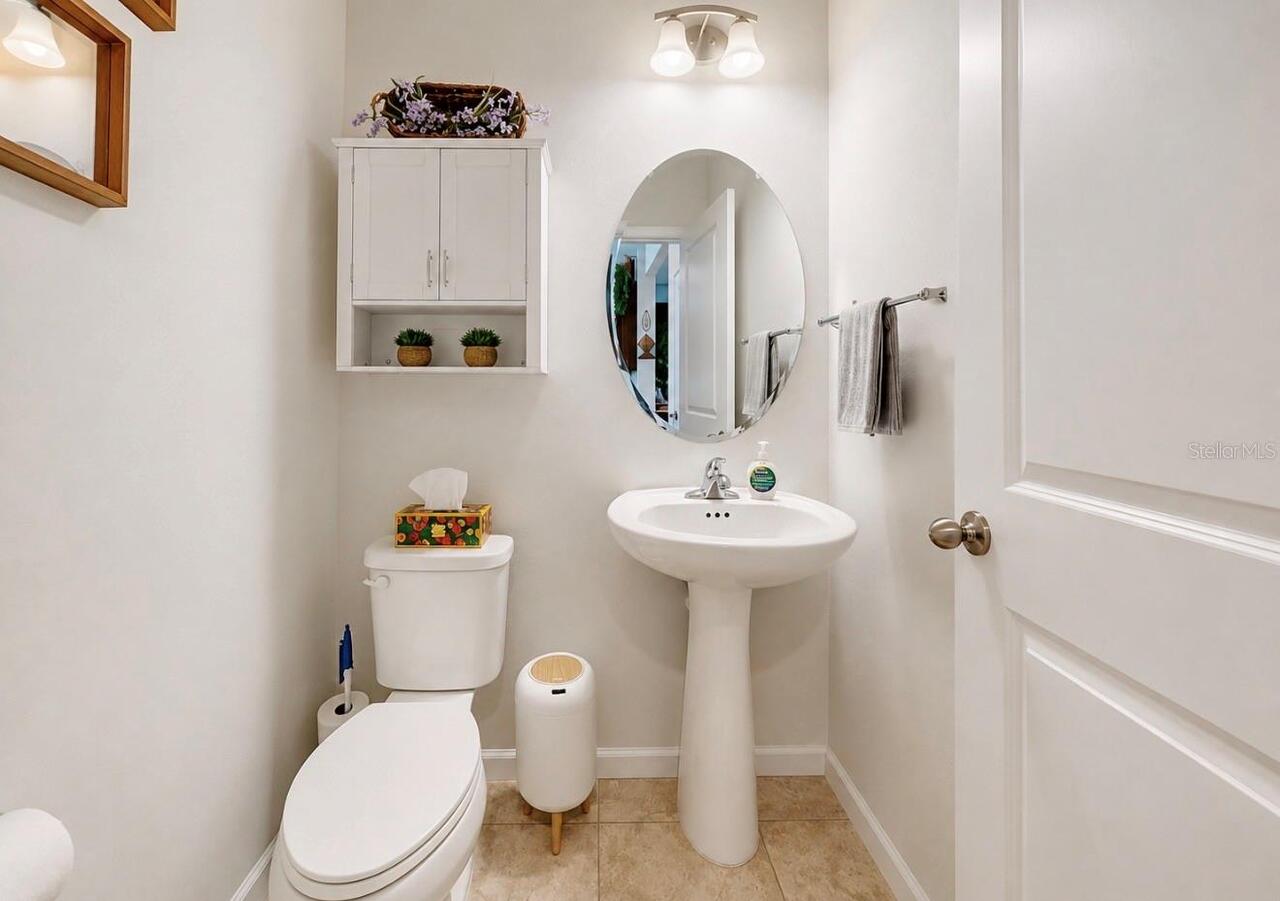

Property Features
Property Sub Type
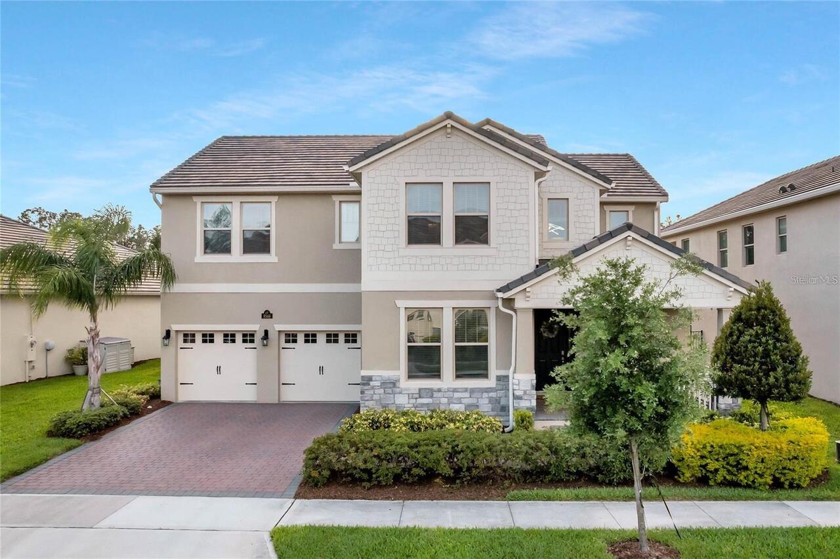
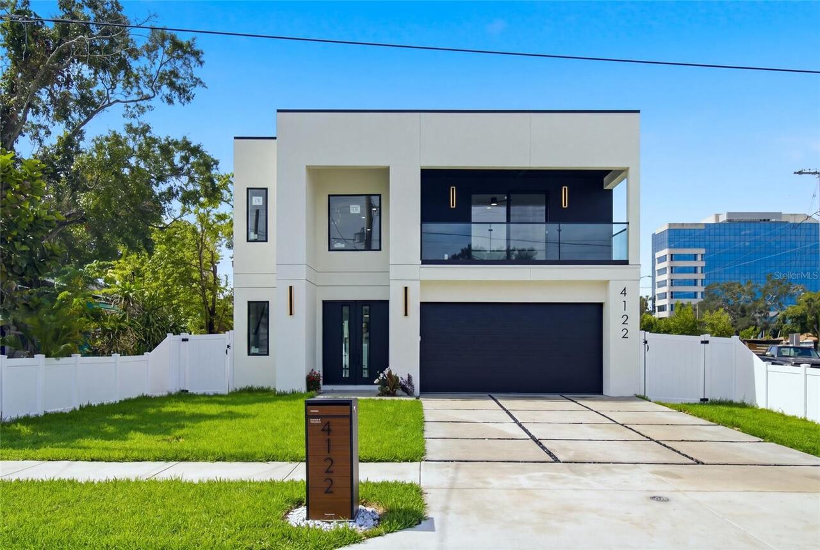
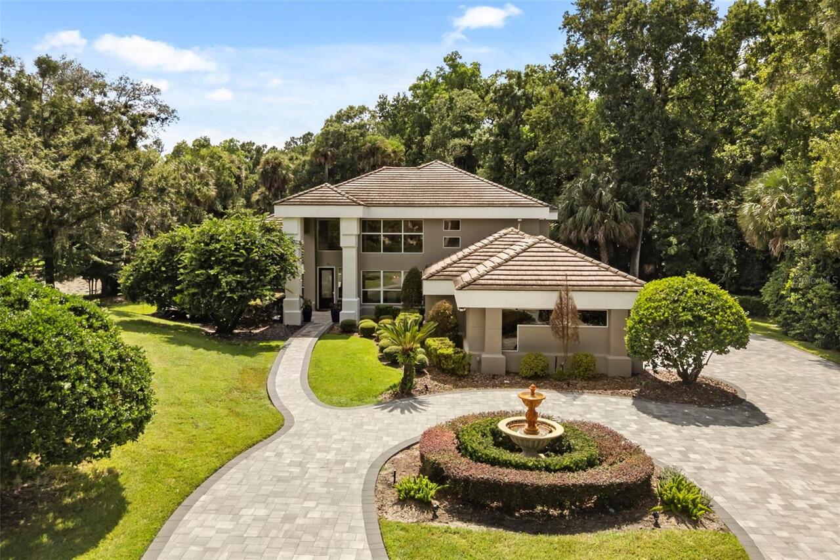
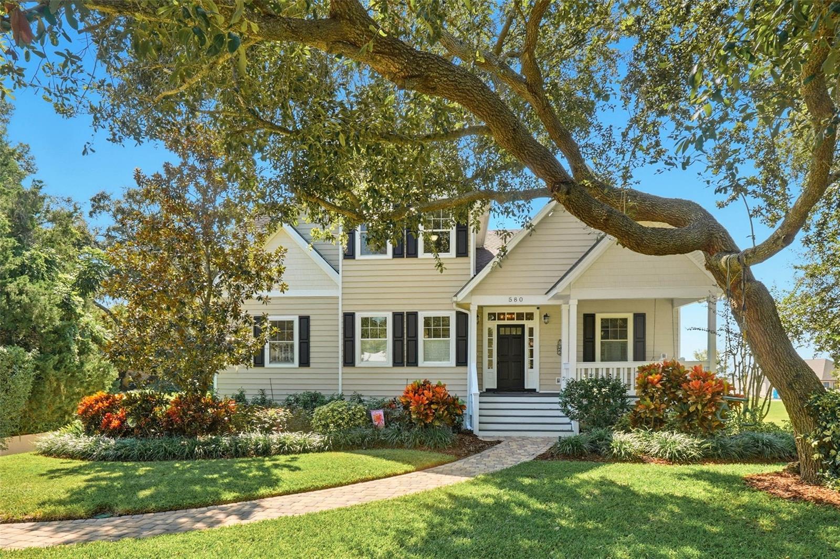
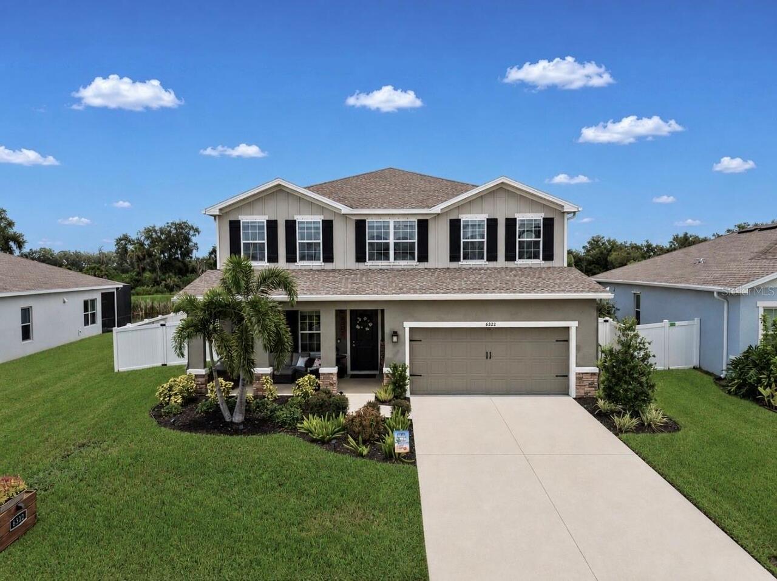
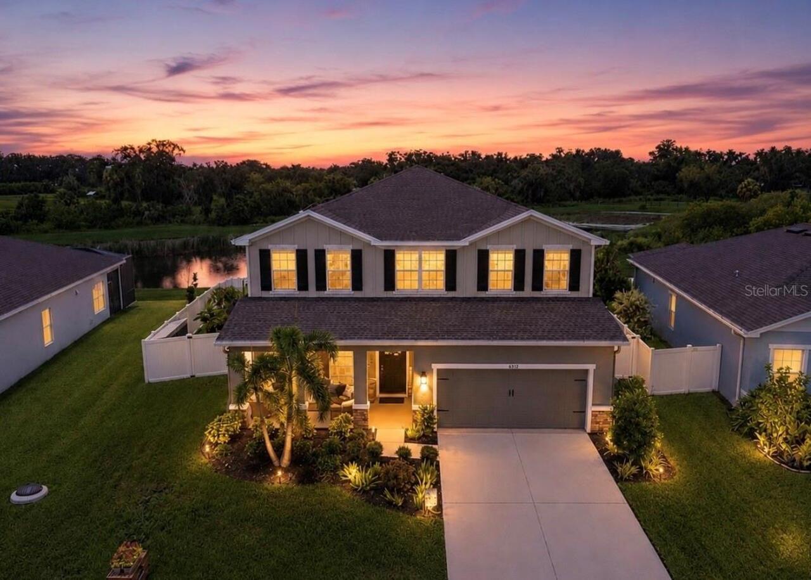
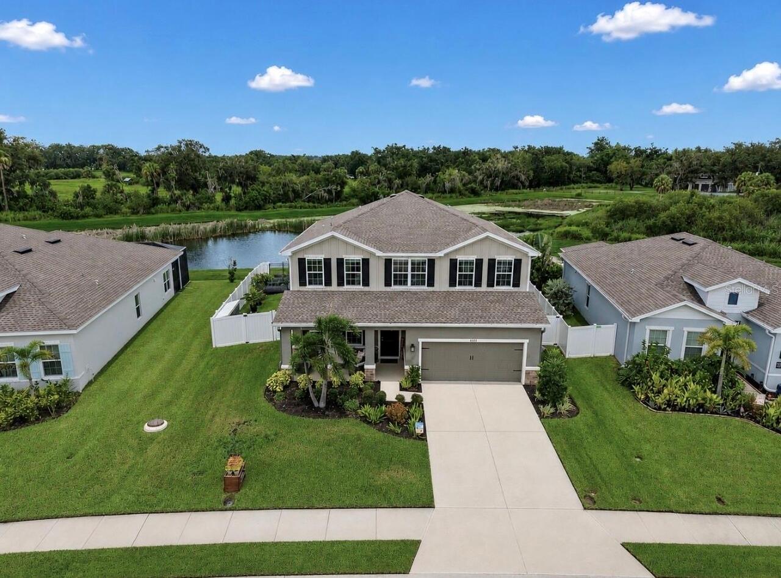
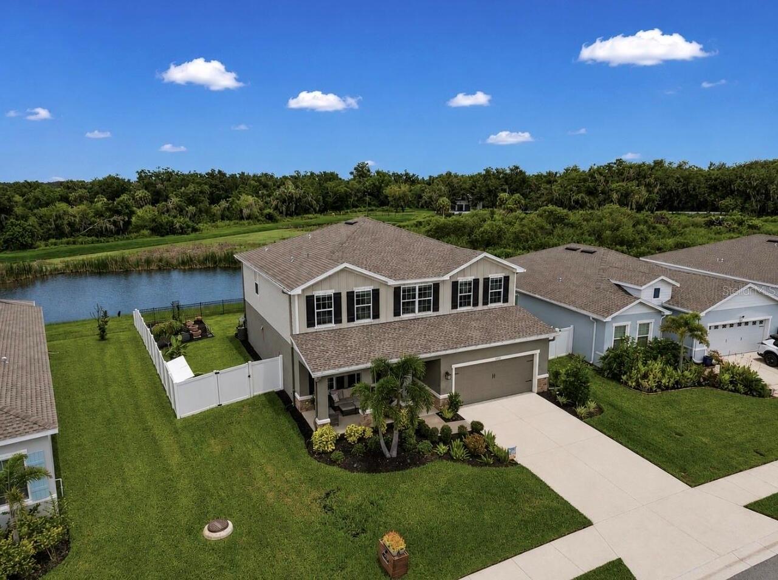
Single Family Residence
Subdivision
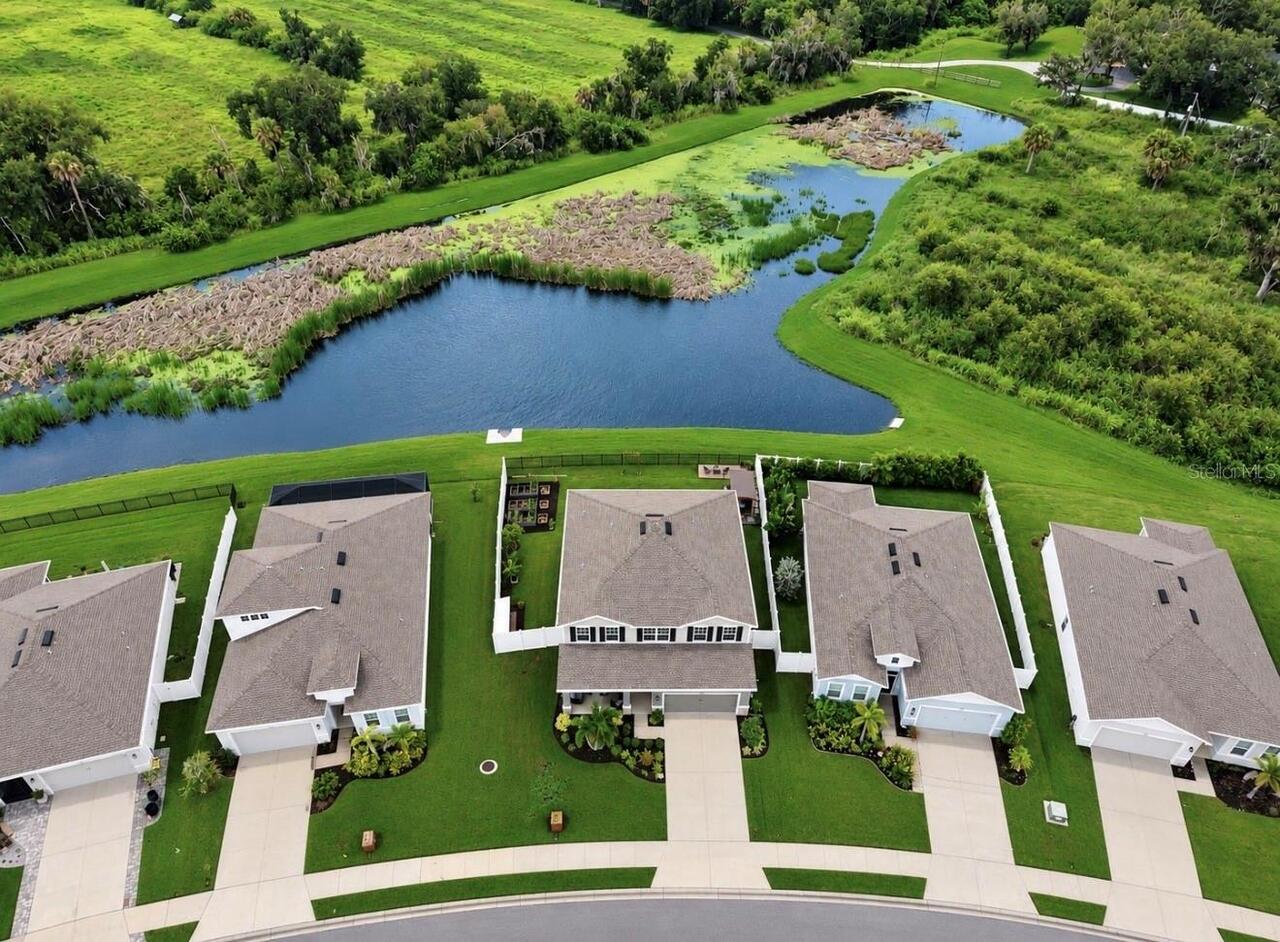
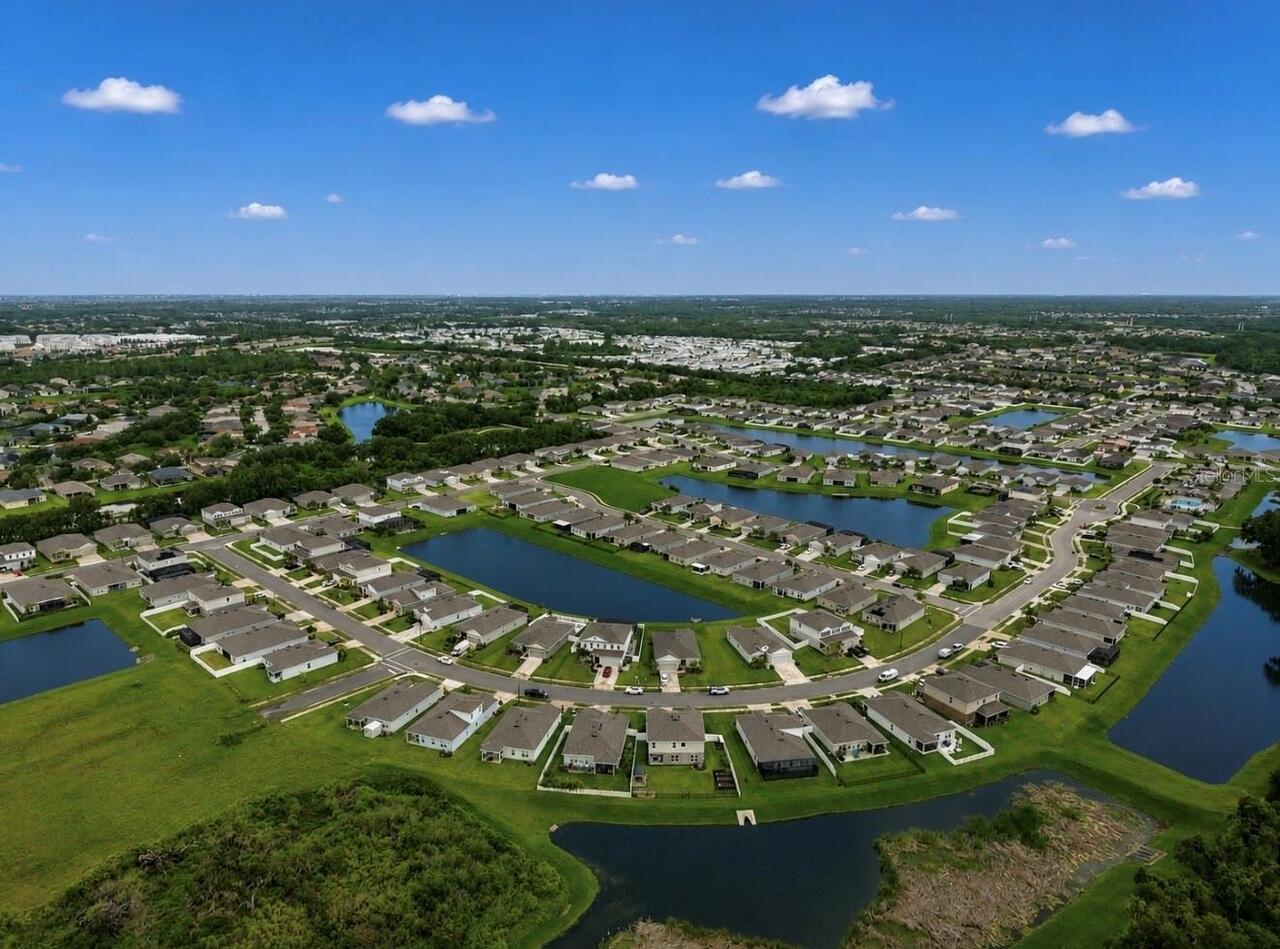
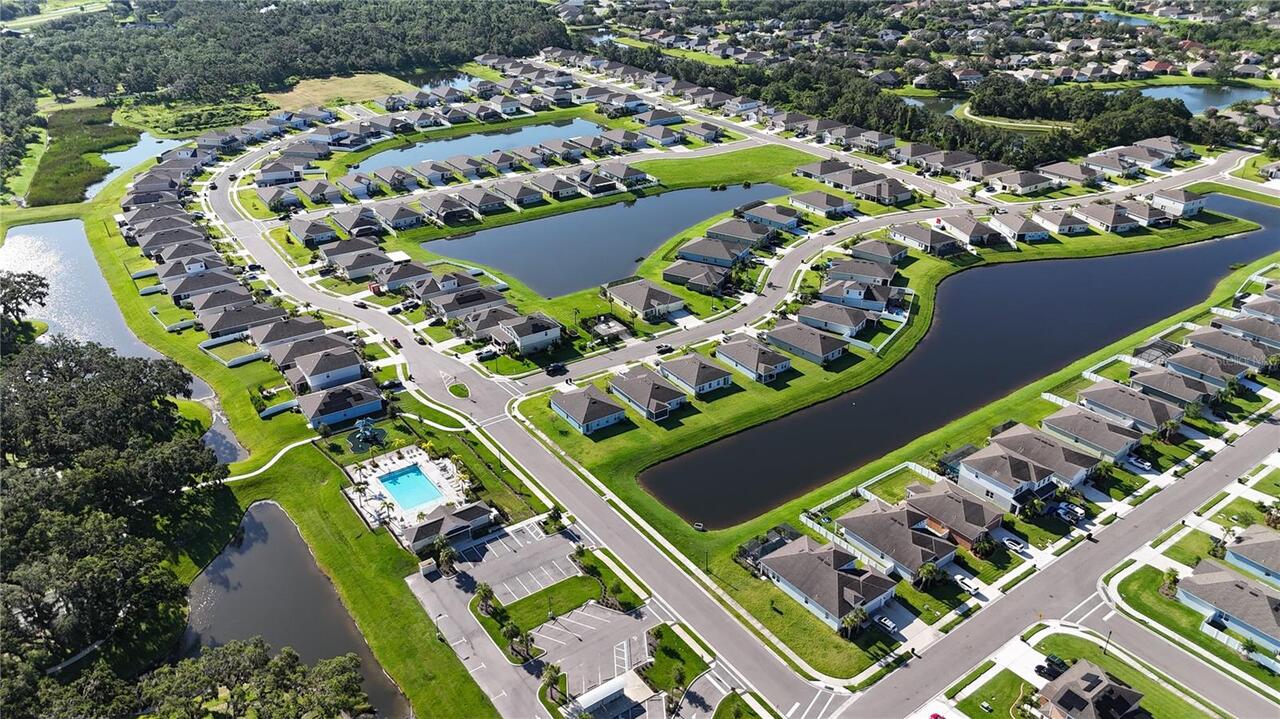
WILLOW BEND PH IV
Additional Information
Additional Lease Restrictions
**Lease restrictions to be verified with HOA/management company by buyer/buyer's agent**
Additional Parcels YN
false
Alternate Key Folio Num
470412709
Appliances
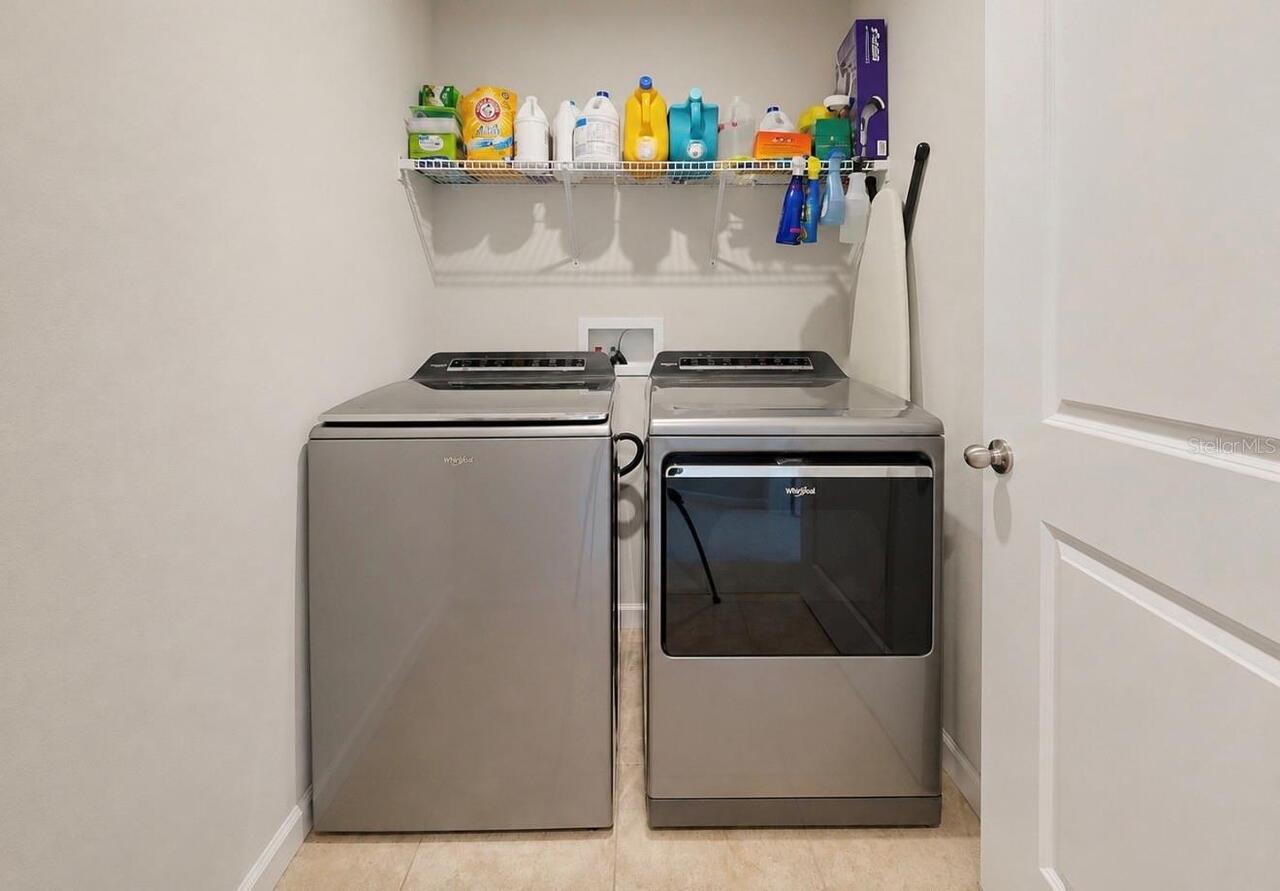
Built-In Oven, Cooktop, Dishwasher, Disposal, Dryer, Electric Water Heater, Freezer, Microwave, Refrigerator, Washer
Approval Process
**Approval process to be verified with HOA/management company by buyer/buyer's agent**
Association Amenities
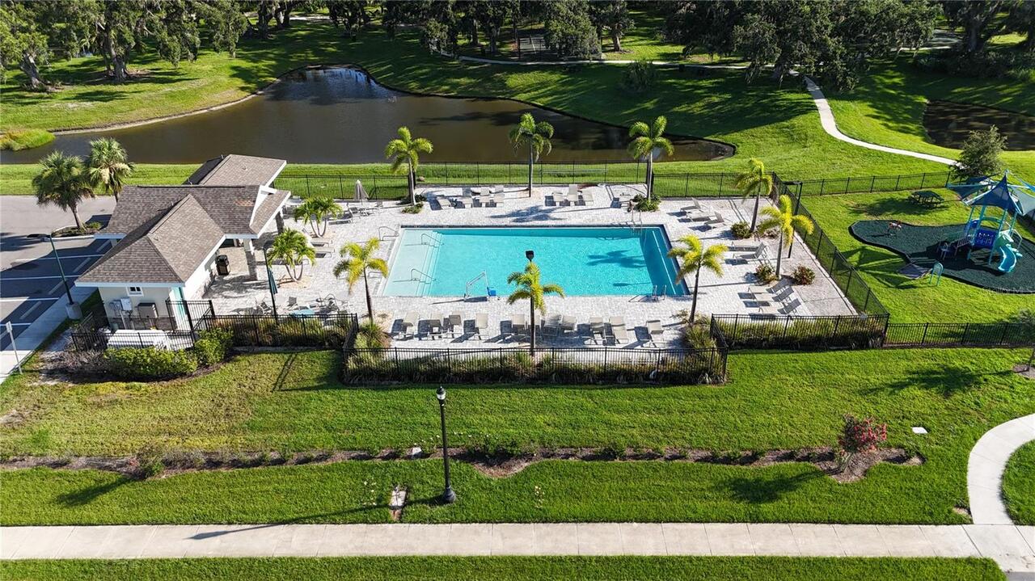
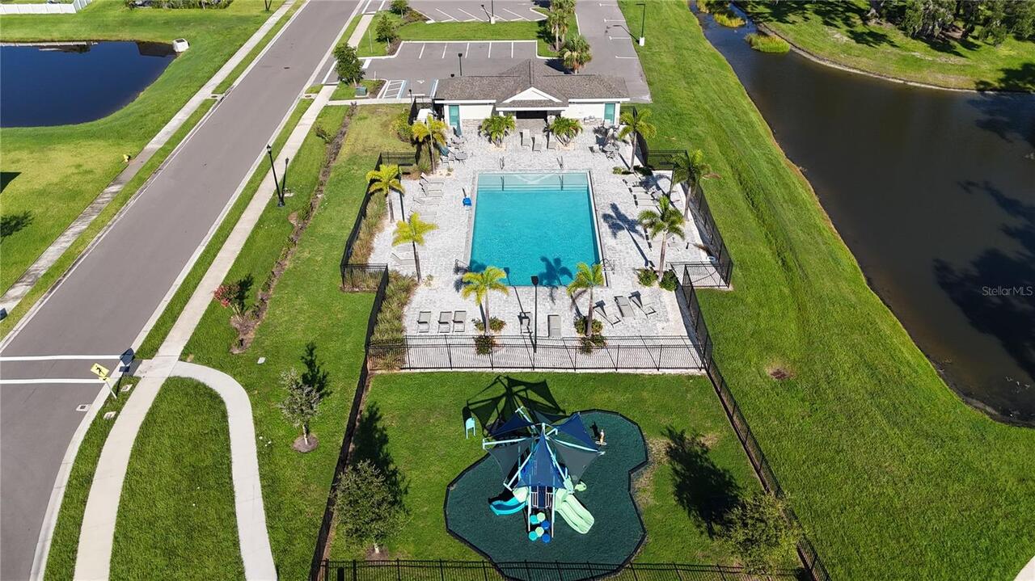
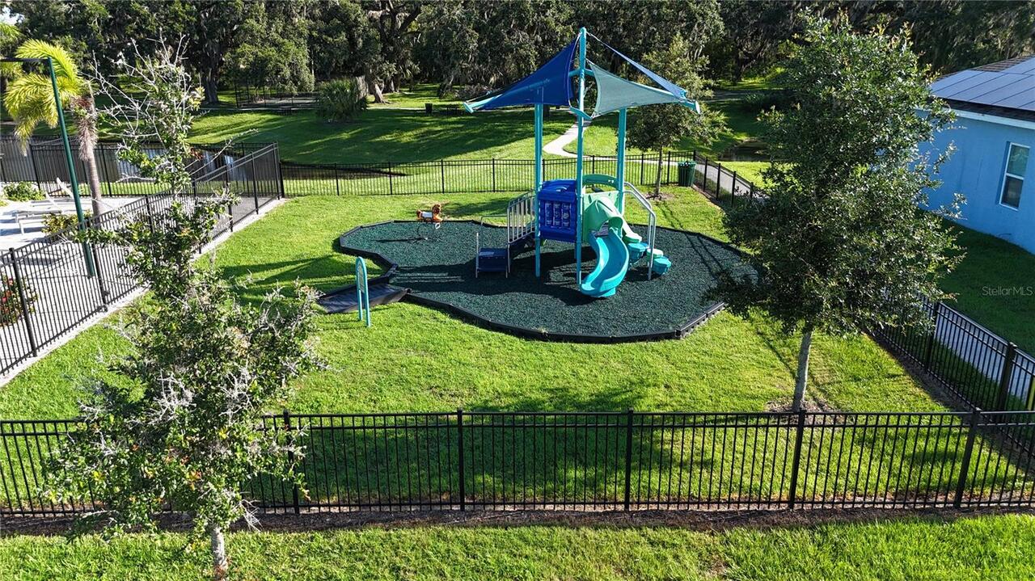
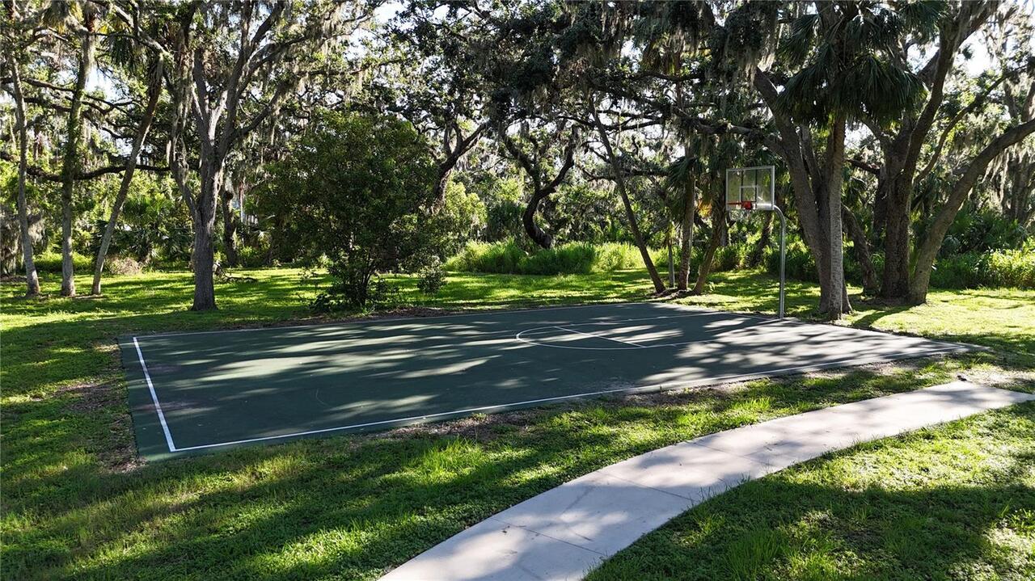
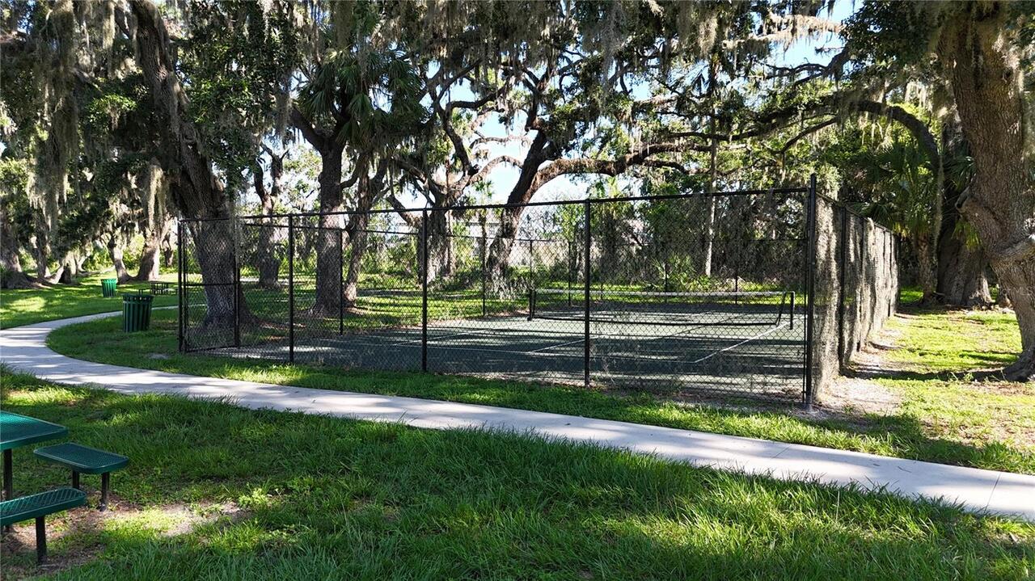
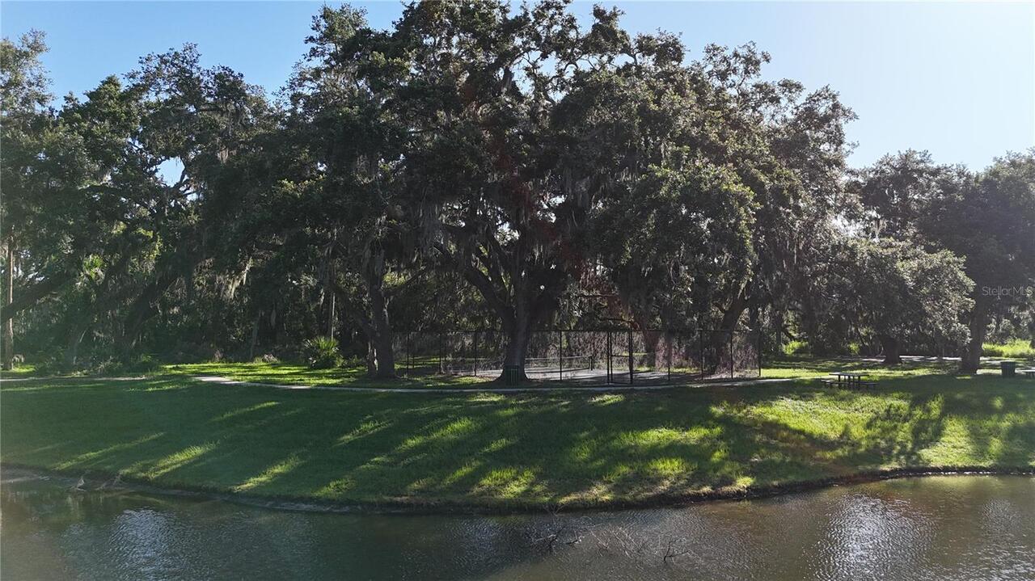
Basketball Court, Fence Restrictions, Pickleball Court(s), Playground, Pool
Association Approval Required YN
1
Association Email
support@greenacre.com
Association Fee Frequency
Monthly
Association Fee Includes
Common Area Taxes, Pool, Escrow Reserves Fund
Association Fee Requirement
Required
Association URL
https://home.greenacre.com
Building Area Source
Public Records
Building Area Total Srch SqM
345.60
Building Area Units
Square Feet
Calculated List Price By Calculated SqFt
187.70
Community Features
Community Mailbox, Deed Restrictions, Playground, Pool, Sidewalks
Construction Materials
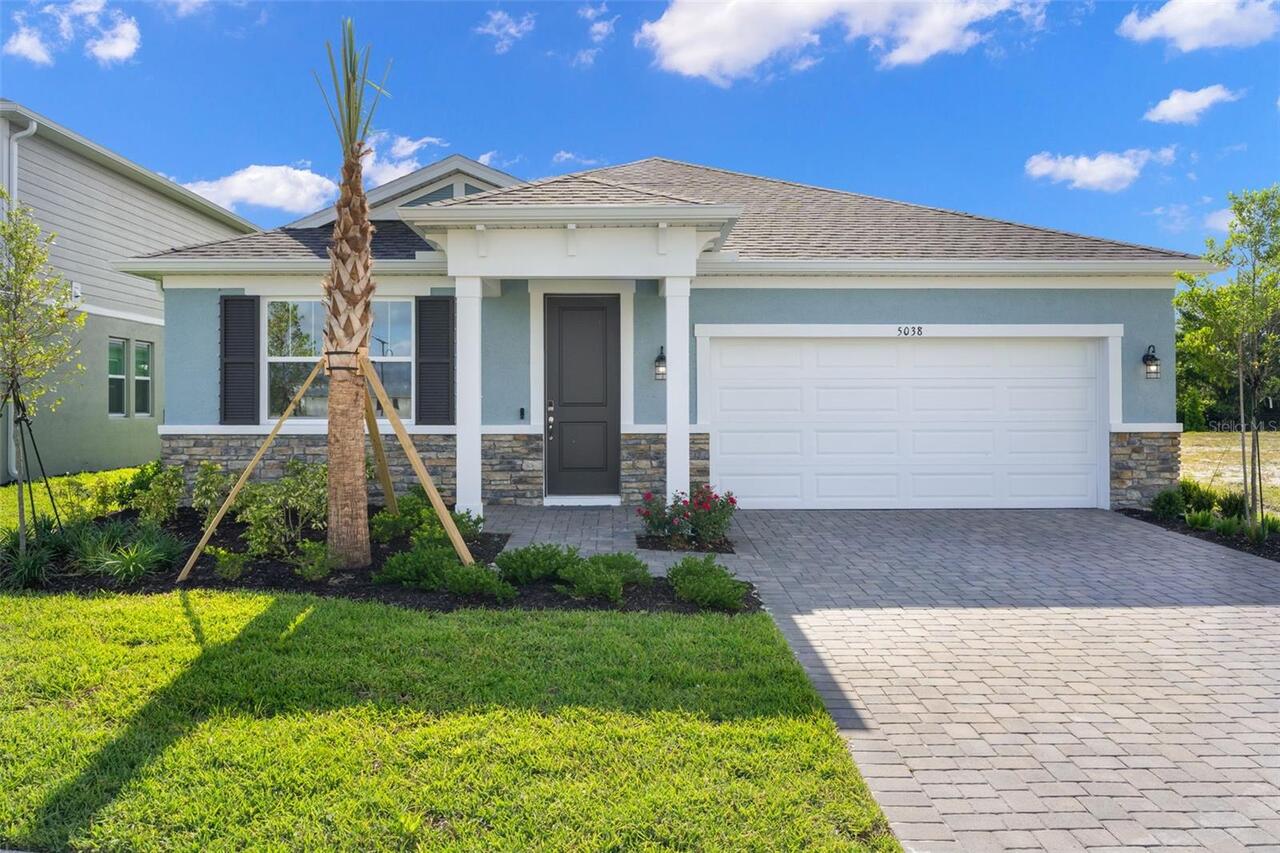
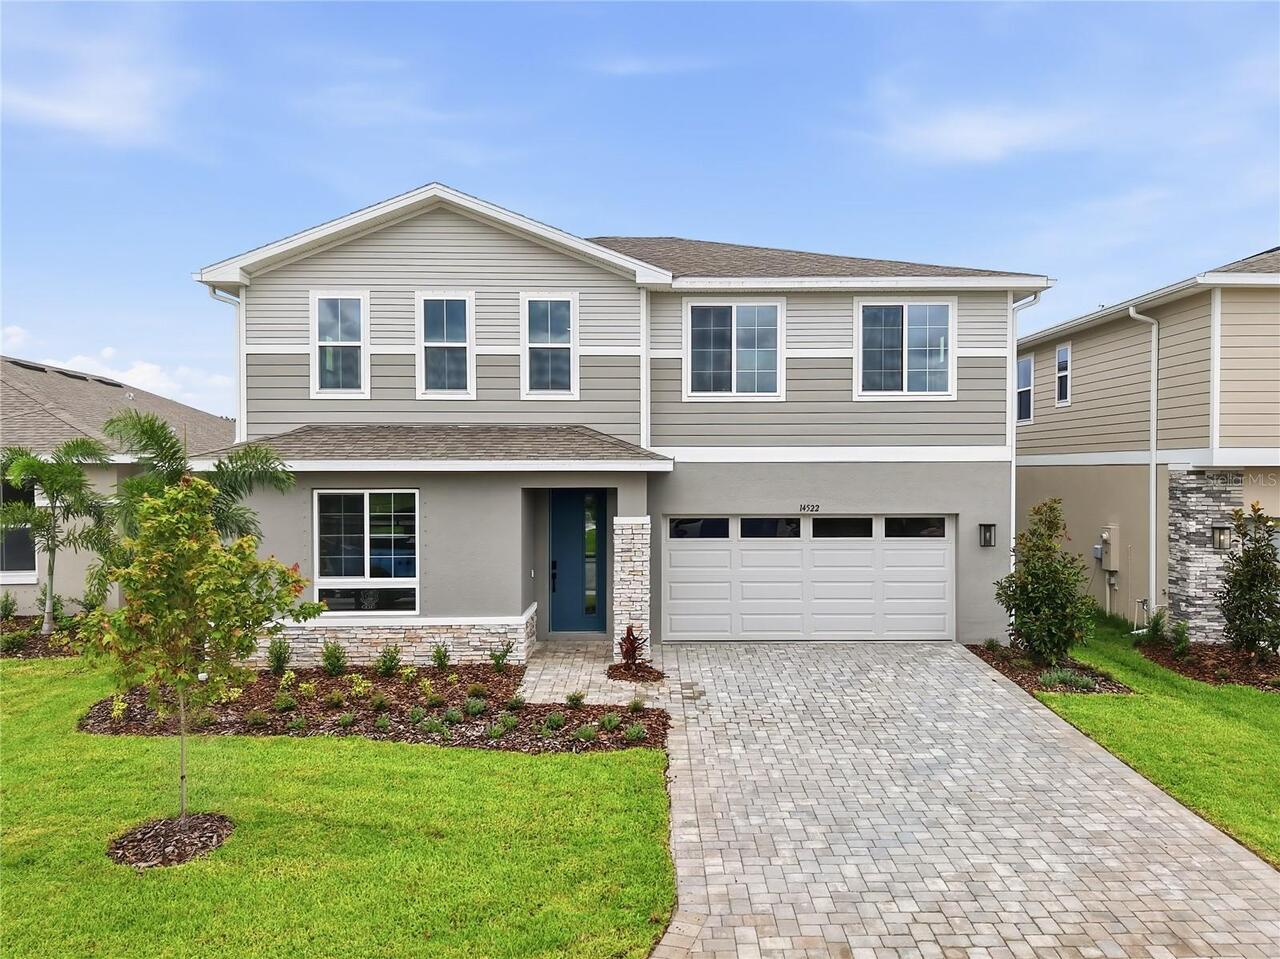
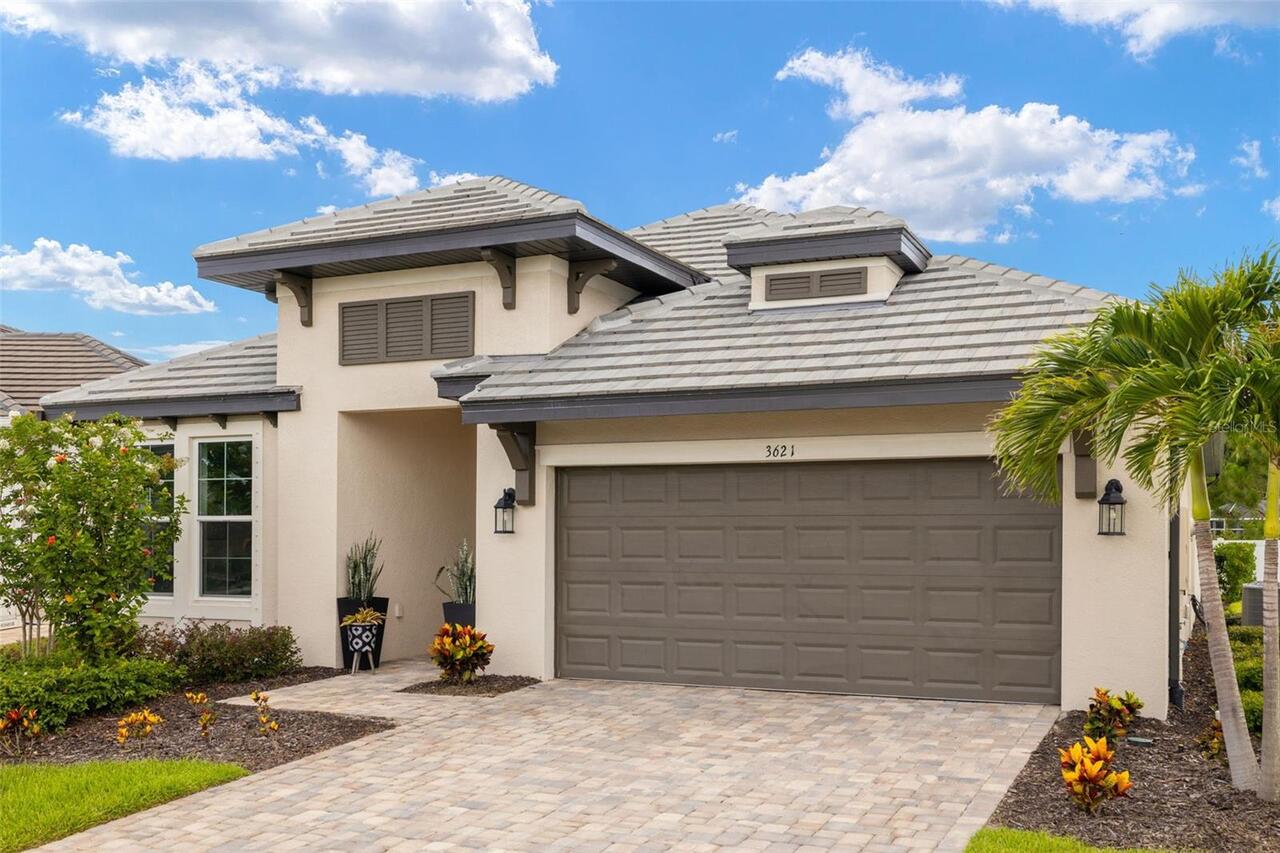
HardiPlank Type, Stucco
Cumulative Days On Market
10
Exterior Features
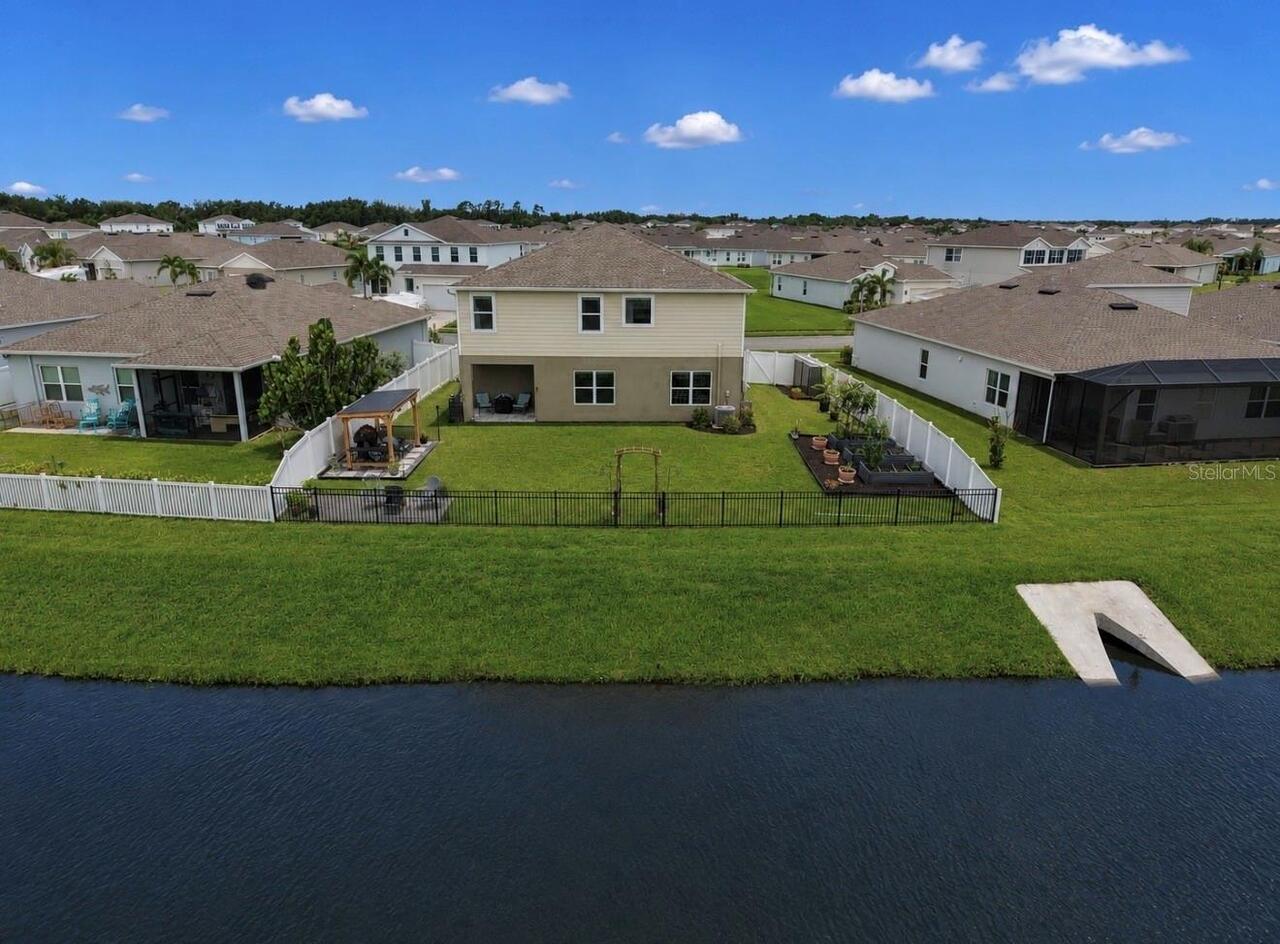
Hurricane Shutters, Sidewalk, Sliding Doors
Flood Zone Date
2014-03-17
Flood Zone Panel
12081C0179E
High School
Parrish Community High
Interior Features
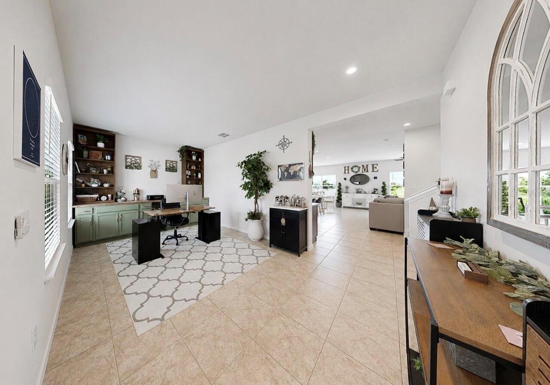
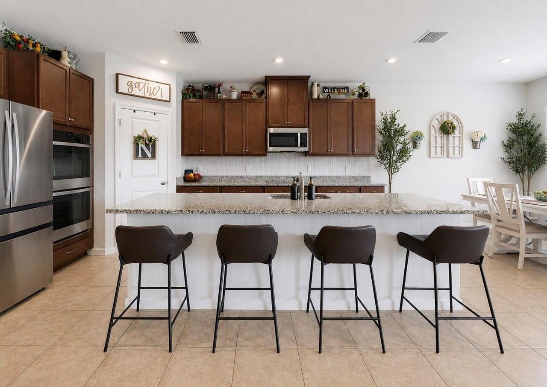
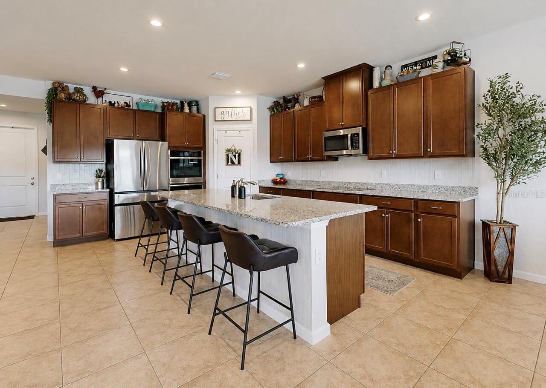
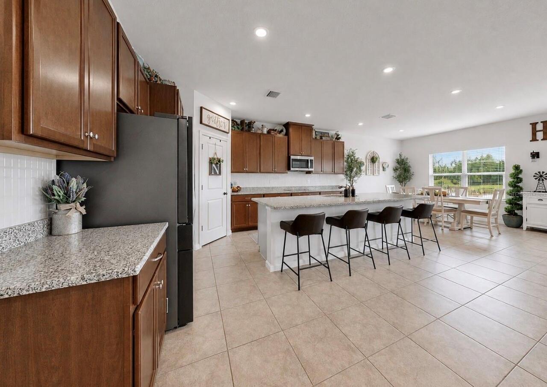
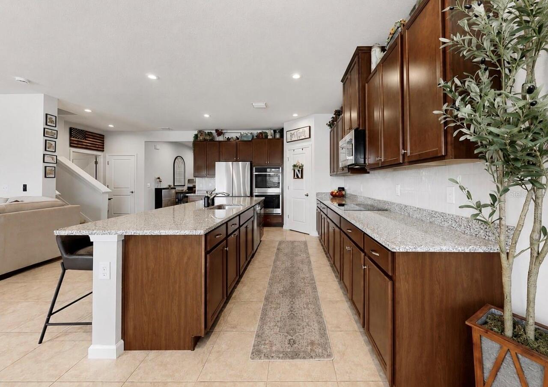
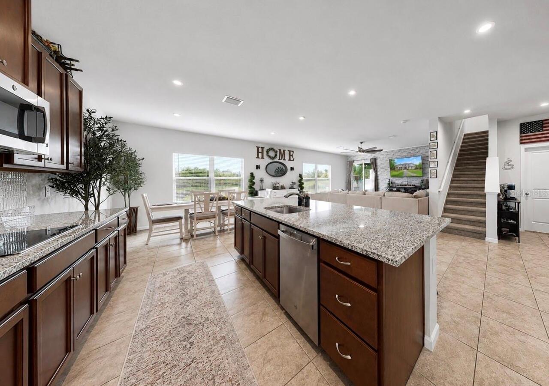
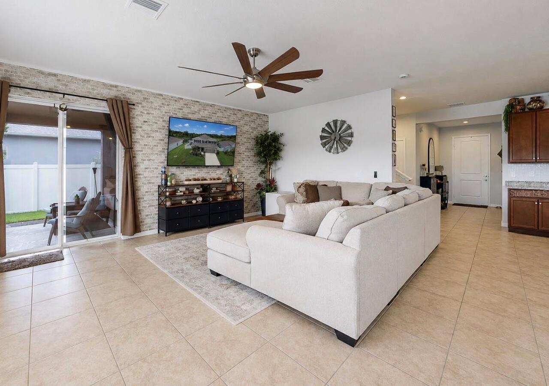
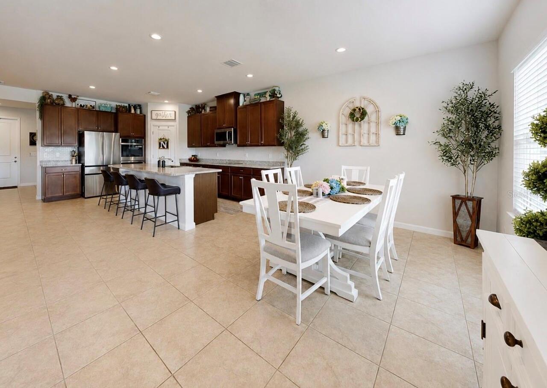
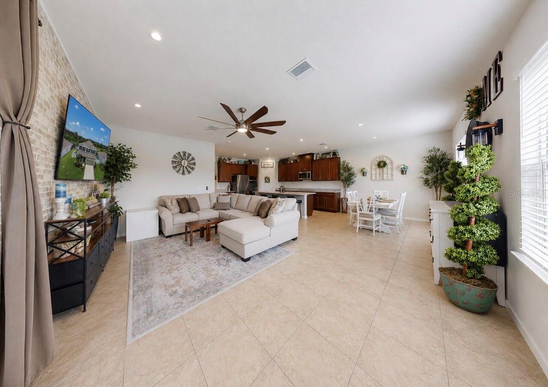
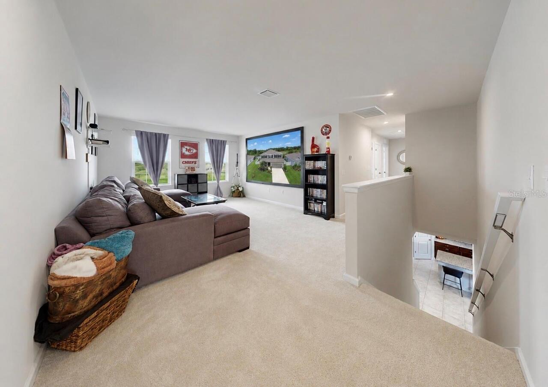
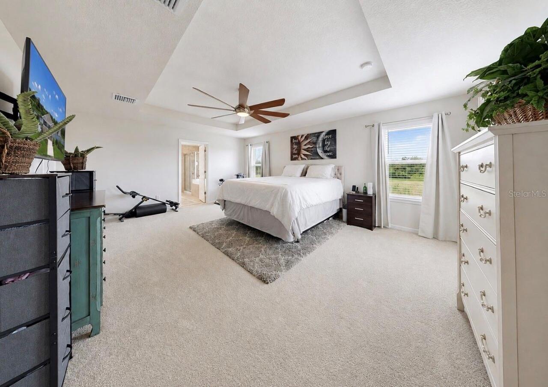
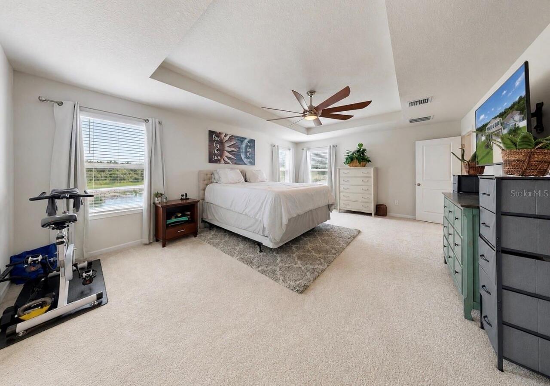
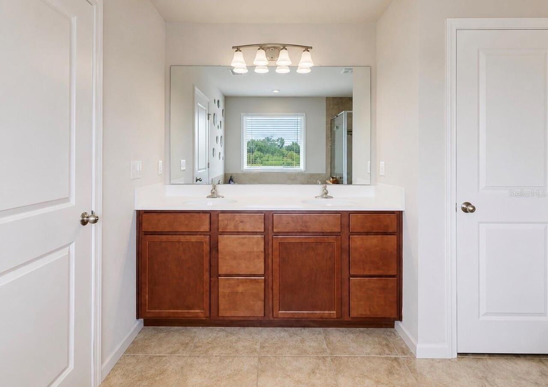

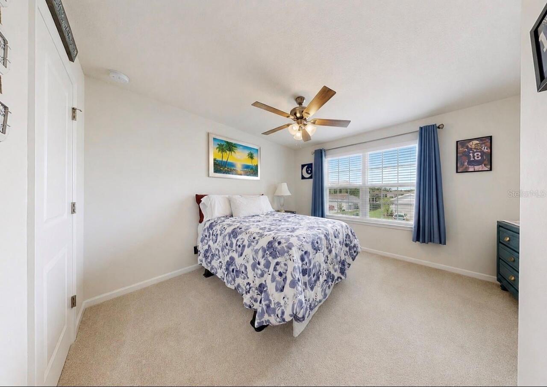
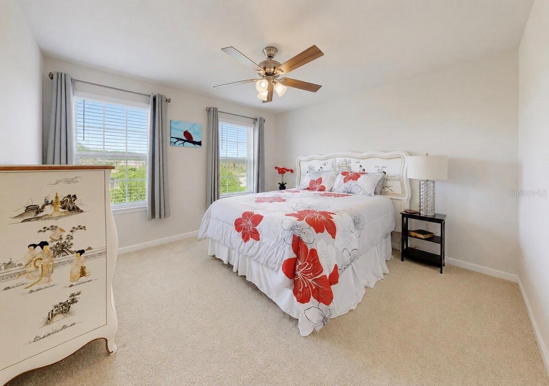
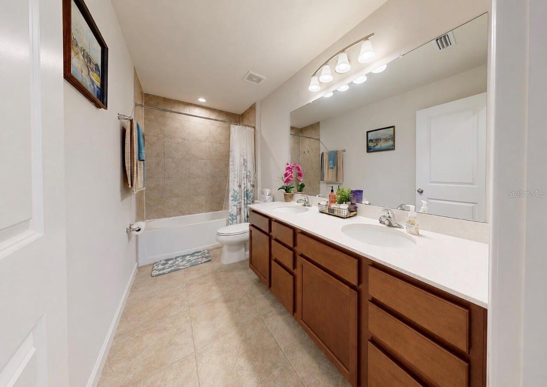
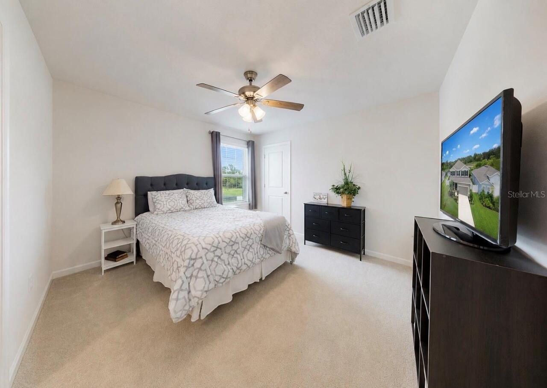
Ceiling Fans(s), Eat-in Kitchen, Open Floorplan, PrimaryBedroom Upstairs, Solid Surface Counters, Walk-In Closet(s)
Internet Address Display YN
true
Internet Automated Valuation Display YN
false
Internet Consumer Comment YN
false
Internet Entire Listing Display YN
true
Laundry Features
Inside, Laundry Room
Living Area Source
Public Records
Living Area Units
Square Feet
Lot Size Square Meters
717
Modification Timestamp
2026-08-11T14:25:12.801Z
Num Of Own Years Prior To Lease
2
Other Equipment
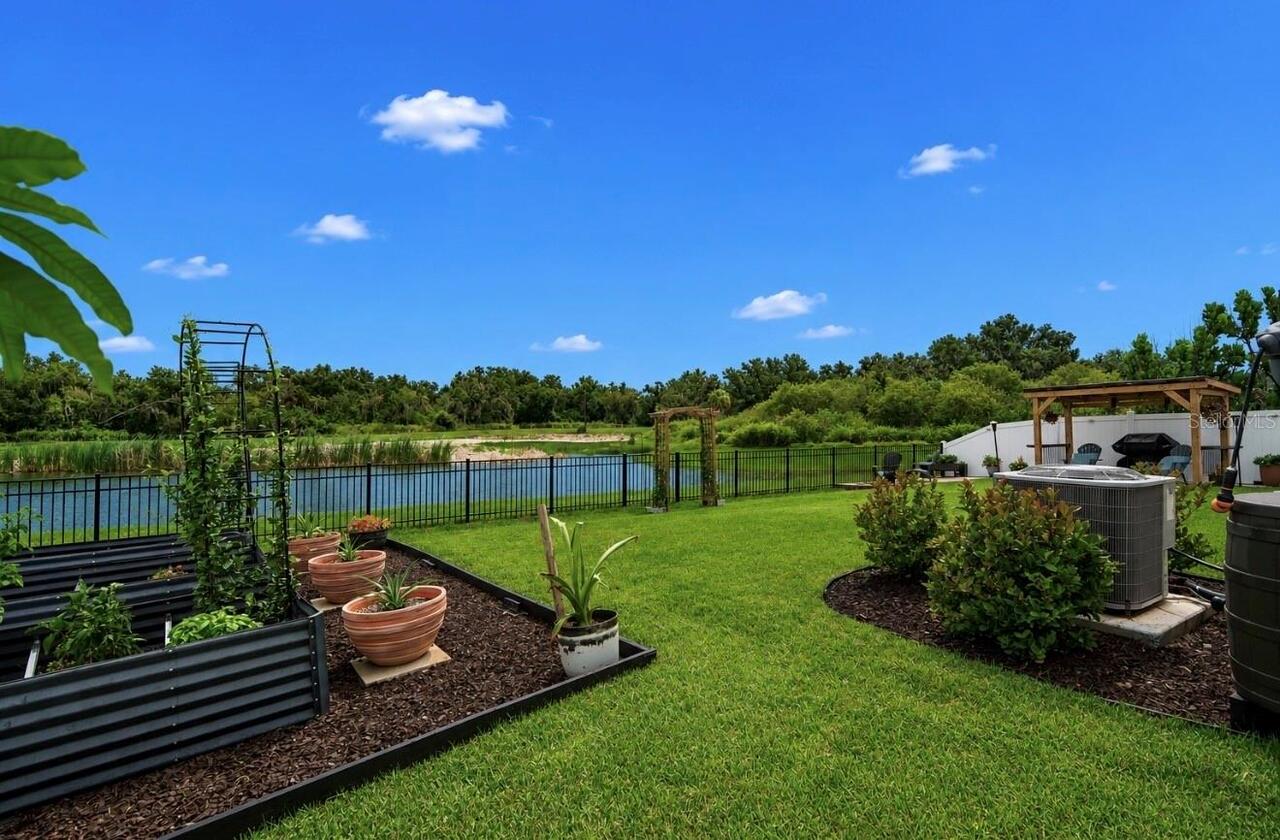
Irrigation Equipment
Patio And Porch Features
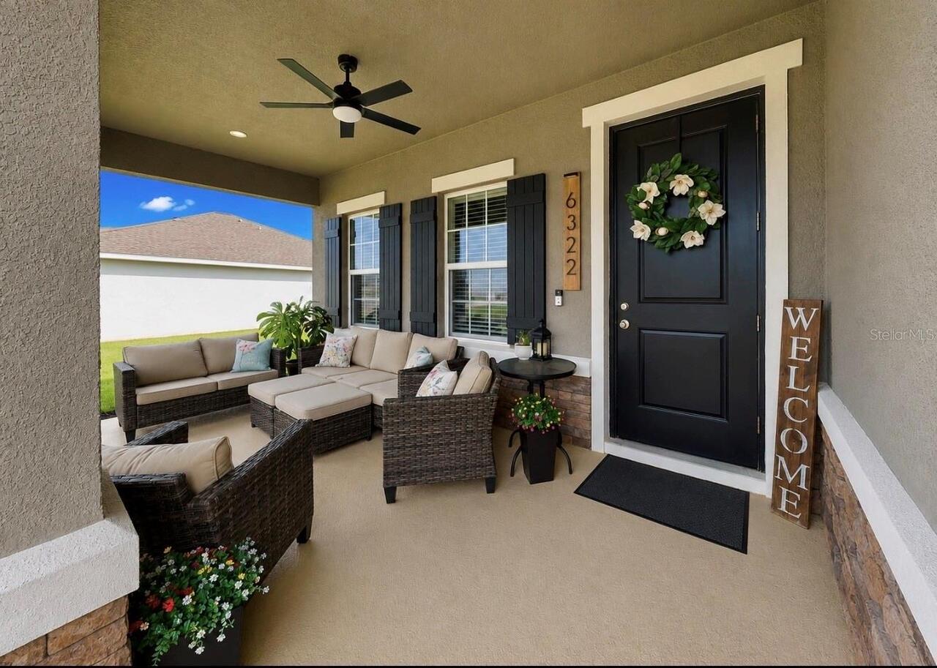
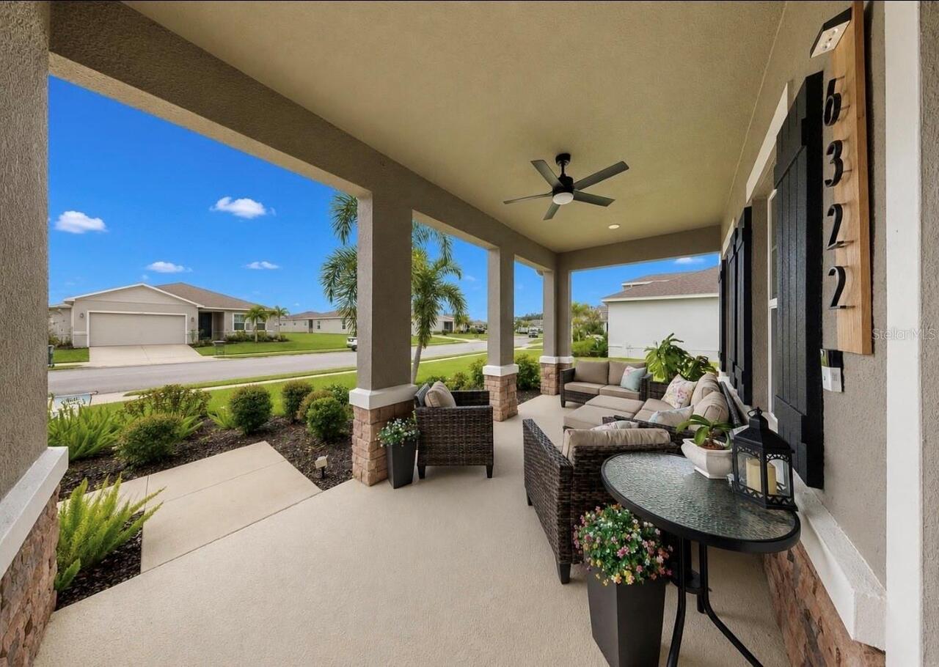
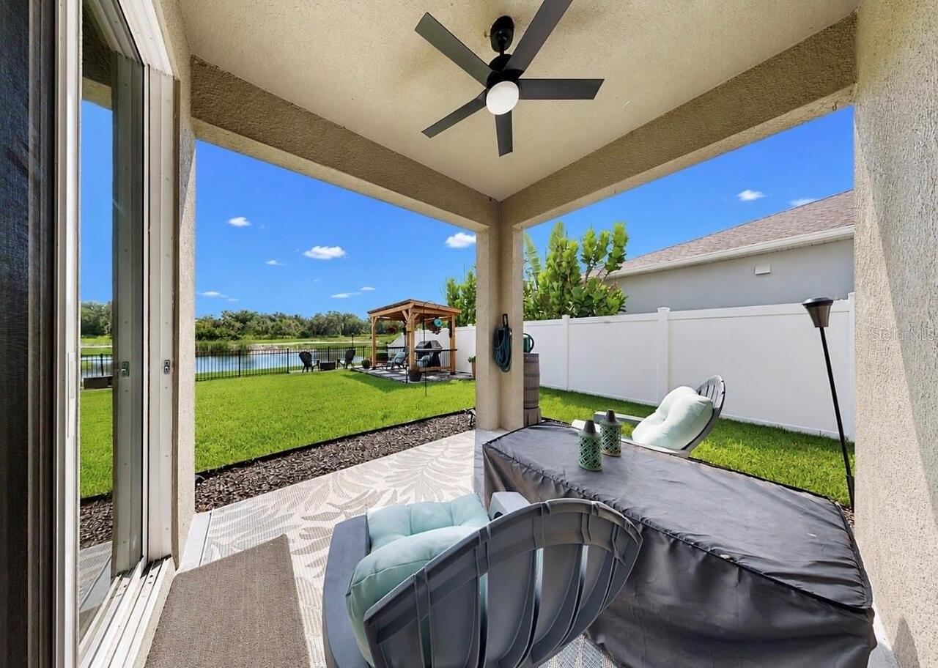
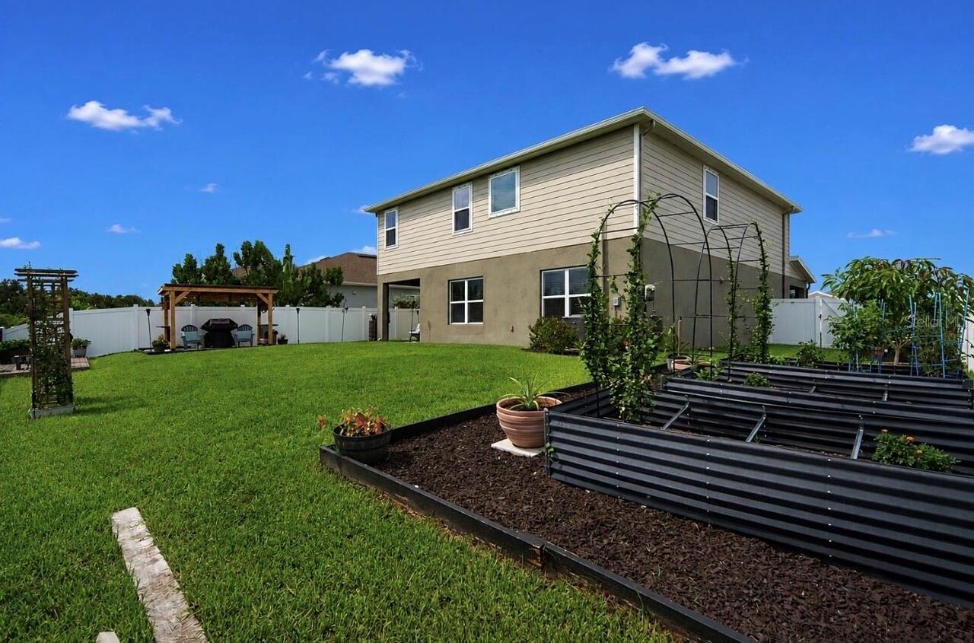
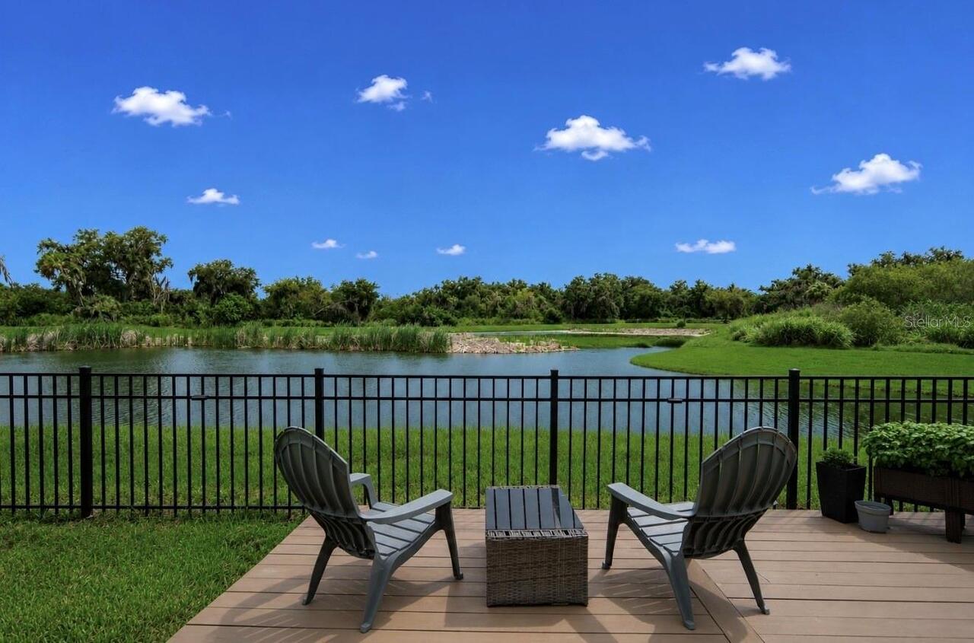
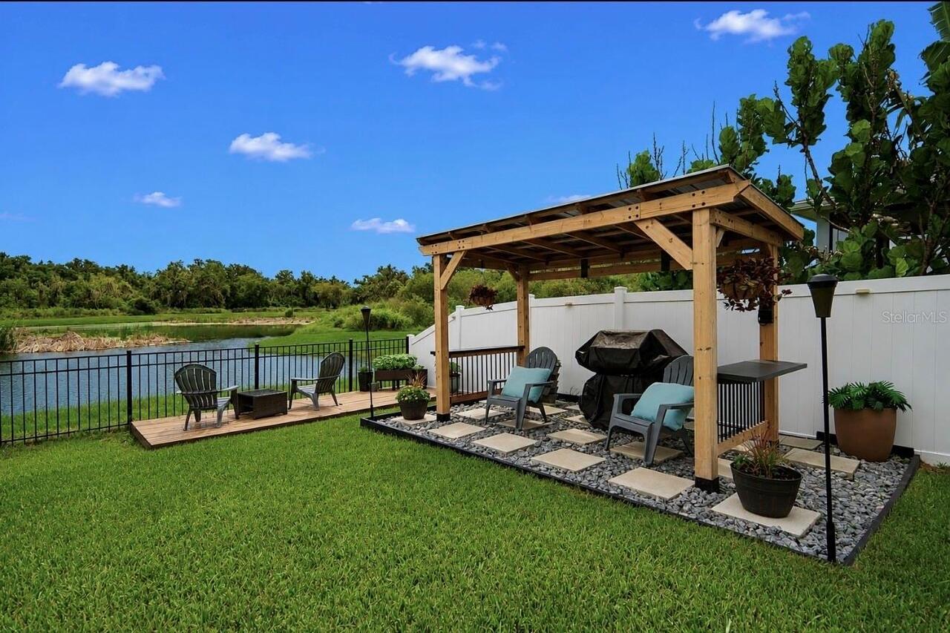
Covered, Front Porch, Rear Porch, Screened
Pet Restrictions
**Pet restrictions to be verified with HOA/management company by buyer/buyer's agent**
Pets Allowed
Breed Restrictions, Cats OK, Dogs OK, Number Limit, Yes
Planned Unit Development YN
1
Property Attached YN
false
RATIO Current Price By Calculated SqFt
187.70
Realtor Info
Docs Available, Floor Plan Available, Sign
SW Subdiv Community Name
Willow Bend
Showing Requirements
Appointment Only, Combination Lock Box, Lockbox, ShowingTime
Status Change Timestamp
2026-08-01T11:49:45.000Z
Tax Legal Description
LOT 45, WILLOW BEND PH IV PI #4704.1270/9
Total Acreage
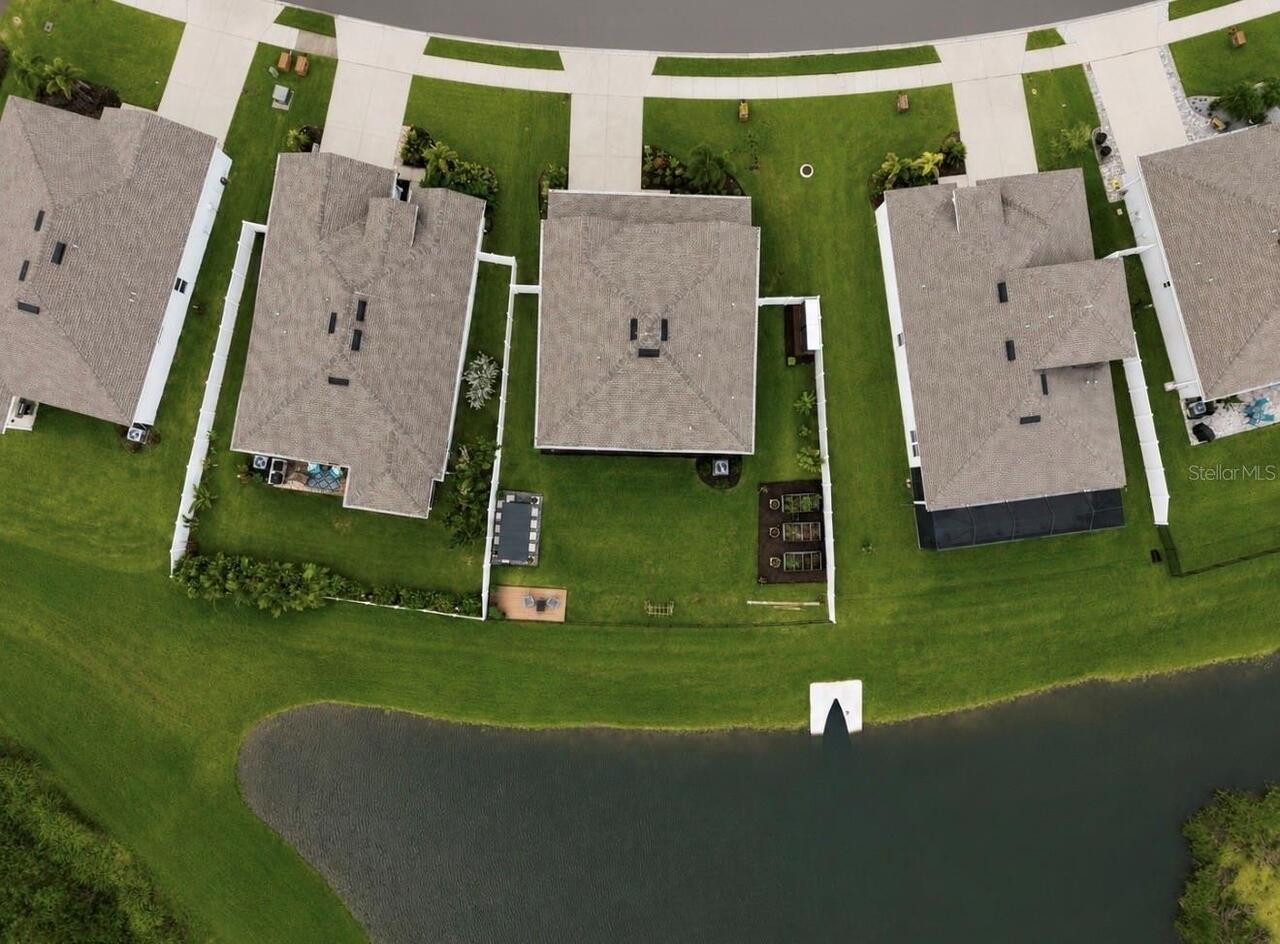
0 to less than 1/4
Universal Property Id
US-12081-N-470412709-R-N
Unparsed Address
6322 116TH AVE E
Utilities
Cable Connected, Electricity Connected, Sewer Connected, Water Connected
Years Of Owner Prior To Leasing Req YN
1