407-990-2746
Menu

6251 10th S Avenue, Gulfport, FL

NEXT
PREV
$1,375,000

($500/sqft)

List Status: Active
6251 10th S Avenue
Gulfport, FL 33707


4 beds
2 baths
2752 living sqft
Top Features
  • Subdivision: Pasadena Estates Sec C
  • Built in  1925
  • Single Family Residence
Description
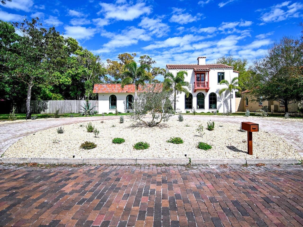
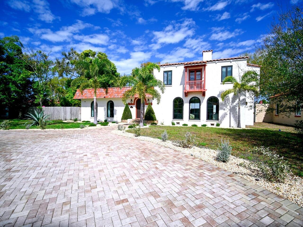
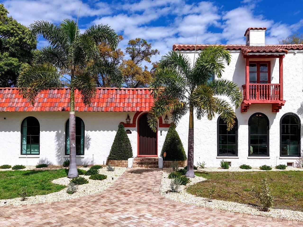
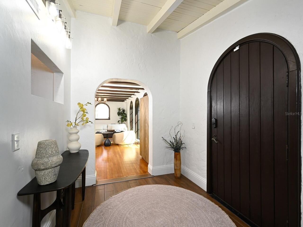
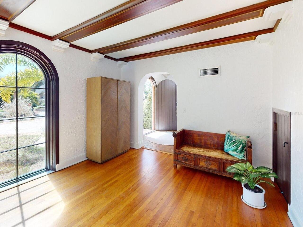
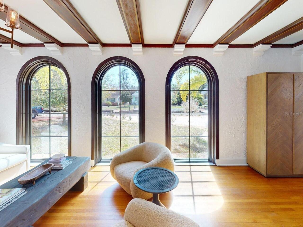
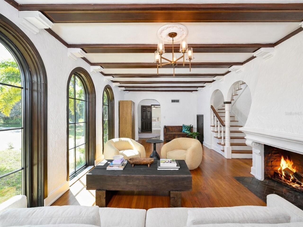
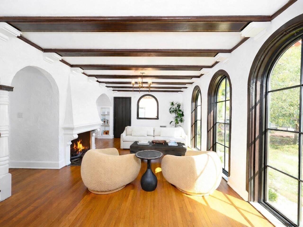
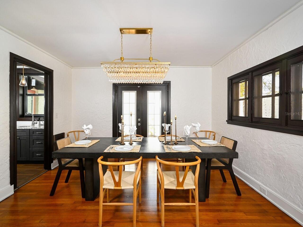
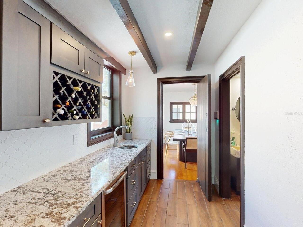
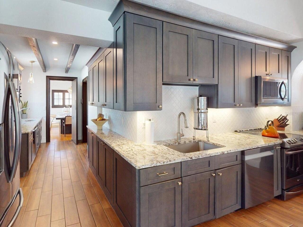
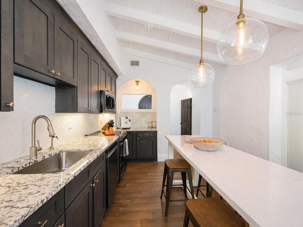
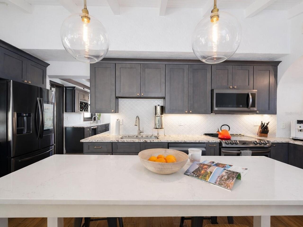
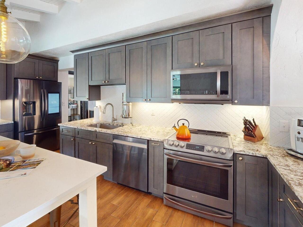
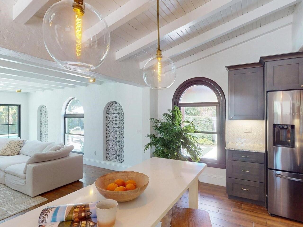
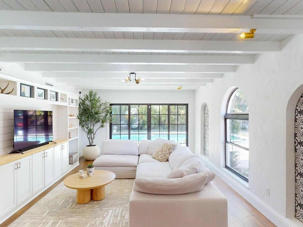
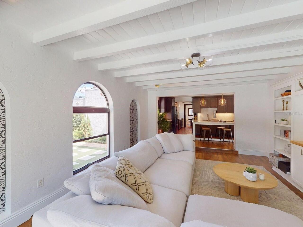
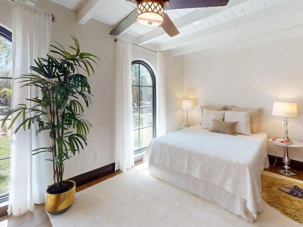
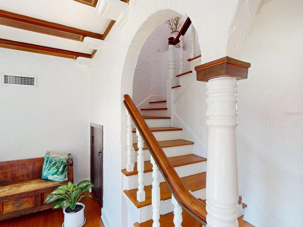
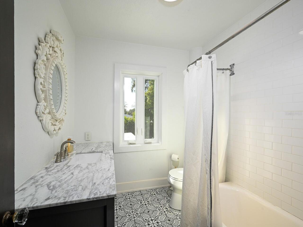
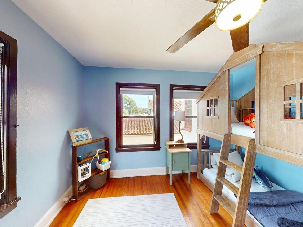
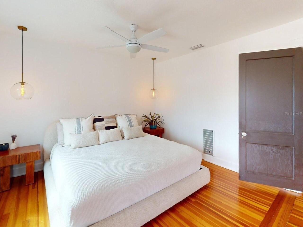
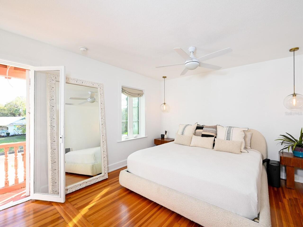
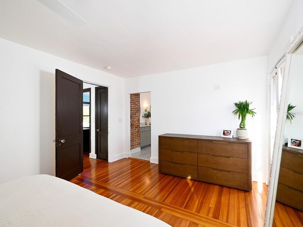
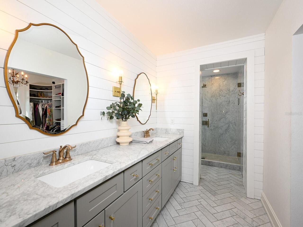
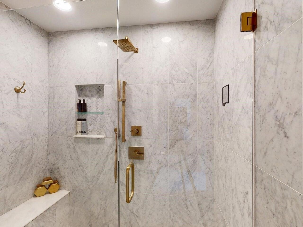
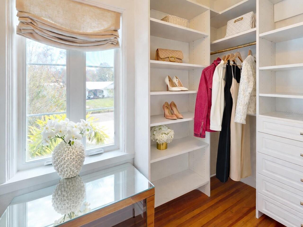
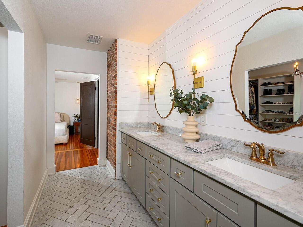
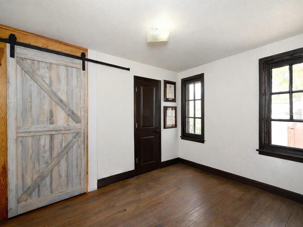
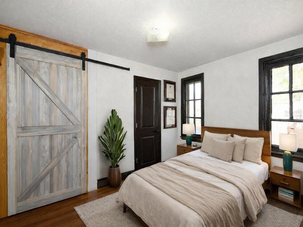
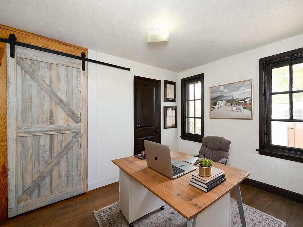
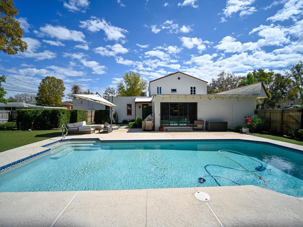
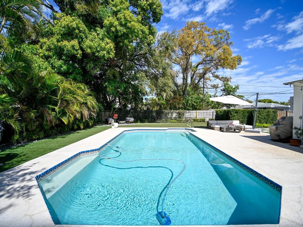
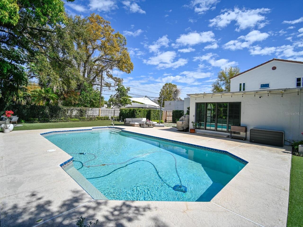
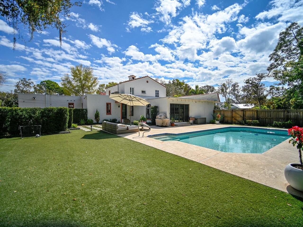
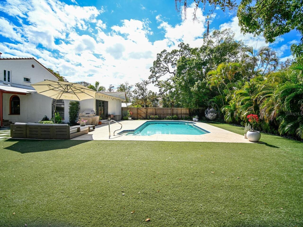
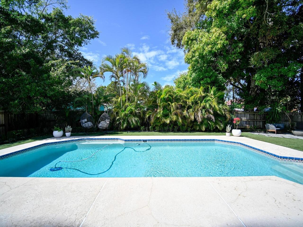
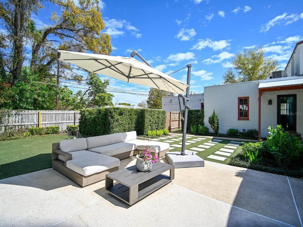
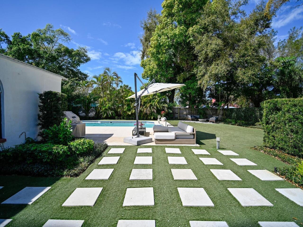
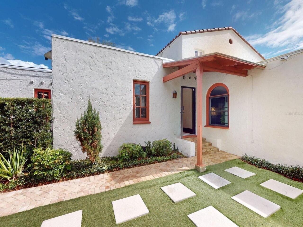
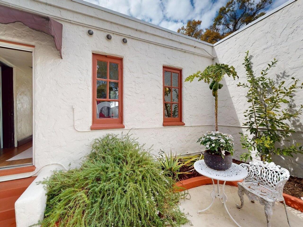
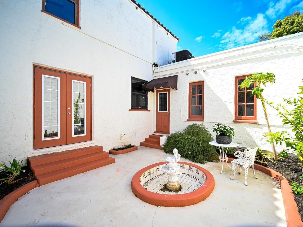
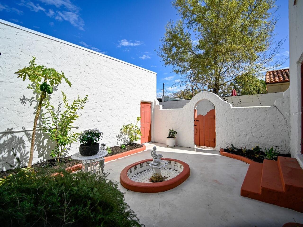
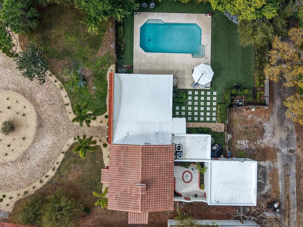
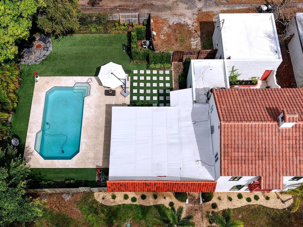
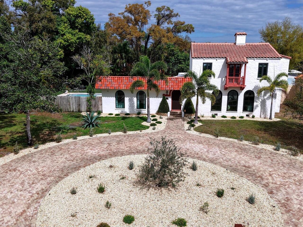
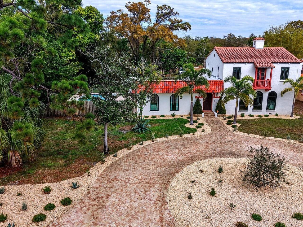
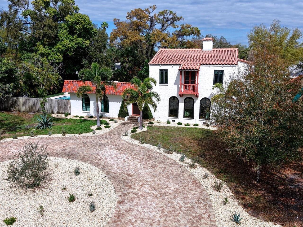
Virtually Staged. Welcome to a beautifully reimagined piece of Gulfport history in Pasadena Estates—a 1920s Spanish-Mediterranean gem on a sprawling 1/3-acre lot. Meticulously restored, this residence honors its architectural heritage w/ original arches, beamed vaulted ceilings & exquisite woodwork throughout, complemented by deco-stucco interior walls. Featuring beautiful hardwood floors alongside elegant wood-look tile, every room radiates warmth and style. W/ 3-4 beds & 2 full/2 half baths, it artfully blends thoughtful, high-end renovations for modern comfort while retaining its historic charm. Venture through the grand foyer into a sun-drenched formal parlor anchored by a classic wood-burning fireplace and handcrafted details, incl. authentic corbels & exposed beams. Entertain in elegance in the formal dining rm, which features a stunning crystal chandelier & opens through French doors to a picturesque Spanish courtyard w/ a tranquil old-world fountain. The chef's kitchen is a showstopper w/ wood cabinetry, granite counters, premium appliances incl. a new 2026 dishwasher, designer lighting & a luxurious quartz island. A spacious Butler's Pantry connects directly to a powder rm, complete w/ a well-appointed wet bar & fridge—perfect for entertaining guests or hosting special occasions. Adjacent spaces incl. a mudroom w/ updated electrical panel (2020), a 4th bed/flex rm, cleverly concealed laundry closet & half bath. The family rm features shiplap built-ins & seamless indoor-outdoor living. The sparkling saltwater pool was resurfaced less than a yr. ago, w/ a new pump & saltwater system replaced in 2023. Enjoy the lovely, landscaped grounds & a firepit set on easy-maintenance artificial turf. Upstairs, the renovated primary suite is a sanctuary, boasting a spa-inspired bath w/ Italian Carrara marble, custom glass & a designer double vanity, plus an expertly crafted dressing closet. Add'l rms retain vintage charm w/ original fixtures & a restored cast-iron tub. Re
Property Details
Property Features
Property Sub Type
Single Family Residence
Parking
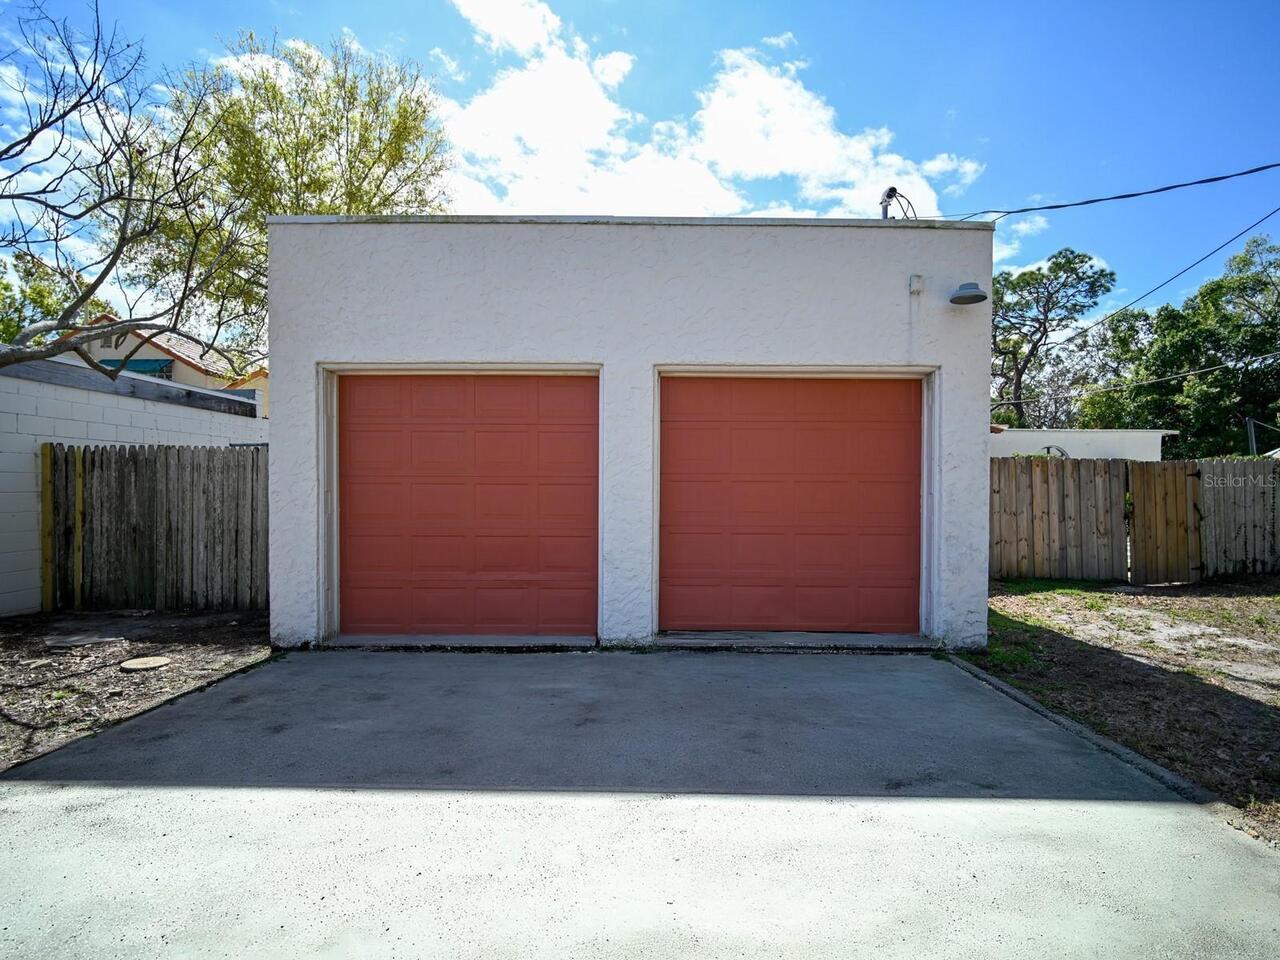
Off Street, Circular Driveway, Guest, Alley Access, Garage Faces Rear
Pool
Gunite, Lighting, In Ground, Pool Sweep, Salt Water
County
Pinellas
Subdivision
PASADENA ESTATES SEC C
Additional Information
Additional Lease Restrictions
City and or County Restrictions May Apply
Additional Parcels YN
false
Additional Rooms
Family Room, Formal Dining Room Separate, Formal Living Room Separate
Alternate Key Folio Num
293116670500320160
Appliances
Bar Fridge, Dishwasher, Disposal, Dryer, Electric Water Heater, Microwave, Range, Range Hood, Refrigerator, Washer
Architectural Style
Mediterranean
Association YN
false
Attached Garage YN
true
Available For Lease YN
1
Bathrooms Total Integer
4
Building Area Source
Public Records
Building Area Total
3235
Building Area Total Srch SqM
300.54
Building Area Units
Square Feet
Calculated List Price By Calculated SqFt
499.64
Carport YN
false
Construction Materials
Block, Stucco
Cooling
Central Air, Zoned
Country
US
Cumulative Days On Market
122
Current Price
1375000.00
Direction Faces
South
Elementary School
Bear Creek Elementary-PN
Exterior Features
Balcony, Courtyard, Fire Pit, French Doors, Lighting, Other, Private Mailbox, Private Yard
Fencing
Wood
Fireplace Features
Living Room, Wood Burning
Fireplace YN
true
Flood Zone Code
X
Flood Zone Date
2021-08-24
Flood Zone Panel
12103C0213H
Flooring
Tile, Wood
Foundation Details
Crawlspace, Slab
Furnished
Unfurnished
Garage Dimensions
21x20
Garage Spaces
2
Garage YN
true
Heating
Central, Electric
High School
Boca Ciega High-PN
Interior Features
Built-in Features, Ceiling Fans(s), Eat-in Kitchen, Kitchen/Family Room Combo, PrimaryBedroom Upstairs, Solid Surface Counters, Solid Wood Cabinets, Vaulted Ceiling(s), Walk-In Closet(s), Window Treatments
Internet Address Display YN
true
Internet Automated Valuation Display YN
true
Internet Consumer Comment YN
false
Internet Entire Listing Display YN
true
Laundry Features
Inside, Laundry Closet
Levels
Two
List AOR
Sarasota - Manatee
Living Area Meters
255.67
Living Area Source
Public Records
Living Area Units
Square Feet
Lot Features
Landscaped, Near Marina, Oversized Lot, Street Brick
Lot Size Acres
0.35
Lot Size Dimensions
120x127
Lot Size Square Feet
15242
Lot Size Square Meters
1416
Middle Or Junior School
Azalea Middle-PN
Minimum Lease
No Minimum
Modification Timestamp
2026-07-06T13:47:09.988Z
New Construction YN
false
Occupant Type
Owner
Other Equipment
Fire Pit, Irrigation Equipment, Private Yard
Ownership
Fee Simple
Parcel Number
29-31-16-67050-032-0160
Patio And Porch Features
Covered, Front Porch, Patio
Pet Restrictions
City and or County Restrictions May Apply
Pets Allowed
Yes
Pool Private YN
true
Postal Code Plus 4
3142
Previous List Price
1400000
Price Change Timestamp
2026-07-06T13:46:54.000Z
Property Condition
Completed
Public Survey Range
16
Public Survey Section
29
RATIO Current Price By Calculated SqFt
499.64
Realtor Info
Brochure Available, Docs Available, Floor Plan Available, Sign
Road Responsibility
Public Maintained Road
Road Surface Type
Brick
Roof
Tile
Room Count
11
Senior Community YN
false
Sewer
Public Sewer
Showing Requirements
Contact Call Center, Listing Agent Must Accompany, See Remarks
Spa YN
false
Status Change Timestamp
2026-03-06T14:30:29.000Z
Stories Total
2
Tax Annual Amount
16375.1
Tax Block
32
Tax Book Number
6-48
Tax Legal Description
PASADENA ESTATES SEC C BLK 32, LOTS 16 & 17
Tax Lot
16
Tax Year
2025
Total Acreage
1/4 to less than 1/2
Total Annual Fees
0.00
Total Monthly Fees
0.00
Township
31
Universal Property Id
US-12103-N-293116670500320160-R-N
Unparsed Address
6251 10TH AVE S
Utilities
Public
Vegetation
Mature Landscaping, Trees/Landscaped
Water Source
Public
Waterfront YN
false
Window Features
Window Treatments
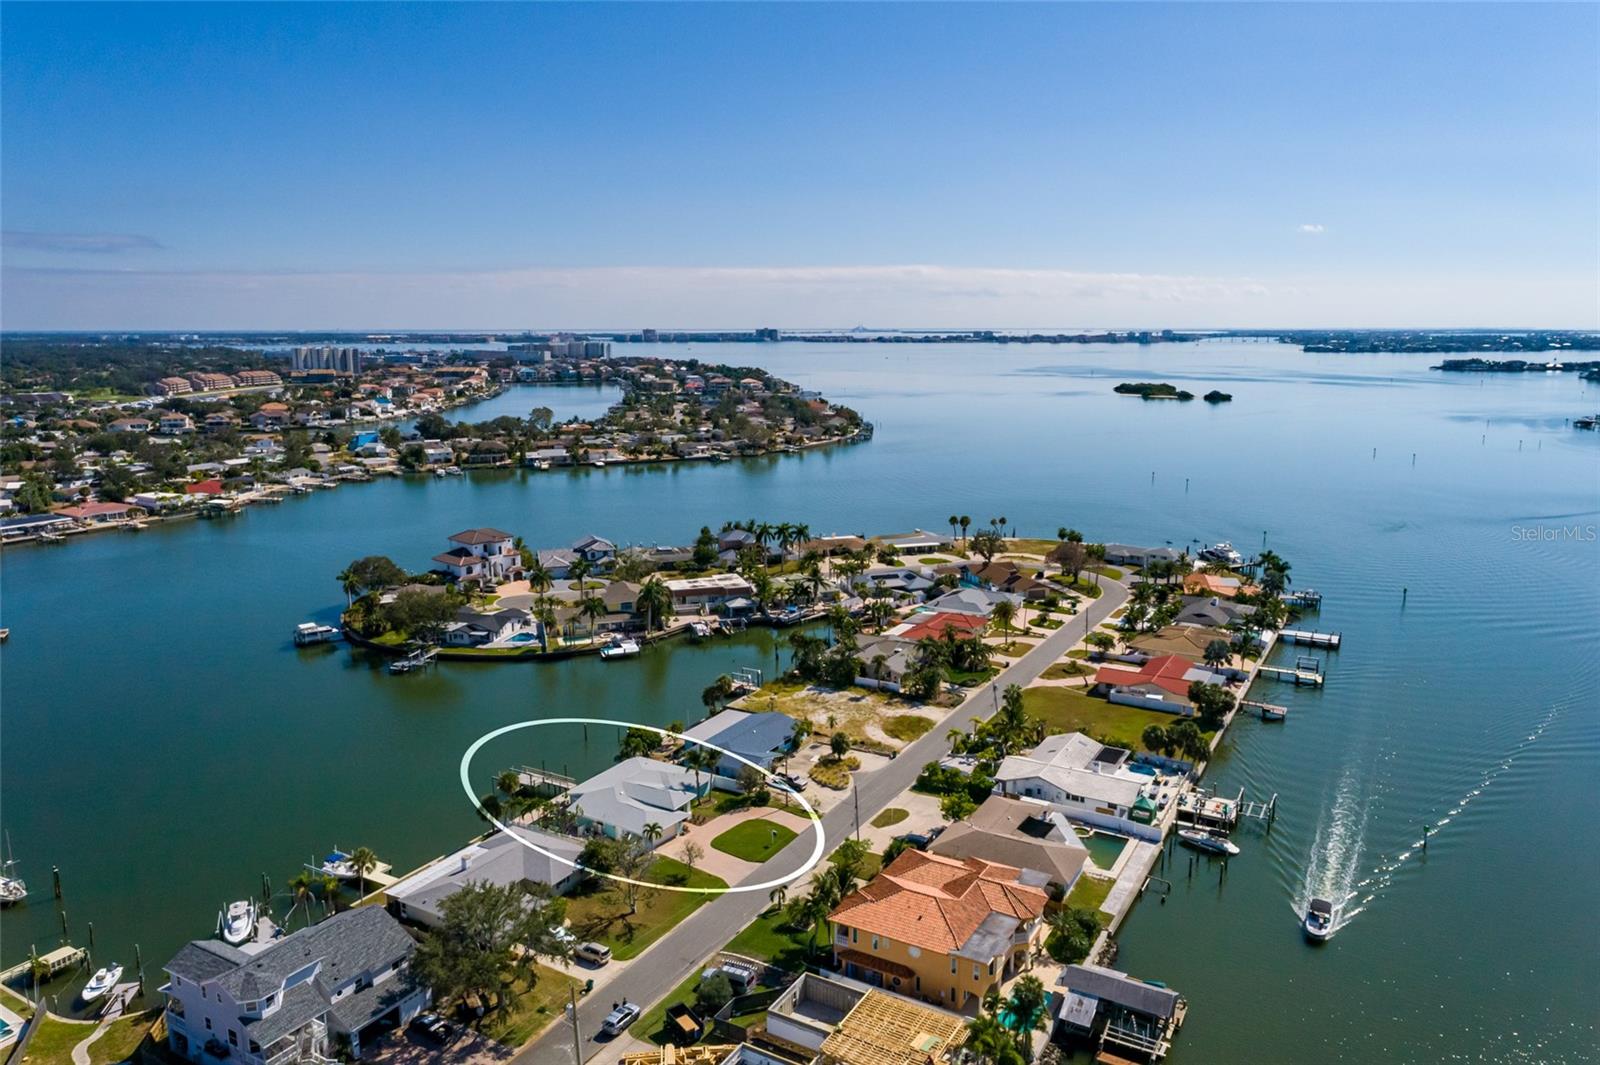
Neighborhood Map
Popup

Property Photos
Listing Photo
Listing Photo
Listing Photo
Listing Photo
Listing Photo
Listing Photo
Listing Photo
Listing Photo
Listing Photo
Listing Photo
Listing Photo
Listing Photo
Listing Photo
Listing Photo
Listing Photo
Listing Photo
Listing Photo
Listing Photo
Listing Photo
Listing Photo
Listing Photo
Listing Photo
Listing Photo
Listing Photo
Listing Photo
Listing Photo
Listing Photo
Listing Photo
Listing Photo
Listing Photo
Listing Photo
Listing Photo
Listing Photo
Listing Photo
Listing Photo
Listing Photo
Listing Photo
Listing Photo
Listing Photo
Listing Photo
Listing Photo
Listing Photo
Listing Photo
Listing Photo
Listing Photo
Listing Photo
Listing Photo
Listing Photo
Listing Photo
Listing Photo
Listing Photo
Listing Photo
Listing Photo
Listing Photo
Listing Photo
Listing Photo
Listing Photo
Listing Photo
Listing Photo
Listing Photo
Listing Photo
Listing Photo
Listing Photo
Listing Photo
Listing Photo
Listing Photo
Listing Photo
Listing Photo
Listing Photo
Listing Photo
Listing Photo
Listing Photo
Listing Photo
Listing Photo
Listing Photo
Listing Photo
Listing Photo
Listing Photo
Listing Photo
Listing Photo
Listing Photo
Listing Photo
Listing Photo
Listing Photo
Listing Photo
Listing Photo
Listing Photo
Listing Photo
Listing Photo
Listing Photo
Listing Photo
Listing Photo
Listing Photo
Listing Photo
Listing Photo
Listing Photo
Listing Photo
Listing Photo
Listing Photo
Listing Photo
Listing Photo
Listing Photo
Listing Photo
Listing Photo
Listing Photo
Listing Photo
Listing Photo
Listing Photo
Listing Photo
Listing Photo
Listing Photo
Listing Photo
Listing Photo
Listing Photo
Listing Photo
Listing Photo
Listing Photo
Listing Photo
Listing Photo
Listing Photo
Listing Photo
Listing Photo
Listing Photo
Listing Photo
Listing Photo
Listing Photo
Listing Photo
Listing Photo
Listing Photo
Listing Photo
Listing Photo
Listing Photo
Listing Photo
Listing Photo
Listing Photo
Listing Photo
Listing Photo
Listing Photo
Listing Photo
Listing Photo
Listing Photo
Listing Photo
Listing Photo
Listing Photo
Listing Photo
Listing Photo
Listing Photo
Listing Photo
Listing Photo
Listing Photo
Listing Photo
Listing Photo
Listing Photo
Listing Photo
Listing Photo
Listing Photo
Listing Photo
Listing Photo
Listing Photo
Listing Photo
Listing Photo
Listing Photo
Listing Photo
Listing Photo
Listing Photo
Listing Photo
Listing Photo
Listing Photo
Listing Photo
Listing Photo
Listing Photo
Listing Photo
Listing Photo
Listing Photo
Listing Photo
Listing Photo
Listing Photo
Listing Photo
Listing Photo
Listing Photo
Listing Photo
Listing Photo
Listing Photo
Listing Photo
Listing Photo
Listing Photo
Listing Photo
Listing Photo
Listing Photo
Listing Photo
Listing Photo
Listing Photo
Listing Photo
Listing Photo
Listing Photo
Listing Photo
Listing Photo
Listing Photo
Listing Photo
Listing Photo

MLS #MFRA4684006 Listing courtesy of Candy Swick & Company provided by Stellar MLS.


All listing information is deemed reliable but not guaranteed and should be independently verified through personal inspection by appropriate professionals. Listings displayed on this website may be subject to prior sale or removal from sale; availability of any listing should always be independent verified. Listing information is provided for consumer personal, non-commercial use, solely to identify potential properties for potential purchase; all other use is strictly prohibited and may violate relevant federal and state law. The source of the listing data is as follows: Stellar MLS (updated 7/6/26 11:02 AM) |

Listing Search


Translate Tool

Featured Listings
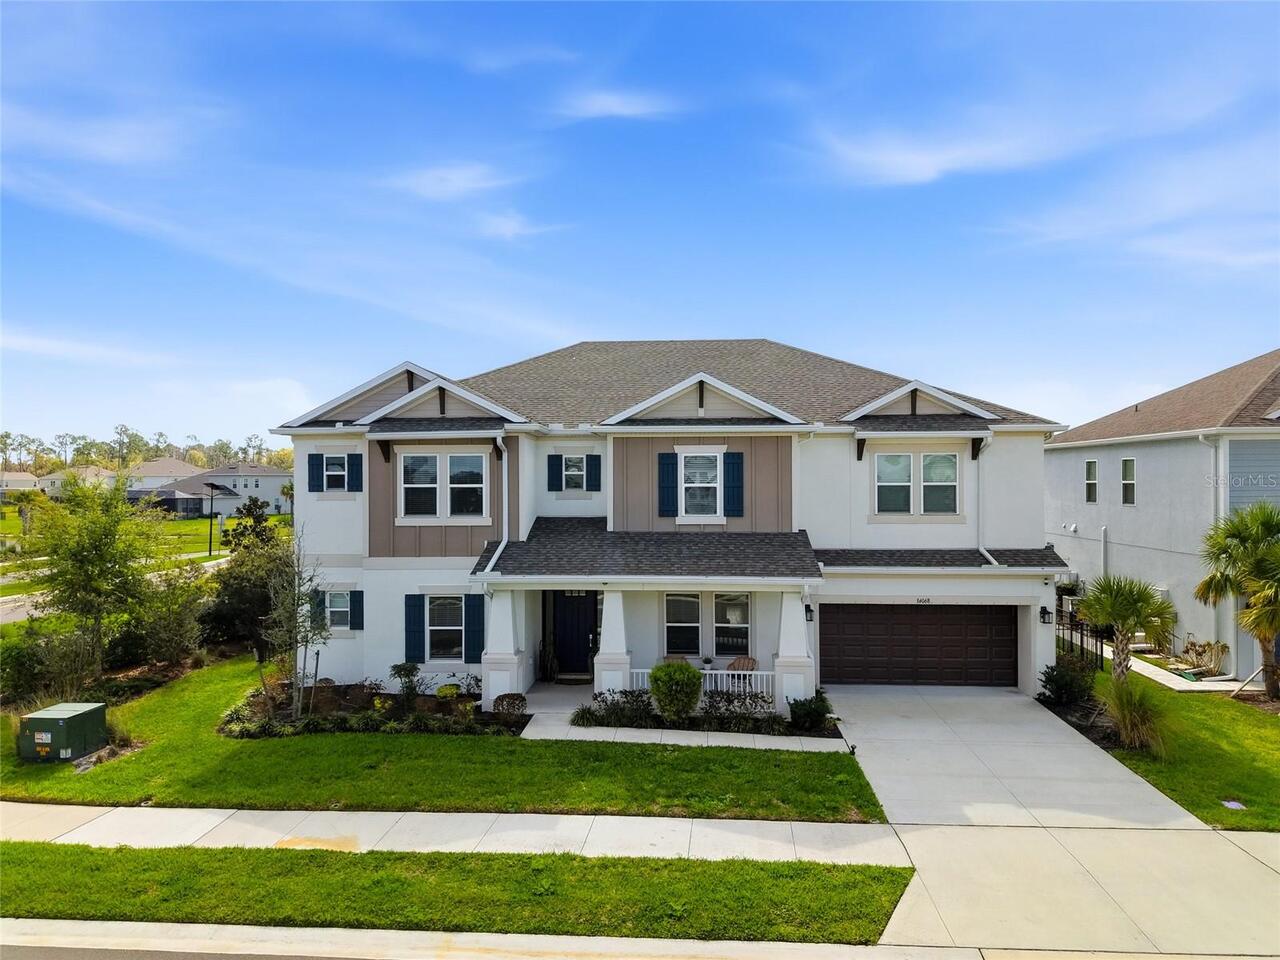
Wesley Chapel Real Estate
$898,000
6 BED
4 BATH
Now Priced to Sell! Don't miss this incredible opportunity to own this stunning, spacious 6 bedroom, 4.5 bath home in th... Read More
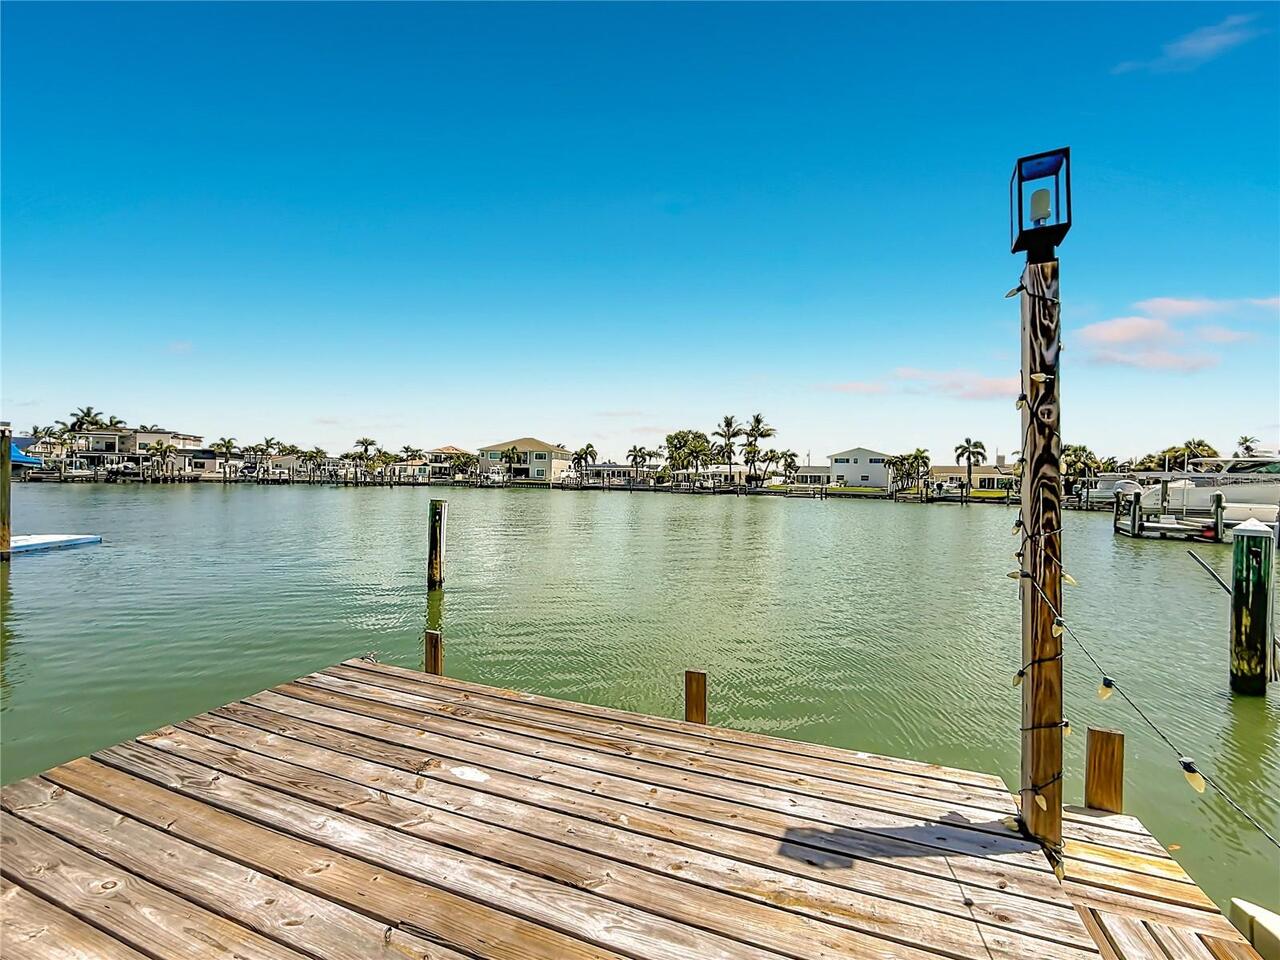
Treasure Island Real Estate
$899,000
4 BED
3 BATH
Discover the ultimate canvas for your dream waterfront lifestyle. Located in one of the area's most sought-after neighbo... Read More
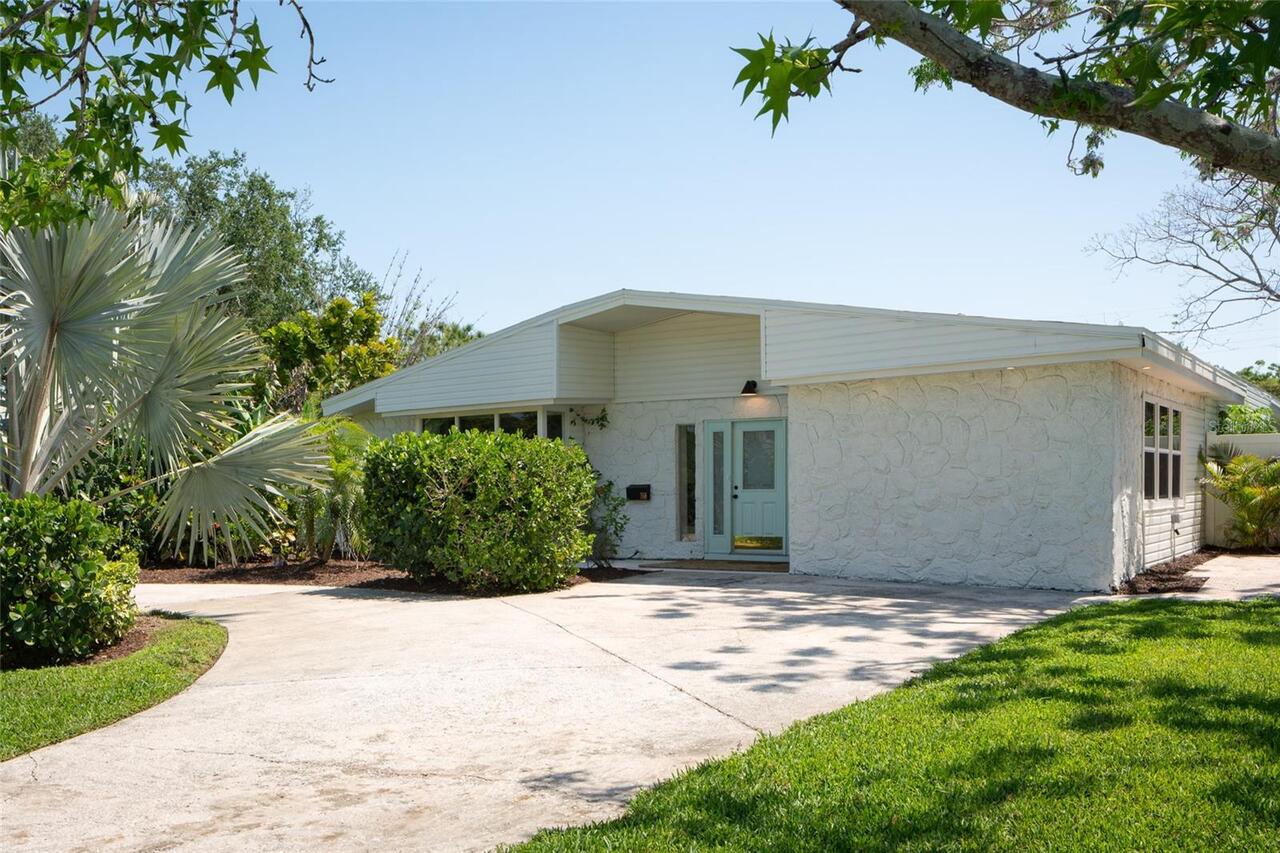
St Petersburg Real Estate
$849,000
4 BED
3 BATH
Some homes just get it right—and this one does just that. A 1953 mid-century beauty with vaulted, beam-lined ceilings th... Read More
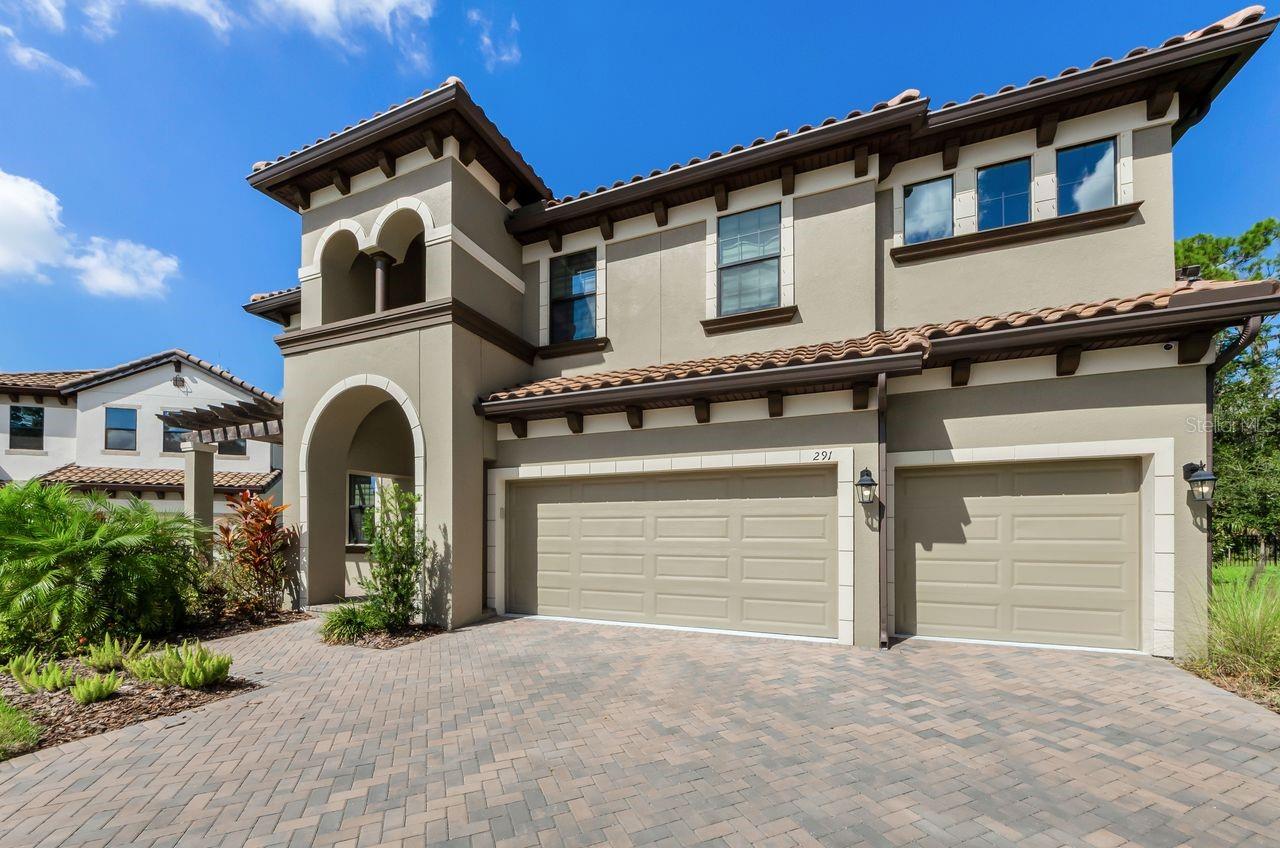
Brandon Real Estate
$834,000
5 BED
4 BATH
Under contract-accepting backup offers. Welcome to 291 Mossy River Court in Brandon, Florida, a beautifully upgraded WES... Read More
St Petersburg Real Estate
$1,474,000
3 BED
2 BATH
WELCOME TO SEA GULL DR..... Come live the waterfront lifestyle enjoy all of the wild birds, dolphins, schools of mullet ... Read More
Gainesville Real Estate
$857,500
4 BED
4 BATH
Introducing this beautiful 4-bedroom, 4-bath pool home featuring top-of-the-line solar panels, two 240V EV "ready" outle... Read More
Clearwater Beach Real Estate
$950,000
2 BED
2 BATH
Direct Gulf Beach views from this well maintained 2 Bedroom, 2 Bath condo in Landmark Towers II. Located on pristine San... Read More
Windermere Real Estate
$1,200,000
4 BED
3 BATH
Nestled within the highly sought-after Windermere Downs community this Lake-Access Residence, sitting on .74 acres, offe... Read More
Davenport Real Estate
$850,000
4 BED
3 BATH
Virtually Staged. Welcome to one of Providence Golf & Country Club's most distinctive floor plans. This beautifully desi... Read More
Bradenton Real Estate
$849,900
4 BED
3 BATH
Under Construction. Front porch opens into a two-story entryway that is embraced by French doors that welcome you into t... Read More
Contact Sandra Pardo

407-990-2746

Wendy Morris LLC

Licensed in the State of Florida
BK 3146762
16797 Broadwater Avenue
Winter Garden, Florida 34787

Your privacy is our utmost concern. We will never sell your personal information. Privacy Policy
©2026 sandrapardohomes.com - all rights reserved. | Site Map