407-990-2746
Menu

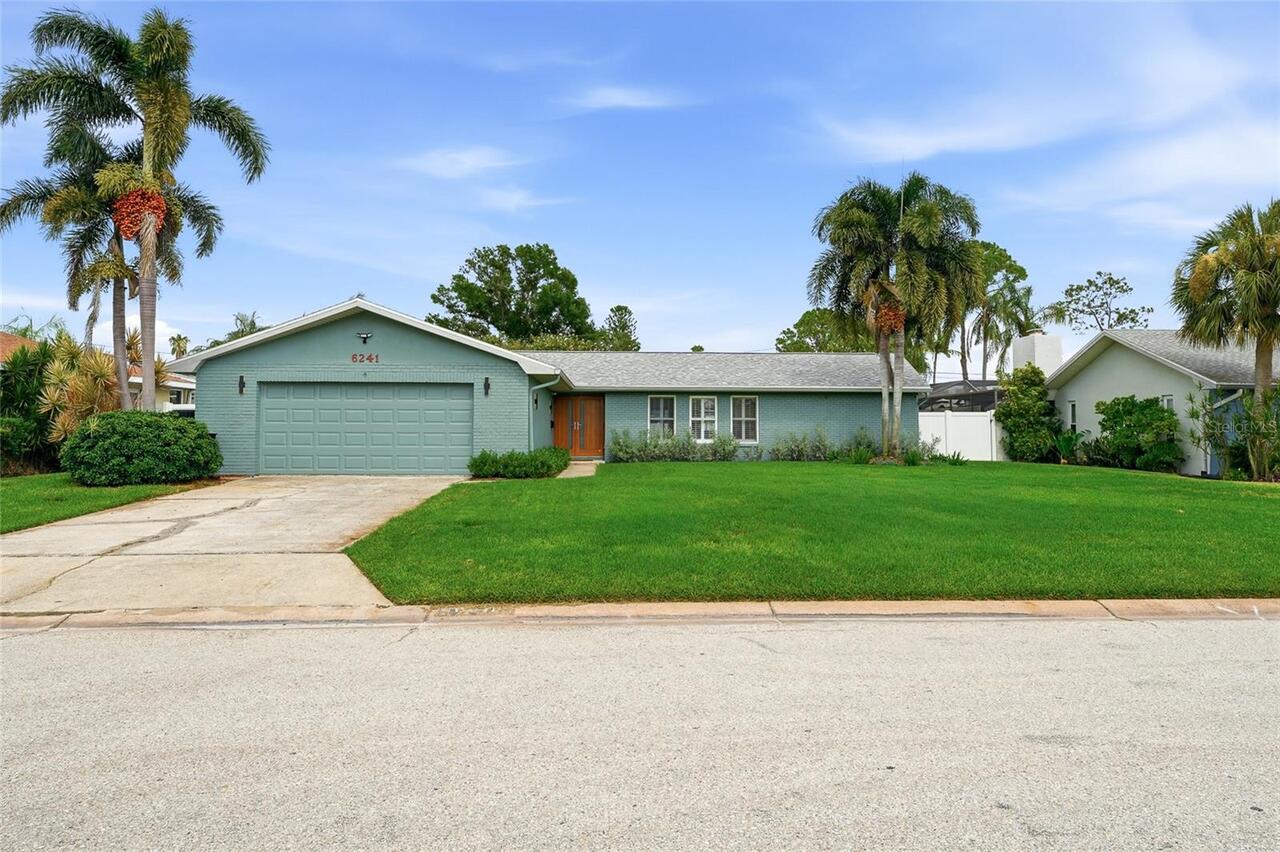
6241 Tanglewood Ne Drive, St Petersburg, FL

NEXT
PREV
$795,000

($356/sqft)

List Status: Active
6241 Tanglewood Ne Drive
St Petersburg, FL 33702


3 beds
2 baths
2236 living sqft
Top Features
  • Subdivision: Tanglewood Sub
  • Built in  1972
  • Single Family Residence
Description
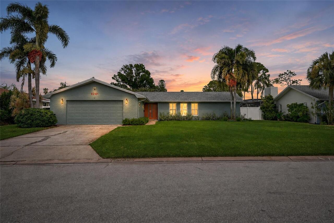
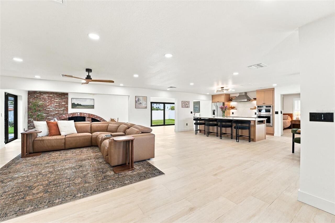
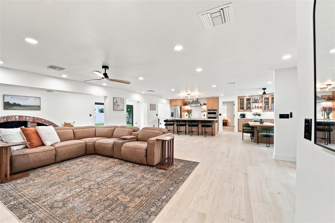
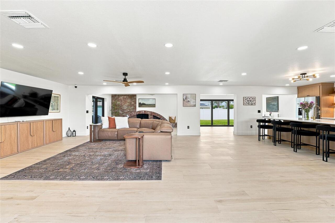
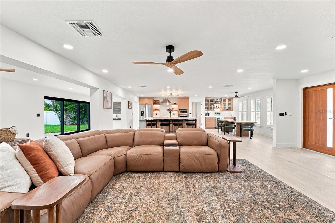
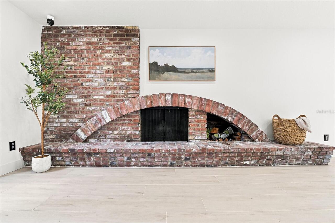
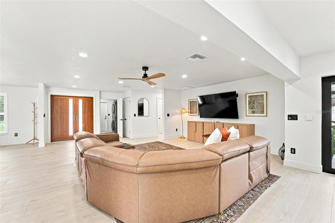
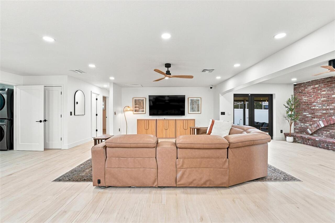
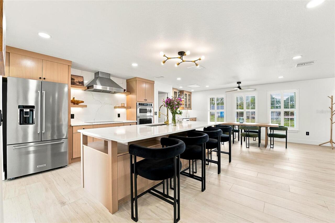
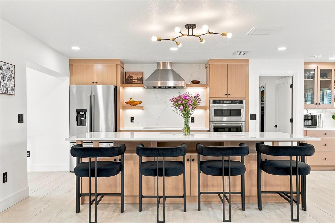
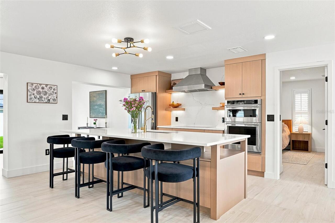
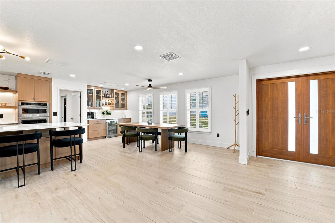
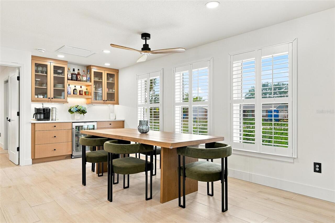
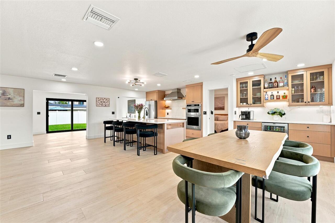
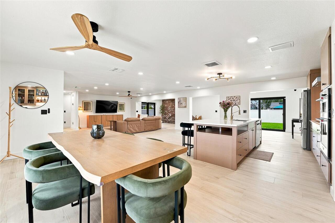
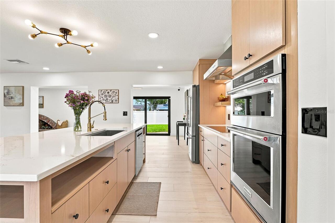
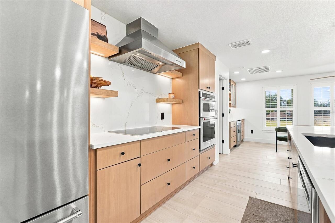
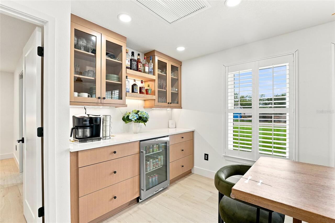
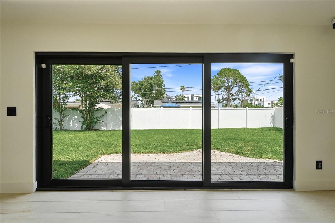
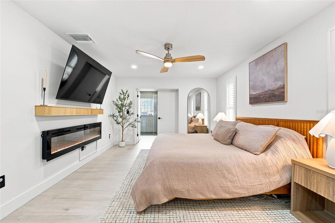
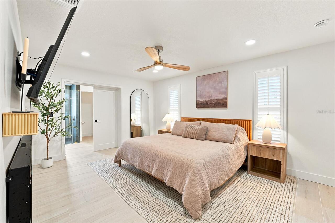
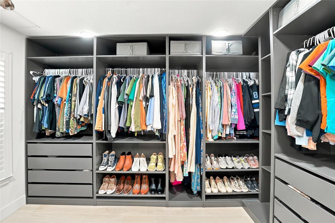
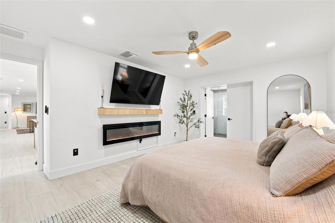
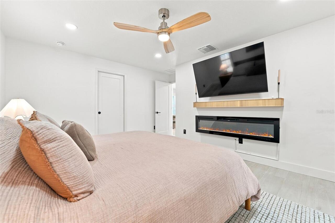
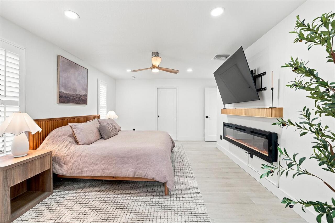
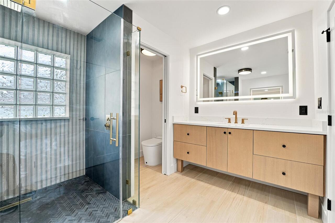
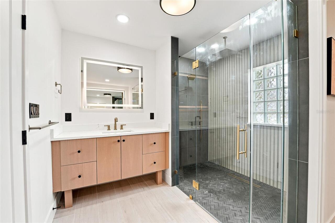
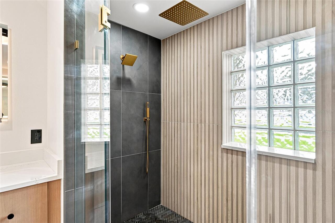
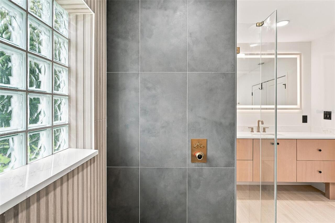
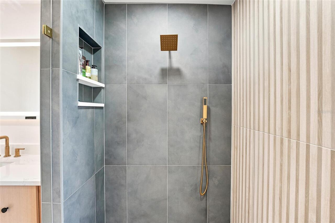
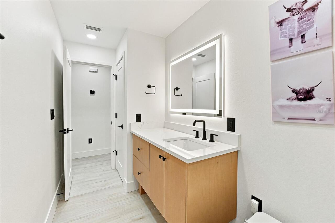
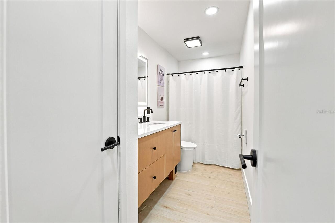
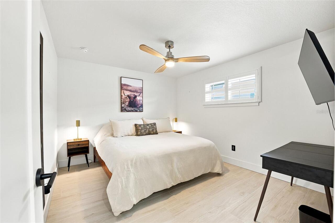
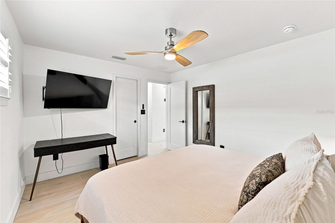
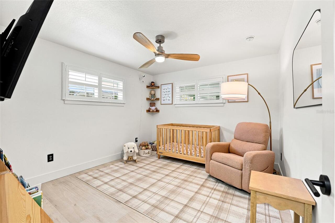
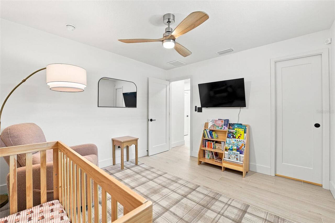
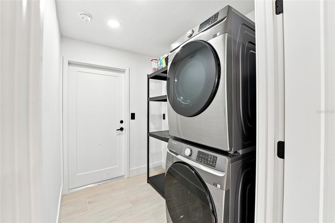
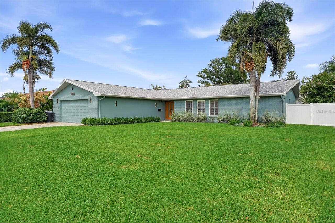
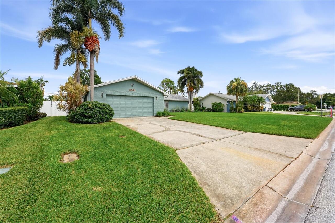
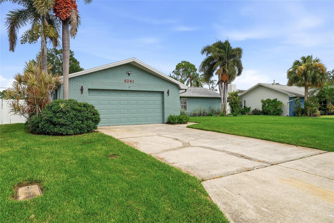
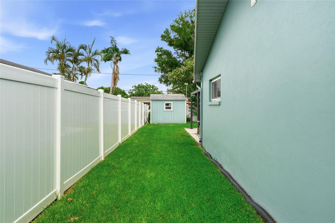
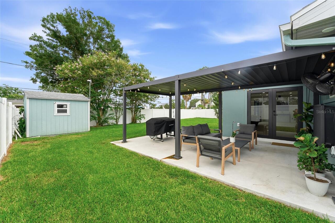
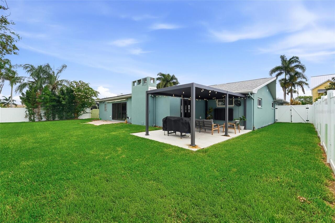
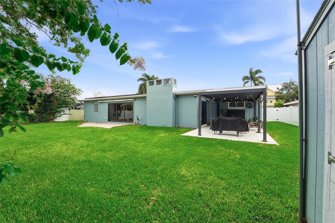
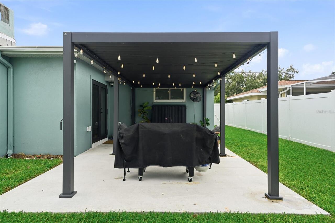
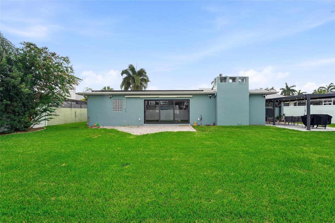
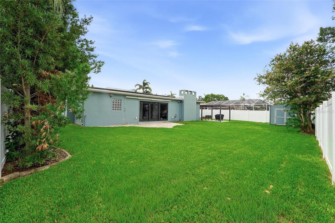
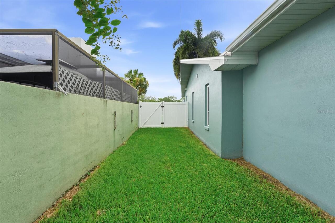
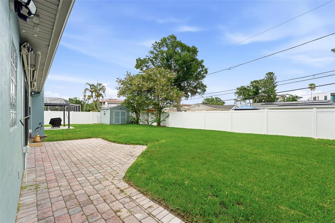
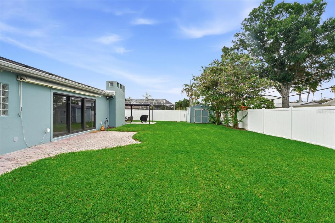
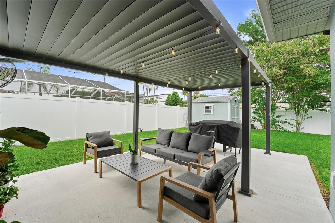
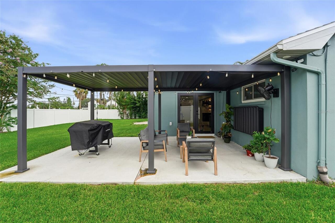
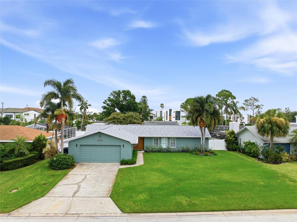
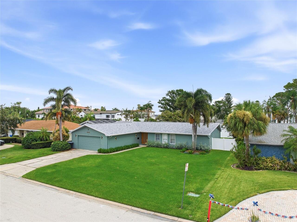
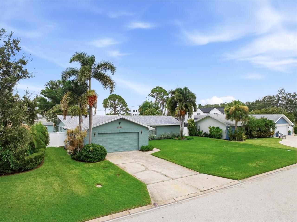
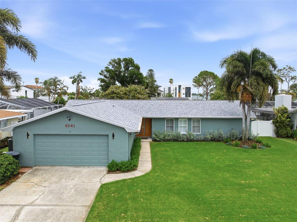
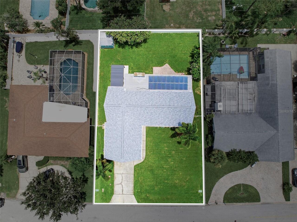
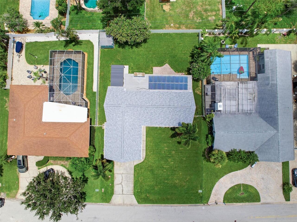
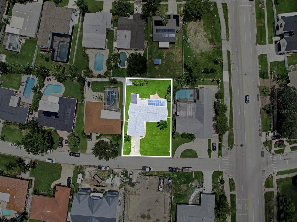
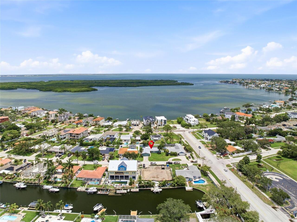
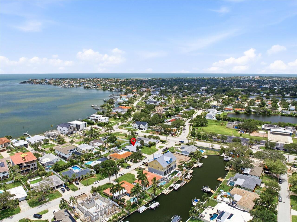
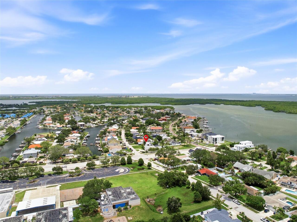
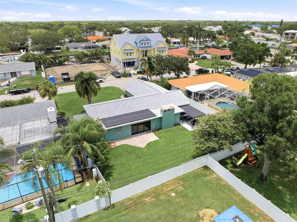
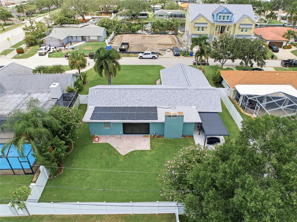
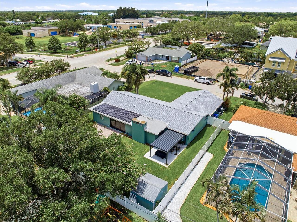
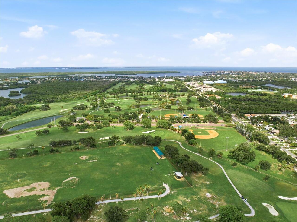
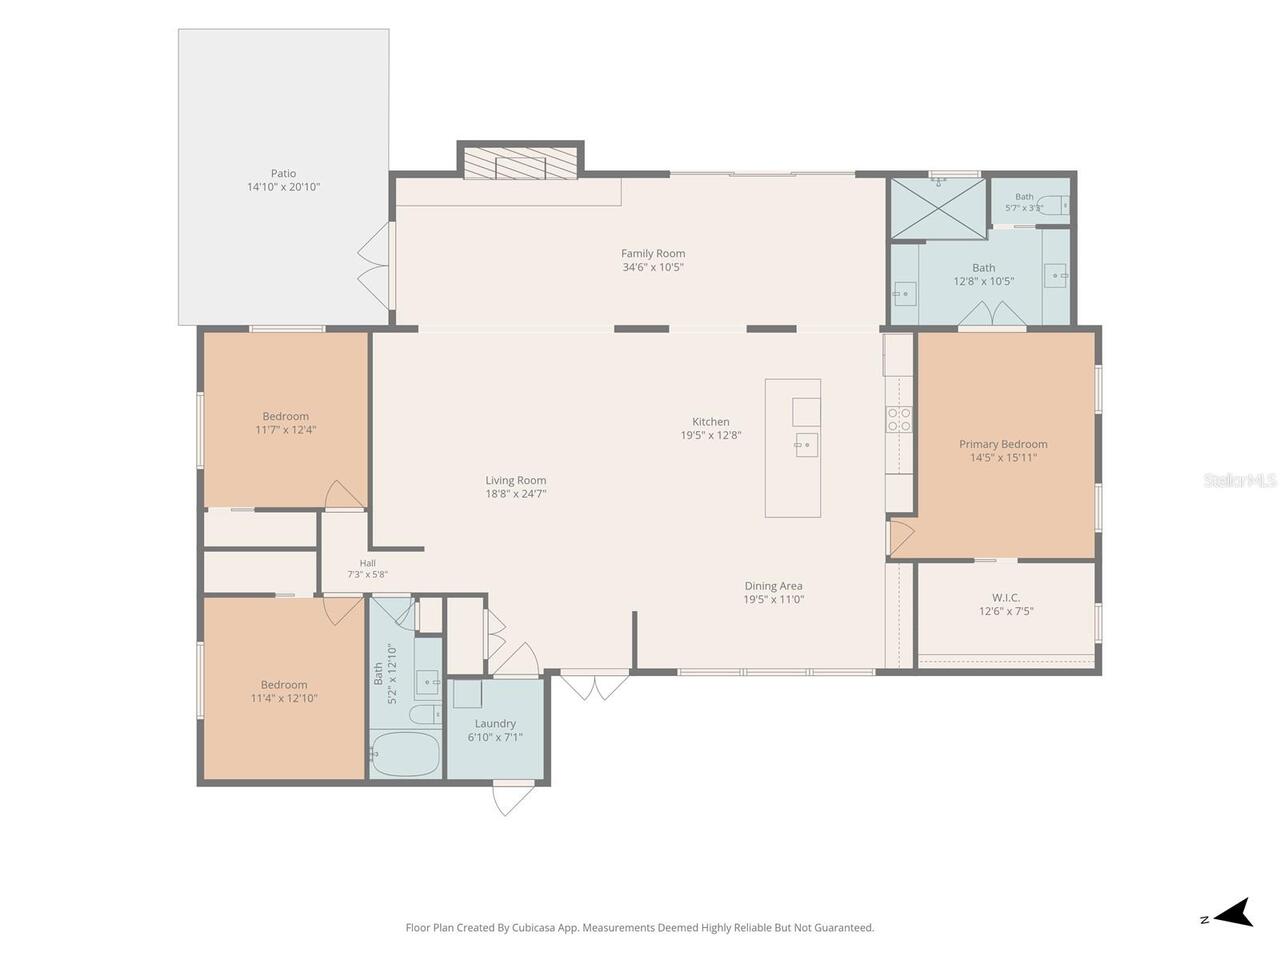
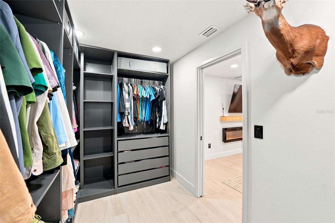
Perfectly positioned in the prestigious waterfront enclave of Tanglewood, one of St. Petersburg's most sought-after neighborhoods, this exceptional residence has been beautifully reimagined to deliver the perfect blend of luxury, comfort, and peace of mind. Surrounded by stunning multi-million-dollar homes along Tampa Bay's Intracoastal Waterway, this beautifully renovated split-plan home offers an extraordinary coastal lifestyle. The heart of the home is a spectacular chef's kitchen featuring an impressive 10-foot quartz island, custom hardwood cabinetry, premium stainless-steel appliances, designer gold accents, and abundant storage. The adjoining dining area offers an elegant dry bar with a wine refrigerator and illuminated display shelving, creating the perfect space for entertaining. Expansive living areas are highlighted by tile flooring and a dramatic brick fireplace, while the pergola-covered patio, refreshed landscaping, reclaimed-water irrigation, and storage shed create a private outdoor retreat. The luxurious primary suite serves as a spa-inspired escape with a custom walk-in closet, oversized glass shower, quartz split vanities with LED mirrors, dedicated makeup vanity, heated bidet, and electric fireplace. Two additional bedrooms and a beautifully updated bath complete the thoughtfully designed layout, accented throughout with plantation shutters. Behind the walls, the home has been extensively improved with a new roof, new HVAC system and ductwork, spray-foam insulation, complete electrical rewiring with dual panels, impact-rated exterior doors, Ecobee smart thermostat, Cat-5 security wiring, and custom flood-mitigation barriers. A fully owned 5kW solar system with no loan to assume adds outstanding long-term value. Following professional SERVPRO remediation in 2025, the home was renovated by a licensed contractor under city permits, with the seller reporting all permits have been closed. Just minutes from vibrant Downtown St. Petersburg, you'll enjoy
Property Details
Property Features
Property Sub Type
Single Family Residence
Parking
Garage Door Opener, Parking Pad
County
Pinellas
Subdivision
TANGLEWOOD SUB
Additional Information
Additional Lease Restrictions
Call City of St. Petersburg 727-893-7111
Additional Parcels YN
false
Additional Rooms
Attic, Bonus Room, Formal Dining Room Separate, Great Room, Inside Utility
Alternate Key Folio Num
333017897500010020
Appliances
Bar Fridge, Built-In Oven, Convection Oven, Cooktop, Dishwasher, Disposal, Electric Water Heater, Microwave, Range Hood, Refrigerator, Water Softener
Architectural Style
Ranch
Association YN
false
Attached Garage YN
true
Available For Lease YN
1
Bathrooms Total Integer
2
Building Area Source
Public Records
Building Area Total
2752
Building Area Total Srch SqM
255.67
Building Area Units
Square Feet
Calculated List Price By Calculated SqFt
355.55
Carport YN
false
Community Features
Street Lights
Construction Materials
Block, Stucco
Cooling
Central Air, Mini-Split Unit(s)
Country
US
Cumulative Days On Market
6
Current Price
795000.00
Direction Faces
West
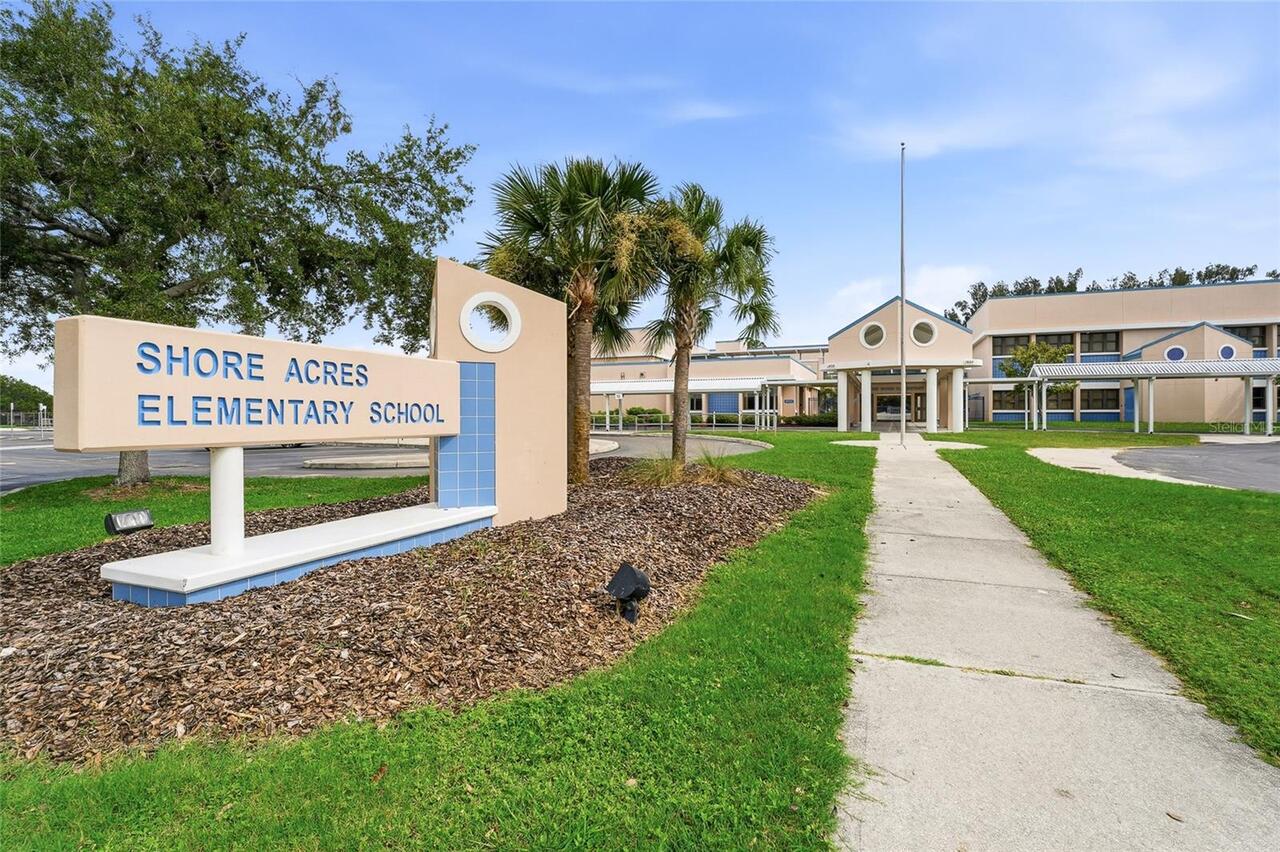
Elementary School
Shore Acres Elementary-PN
Exterior Features
Lighting, Rain Gutters, Sliding Doors, Storage
Fencing
Vinyl
Fireplace Features
Masonry, Stone, Wood Burning
Fireplace YN
true
Flood Zone Code
AE
Flood Zone Date
2021-08-24
Flood Zone Panel
12103C0228H
Flooring
Ceramic Tile, Tile
Foundation Details
Slab
Furnished
Unfurnished
Garage Spaces
2
Garage YN
true
Green Energy Efficient
Insulation, Solar Energy Storage On Site, Thermostat, Windows
Green Energy Generation
Solar
Heating
Central, Electric
High School
Northeast High-PN
Home Warranty YN
false
Homestead YN
1
Interior Features
Ceiling Fans(s), Eat-in Kitchen, Kitchen/Family Room Combo, Living Room/Dining Room Combo, Open Floorplan, Solid Wood Cabinets, Split Bedroom, Stone Counters, Thermostat, Walk-In Closet(s), Window Treatments
Internet Address Display YN
true
Internet Automated Valuation Display YN
false
Internet Consumer Comment YN
false
Internet Entire Listing Display YN
true
Laundry Features
Electric Dryer Hookup, Inside, Laundry Room, Washer Hookup
Lease Restrictions YN
1
Levels
One
List AOR
Suncoast Tampa
Living Area Meters
207.73
Living Area Source
Public Records
Living Area Units
Square Feet
Lot Features
Flood Insurance Required, City Limits
Lot Size Acres
0.24
Lot Size Dimensions
84x128
Lot Size Square Feet
10372
Lot Size Square Meters
964
Middle Or Junior School
Meadowlawn Middle-PN
Minimum Lease
8-12 Months
Modification Timestamp
2026-08-02T18:05:29.314Z
New Construction YN
false
Occupant Type
Owner
Other Equipment
Irrigation Equipment
Other Structures
Shed(s)
Ownership
Fee Simple
Parcel Number
33-30-17-89750-001-0020
Patio And Porch Features
Covered, Patio, Rear Porch
Pool Private YN
false
Postal Code Plus 4
4739
Public Survey Range
17
Public Survey Section
33
RATIO Current Price By Calculated SqFt
355.55
Realtor Info
As-Is, Floor Plan Available, Survey Available
Road Surface Type
Asphalt, Paved
Roof
Shingle
Room Count
8
Security Features
Fire Alarm, Security System, Smoke Detector(s)
Senior Community YN
false
Sewer
Public Sewer
Showing Requirements
Coming Soon - Allowing Showings, 24 Hour Notice, Appointment Only, Guard Dog, Lock Box Electronic
Spa YN
false
Status Change Timestamp
2026-07-27T19:07:51.000Z
Stories Total
1
Tax Annual Amount
5519.24
Tax Block
1
Tax Book Number
66-53
Tax Legal Description
TANGLEWOOD SUB BLK 1, LOT 2
Tax Lot
2
Tax Year
2025
Total Acreage
0 to less than 1/4
Total Annual Fees
0.00
Total Monthly Fees
0.00
Township
30
Universal Property Id
US-12103-N-333017897500010020-R-N
Unparsed Address
6241 TANGLEWOOD DR NE
Utilities
Cable Connected, Electricity Connected, Public, Sewer Connected, Water Connected
Waterfront YN
false
Window Features
Double Pane Windows, ENERGY STAR Qualified Windows, Insulated Windows, Low-Emissivity Windows, Shutters, Thermal Windows, Tinted Windows
Neighborhood Map
Popup

Property Photos
Listing Photo
Listing Photo
Listing Photo
Listing Photo
Listing Photo
Listing Photo
Listing Photo
Listing Photo
Listing Photo
Listing Photo
Listing Photo
Listing Photo
Listing Photo
Listing Photo
Listing Photo
Listing Photo
Listing Photo
Listing Photo
Listing Photo
Listing Photo
Listing Photo
Listing Photo
Listing Photo
Listing Photo
Listing Photo
Listing Photo
Listing Photo
Listing Photo
Listing Photo
Listing Photo
Listing Photo
Listing Photo
Listing Photo
Listing Photo
Listing Photo
Listing Photo
Listing Photo
Listing Photo
Listing Photo
Listing Photo
Listing Photo
Listing Photo
Listing Photo
Listing Photo
Listing Photo
Listing Photo
Listing Photo
Listing Photo
Listing Photo
Listing Photo
Listing Photo
Listing Photo
Listing Photo
Listing Photo
Listing Photo
Listing Photo
Listing Photo
Listing Photo
Listing Photo
Listing Photo
Listing Photo
Listing Photo
Listing Photo
Listing Photo
Listing Photo
Listing Photo
Listing Photo
Listing Photo
Listing Photo
Listing Photo
Listing Photo
Listing Photo
Listing Photo
Listing Photo
Listing Photo
Listing Photo
Listing Photo
Listing Photo
Listing Photo
Listing Photo
Listing Photo
Listing Photo
Listing Photo
Listing Photo
Listing Photo
Listing Photo
Listing Photo
Listing Photo
Listing Photo
Listing Photo
Listing Photo
Listing Photo
Listing Photo
Listing Photo
Listing Photo
Listing Photo
Listing Photo
Listing Photo
Listing Photo
Listing Photo
Listing Photo
Listing Photo
Listing Photo
Listing Photo
Listing Photo
Listing Photo
Listing Photo
Listing Photo
Listing Photo
Listing Photo
Listing Photo
Listing Photo
Listing Photo
Listing Photo
Listing Photo
Listing Photo
Listing Photo
Listing Photo
Listing Photo
Listing Photo
Listing Photo
Listing Photo
Listing Photo
Listing Photo
Listing Photo
Listing Photo
Listing Photo
Listing Photo
Listing Photo
Listing Photo
Listing Photo
Listing Photo
Listing Photo
Listing Photo
Listing Photo
Listing Photo
Listing Photo
Listing Photo
Listing Photo
Listing Photo
Listing Photo
Listing Photo
Listing Photo
Listing Photo

MLS #MFRTB8530085 Listing courtesy of Hasenbeck & Associates Inc provided by Stellar MLS.

Similar Listings

$717,000
6177 1st N Avenue
St Petersburg
3BR/2BA
| Active
$720,000
3033 82nd N Way
St Petersburg
3BR/2BA
| Active
$720,000
2800 2nd N Avenue
St Petersburg
3BR/2BA
| Active
$724,900
243 Snell Isle Ne Boulevard
St Petersburg
3BR/2BA
| Active


All listing information is deemed reliable but not guaranteed and should be independently verified through personal inspection by appropriate professionals. Listings displayed on this website may be subject to prior sale or removal from sale; availability of any listing should always be independent verified. Listing information is provided for consumer personal, non-commercial use, solely to identify potential properties for potential purchase; all other use is strictly prohibited and may violate relevant federal and state law. The source of the listing data is as follows: Stellar MLS (updated 8/14/26 2:43 AM) |

Listing Search


Translate Tool

Featured Listings
Babson Park Real Estate
$985,000
6 BED
3 BATH
Virtually Staged. **NEW PRICE – BELOW $1 MILLION! Seller relocation has created an incredible opportunity for a new buye... Read More
St Petersburg Real Estate
$995,000
4 BED
3 BATH
Under Construction. Every now and then, a home comes along built for the way people actually want to live. This is one o... Read More
Windermere Real Estate
$1,500,000
5 BED
4 BATH
An exceptional residence where refined design and effortless living converge. Meticulously remodeled throughout, the hom... Read More
Montverde Real Estate
$1,149,900
5 BED
4 BATH
Welcome to an exceptional 5-bedroom, 4-bath residence in the prestigious gated community of Bella Collina, offering beau... Read More
Micanopy Real Estate
$879,900
3 BED
3 BATH
Quiet, Private, Beautiful and Waiting for you! This beautiful 3 bedroom, 3 bath home sits majestically on 11.35 acres in... Read More
St Petersburg Real Estate
$850,000
10 BED
10 BATH
2440 9th Ave S presents an opportunity to acquire a 10-unit multifamily property in South St. Petersburg. The asset cons... Read More
Inverness Real Estate
$950,000
5 BED
6 BATH
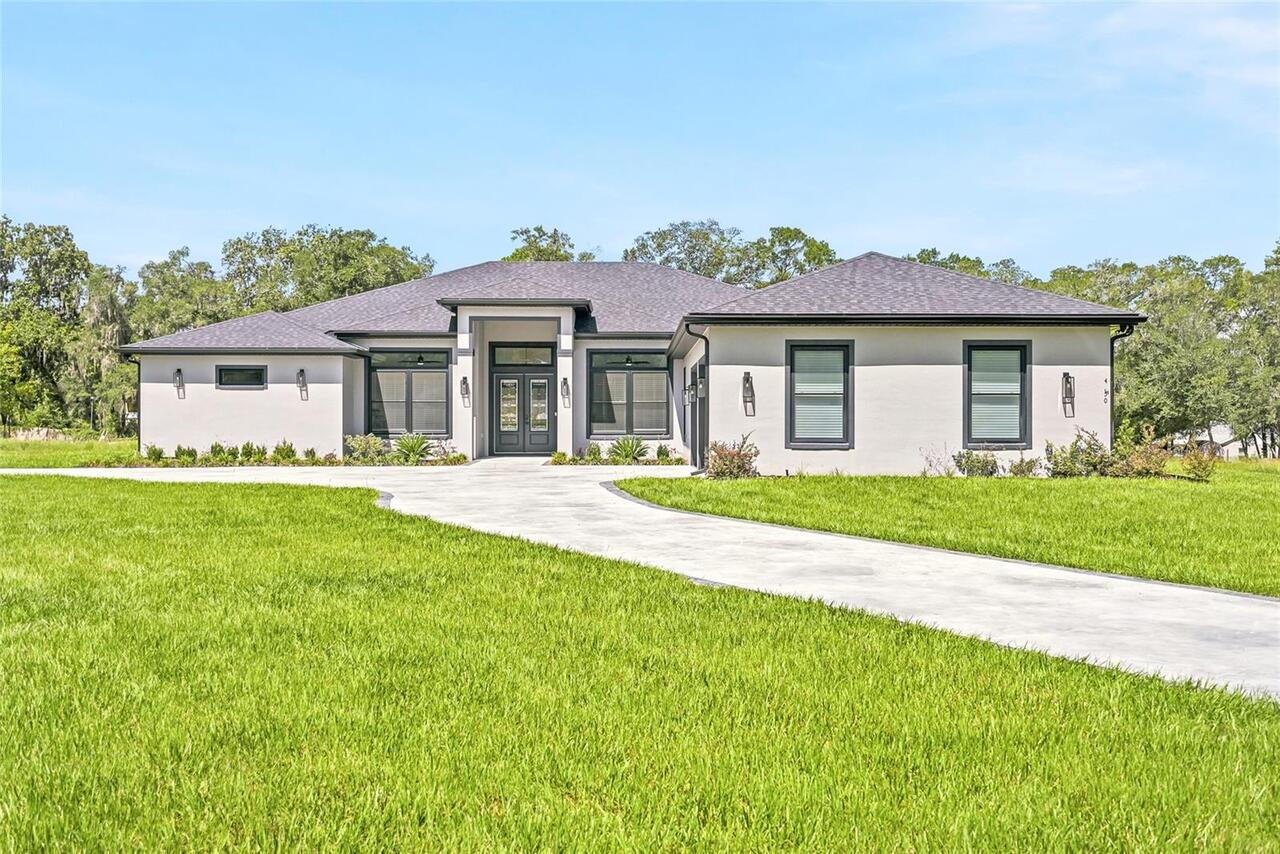
Tucked away on 2.7 peaceful acres, this 2025 custom built retreat blends modern luxury with that soft, welcoming warmth ... Read More
Orlando Real Estate
$939,000
3 BED
2 BATH
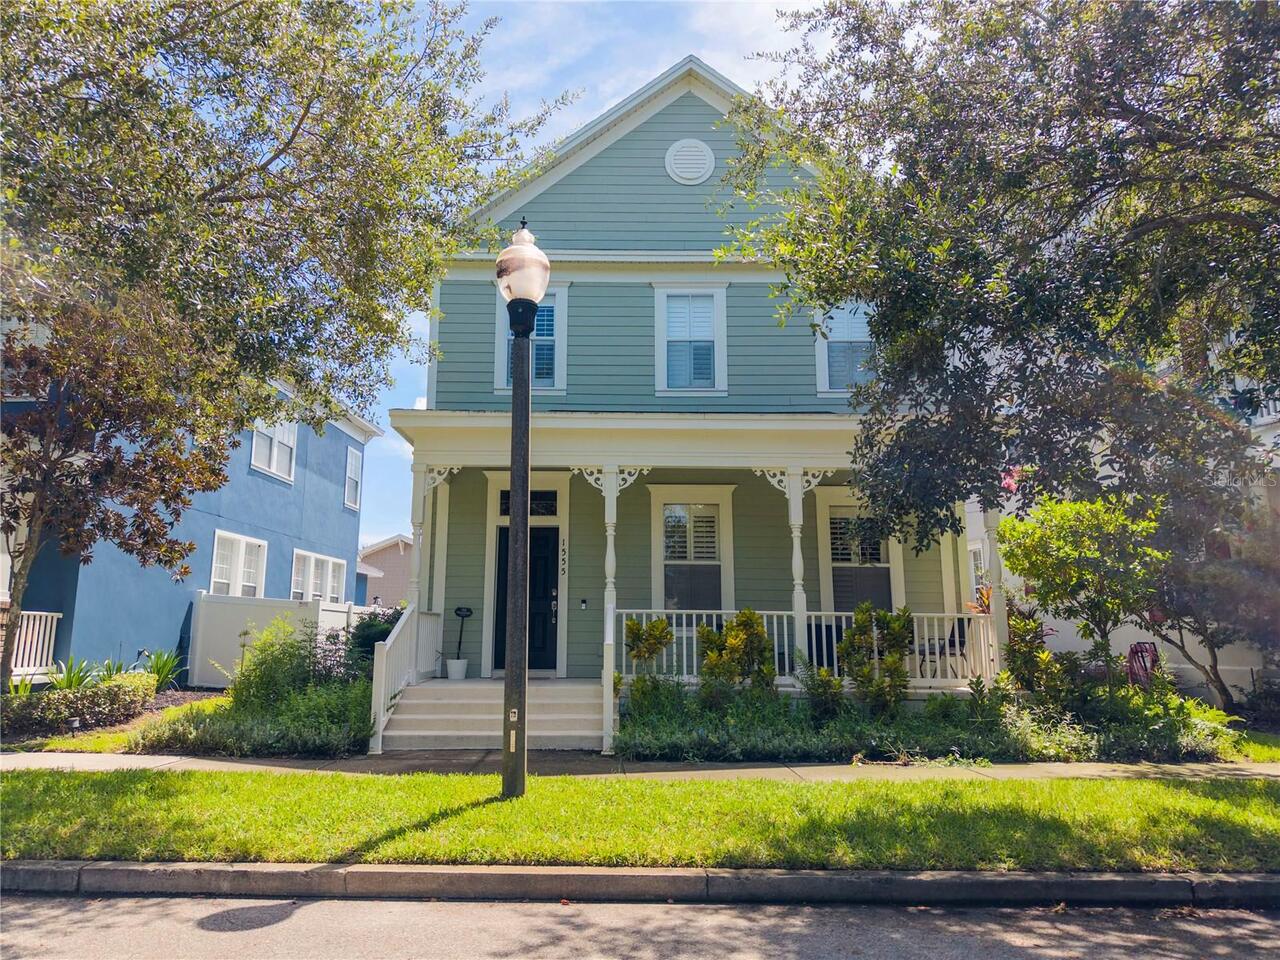
PRIME BALDWIN PARK LOCATION – JUST MINUTES FROM LAKE BALDWIN & WINTER PARK! Welcome to 1555 Hanks Avenue, ideally situat... Read More
Tampa Real Estate
$999,900
4 BED
3 BATH
Under Construction. Location Location Location!!! Beautiful Seminole Heights Neighborhood near Historical Ybor City! Bea... Read More
Ormond Beach Real Estate
$895,000
3 BED
3 BATH
Furnished direct Ocean Front unit available on the most sought after corner of Ormond's exclusive luxury condo, Capriana... Read More
Contact Sandra Pardo

407-990-2746

Wendy Morris LLC

Licensed in the State of Florida
BK 3146762
16797 Broadwater Avenue
Winter Garden, Florida 34787

Your privacy is our utmost concern. We will never sell your personal information. Privacy Policy
©2026 sandrapardohomes.com - all rights reserved. | Site Map