407-990-2746
Menu

6231 S Chickasaw Trail, Orlando, FL

NEXT
PREV
$295,900

($204/sqft)

List Status: Pending
6231 S Chickasaw Trail
Orlando, FL 32829


3 beds
2 baths
1452 living sqft
Top Features
  • Subdivision: Vista Lakes Town Center 51 07
  • Built in  2003
  • Townhouse
Description
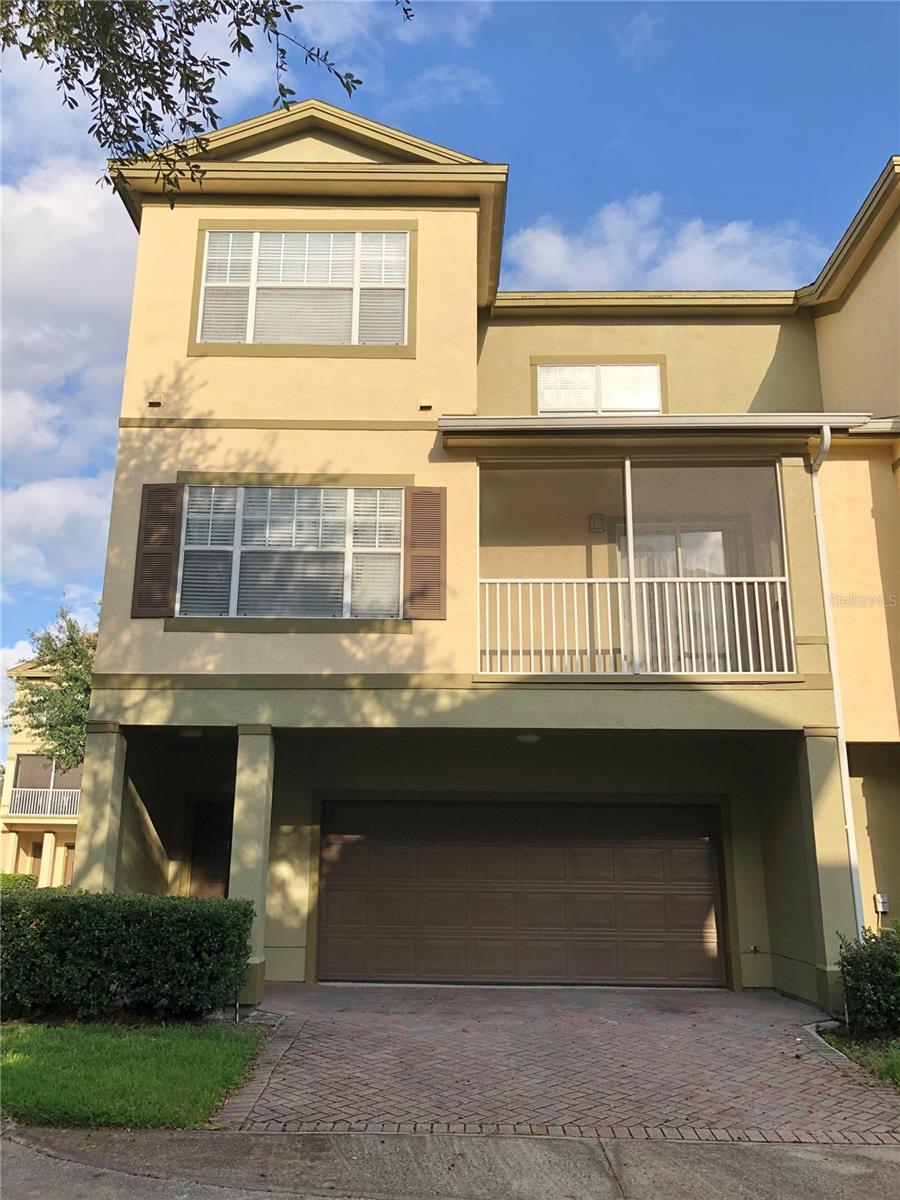
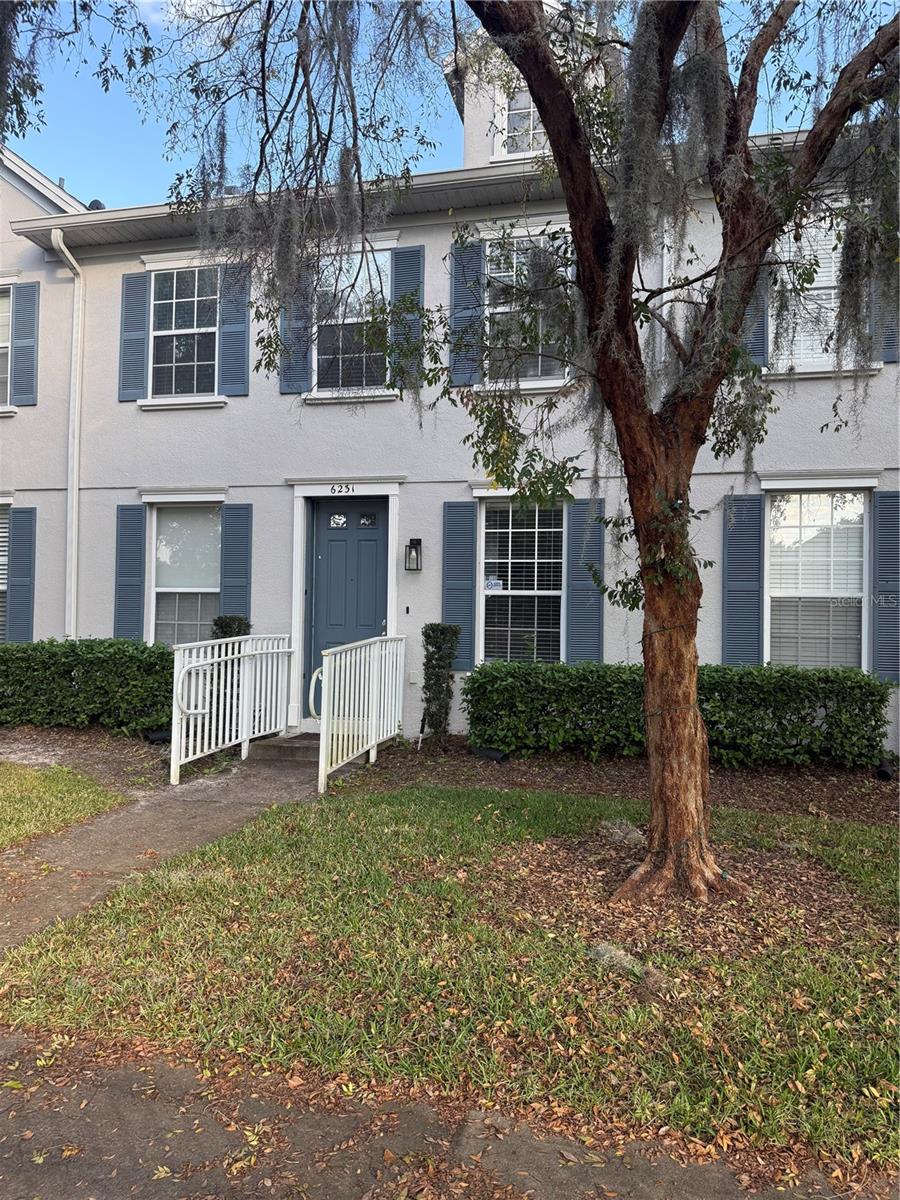
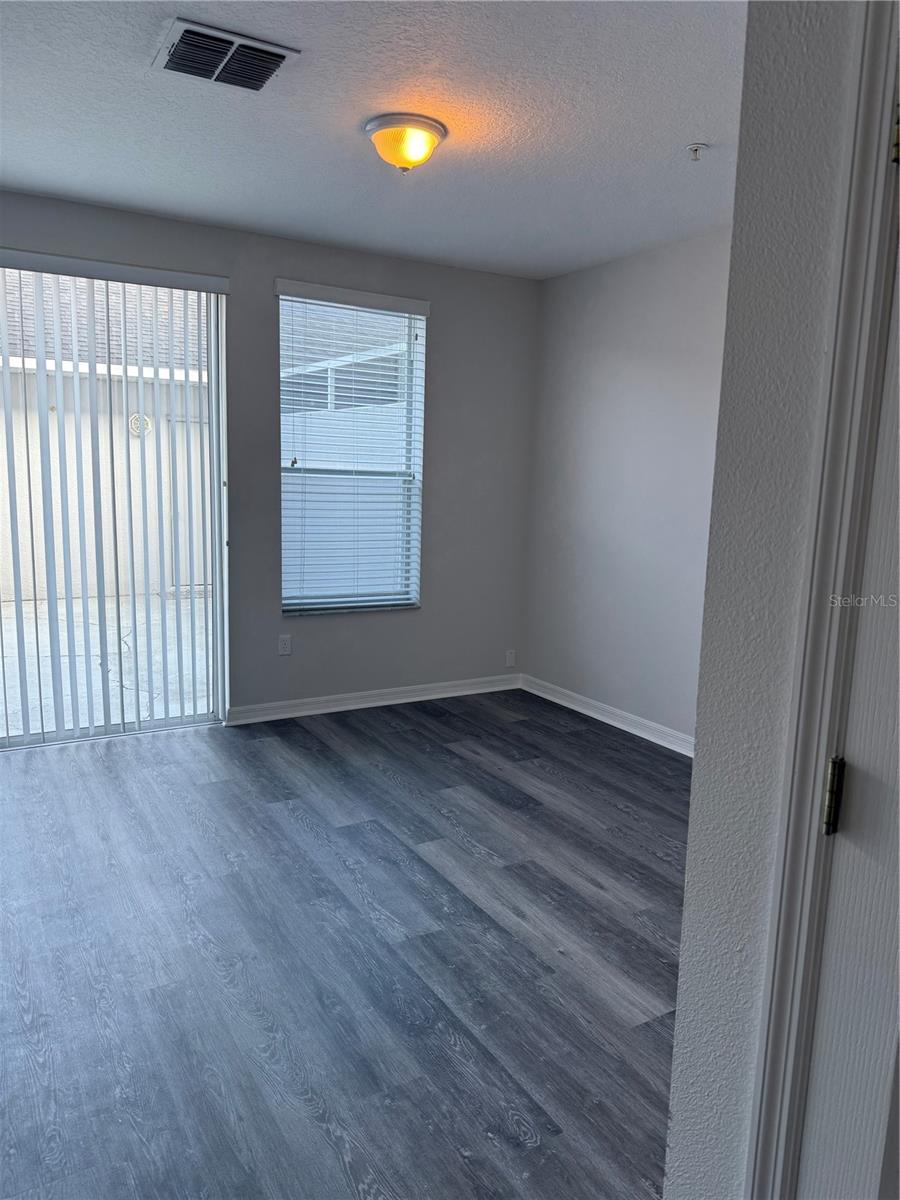
Under contract-accepting backup offers. Financing fell through and now BACK ON THE MARKET! Welcome home to this beautiful townhome in the desirable Vista Lakes Community! This freshly painted 3-bedroom, 2.5-bathroom boasts a formal living room and a convenient half bath downstairs. The kitchen is integrated to an open floor plan that leads to a private patio perfect for entertaining or cooking out! All 3 bedrooms are located on the second floor. The master bedroom has a private bathroom with a stand-up shower, a walk-in closet, and dual sinks. From the patio, you'll find a detached 2-car garage with a driveway that offers additional parking spaces behind the garage. The established community of Vista Lakes offers a Clubhouse with a Resort Style Pool with Slide, and a Training Pool, Gym, lighted tennis courts, Playgrounds, Dog Park, and great water views with walking trails. Exceptional location, across the community you will have the Vista Lakes Center with restaurants, groceries, convenience stores and more! You will be located minutes away from the Orlando International Airport (MCO), easy access to the 417 & 528 highway, and about 15minutes from Downtown, Lake Nona Town Center and Medical City Center. Elementary/middle schools are less than 5 minutes from the property. Call us now to schedule a private tour!
Property Details
Property Features
Property Sub Type
Townhouse
County
Orange
Subdivision
VISTA LAKES TOWN CENTER 51 07
Building Name
NA
Additional Information
Additional Lease Restrictions
Buyer to contact HOA to verify leasing restrictions
Additional Parcels YN
false
Alternate Key Folio Num
24-23-30-8970-00-690
Appliances
Cooktop, Refrigerator
Association Email
l
Association Fee
140
Association Fee Frequency
Monthly
Association Fee Includes
Pool, None
Association Fee Requirement
Required
Association URL
https://www.vistalakesfl.com/
Association YN
true
Attached Garage YN
false
Available For Lease YN
1
Bathrooms Total Integer
3
Building Area Source
Public Records
Building Area Total
2244
Building Area Total Srch SqM
208.47
Building Area Units
Square Feet
CDDYN
1
Calculated List Price By Calculated SqFt
203.79
Carport YN
false
Community Features
Clubhouse, Fitness Center, Gated Community - Guard, Pool, Tennis Court(s)
Construction Materials
Block, Concrete, Stucco
Cooling
Central Air
Country
US
Cumulative Days On Market
103
Current Price
295900.00
Direction Faces
Northwest
Elementary School
Vista Lakes Elem
Expected Closing Date
2026-06-18T00:00:00.000
Exterior Features
Courtyard, Sidewalk
Fireplace YN
false
Flood Zone Code
X
Flood Zone Date
2018-06-20
Flood Zone Panel
12095C0435G
Flooring
Tile, Vinyl
Foundation Details
Block, Slab
Furnished
Unfurnished
Garage Spaces
2
Garage YN
true
Heating
Central
High School
Colonial High
Interior Features
Kitchen/Family Room Combo, PrimaryBedroom Upstairs, Walk-In Closet(s)
Internet Address Display YN
true
Internet Automated Valuation Display YN
true
Internet Consumer Comment YN
true
Internet Entire Listing Display YN
true
Laundry Features
Laundry Room
Lease Restrictions YN
1
Levels
Two
List AOR
Osceola
Living Area Meters
134.90
Living Area Source
Public Records
Living Area Units
Square Feet
Lot Size Acres
0.06
Lot Size Square Feet
2770
Lot Size Square Meters
257
Middle Or Junior School
Odyssey Middle
Minimum Lease
1-2 Years
Modification Timestamp
2026-05-21T03:54:09.312Z
Monthly HOA Amount
140.00
New Construction YN
false
Occupant Type
Vacant
Ownership
Fee Simple
Parcel Number
24-23-30-8970-00-690
Pet Restrictions
Buyer to contact HOA to verify pet restrictions
Pets Allowed
Breed Restrictions, Dogs OK, Yes
Pool Private YN
false
Postal Code Plus 4
8368
Previous List Price
299900
Price Change Timestamp
2026-05-12T15:39:02.000Z
Public Survey Range
30
Public Survey Section
24
Purchase Contract Date
2026-05-20
RATIO Current Price By Calculated SqFt
203.79
Road Surface Type
Asphalt
Roof
Shingle
Room Count
6
Senior Community YN
false
Sewer
Public Sewer
Showing Requirements
Appointment Only, Call Before Showing, Call Listing Agent, Lockbox
Status Change Timestamp
2026-05-21T03:53:34.000Z
Tax Annual Amount
5798
Tax Block
24
Tax Book Number
51/07
Tax Legal Description
VISTA LAKES TOWN CENTER 51/7 LOT 69
Tax Lot
69
Tax Other Annual Assessment Amount
932
Tax Year
2024
Total Acreage
0 to less than 1/4
Total Annual Fees
2232.00
Total Monthly Fees
186.00
Township
23
Universal Property Id
US-12095-N-242330897000690-R-N
Unparsed Address
6231 S CHICKASAW TRL
Utilities
Cable Available
Water Source
Public
Waterfront YN
false
Zoning
PD/AN
Neighborhood Map
Popup

Property Photos
Listing Photo
Listing Photo
Listing Photo
Listing Photo
Listing Photo
Listing Photo
Listing Photo
Listing Photo
Listing Photo
Listing Photo
Listing Photo
Listing Photo
Listing Photo
Listing Photo
Listing Photo
Listing Photo
Listing Photo
Listing Photo
Listing Photo
Listing Photo
Listing Photo
Listing Photo
Listing Photo
Listing Photo
Listing Photo
Listing Photo

MLS #MFRO6364166 Listing courtesy of Nona Legacy Powered By La Rosa provided by Stellar MLS.

Similar Listings

$267,000
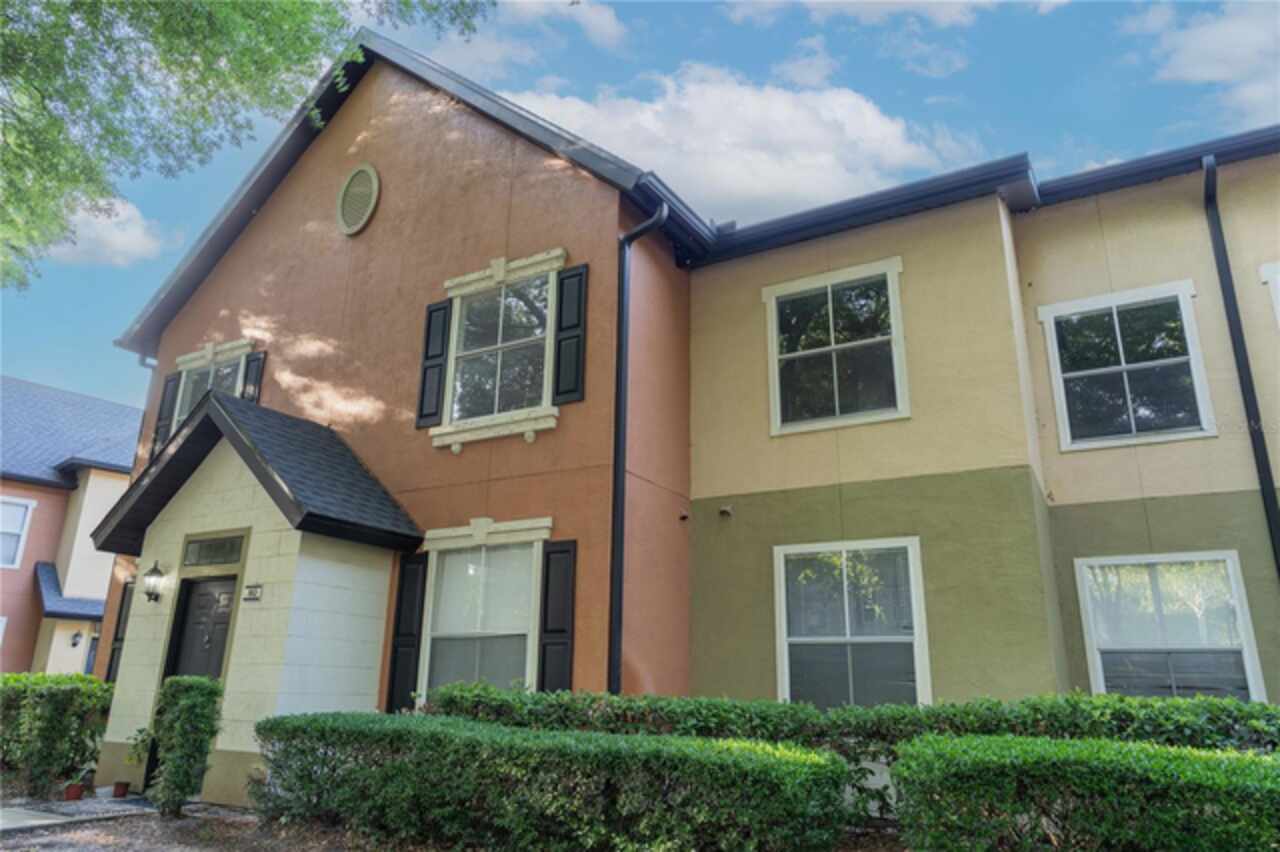
2586 Grand Central Parkway
Orlando
3BR/2BA
| Pending
$268,900
5953 Westgate Drive
Orlando
3BR/2BA
| Active
$269,000
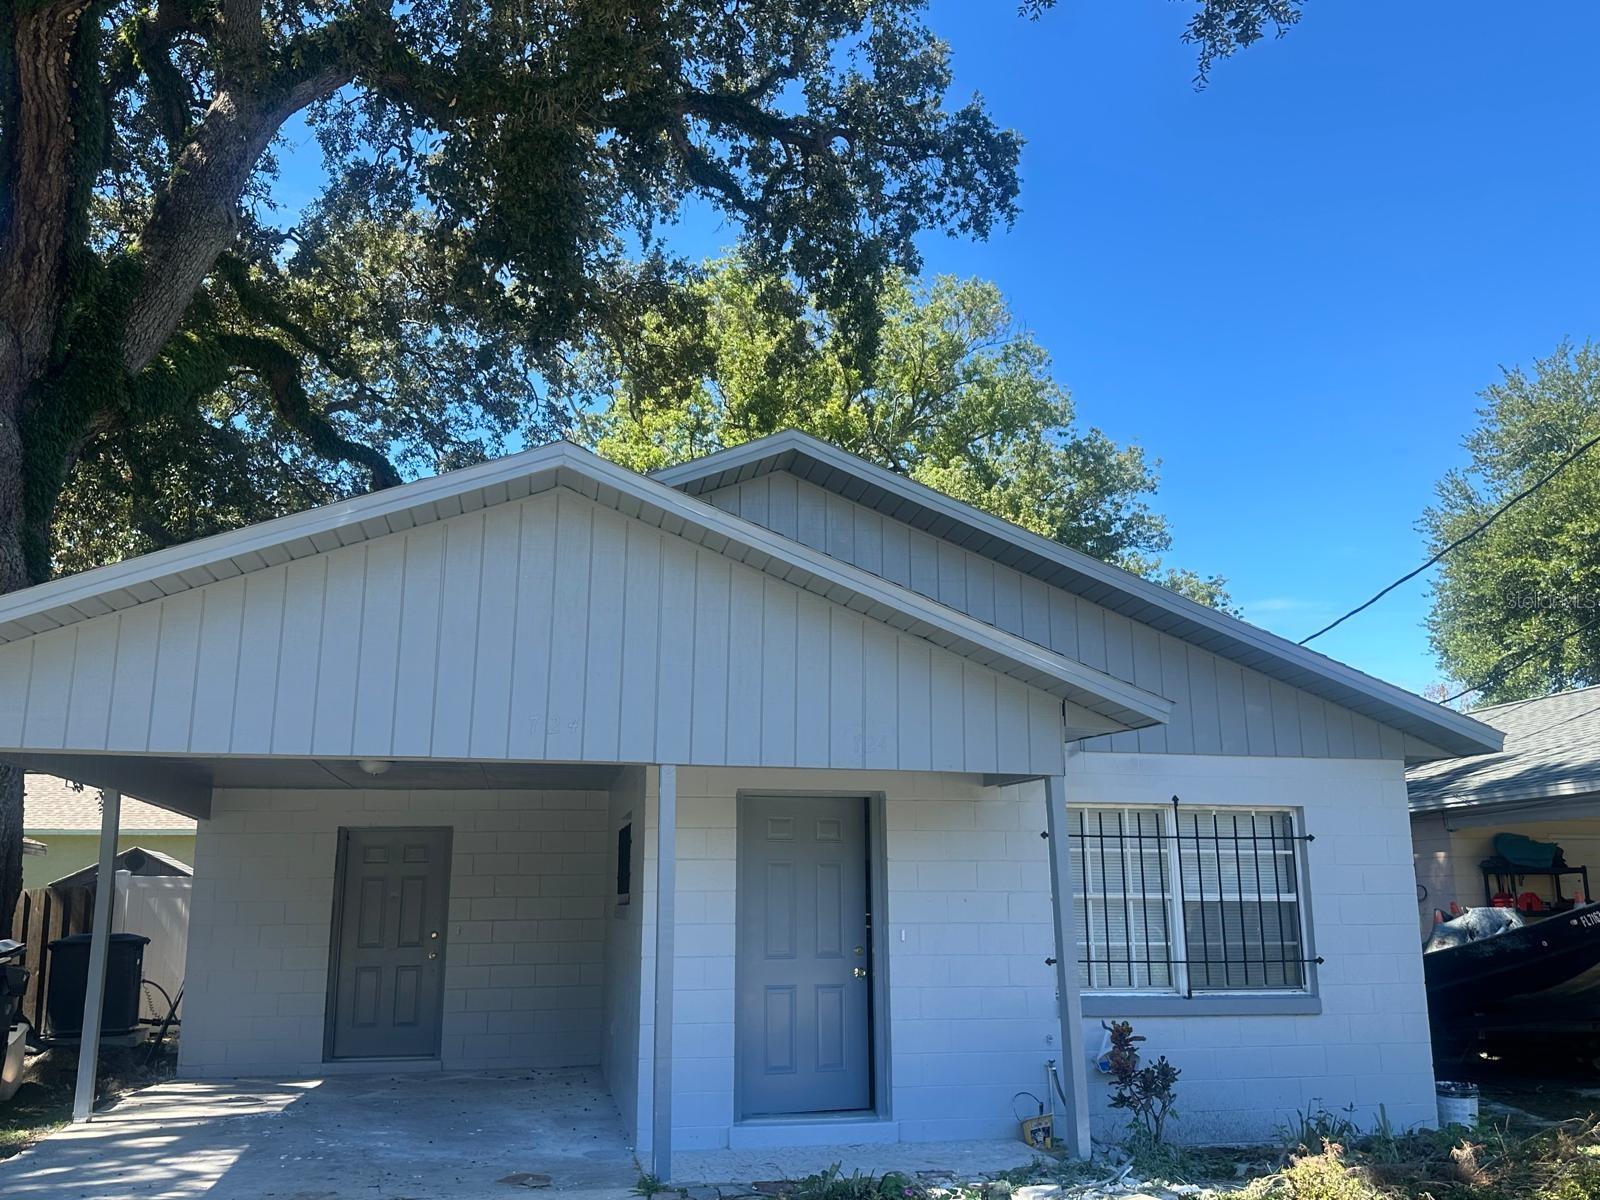
724 Grove Avenue
Orlando
3BR/2BA
| Pending
$269,000
12017 Villanova Drive
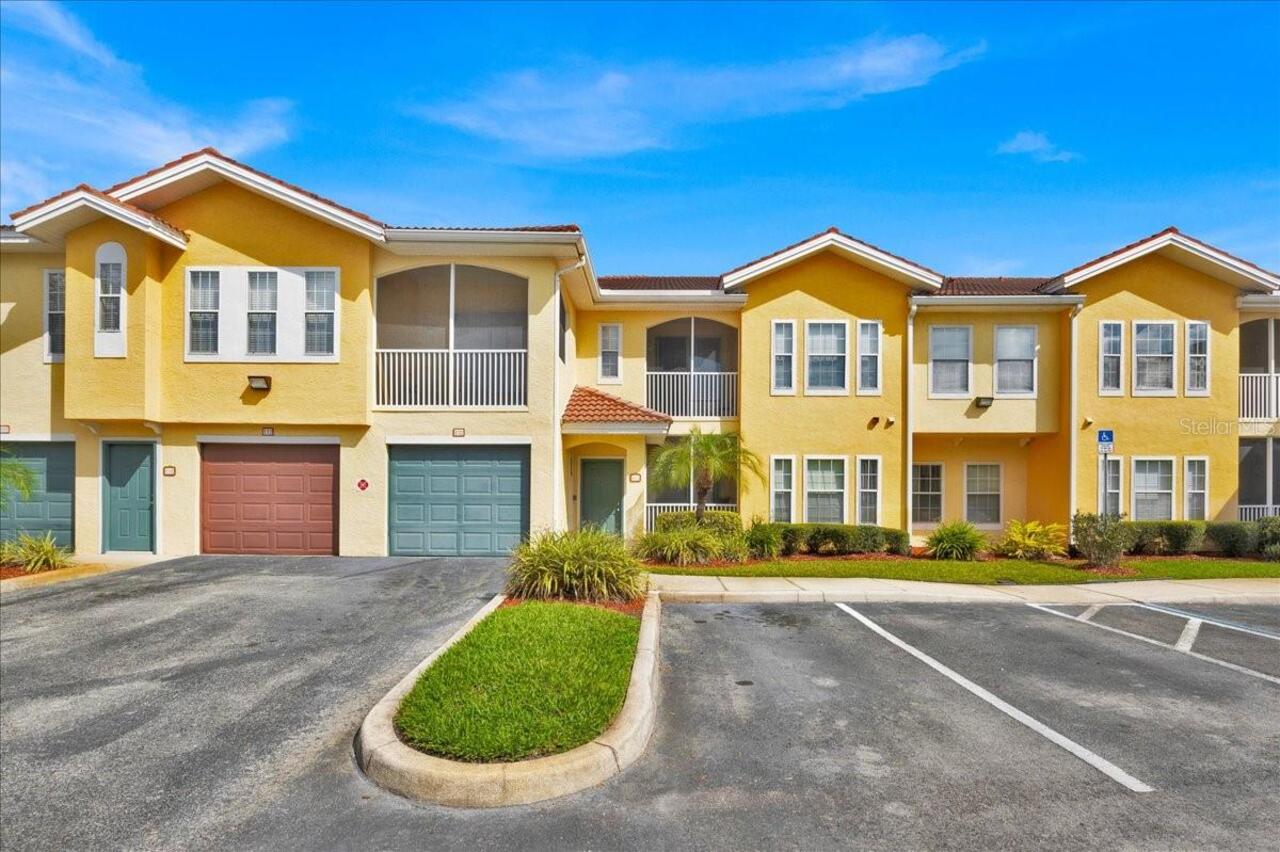
Orlando
3BR/2BA
| Active


All listing information is deemed reliable but not guaranteed and should be independently verified through personal inspection by appropriate professionals. Listings displayed on this website may be subject to prior sale or removal from sale; availability of any listing should always be independent verified. Listing information is provided for consumer personal, non-commercial use, solely to identify potential properties for potential purchase; all other use is strictly prohibited and may violate relevant federal and state law. The source of the listing data is as follows: Stellar MLS (updated 5/24/26 11:53 PM) |

Listing Search


Translate Tool

Featured Listings
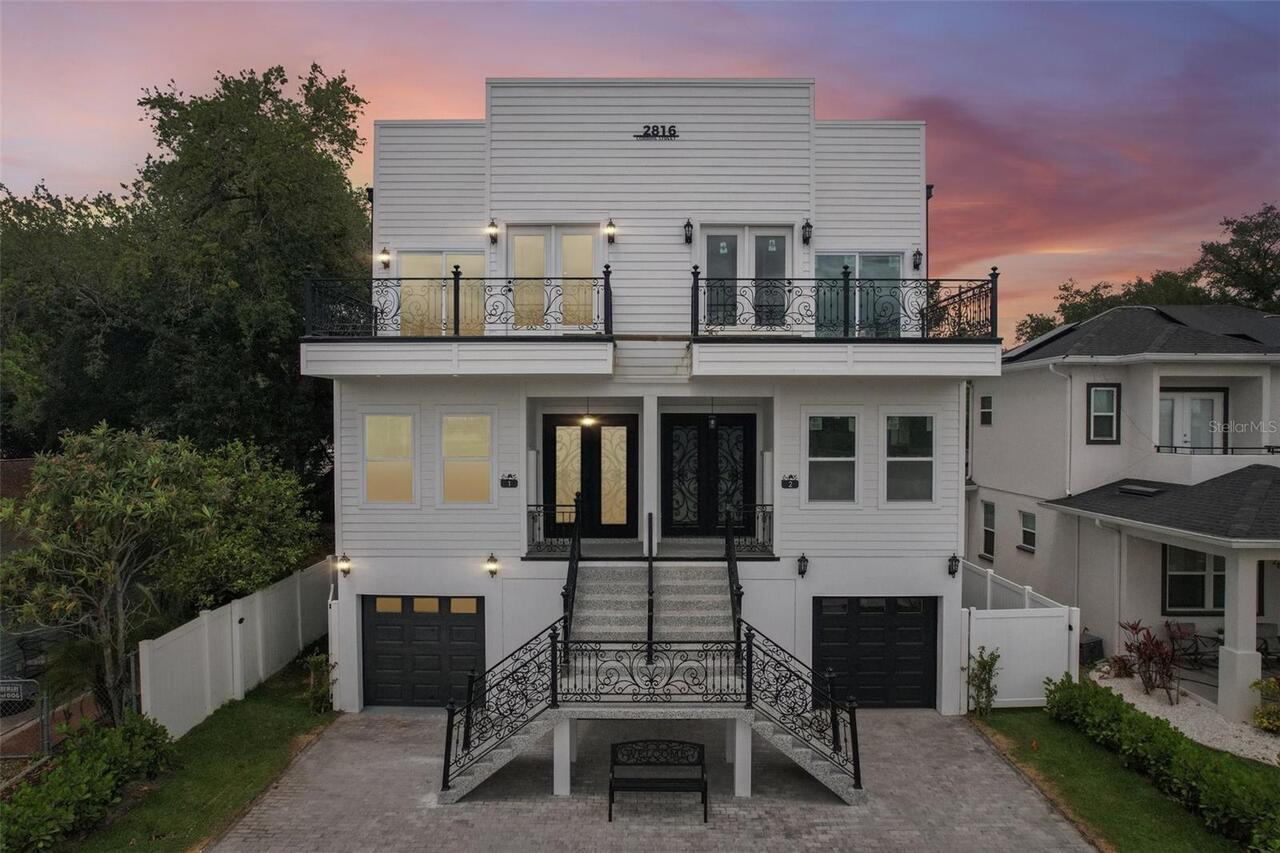
Tampa Real Estate
$899,900
4 BED
2 BATH
BRAND NEW CONSTRUCTION...Experience elevated coastal living in this one-of-a-kind luxury townhouse overlooking DeSoto Pa... Read More
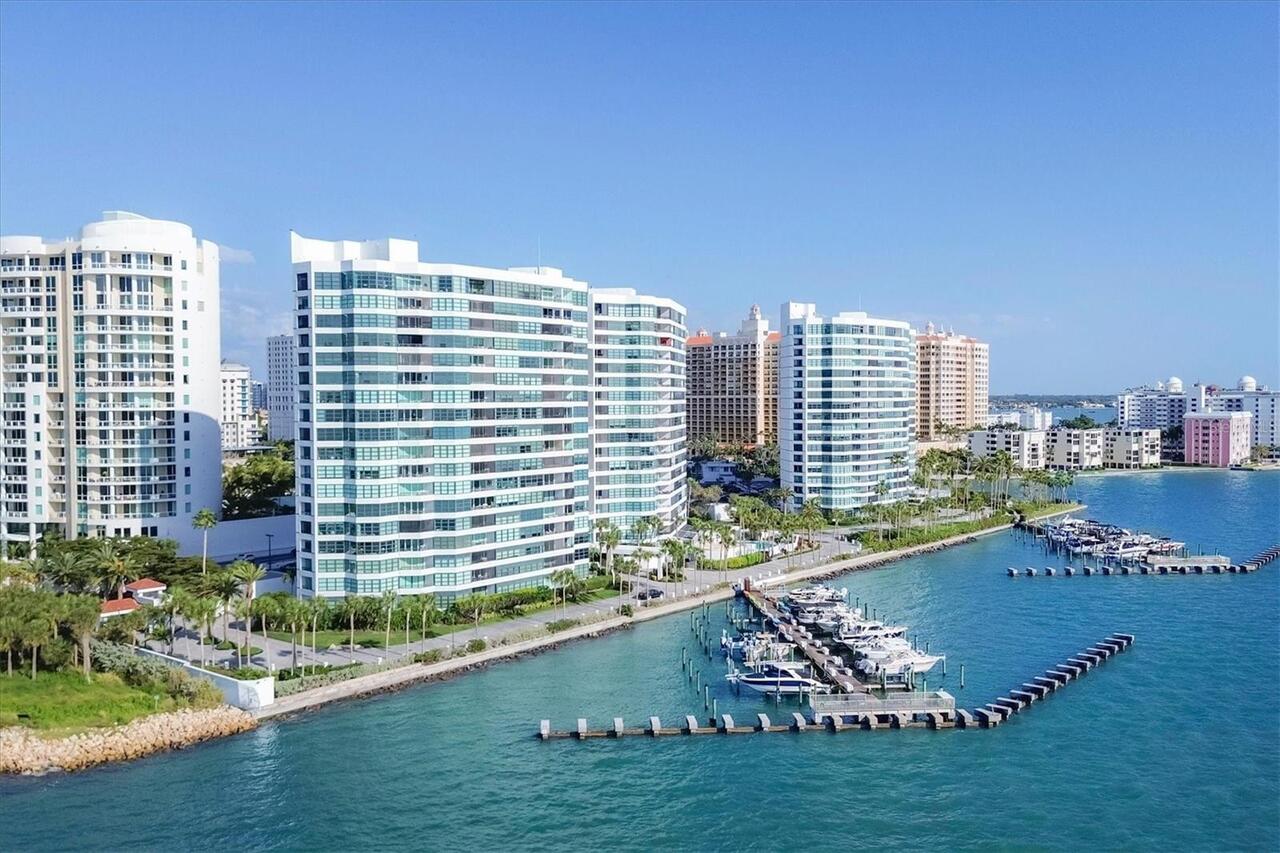
Sarasota Real Estate
$999,900
2 BED
2 BATH
With Sarasota’s endless sunshine and breathtaking coastal vistas, the views from this residence truly go on forever. Fro... Read More
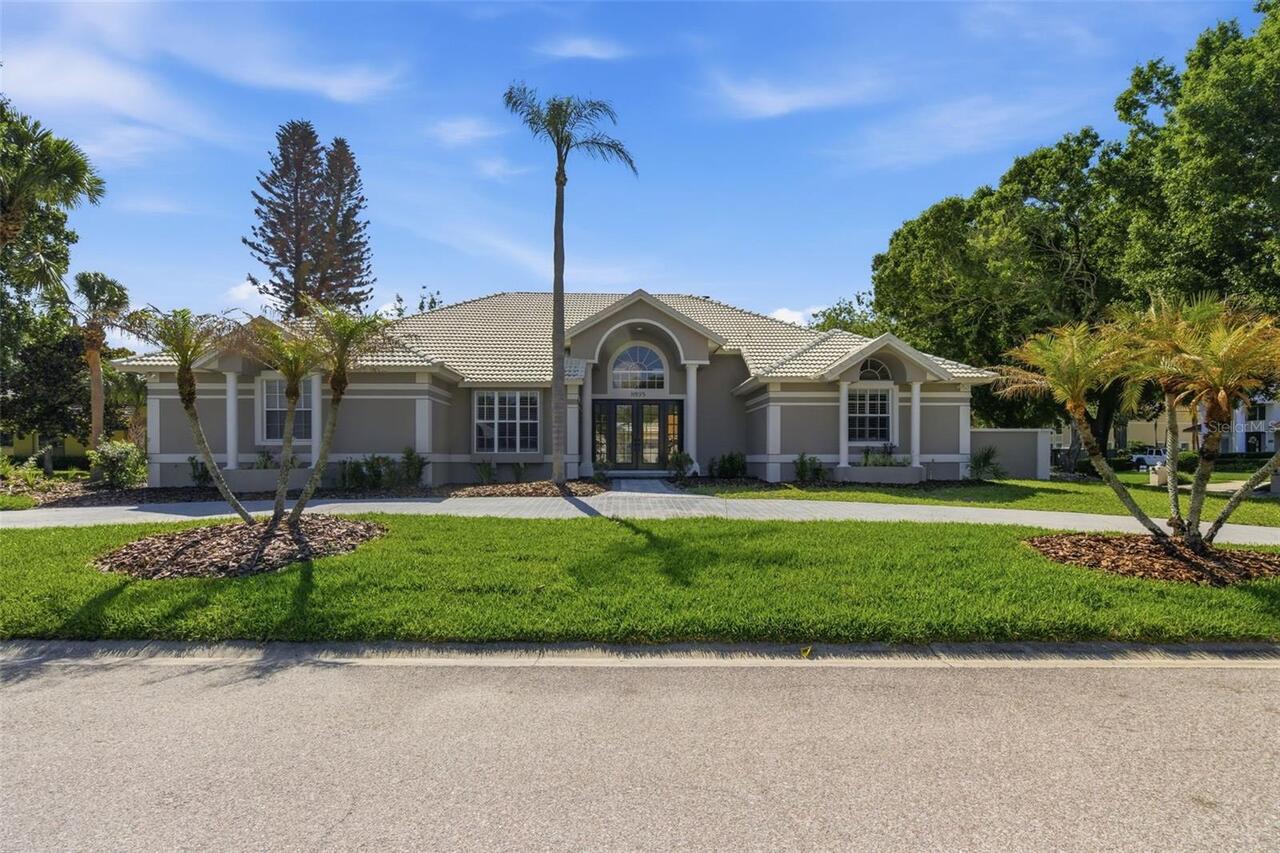
Maitland Real Estate
$849,900
5 BED
3 BATH
Move-in ready 5-bedroom pool home in sought-after Minnehaha Shores with private lake access to Lake Minnehaha and the Wi... Read More
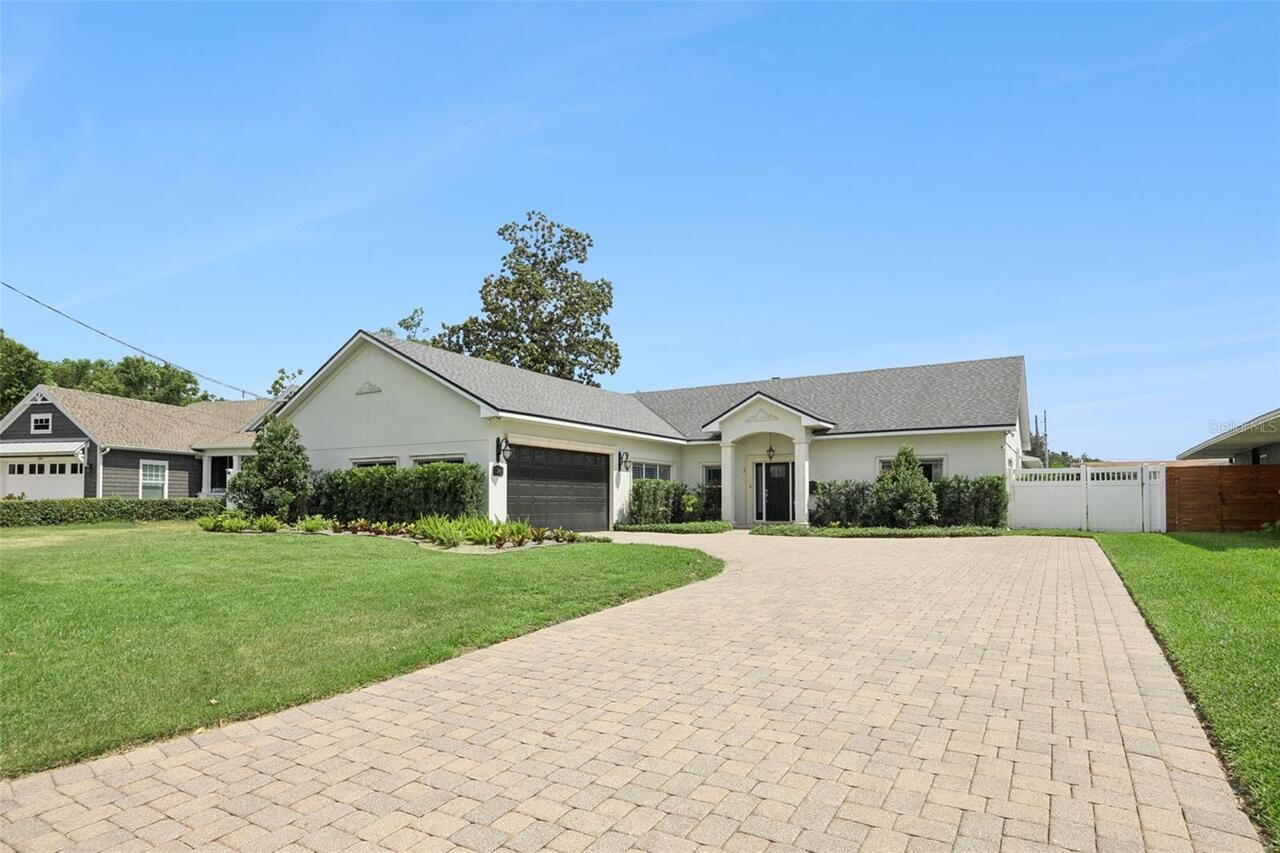
Orlando Real Estate
$1,245,000
4 BED
3 BATH
Beautifully updated 4-bedroom, 3-bathroom home with a dedicated office, located on a quiet cul-de-sac in the highly soug... Read More
New Port Richey Real Estate
$850,000
4 BED
3 BATH
Positioned on one of the most desirable waterfront lots in Gulf Harbors and offering arguably the best Gulf views in the... Read More
Seminole Real Estate
$970,000
3 BED
2 BATH
Under contract-accepting backup offers. Welcome to this fully renovated, move-in ready 3-bedroom, 2.5-bath, and BONUS RO... Read More
Tampa Real Estate
$900,000
4 BED
3 BATH
Under contract-accepting backup offers. Live the “Lake Life” in prestigious Cory Lake Isles in New Tampa, where this one... Read More
Sorrento Real Estate
$899,000
2 BED
2 BATH
Private 6.07 Acres of Pristine Wooded Property with a huge 48 x 40 1,920sf Shop Building with 100 Amp Electric Service 1... Read More
Bradenton Real Estate
$848,900
3 BED
2 BATH
Discover the rare opportunity to own a stunningly renovated single-family pool home with a serene lake view in the highl... Read More
Maitland Real Estate
$995,000
4 BED
4 BATH
Under contract-accepting backup offers. A rare find in one of Maitland's most sought-after neighborhoods—this stunning m... Read More
Contact Sandra Pardo

407-990-2746

Wendy Morris LLC

Licensed in the State of Florida
BK 3146762
16797 Broadwater Avenue
Winter Garden, Florida 34787

Your privacy is our utmost concern. We will never sell your personal information. Privacy Policy
©2026 sandrapardohomes.com - all rights reserved. | Site Map