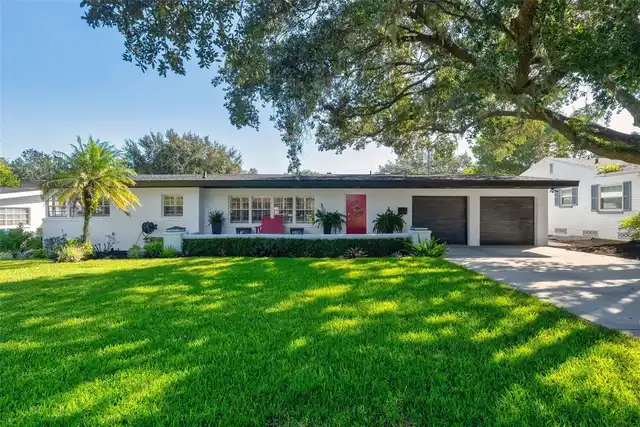
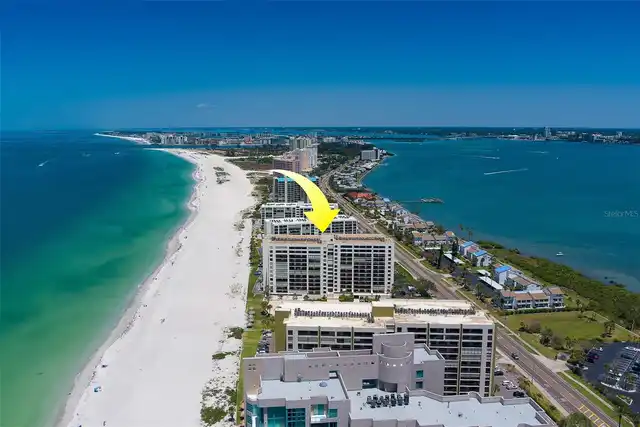
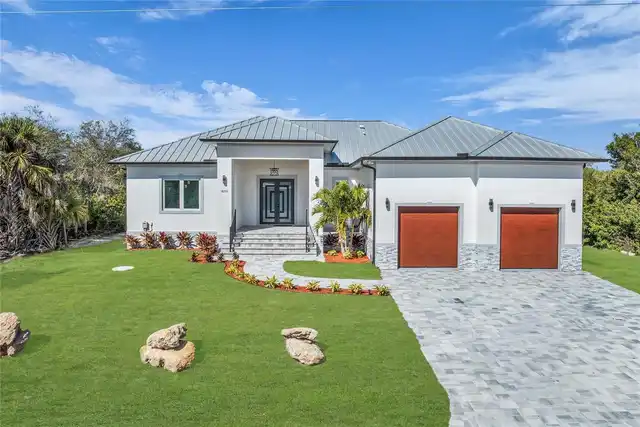
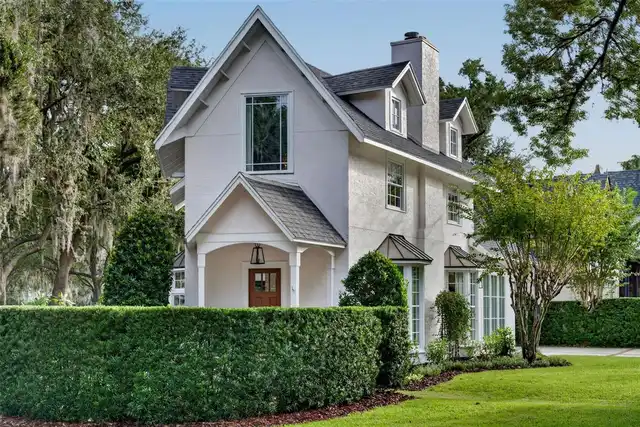
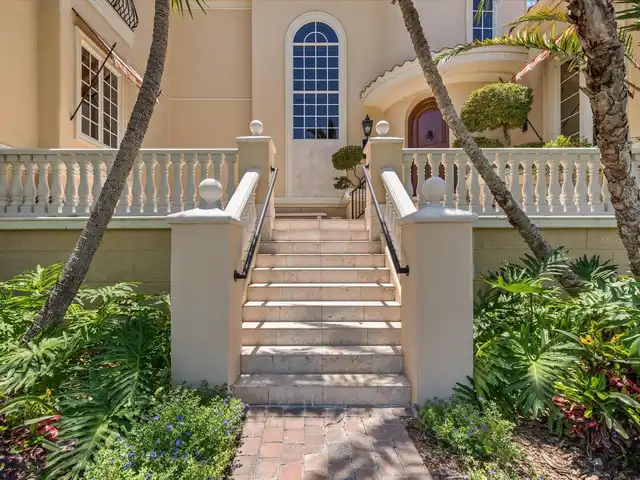
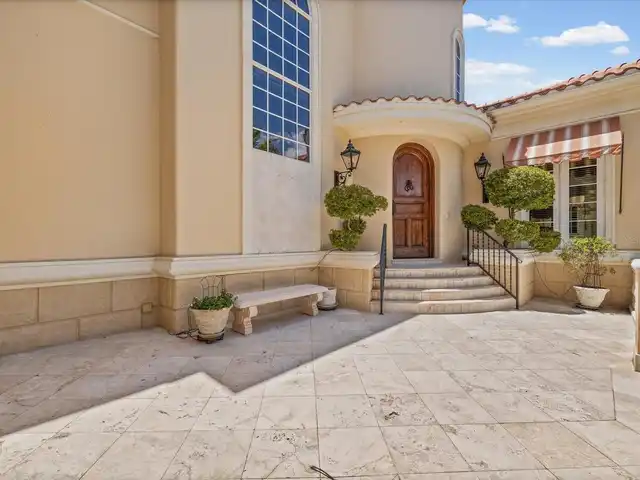
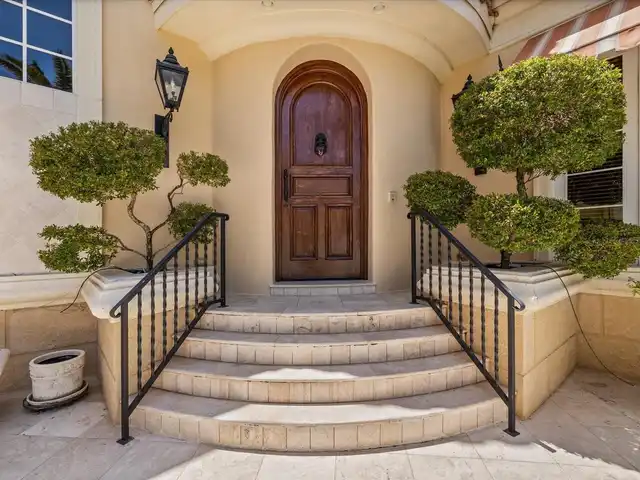
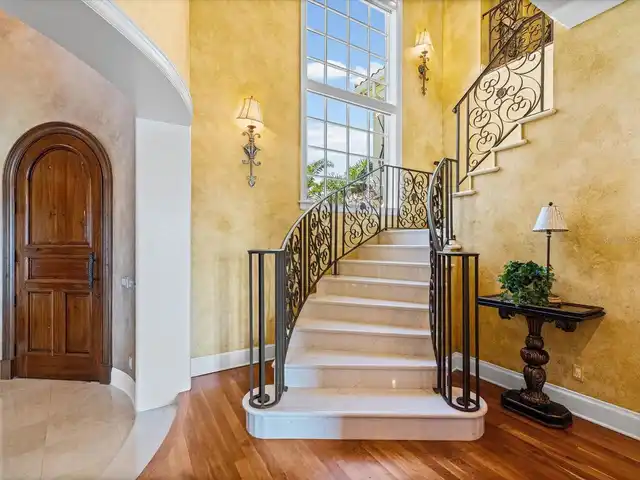
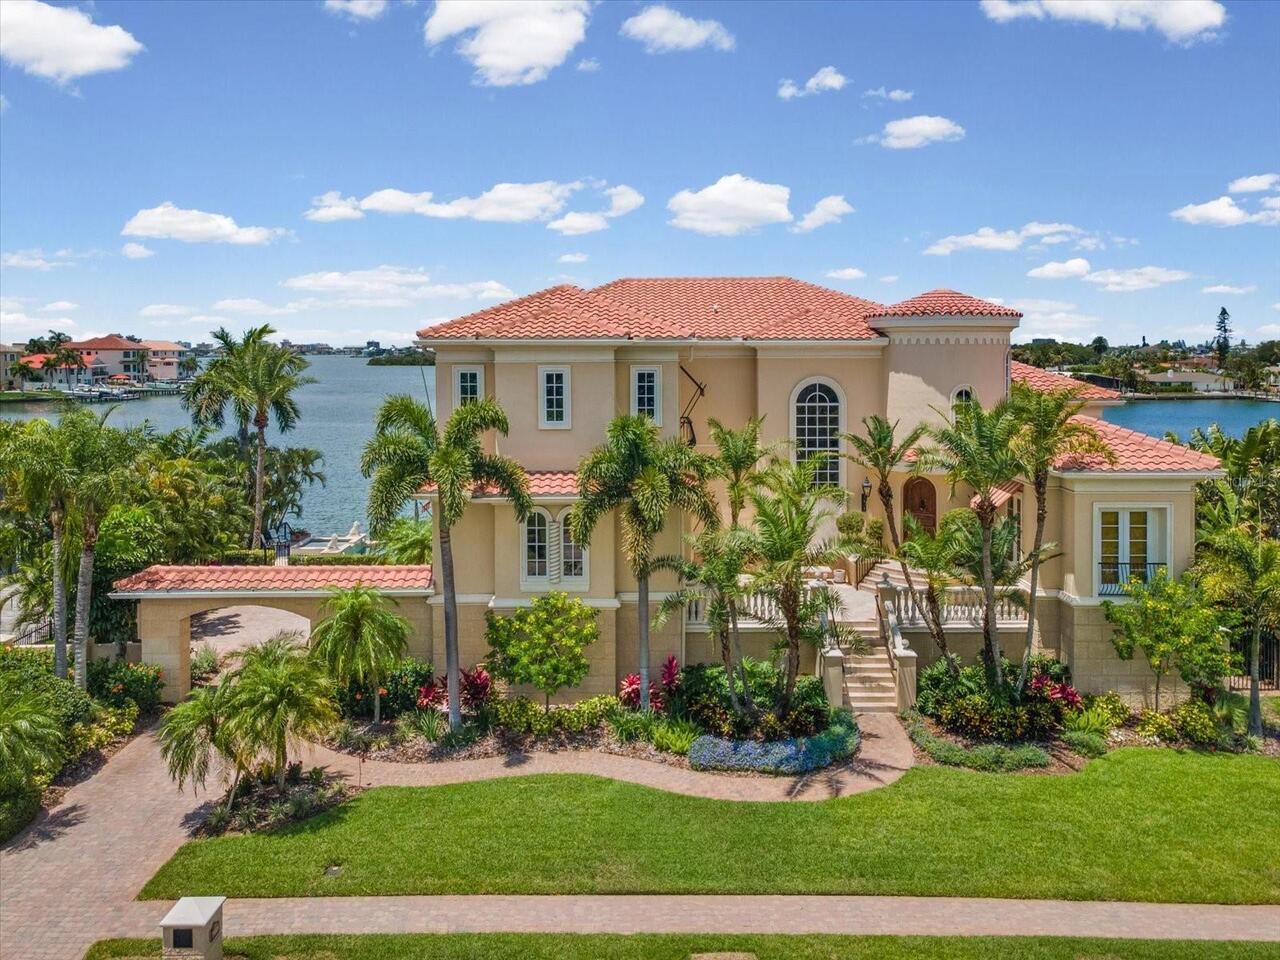
Property Features
Property Sub Type
Single Family Residence
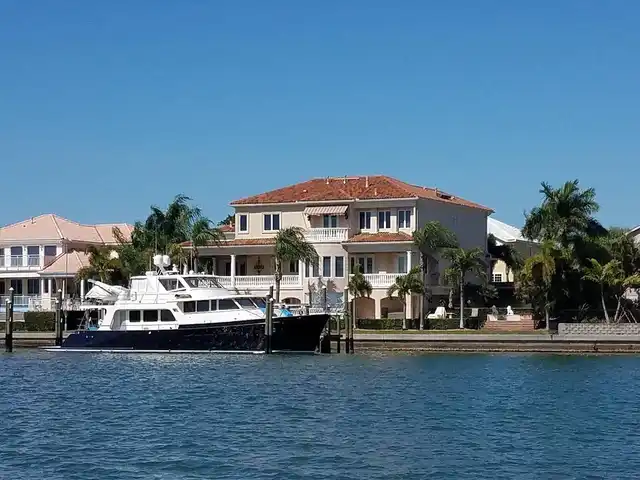
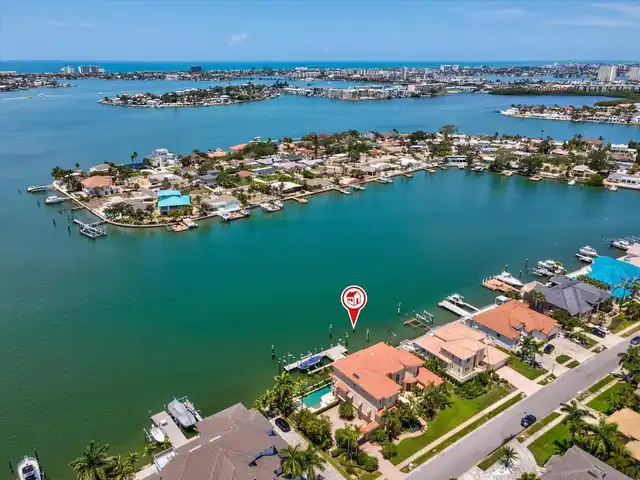
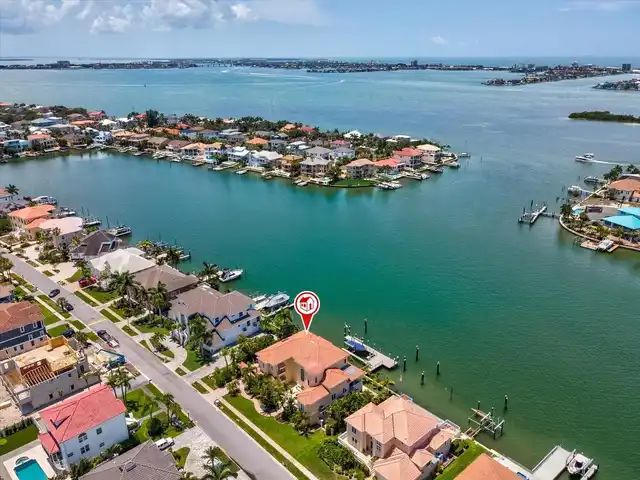
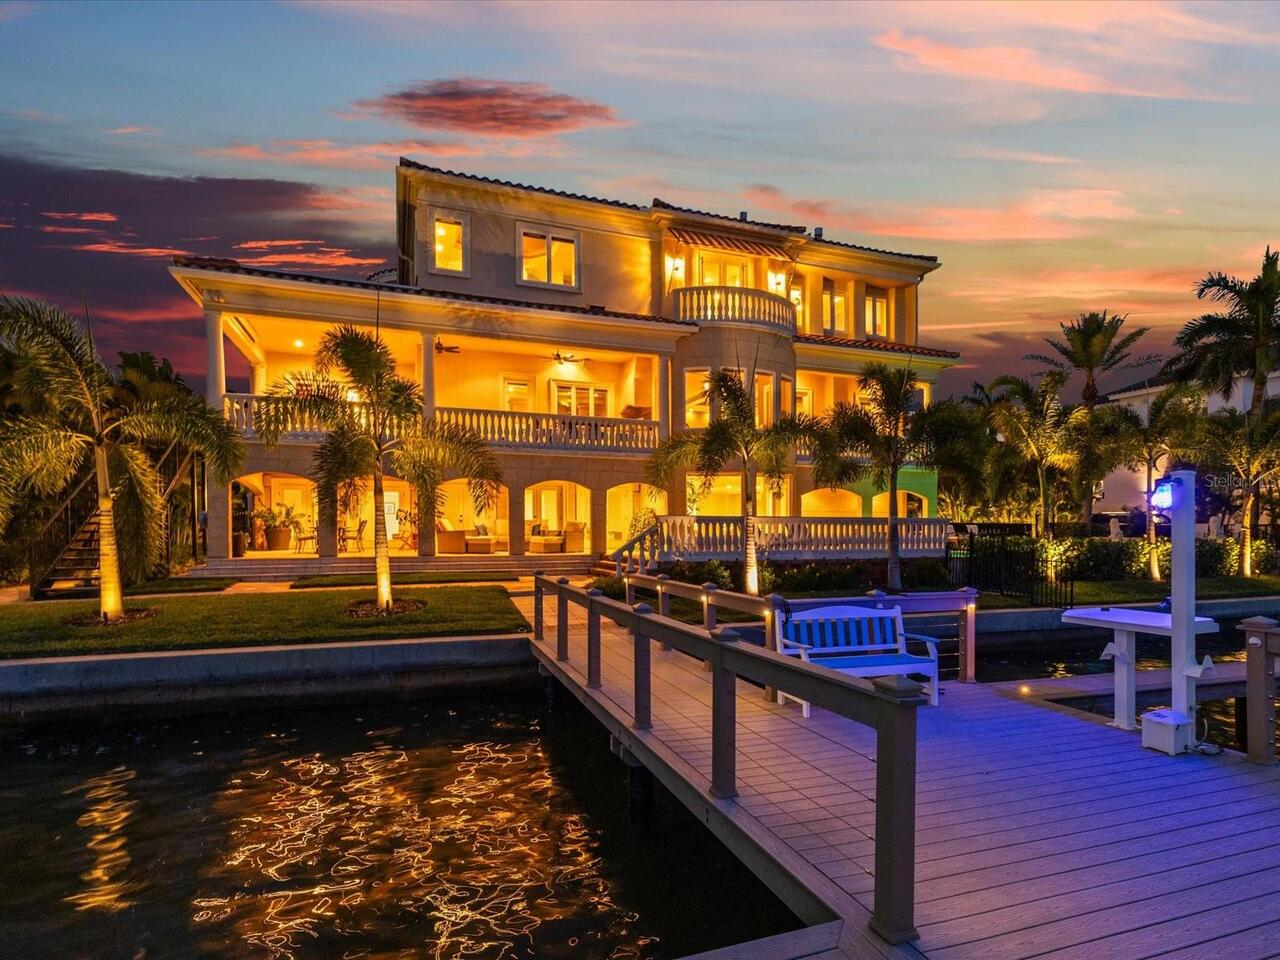
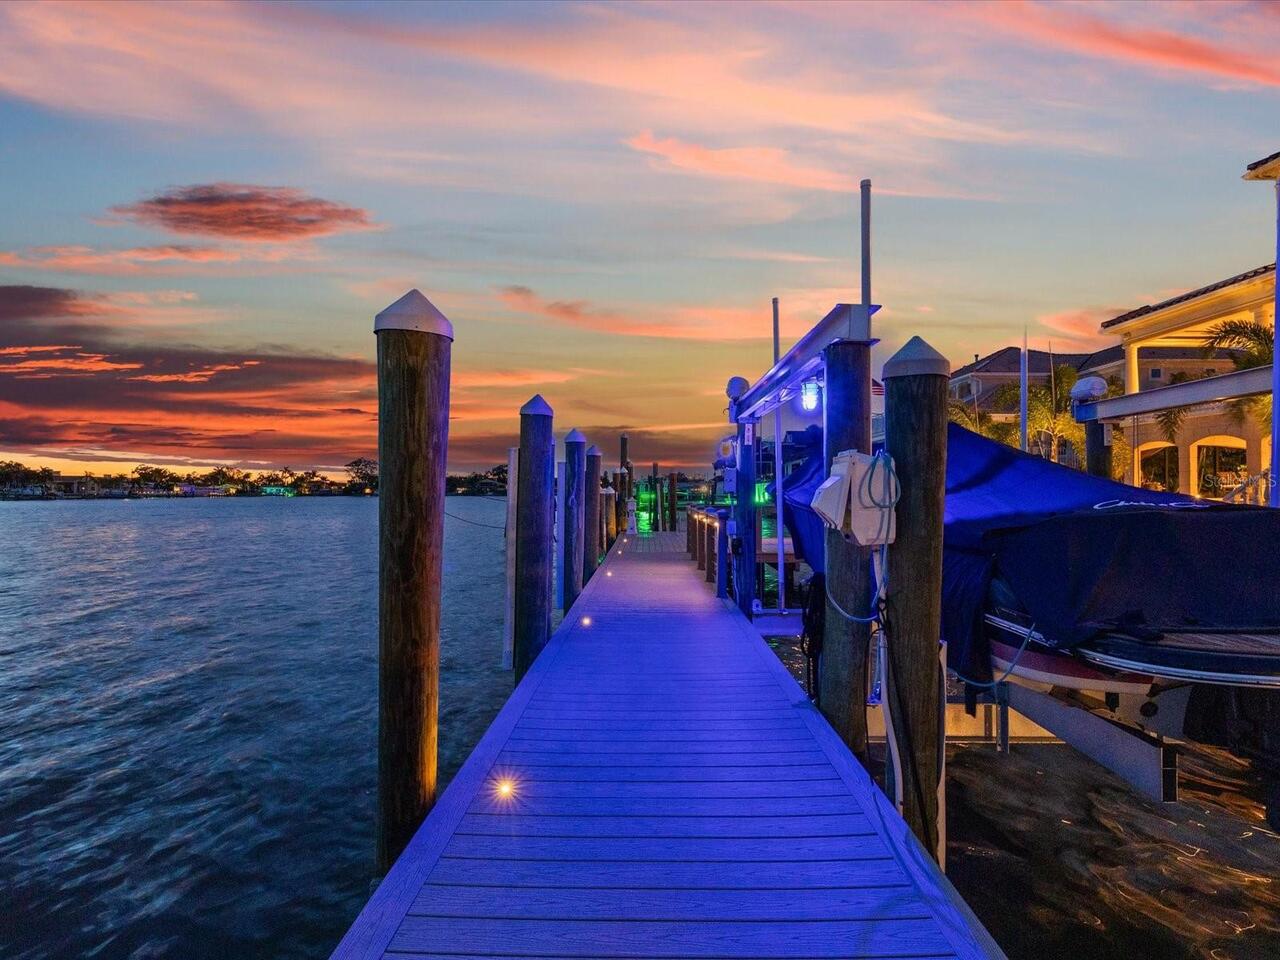
Frontage
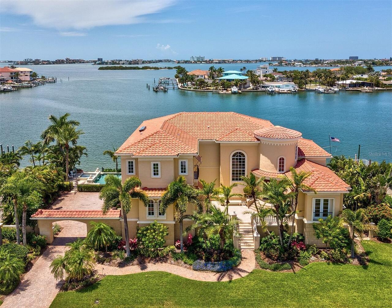
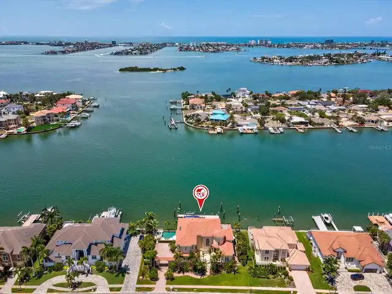
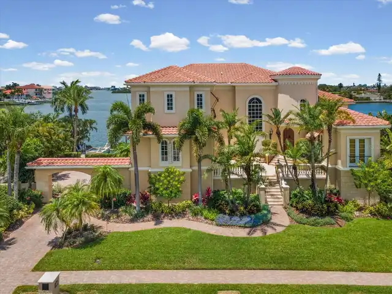
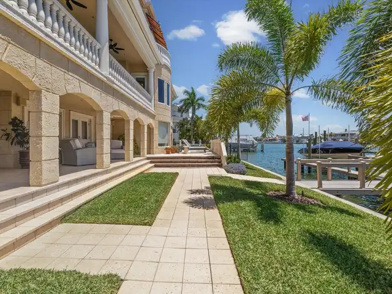
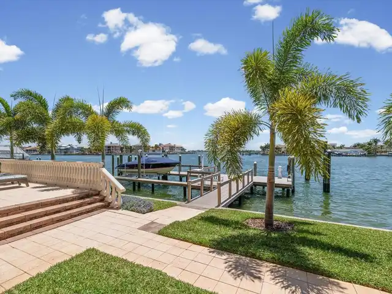
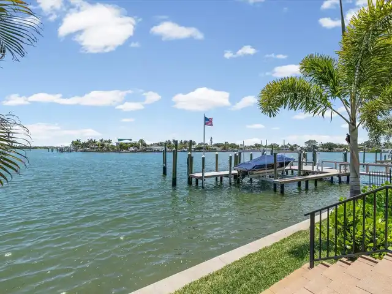
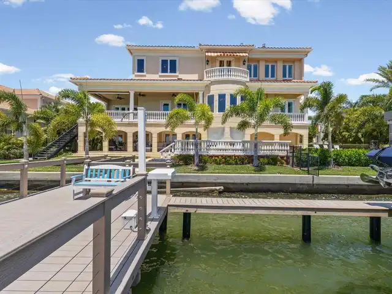
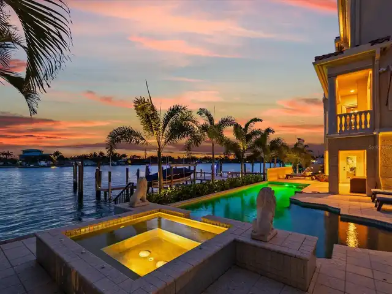
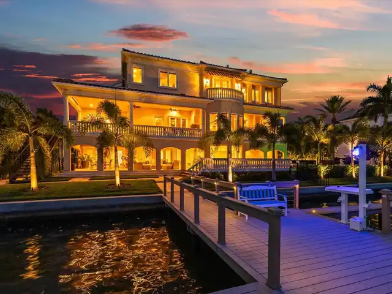
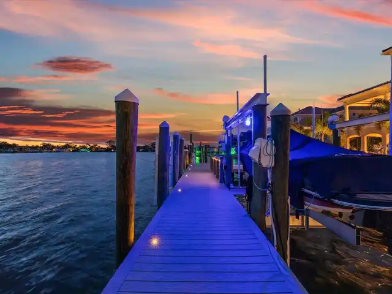
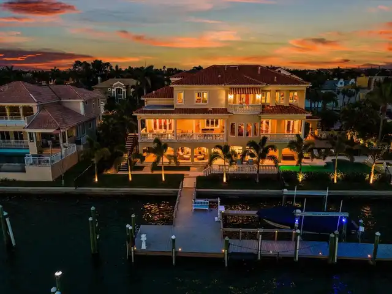
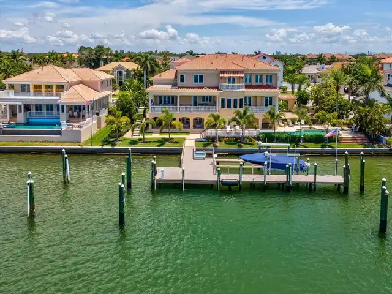
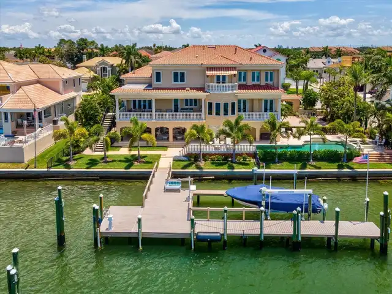
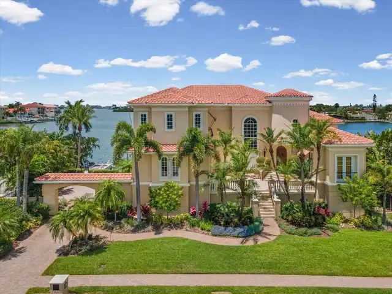
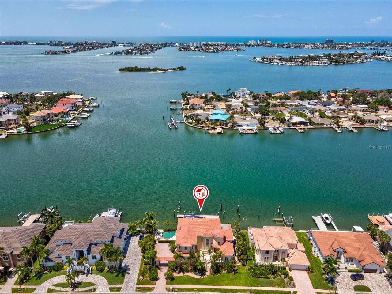
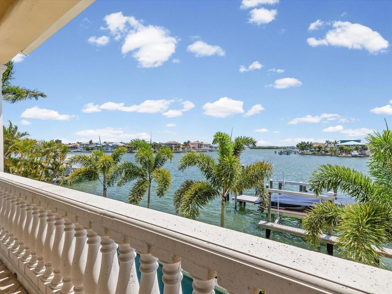
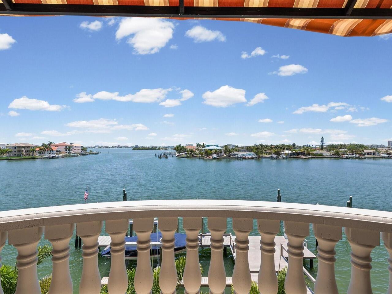
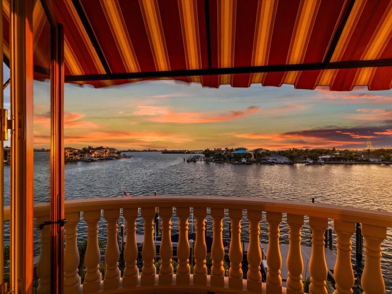
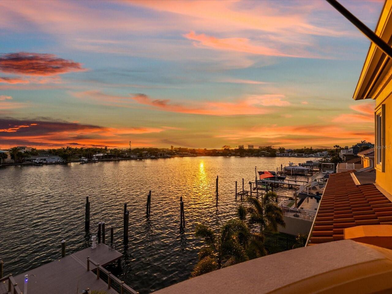
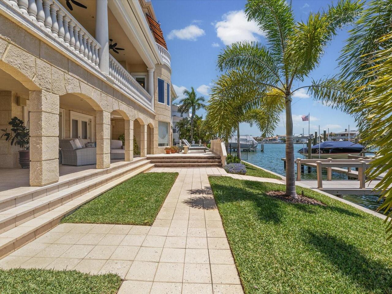
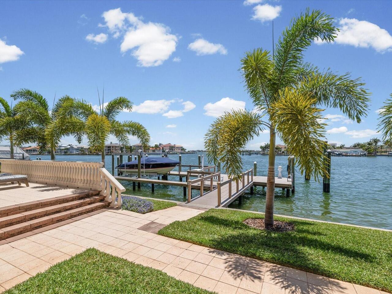
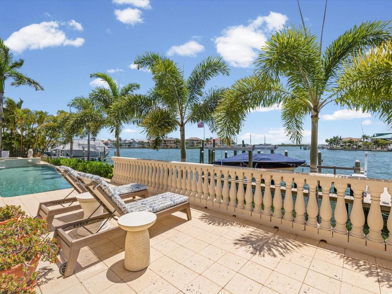
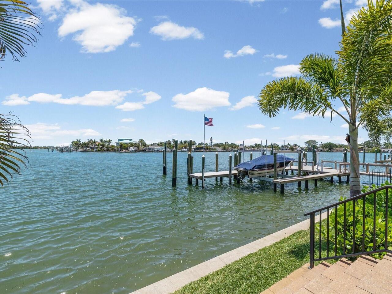
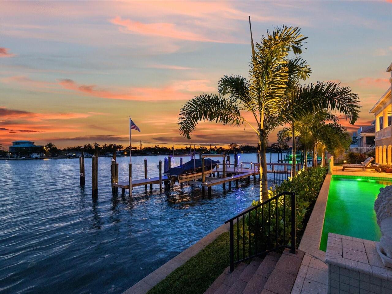
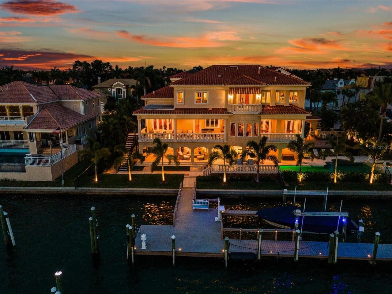
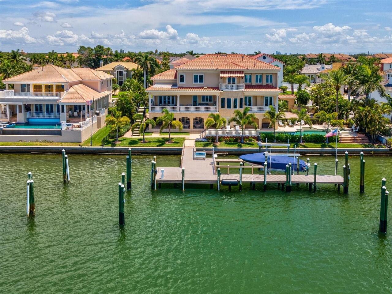
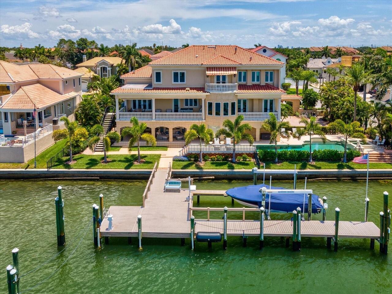
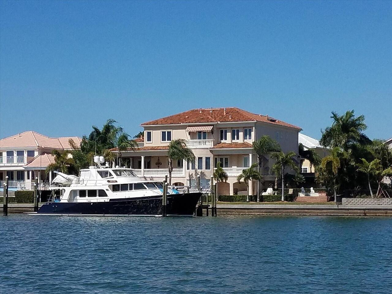
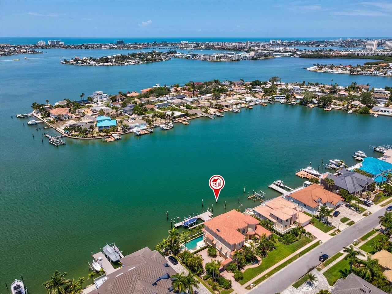
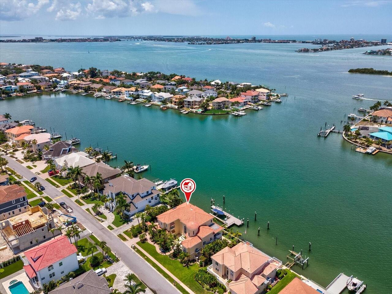
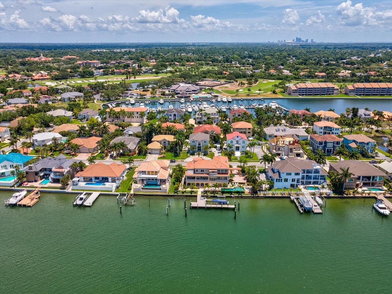
Intracoastal Waterway
Parking
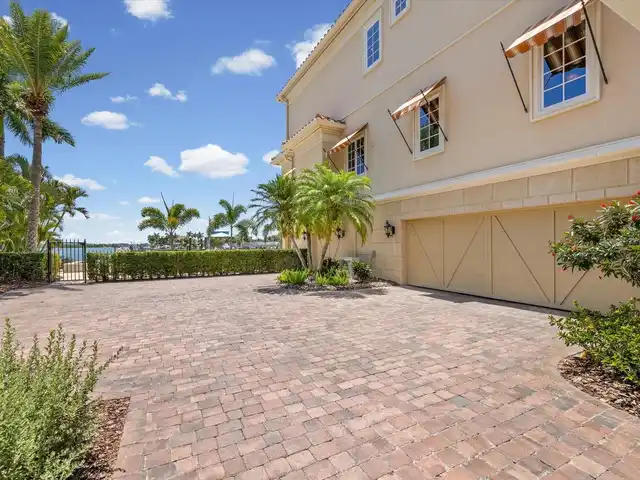
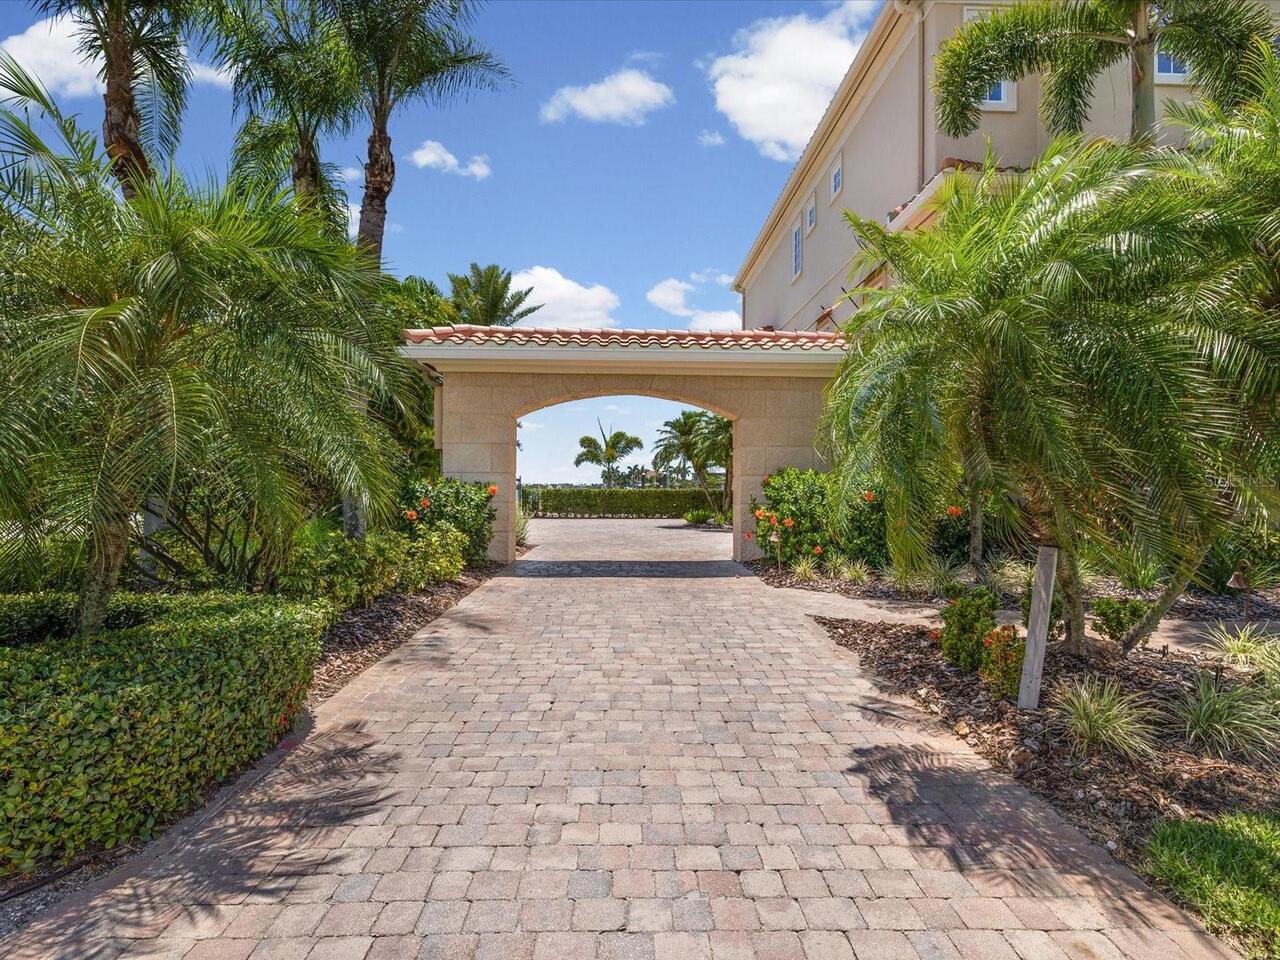
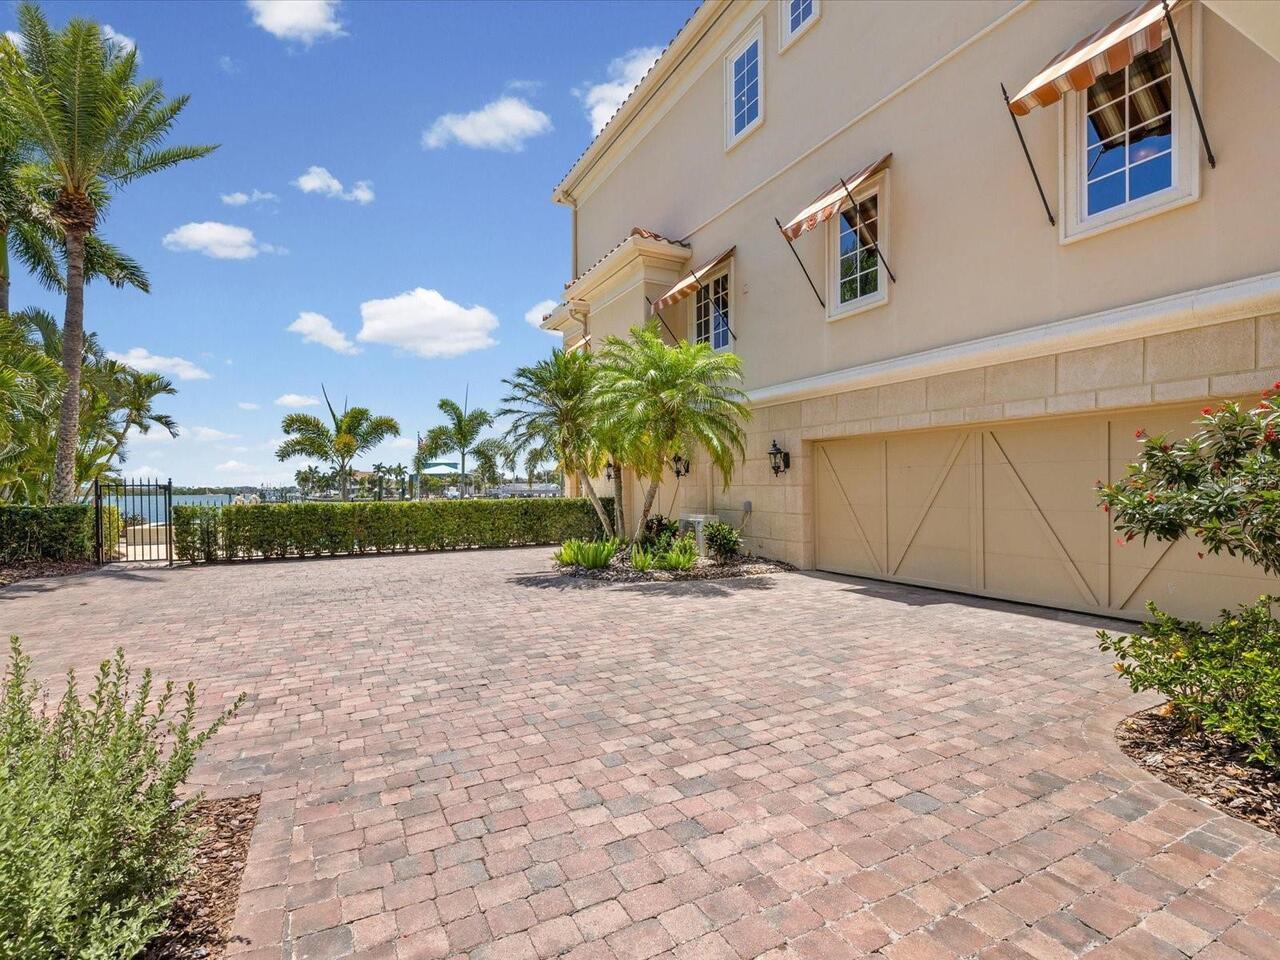
Garage Faces Side, Oversized, Driveway, Garage Door Opener
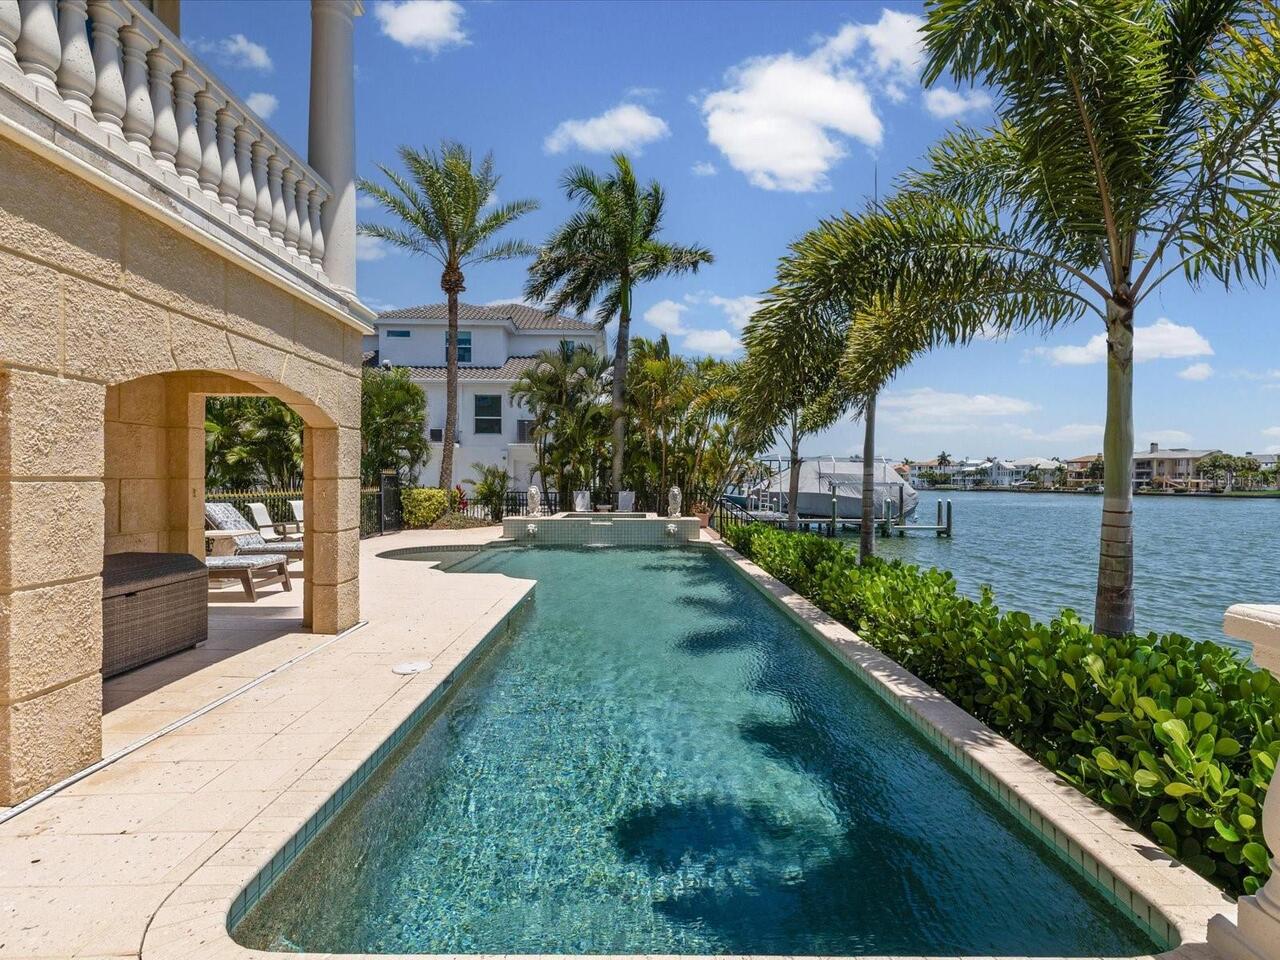
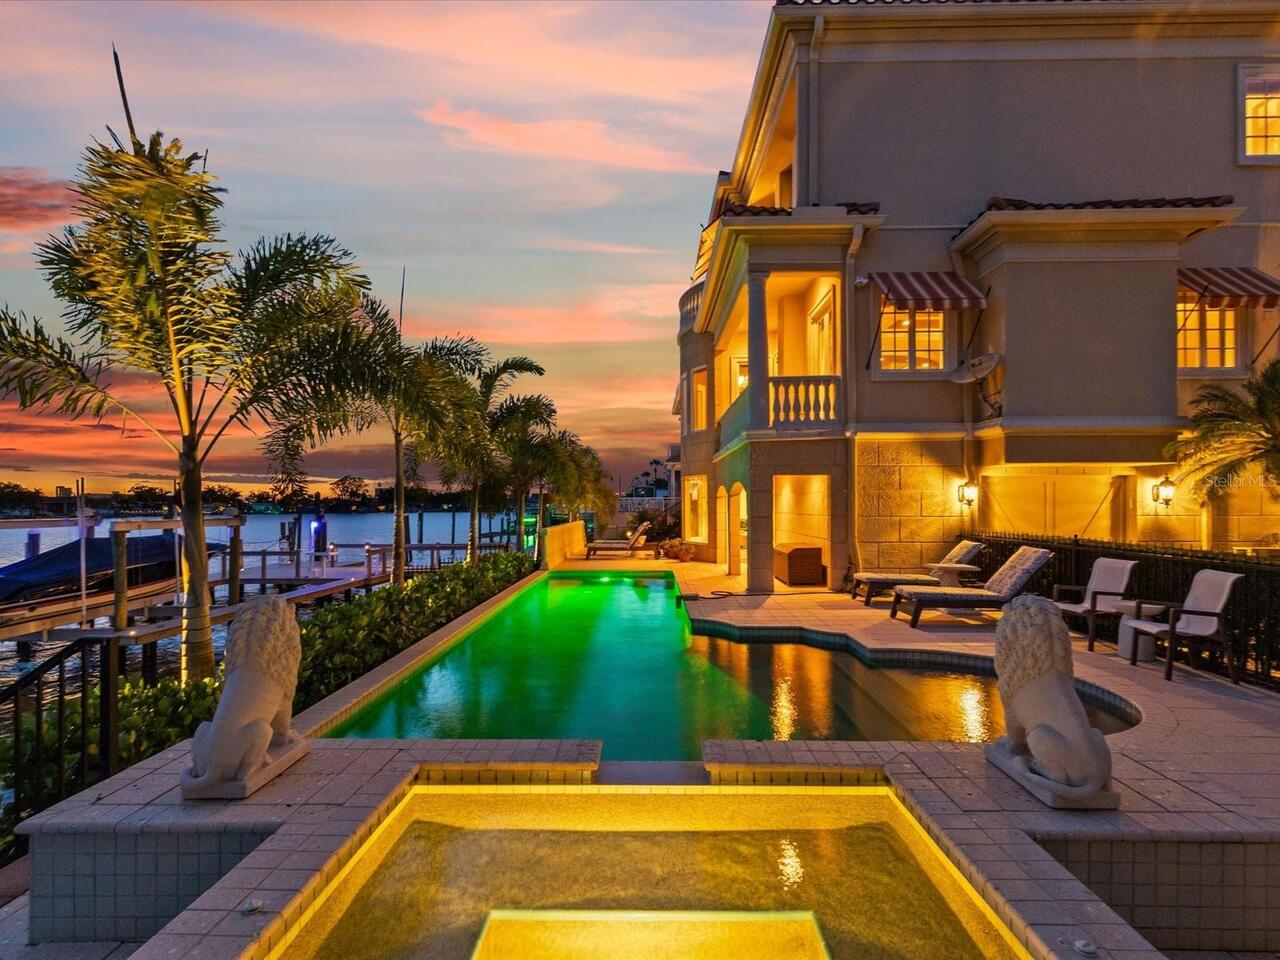
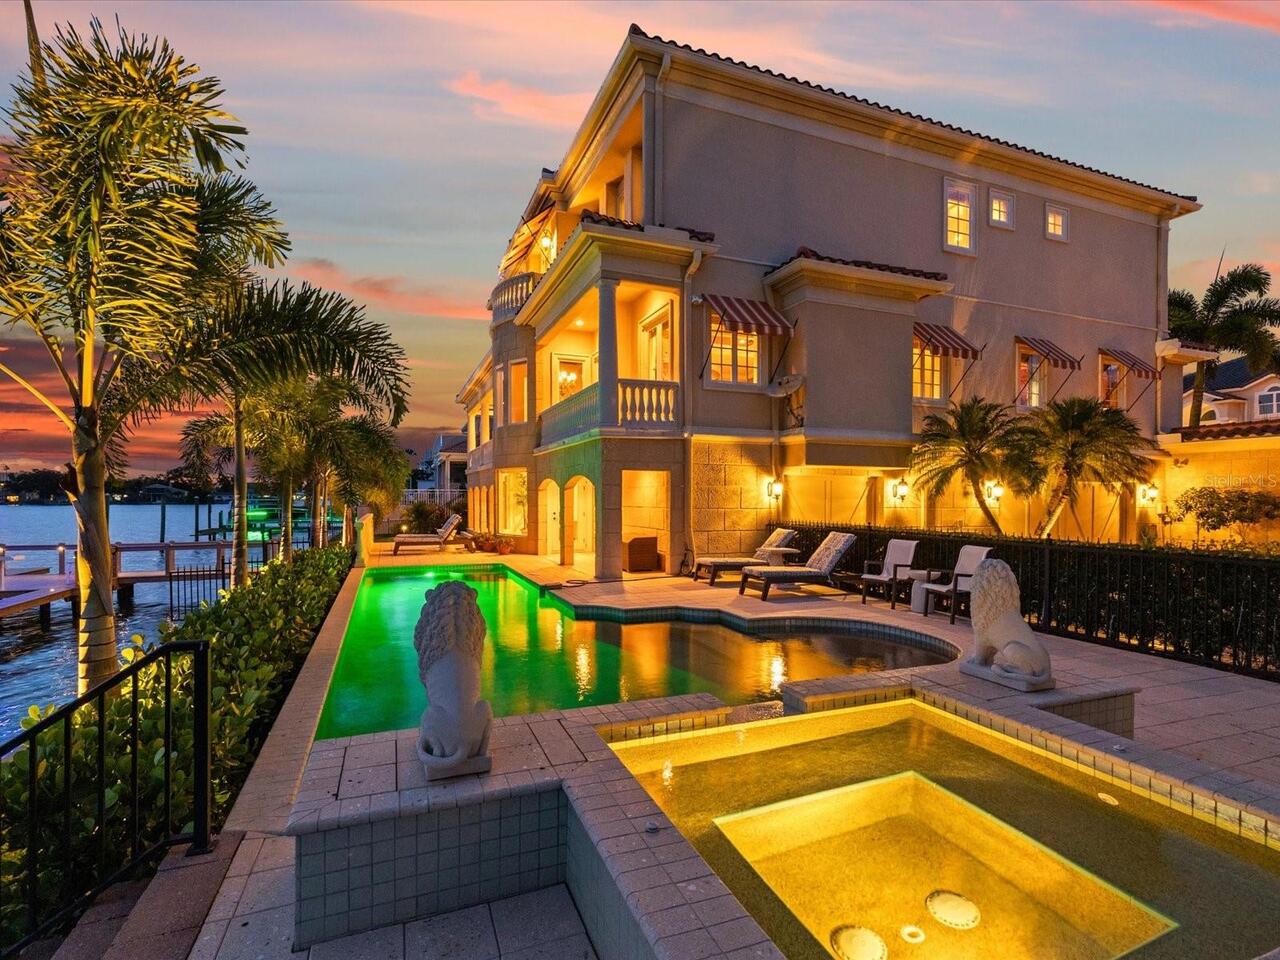
Pool
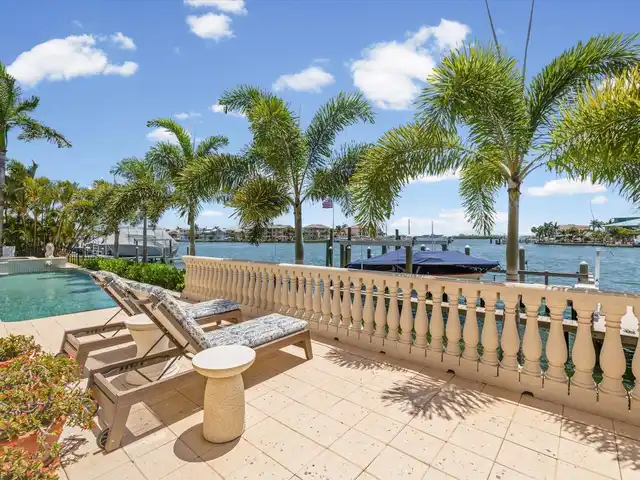
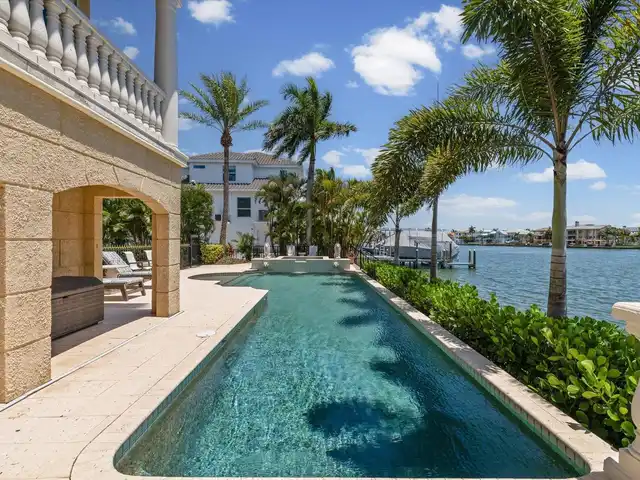
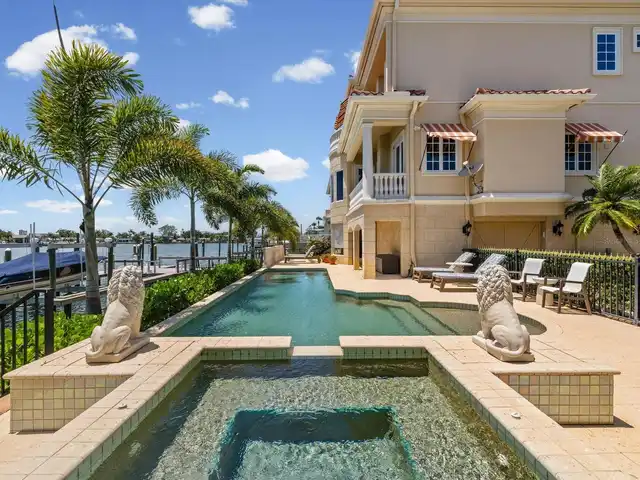
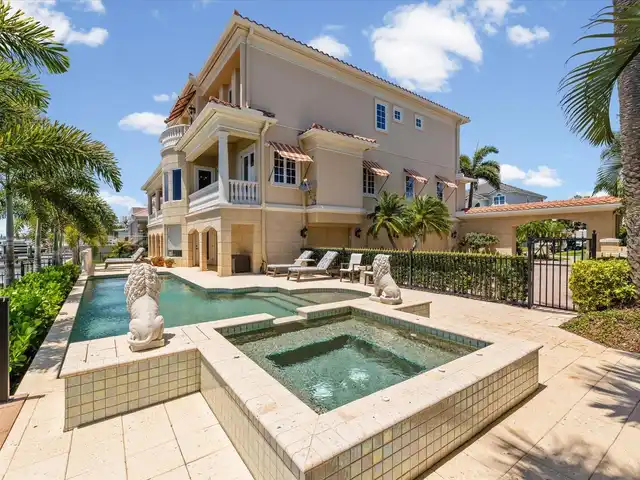
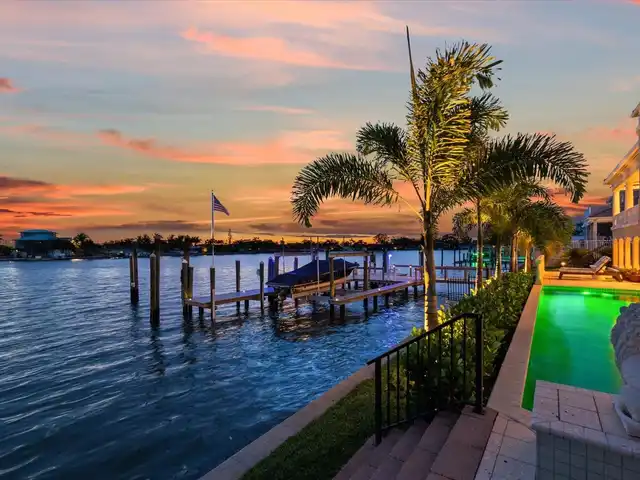
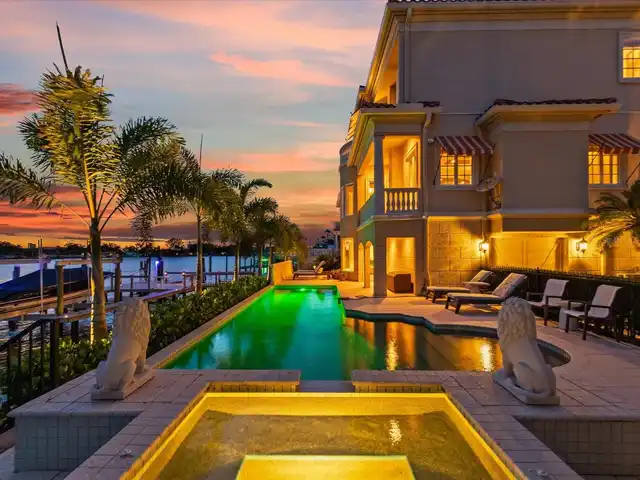
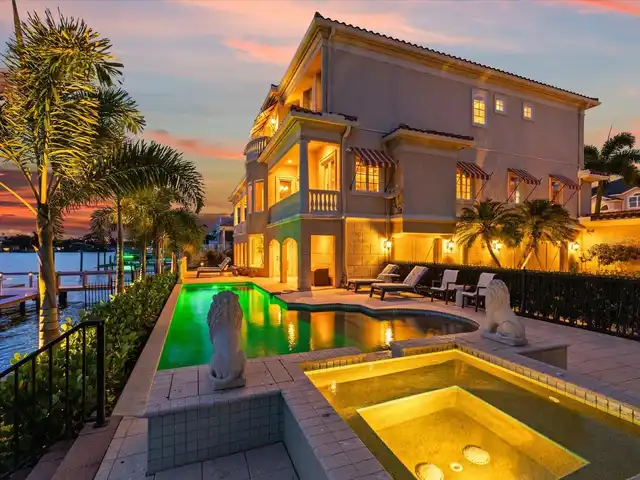
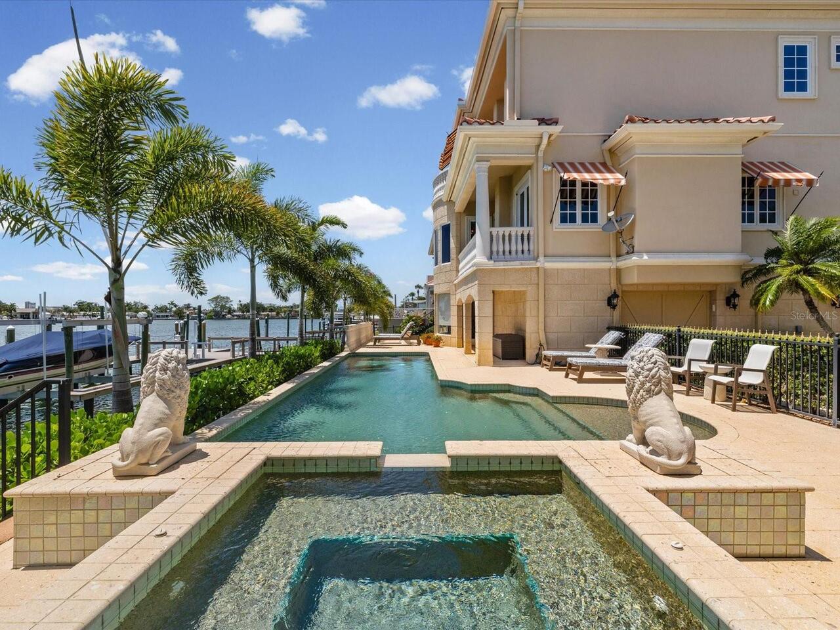
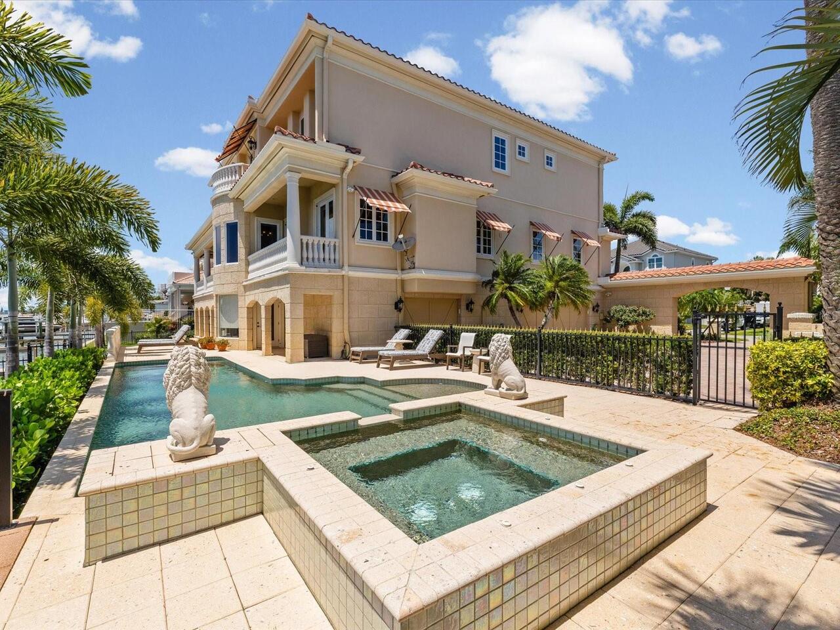
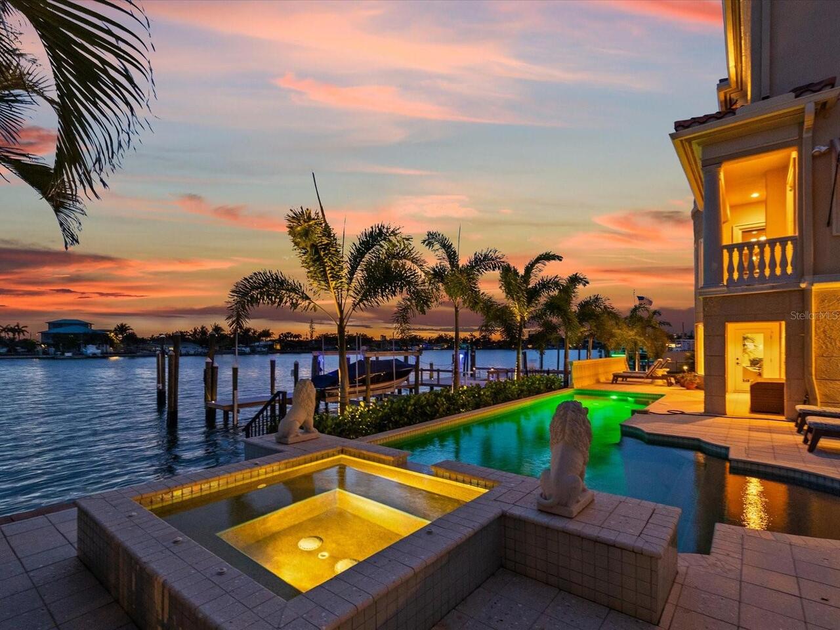
Heated, Gunite, Lighting, Deck, Tile, Child Safety Fence, In Ground, Salt Water
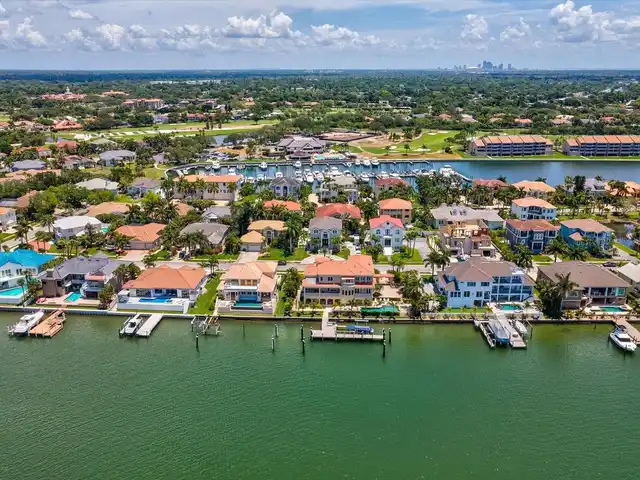
Subdivision
PASADENA POINT ESTATES PH II
Additional Information
Additional Lease Restrictions
Buyer and or Buyers Agent must verify lease restriction with Association
Additional Parcels YN
false
Additional Rooms
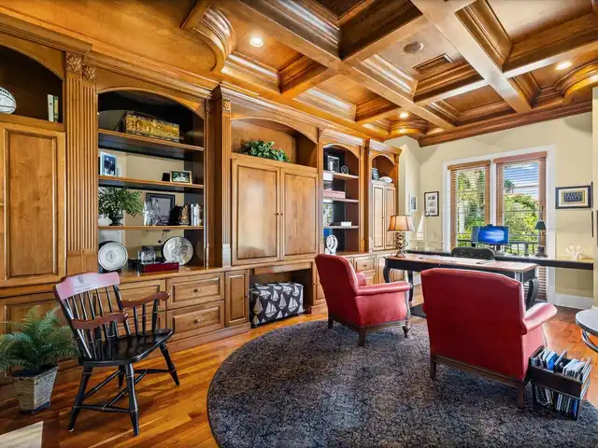
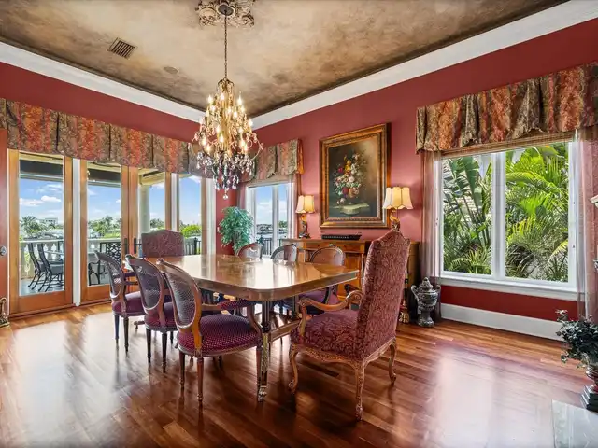
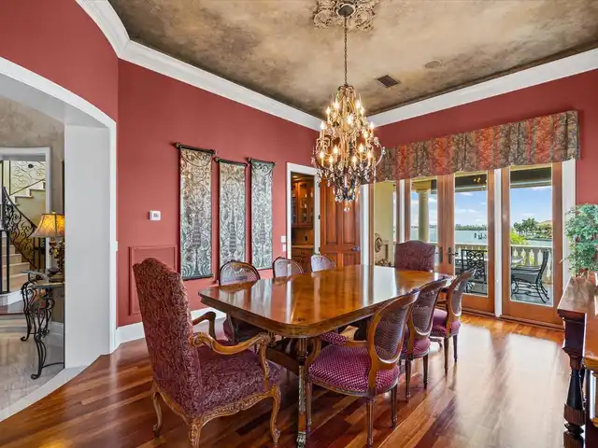
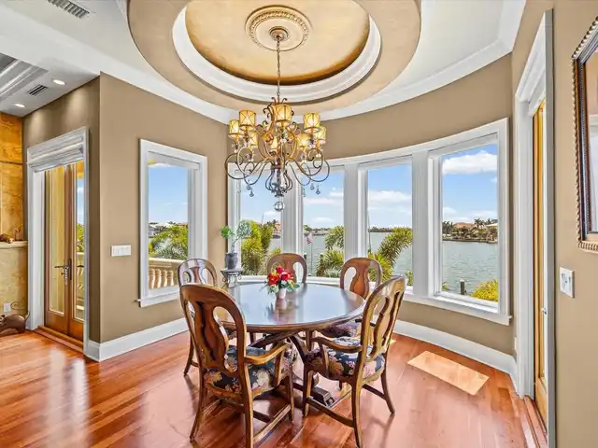
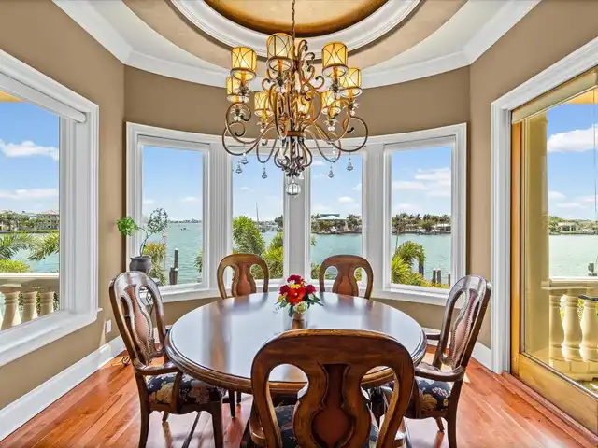
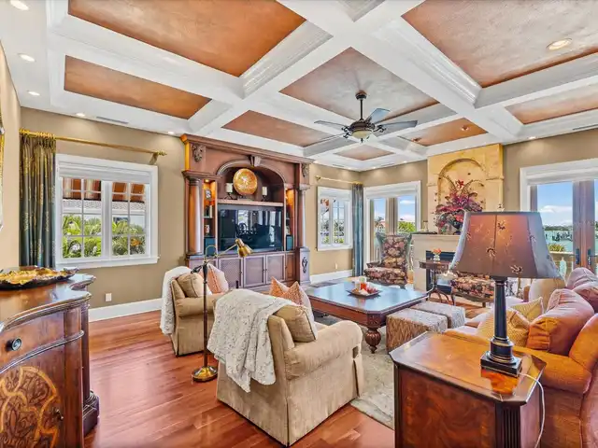
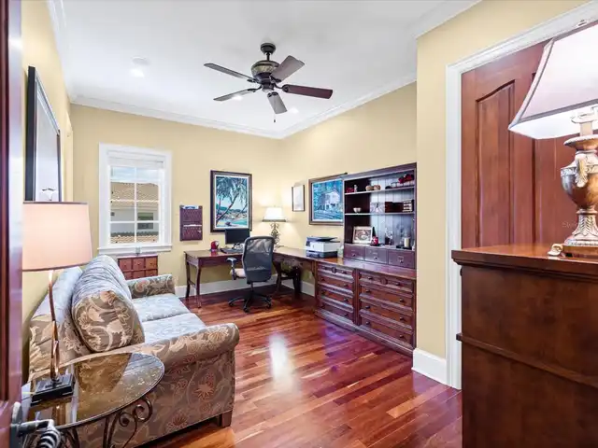
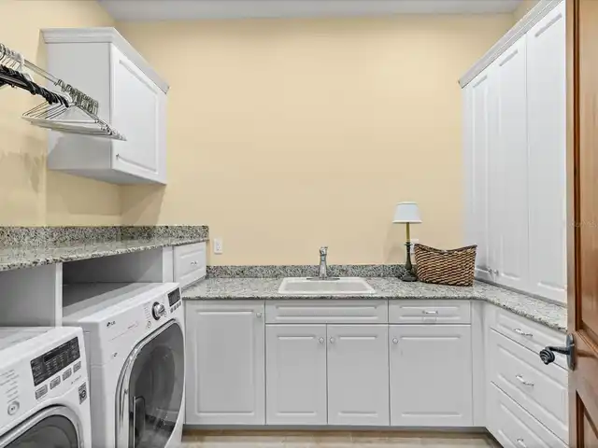
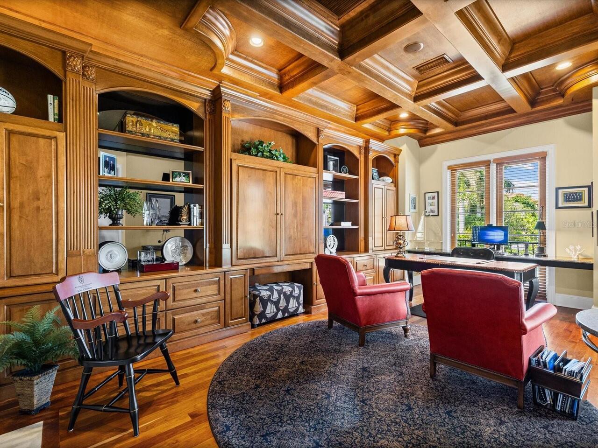
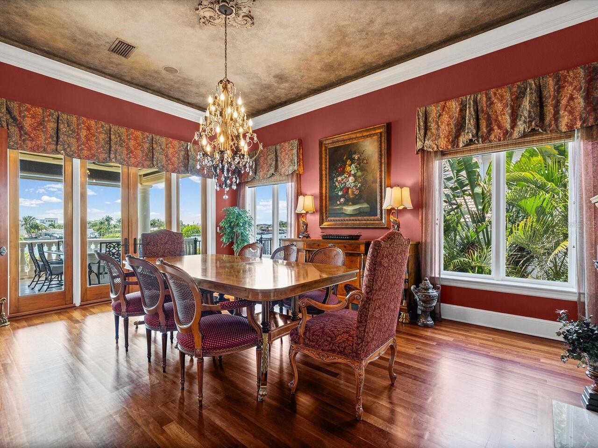
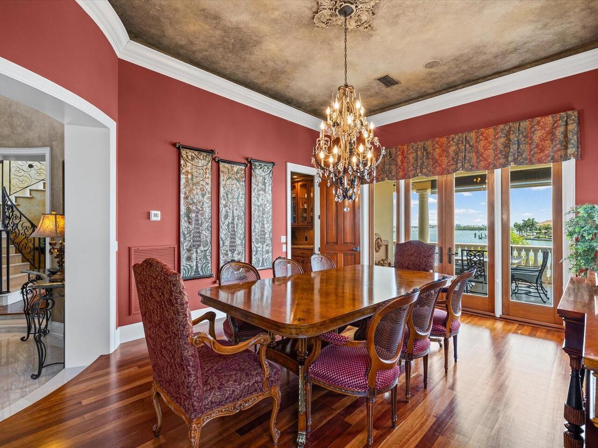
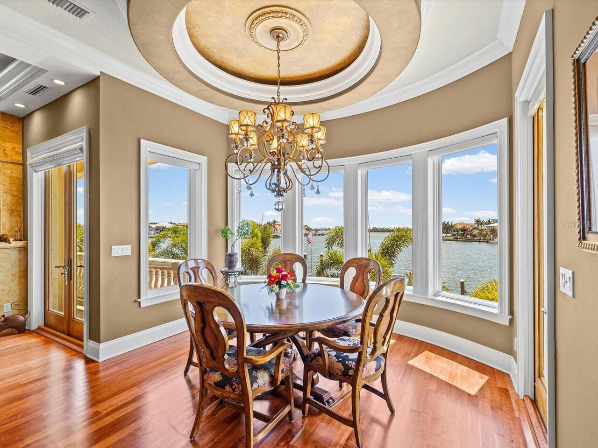
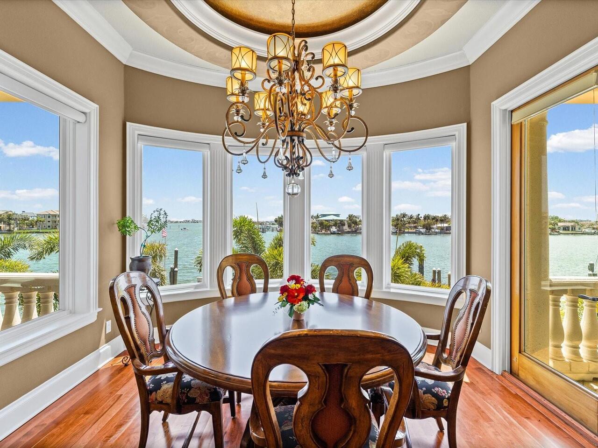
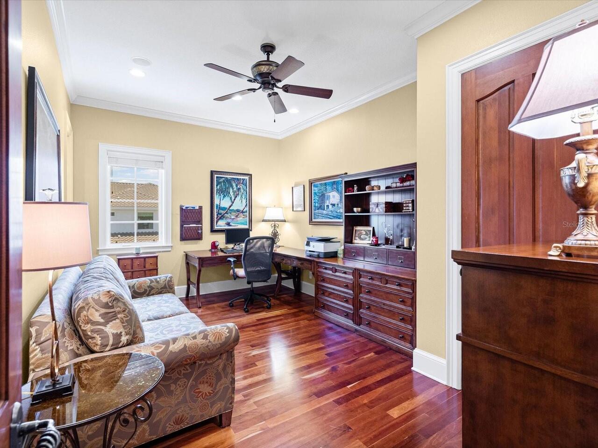
Attic, Breakfast Room Separate, Den/Library/Office, Formal Dining Room Separate, Great Room, Inside Utility, Storage Rooms
Amenities Additional Fees
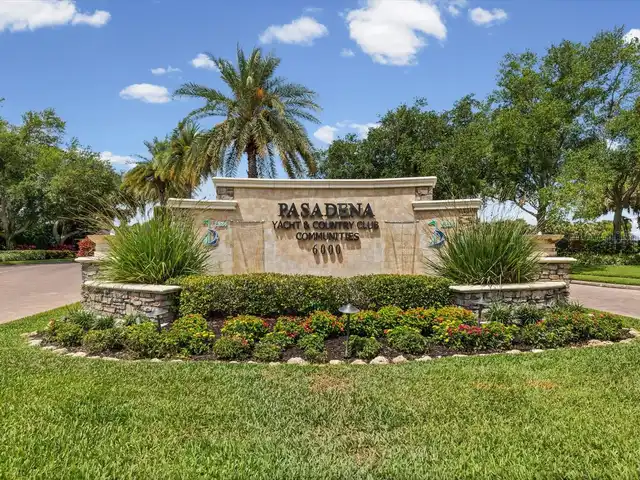
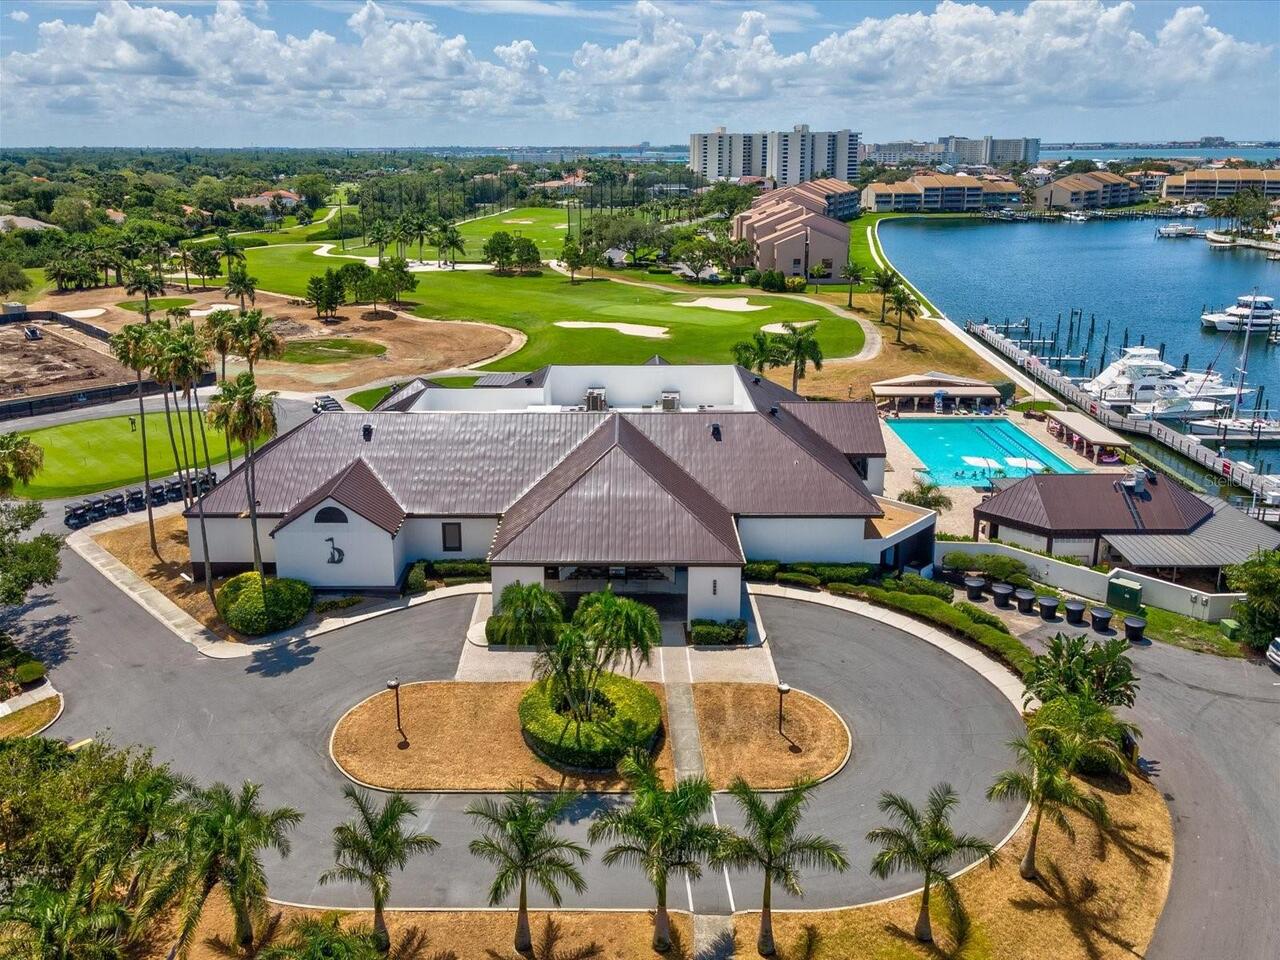
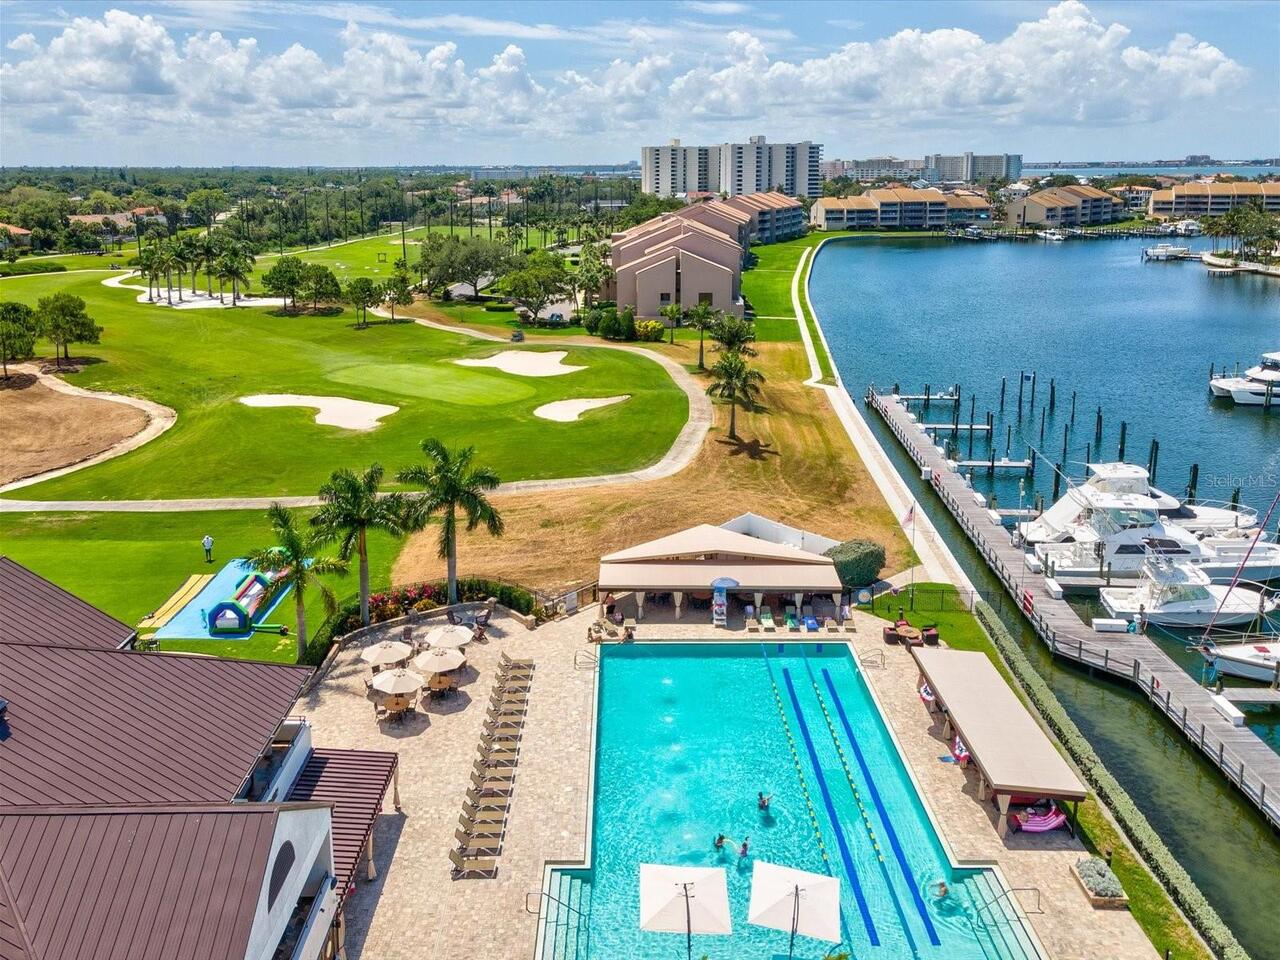
Pasadena Yacht and Country Club membership are available without being placed on the waitlist for those who purchase in the community within 20 days of the purchase
Appliances
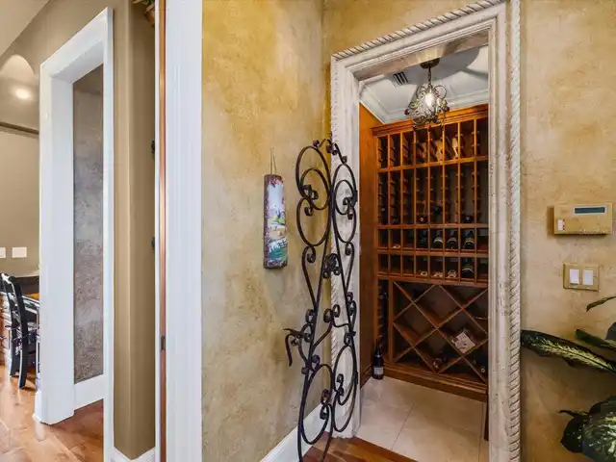
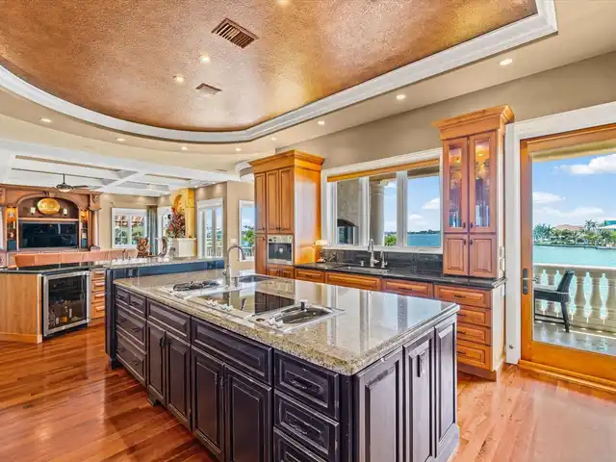
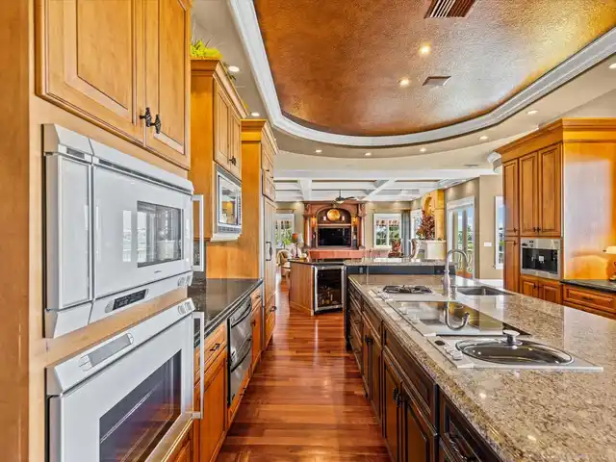
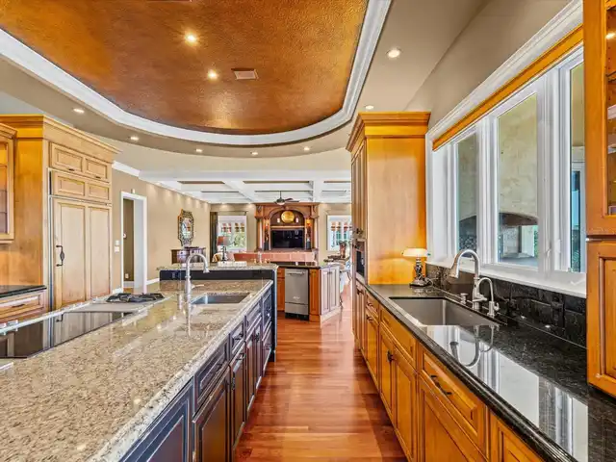
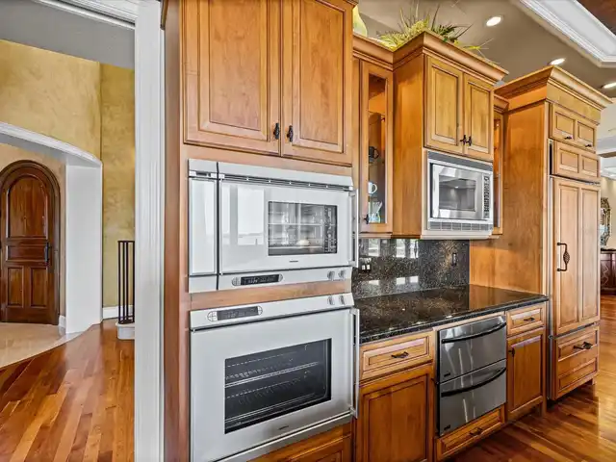
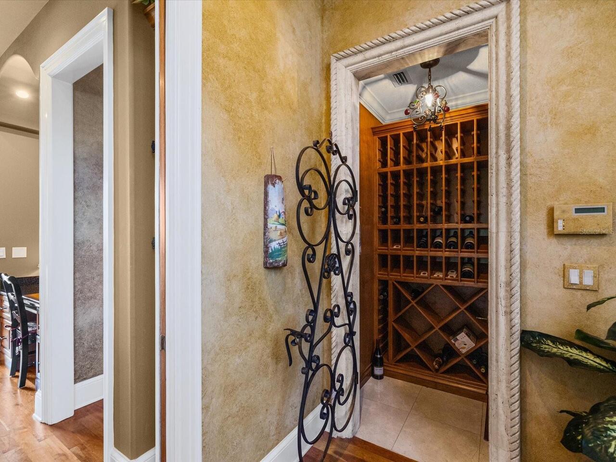
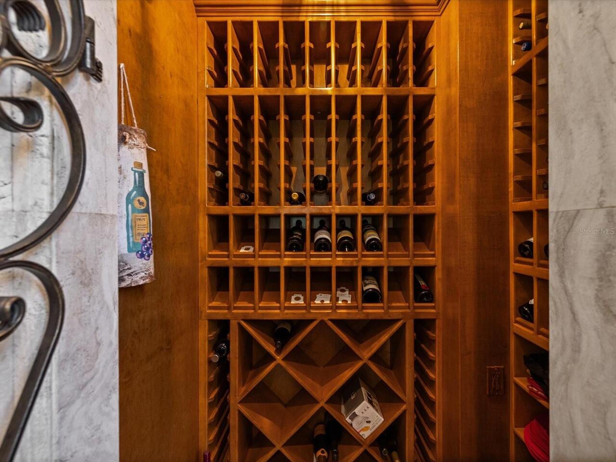
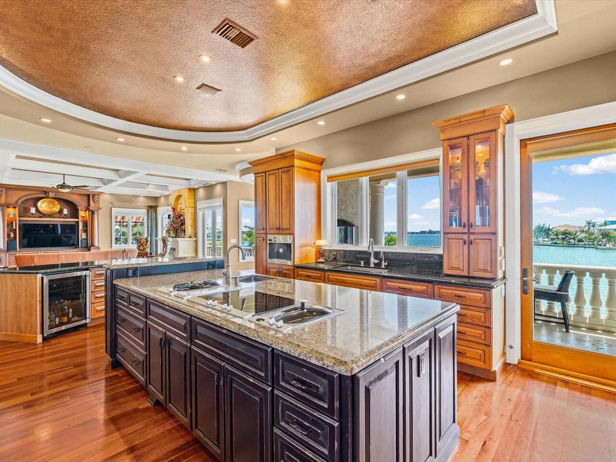
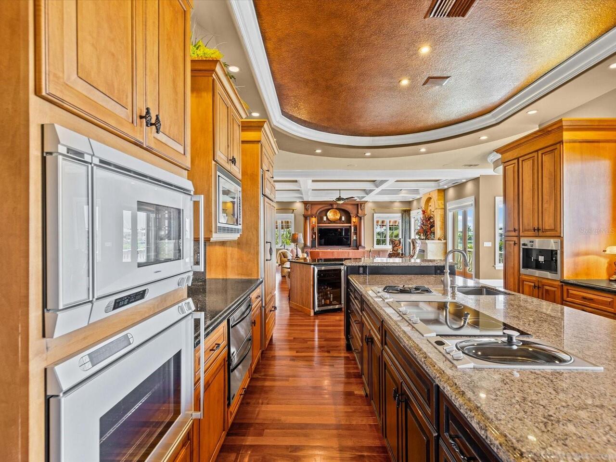
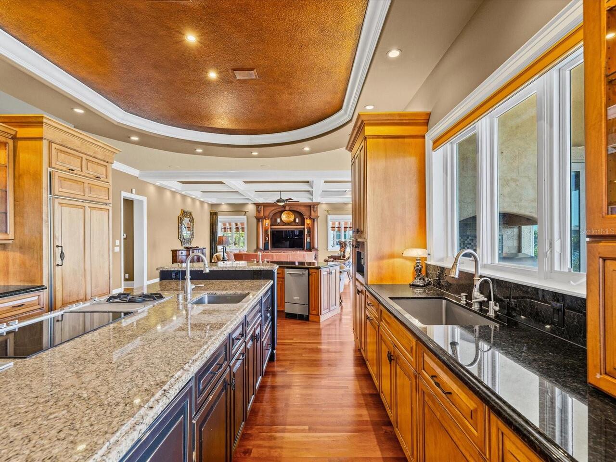
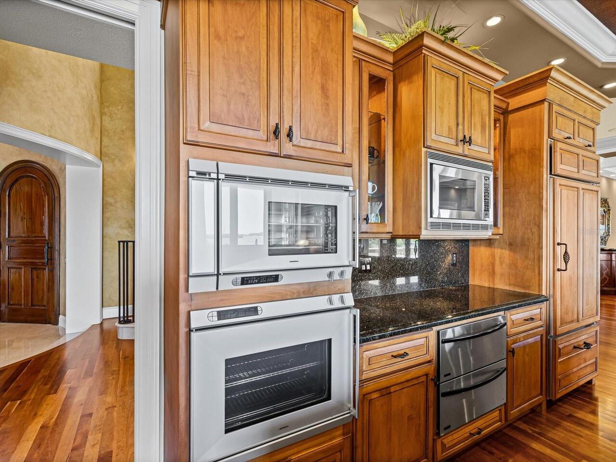
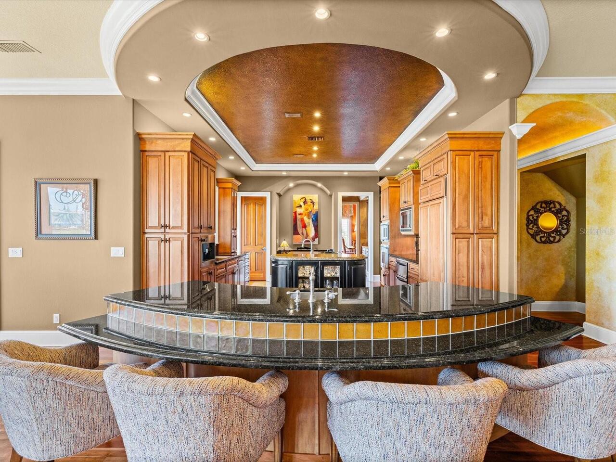
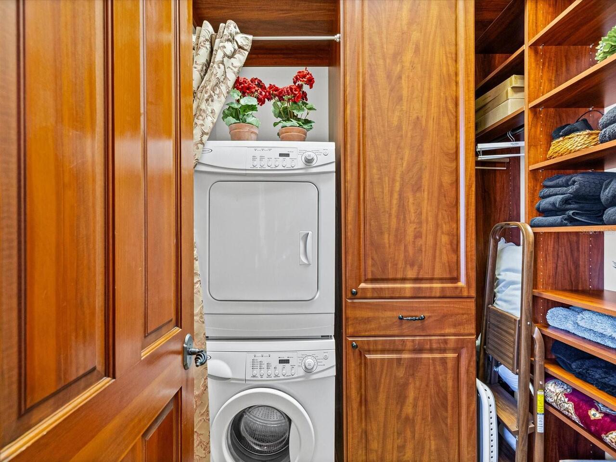
Built-In Oven, Convection Oven, Cooktop, Dishwasher, Disposal, Dryer, Exhaust Fan, Gas Water Heater, Ice Maker, Microwave, Refrigerator, Solar Hot Water, Tankless Water Heater, Touchless Faucet, Washer, Water Filtration System, Water Purifier, Water Softener, Wine Refrigerator
Approval Process
Buyer and or Buyers Agent must verify approval process with Association
Architectural Style
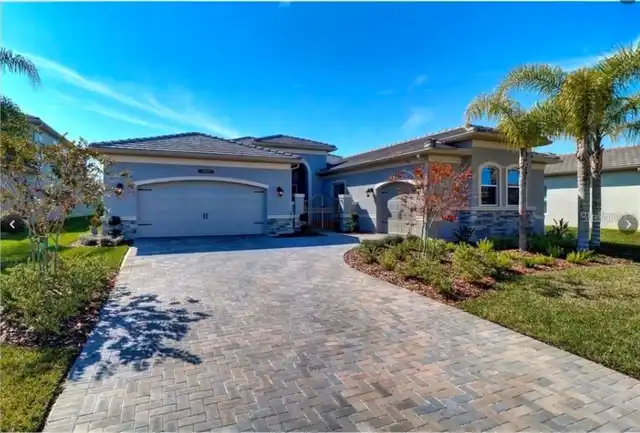
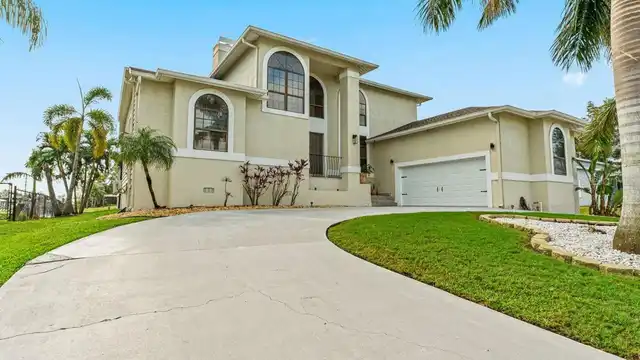
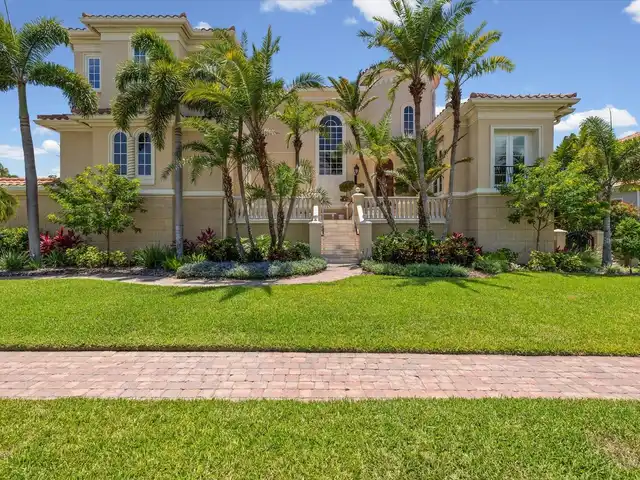
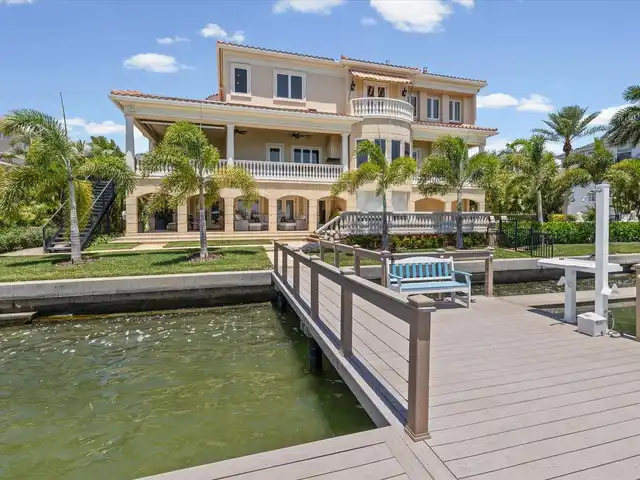
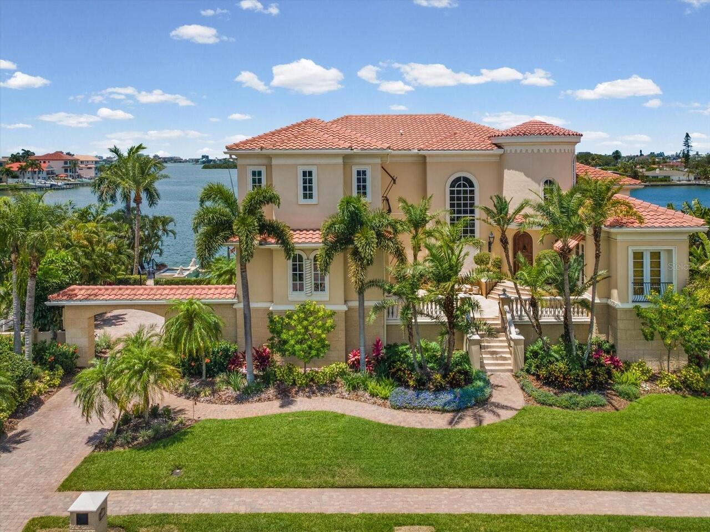
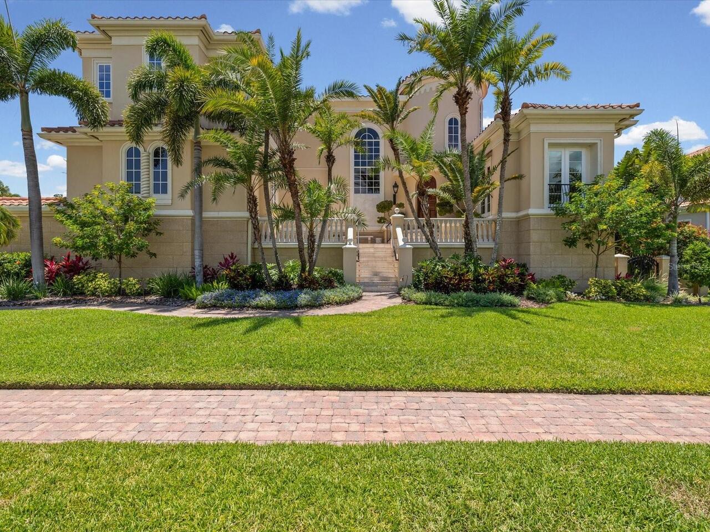
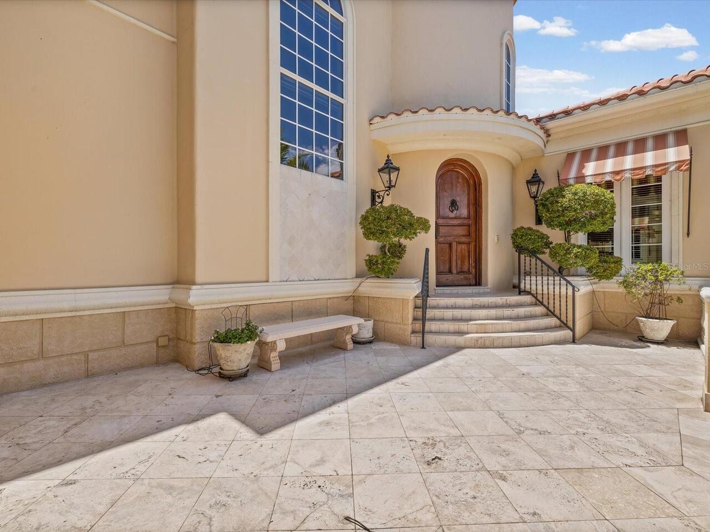
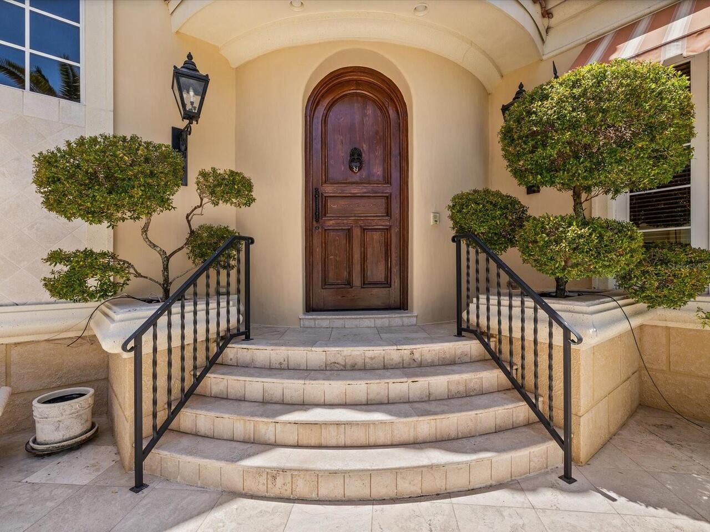
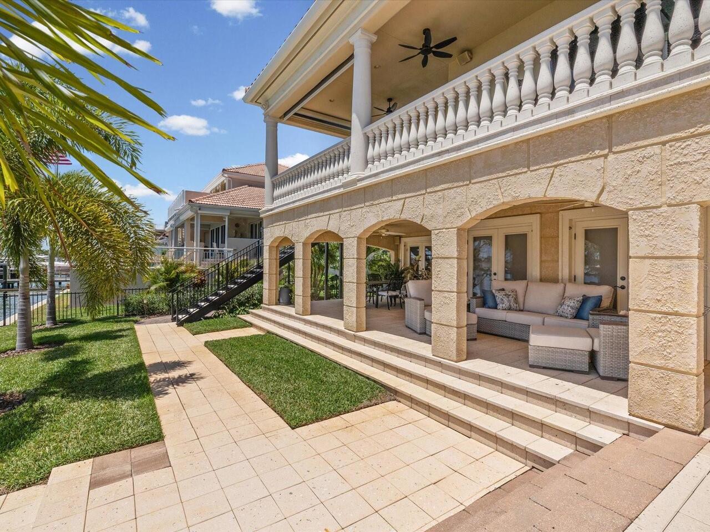
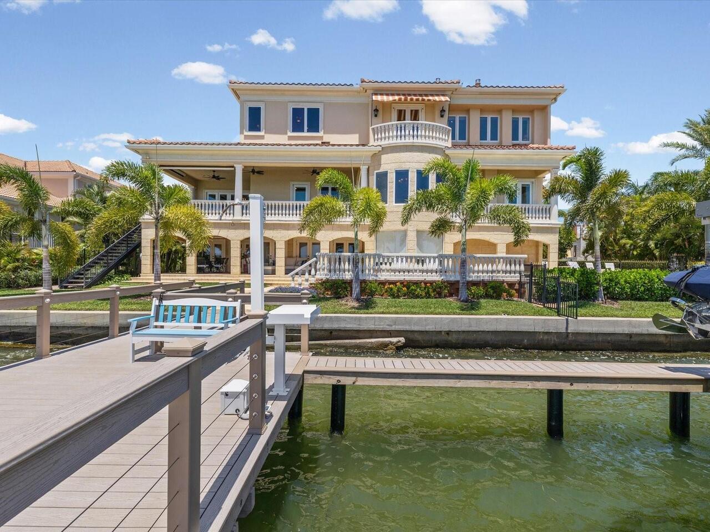
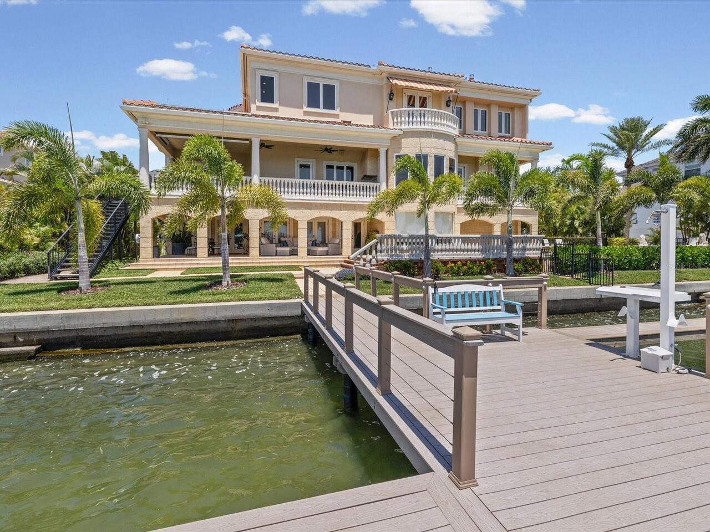
Custom, Elevated
Association Amenities
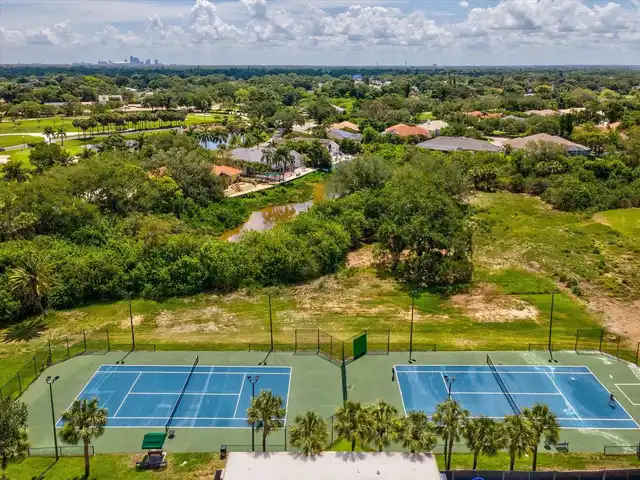
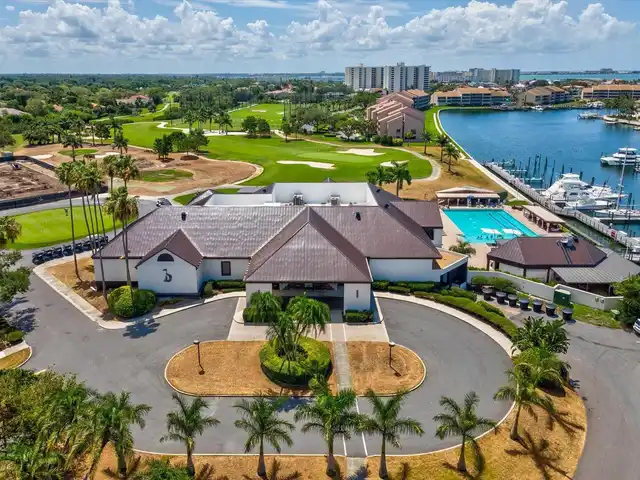
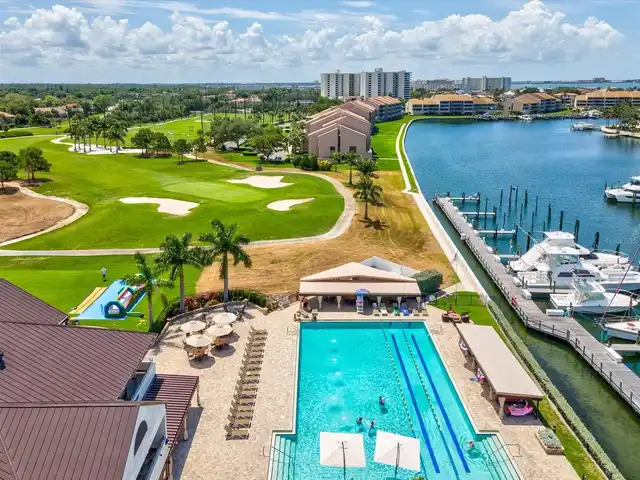
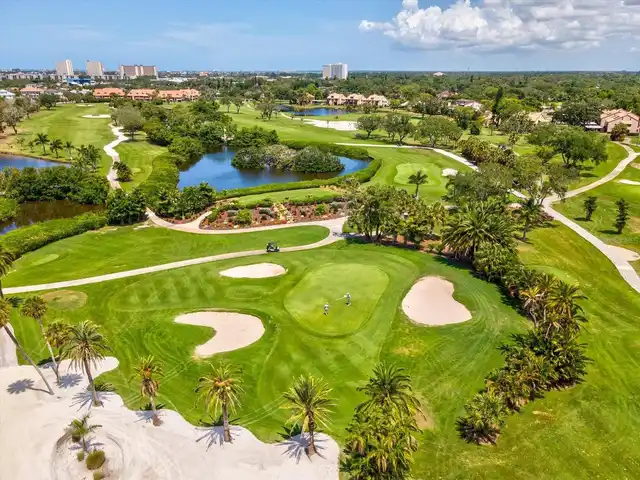
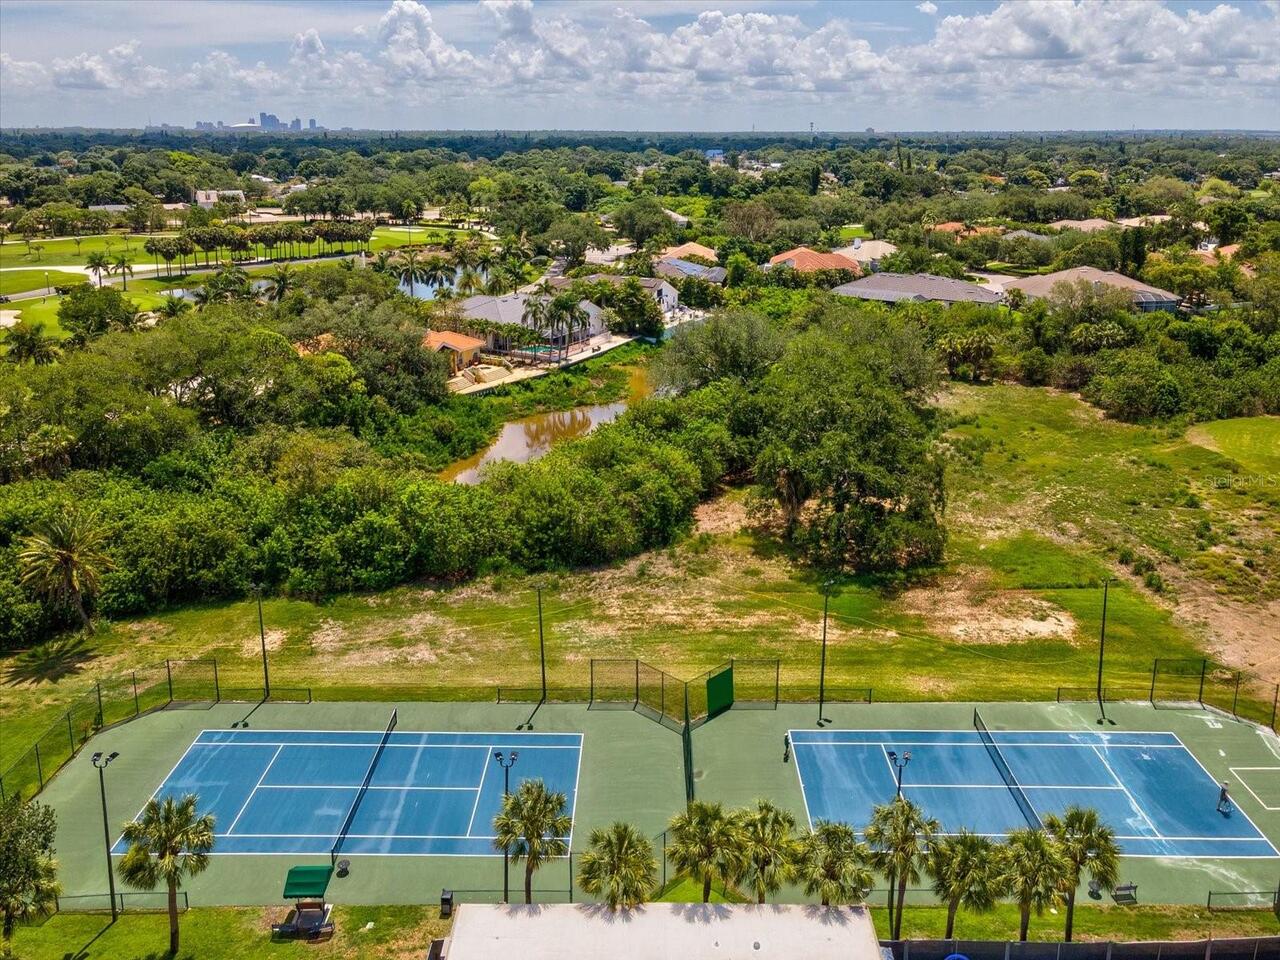
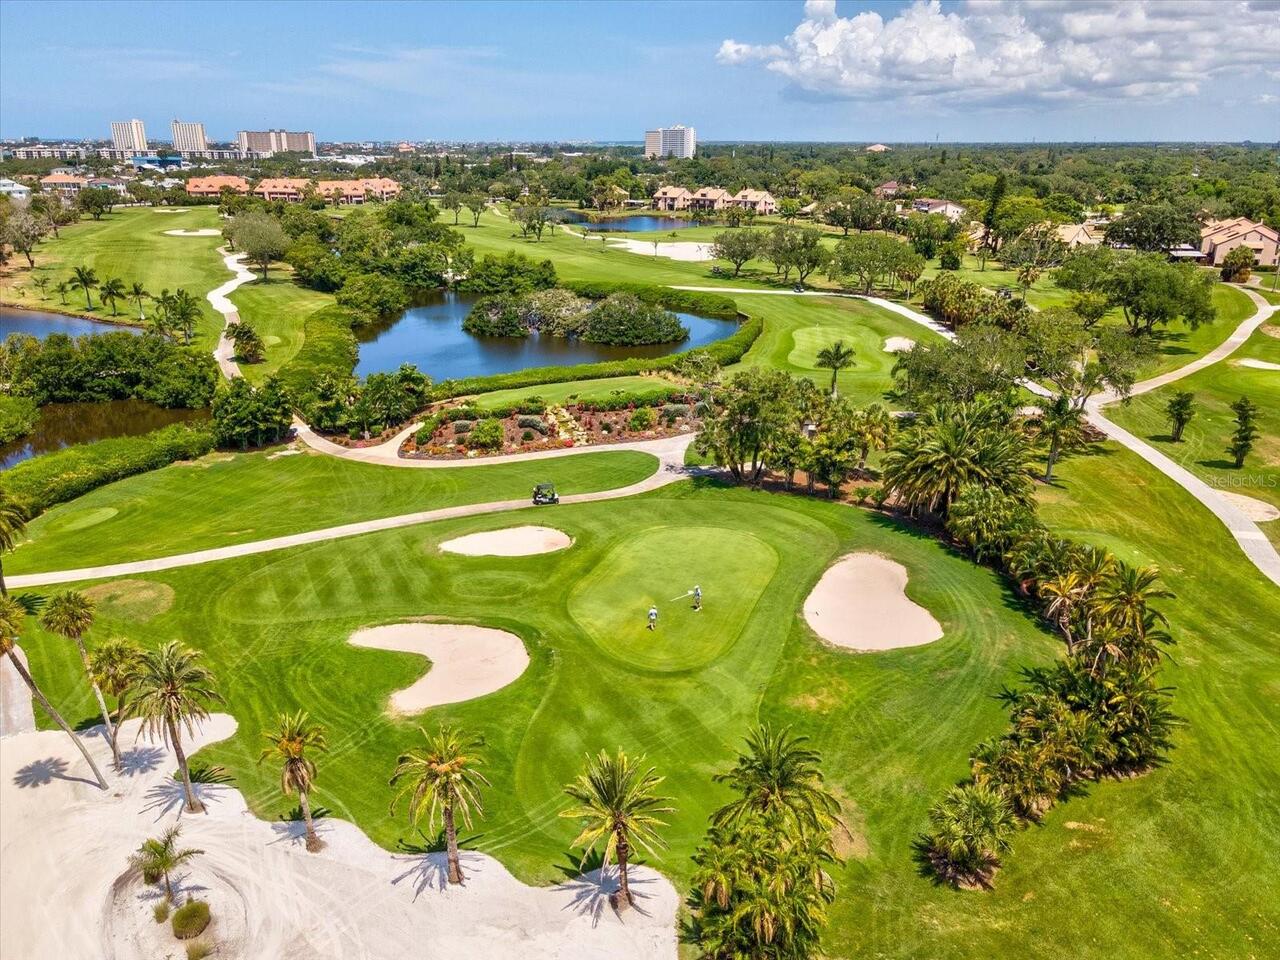
Cable TV, Clubhouse, Gated, Golf Course, Security, Tennis Court(s)
Association Approval Required YN
1
Association Fee Frequency
Monthly
Association Fee Includes
Guard - 24 Hour, Cable TV, Common Area Taxes, Escrow Reserves Fund, Management, Private Road, Security
Association Fee Requirement
Required
Building Area Source
Public Records
Building Area Total Srch SqM
929.68
Building Area Units
Square Feet
Calculated List Price By Calculated SqFt
947.86
Community Features
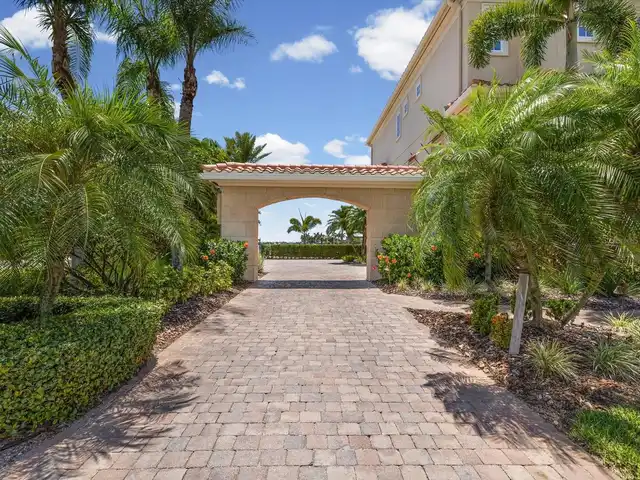
Clubhouse, Deed Restrictions, Gated Community - Guard, Golf Carts OK, Golf, Irrigation-Reclaimed Water, Playground, Sidewalks, Special Community Restrictions, Tennis Court(s), Street Lights
Construction Materials
Block, Stucco
Cooling
Central Air, Mini-Split Unit(s), Zoned
Cumulative Days On Market
150
Disaster Mitigation
Above Flood Plain
Elementary School
Bear Creek Elementary-PN
Exterior Features
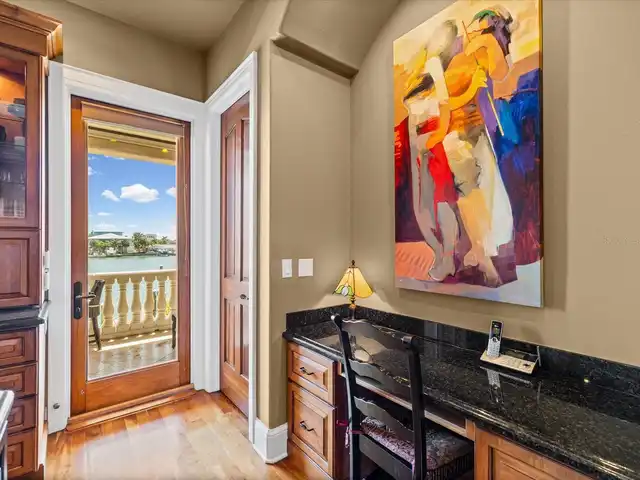
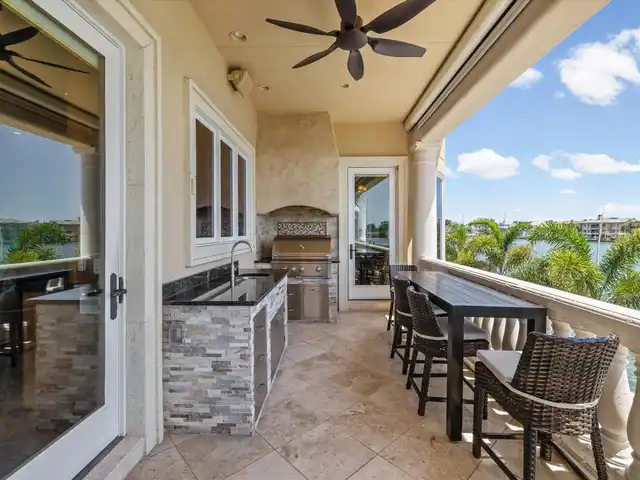
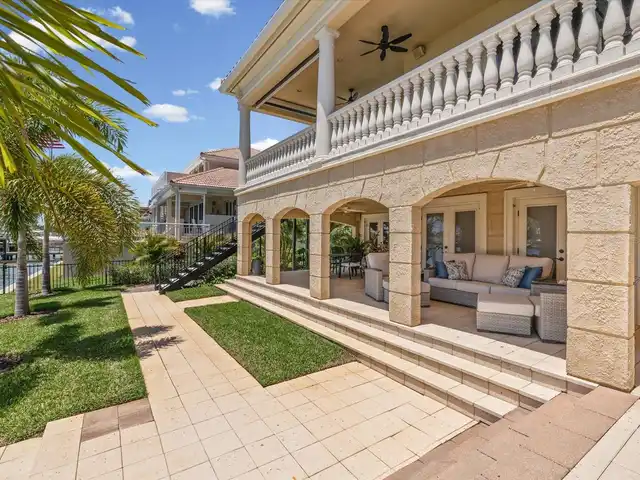
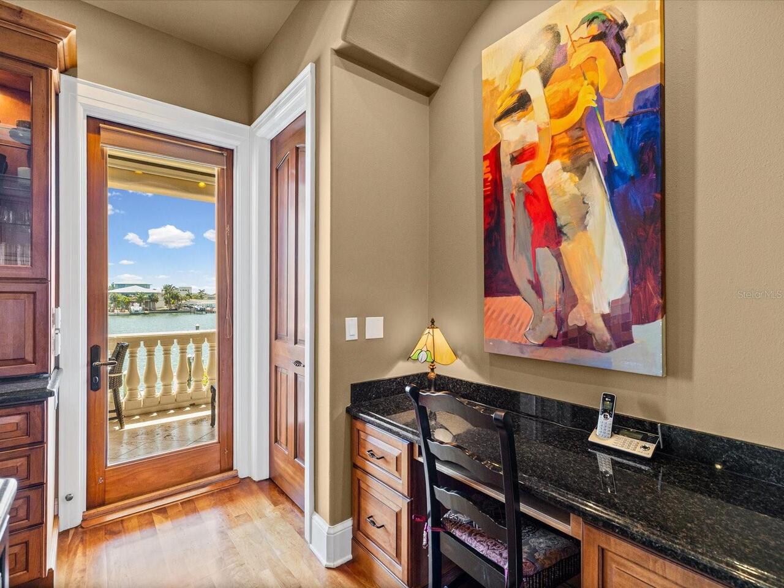
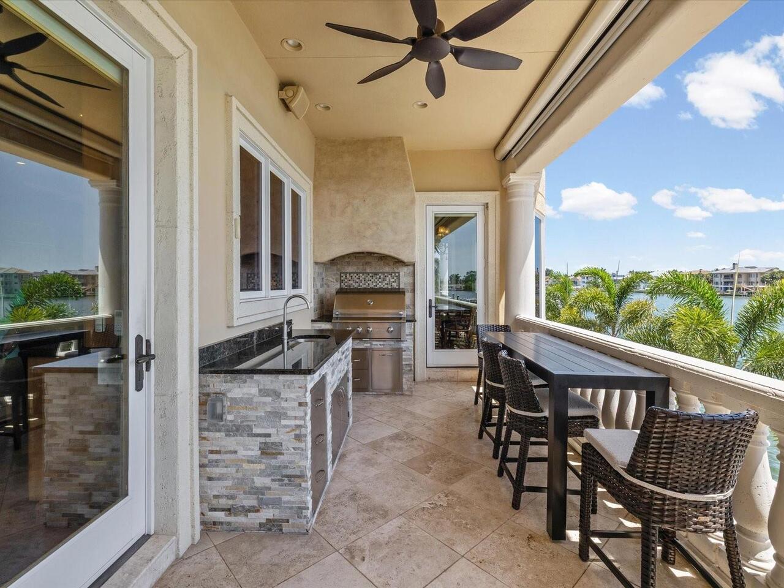
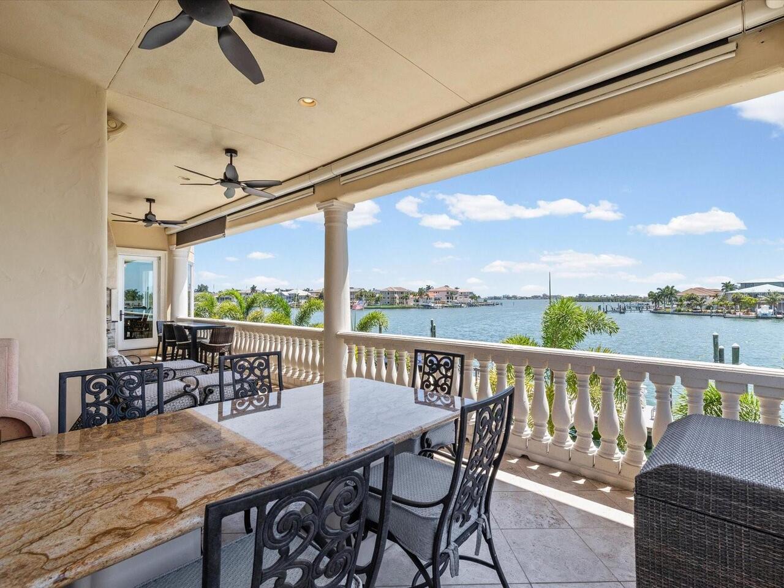
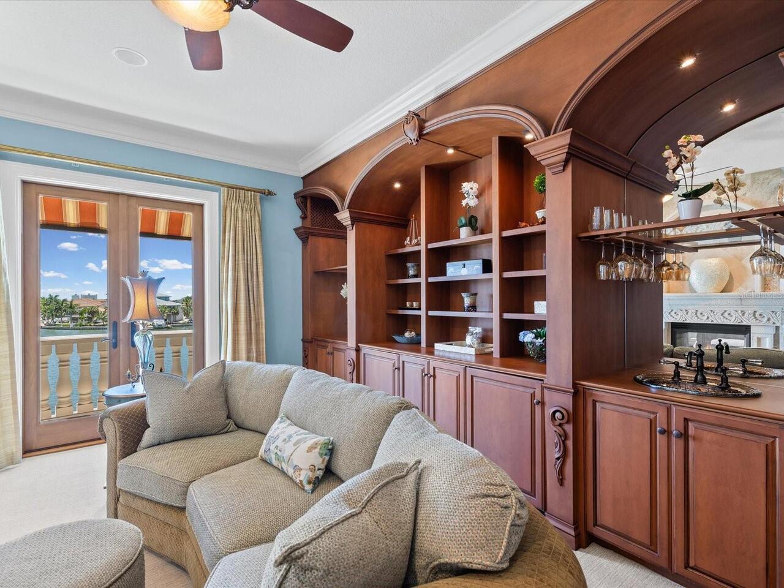
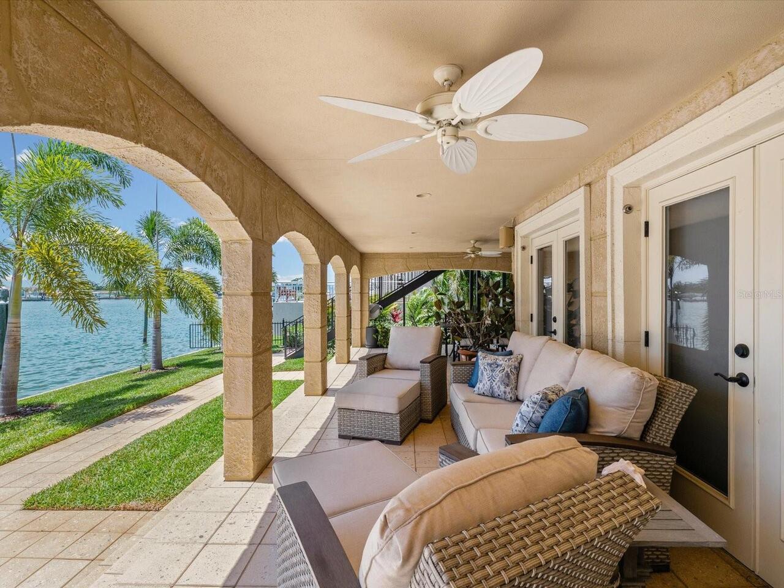
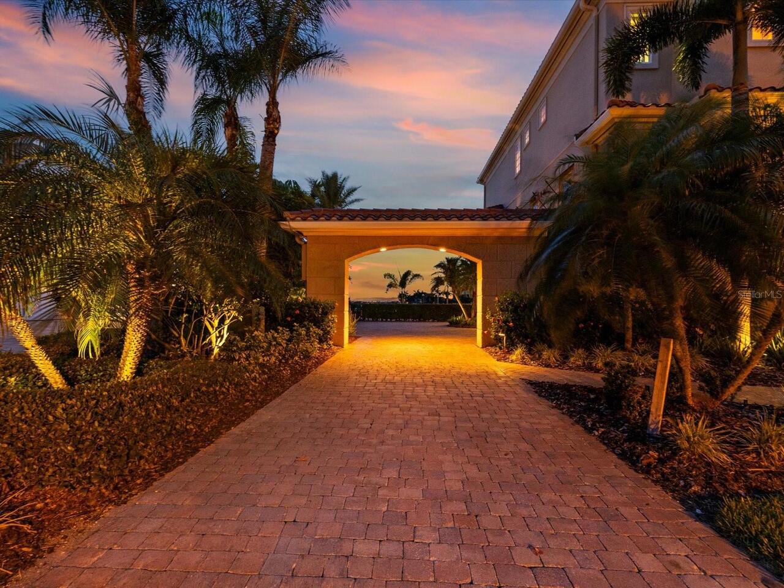
Balcony, Lighting, Outdoor Grill, Outdoor Kitchen, Private Entrance, Rain Gutters, Sidewalk, Storage
Fireplace Features
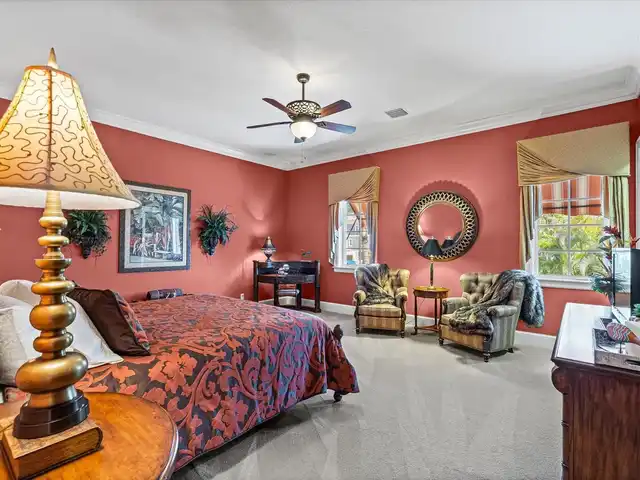
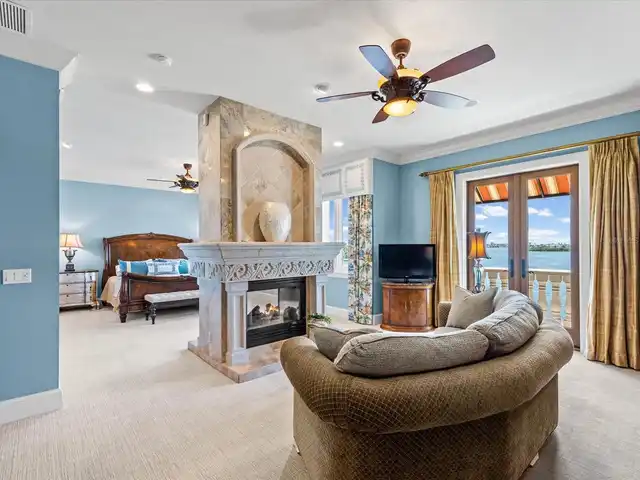
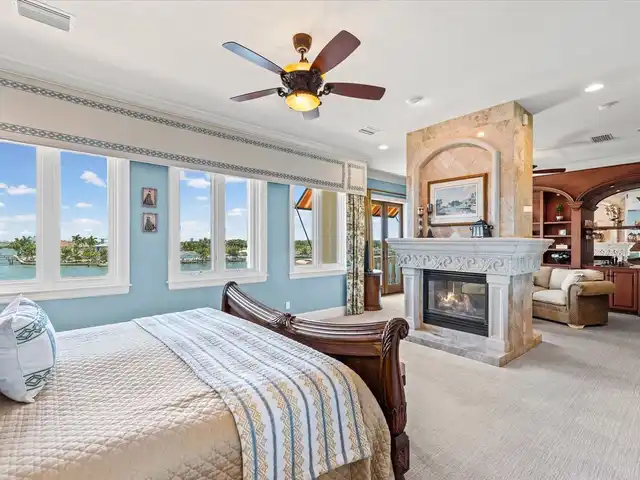
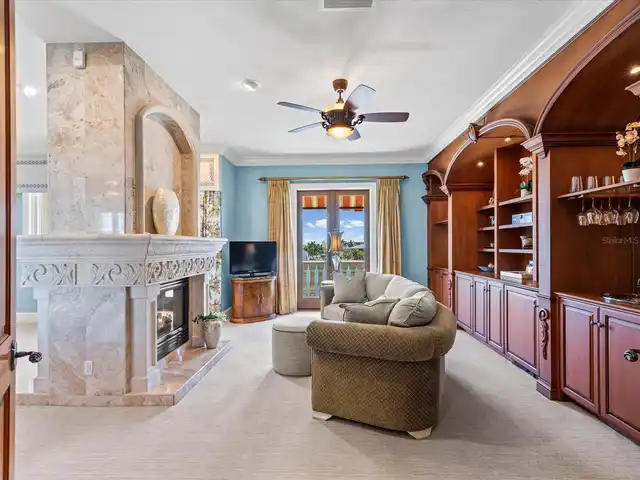
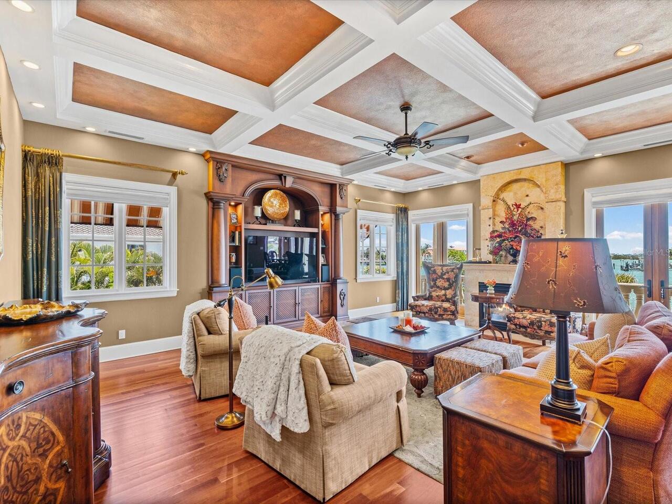
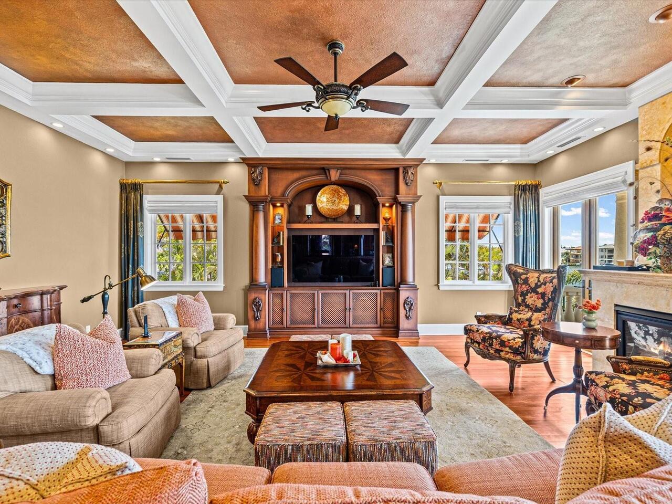
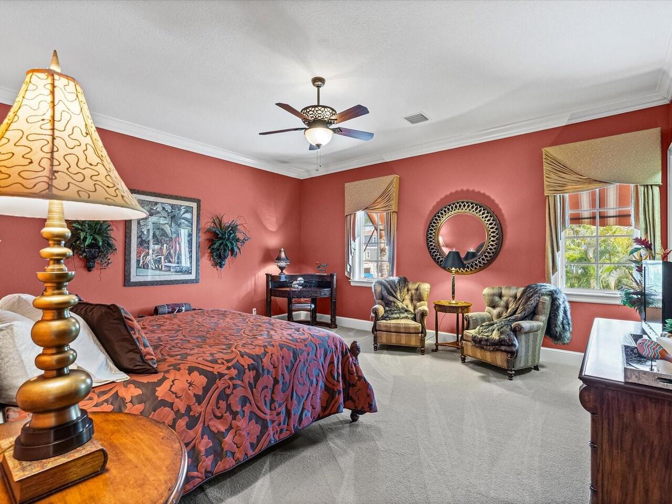
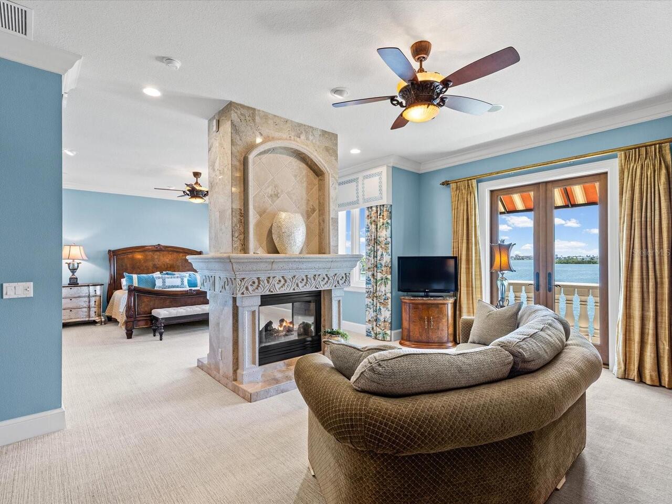
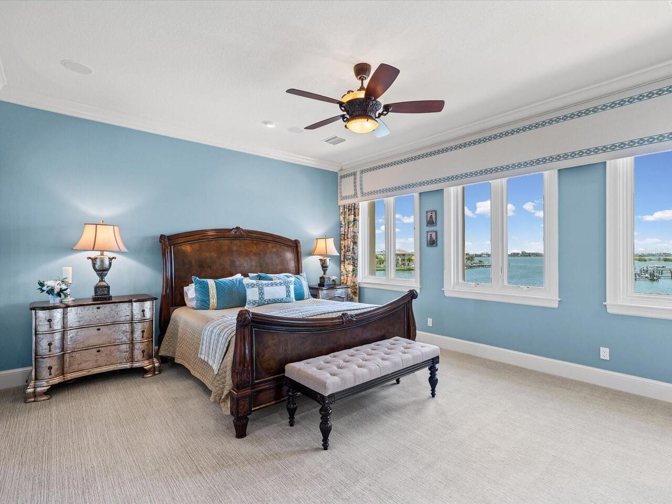
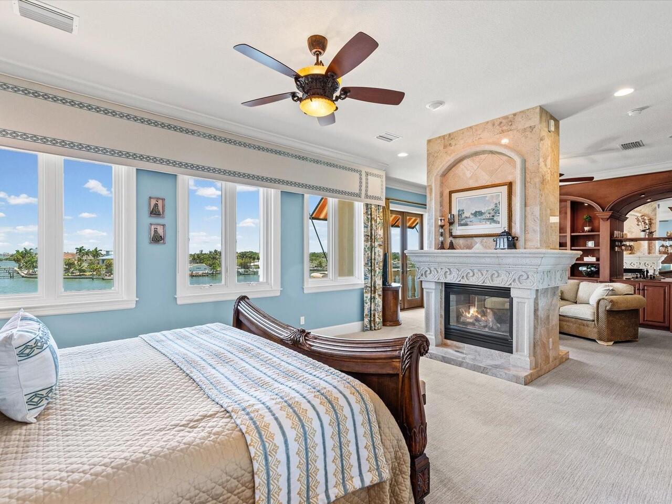
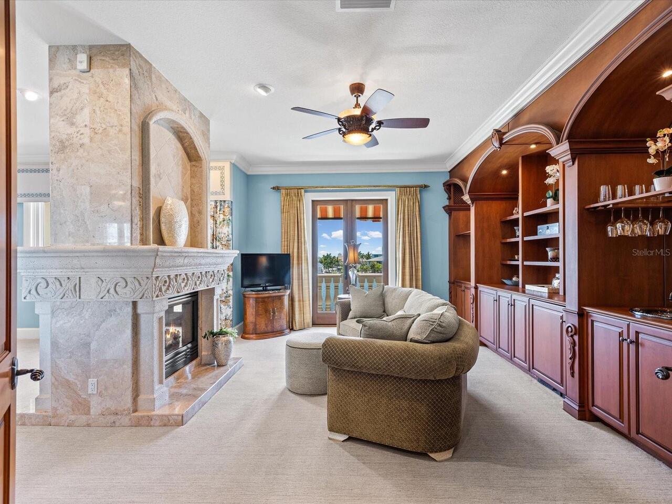
Gas, Living Room, Other, Primary Bedroom
Flood Zone Date
2021-08-24
Flood Zone Panel
12103C0276H
Flooring
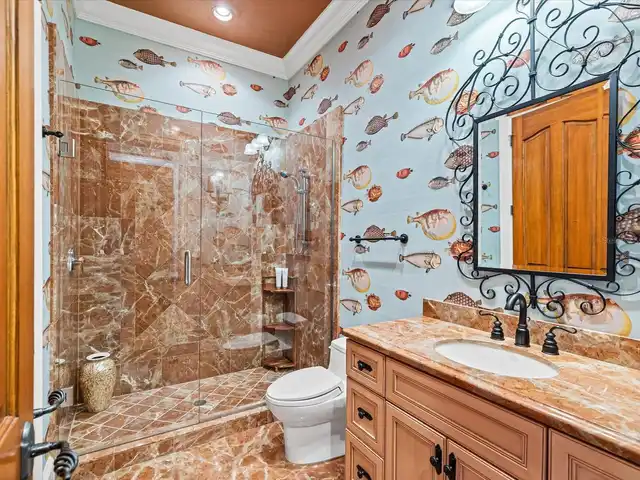
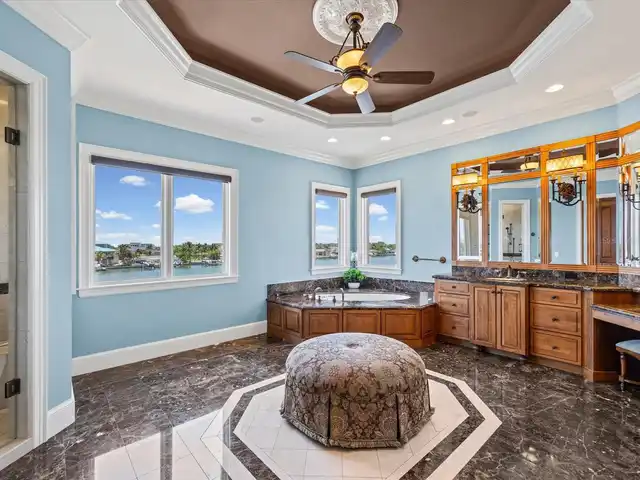
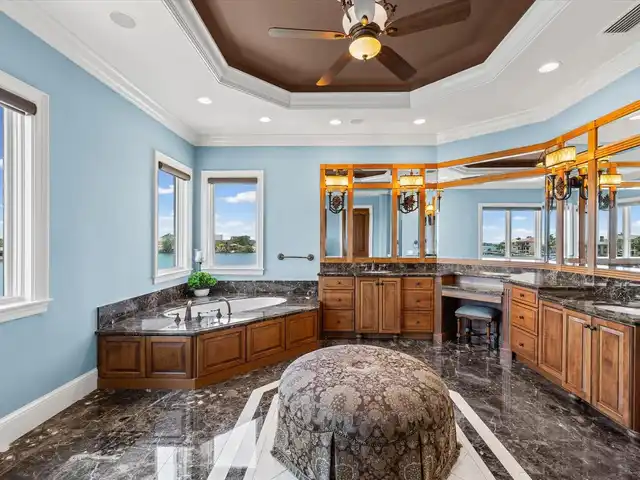
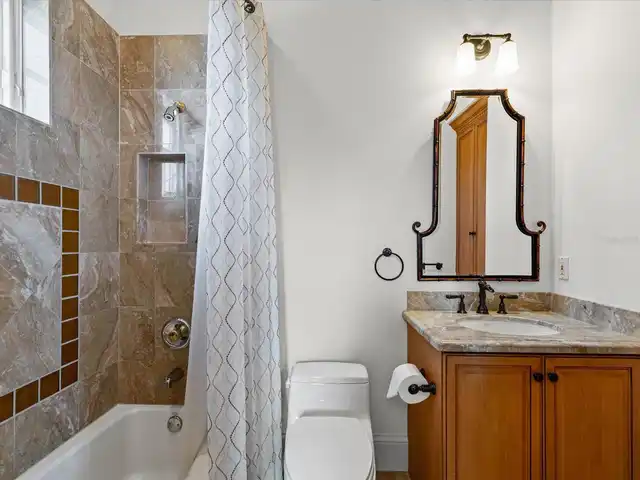
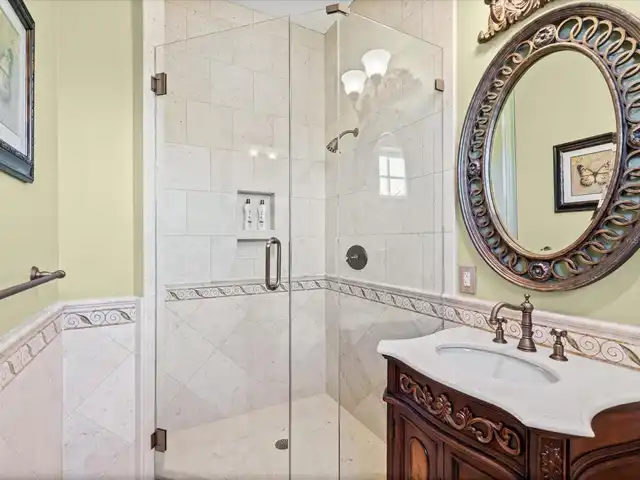
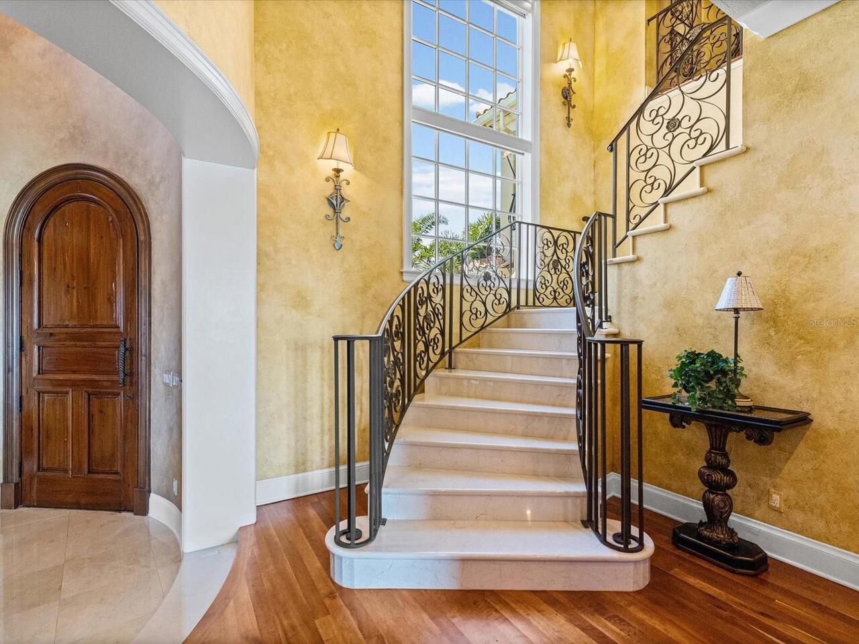
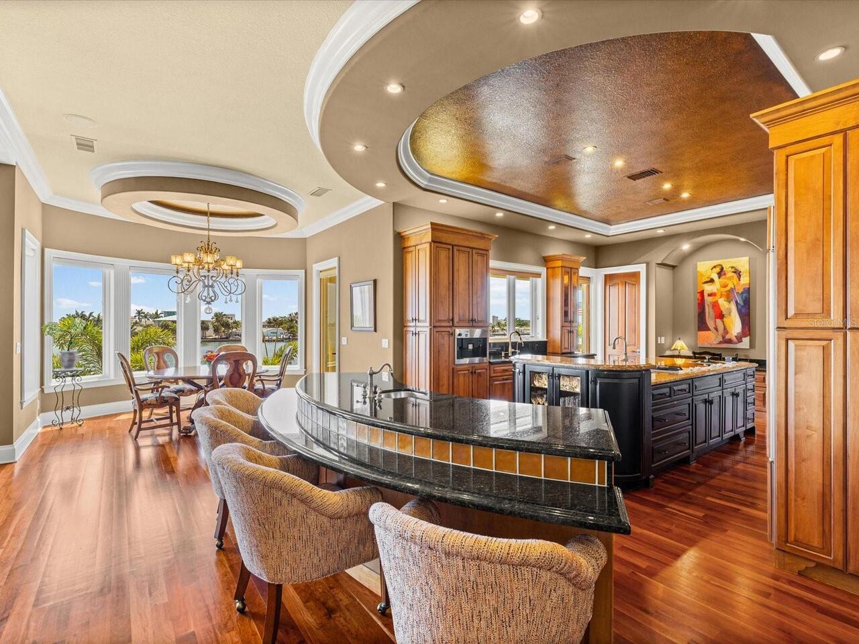
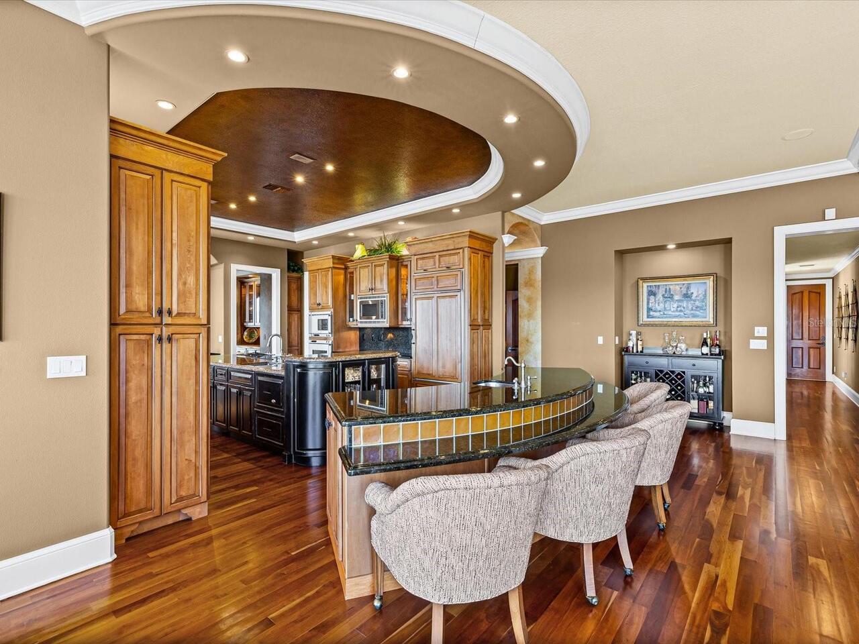
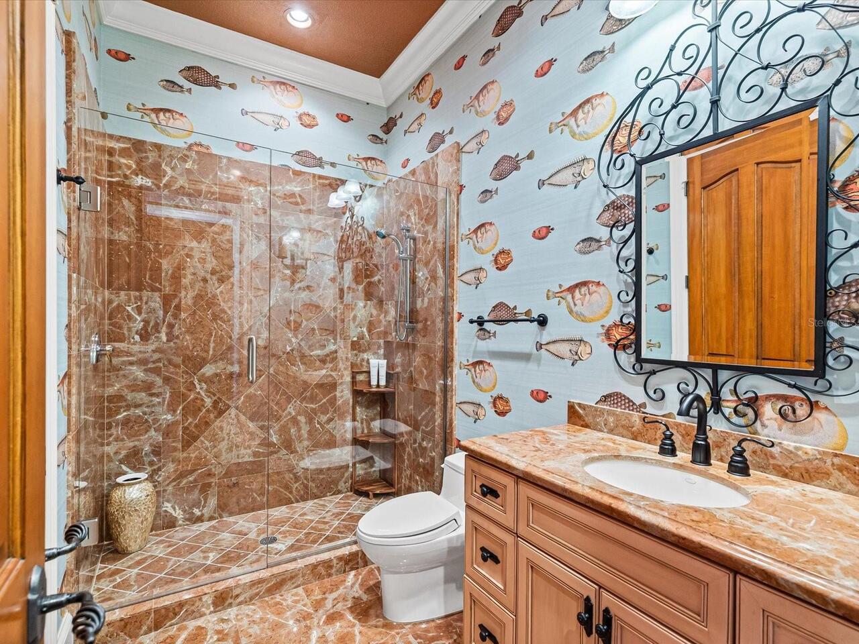
Carpet, Marble, Tile, Wood
Foundation Details
Slab, Stilt/On Piling
Green Indoor Air Quality
HVAC Cartridge/Media Filter, HVAC Filter MERV 8+, HVAC UV/Elec. Filtration, Whole House Vacuum System
Green Water Conservation
Irrig. System-Drip/Microheads, Whole House Water Purification
Heating
Central, Electric, Zoned
High School
Boca Ciega High-PN
Interior Features
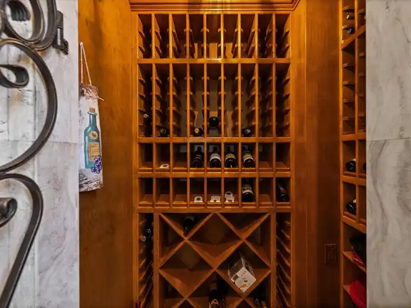
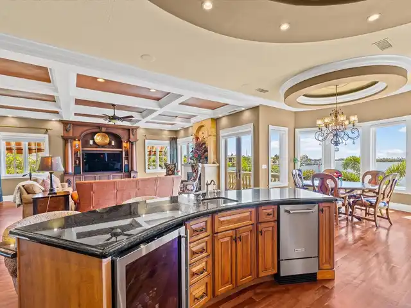
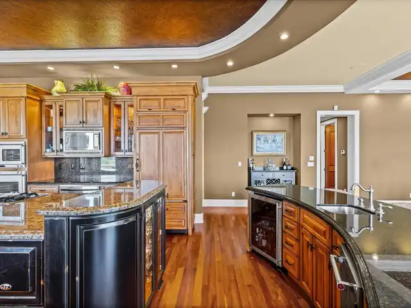
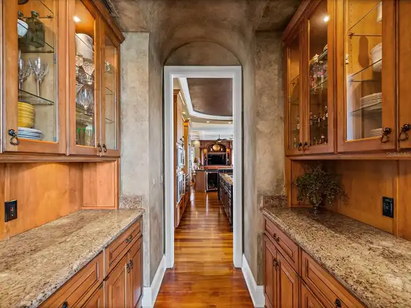
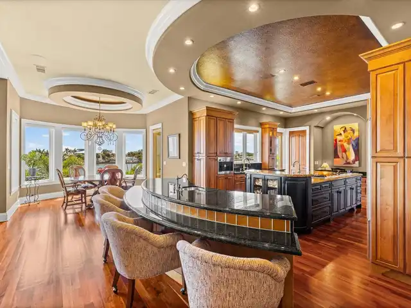
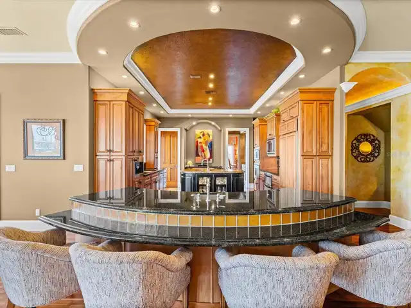
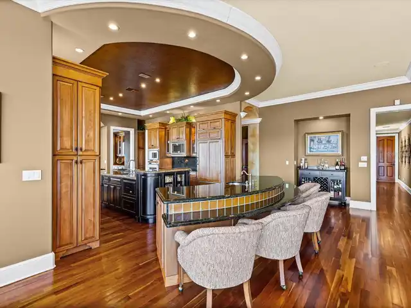
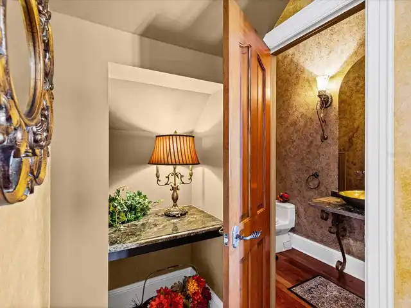
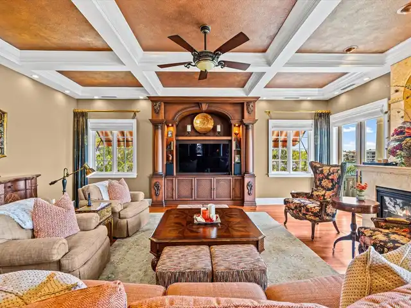
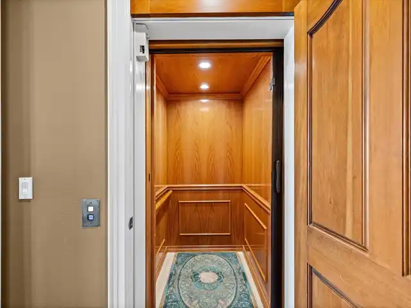
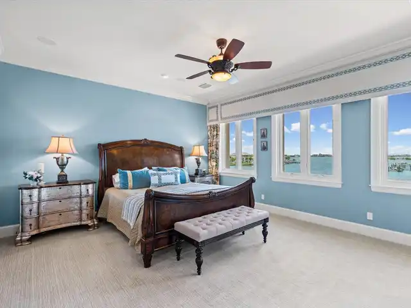
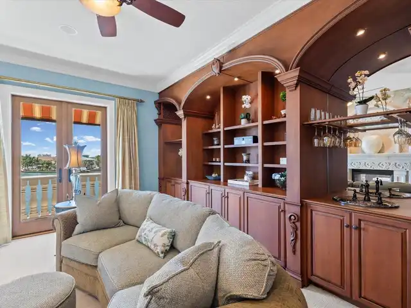
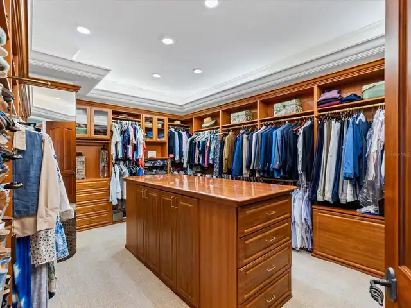
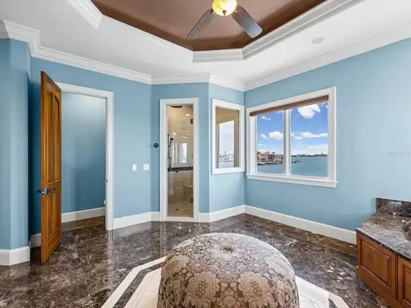
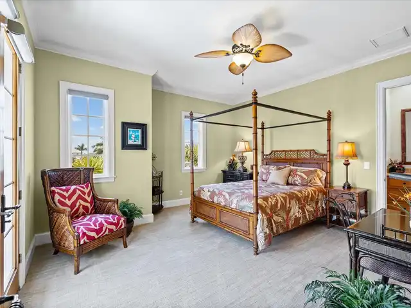
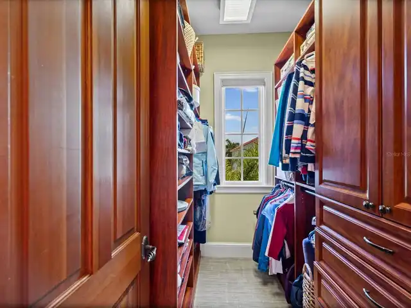
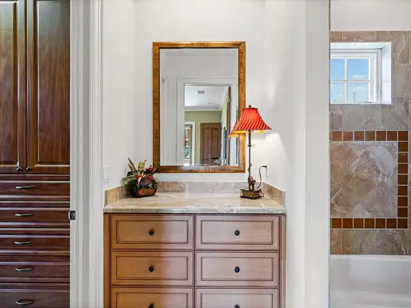
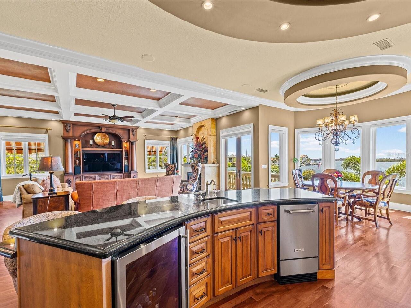
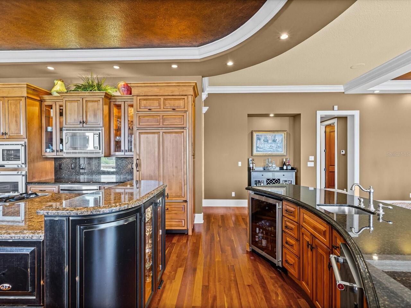
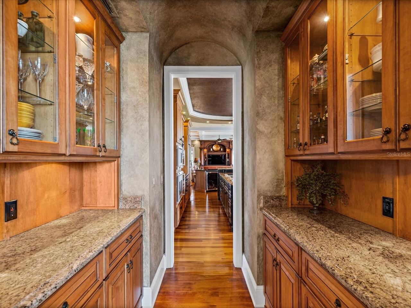
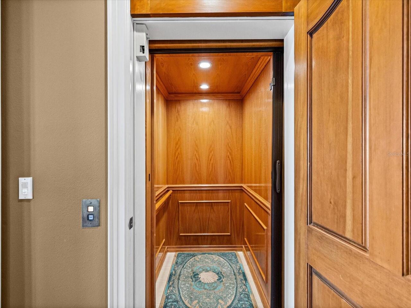
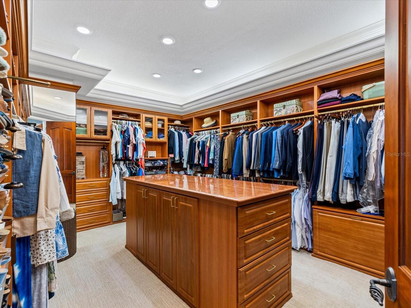
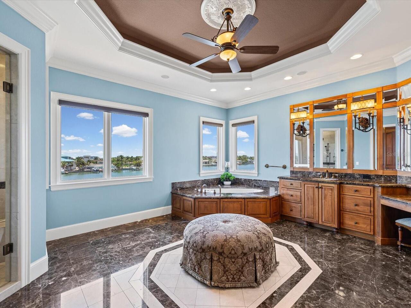
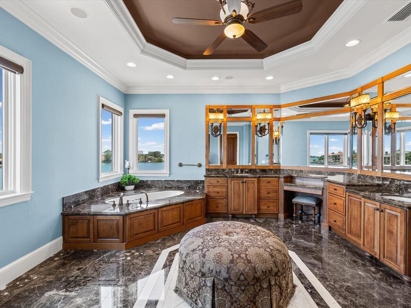
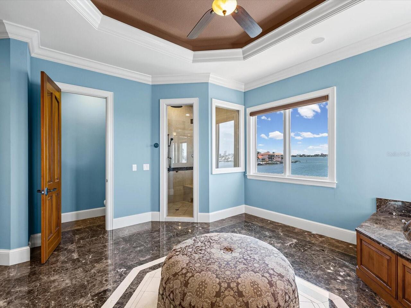
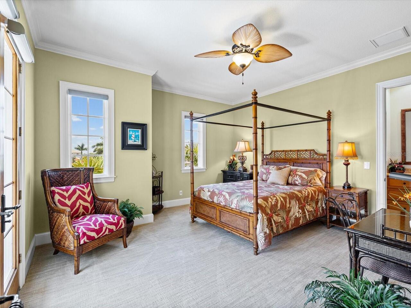
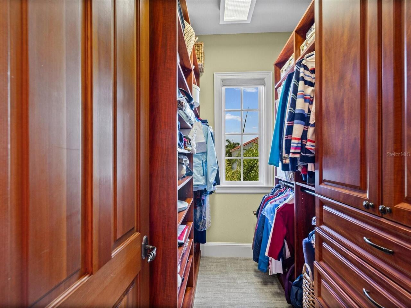
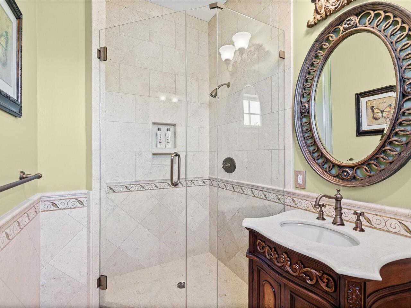
Built-in Features, Ceiling Fans(s), Central Vaccum, Coffered Ceiling(s), Crown Molding, Eat-in Kitchen, Elevator, High Ceilings, Kitchen/Family Room Combo, Open Floorplan, PrimaryBedroom Upstairs, Solid Surface Counters, Solid Wood Cabinets, Split Bedroom, Stone Counters, Thermostat, Tray Ceiling(s), Vaulted Ceiling(s), Walk-In Closet(s), Wet Bar, Window Treatments
Internet Address Display YN
true
Internet Automated Valuation Display YN
false
Internet Consumer Comment YN
false
Internet Entire Listing Display YN
true
Laundry Features
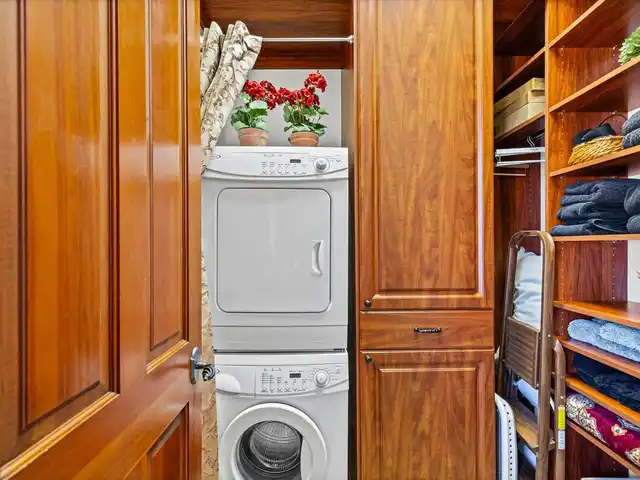
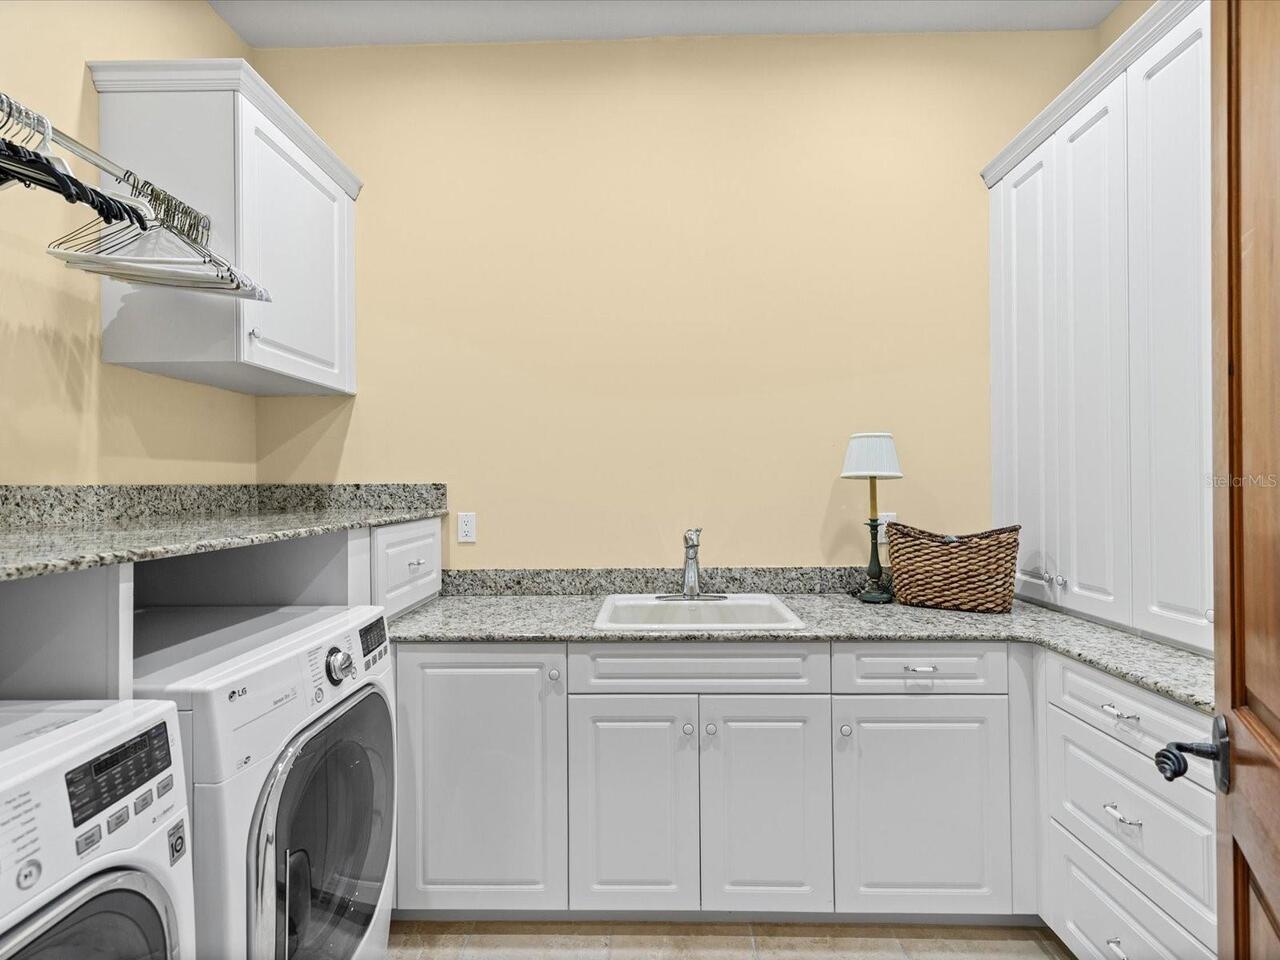
Inside, Laundry Closet, Laundry Room, Other, Upper Level
Living Area Source
Public Records
Living Area Units
Square Feet
Lot Features
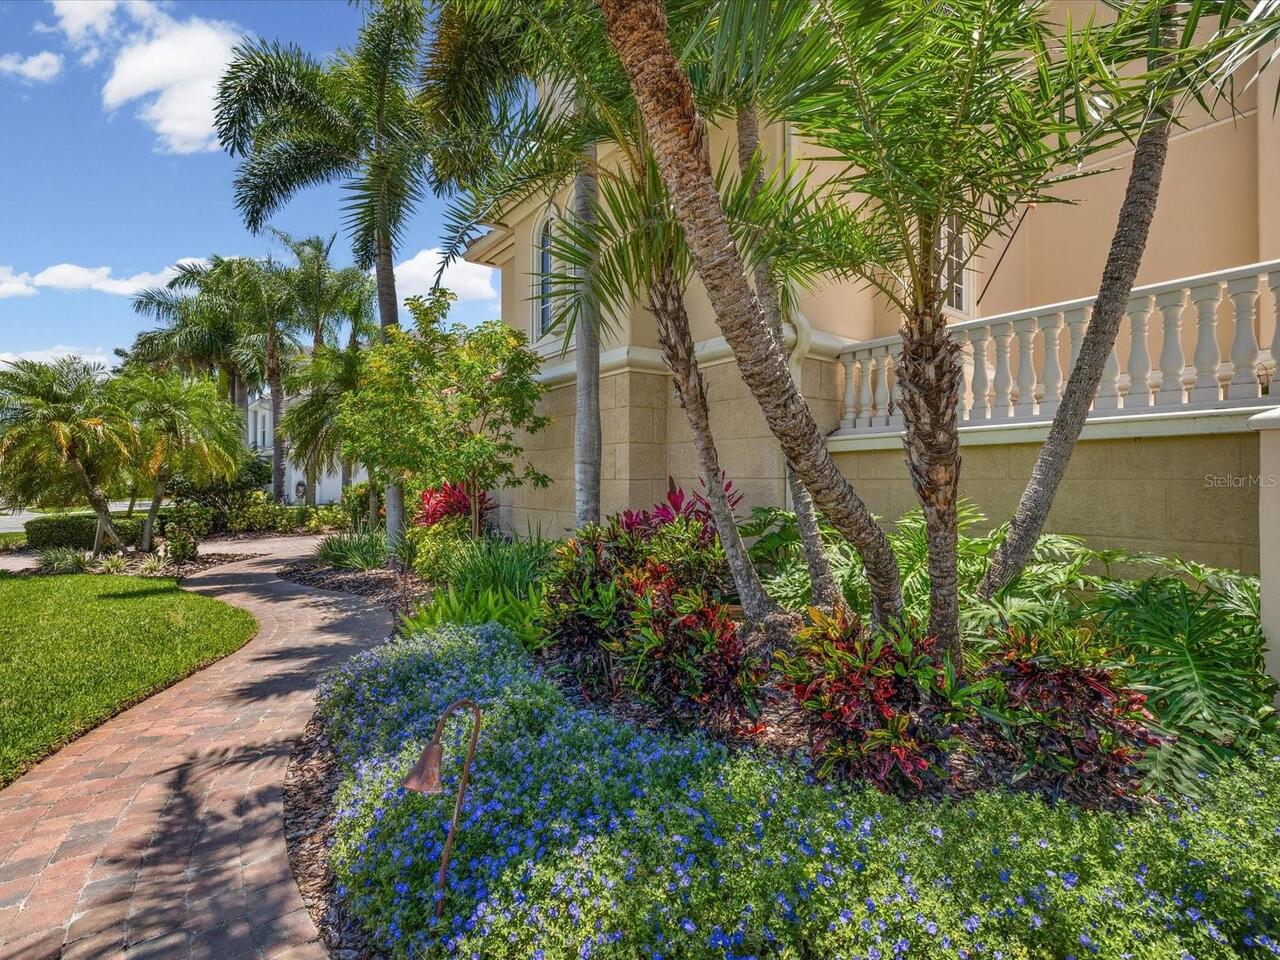
Flood Insurance Required, FloodZone, City Limits, In County, Landscaped, Near Golf Course, Near Marina, Oversized Lot, Sidewalk, Paved, Private
Lot Size Dimensions
136x110
Lot Size Square Feet
21828
Lot Size Square Meters
2028
Middle Or Junior School
Azalea Middle-PN
Modification Timestamp
2026-10-29T12:40:10.909Z
Other Equipment
Irrigation Equipment, Private Entrance
Other Structures
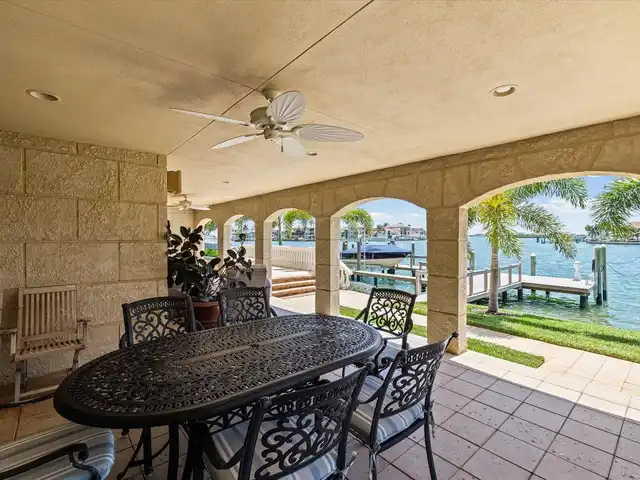
Outdoor Kitchen
Parcel Number
29-31-16-67706-000-0130
Patio And Porch Features
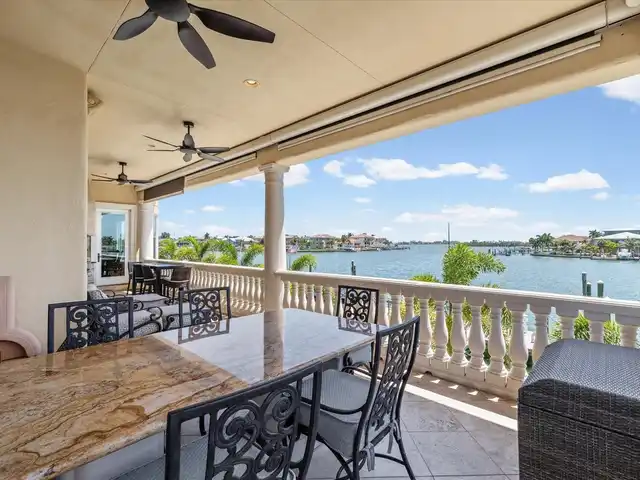
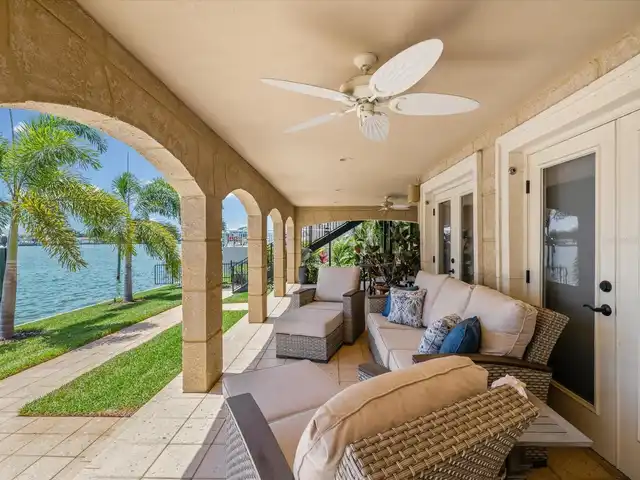
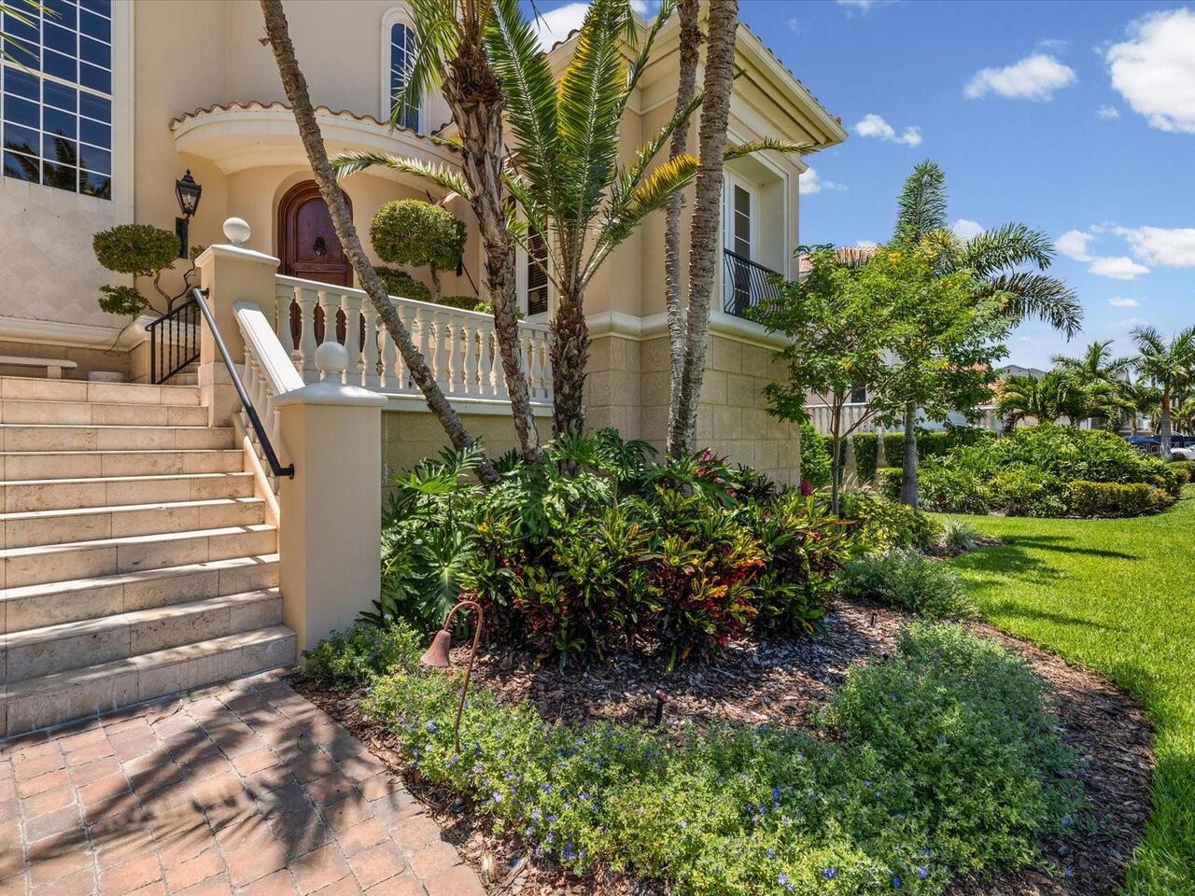
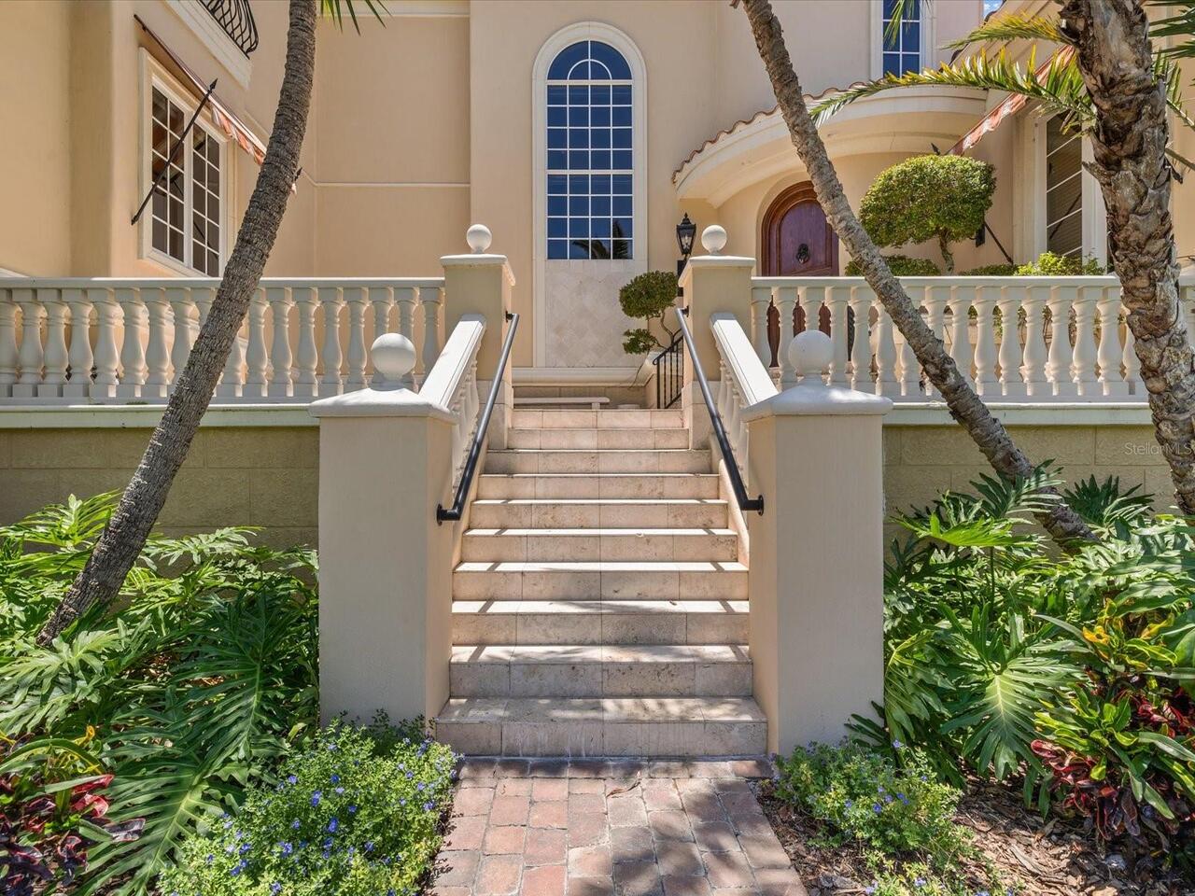
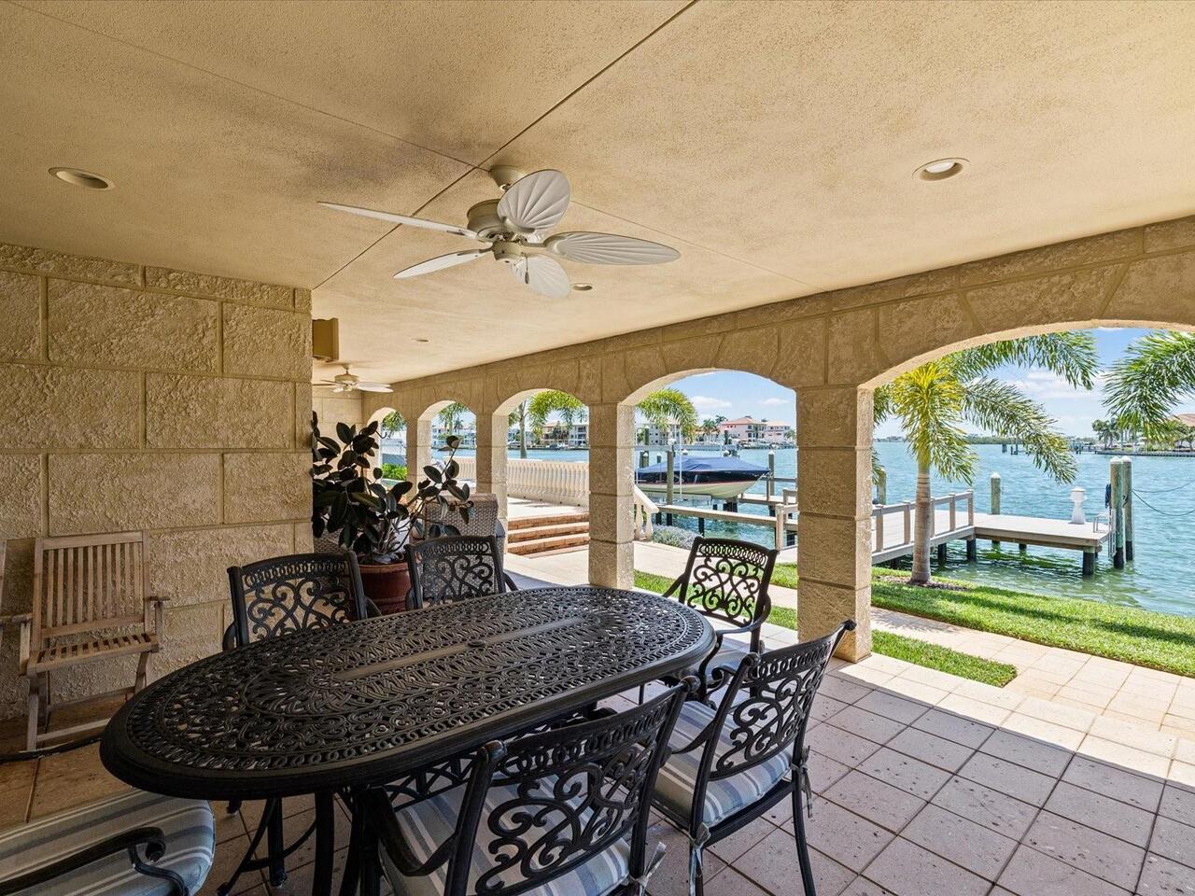
Covered, Deck, Front Porch, Patio, Porch, Rear Porch
Pets Allowed
Cats OK, Dogs OK, Yes
Previous List Price
5700000
Price Change Timestamp
2026-09-18T23:59:25.000Z
Property Description
Elevated
RATIO Current Price By Calculated SqFt
947.86
Road Responsibility
Private Maintained Road
Security Features
Gated Community, Security Lights, Security System, Security System Owned, Smoke Detector(s)
Showing Requirements
Appointment Only, Call Before Showing, Call Listing Agent, Listing Agent Must Accompany
Spa Features
Heated, In Ground
Status Change Timestamp
2026-06-01T19:44:23.000Z
Tax Annual Amount
32068.13
Tax Legal Description
PASADENA POINT ESTATES PHASE II LOT 13 & SUBM LOT 13A & W'LY 1/2 OF LOTS 14 & SUBM LOT 14A (SEE SEC N32-31-16)
Total Acreage
1/2 to less than 1
Universal Property Id
US-12103-N-293116677060000130-R-N
Unparsed Address
6224 PASADENA POINT BLVD
Utilities
BB/HS Internet Available, Cable Available, Cable Connected, Electricity Available, Electricity Connected, Fire Hydrant, Natural Gas Available, Natural Gas Connected, Phone Available, Private, Public, Sewer Available, Sewer Connected, Sprinkler Well, Underground Utilities, Water Available, Water Connected
Vegetation
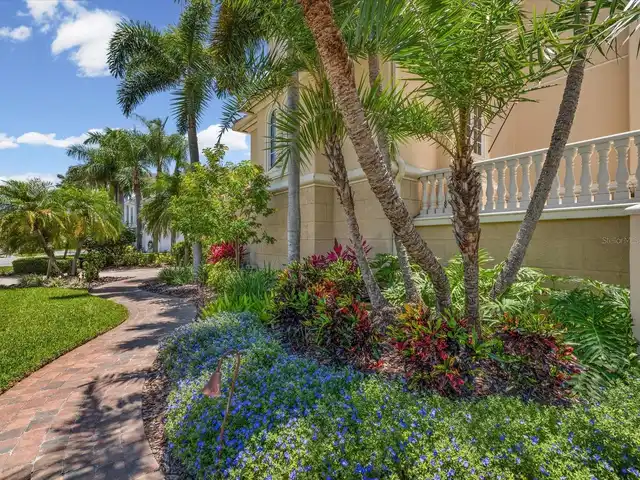
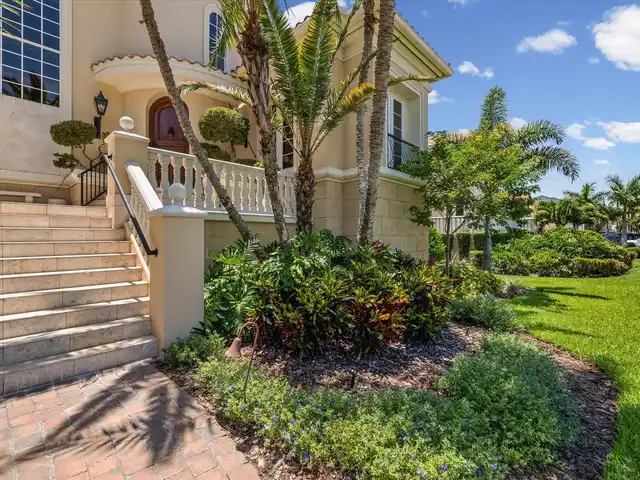
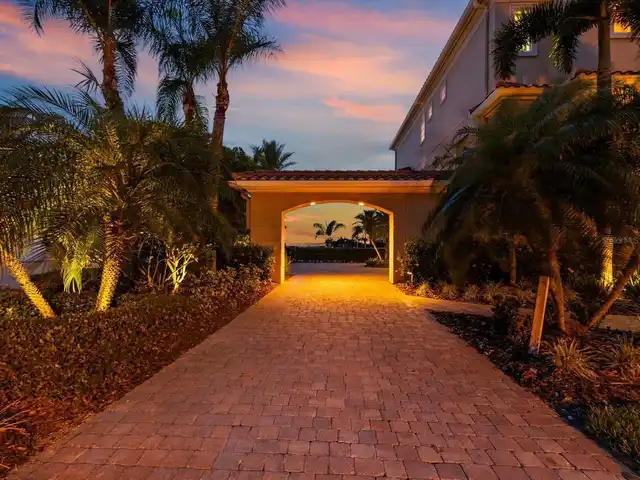
Mature Landscaping, Trees/Landscaped
Water Access
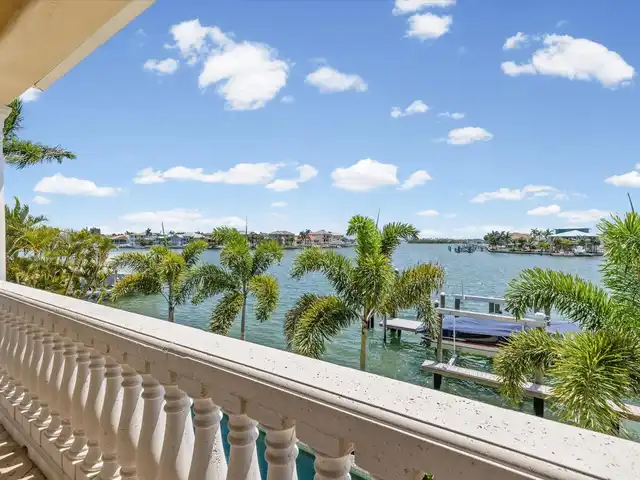
Bay/Harbor, Canal - Saltwater, Gulf/Ocean, Gulf/Ocean to Bay, Intracoastal Waterway
Water Body Name
BOCA CIEGA BAY
Water Extras
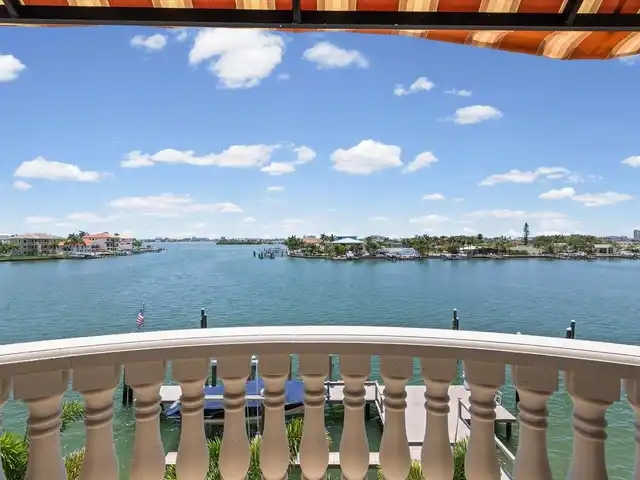
Bridges - No Fixed Bridges, Lift, No Wake Zone, Sailboat Water, Seawall - Concrete, Skiing Allowed
Water Frontage Feet ICW
135
Water View
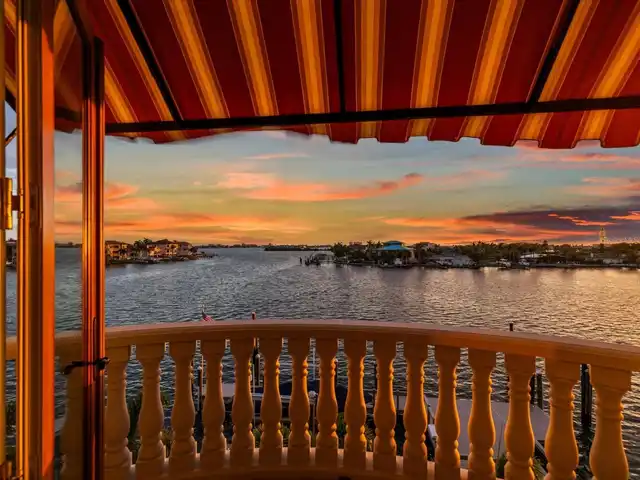
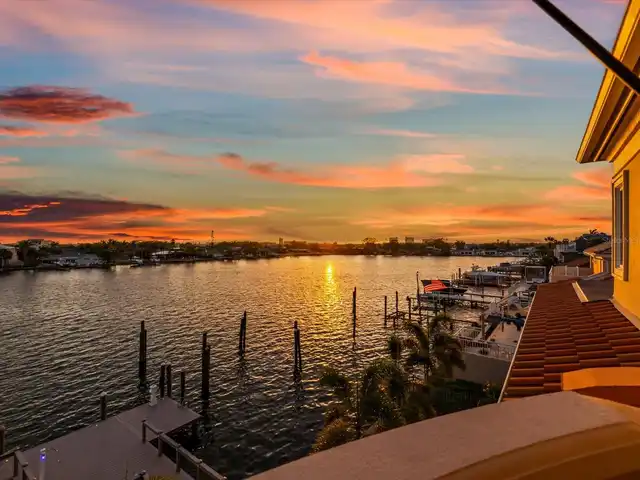
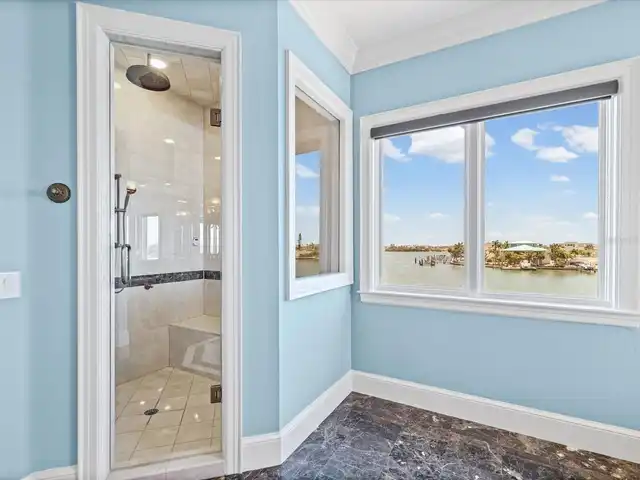
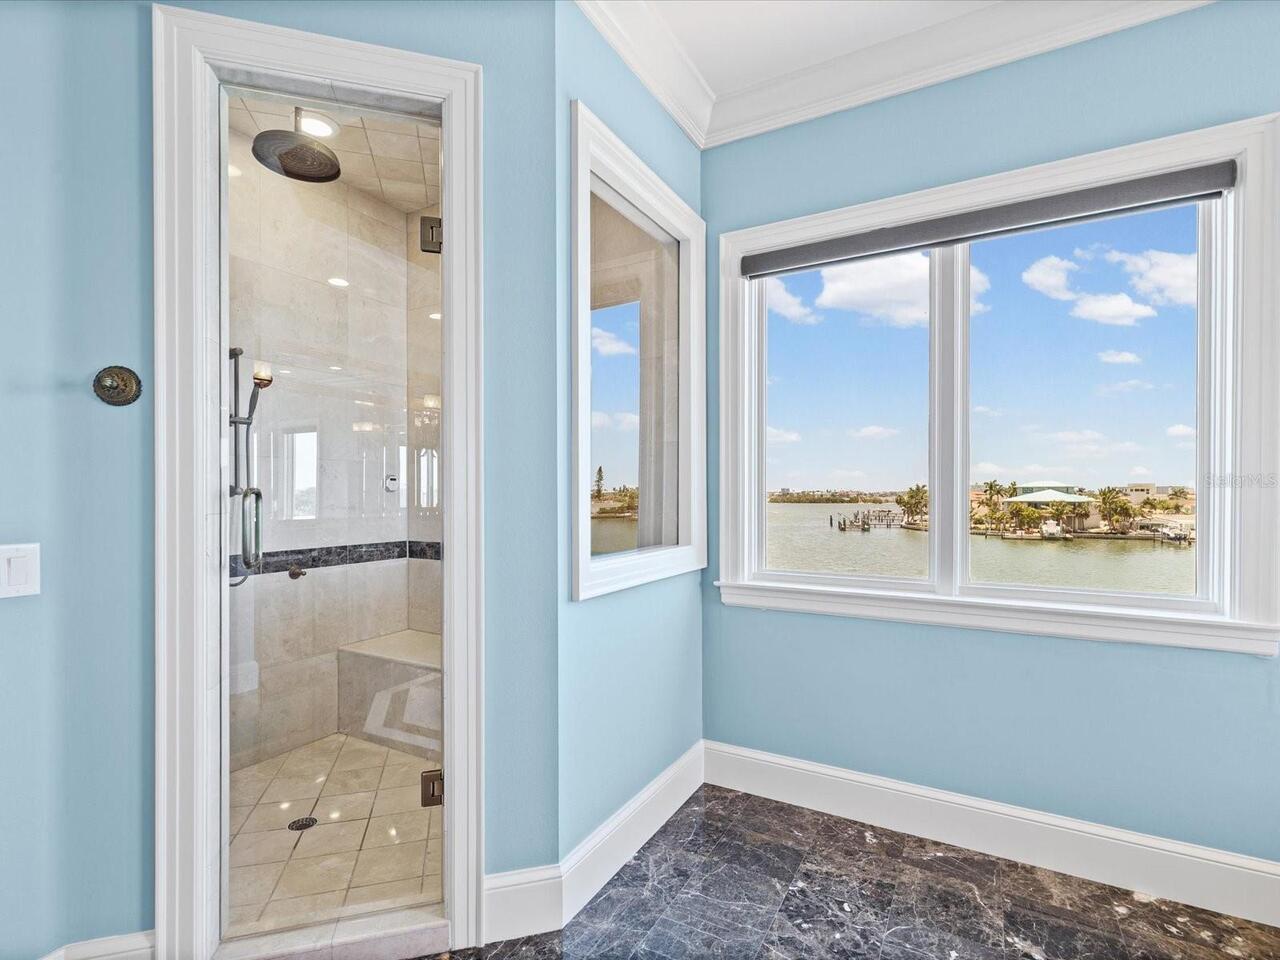
Intracoastal Waterway
Window Features
Aluminum Frames, Blinds, Double Pane Windows, Drapes, Insulated Windows, Rods, Shades, Thermal Windows, Window Treatments