407-990-2746
Menu

616 Sw 21st Avenue, Gainesville, FL

NEXT
PREV
$694,900

($241/sqft)

List Status: Active
616 Sw 21st Avenue
Gainesville, FL 32601


4 beds
3 baths
2885 living sqft
Top Features
  • View: Trees/Woods
  • Subdivision: Clinch Grant D L
  • Built in  1954
  • Single Family Residence
Description
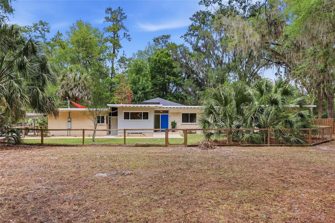
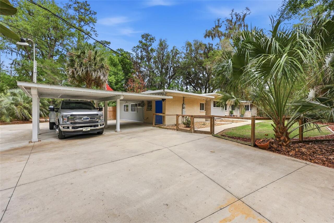
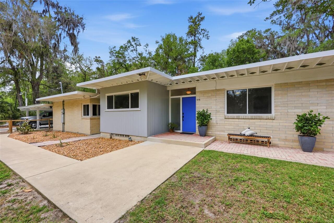
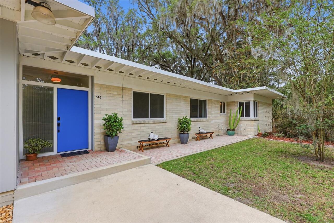
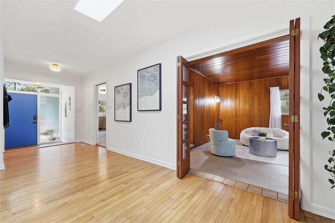
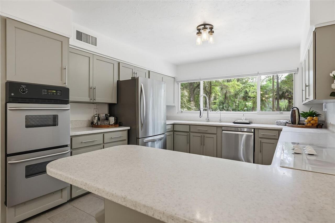
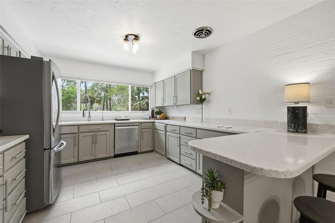
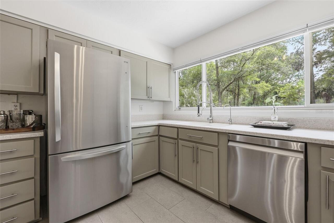
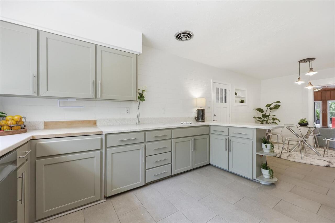
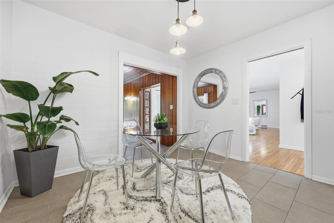
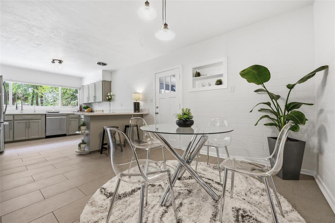
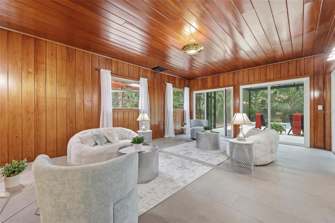
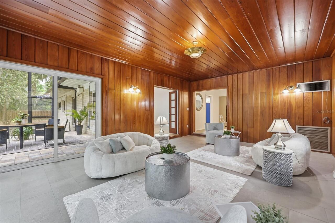
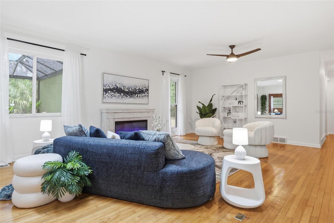
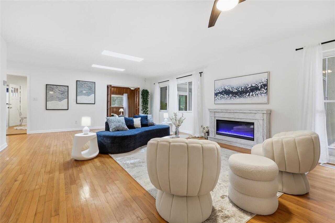
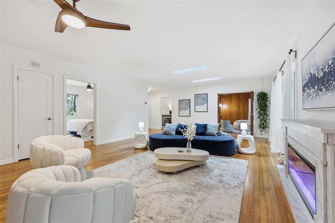
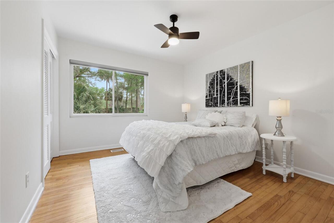
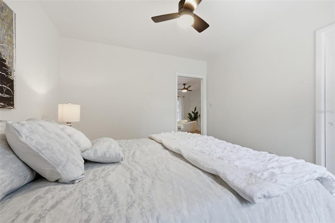
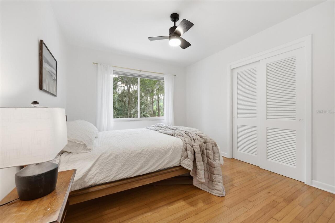
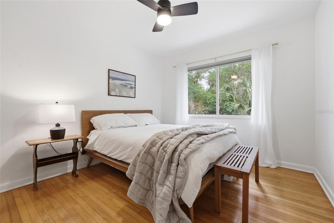
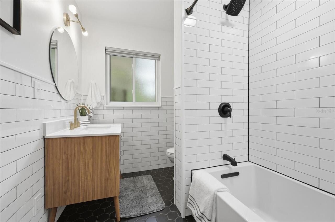
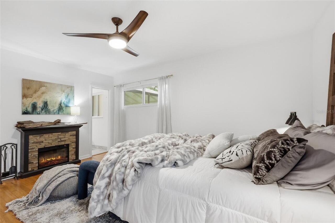
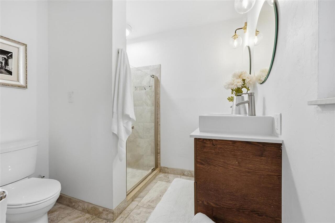
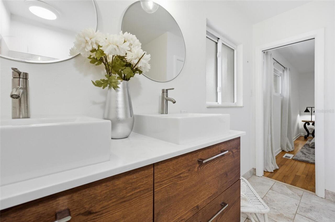
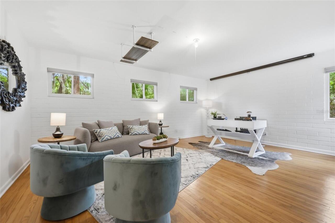
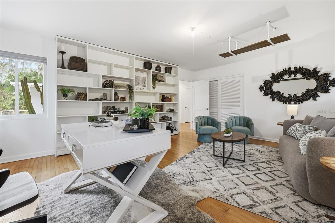
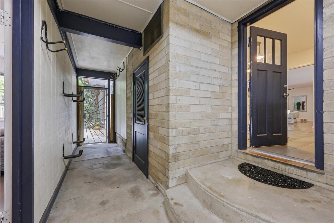
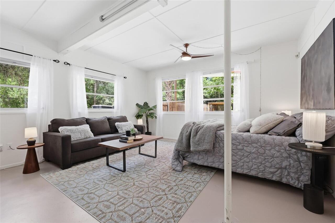
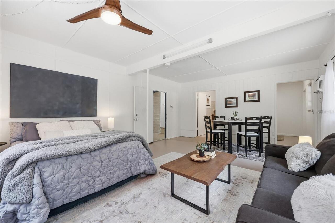
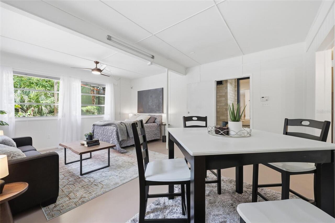
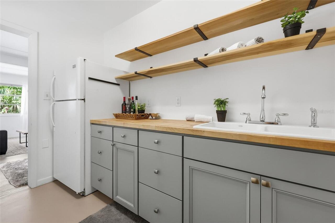
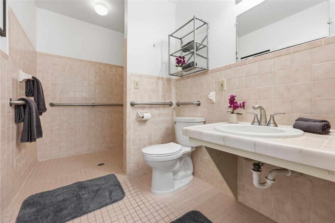
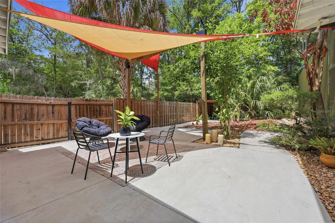
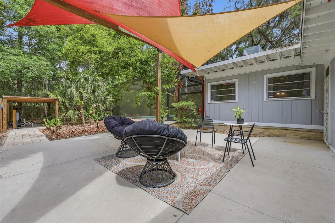
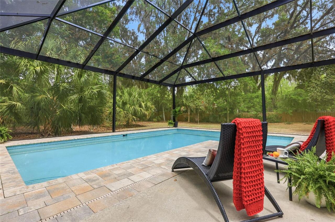
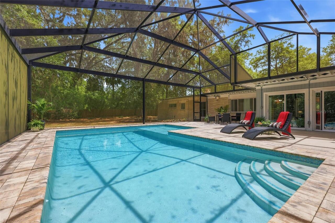
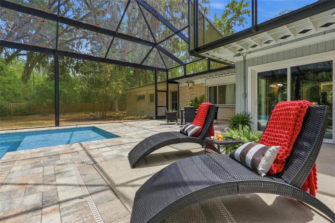
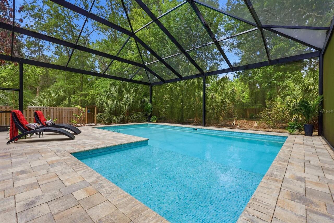
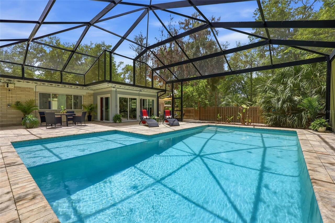
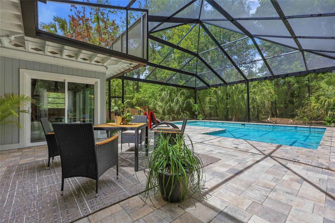
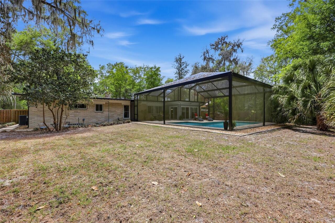
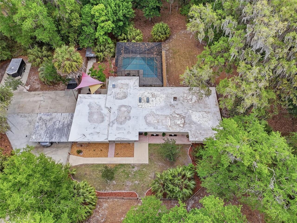
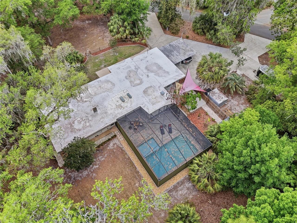
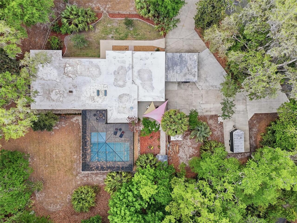
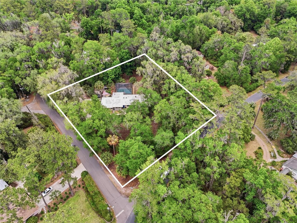
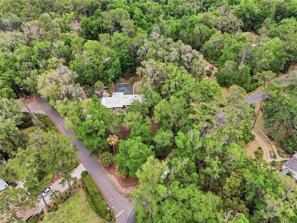
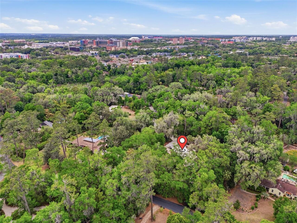
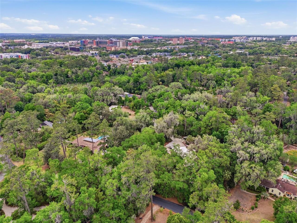
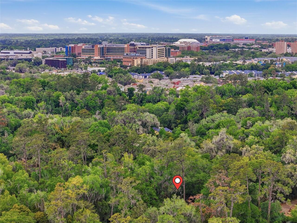
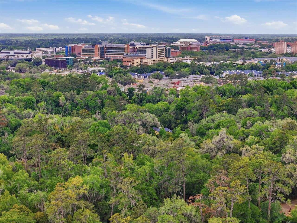
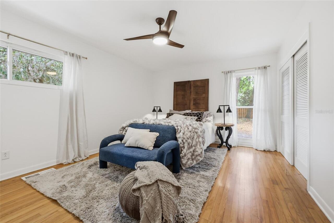
Mid-century character, a screened-in pool, and a detached efficiency apartment define this rare 1.25-acre Gainesville find, located just 2 miles from the University of Florida! This 4-bed, 3-bath home ensures peace of mind with a 2021 roof featuring a 20-year warranty, dual AC units, and a newer water heater. The home’s striking profile is enhanced by double-paned windows throughout, ensuring modern efficiency, while inviting abundant natural light and gorgeous views of the mature trees and lush greenery that frame the property. Stepping through the signature blue front door, the home opens to an epicurean kitchen distinguished by clean lines and high-end finishes. This culinary hub features a suite of stainless-steel appliances, a breakfast bar, and an inviting casual dining area. The floor plan unfolds into a warm, wood-paneled family room, a space connected to the outdoors by glass sliders that lead directly to the poolside terrace. This easy movement continues into the formal living room, which opens to one of the large guest bedrooms. The primary suite offers understated luxury complemented by a refreshed ensuite with a glass-enclosed shower and dual-vessel vanity. A versatile bonus room adds to the home's flexible layout. From the main living areas, the transition to the screened lanai is effortless, with privacy-fenced grounds that offer a perfect blend of open lawn and mature shade trees. Unique to this property is the 512 sq ft detached efficiency or in-law suite, joined by a breezeway and featuring its own kitchenette, bath, and entrance—ideal for multi-generational living, a private home office, or income potential. This iconic Gainesville location in the leafy Kirkwood area is free from HOA restrictions and sits mere minutes from downtown. Enjoy proximity to Ward’s Supermarket, Thornebrook Village, and the scenic trails of Alfred A. Ring Park. Schedule your tour today to see how this mid-century gem redefines in-town acreage!
Property Details
Property Features
Property Sub Type
Single Family Residence
View
Trees/Woods
Pool
Screen Enclosure, In Ground
County
Alachua
Subdivision
CLINCH GRANT D L
Additional Information
Additional Parcels YN
false
Additional Rooms
Florida Room, Interior In-Law Suite w/Private Entry, Media Room
Alternate Key Folio Num
1088017
Appliances
Dishwasher, Disposal, Electric Water Heater, Gas Water Heater, Range, Refrigerator
Architectural Style
Mid-Century Modern
Association YN
false
Attached Garage YN
false
Available For Lease YN
1
Bathrooms Total Integer
3
Building Area Source
Public Records
Building Area Total
3048
Building Area Total Srch SqM
283.17
Building Area Units
Square Feet
Calculated List Price By Calculated SqFt
240.87
Carport Spaces
2
Carport YN
true
Complex Community Name NCCB
KIRKWOOD
Construction Materials
Brick
Cooling
Central Air
Country
US
Cumulative Days On Market
29
Current Price
694900.00
Direction Faces
Southwest
Elementary School
Idylwild Elementary School-AL
Exterior Features
Sliding Doors
Fireplace YN
false
Flood Zone Code
X
Flood Zone Date
2006-06-16
Flood Zone Panel
12001C0314D
Flooring
Tile, Wood
Foundation Details
Slab
Furnished
Unfurnished
Garage YN
false
Green Energy Efficient
Windows
Heating
Central, Electric
High School
Eastside High School-AL
Interior Features
Ceiling Fans(s)
Internet Address Display YN
true
Internet Automated Valuation Display YN
false
Internet Consumer Comment YN
false
Internet Entire Listing Display YN
true
Laundry Features
Laundry Room
Levels
One
List AOR
Orlando Regional
Living Area Meters
268.03
Living Area Source
Owner
Living Area Units
Square Feet
Lot Features
Corner Lot
Lot Size Acres
1.24
Lot Size Square Feet
54014
Lot Size Square Meters
5018
Middle Or Junior School
Abraham Lincoln Middle School-AL
Minimum Lease
No Minimum
Modification Timestamp
2026-05-22T19:51:10.515Z
New Construction YN
false
Occupant Type
Vacant
Ownership
Fee Simple
Parcel Number
15699-006-000
Pool Private YN
true
Postal Code Plus 4
8495
Previous List Price
699900
Price Change Timestamp
2026-05-22T19:50:54.000Z
Public Survey Range
20
Public Survey Section
00
RATIO Current Price By Calculated SqFt
240.87
Road Surface Type
Paved
Roof
Built-Up
Room Count
3
Senior Community YN
false
Sewer
Septic Tank
Showing Requirements
Supra Lock Box, Appointment Only, ShowingTime
Status Change Timestamp
2026-04-23T16:01:11.000Z
Tax Annual Amount
7661
Tax Legal Description
D L CLINCH GRT COM 20 FT W OF CENTER LINE OF OLD ROCKY PT RD & N LINE OF GRT RUN S 17 DEG W 2088 FT N 80 DEG W 294FT N 86 DEG W 280 FT N 89 DEG 08 MIN W 125.55 FT S 86 DEG 10 MIN W 50 FT S 82 DEG 30 MIN W 14.4 FT TO POB THENCE RUN N 11 DEG 0MIN E 240 FT N 87 DEG 30 MIN W 225 FT S 2 DEG 42 MIN W 297.2 FT N 64 DEG 24 MIN E 14.4 FT N 70 DEG 27 MIN E 50 FT N 74 DEG E 50 FT N 78 DEG 50 FT N 82 DEG 30 MIN E 35.6 FT TO POB OR 4709/2226
Tax Year
2025
Total Acreage
1 to less than 2
Total Annual Fees
0.00
Total Monthly Fees
0.00
Township
10
Universal Property Id
US-12001-N-15699006000-R-N
Unparsed Address
616 SW 21ST AVE
Utilities
Electricity Connected, Water Connected
Vegetation
Trees/Landscaped
Water Source
Public
Waterfront YN
false
Window Features
Blinds, Double Pane Windows
Zoning
RSF1
Neighborhood Map
Popup

Property Photos
Listing Photo
Listing Photo
Listing Photo
Listing Photo
Listing Photo
Listing Photo
Listing Photo
Listing Photo
Listing Photo
Listing Photo
Listing Photo
Listing Photo
Listing Photo
Listing Photo
Listing Photo
Listing Photo
Listing Photo
Listing Photo
Listing Photo
Listing Photo
Listing Photo
Listing Photo
Listing Photo
Listing Photo
Listing Photo
Listing Photo
Listing Photo
Listing Photo
Listing Photo
Listing Photo
Listing Photo
Listing Photo
Listing Photo
Listing Photo
Listing Photo
Listing Photo
Listing Photo
Listing Photo
Listing Photo
Listing Photo
Listing Photo
Listing Photo
Listing Photo
Listing Photo
Listing Photo
Listing Photo
Listing Photo
Listing Photo
Listing Photo
Listing Photo
Listing Photo
Listing Photo
Listing Photo
Listing Photo
Listing Photo
Listing Photo
Listing Photo
Listing Photo
Listing Photo
Listing Photo
Listing Photo
Listing Photo
Listing Photo
Listing Photo
Listing Photo
Listing Photo
Listing Photo
Listing Photo
Listing Photo
Listing Photo
Listing Photo
Listing Photo
Listing Photo
Listing Photo
Listing Photo
Listing Photo
Listing Photo
Listing Photo
Listing Photo
Listing Photo
Listing Photo
Listing Photo
Listing Photo
Listing Photo
Listing Photo
Listing Photo
Listing Photo
Listing Photo
Listing Photo
Listing Photo
Listing Photo
Listing Photo
Listing Photo
Listing Photo
Listing Photo
Listing Photo
Listing Photo
Listing Photo
Listing Photo
Listing Photo
Listing Photo
Listing Photo

MLS #MFRGC539233 Listing courtesy of Keller Williams Gainesville Realty Partners provided by Stellar MLS.

Similar Listings

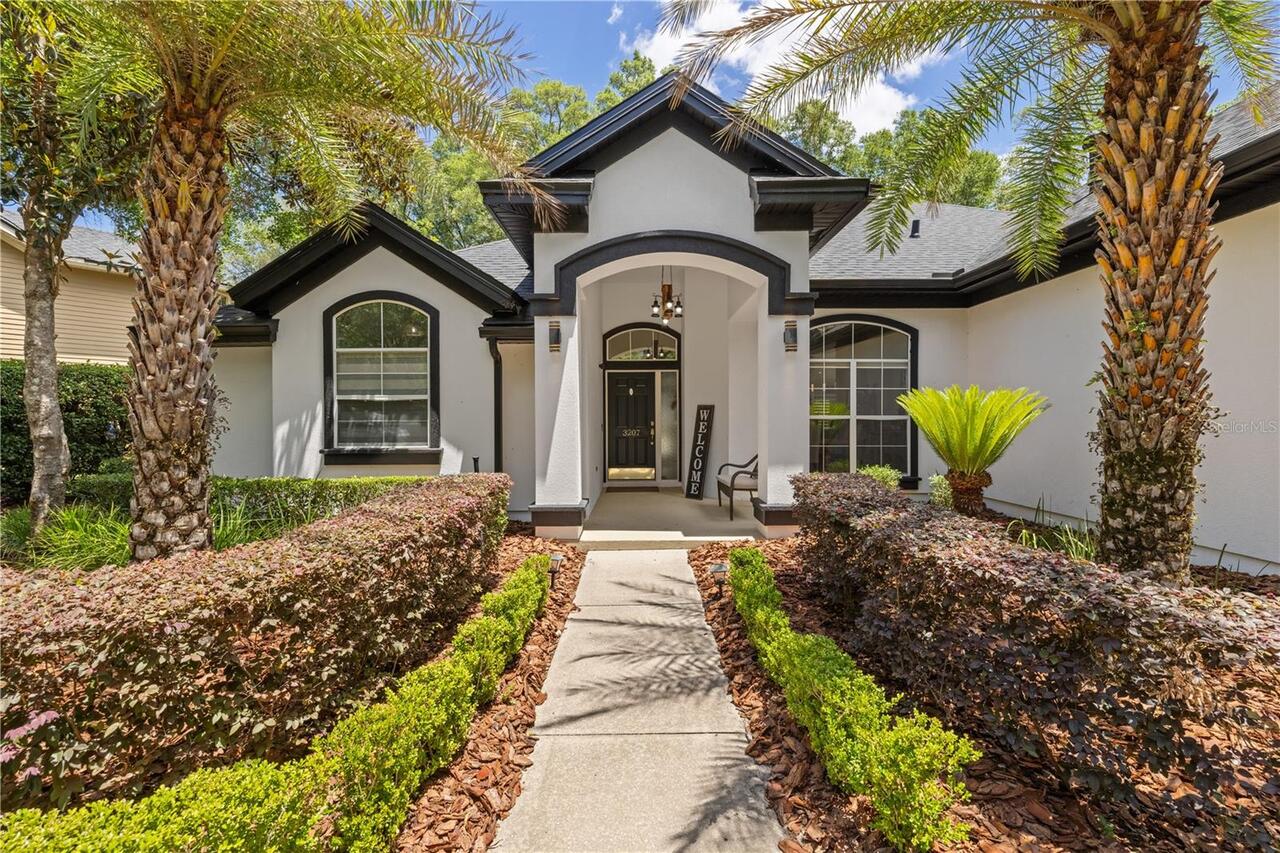
$635,000
3207 Sw 98th Drive
Gainesville
4BR/3BA
| Pending
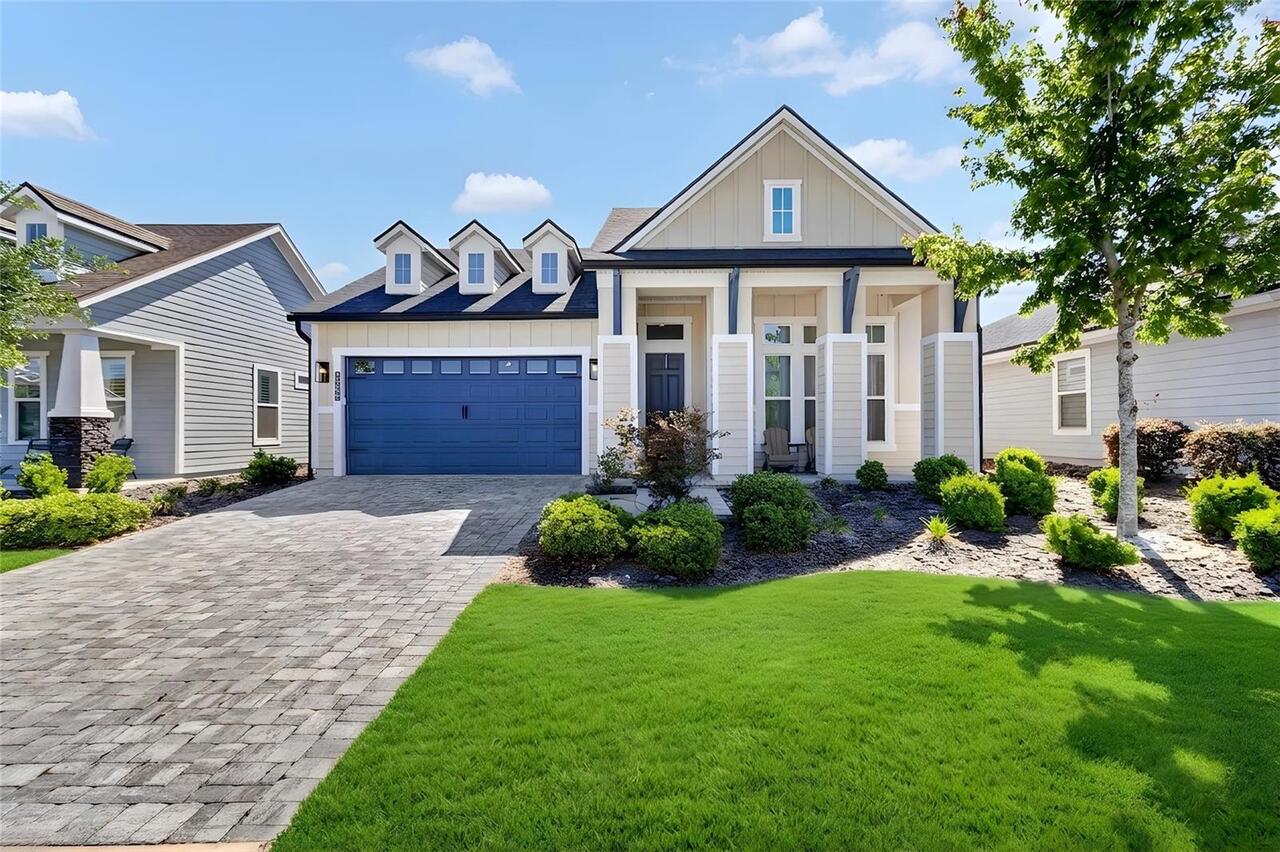
$639,500
3289 Sw 120th Terrace
Gainesville
4BR/3BA
| Active
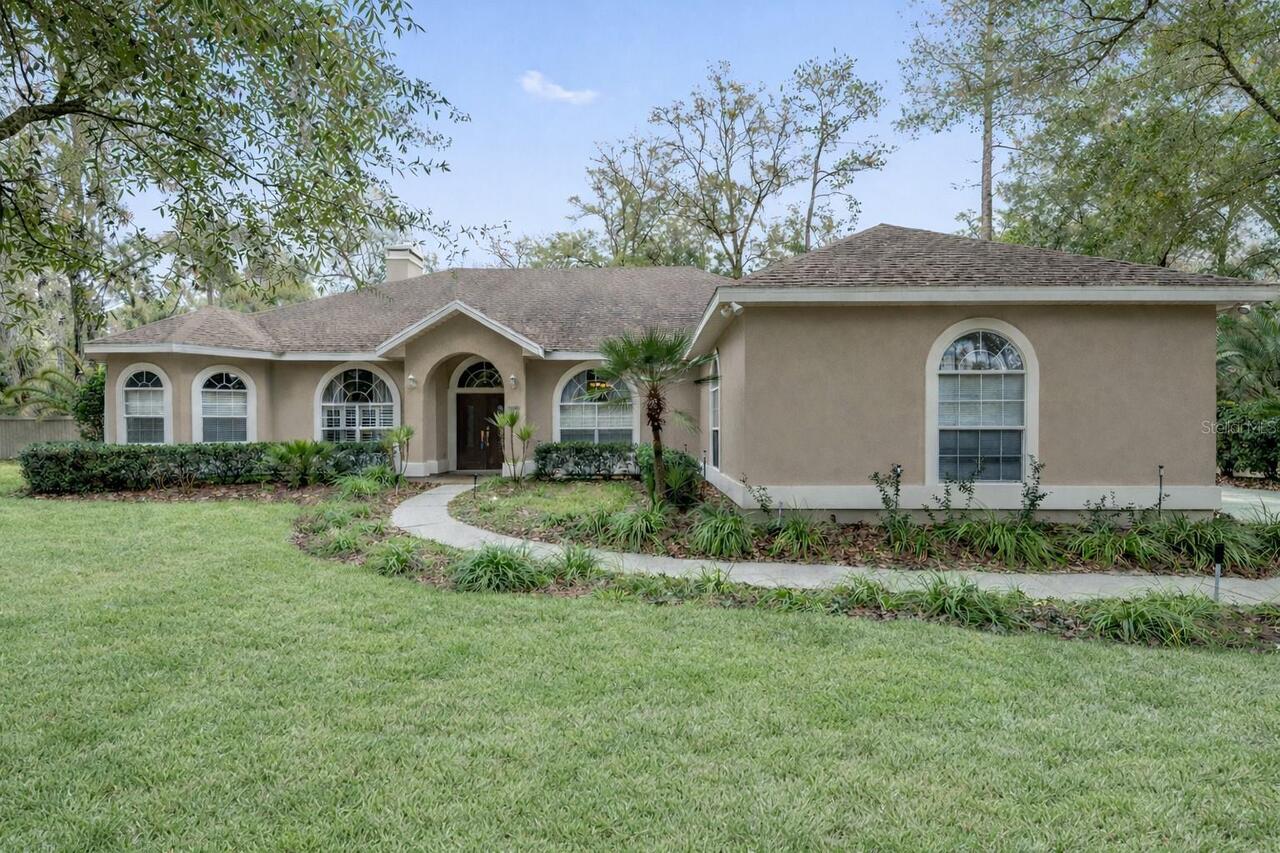
$650,000
9350 Sw 46th Place
Gainesville
4BR/3BA
| Active
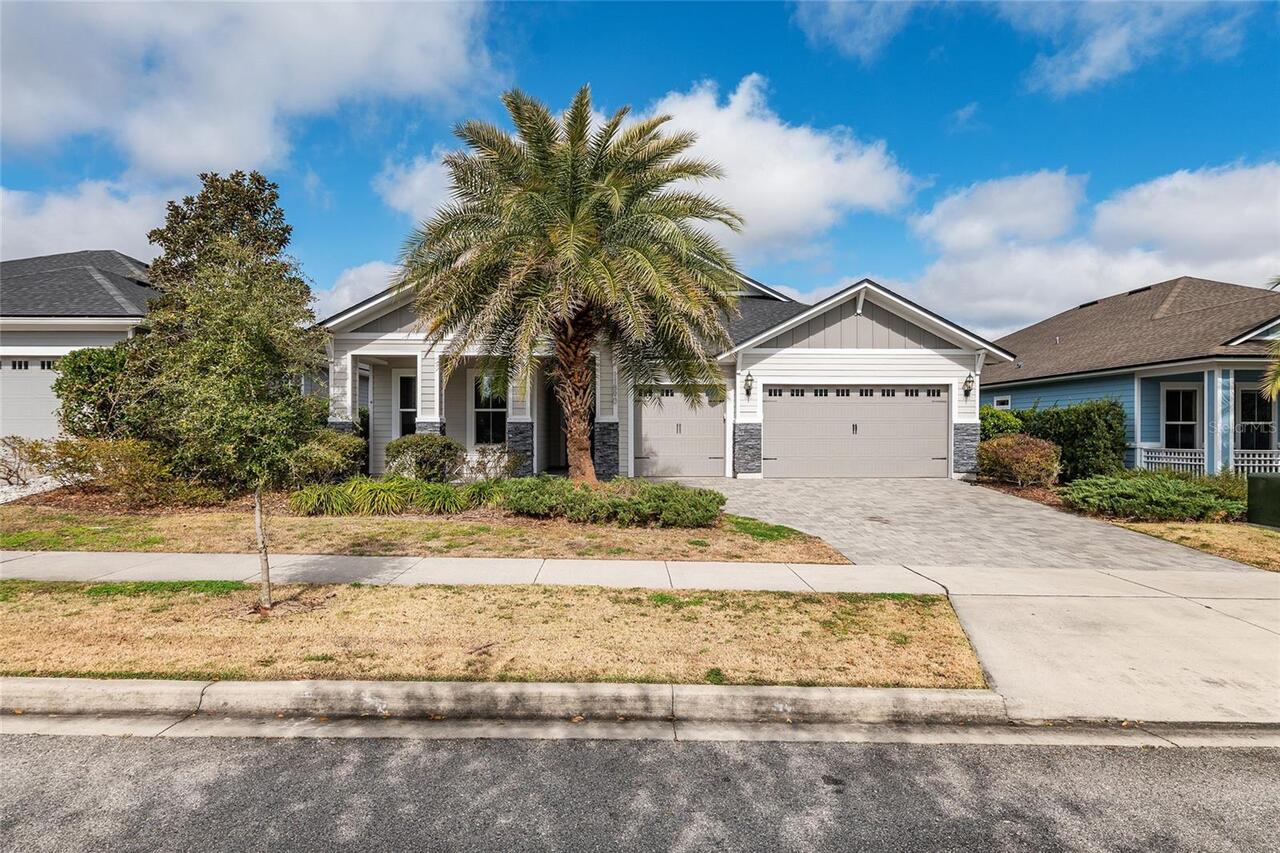
$660,000
11890 Sw 33rd Lane
Gainesville
4BR/3BA
| Active


All listing information is deemed reliable but not guaranteed and should be independently verified through personal inspection by appropriate professionals. Listings displayed on this website may be subject to prior sale or removal from sale; availability of any listing should always be independent verified. Listing information is provided for consumer personal, non-commercial use, solely to identify potential properties for potential purchase; all other use is strictly prohibited and may violate relevant federal and state law. The source of the listing data is as follows: Stellar MLS (updated 5/28/26 5:58 PM) |

Listing Search


Translate Tool

Featured Listings
St Petersburg Real Estate
$949,999
5 BED
5 BATH
PRICED TO SELL! Brand-new 2025 property featuring a stunning main residence plus a fully detached income-producing guest... Read More
Bradenton Real Estate
$895,000
3 BED
2 BATH
Step into this beautifully renovated, turn-key mid-century modern masterpiece, where classic design meets contemporary l... Read More
Clearwater Real Estate
$989,000
4 BED
3 BATH
Experience the best of coastal living with this versatile, income-generating property, nestled within a serene tropical ... Read More
Winter Garden Real Estate
$950,000
5 BED
4 BATH
Welcome to Silverleaf Oaks at Hamlin, one of Winter Garden’s most desirable communities. This beautifully designed Pulte... Read More
St Petersburg Real Estate
$899,000
3 BED
3 BATH
Welcome to this stunning modern new construction home in the highly sought-after North Kenwood, offering 3 bedrooms and ... Read More
Winter Park Real Estate
$1,495,000
4 BED
4 BATH
Beautifully updated with a refined, welcoming feel, this two-story home sits on a charming brick lined street in the hea... Read More
Sarasota Real Estate
$1,125,000
3 BED
2 BATH
Welcome to 6147 Hupa Road, a beautifully updated 5-acre pool home in the highly sought-after equestrian community of Mya... Read More
Plant City Real Estate
$1,100,000
3 BED
4 BATH
Behind a private road canopied by mature bamboo and bordered by flourishing peach and banana trees, 4817 Seth Lane is on... Read More
Orlando Real Estate
$1,050,000
4 BED
2 BATH
Stunning Fully Remodeled Home on Oversized ½ Acre Lot. Experience luxury living in this beautifully renovated, move-in-r... Read More
Orlando Real Estate
$1,279,000
4 BED
2 BATH
Located in Delaney Park, one of downtown Orlando’s most sought-after established neighborhoods, this meticulously restor... Read More
Contact Sandra Pardo

407-990-2746

Wendy Morris LLC

Licensed in the State of Florida
BK 3146762
16797 Broadwater Avenue
Winter Garden, Florida 34787

Your privacy is our utmost concern. We will never sell your personal information. Privacy Policy
©2026 sandrapardohomes.com - all rights reserved. | Site Map