Description
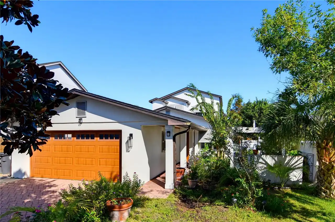
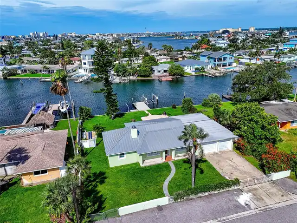
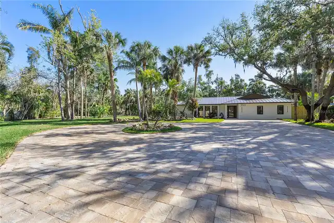
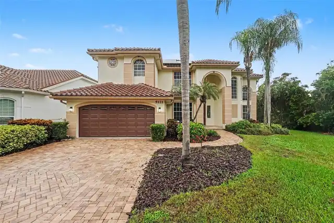
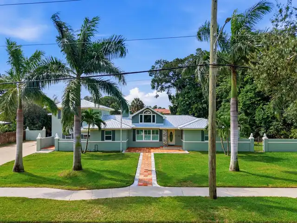
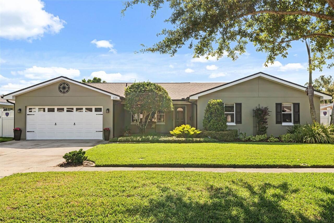
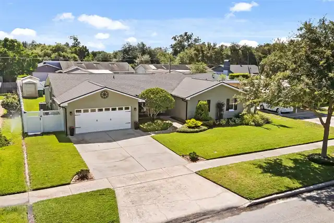
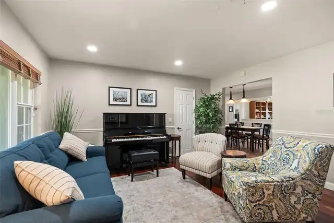
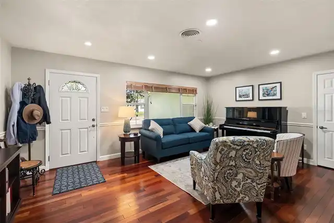
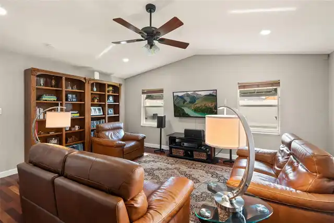
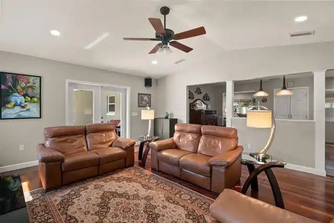
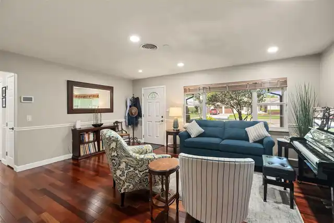
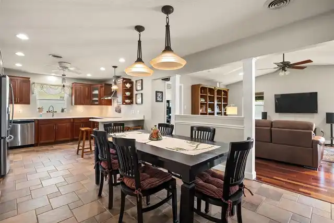
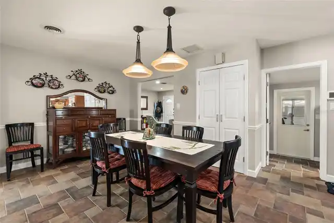
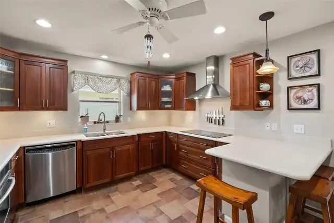
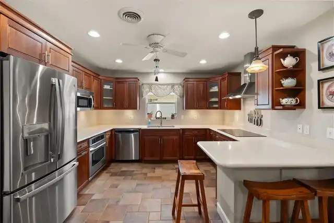
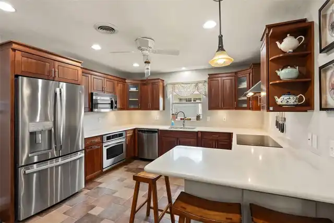
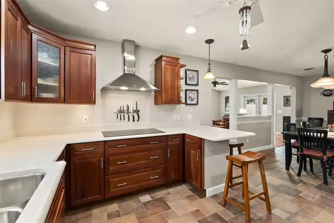
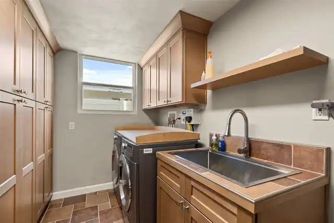
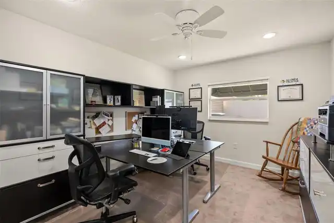
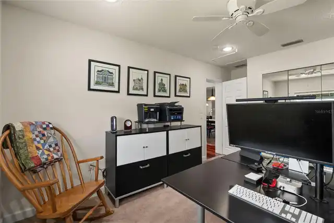
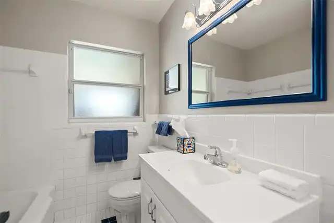
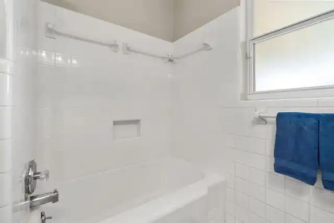
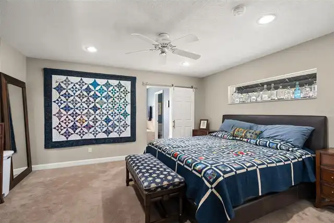
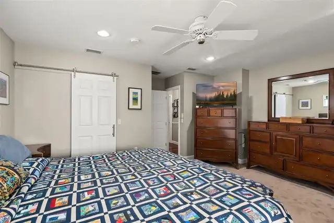
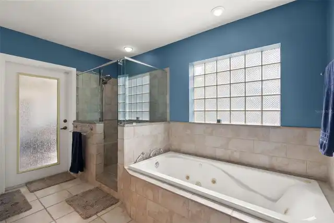
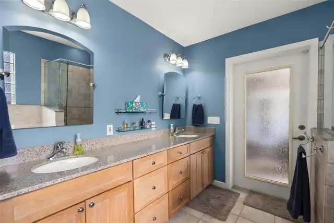
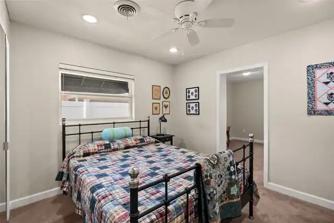
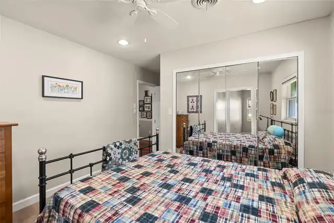
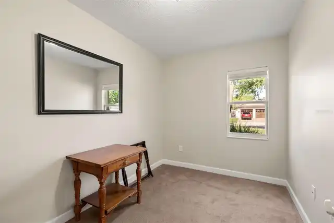
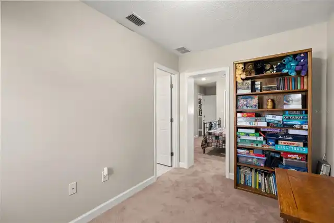
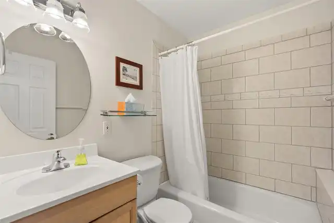
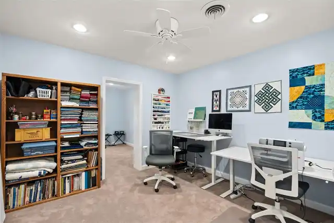
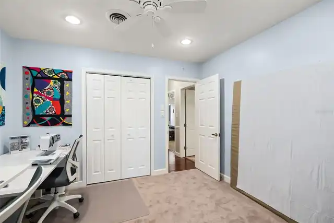
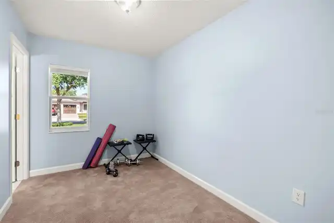
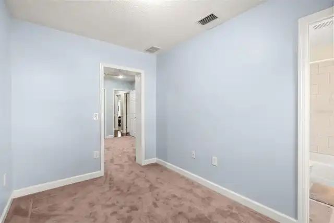
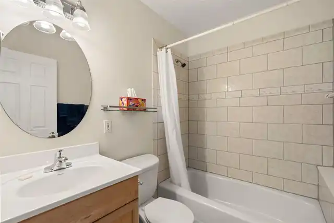
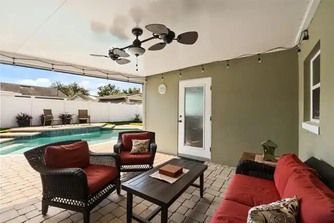
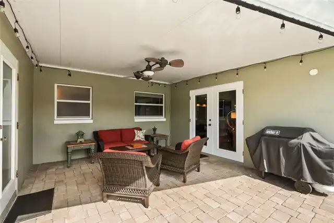
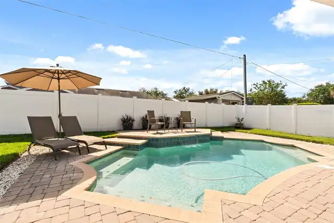
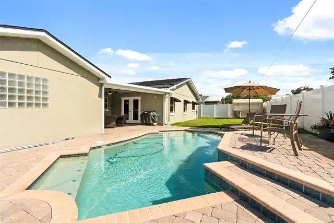
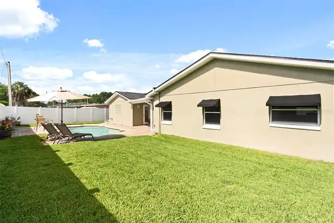
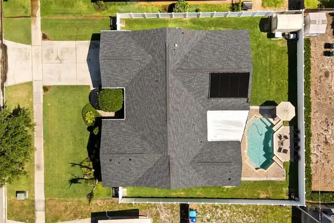
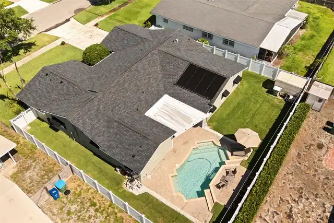
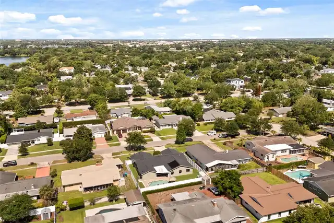
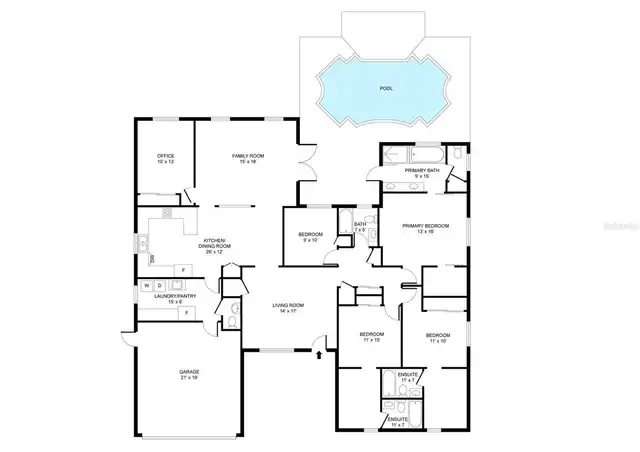
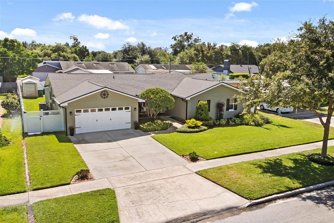
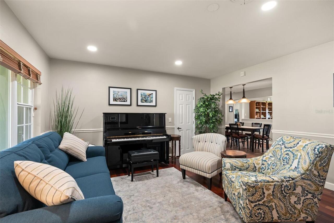
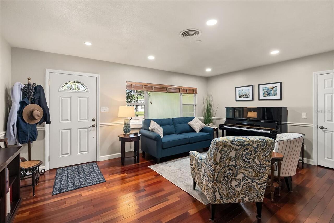
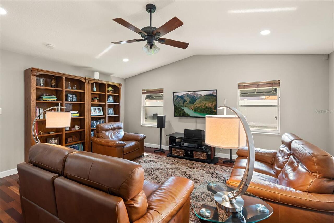
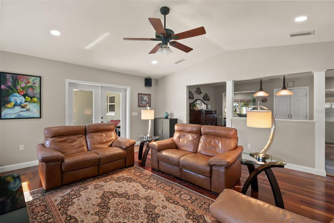
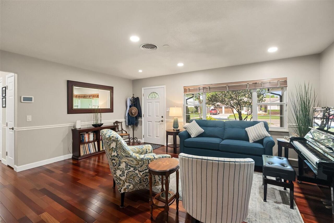
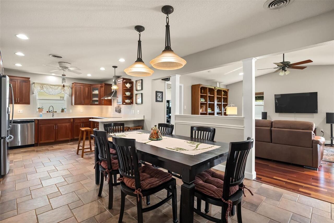
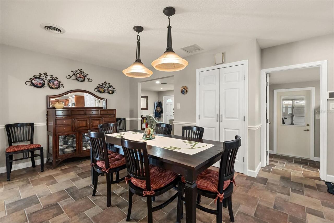
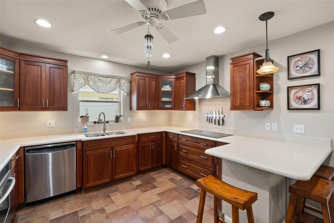
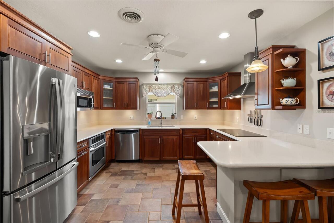
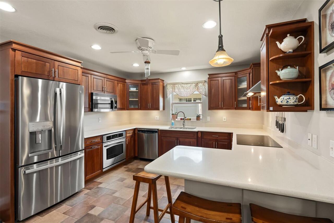
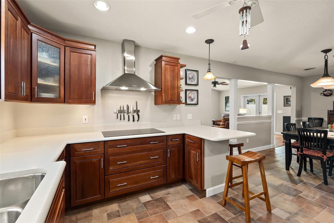
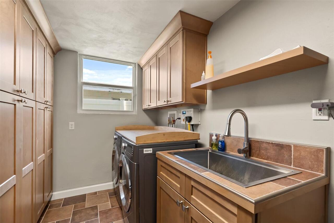
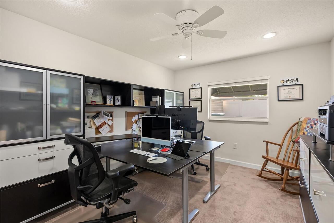
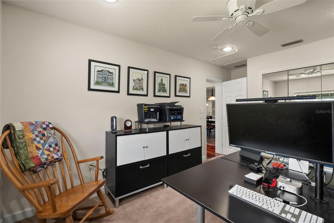
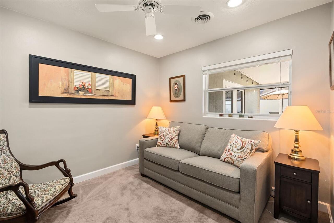
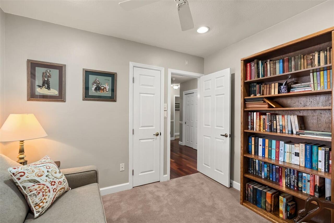
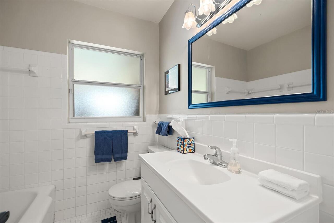
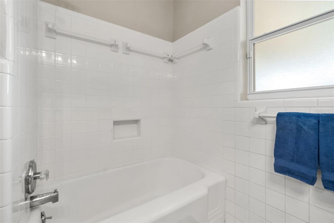
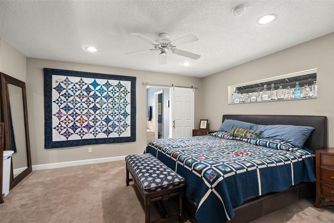
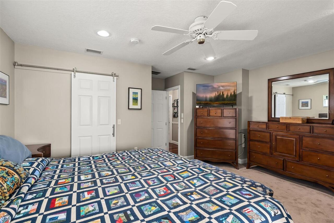
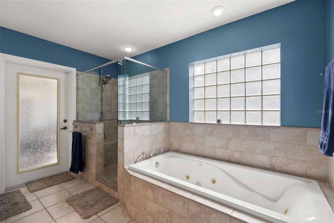
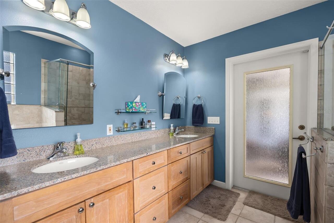
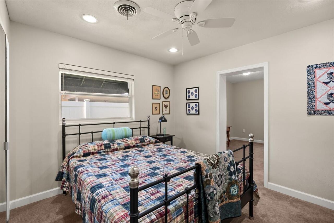
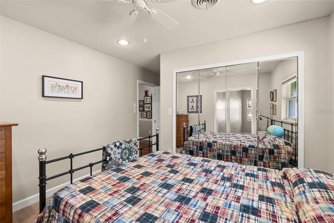
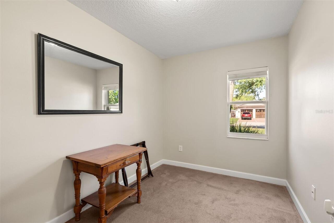
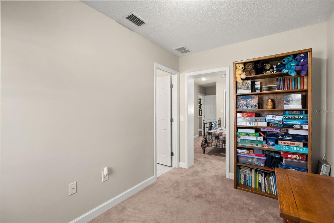
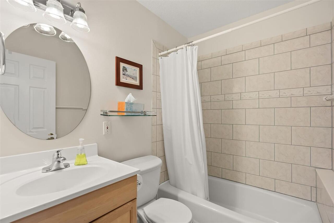
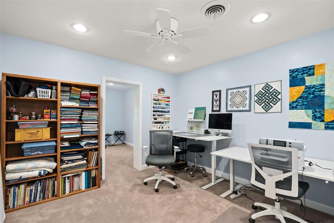
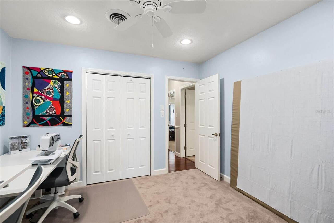
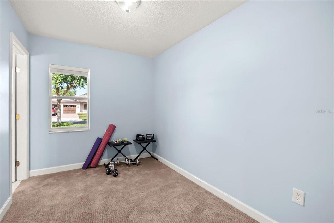
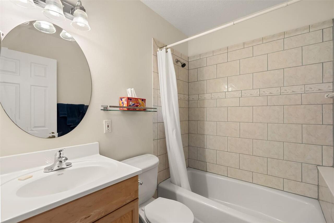
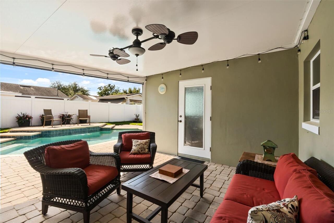
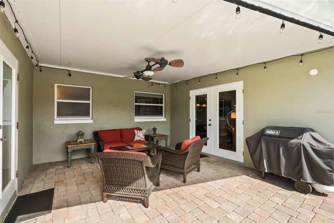
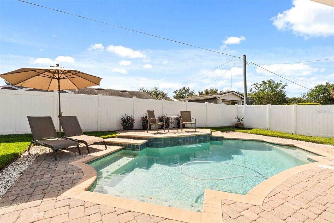
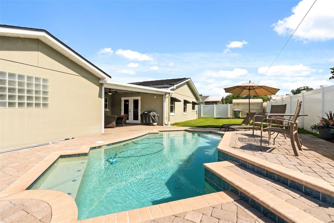
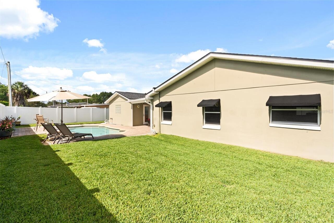
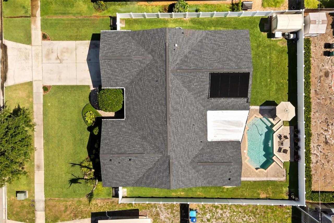
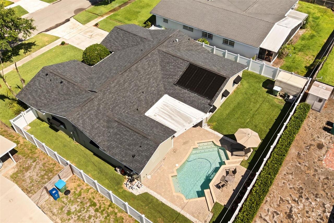
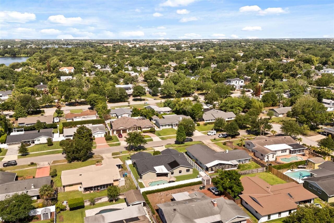
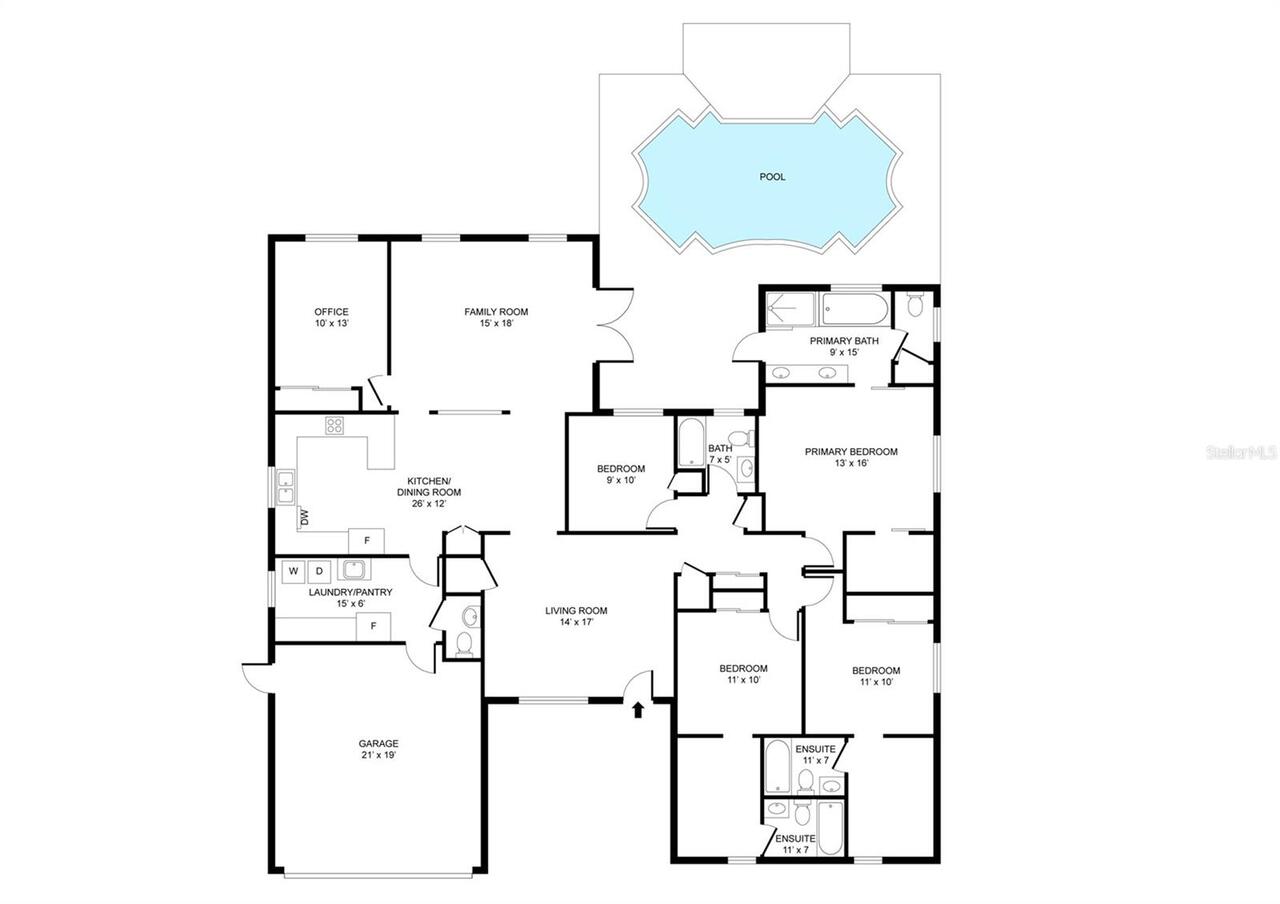
Welcome to your fully reimagined Florida home. Among tree-canopied streets in the desired Kenilworth Shores neighborhood, this mid-century modern ranch home was completely transformed in 2005. The redesign added substantial square footage and created a completely unique, functional floor plan that separates it from any other home in the area. Spanning 2,638 square feet of seamless indoor-outdoor living, the property features four bedrooms, 4.5 baths, including three complete en-suite setups that offer maximum privacy for family or guests, plus a dedicated 130-square-foot office. Key property features include elegant design. Step onto gorgeous, rich Brazilian cherry wood flooring that flows beautifully through the open living spaces. Work from home where a dedicated, quiet office space provides an environment for remote work, study or creative projects. Spacious kitchen allows you to enjoy an open-concept floor plan, an eating space in the kitchen, solid wood cabinetry, Silestone countertops and coordinating GE Profile appliances, including a convection oven microwave, giving the kitchen dual oven capacity. Indoor laundry room is a convenient, separate indoor laundry room that keeps household chores organized, quiet and out of sight. Private saltwater oasis allows you to relax in your fully fenced, private backyard featuring an in-ground saltwater pool with spa jets and solar heat. Turnkey infrastructure where peace of mind comes built-in with a new roof (2022), fresh exterior paint and trim (2022), and an updated 200-amp electrical panel. Smart home and systems, equipped with an app-controlled smart security system covering all doors and windows, an EcoBee thermostat and energy-efficient LED recessed lighting. Location and lifestyle benefits include top-tier education, zoned for premier Orange County schools, including Brookshire Elementary, Glenridge Middle School and Winter Park High School (home to a globally recognized International Baccalaureate program). Activ