407-990-2746
Menu

6126 Sw 64th Terrace, Ocala, FL

NEXT
PREV
$334,999

($162/sqft)

List Status: Active
6126 Sw 64th Terrace
Ocala, FL 34474


4 beds
3 baths
2070 living sqft
Top Features
  • Subdivision: Seasons At Aurora Oaks
  • Built in  2025
  • Single Family Residence
Description
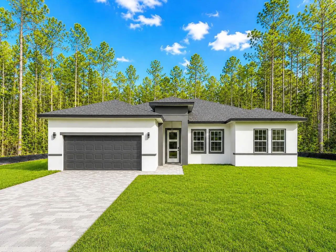
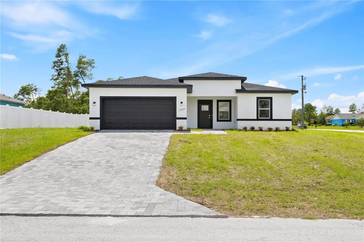
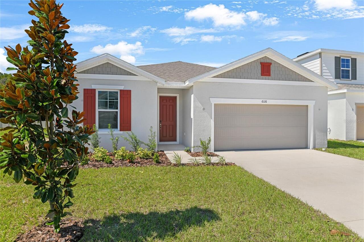
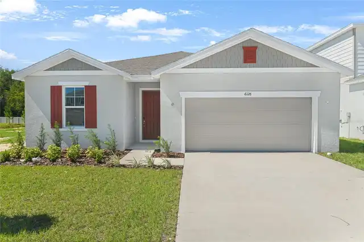
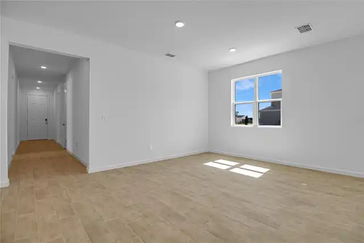
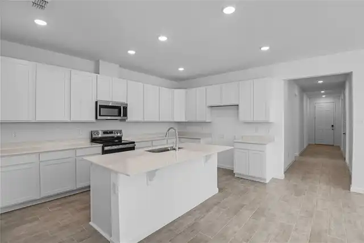
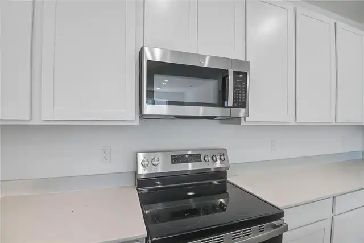
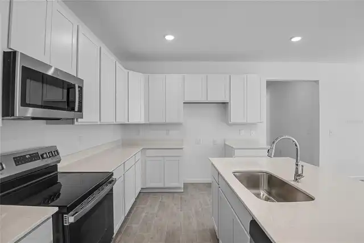
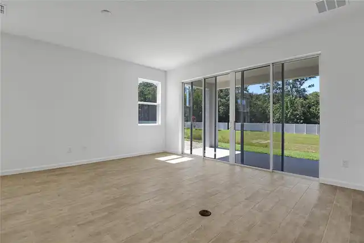
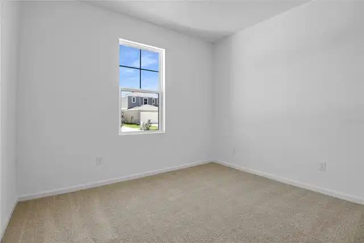
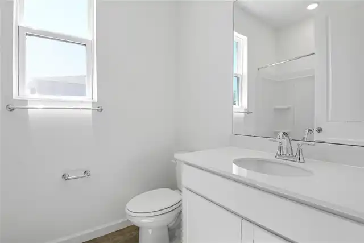
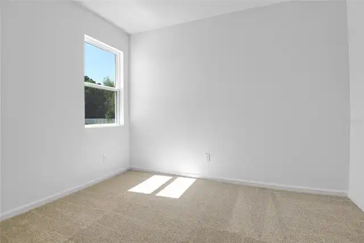
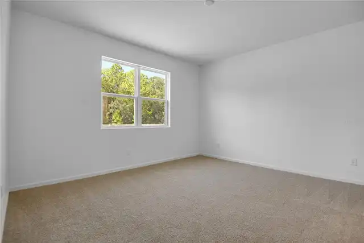
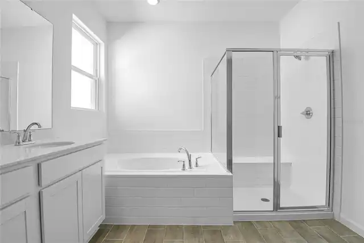
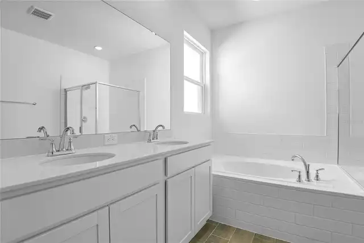
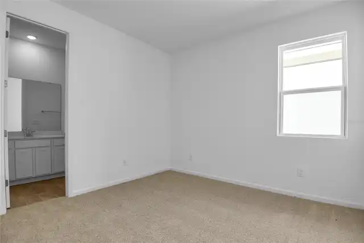
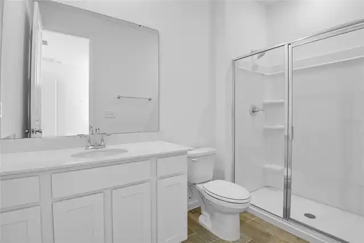
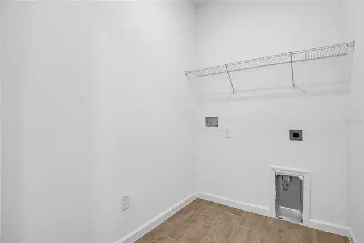
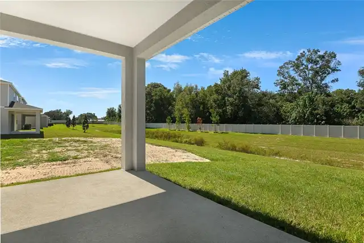
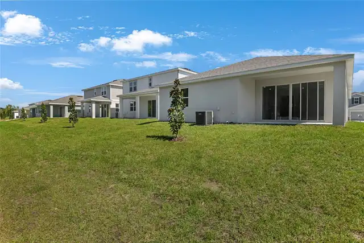
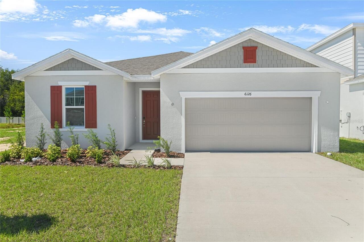
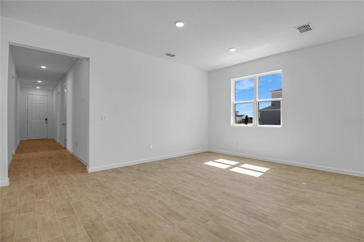
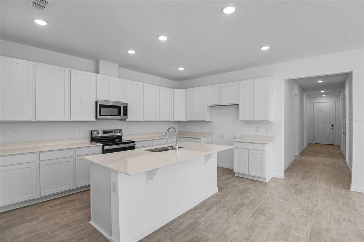
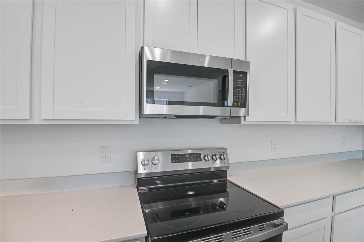
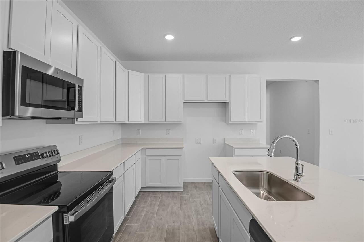
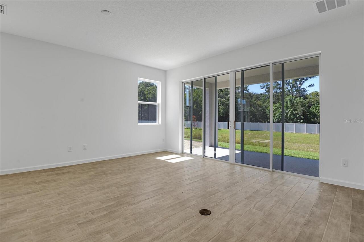
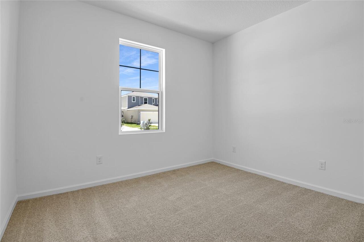
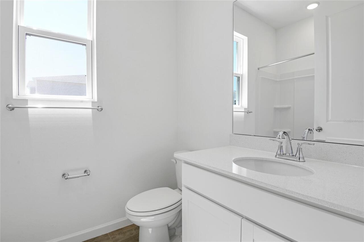
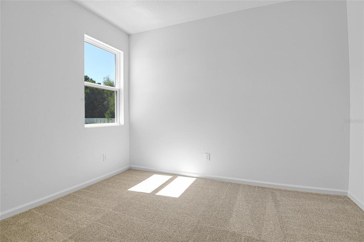
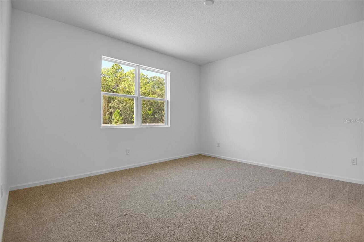
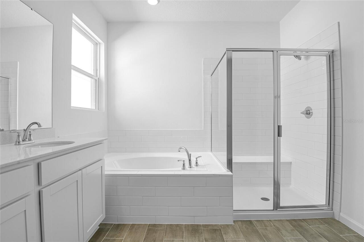
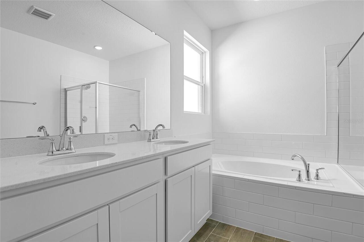
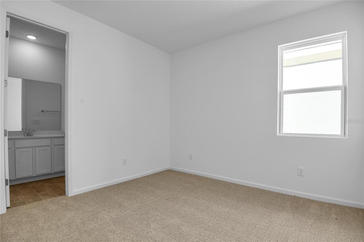
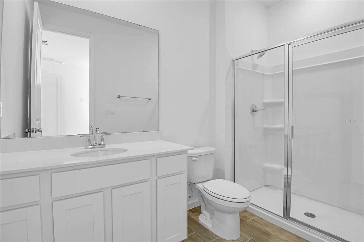
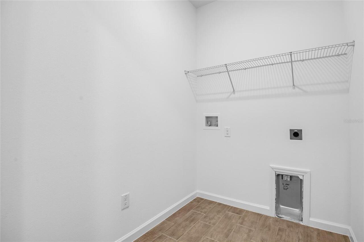
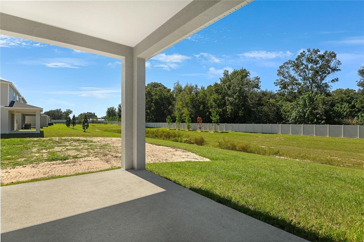
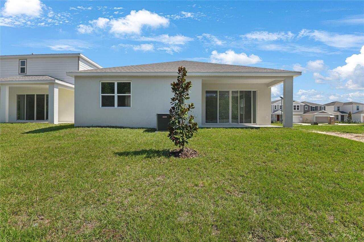
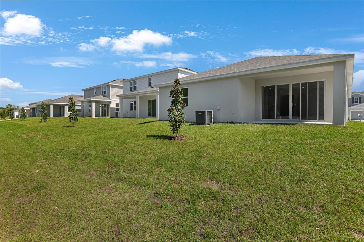
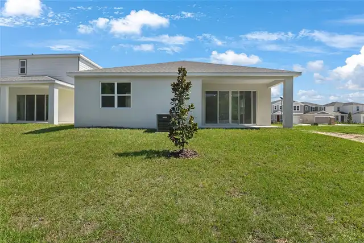
The thoughtfully designed Slate floor plan opens with two bedrooms flanking a full hall bath. Beyond the entry, you'll find an open layout with a dining nook, a great room with access to an inviting covered patio, and a kitchen with a center island, walk-in pantry and abundant cabinetry. The primary suite is nearby, offering a generous walk-in closet and a private bath with a shower and a separate soaking tub. A laundry room and a fourth bedroom with its own private bath complete the home. This home offers 9' 4" ceilings and 8' doors, Smart Thermostat, Curated 42" white cabinets , quartz in kitchen and all the bathrooms, staggered wood look tile, video doorbell. Special financing rates and closing cost assistance may be available. Options may vary by community and offers are available on select homes only. Contact builder for more information!
Property Details
Property Features
Property Sub Type
Single Family Residence
County
Marion
Subdivision
SEASONS AT AURORA OAKS
Additional Information
Additional Lease Restrictions
PLEASE CONTACT HOA FOR LEASING REQUIRMENTS. HOA subject to change.
Additional Parcels YN
false
Appliances
Dishwasher, Electric Water Heater, Microwave, Range
Association Amenities
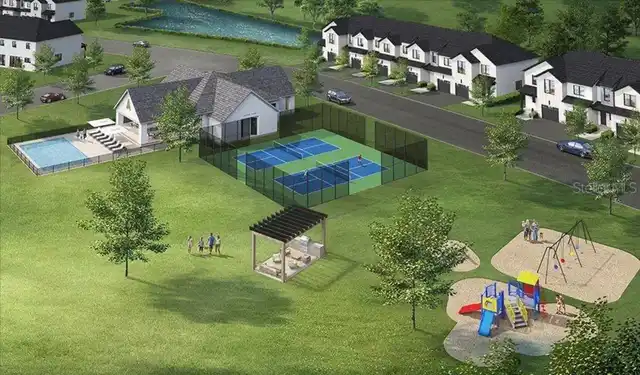
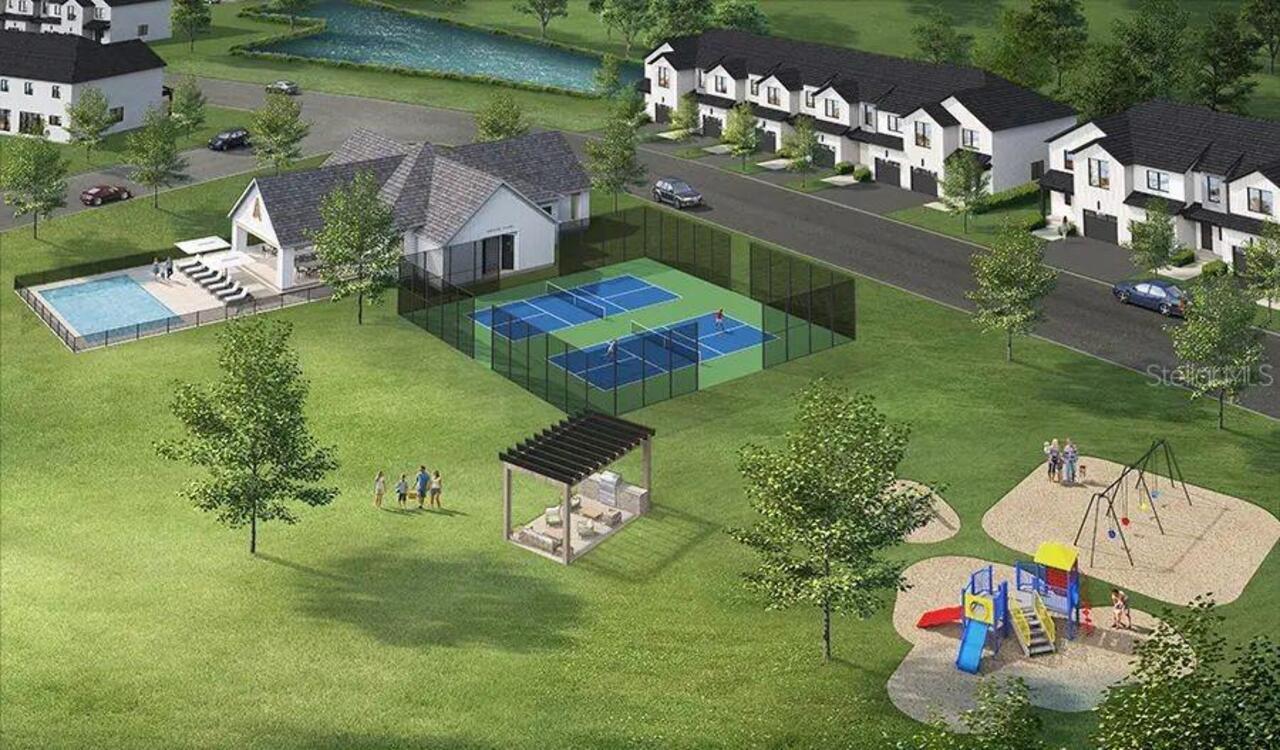
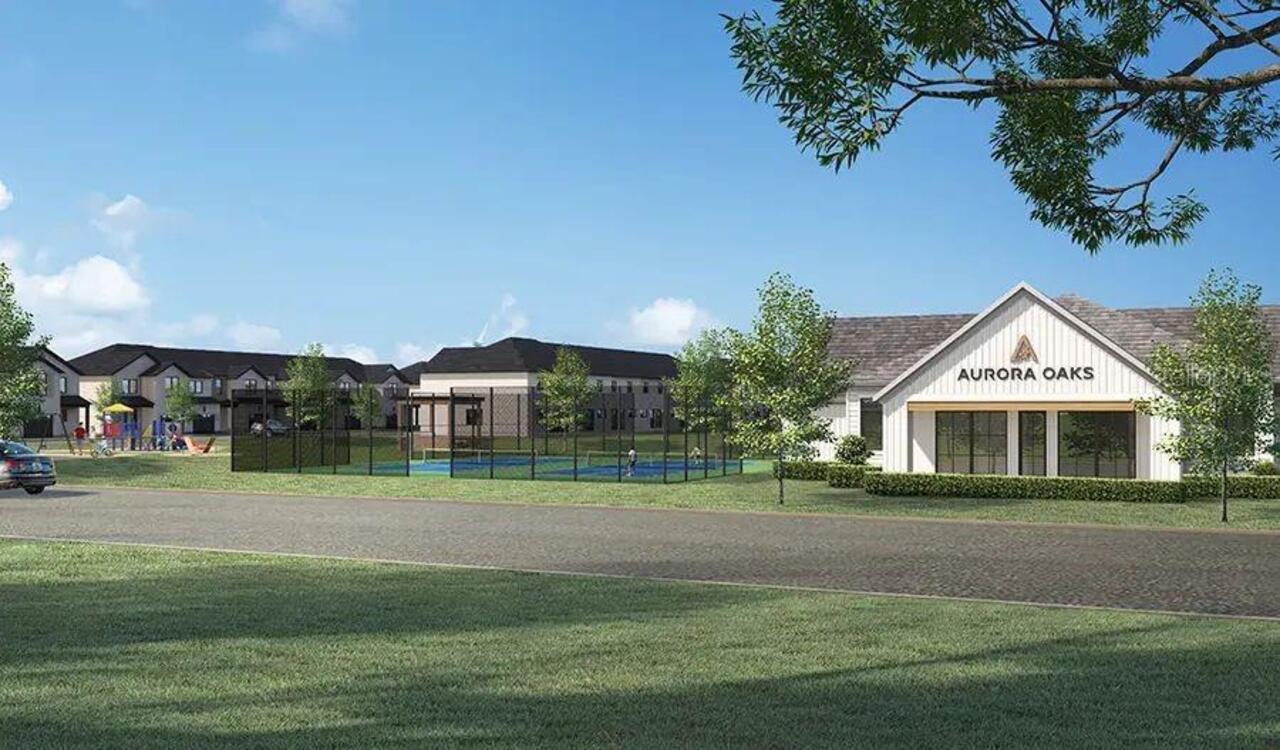
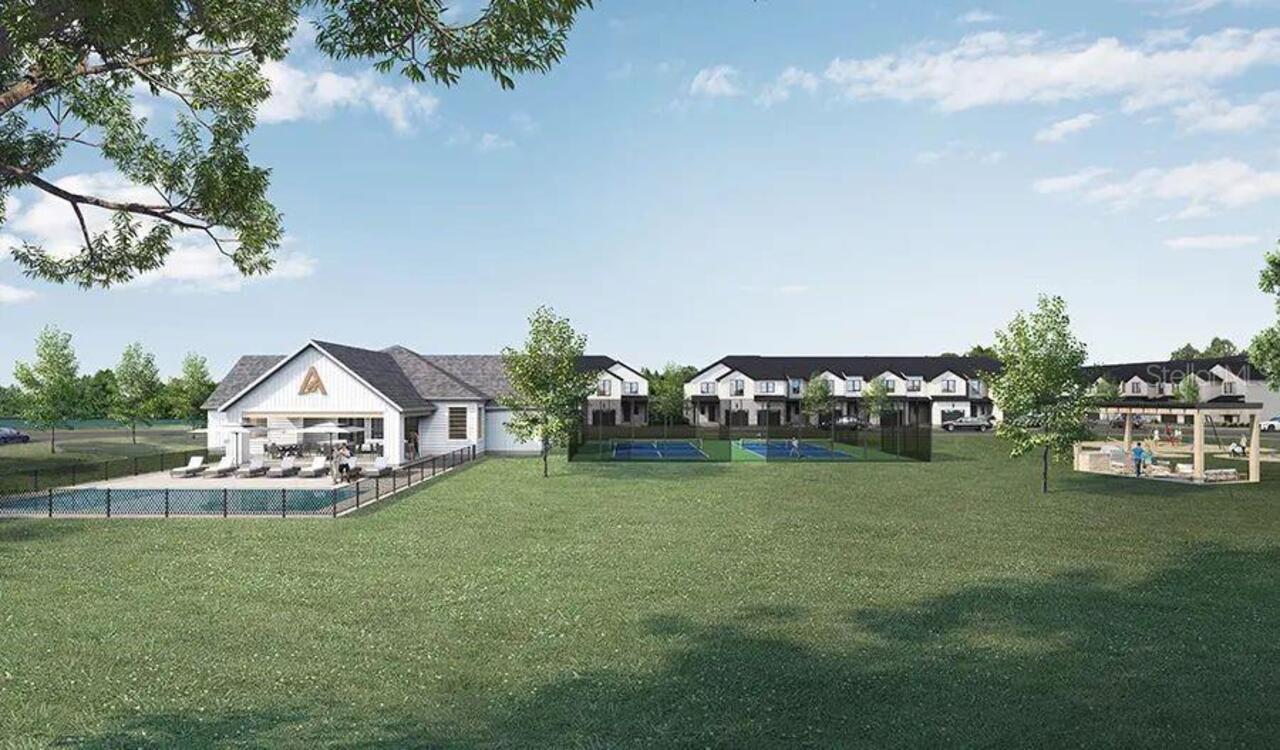
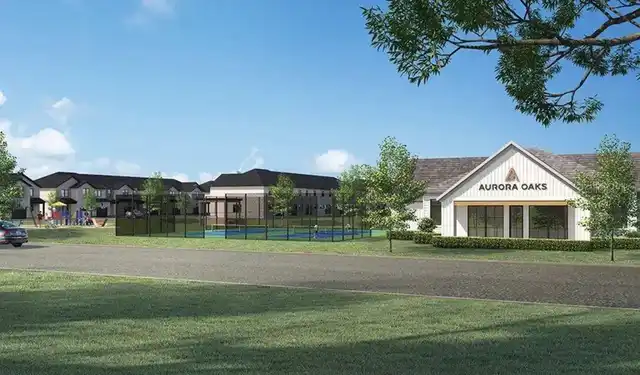
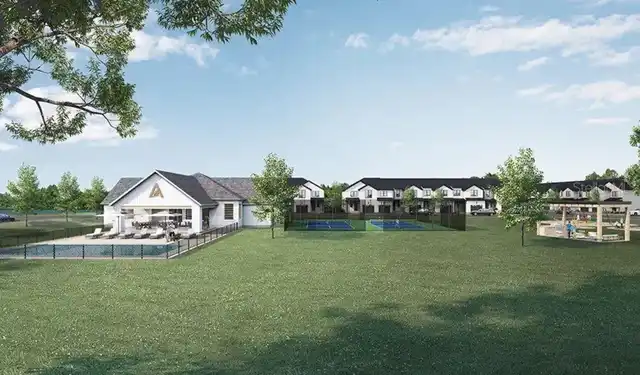
Pickleball Court(s)
Association Email
ChrisPicciano@Inframark.com
Association Fee
344
Association Fee Frequency
Annually
Association Fee Includes
Internet
Association Fee Requirement
Required
Association URL
Chris Picciano
Association YN
true
Attached Garage YN
true
Available For Lease YN
1
Bathrooms Total Integer
3
Builder License Number
CBC1258254
Builder Model
Slate
Builder Name
Richmond American Homes
Building Area Source
Builder
Building Area Total
2470
Building Area Total Srch SqM
229.47
Building Area Units
Square Feet
CDDYN
1
Calculated List Price By Calculated SqFt
161.84
Carport YN
false
Community Features
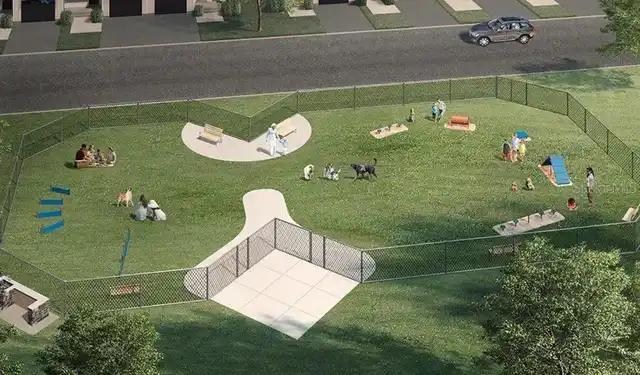
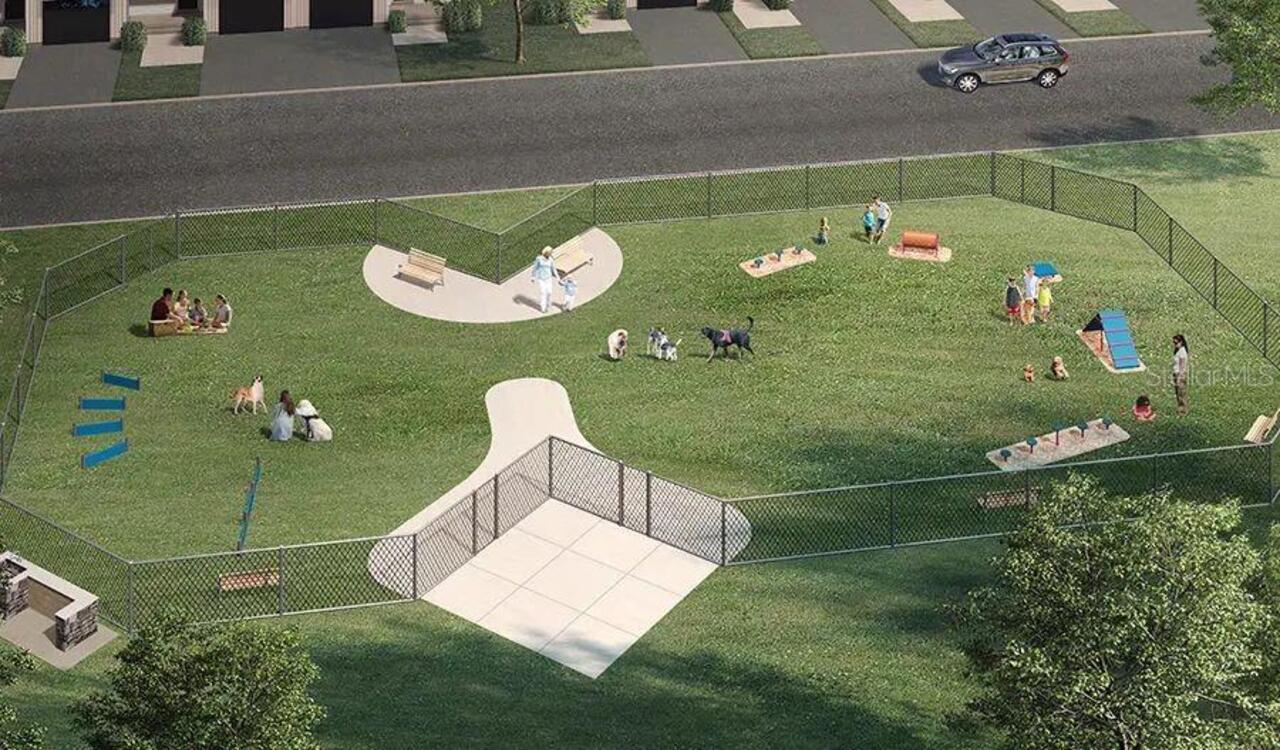
Clubhouse, Dog Park, Fitness Center, Park, Playground, Pool
Construction Materials
Stucco
Cooling
Central Air
Country
US
Cumulative Days On Market
197
Current Price
334999.00
Direction Faces
East
Exterior Features
Sliding Doors
Fireplace YN
false
Flood Zone Code
x
Floor Number
1
Flooring
Carpet, Ceramic Tile
Foundation Details
Block, Other, Slab
Garage Spaces
2
Garage YN
true
Heating
Central, Electric
Interior Features
High Ceilings, Living Room/Dining Room Combo, Open Floorplan, Solid Surface Counters, Split Bedroom, Walk-In Closet(s)
Internet Address Display YN
true
Internet Automated Valuation Display YN
true
Internet Consumer Comment YN
true
Internet Entire Listing Display YN
true
Laundry Features
Laundry Room
Levels
One
List AOR
Orlando Regional
Living Area Meters
192.31
Living Area Source
Builder
Living Area Units
Square Feet
Lot Size Acres
0.13
Lot Size Square Feet
5500
Lot Size Square Meters
511
Minimum Lease
8-12 Months
Modification Timestamp
2026-08-23T22:05:10.239Z
Monthly HOA Amount
28.67
New Construction YN
true
Occupant Type
Vacant
Other Equipment
Irrigation Equipment
Ownership
Fee Simple
Parcel Number
35460-01-006
Patio And Porch Features
Covered, Patio
Permit Number
2025050011
Pets Allowed
Yes
Pool Private YN
false
Previous List Price
349999
Price Change Timestamp
2026-07-23T14:07:22.000Z
Projected Completion Date
2025-09-17T00:00:00.000
Property Condition
Completed
Public Survey Range
21
Public Survey Section
06
RATIO Current Price By Calculated SqFt
161.84
Road Responsibility
Public Maintained Road
Road Surface Type
Asphalt, Paved
Roof
Shingle
Room Count
10
Security Features
Smoke Detector(s)
Senior Community YN
false
Sewer
Public Sewer
Showing Requirements
Appointment Only, See Remarks, ShowingTime
Status Change Timestamp
2026-07-03T13:18:48.000Z
Stories Total
1
Tax Book Number
016/136
Tax Legal Description
SEC 05 TWP 16 RGE 21 PLAT BOOK 016 PAGE 136 AURORA OAKS PHASE 1 LOT 6
Tax Lot
6
Tax Other Annual Assessment Amount
2139
Tax Year
2025
Total Acreage
0 to less than 1/4
Total Annual Fees
344.00
Total Monthly Fees
28.67
Township
16
Universal Property Id
US-12083-N-3546001006-R-N
Unparsed Address
6126 SW 64TH TER
Utilities
BB/HS Internet Available, Cable Available, Electricity Available, Public, Sewer Available, Water Available
Water Source
Public
Waterfront YN
false
Zoning
PUD
Neighborhood Map
Popup

Property Photos
Listing Photo
Listing Photo
Listing Photo
Listing Photo
Listing Photo
Listing Photo
Listing Photo
Listing Photo
Listing Photo
Listing Photo
Listing Photo
Listing Photo
Listing Photo
Listing Photo
Listing Photo
Listing Photo
Listing Photo
Listing Photo
Listing Photo
Listing Photo
Listing Photo
Listing Photo
Listing Photo
Listing Photo
Listing Photo
Listing Photo
Listing Photo
Listing Photo
Listing Photo
Listing Photo
Listing Photo
Listing Photo
Listing Photo
Listing Photo
Listing Photo
Listing Photo
Listing Photo
Listing Photo
Listing Photo
Listing Photo
Listing Photo
Listing Photo
Listing Photo
Listing Photo
Listing Photo
Listing Photo

MLS #MFRS5131094 Listing courtesy of Axen Realty, Llc provided by Stellar MLS.

Similar Listings

$302,990
3254 Ne 38th Lane
Ocala
4BR/3BA
| Pending
$304,900
16281 Sw 48th Circle
Ocala
4BR/3BA
| Contingent
$304,900
2210 Sw 149th Lane
Ocala
4BR/3BA
| Contingent
$304,900
16616 Sw 31st Circle
Ocala
4BR/3BA
| Contingent


All listing information is deemed reliable but not guaranteed and should be independently verified through personal inspection by appropriate professionals. Listings displayed on this website may be subject to prior sale or removal from sale; availability of any listing should always be independent verified. Listing information is provided for consumer personal, non-commercial use, solely to identify potential properties for potential purchase; all other use is strictly prohibited and may violate relevant federal and state law. The source of the listing data is as follows: Stellar MLS (updated 8/23/26 10:50 PM) |
Listing Search


Translate Tool

Featured Listings
New Smyrna Beach Real Estate
$849,000
4 BED
4 BATH
Private Tudor Estate on Nearly 2 Acres | Pool | Detached Recording Studio | Attached & Detached Garages A truly one-of-a... Read More
Bradenton Beach Real Estate
$1,050,000
2 BED
2 BATH
***UNBELIEVABLE BRADENTON BEACH VALUE***Imagine waking up just 100 steps from the pristine white-sand beaches of Bradent... Read More
Sarasota Real Estate
$849,000
3 BED
3 BATH
Virtually Staged. Welcome to this beautifully designed 3-bedroom, 3-full-bath home with a private pool, located in a des... Read More
Bradenton Real Estate
$1,095,000
5 BED
4 BATH
This stunning 5-bedroom, 4.5-bath home offers the perfect blend of space, comfort, and versatility—with dual primary sui... Read More
Winter Garden Real Estate
$824,900
5 BED
3 BATH
Welcome to a home where thoughtful design, elevated finishes, and effortless Florida living come together. This exceptio... Read More
Orlando Real Estate
$1,199,000
4 BED
4 BATH
Mediterranean Masterpiece: A 5,580 SF Luxury Estate in the Heart of Orlando Welcome to 2537 Stoneview Rd, an exquisite M... Read More
Dunedin Real Estate
$825,000
4 BED
2 BATH
Welcome Home to Dunedin, where laid back coastal charm meets elevated design in the heart of Fairway Estates. Set within... Read More
Madeira Beach Real Estate
$1,050,000
3 BED
2 BATH
Better Than New Coastal Luxury Townhome at Madeira Beach Walk Condos in the Heart of Madeira Beach ! Move in Ready ! Jus... Read More
Orlando Real Estate
$1,375,000
4 BED
2 BATH
Beautifully renovated 4-bedroom, 2.5-bath home in sought-after Baldwin Park, offering a spacious open floor plan, except... Read More
Lake Helen Real Estate
$885,000
3 BED
2 BATH
Welcome to your 5-acre country retreat in Central Florida! This stunning ranch-style block home is less than five minute... Read More
Contact Sandra Pardo

407-990-2746

Wendy Morris LLC

Licensed in the State of Florida
BK 3146762
16797 Broadwater Avenue
Winter Garden, Florida 34787

Your privacy is our utmost concern. We will never sell your personal information. Privacy Policy
©2026 sandrapardohomes.com - all rights reserved. | Site Map