407-990-2746
Menu

6117 Golden Beach Drive, Apollo Beach, FL

NEXT
PREV
$1,250,000

($284/sqft)

List Status: Active
6117 Golden Beach Drive
Apollo Beach, FL 33572


4 beds
4 baths
4400 living sqft
Top Features
  • View: Garden, Trees/Woods, Pool
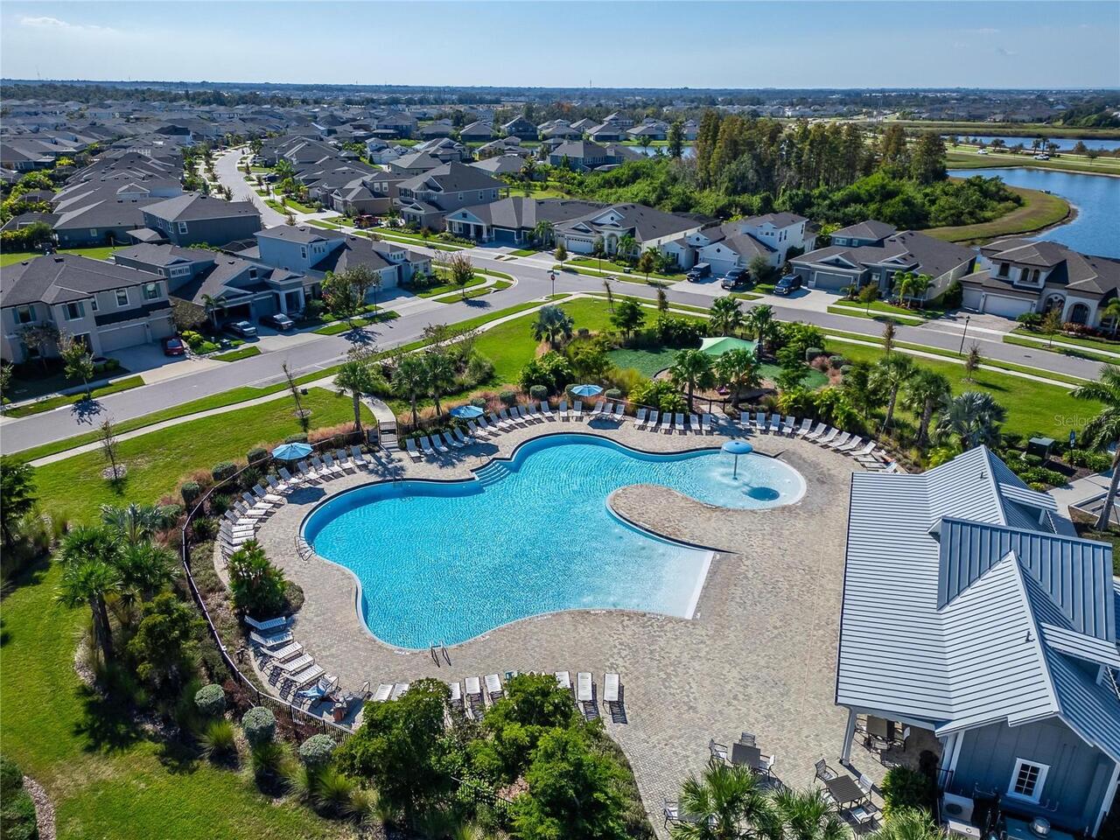
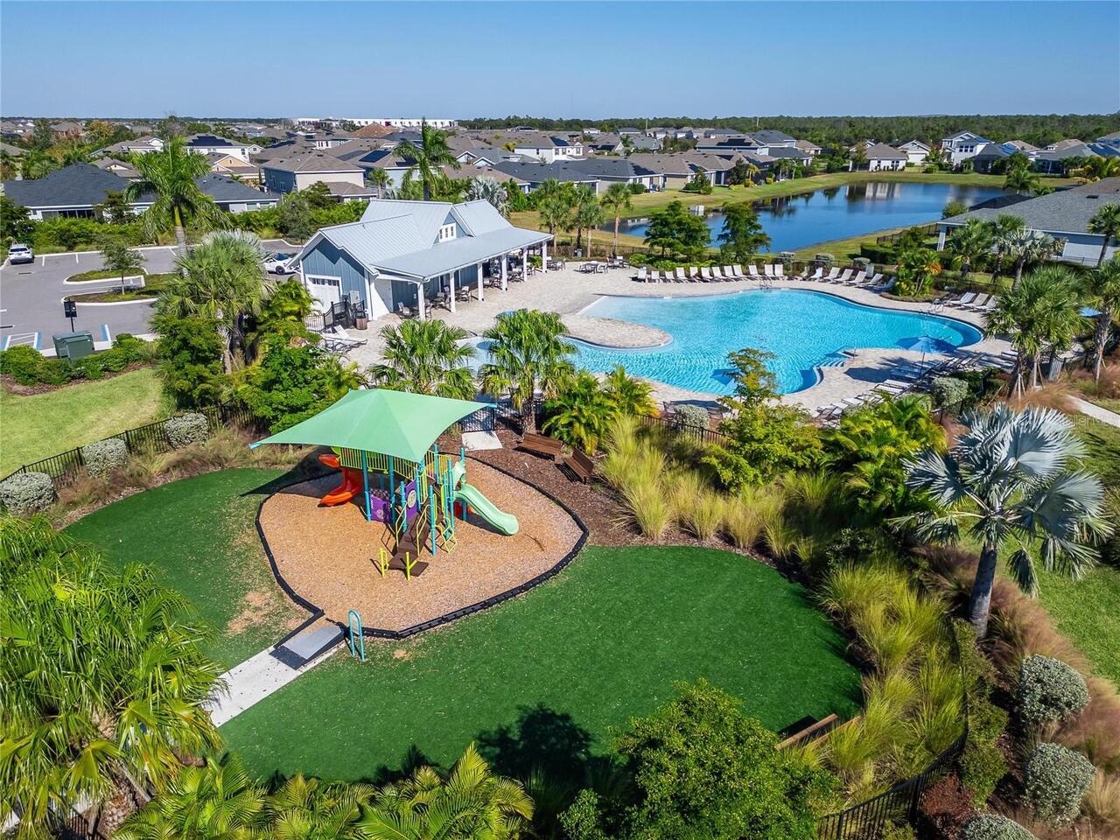
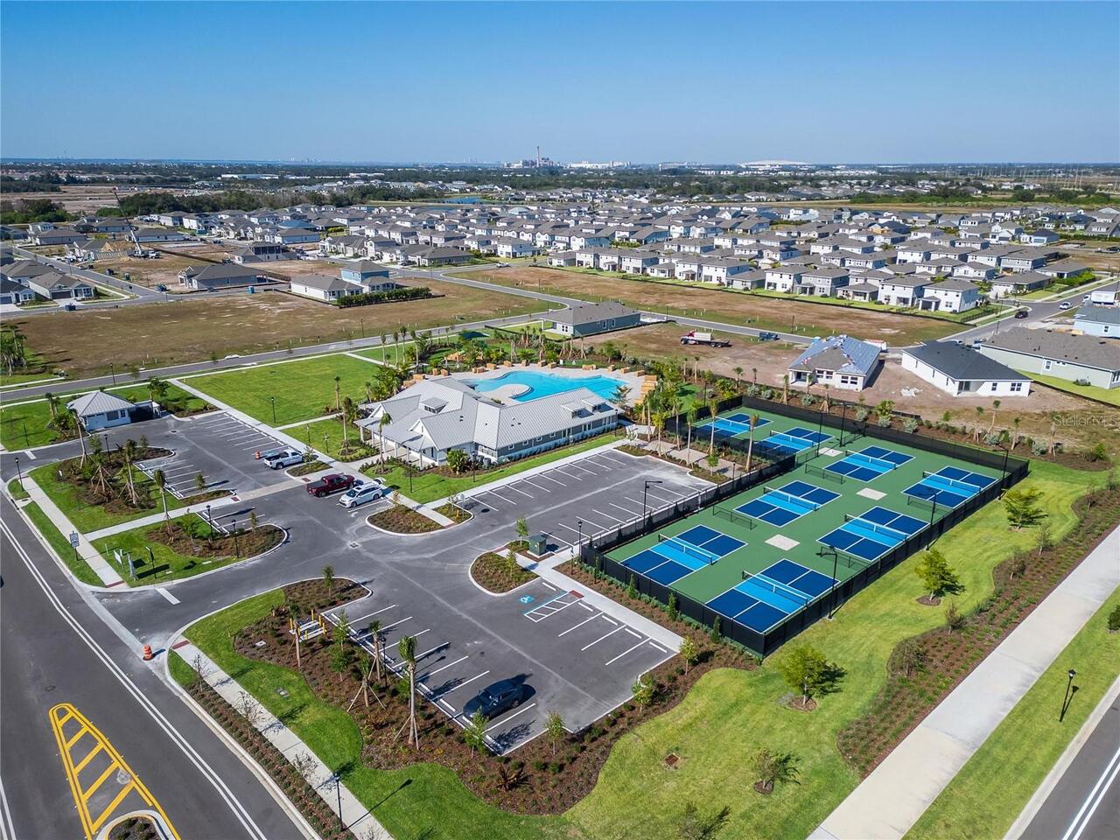
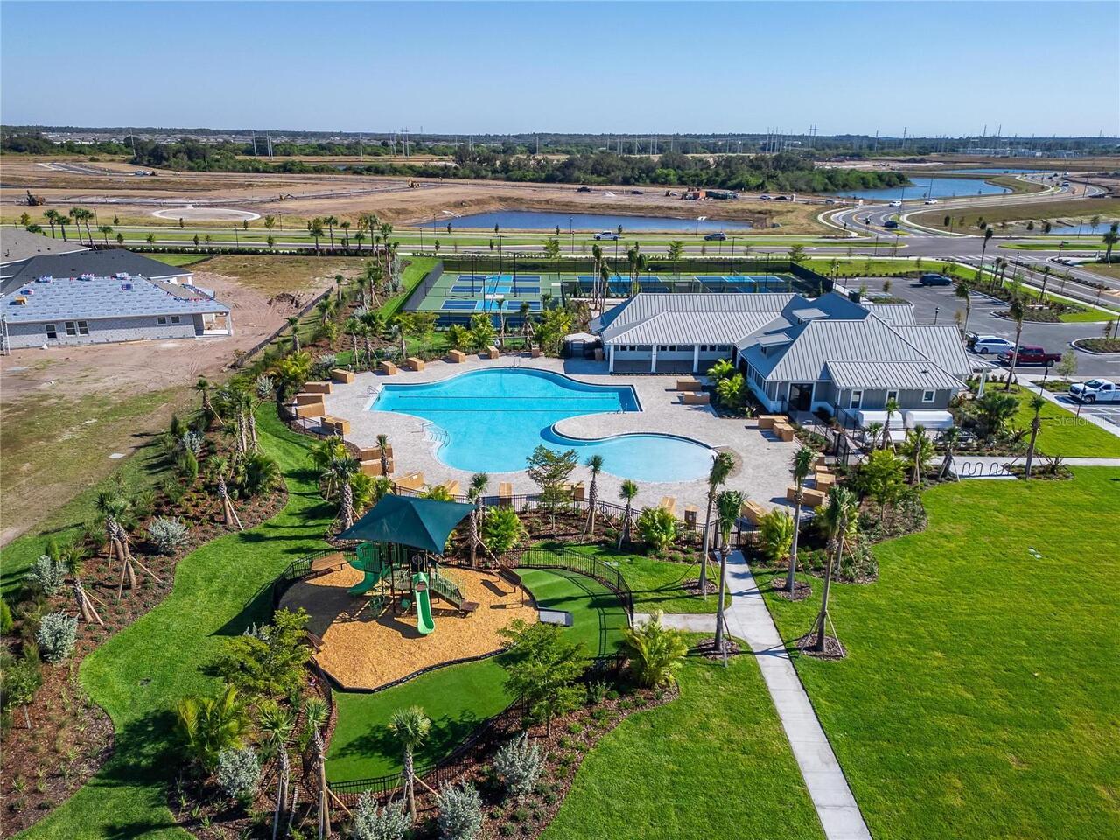
  • Subdivision: Waterset
  • Built in  2025
  • Single Family Residence
Description
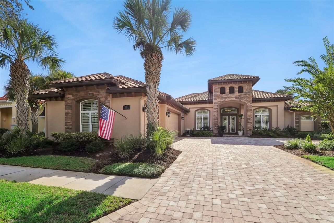
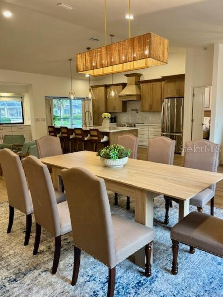
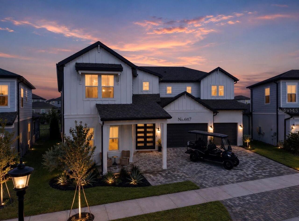
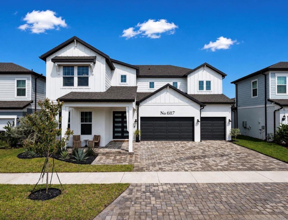
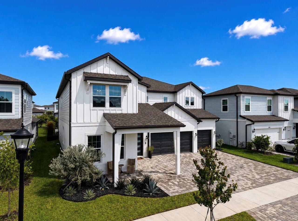
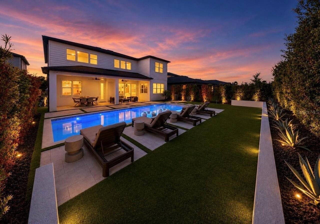
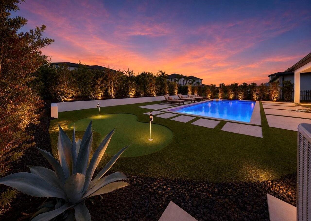
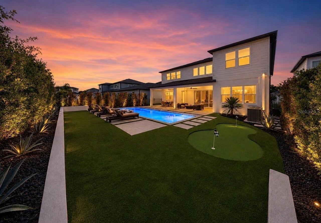
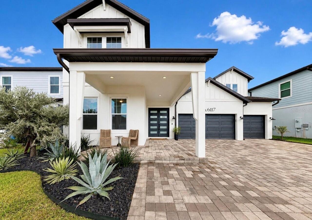
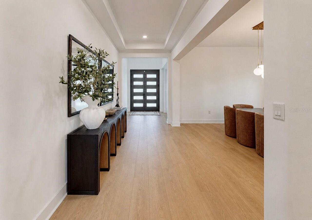
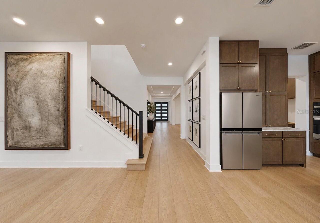
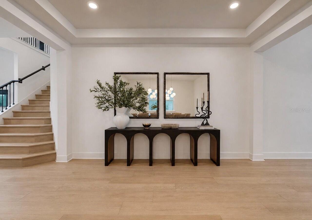
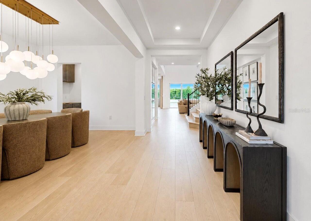
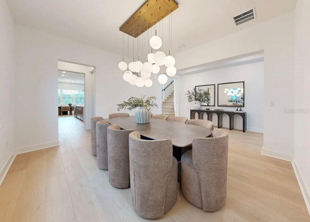
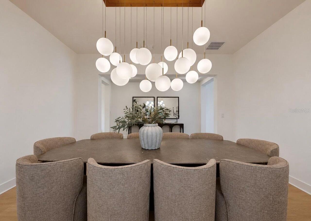
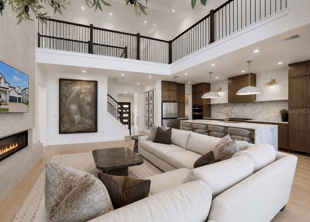
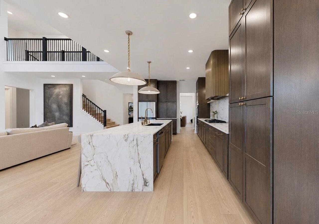
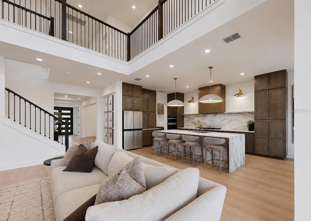
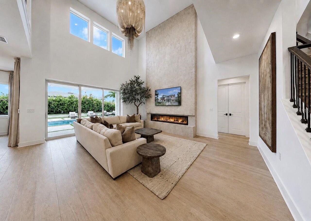
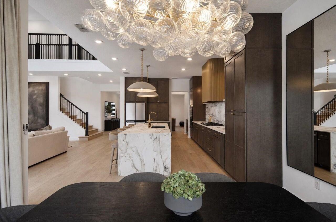
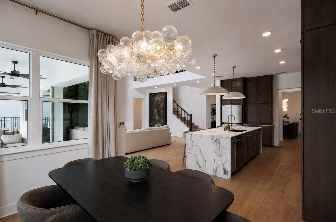
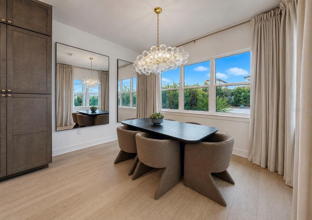
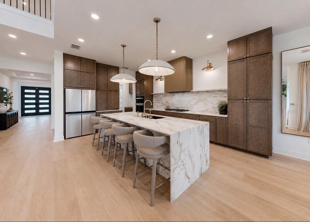
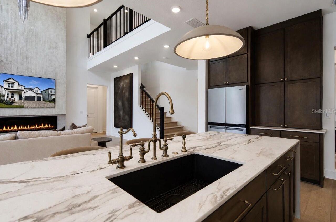
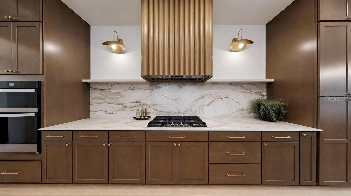
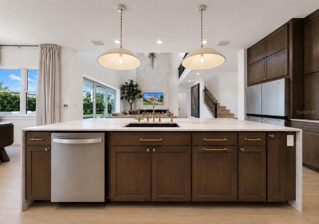
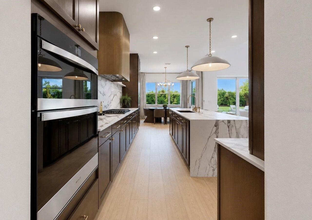
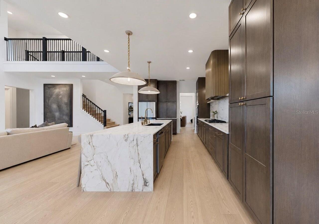
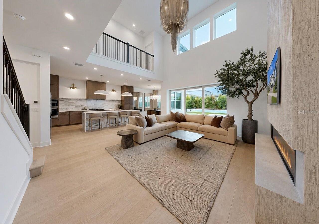
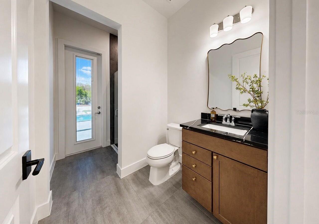
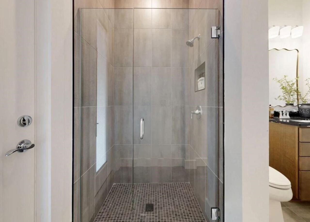
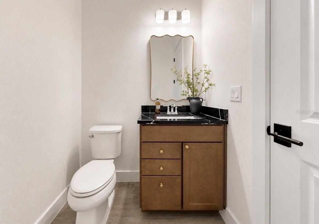
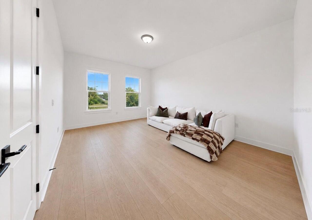
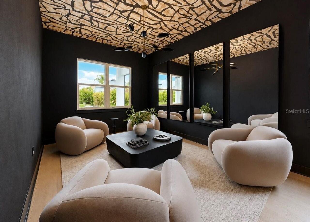
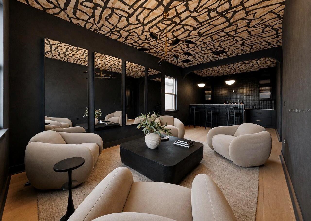
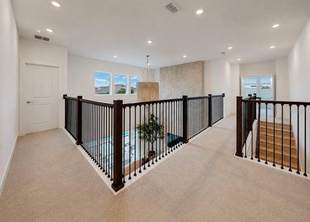
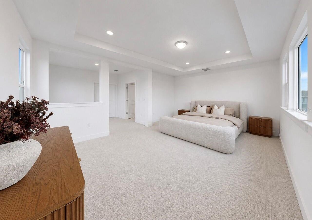
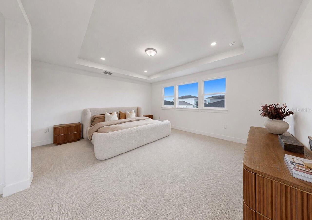
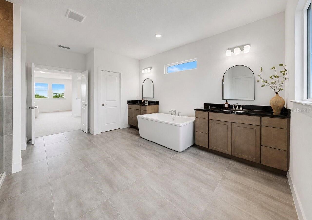
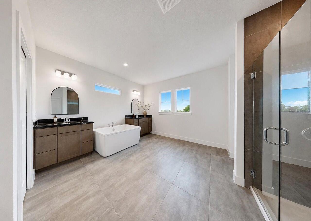
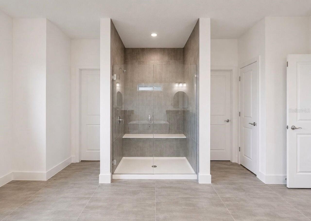
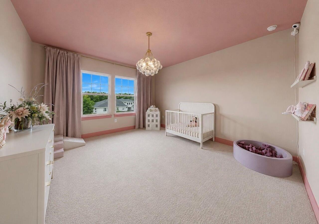
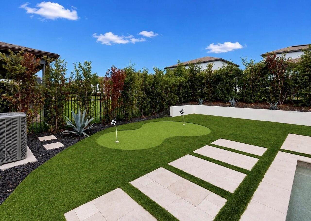
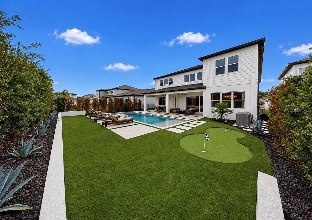
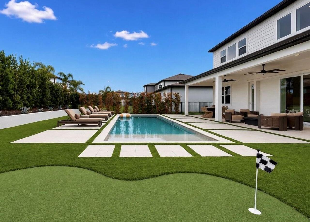
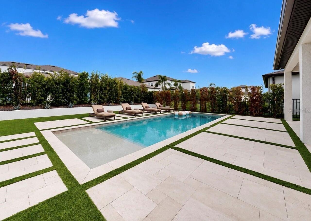
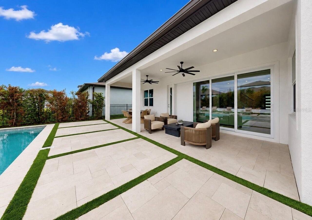
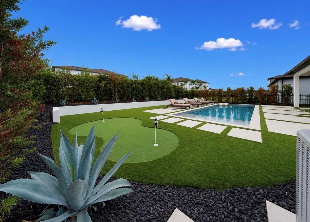
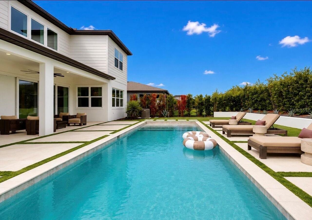
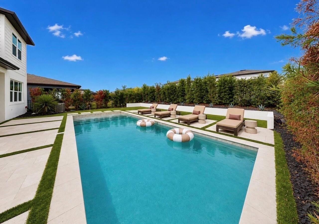
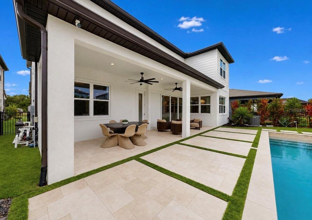
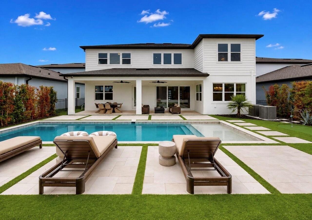
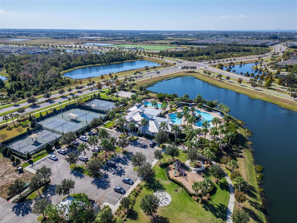
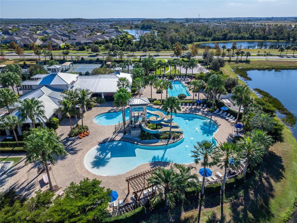
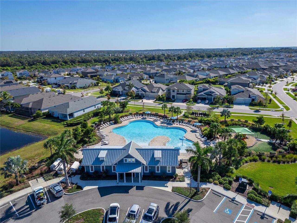
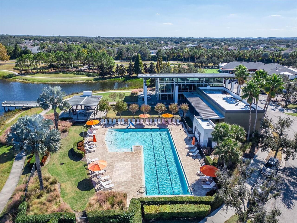
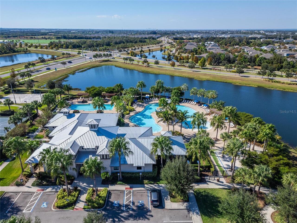
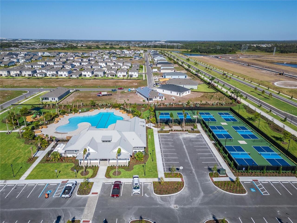
Imagine immersing yourself in the comforts of a new home completely reimagined by a well-known interior designer, with no detail overlooked. This stunning floorplan is no longer offered within the Resort Style Community of Waterset! Built in 2025 and sprawling over 4,400 sq. ft., this home offers 4 bedrooms, 4 bathrooms, large flex space, and a modern-day speakeasy lounge space! From the moment you arrive, the exceptional attention to detail begins. Professionally designed, low-maintenance landscaping is accented by black lava rock beds and outdoor Govee lighting. Impact-rated windows and doors are found throughout, including beautiful glass-inlay double entry doors. Step through the solid double doors into a grand entry framed by tray ceilings! Just beyond to the left is a large flex space, continuing to the semi-formal dining room connects the butler’s pantry and kitchen, dressed with stunning Arhaus lighting. Passing the show-stopping staircase, you enter the ultimate entertainment space. The living area is anchored by a dramatic 20-foot raised-plaster fireplace wall with custom 88-inch electric insert. Soaring ceilings showcase the second-floor catwalk, while an imported Ngala leather chandelier embedded with Swarovski crystals speaks to the ultimate quiet luxury. Triple sliding glass doors full tuck into the wall, completely opening the home to the outdoor resort. The kitchen truly IS the chef’s kiss! A 6-burner gas range is surrounded by custom Aristokraft cabinetry in Burlap with soft-close pull-out drawers. Imported Italian porcelain flows across the countertops and backsplash. The touchless fluted, exterior-vented hood is a wow moment, the brass accents, walk in pantry and a reverse osmosis system are great touches . Visual Comfort - lighting over the island and breakfast nook, with sensor-activated floor lighting create a warm ambience. Wide-plank LVP flooring throughout the first floor. Sneak away into the moody speakeasy, curated tile work and ceiling de
Property Details
Property Features
Property Sub Type
Single Family Residence
View
Garden, Trees/Woods, Pool
Parking
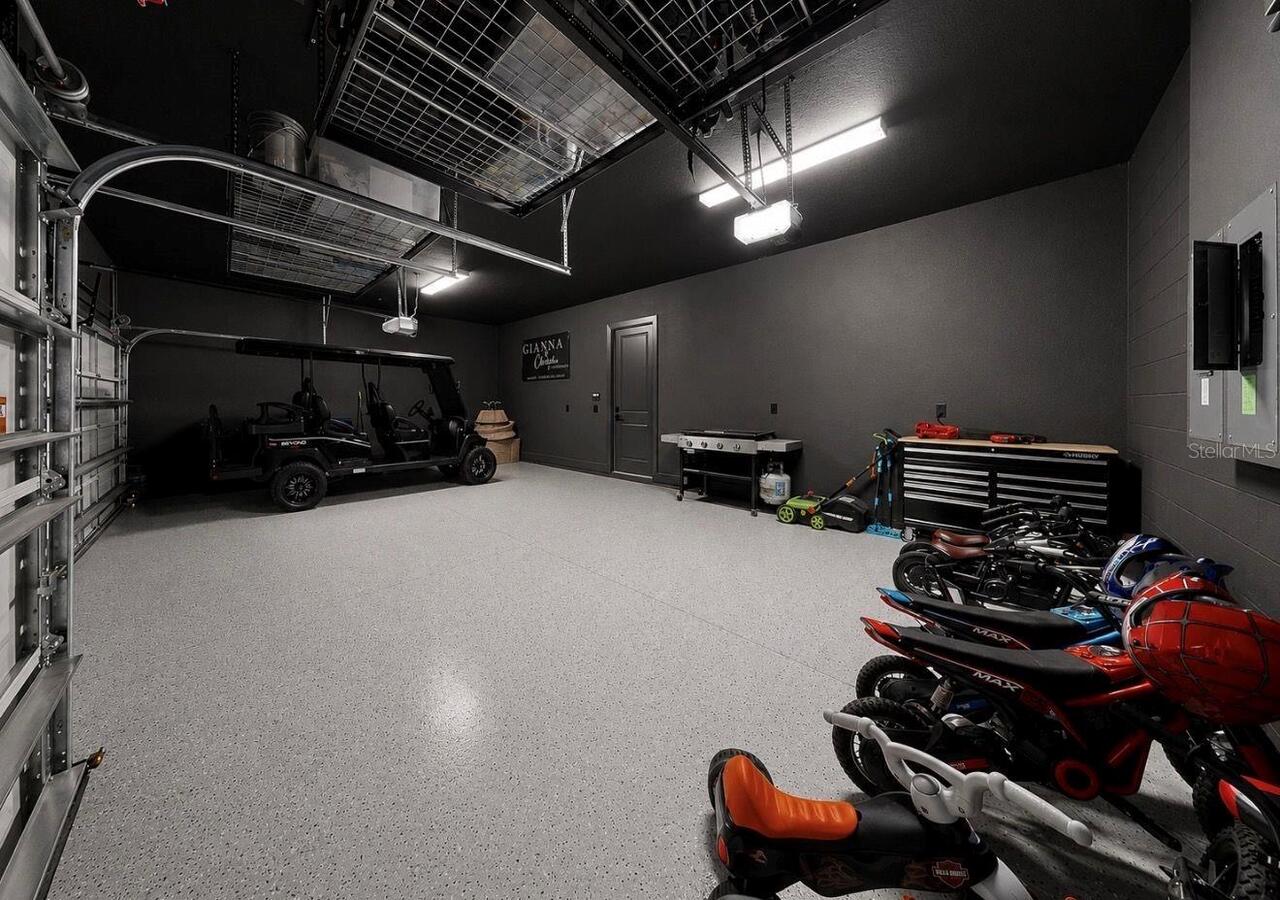
Oversized, Driveway, Garage Door Opener, Golf Cart Garage, Golf Cart Parking, Ground Level
Pool
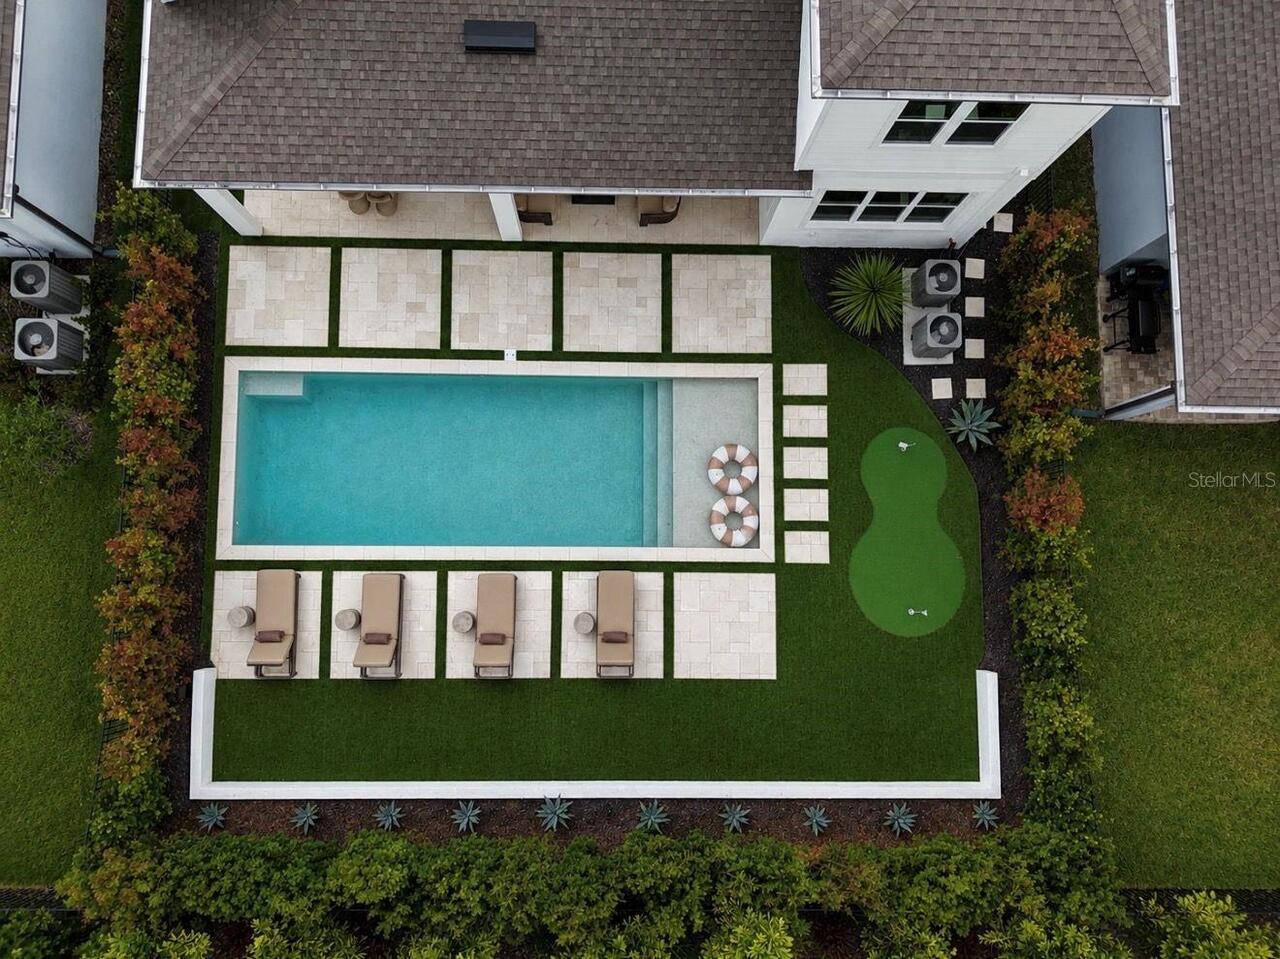
Fiber Optic Lighting, Heated, Auto Cleaner, Gunite, Lighting, Self Cleaning, In Ground, Salt Water
County
Hillsborough
Subdivision
WATERSET
Additional Information
Additional Lease Restrictions
See HOA disclosures for additional details and confirmation.
Additional Parcels YN
false
Additional Rooms
Bonus Room, Breakfast Room Separate, Den/Library/Office, Interior In-Law Suite w/No Private Entry
Alternate Key Folio Num
0542440676
Appliances
Bar Fridge, Built-In Oven, Cooktop, Dishwasher, Disposal, Dryer, Gas Water Heater, Ice Maker, Kitchen Reverse Osmosis System, Microwave, Range Hood, Refrigerator, Tankless Water Heater, Washer, Water Filtration System, Water Purifier, Wine Refrigerator
Approval Process
See HOA disclosures for additional details and confirmation.
Architectural Style
Custom, Elevated
Association Amenities
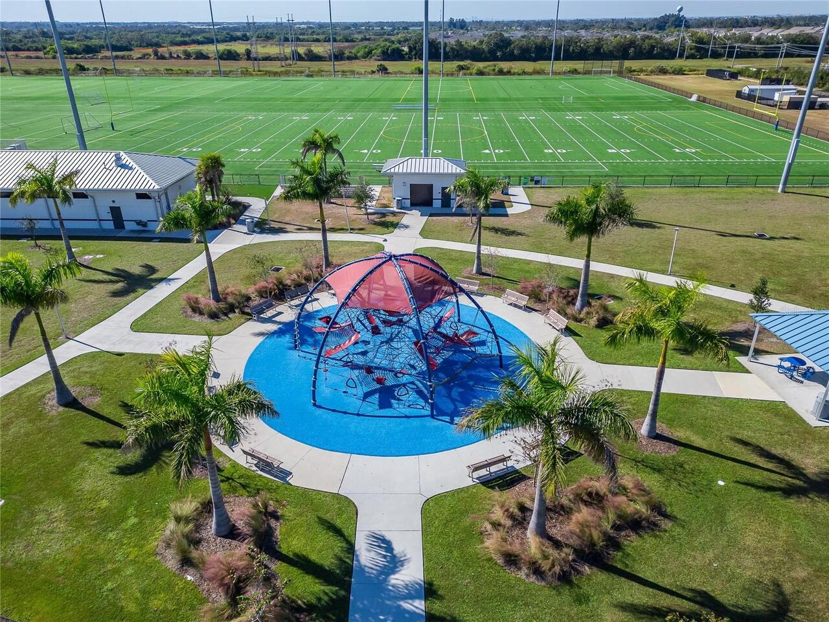
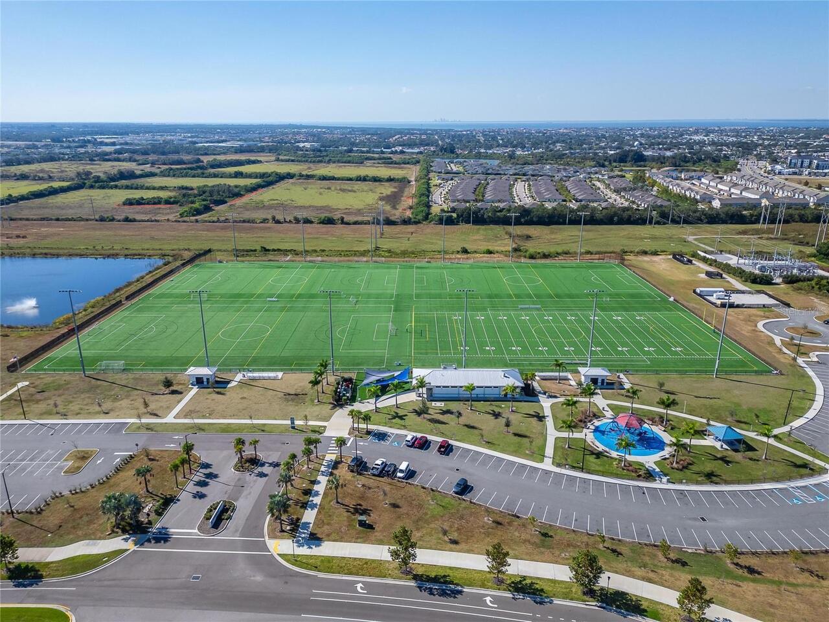
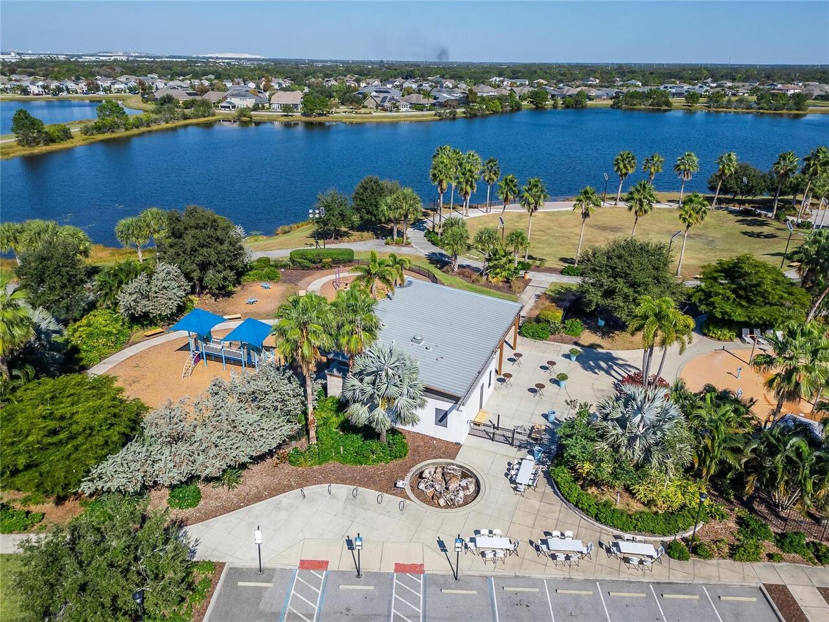
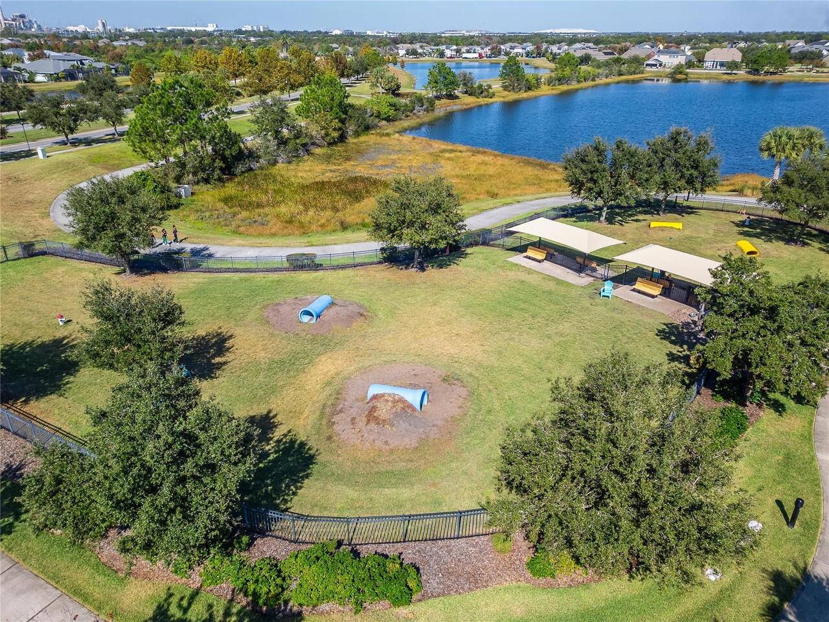
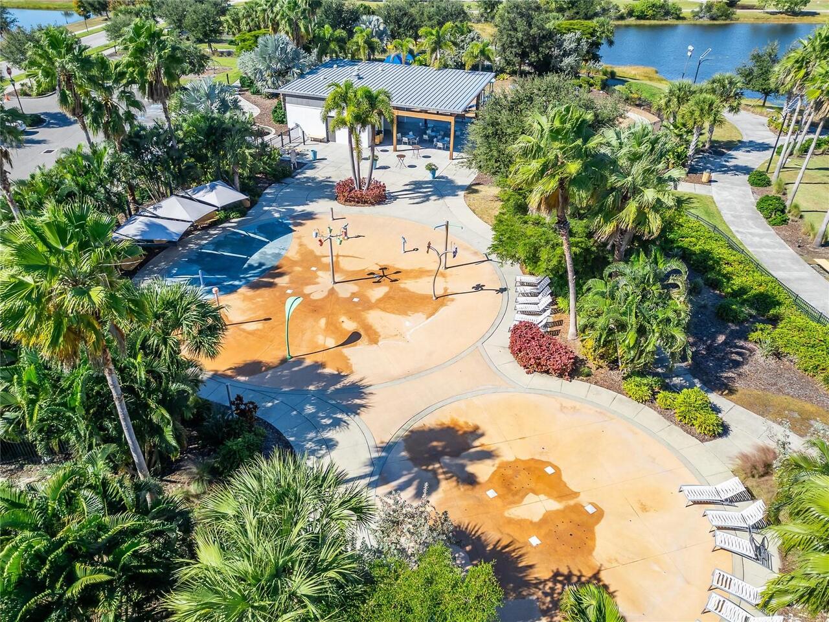
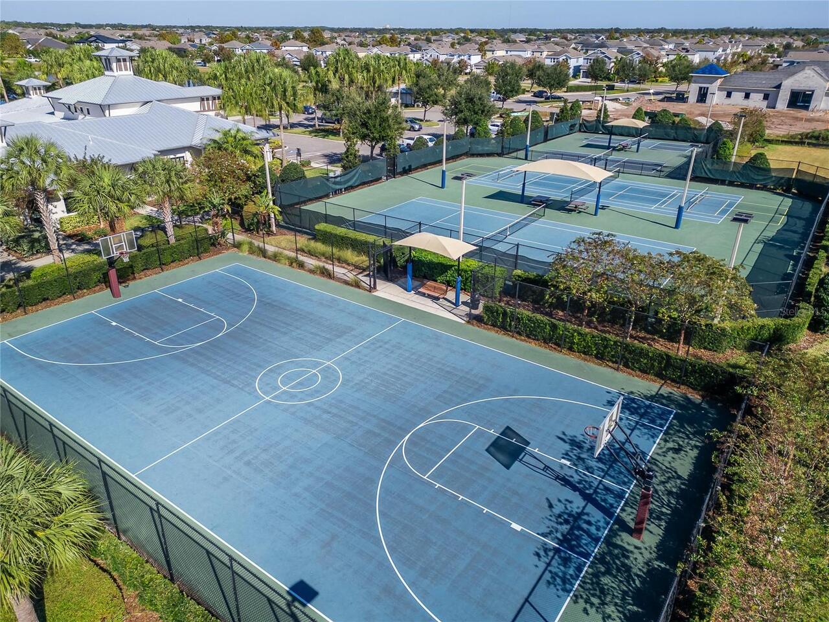
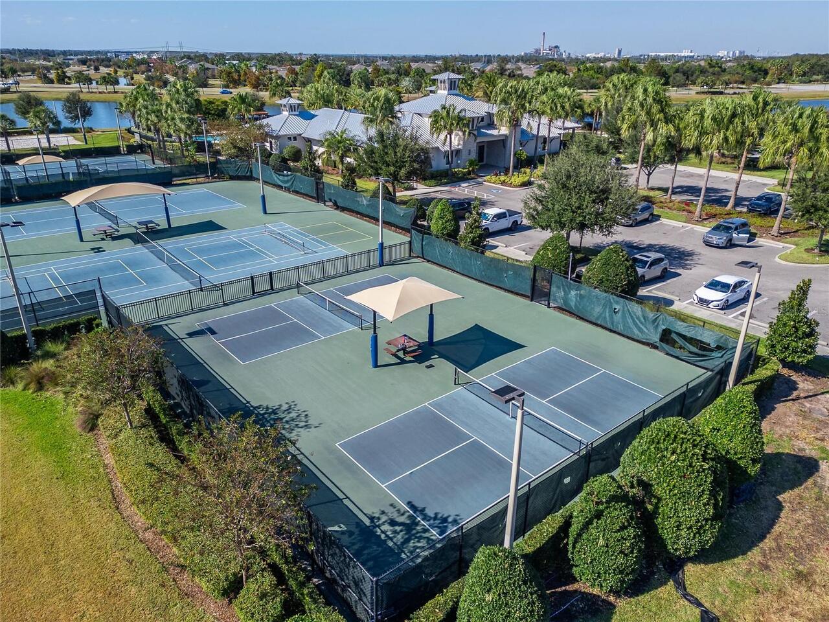
Basketball Court, Clubhouse, Fence Restrictions, Fitness Center, Park, Pickleball Court(s), Playground, Pool, Recreation Facilities, Tennis Court(s), Trail(s)
Association Email
WatersetManager@castlegroup.com
Association Fee
150
Association Fee Frequency
Annually
Association Fee Requirement
Required
Association URL
WWW.WATERSET.COM
Association YN
true
Attached Garage YN
true
Available For Lease YN
1
Bathrooms Total Integer
4
Building Area Source
Public Records
Building Area Total
5574
Building Area Total Srch SqM
517.84
Building Area Units
Square Feet
CDDYN
1
Calculated List Price By Calculated SqFt
284.09
Carport YN
false
Community Features
Clubhouse, Dog Park, Fitness Center, Golf Carts OK, Irrigation-Reclaimed Water, Park, Playground, Pool, Sidewalks, Tennis Court(s), Street Lights
Construction Materials
Block, Stucco
Cooling
Central Air
Country
US
Cumulative Days On Market
1
Current Price
1250000.00
Direction Faces
West
Disaster Mitigation
Above Flood Plain, Hurricane Shutters/Windows
Elementary School
Doby Elementary-HB
Exterior Features
Lighting
Fencing
Fenced
Fireplace Features
Electric, Insert, Living Room
Fireplace YN
true
Flood Zone Code
X
Flood Zone Date
2021-10-07
Flood Zone Panel
12057C0657J
Flooring
Carpet, Ceramic Tile, Luxury Vinyl, Travertine
Foundation Details
Slab
Furnished
Negotiable
Garage Spaces
3
Garage YN
true
Heating
Central
High School
East Bay-HB
Homestead YN
1
Interior Features
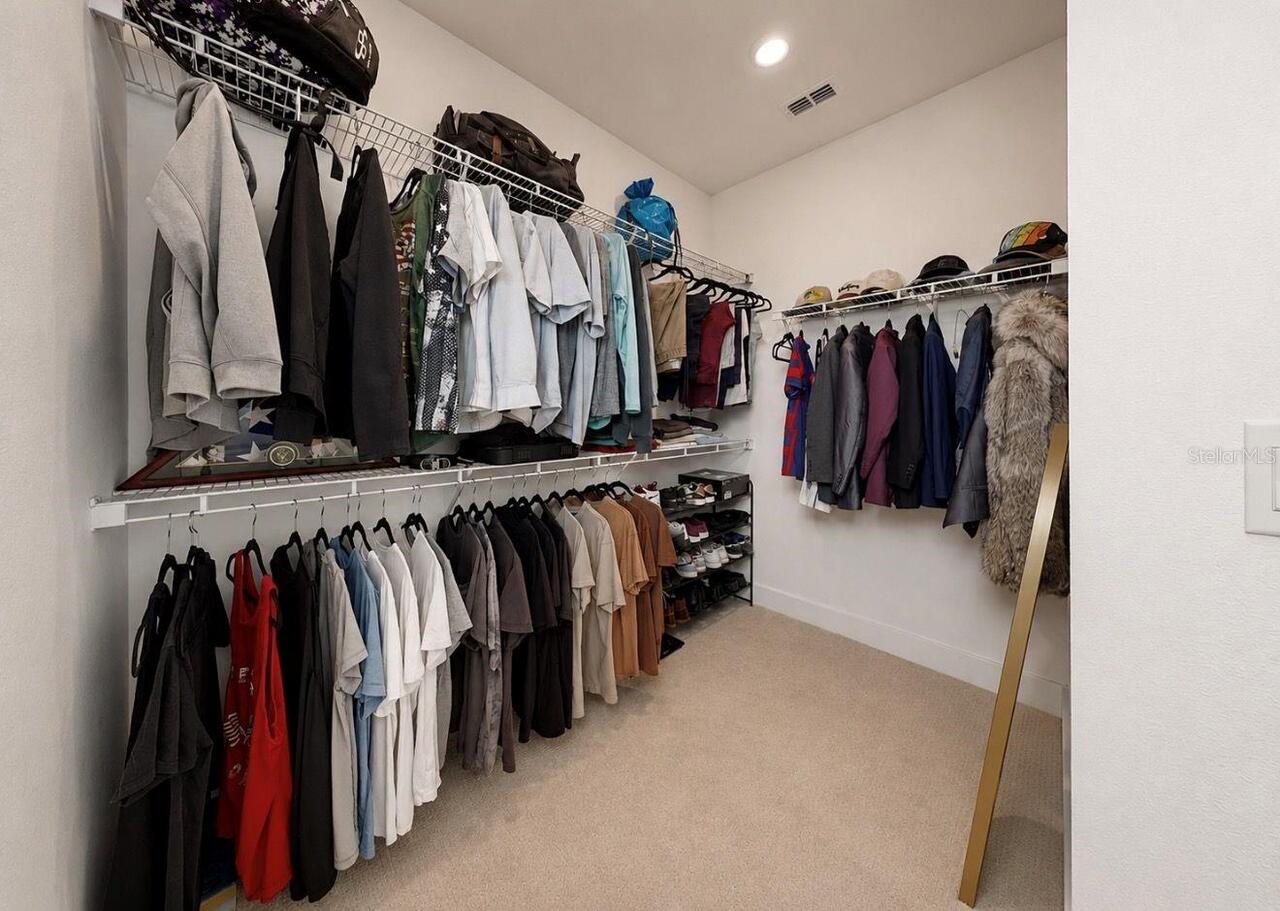
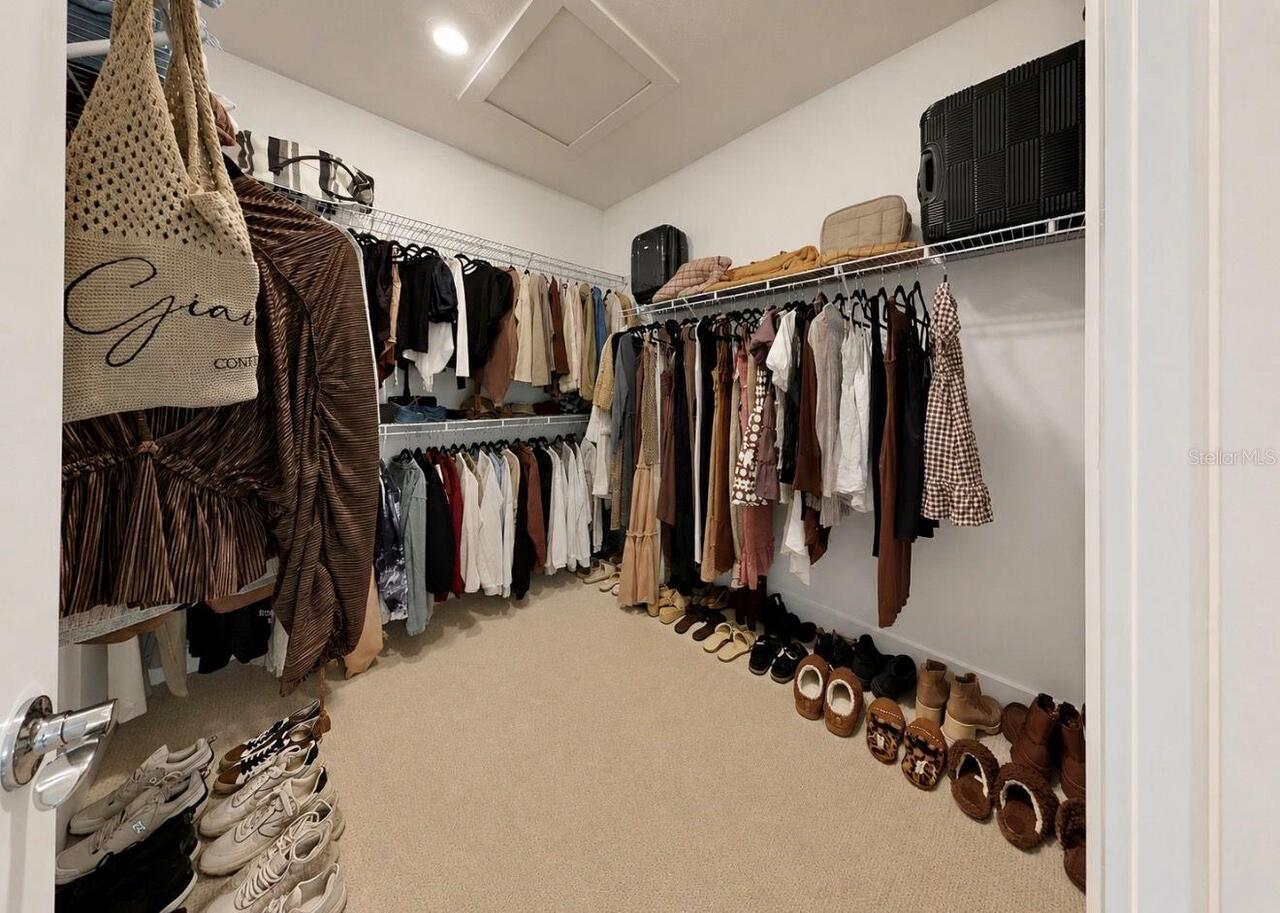
Built-in Features, Cathedral Ceiling(s), Ceiling Fans(s), Eat-in Kitchen, High Ceilings, Kitchen/Family Room Combo, Open Floorplan, Smart Home, Split Bedroom, Tray Ceiling(s), Walk-In Closet(s), Wet Bar, Window Treatments
Internet Address Display YN
true
Internet Automated Valuation Display YN
false
Internet Consumer Comment YN
false
Internet Entire Listing Display YN
true
Laundry Features
Inside, Laundry Room
Lease Restrictions YN
1
Levels
Two
List AOR
Suncoast Tampa
Living Area Meters
408.77
Living Area Source
Public Records
Living Area Units
Square Feet
Lot Features
Cleared, Landscaped, Level, Oversized Lot, Sidewalk, Paved
Lot Size Acres
0.18
Lot Size Dimensions
60x130
Lot Size Square Feet
7800
Lot Size Square Meters
725
Middle Or Junior School
Eisenhower-HB
Minimum Lease
6 Months
Modification Timestamp
2026-09-02T10:52:19.204Z
Monthly HOA Amount
12.50
New Construction YN
false
Occupant Type
Owner
Other Equipment
Irrigation Equipment
Ownership
Fee Simple
Parcel Number
U-34-31-19-D4K-000013-00011.0
Patio And Porch Features
Covered, Front Porch, Patio
Pet Restrictions
See HOA disclosures for additional details and confirmation.
Pets Allowed
Cats OK, Dogs OK
Pool Private YN
true
Postal Code Plus 4
2827
Public Survey Range
19
Public Survey Section
34
RATIO Current Price By Calculated SqFt
284.09
Road Surface Type
Asphalt, Paved
Roof
Shingle
Room Count
3
Security Features
Smoke Detector(s), Touchless Entry
Senior Community YN
false
Sewer
Public Sewer
Showing Requirements
Appointment Only, Listing Agent Must Accompany, ShowingTime
Spa YN
false
Status Change Timestamp
2026-09-01T12:10:49.000Z
Stories Total
2
Tax Annual Amount
6494.65
Tax Block
13
Tax Book Number
146-257
Tax Legal Description
WATERSET WOLF CREEK PH G2 AND 30TH ST PH G2 LOT 11 BLOCK 13
Tax Lot
11
Tax Other Annual Assessment Amount
3555
Tax Year
2025
Total Acreage
0 to less than 1/4
Total Annual Fees
150.00
Total Monthly Fees
12.50
Township
31
Universal Property Id
US-12057-N-3431194000013000110-R-N
Unparsed Address
6117 GOLDEN BEACH DR
Utilities
Cable Connected, Electricity Connected, Fiber Optics, Natural Gas Connected, Public, Sewer Connected, Sprinkler Recycled, Water Connected
Vegetation
Mature Landscaping, Trees/Landscaped
Water Source
Public
Waterfront YN
false
Window Features
Double Pane Windows, ENERGY STAR Qualified Windows, Shutters, Storm Window(s), Window Treatments
Zoning
PD
Neighborhood Map
Popup

Property Photos
Listing Photo
Listing Photo
Listing Photo
Listing Photo
Listing Photo
Listing Photo
Listing Photo
Listing Photo
Listing Photo
Listing Photo
Listing Photo
Listing Photo
Listing Photo
Listing Photo
Listing Photo
Listing Photo
Listing Photo
Listing Photo
Listing Photo
Listing Photo
Listing Photo
Listing Photo
Listing Photo
Listing Photo
Listing Photo
Listing Photo
Listing Photo
Listing Photo
Listing Photo
Listing Photo
Listing Photo
Listing Photo
Listing Photo
Listing Photo
Listing Photo
Listing Photo
Listing Photo
Listing Photo
Listing Photo
Listing Photo
Listing Photo
Listing Photo
Listing Photo
Listing Photo
Listing Photo
Listing Photo
Listing Photo
Listing Photo
Listing Photo
Listing Photo
Listing Photo
Listing Photo
Listing Photo
Listing Photo
Listing Photo
Listing Photo
Listing Photo
Listing Photo
Listing Photo
Listing Photo
Listing Photo
Listing Photo
Listing Photo
Listing Photo
Listing Photo
Listing Photo
Listing Photo
Listing Photo
Listing Photo
Listing Photo
Listing Photo
Listing Photo
Listing Photo
Listing Photo
Listing Photo
Listing Photo
Listing Photo
Listing Photo
Listing Photo
Listing Photo
Listing Photo
Listing Photo
Listing Photo
Listing Photo
Listing Photo
Listing Photo
Listing Photo
Listing Photo
Listing Photo
Listing Photo
Listing Photo
Listing Photo
Listing Photo
Listing Photo
Listing Photo
Listing Photo
Listing Photo
Listing Photo
Listing Photo
Listing Photo
Listing Photo
Listing Photo
Listing Photo
Listing Photo
Listing Photo
Listing Photo
Listing Photo
Listing Photo
Listing Photo
Listing Photo
Listing Photo
Listing Photo
Listing Photo
Listing Photo
Listing Photo
Listing Photo
Listing Photo
Listing Photo
Listing Photo
Listing Photo
Listing Photo
Listing Photo
Listing Photo
Listing Photo
Listing Photo
Listing Photo
Listing Photo
Listing Photo
Listing Photo
Listing Photo
Listing Photo
Listing Photo
Listing Photo
Listing Photo
Listing Photo
Listing Photo
Listing Photo
Listing Photo
Listing Photo
Listing Photo
Listing Photo
Listing Photo
Listing Photo
Listing Photo
Listing Photo
Listing Photo
Listing Photo
Listing Photo
Listing Photo
Listing Photo
Listing Photo
Listing Photo
Listing Photo
Listing Photo
Listing Photo
Listing Photo
Listing Photo
Listing Photo
Listing Photo
Listing Photo

MLS #MFRTB8543927 Listing courtesy of Re/max Bayside Realty Llc provided by Stellar MLS.

Similar Listings

$1,199,000
5910 La Rosa Lane
Apollo Beach
4BR/4BA
| Contingent
$1,350,000
5233 Brighton Shore Drive
Apollo Beach
4BR/4BA
| Active


All listing information is deemed reliable but not guaranteed and should be independently verified through personal inspection by appropriate professionals. Listings displayed on this website may be subject to prior sale or removal from sale; availability of any listing should always be independent verified. Listing information is provided for consumer personal, non-commercial use, solely to identify potential properties for potential purchase; all other use is strictly prohibited and may violate relevant federal and state law. The source of the listing data is as follows: Stellar MLS (updated 9/3/26 1:58 AM) |

Listing Search


Translate Tool

Featured Listings
Winter Garden Real Estate
$825,000
4 BED
3 BATH
WATER & CONSERVATION VIEW | NO REAR NEIGHBORS | THREE-CAR TANDEM GARAGE | POOL READY, FENCED YARD | NEW CARPET & FRESH P... Read More
Floral City Real Estate
$1,100,000
5 BED
3 BATH
Virtually Staged. Discover the possibilities on 32.82 acres of breathtaking, high-and-dry, cleared and fenced AG-zoned l... Read More
Palm Coast Real Estate
$995,000
3 BED
3 BATH
Welcome to exceptional Florida living in the highly sought-after, gated Grand Haven community of Palm Coast! Custom buil... Read More
Palm Coast Real Estate
$969,000
3 BED
3 BATH
Welcome to exceptional waterfront living in Palm Coast’s desirable Hammock area! Nestled on a saltwater canal in a cul-d... Read More
Lakeland Real Estate
$1,200,000
8 BED
5 BATH
This is one of the unique house with multiple floor splits. 8,000+ square feet under one roof with 2 stories and balcony... Read More
Lakewood Ranch Real Estate
$975,000
2 BED
2 BATH
Location. Quality. Lifestyle. Beautiful, quality custom-built home in the gated Lakewood Ranch Country Club community wi... Read More
Orlando Real Estate
$809,900
4 BED
3 BATH
Under Construction. Welcome to a rare opportunity to own a brand-new home on 1.05 in the desirable Wedgefield community.... Read More
Edgewater Real Estate
$829,900
3 BED
2 BATH
Intracoastal access + premium end-of-pier dock + boat lift + new pilings + newer lift motor + new roof + freshly painted... Read More
Wesley Chapel Real Estate
$875,000
4 BED
2 BATH
FORMER BUILDER MODEL IN ESTANCIA AT WIREGRASS RANCH! Located in Estancia’s original phase, 3998 Aldea Way is a beautiful... Read More
Winter Park Real Estate
$1,350,000
3 BED
4 BATH
Welcome to 720 Pansy Ave, a distinctive three-story Winter Park home thoughtfully designed for both everyday living and ... Read More
Contact Sandra Pardo

407-990-2746

Wendy Morris LLC

Licensed in the State of Florida
BK 3146762
16797 Broadwater Avenue
Winter Garden, Florida 34787

Your privacy is our utmost concern. We will never sell your personal information. Privacy Policy
©2026 sandrapardohomes.com - all rights reserved. | Site Map