407-990-2746
Menu

6046 Sw 86th Circle, Ocala, FL

NEXT
PREV
$574,850

($205/sqft)

List Status: Active
6046 Sw 86th Circle
Ocala, FL 34481


3 beds
3 baths
2809 living sqft
Top Features
  • View: Park/Greenbelt
  • Subdivision: Stone Creek
  • Built in  2024
  • Single Family Residence
Description
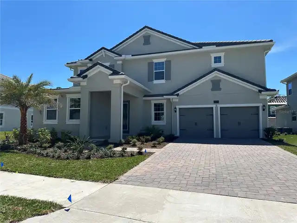
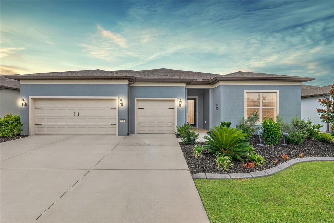
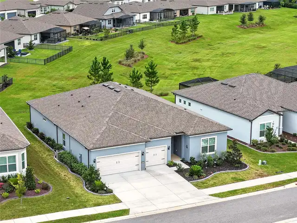
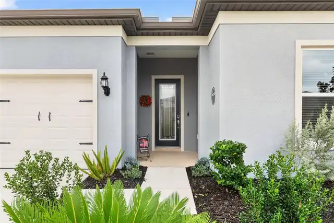
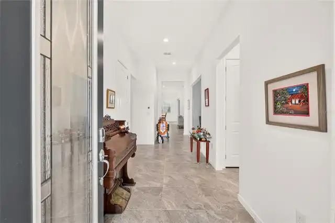
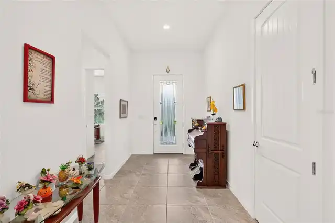
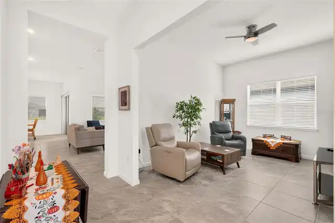
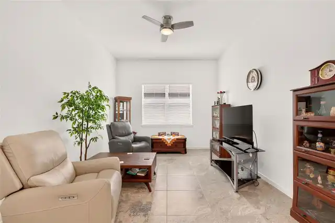
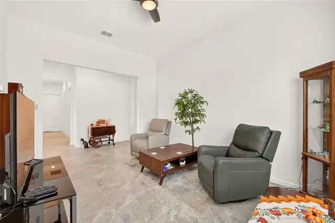
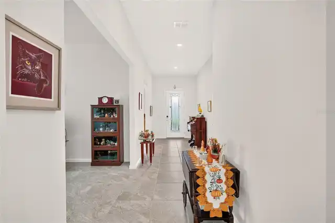
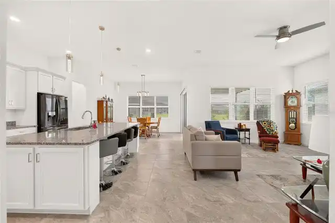
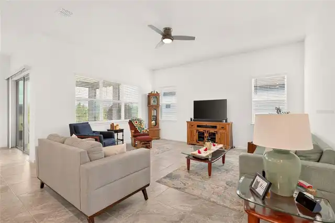
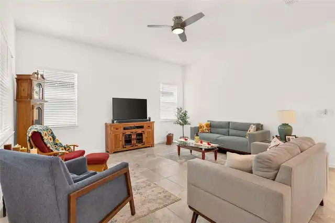
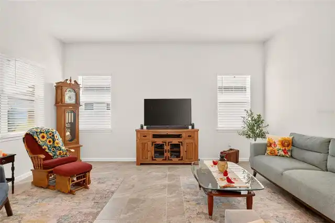
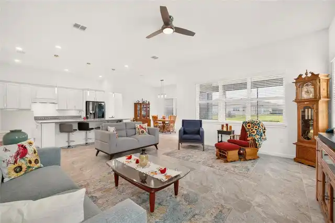
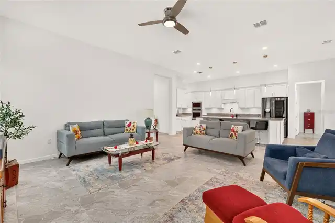
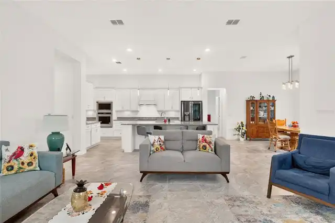
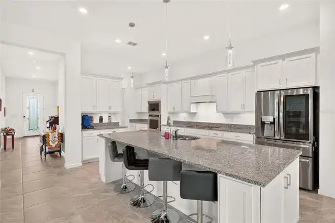
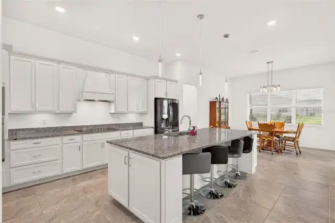
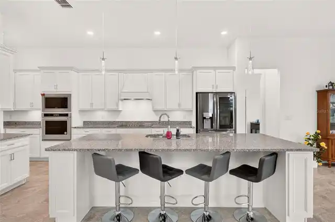
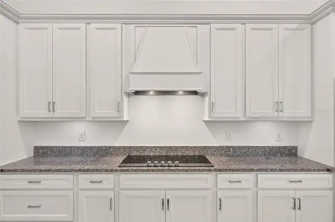
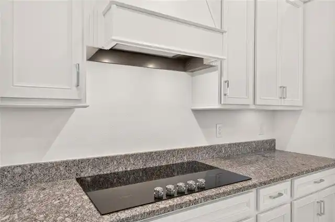
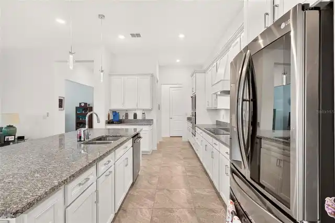
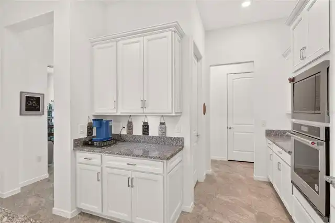
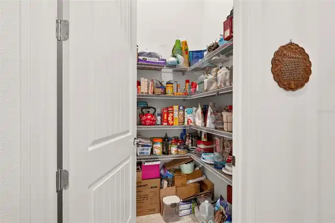
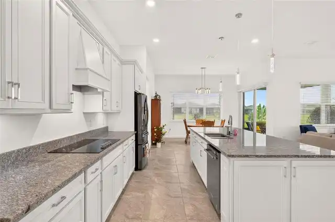
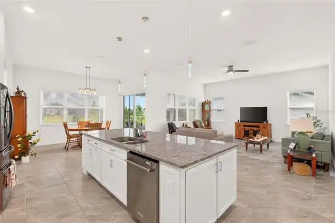
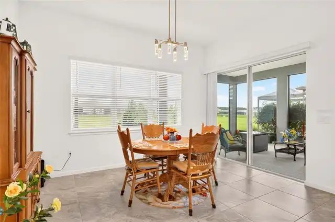
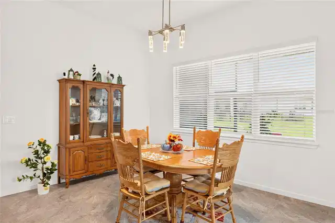
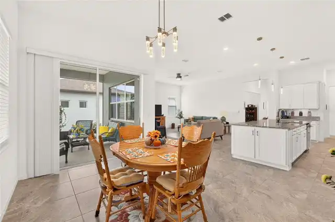
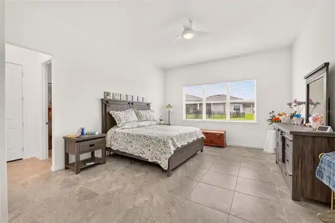
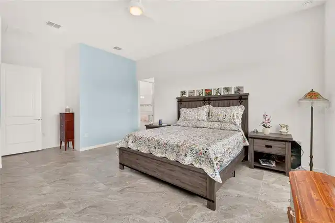
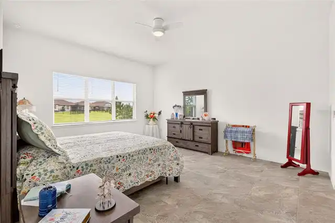
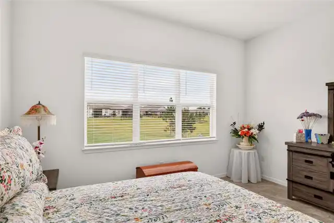
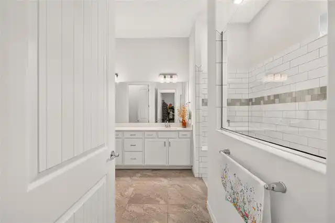
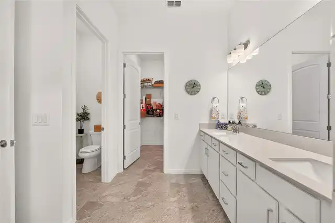
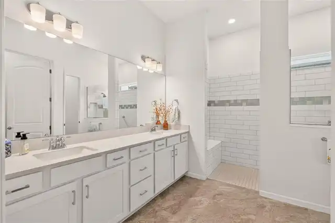
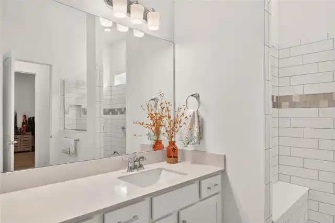
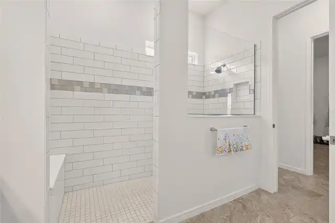
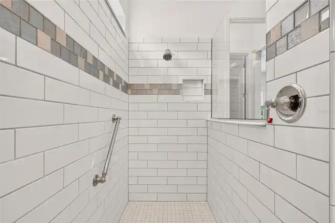
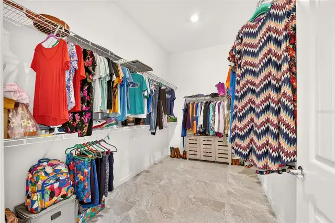
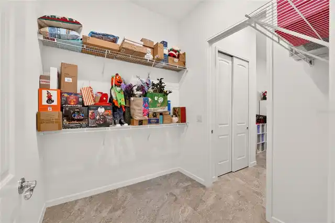
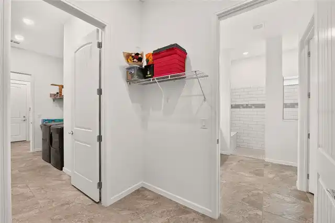
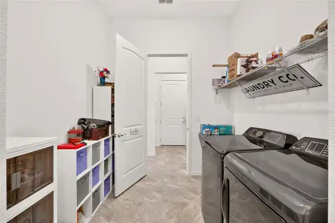
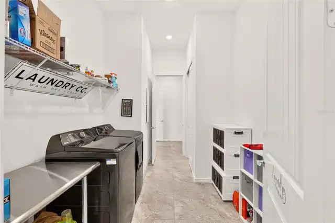
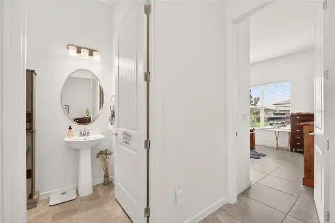
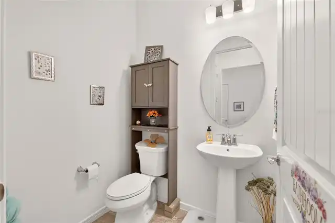
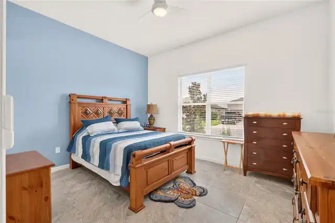
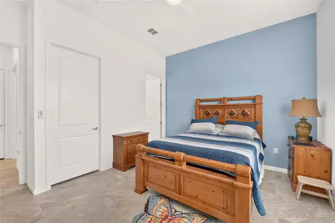
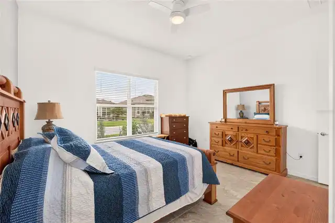
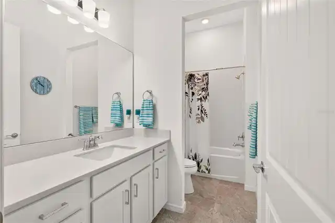
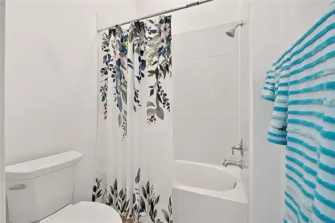
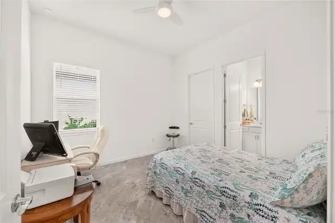
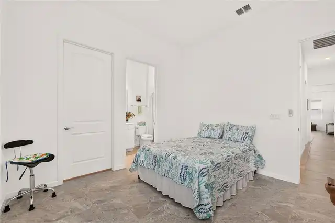
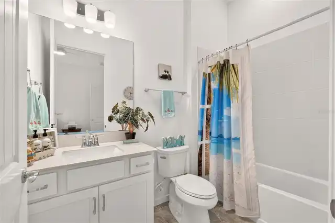
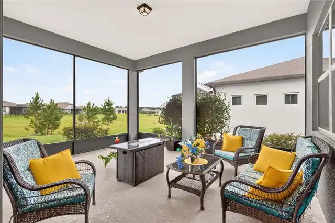
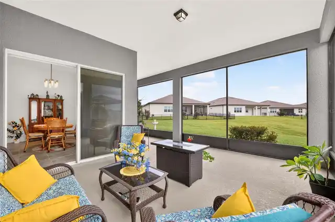
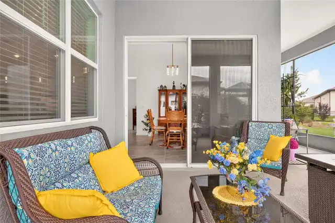
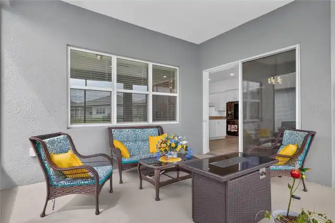
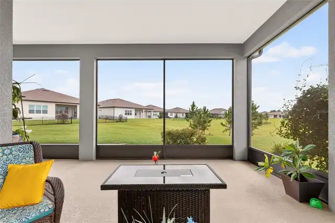
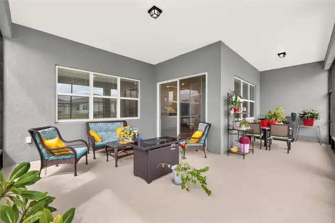
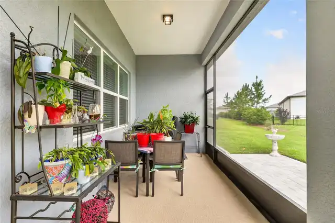
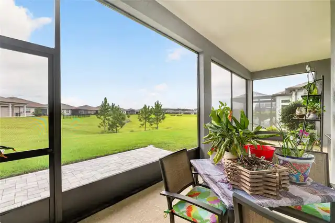
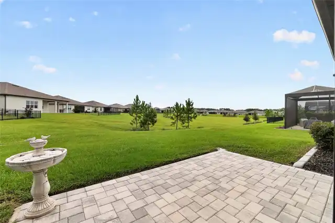
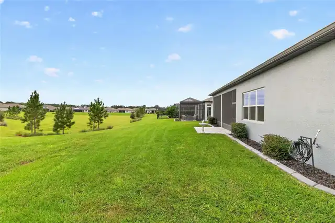
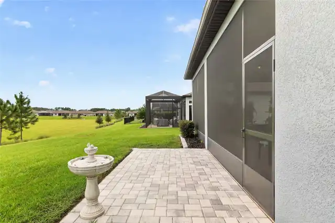
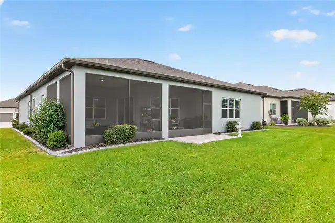
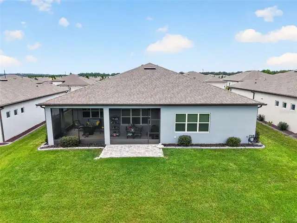
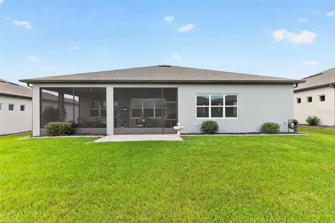
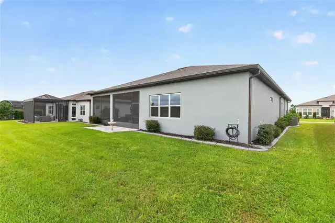
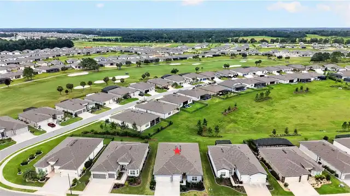
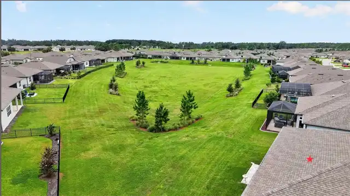
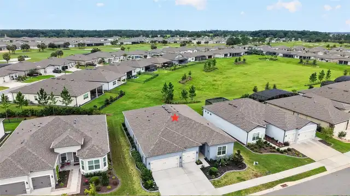
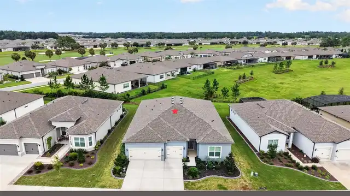
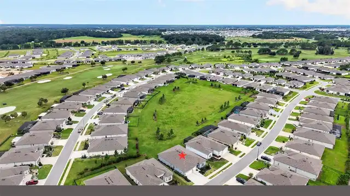
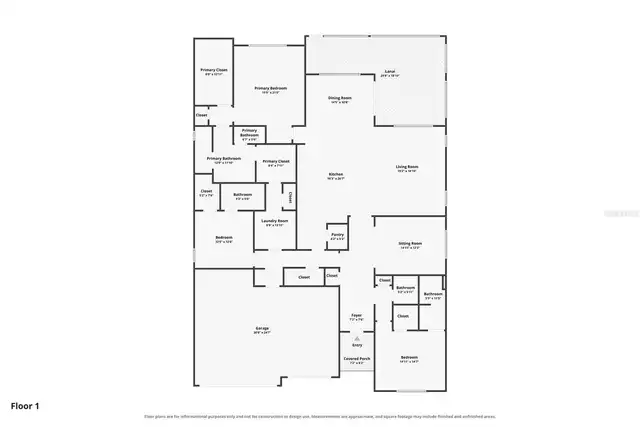
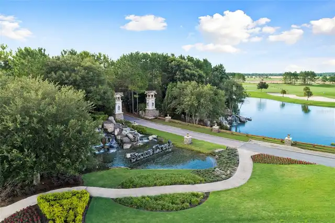
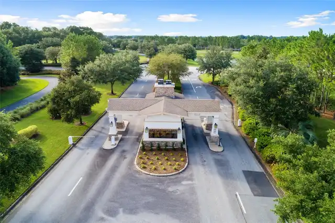
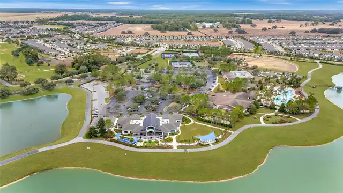
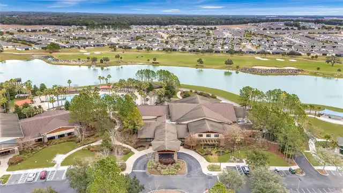
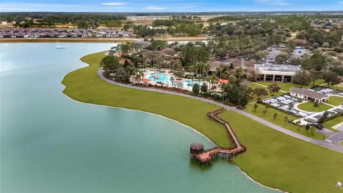
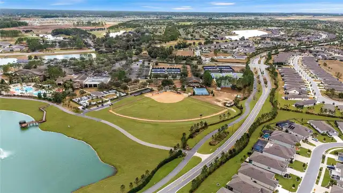
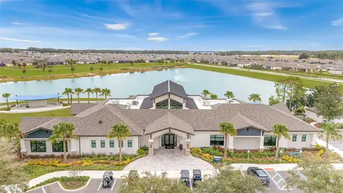
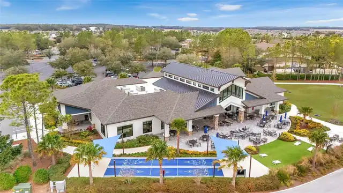
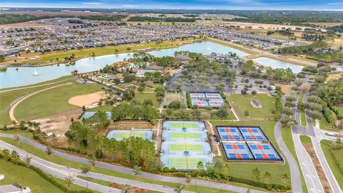
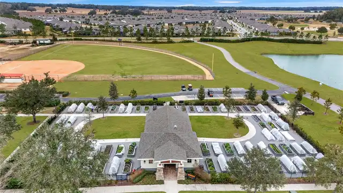
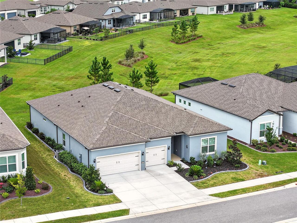
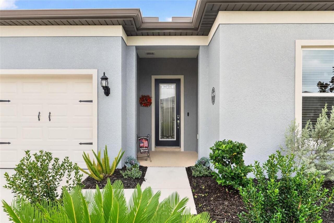
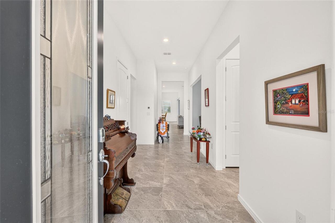
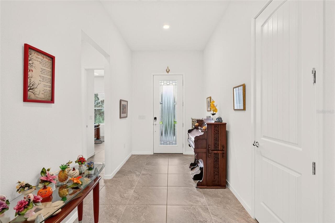
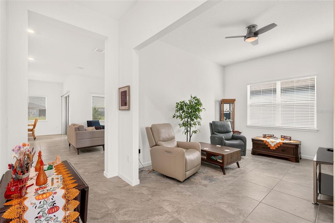
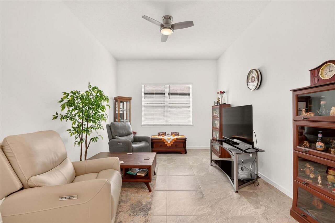
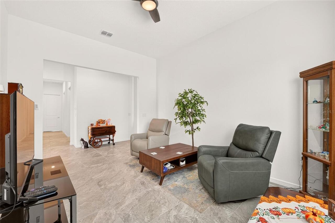
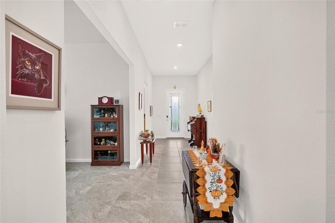
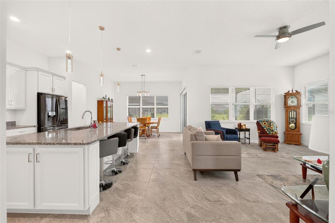
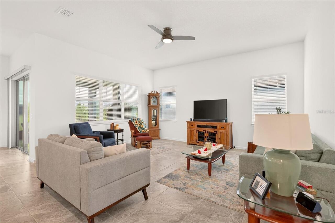
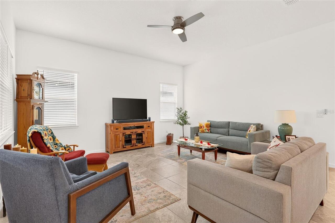
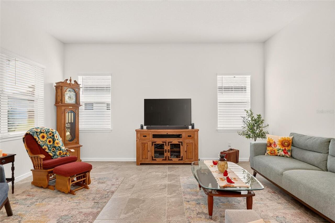
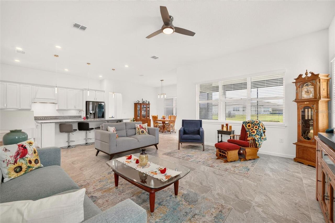
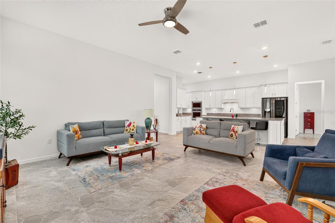
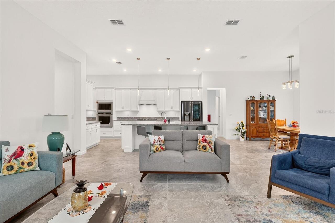
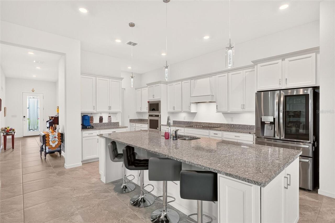
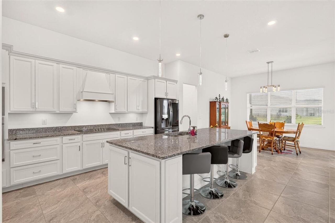
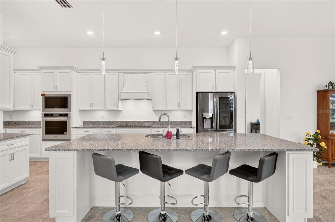
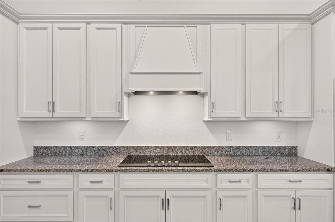
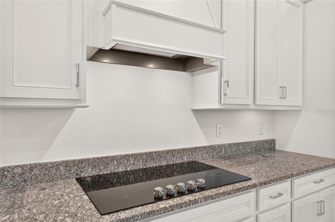
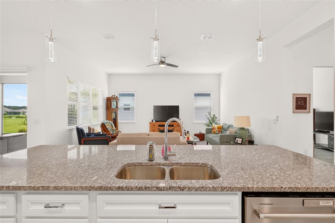
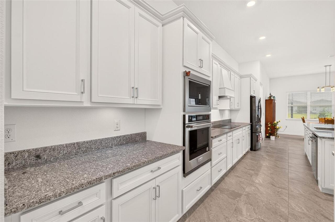
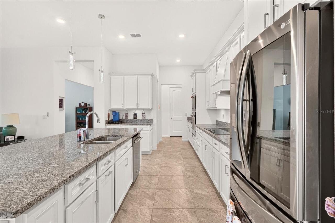
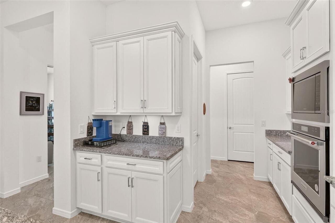
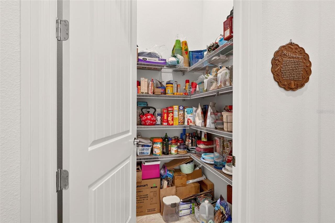
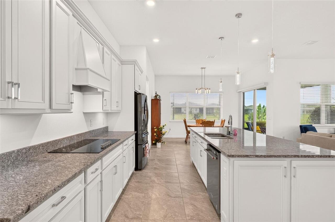
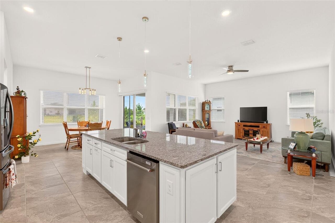
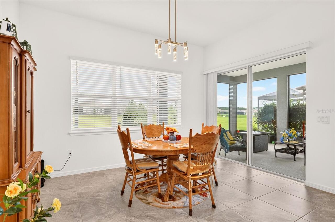
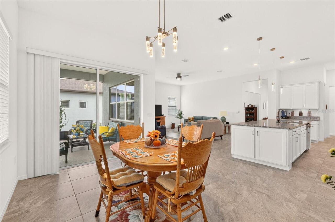
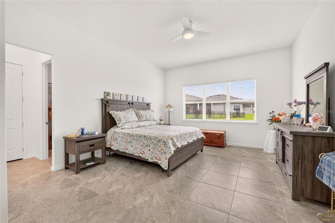
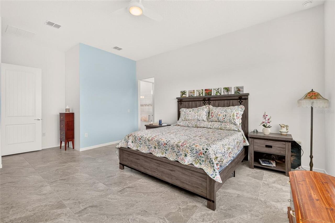
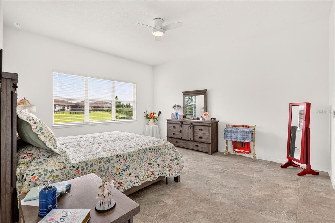
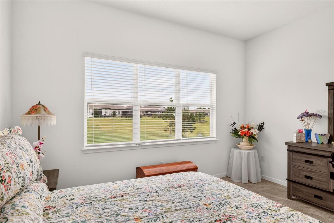
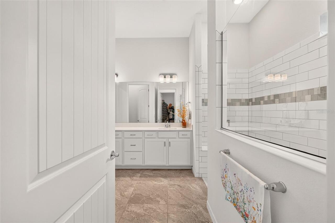
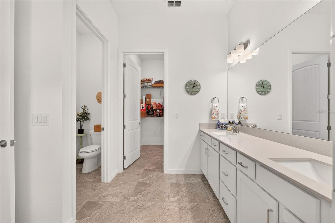
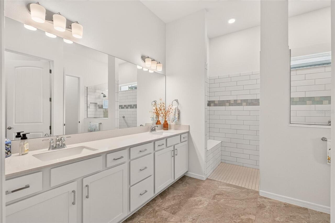
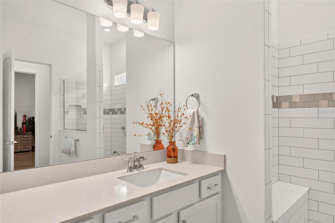
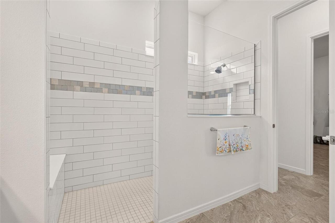
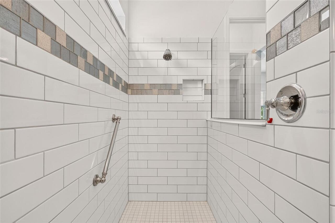
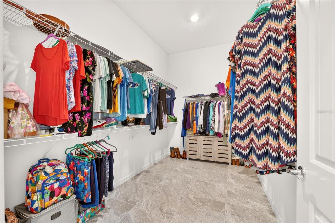
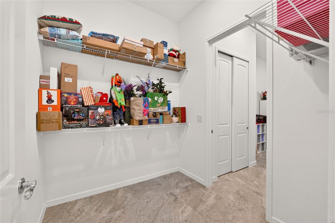
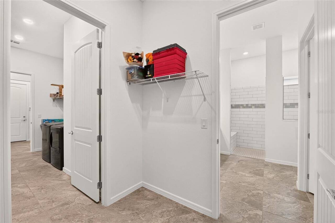
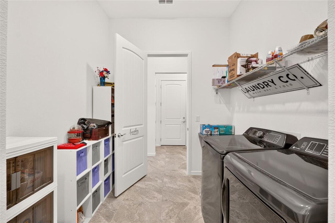
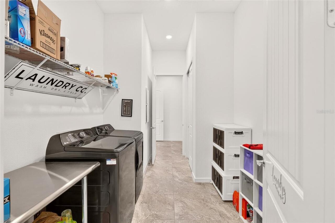
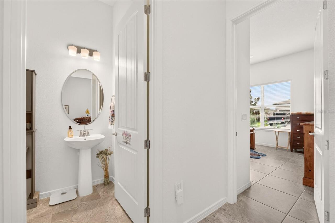
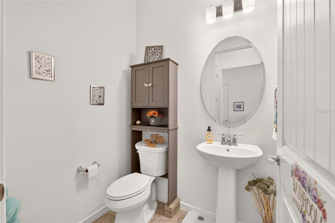
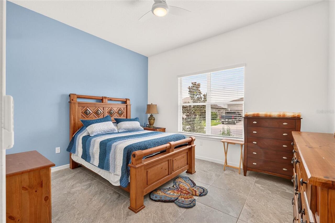
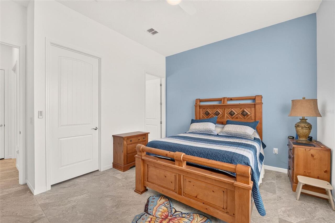
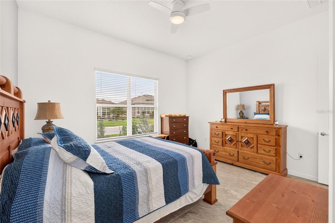
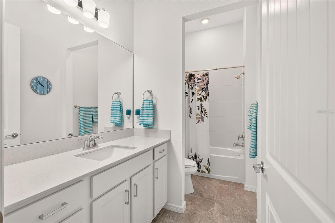
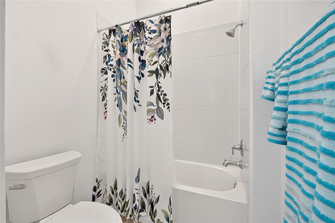
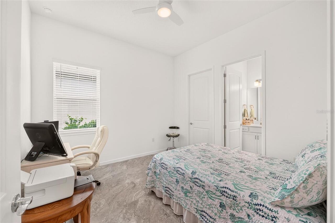
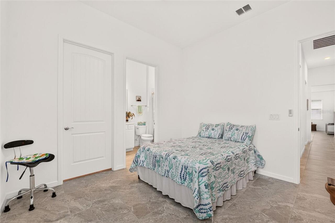
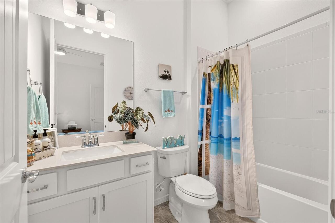
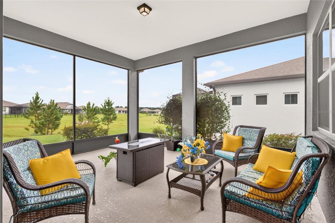
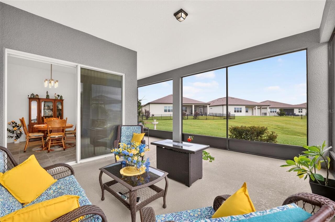
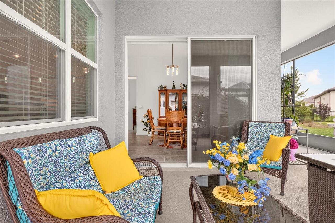
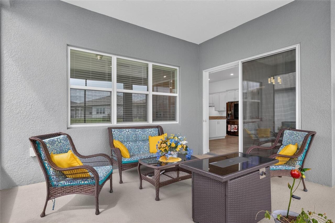
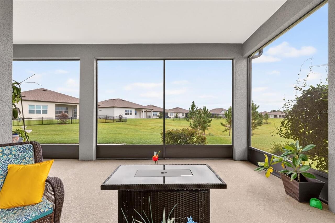
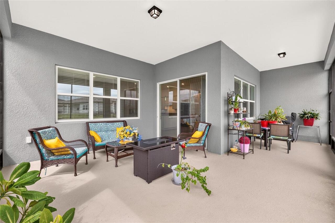
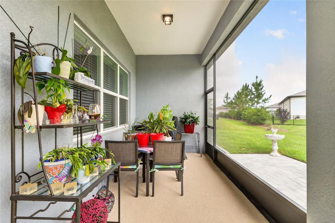
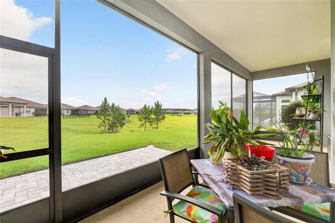
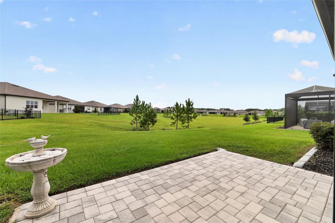
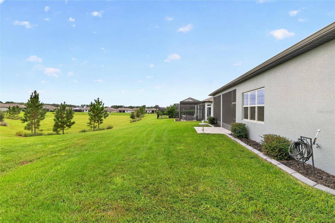
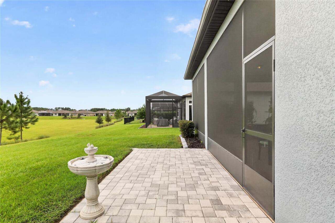
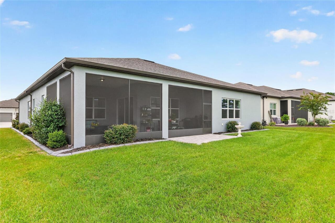
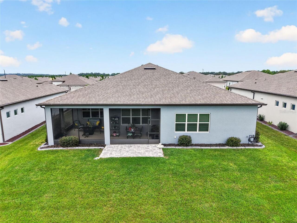
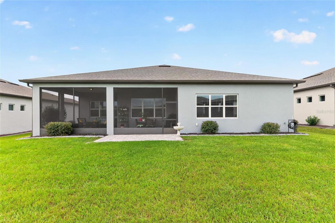
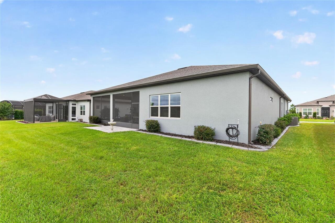
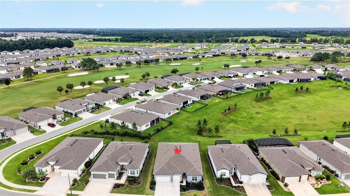
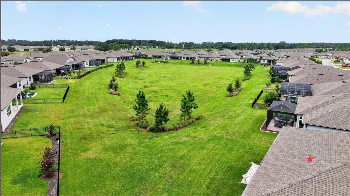
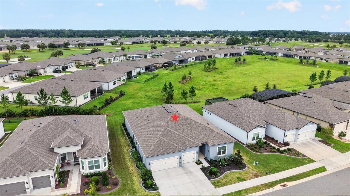
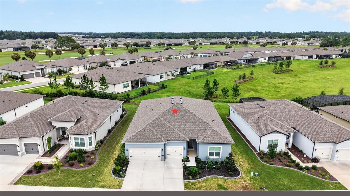
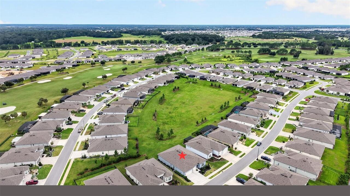
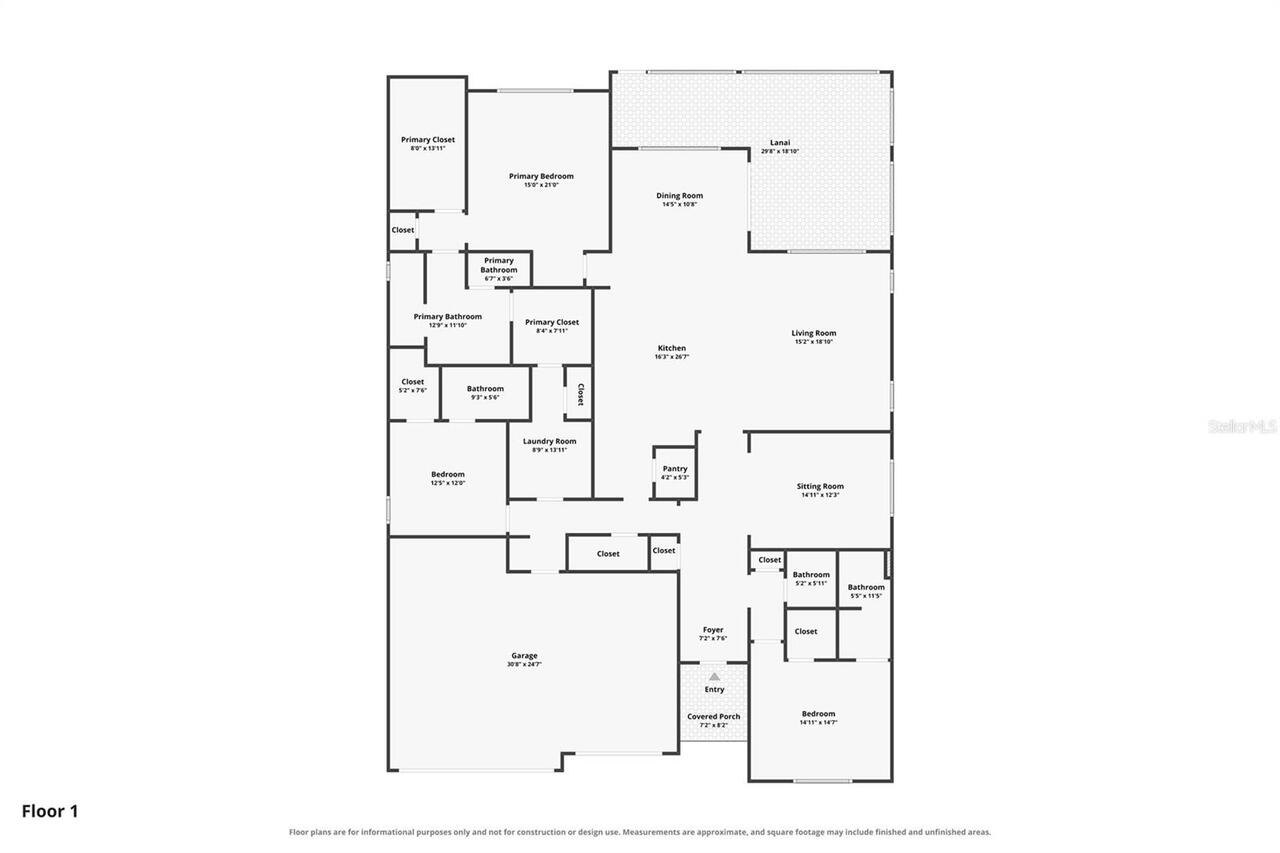
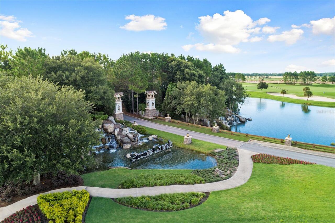
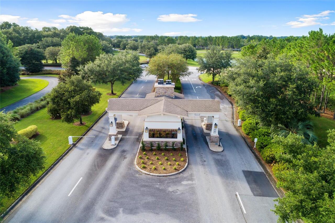
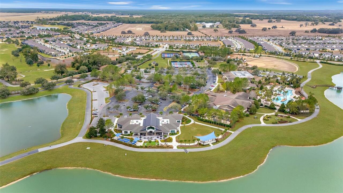
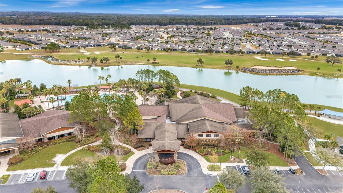
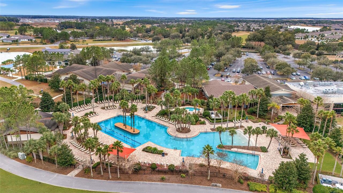
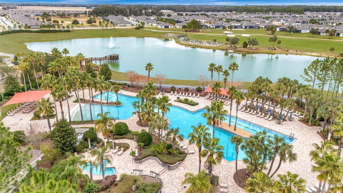
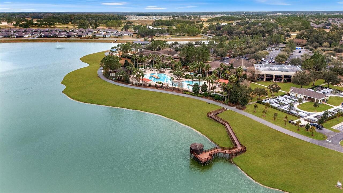
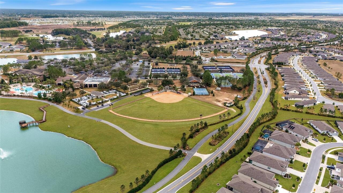
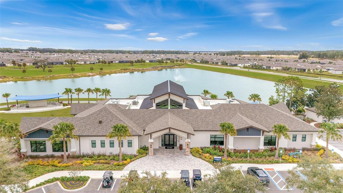
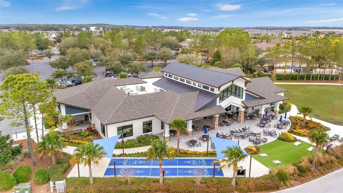
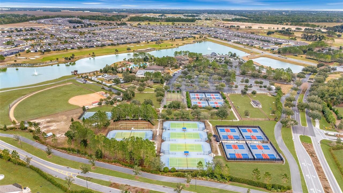
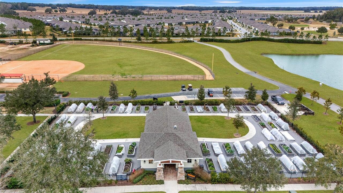
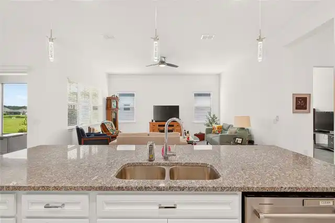
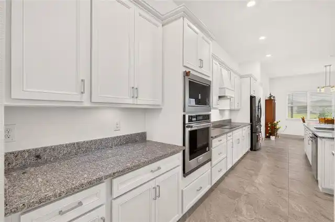
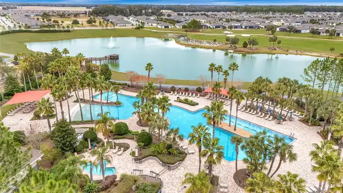
Skip the construction timeline and step right into this spacious Renown model featuring 3 bedrooms, 3.5 baths, and a Flex room, set on a premium lot within the 55+ Stone Creek Golf community known for its resort-style amenities. Inviting outdoor spaces overlook peaceful greenspace, creating a relaxing backdrop for everyday living and entertaining. Manicured landscaping with stamped concrete curbing and a glass-inset front door enhance the home’s refined curb appeal. Inside, the light and bright open-concept design features upgrades throughout highlighted by lofty 10’ ceilings, a neutral color palette, recessed LED downlighting, and professionally sealed tile flooring and remote-controlled ceiling fans throughout. The chef’s kitchen offers soft-close cabinetry with top and bottom pullouts, granite countertops, upgraded stainless steel built-in appliances with a vented cooktop, and a spacious walk-in pantry. An oversized island overlooking the gathering room adds valuable prep space and bar-height seating accented by elegant pendant lighting. Glass sliders extend the living space outdoors, opening to the screened-in lanai and the paver-lined outdoor patio ready for barbeques. This inviting outdoor retreat offers ample space to relax or entertain throughout the year, all enhanced by peaceful greenspace views that add privacy and a sense of serenity. The Owner’s Suite features serene greenspace views, a large walk-in closet, and an additional walk-through closet connecting directly to the laundry room. The spa-like en suite bath includes a quartz-topped double vanity, walk-in tile shower with decorative glass inlay, seating ledge, transom window, and a private water closet. Two guest bedrooms each offer a private bath and walk-in closet, and an easily accessible hallway half bath adds convenience for visitors. The extended three-car garage provides space for a golf cart or hobby area and includes a utility sink and pre-plumbing for a whole-home water softener. Additiona
Property Details
Property Features
Property Sub Type
Single Family Residence
View
Park/Greenbelt
Parking
Off Street, Garage Door Opener, Golf Cart Garage
County
Marion
Subdivision
STONE CREEK
Additional Information
Additional Lease Restrictions
12 month minimum lease required, contact HOA for gate passes
Additional Parcels YN
false
Additional Rooms
Bonus Room
Alternate Key Folio Num
3489-191-146
Amenities Additional Fees
Golf Course Fees
Appliances
Built-In Oven, Cooktop, Dishwasher, Disposal, Dryer, Electric Water Heater, Exhaust Fan, Microwave, Range Hood, Refrigerator, Washer
Association Amenities
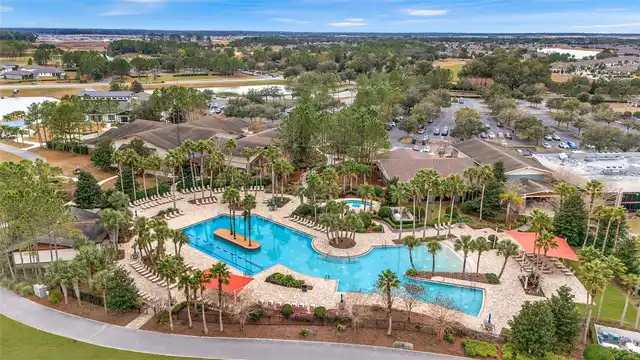
Cable TV, Clubhouse, Fence Restrictions, Fitness Center, Gated, Golf Course, Pickleball Court(s), Pool, Recreation Facilities, Sauna, Security, Shuffleboard Court, Spa/Hot Tub, Tennis Court(s), Trail(s)
Association Fee
320.31
Association Fee Frequency
Monthly
Association Fee Includes
Guard - 24 Hour, Cable TV, Common Area Taxes, Pool, Escrow Reserves Fund, Internet, Maintenance Grounds, Private Road, Recreational Facilities, Trash
Association Fee Requirement
Required
Association YN
true
Attached Garage YN
true
Available For Lease YN
1
Bathrooms Total Integer
4
Building Area Source
Public Records
Building Area Total
3946
Building Area Total Srch SqM
366.60
Building Area Units
Square Feet
Calculated List Price By Calculated SqFt
204.65
Carport YN
false
Community Features
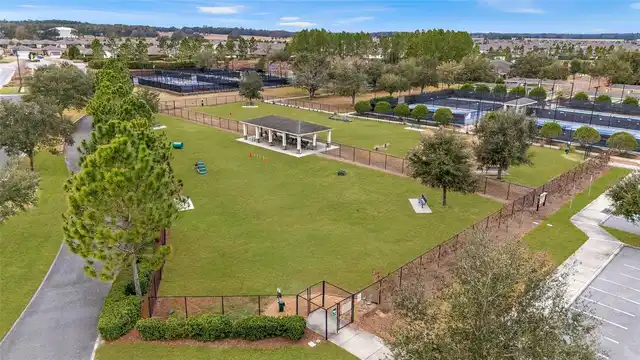
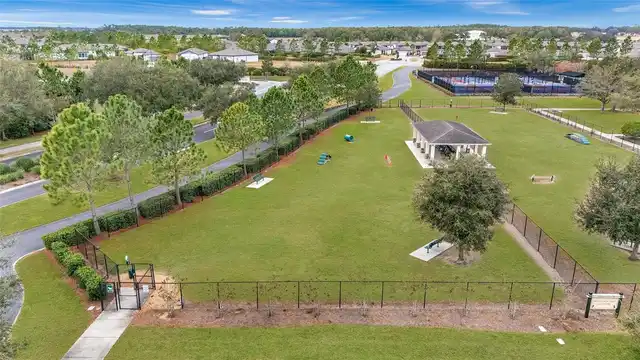
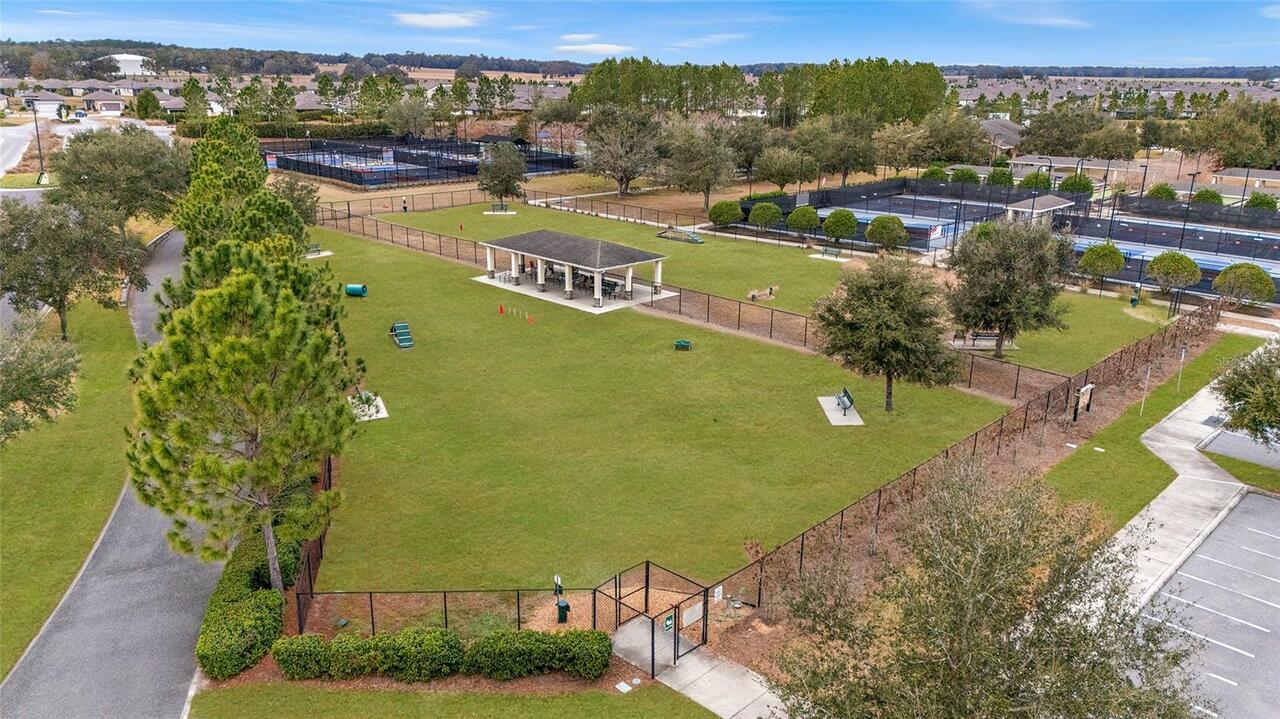
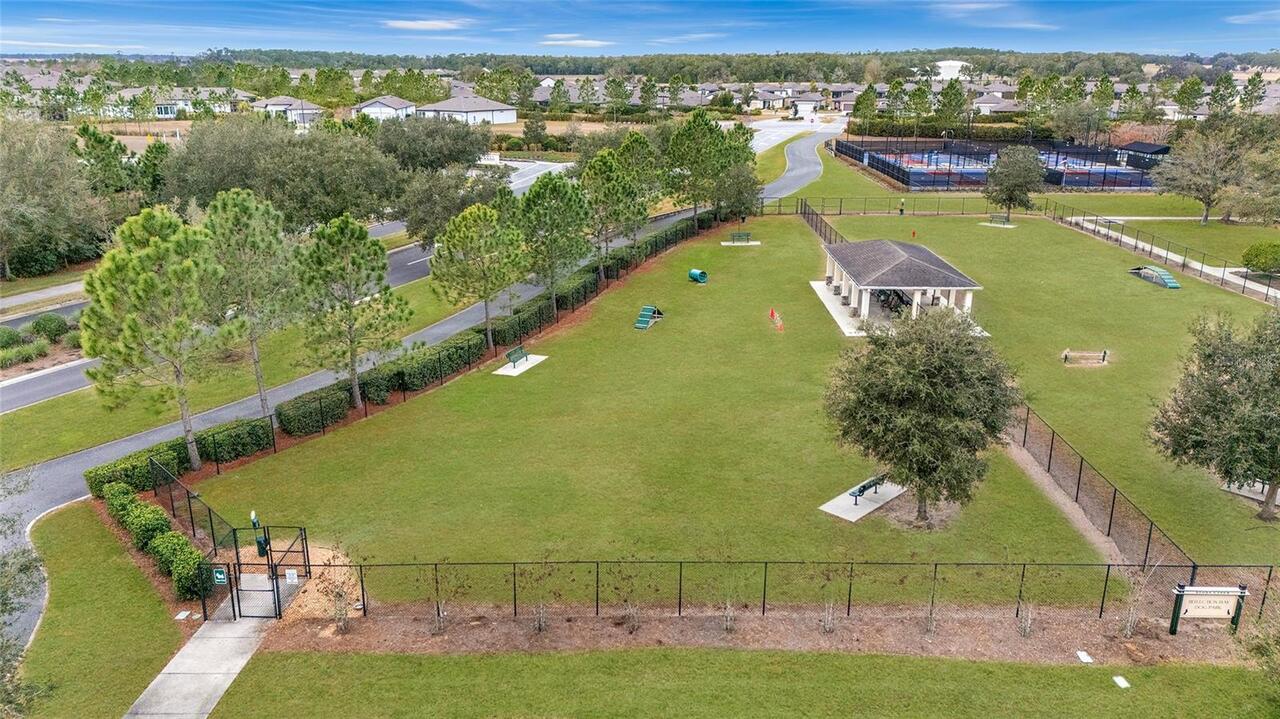
Clubhouse, Deed Restrictions, Dog Park, Fitness Center, Gated Community - Guard, Golf Carts OK, Golf, Pool, Restaurant, Sidewalks, Special Community Restrictions, Tennis Court(s), Street Lights
Complex Community Name NCCB
LEXINGTON
Construction Materials
Block, Concrete, Stucco
Cooling
Central Air
Country
US
Cumulative Days On Market
1
Current Price
574850.00
Direction Faces
Northwest
Exterior Features
Lighting, Other, Rain Gutters, Sidewalk
Fireplace YN
false
Flood Zone Code
X
Flood Zone Date
2017-04-19
Flood Zone Panel
12083C0494E
Flooring
Tile
Foundation Details
Slab
Furnished
Unfurnished
Garage Spaces
3
Garage YN
true
Heating
Central, Electric, Heat Pump
Home Warranty YN
false
Homestead YN
1
Interior Features
Ceiling Fans(s), High Ceilings, In Wall Pest System, Kitchen/Family Room Combo, Open Floorplan, Primary Bedroom Main Floor, Stone Counters, Thermostat, Walk-In Closet(s)
Internet Address Display YN
true
Internet Automated Valuation Display YN
false
Internet Consumer Comment YN
false
Internet Entire Listing Display YN
true
Laundry Features
Electric Dryer Hookup, Inside, Laundry Room, Washer Hookup
Lease Restrictions YN
1
Levels
One
List AOR
Ocala - Marion
Living Area Meters
260.96
Living Area Source
Public Records
Living Area Units
Square Feet
Lot Features
Cleared, Landscaped, Level, Oversized Lot, Paved, Private
Lot Size Acres
0.2
Lot Size Dimensions
72x120
Lot Size Square Feet
8712
Lot Size Square Meters
809
Minimum Lease
1-2 Years
Modification Timestamp
2026-10-03T10:48:18.105Z
Monthly HOA Amount
320.31
New Construction YN
false
Number Of Pets
3
Occupant Type
Owner
Other Equipment
Irrigation Equipment
Ownership
Fee Simple
Parcel Number
3489-191-146
Patio And Porch Features
Covered, Front Porch, Patio, Rear Porch, Screened
Pets Allowed
Yes
Pool Private YN
false
Public Survey Range
20E
Public Survey Section
01
RATIO Current Price By Calculated SqFt
204.65
Realtor Info
Brochure Available, Floor Plan Available, Lease Restrictions, Sign
Road Responsibility
Private Maintained Road
Road Surface Type
Paved
Roof
Shingle
Room Count
7
Security Features
Gated Community, Smoke Detector(s)
Senior Community YN
true
Sewer
Private Sewer
Showing Requirements
ShowingTime
Status Change Timestamp
2026-10-02T11:42:24.000Z
Stories Total
1
Tax Annual Amount
8138.11
Tax Block
x
Tax Book Number
015-036STONE
Tax Legal Description
SEC 01 TWP 16 RGE 20PLAT BOOK 015 PAGE 036STONE CREEK BY DEL WEBB LEXINGTON PHASE IILOT 146
Tax Lot
146
Tax Year
2025
Total Acreage
0 to less than 1/4
Total Annual Fees
3843.72
Total Monthly Fees
320.31
Township
16S
Universal Property Id
US-12083-N-3489191146-R-N
Unparsed Address
6046 SW 86TH CIR
Utilities
Cable Connected, Electricity Connected, Sewer Connected, Underground Utilities, Water Connected
Vegetation
Mature Landscaping, Trees/Landscaped
Water Source
Private
Waterfront YN
false
Zoning
PUD
Neighborhood Map
Popup

Property Photos
Listing Photo
Listing Photo
Listing Photo
Listing Photo
Listing Photo
Listing Photo
Listing Photo
Listing Photo
Listing Photo
Listing Photo
Listing Photo
Listing Photo
Listing Photo
Listing Photo
Listing Photo
Listing Photo
Listing Photo
Listing Photo
Listing Photo
Listing Photo
Listing Photo
Listing Photo
Listing Photo
Listing Photo
Listing Photo
Listing Photo
Listing Photo
Listing Photo
Listing Photo
Listing Photo
Listing Photo
Listing Photo
Listing Photo
Listing Photo
Listing Photo
Listing Photo
Listing Photo
Listing Photo
Listing Photo
Listing Photo
Listing Photo
Listing Photo
Listing Photo
Listing Photo
Listing Photo
Listing Photo
Listing Photo
Listing Photo
Listing Photo
Listing Photo
Listing Photo
Listing Photo
Listing Photo
Listing Photo
Listing Photo
Listing Photo
Listing Photo
Listing Photo
Listing Photo
Listing Photo
Listing Photo
Listing Photo
Listing Photo
Listing Photo
Listing Photo
Listing Photo
Listing Photo
Listing Photo
Listing Photo
Listing Photo
Listing Photo
Listing Photo
Listing Photo
Listing Photo
Listing Photo
Listing Photo
Listing Photo
Listing Photo
Listing Photo
Listing Photo
Listing Photo
Listing Photo
Listing Photo
Listing Photo
Listing Photo
Listing Photo
Listing Photo
Listing Photo
Listing Photo
Listing Photo
Listing Photo
Listing Photo
Listing Photo
Listing Photo
Listing Photo
Listing Photo
Listing Photo
Listing Photo
Listing Photo
Listing Photo
Listing Photo
Listing Photo
Listing Photo
Listing Photo
Listing Photo
Listing Photo
Listing Photo
Listing Photo
Listing Photo
Listing Photo
Listing Photo
Listing Photo
Listing Photo
Listing Photo
Listing Photo
Listing Photo
Listing Photo
Listing Photo
Listing Photo
Listing Photo
Listing Photo
Listing Photo
Listing Photo
Listing Photo
Listing Photo
Listing Photo
Listing Photo
Listing Photo
Listing Photo
Listing Photo
Listing Photo
Listing Photo
Listing Photo
Listing Photo
Listing Photo
Listing Photo
Listing Photo
Listing Photo
Listing Photo
Listing Photo
Listing Photo
Listing Photo
Listing Photo
Listing Photo
Listing Photo
Listing Photo
Listing Photo
Listing Photo
Listing Photo
Listing Photo
Listing Photo
Listing Photo
Listing Photo
Listing Photo
Listing Photo
Listing Photo
Listing Photo
Listing Photo
Listing Photo
Listing Photo
Listing Photo
Listing Photo
Listing Photo
Listing Photo
Listing Photo
Listing Photo
Listing Photo
Listing Photo
Listing Photo
Listing Photo
Listing Photo
Listing Photo
Listing Photo
Listing Photo
Listing Photo
Listing Photo
Listing Photo
Listing Photo
Listing Photo
Listing Photo
Listing Photo
Listing Photo

MLS #MFROM733071 Listing courtesy of Real Broker Llc - Ocala provided by Stellar MLS.
Similar Listings

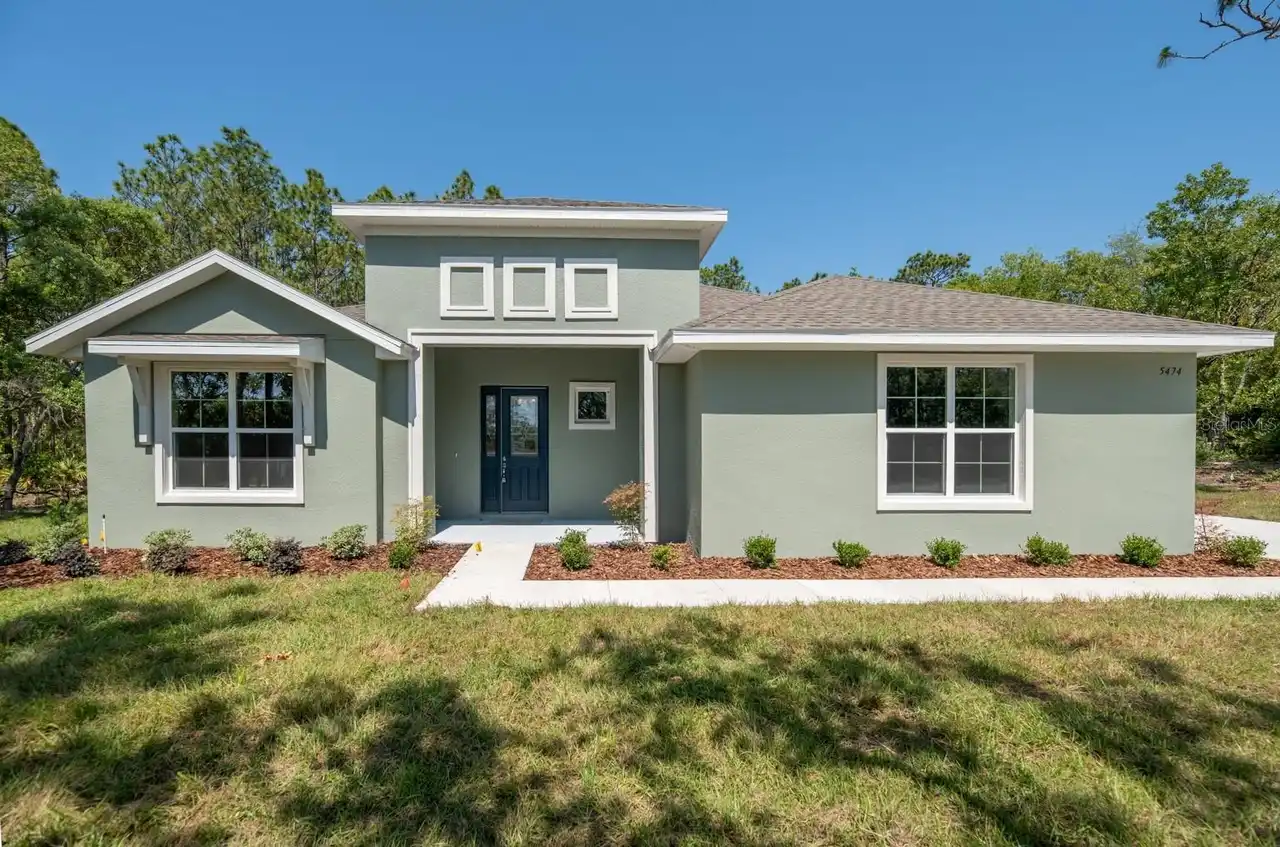
$524,000
1834 Nw 79th Loop
Ocala
3BR/3BA
| Contingent
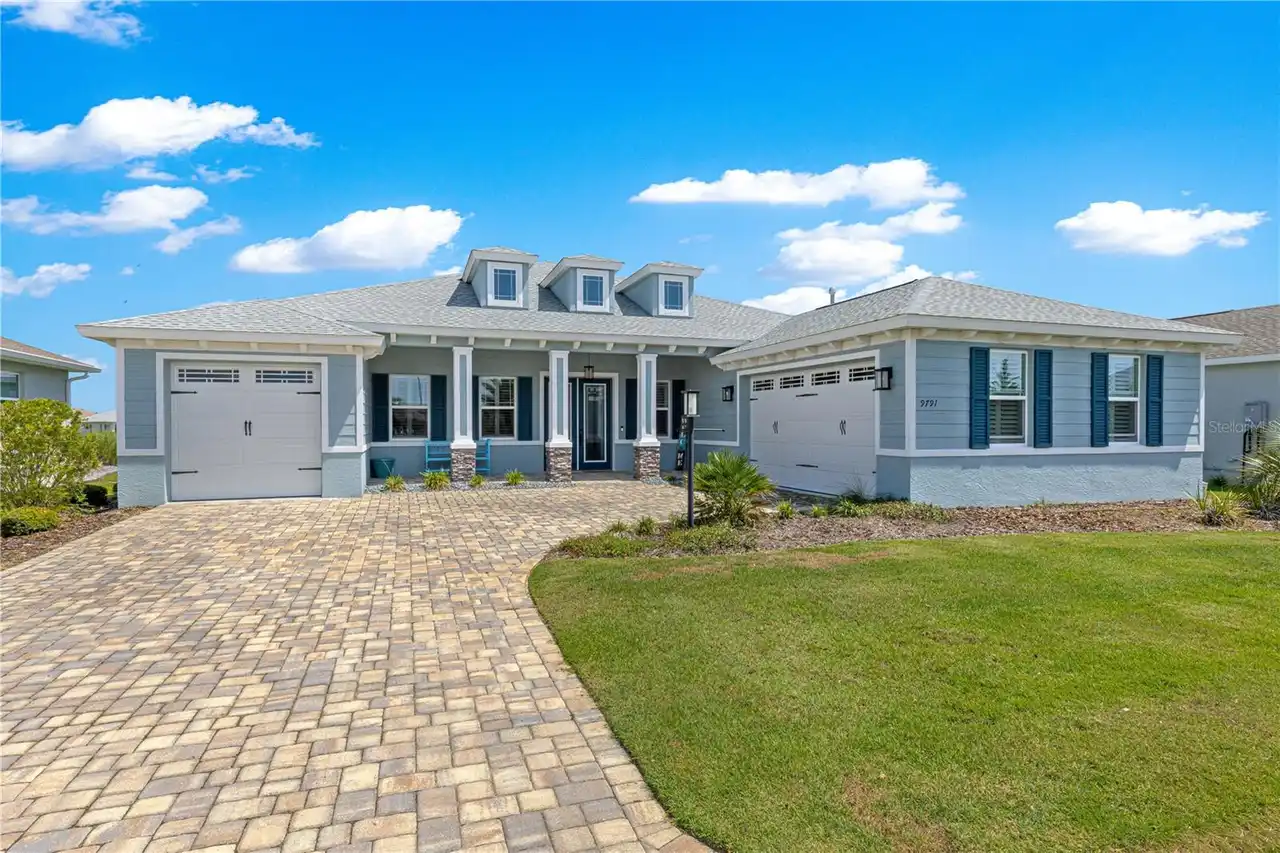
$525,000
9791 Sw 82nd Street Road
Ocala
3BR/3BA
| Active
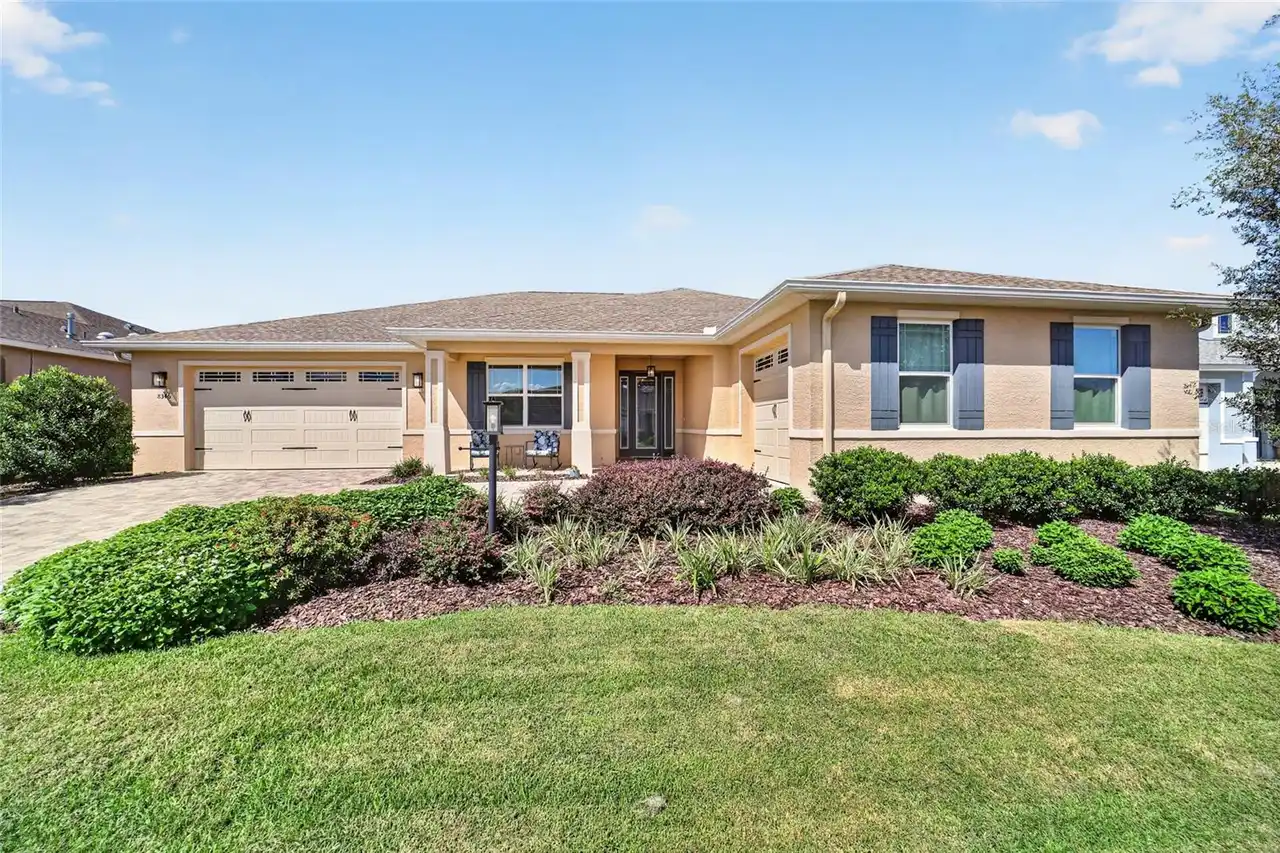
$525,000
8346 Sw 97th Avenue
Ocala
3BR/3BA
| Active
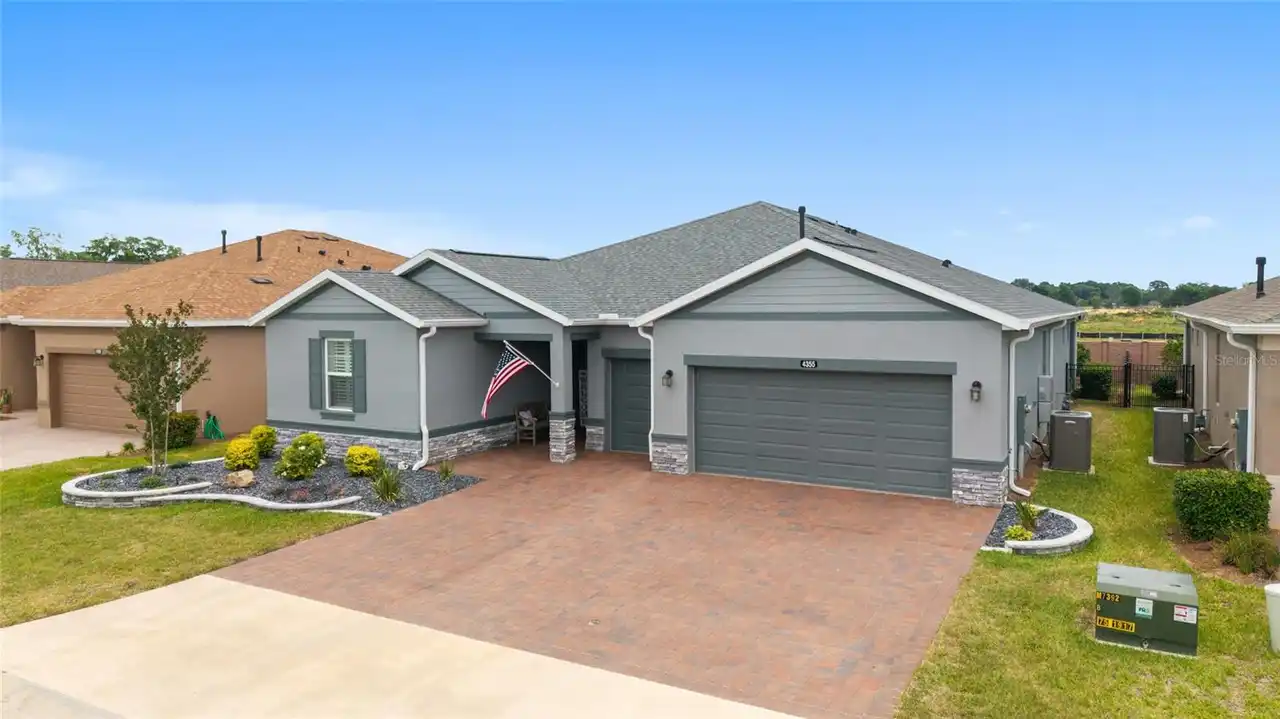
$529,900
4355 Nw 53rd Court
Ocala
3BR/3BA
| Active


All listing information is deemed reliable but not guaranteed and should be independently verified through personal inspection by appropriate professionals. Listings displayed on this website may be subject to prior sale or removal from sale; availability of any listing should always be independent verified. Listing information is provided for consumer personal, non-commercial use, solely to identify potential properties for potential purchase; all other use is strictly prohibited and may violate relevant federal and state law. The source of the listing data is as follows: Stellar MLS (updated 10/13/26 9:04 PM) |
Listing Search


Translate Tool

Featured Listings
Nokomis Real Estate
$1,369,999
4 BED
3 BATH
RARE GULF WATERFRONT GEM ON ROBERTS BAY! Welcome to 108 Sunrise Drive, where sparkling bay waters, coastal breezes, lush... Read More
Frostproof Real Estate
$1,299,000
4 BED
3 BATH
Experience refined Lakeview living in this stunning modern French Colonial estate, custom built in 2025 and perfectly si... Read More
Sarasota Real Estate
$995,000
2 BED
2 BATH
PROVEN SIESTA KEY INCOME PROPERTY – 2026 IS SHAPING UP TO BE ONE OF ITS BEST RENTAL YEARS YET Own a turnkey, income-prod... Read More
St Petersburg Real Estate
$939,000
4 BED
3 BATH
Tucked within the waterfront community of Playa Escondida, this rarely available multi-level townhome offers the kind of... Read More
Clermont Real Estate
$895,000
4 BED
3 BATH
STUNNING HOME WITH A ONE-OF-A-KIND LAKE VIEW! Welcome to a home where comfort, elegance, and beautiful views come togeth... Read More
Bradenton Real Estate
$830,000
4 BED
2 BATH
Discover an exceptional investment opportunity in Bradenton with this highly rated, income-producing vacation rental, id... Read More
Longwood Real Estate
$900,000
4 BED
3 BATH
Elegant architectural details, soaring ceilings, and an expansive outdoor setting define this distinctive Longwood resid... Read More
Ocala Real Estate
$849,900
5 BED
3 BATH
Timeless brick character meets a fresh, fully renovated interior in this distinctive contemporary pool home in Woodfield... Read More
Palm Harbor Real Estate
$1,100,000
4 BED
3 BATH
Welcome to 3 Birdie Ln, Palm Harbor, FL 34683—a distinctive 4-bedroom, 3-bath estate home situated on .78 acres in desir... Read More
Windermere Real Estate
$1,450,000
7 BED
4 BATH
New updated Photos arriving soon! Final construction touch-ups are underway, which include a newly completed 2026 pool, ... Read More
Contact Sandra Pardo

407-990-2746

Wendy Morris LLC

Licensed in the State of Florida
BK 3146762
16797 Broadwater Avenue
Winter Garden, Florida 34787

Your privacy is our utmost concern. We will never sell your personal information. Privacy Policy
©2026 sandrapardohomes.com - all rights reserved. | Site Map