407-990-2746
Menu

6025 Claystone Way, Mount Dora, FL

NEXT
PREV
$615,000

($211/sqft)

List Status: Active
6025 Claystone Way
Mount Dora, FL 32757


4 beds
3 baths
2909 living sqft
Top Features
  • View: Garden, Trees/Woods
  • Subdivision: Hillside Estates
  • Built in  2023
  • Single Family Residence
Description
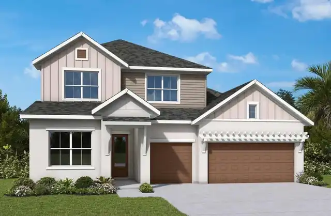
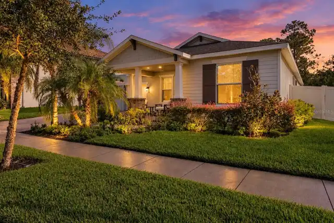
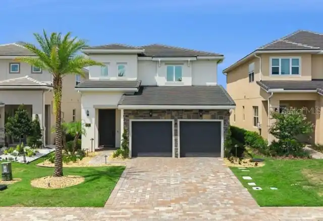
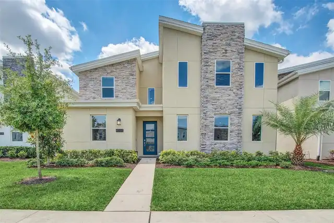
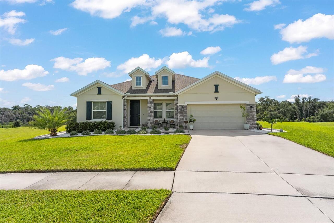
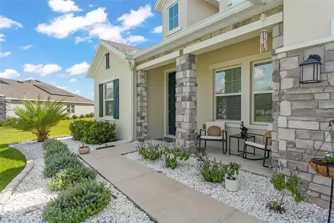
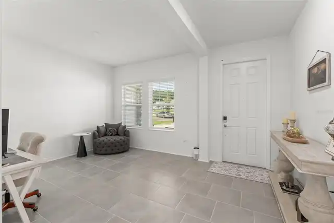
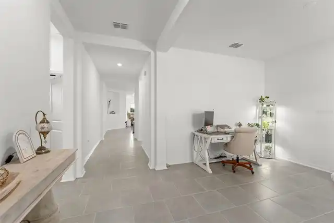
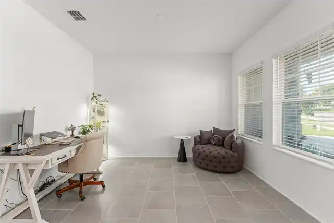
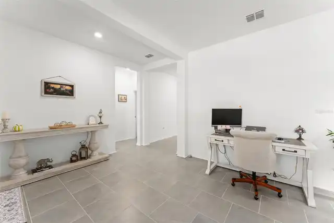
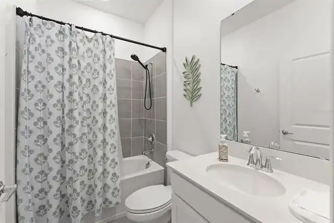
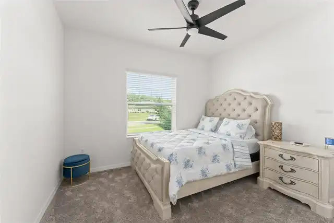
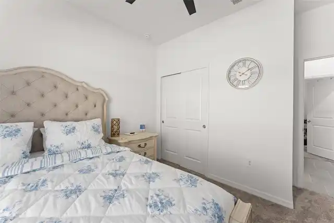
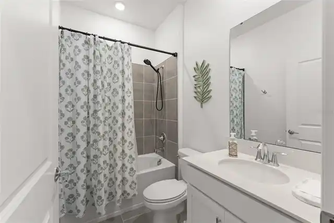
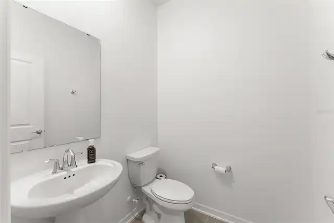
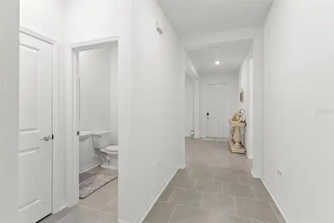
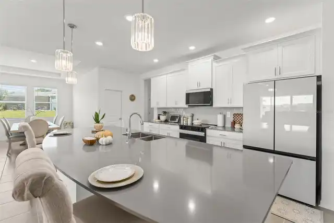
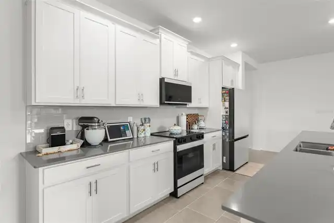
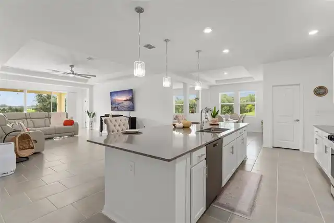
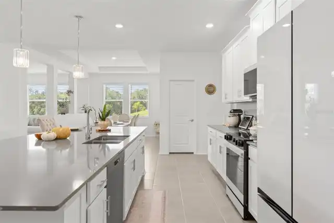
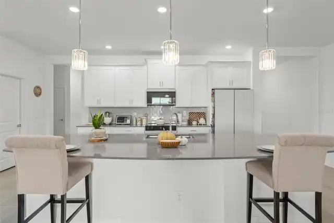
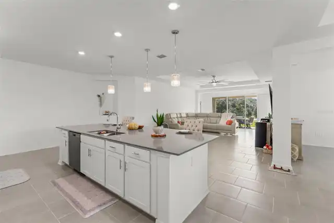
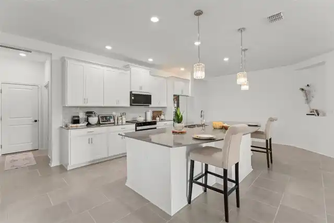
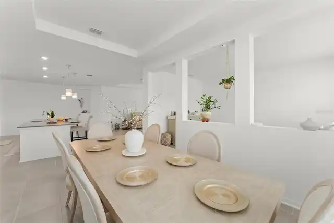
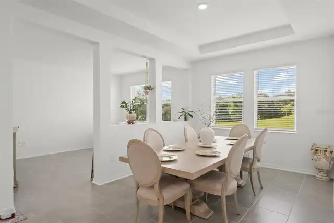
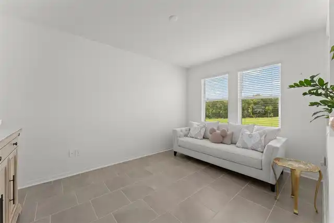
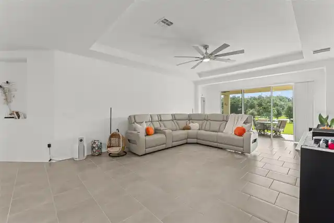
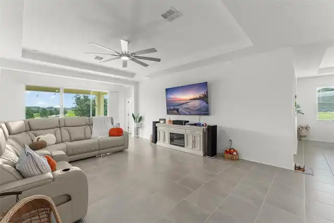
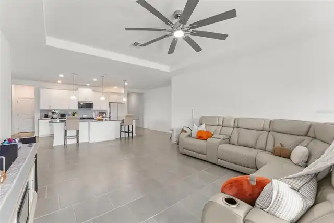
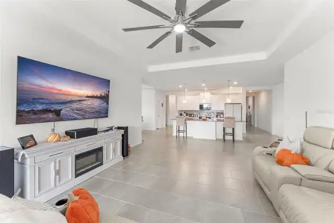
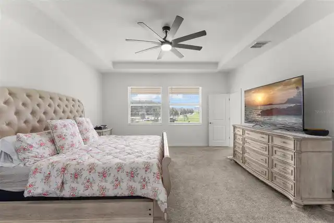
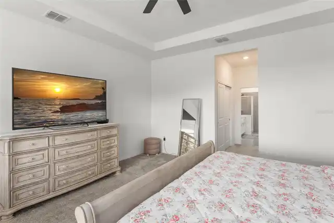
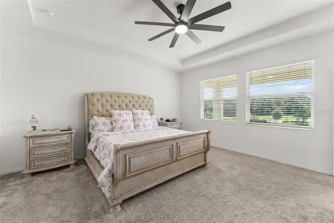
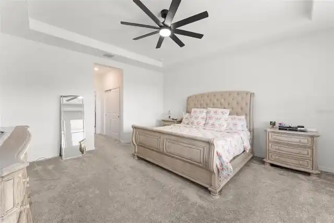
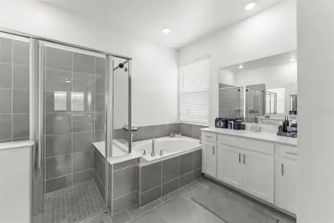
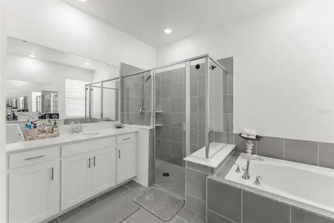
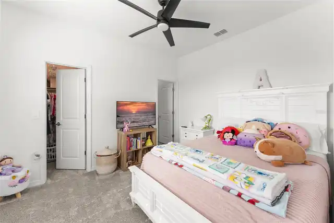
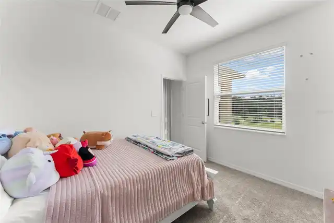
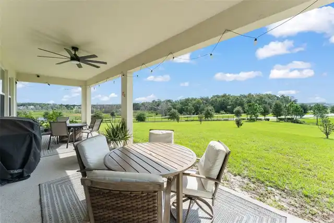
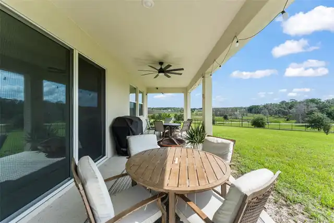
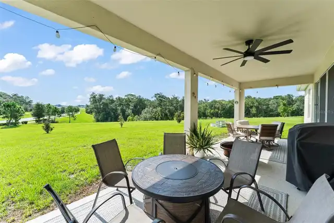
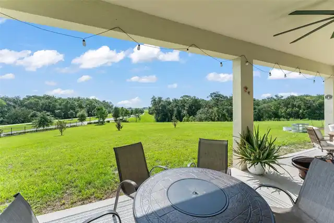
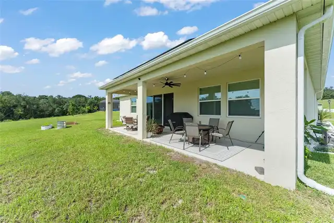
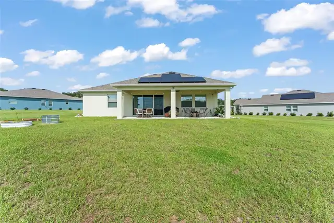
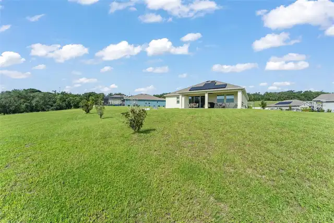
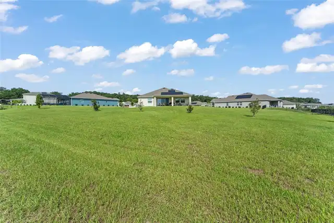
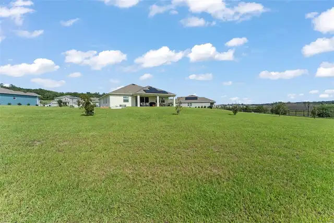
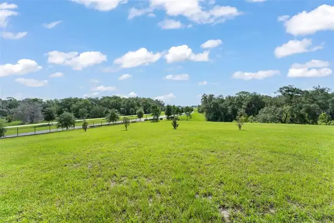
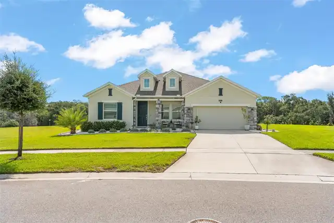
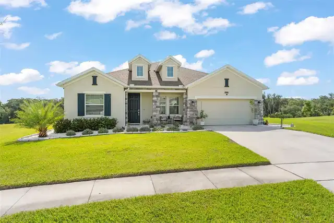
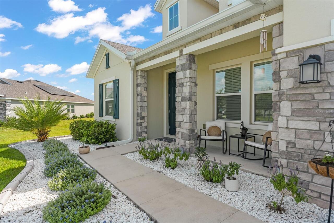
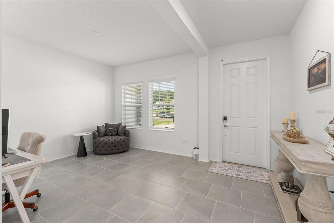
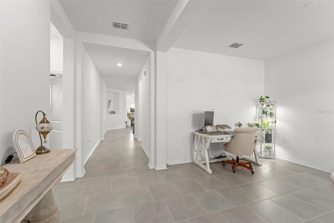
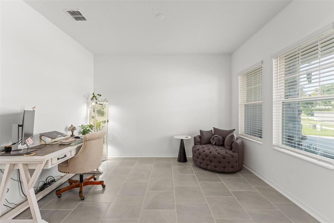
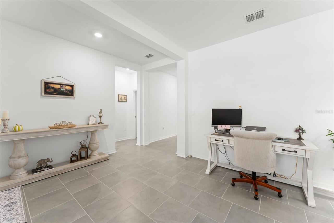
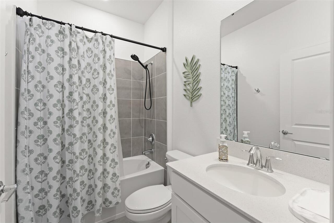
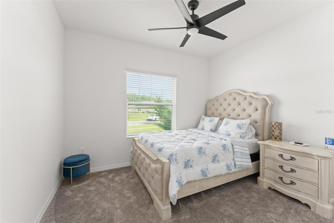
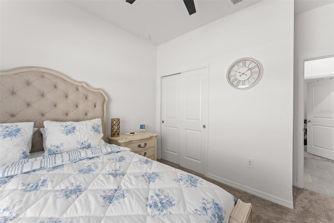
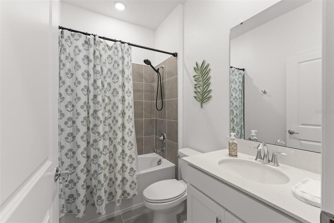
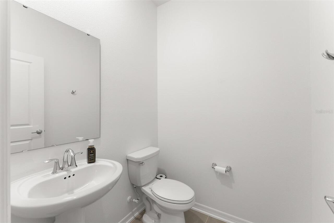
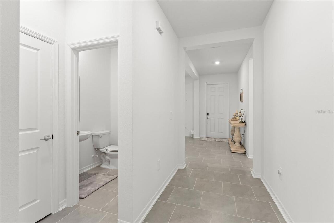
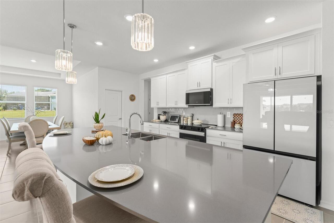
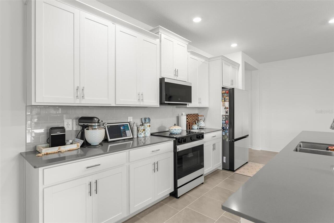
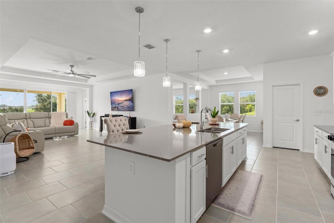
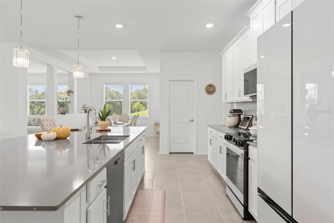
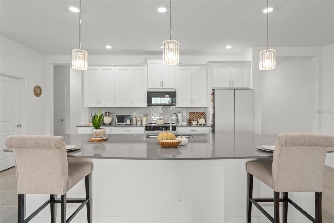
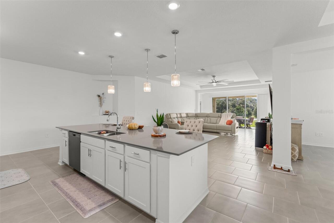
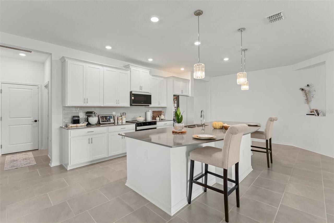
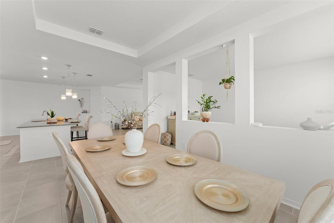
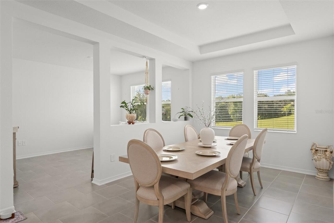
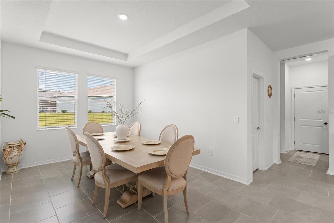
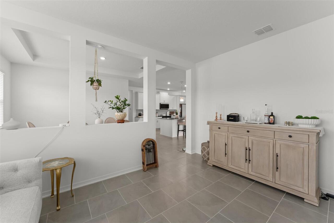
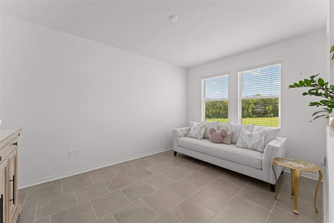
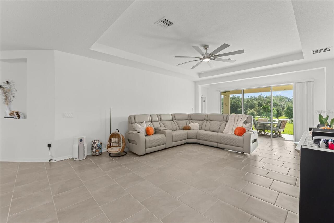
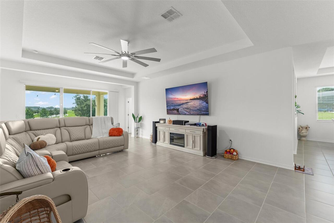
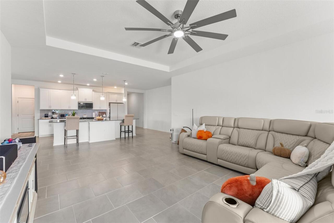
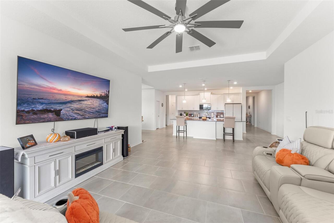
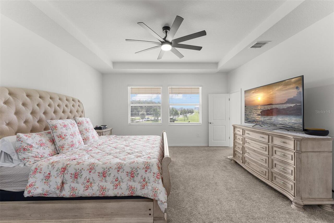
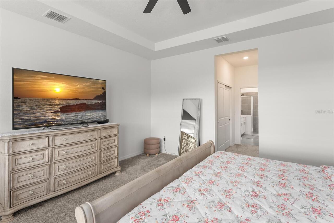
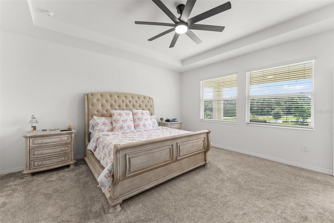
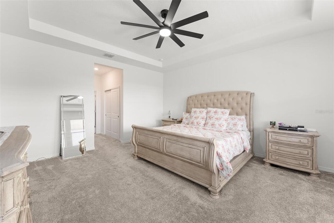
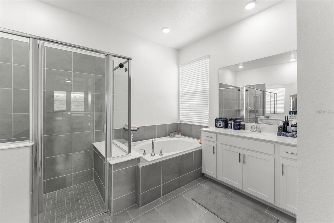
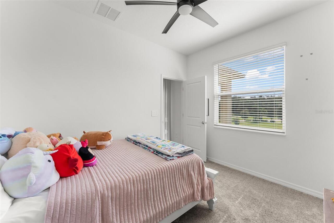
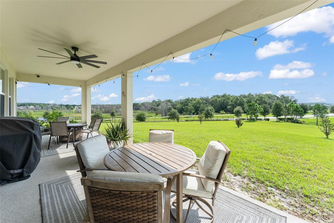
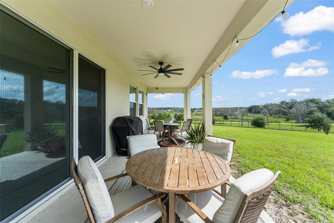
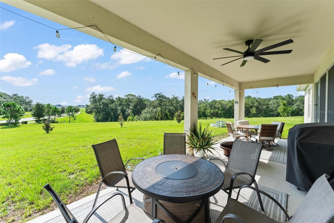
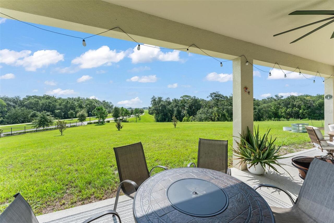
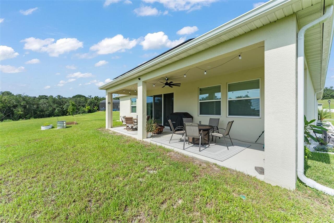
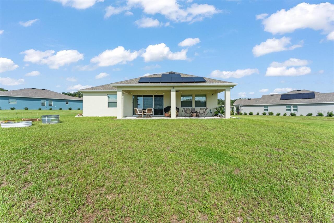
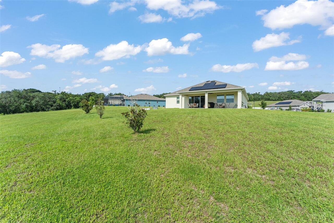
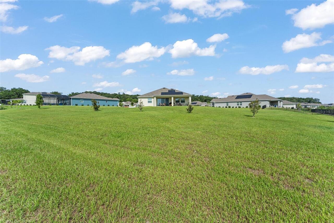
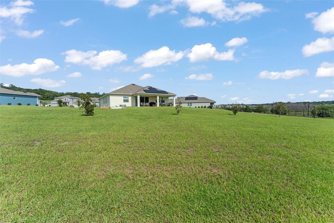
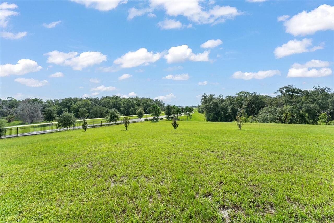
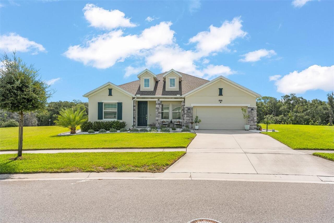
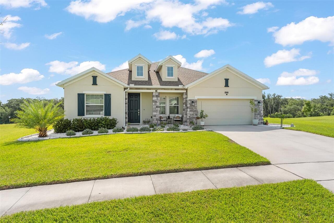
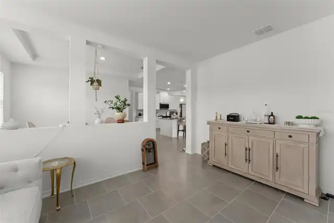
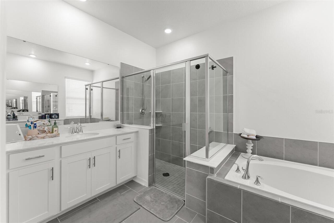
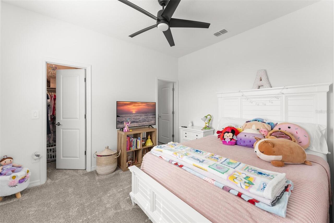
**This house comes with a REDUCED RATE through the seller's preferred lender. This is a lender-paid rate buydown that reduces the buyer's interest rate and monthly payment.** Welcome to 6025 Claystone Way in Mount Dora, a spacious 4-bedroom, 3.5-bathroom home situated on an oversized lot with no rear neighbors, offering added privacy and plenty of outdoor space. The thoughtfully designed layout provides plenty of room for comfortable everyday living and entertaining, while the open floor plan creates a bright, connected atmosphere with flexibility for a variety of lifestyles. Inside, the open-concept design brings the living, dining, and kitchen areas together, making it easy to gather with family and friends. Four bedrooms and 3.5 bathrooms provide ample space for residents and guests, while the functional layout offers options for a home office, hobby room, or additional personal space. Outside, a welcoming front porch enhances the home’s curb appeal, while the covered rear patio offers a comfortable retreat for morning coffee, outdoor dining, or relaxing at the end of the day. Set on an expansive 0.82-acre lot, the property provides and exceptional amount of space and privacy with plenty of room to enjoy the outdoors and make the space your own. Residents can enjoy a variety of community amenities, including a swimming pool, park, playground, and tennis courts, providing convenient options for recreation and outdoor enjoyment close to home. Located in Mount Dora, the home is convenient to shopping, dining, schools, parks, and everyday necessities. The area is also known for its charming historic downtown, local boutiques and restaurants, waterfront parks, and year-round community events. Nearby major roadways provide convenient connections to Apopka, Orlando, and other Central Florida destinations.
Property Details
Property Features
Property Sub Type
Single Family Residence
View
Garden, Trees/Woods
Parking
Driveway, Garage Door Opener
County
Orange
Subdivision
HILLSIDE ESTATES
Additional Information
Additional Lease Restrictions
Buyer to verify with HOA
Additional Parcels YN
false
Alternate Key Folio Num
272004356509380
Appliances
Dishwasher, Dryer, Microwave, Range, Refrigerator, Washer
Association Email
tsponheimer@lelandmanagement.com
Association Fee
272
Association Fee Frequency
Monthly
Association Fee Includes
Pool, Management, Private Road, Recreational Facilities, Security
Association Fee Requirement
Required
Association URL
www.lelandmanagement.com
Association YN
true
Attached Garage YN
true
Available For Lease YN
1
Bathrooms Total Integer
4
Builder Model
Inverness model
Builder Name
Lennar Homes LLC
Building Area Source
Appraiser
Building Area Total
3814
Building Area Total Srch SqM
354.33
Building Area Units
Square Feet
Calculated List Price By Calculated SqFt
211.41
Carport YN
false
Community Features
Fitness Center, Park, Playground, Pool, Sidewalks, Tennis Court(s)
Construction Materials
Stucco
Cooling
Central Air
Country
US
Cumulative Days On Market
28
Current Price
615000.00
Direction Faces
Northeast
Elementary School
Zellwood Elem
Exterior Features
Garden, Rain Gutters, Sidewalk
Fireplace Features
Living Room
Fireplace YN
true
Flood Zone Code
X
Flood Zone Date
2021-09-24
Flood Zone Panel
12095C0050H
Flooring
Carpet, Ceramic Tile
Foundation Details
Slab
Furnished
Unfurnished
Garage Spaces
2
Garage YN
true
Green Energy Generation
Solar
Heating
Central
High School
Apopka High
Homestead YN
1
Interior Features
Ceiling Fans(s), Eat-in Kitchen, Open Floorplan, Tray Ceiling(s), Walk-In Closet(s)
Internet Address Display YN
true
Internet Automated Valuation Display YN
false
Internet Consumer Comment YN
false
Internet Entire Listing Display YN
true
Laundry Features
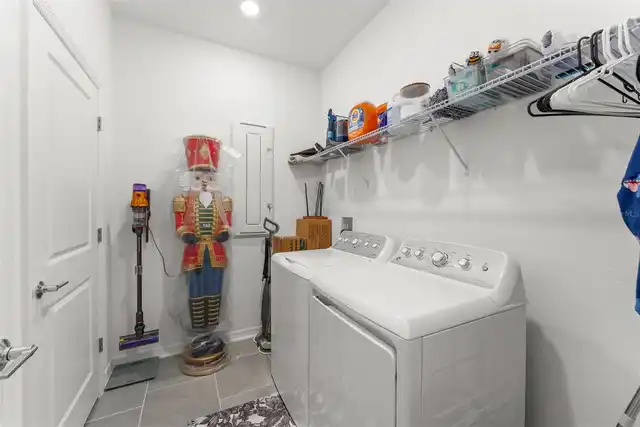
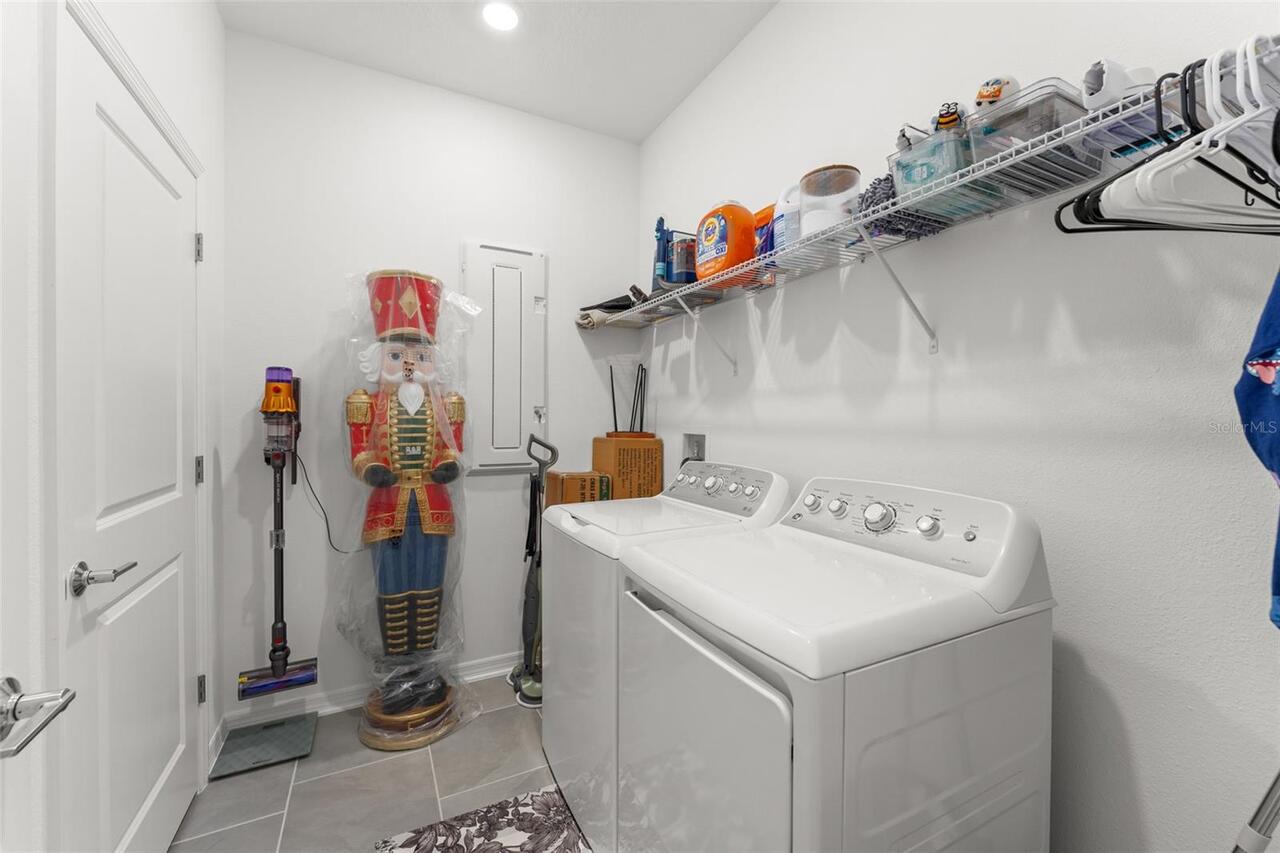
Inside, Laundry Room
Lease Restrictions YN
1
Levels
One
List AOR
Orlando Regional
Living Area Meters
270.25
Living Area Source
Appraiser
Living Area Units
Square Feet
Lot Features
Landscaped, Oversized Lot, Sidewalk, Paved
Lot Size Acres
0.82
Lot Size Square Feet
35733
Lot Size Square Meters
3320
Middle Or Junior School
Wolf Lake Middle
Minimum Lease
1-2 Years
Modification Timestamp
2026-09-17T13:09:09.971Z
Monthly HOA Amount
272.00
New Construction YN
false
Occupant Type
Owner
Other Equipment
Irrigation Equipment
Ownership
Fee Simple
Parcel Number
04-20-27-3565-09-380
Patio And Porch Features
Covered, Front Porch, Patio
Pet Restrictions
Buyer to verify with HOA
Pets Allowed
Yes
Pool Private YN
false
Previous List Price
649000
Price Change Timestamp
2026-09-17T13:08:37.000Z
Public Survey Range
27
Public Survey Section
04
RATIO Current Price By Calculated SqFt
211.41
Realtor Info
As-Is, No Sign
Road Surface Type
Paved
Roof
Shingle
Room Count
10
Senior Community YN
false
Sewer
Public Sewer
Showing Requirements
Sentri Lock Box, Appointment Only, ShowingTime
Status Change Timestamp
2026-08-20T14:11:18.000Z
Stories Total
1
Tax Annual Amount
7902.76
Tax Block
00
Tax Book Number
00
Tax Legal Description
HILLSIDE ESTATES AT STONEYBROOK HILLS 108/63 LOT 938
Tax Lot
938
Tax Year
2025
Total Acreage
1/2 to less than 1
Total Annual Fees
3264.00
Total Monthly Fees
272.00
Township
20
Universal Property Id
US-12095-N-042027356509380-R-N
Unparsed Address
6025 CLAYSTONE WAY
Utilities
Cable Available, Electricity Connected
Vegetation
Mature Landscaping, Trees/Landscaped
Water Source
Public
Waterfront YN
false
Window Features
Blinds
Zoning
P-D
Neighborhood Map
Popup

Property Photos
Listing Photo
Listing Photo
Listing Photo
Listing Photo
Listing Photo
Listing Photo
Listing Photo
Listing Photo
Listing Photo
Listing Photo
Listing Photo
Listing Photo
Listing Photo
Listing Photo
Listing Photo
Listing Photo
Listing Photo
Listing Photo
Listing Photo
Listing Photo
Listing Photo
Listing Photo
Listing Photo
Listing Photo
Listing Photo
Listing Photo
Listing Photo
Listing Photo
Listing Photo
Listing Photo
Listing Photo
Listing Photo
Listing Photo
Listing Photo
Listing Photo
Listing Photo
Listing Photo
Listing Photo
Listing Photo
Listing Photo
Listing Photo
Listing Photo
Listing Photo
Listing Photo
Listing Photo
Listing Photo
Listing Photo
Listing Photo
Listing Photo
Listing Photo
Listing Photo
Listing Photo
Listing Photo
Listing Photo
Listing Photo
Listing Photo
Listing Photo
Listing Photo
Listing Photo
Listing Photo
Listing Photo
Listing Photo
Listing Photo
Listing Photo
Listing Photo
Listing Photo
Listing Photo
Listing Photo
Listing Photo
Listing Photo
Listing Photo
Listing Photo
Listing Photo
Listing Photo
Listing Photo
Listing Photo
Listing Photo
Listing Photo
Listing Photo
Listing Photo
Listing Photo
Listing Photo
Listing Photo
Listing Photo
Listing Photo
Listing Photo
Listing Photo
Listing Photo
Listing Photo
Listing Photo
Listing Photo
Listing Photo
Listing Photo
Listing Photo
Listing Photo
Listing Photo
Listing Photo
Listing Photo

MLS #MFRO6434444 Listing courtesy of Keller Williams Realty At The Parks provided by Stellar MLS.
Similar Listings

$555,244
19305 Lochside Lane
Mount Dora
4BR/3BA
| Pending
$559,990
30237 Rustic Mill Street
Mount Dora
4BR/3BA
| Active
$564,900
418 E 10th Avenue
Mount Dora
4BR/3BA
| Active
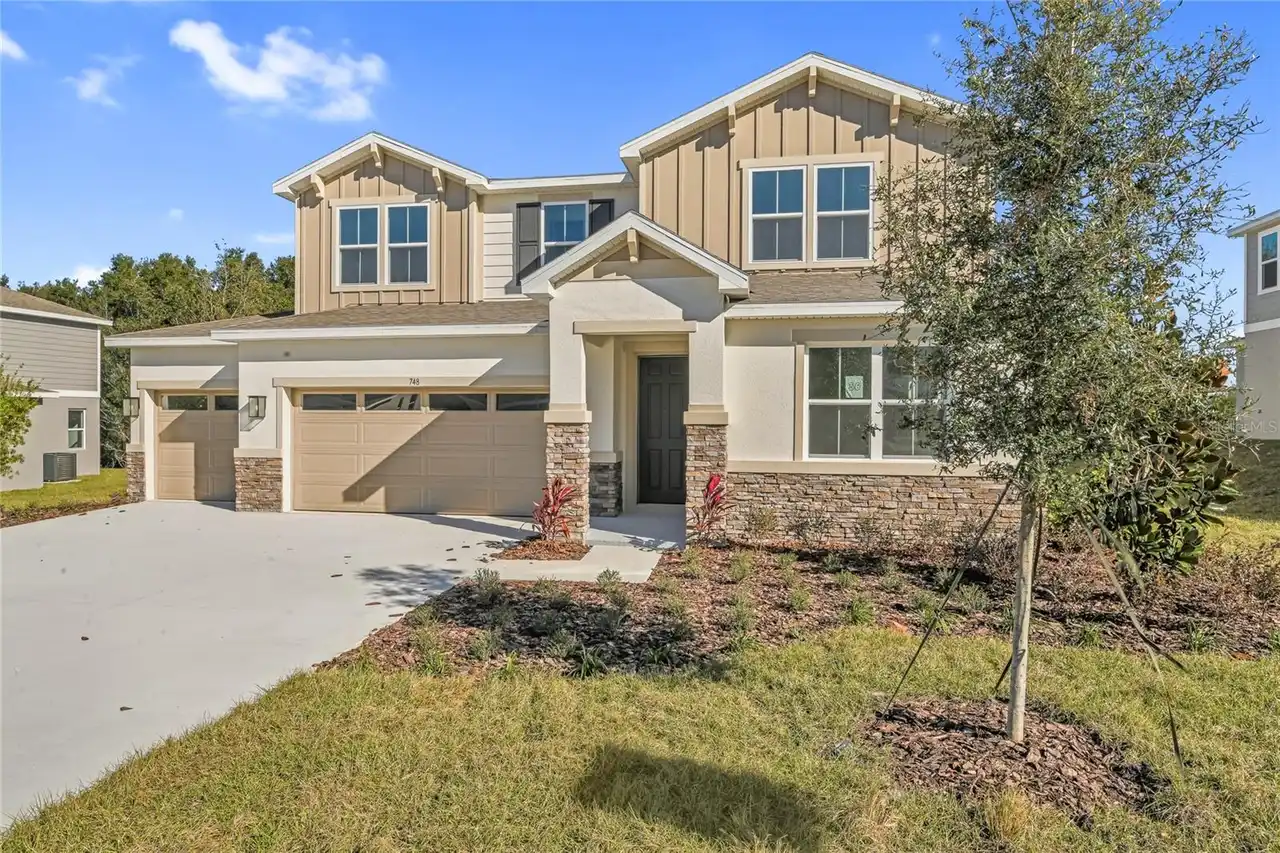
$564,999
748 Wekiva Ridge Drive
Mount Dora
4BR/3BA
| Active


All listing information is deemed reliable but not guaranteed and should be independently verified through personal inspection by appropriate professionals. Listings displayed on this website may be subject to prior sale or removal from sale; availability of any listing should always be independent verified. Listing information is provided for consumer personal, non-commercial use, solely to identify potential properties for potential purchase; all other use is strictly prohibited and may violate relevant federal and state law. The source of the listing data is as follows: Stellar MLS (updated 10/1/26 3:58 PM) |
Listing Search


Translate Tool

Featured Listings
Odessa Real Estate
$1,093,990
5 BED
4 BATH
Under Construction. Move into luxury sooner with this beautifully upgraded David Weekley Homes quick move-in home featur... Read More
Windermere Real Estate
$950,000
4 BED
3 BATH
This home can be purchased with NO INCOME VERIFICATION needed! Seller's preferred lender is willing to contribute 1% of ... Read More
Montverde Real Estate
$825,000
4 BED
3 BATH
Experience luxury living with an exceptional blend of privacy, thoughtful upgrades, and resort-style amenities in the pr... Read More
Kissimmee Real Estate
$831,000
9 BED
5 BATH
Storey Lake Hideaway – A One-of-a-Kind Themed Estate Built for Short-Term Rental Success. If you're searching for a shor... Read More
Winter Garden Real Estate
$825,000
6 BED
4 BATH
SIGNIFIGANT PRICE REDUCTION- SELLER IS MOTIVATED! RARE DUAL-RESIDENCE PROPERTY | NO HOA | MINUTES TO DOWNTOWN WINTER GAR... Read More
Montverde Real Estate
$1,025,000
5 BED
3 BATH
Experience refined golf-front living in Bella Collina, Central Florida’s premier guard-gated golf and lakefront communit... Read More
Orlando Real Estate
$849,900
5 BED
4 BATH
This is the homesite buyers wait for in Stoneybrook East. Beautifully positioned along the 15th hole of the Stoneybrook ... Read More
St Petersburg Real Estate
$1,350,000
3 BED
3 BATH
FINALLY FOUND IT! A rare opportunity to own an oversized 15.5-foot wide private boat slip with a 12,000-lb boat lift and... Read More
Lakeland Real Estate
$1,100,000
7 BED
5 BATH
There are homes you see, and there are homes you remember. The Columbus W. Deen House is one of them. Prominently situat... Read More
Lake Mary Real Estate
$1,235,000
4 BED
3 BATH
Virtually Staged. Welcome to luxury living in the exclusive gated Steeple Chase community, where timeless transitional M... Read More
Contact Sandra Pardo

407-990-2746

Wendy Morris LLC

Licensed in the State of Florida
BK 3146762
16797 Broadwater Avenue
Winter Garden, Florida 34787

Your privacy is our utmost concern. We will never sell your personal information. Privacy Policy
©2026 sandrapardohomes.com - all rights reserved. | Site Map