407-990-2746
Menu

6019 Nw 90th Street, Gainesville, FL

NEXT
PREV
$1,100,000

($281/sqft)

List Status: Active
6019 Nw 90th Street
Gainesville, FL 32653


4 beds
4 baths
3911 living sqft
Top Features
  • Subdivision: Provence Sub
  • Built in  2011
  • Single Family Residence
Description
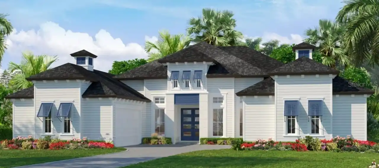
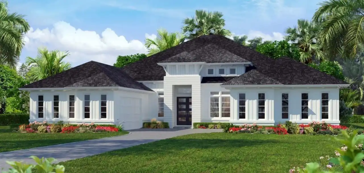
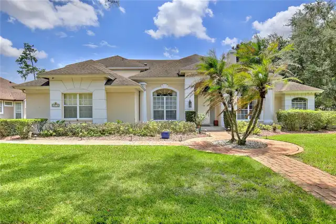
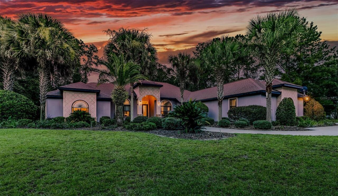
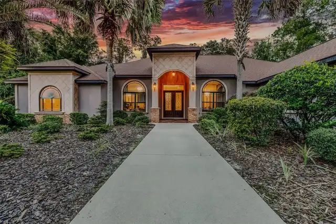
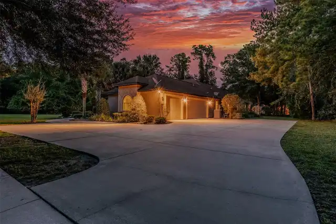
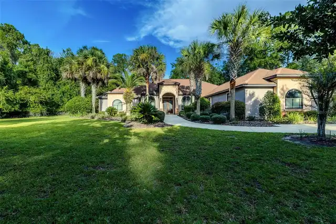
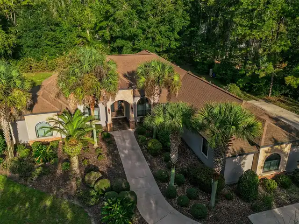
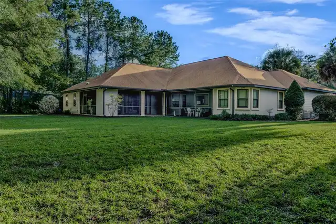
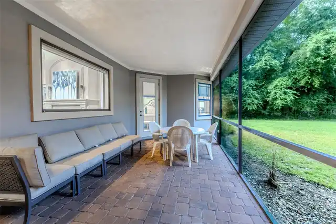
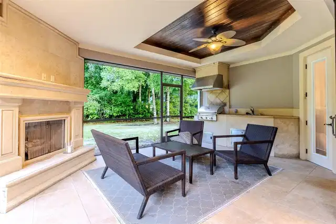
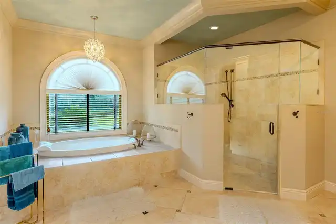
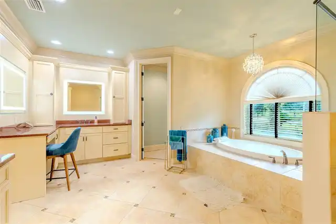
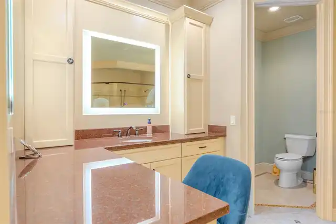
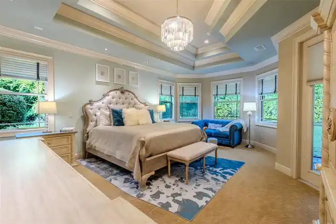
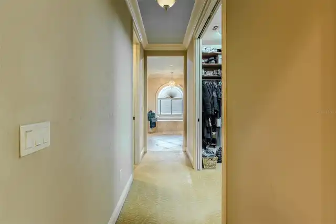
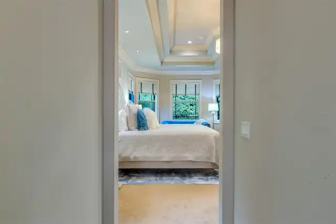
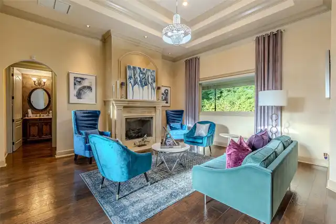
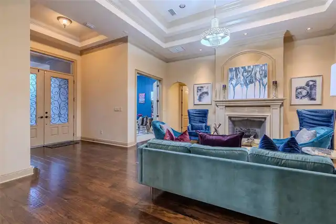
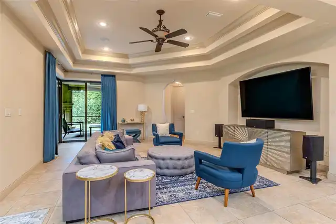
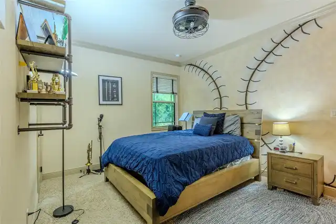
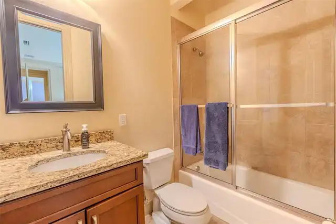
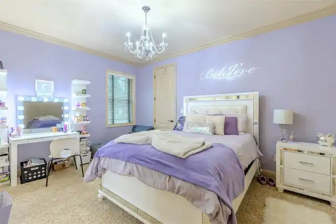
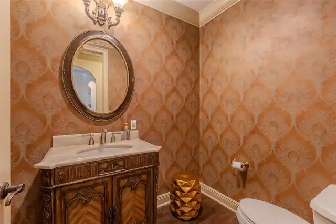
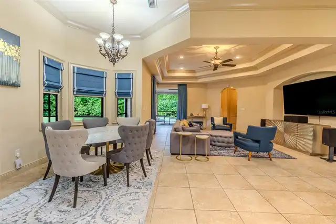
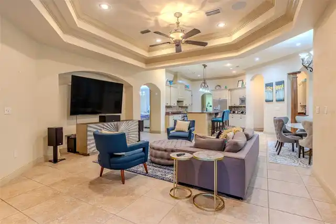
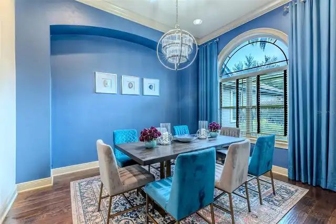
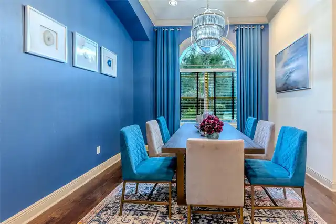
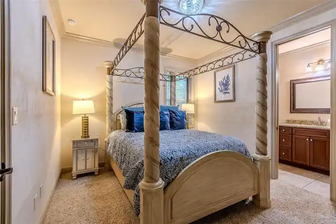
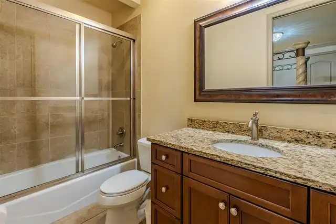
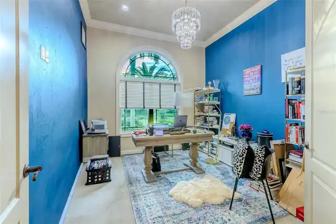
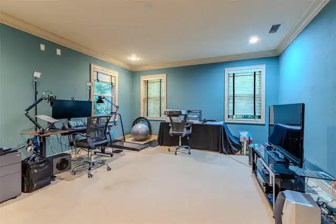
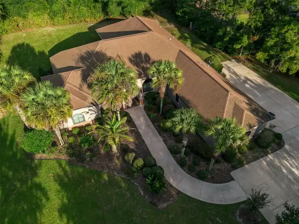
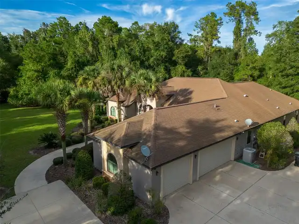
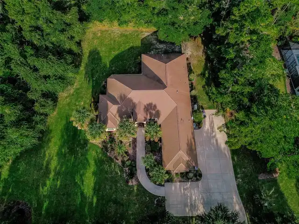
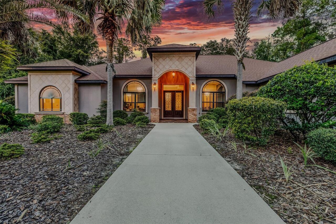
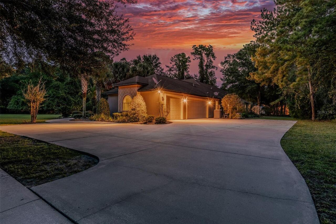
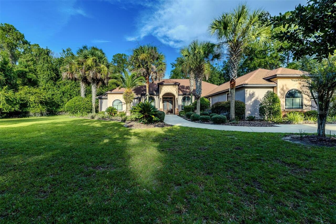
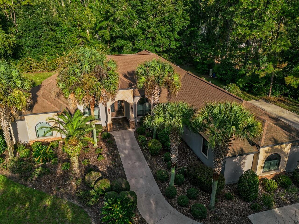
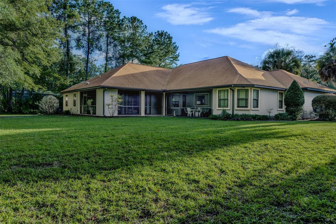
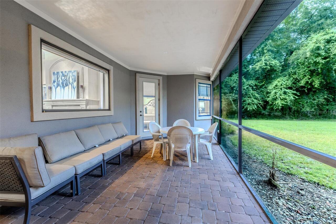
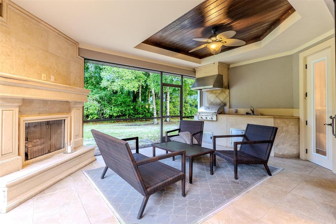
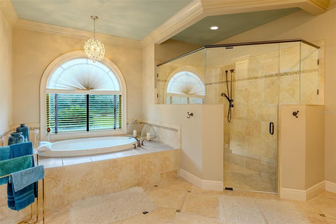
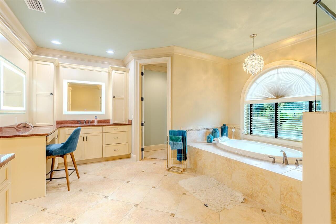
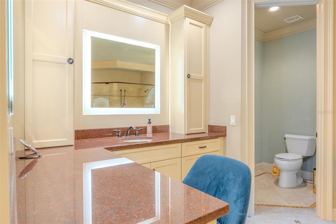
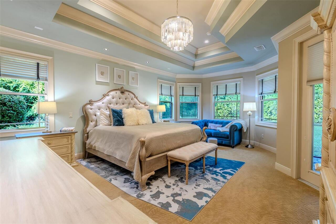
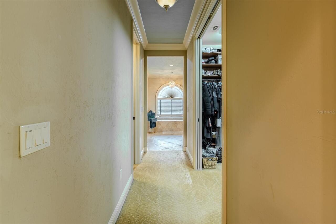
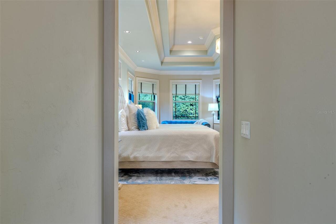
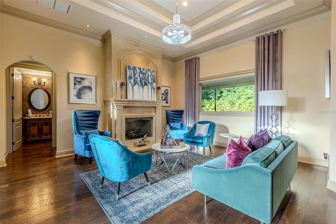
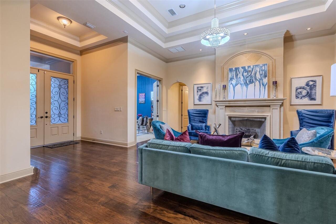
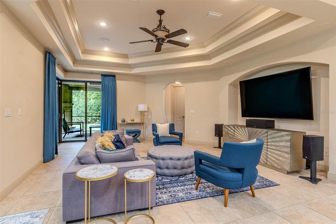
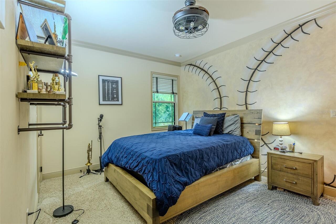
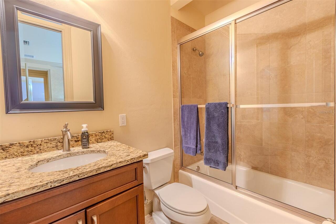
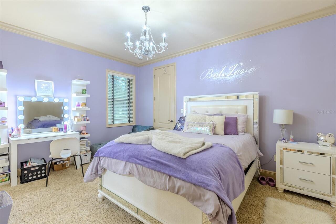
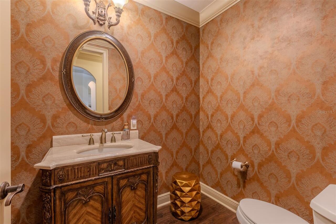
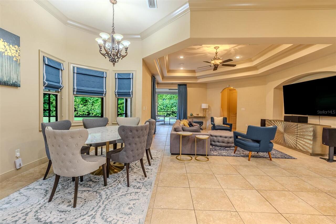
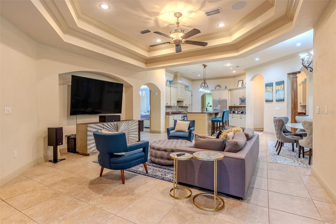
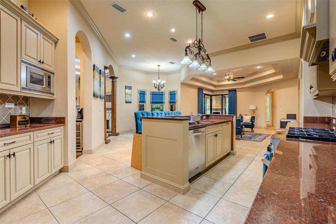
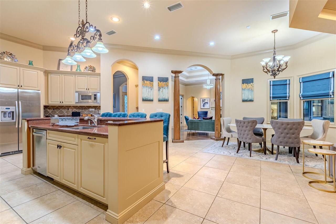
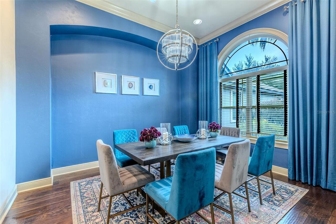
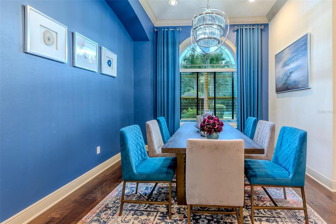
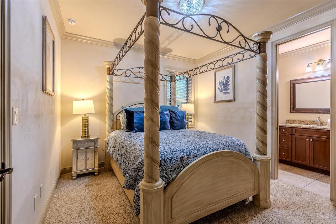
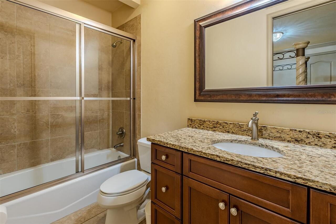
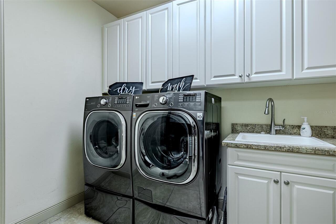
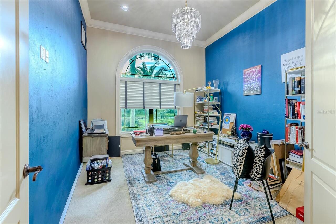
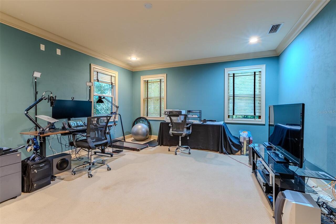
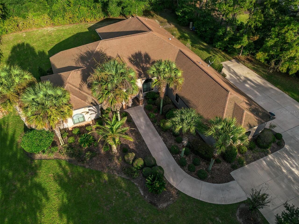
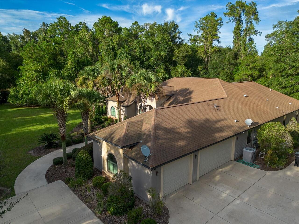
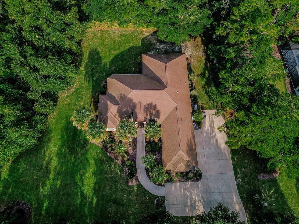
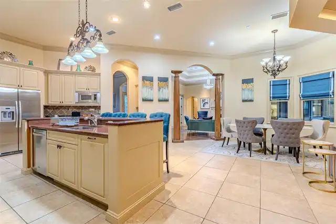
Welcome to elevated Gainesville living in The Reserve at Millhopper (formerly Provence), where privacy, architectural detail, and exceptional indoor-outdoor living come together on an impressive 1.46-acre homesite off scenic Millhopper Road. Offering 3,911 square feet, this beautifully appointed residence features 4 bedrooms, each with its own ensuite bath and walk-in closet, plus a guest half bath, private study, flex room, wet bar, multiple living and dining spaces, and a 3-car garage. From the moment you enter, the home's architectural character takes center stage. Soaring ceilings, dramatic multi-level tray ceilings, extensive crown molding, recessed lighting, graceful arched openings, architectural columns, and hardwood flooring create a distinctive yet inviting atmosphere. The formal living room, complete with a fireplace and elegant ceiling treatment, provides a beautiful setting for conversation, while the formal dining room offers a striking backdrop for special occasions. The spacious primary suite is a true retreat, featuring an impressive multi-tiered tray ceiling with extensive crown molding, a sitting area, two walk-in closets with custom built-ins, dual vanities, a large soaking tub, and walk-in shower. Each additional bedroom offers the privacy and convenience of its own ensuite bathroom and walk-in closet an exceptional layout for family and guests alike. At the heart of the home, the expansive kitchen opens to the family room and casual dining area, creating a natural gathering place. The kitchen features granite countertops, abundant cabinetry, KitchenAid stainless steel appliances, gas cooking, decorative tile backsplash, and a large peninsula with bar seating. The adjoining family room features integrated surround sound for an enhanced movie, music, and game-day experience, while the flex room and wet bar provide even more options for entertaining. The home's signature feature may be its seamless connection to the outdoors. Floor-to-ceiling glas
Property Details
Property Features
Property Sub Type
Single Family Residence
Parking
Garage Faces Side, Garage Door Opener
County
Alachua
Subdivision
PROVENCE SUB
Additional Information
Additional Parcels YN
false
Additional Rooms
Attic, Bonus Room, Den/Library/Office, Family Room, Formal Dining Room Separate, Formal Living Room Separate, Great Room, Inside Utility, Media Room
Alternate Key Folio Num
1033276
Appliances
Bar Fridge, Cooktop, Dishwasher, Disposal, Dryer, Electric Water Heater, Exhaust Fan, Gas Water Heater, Ice Maker, Microwave, Refrigerator, Tankless Water Heater, Washer, Water Softener
Architectural Style
Contemporary
Association Email
doug@gainesvillebuilder.com
Association Fee
2100
Association Fee Frequency
Annually
Association Fee Includes
Common Area Taxes, Other, Private Road, Recreational Facilities
Association Fee Requirement
Required
Association YN
true
Attached Garage YN
true
Bathrooms Total Integer
5
Building Area Source
Builder
Building Area Total
5492
Building Area Total Srch SqM
510.22
Building Area Units
Square Feet
Calculated List Price By Calculated SqFt
281.26
Carport YN
false
Community Features
Clubhouse, Deed Restrictions, Gated Community - No Guard, Sidewalks, Tennis Court(s), Street Lights
Construction Materials
Brick, Cement Siding, Concrete, Stone
Cooling
Central Air, Other
Country
US
Cumulative Days On Market
70
Current Price
1100000.00
Direction Faces
West
Elementary School
William S. Talbot Elem School-AL
Exterior Features
Outdoor Grill, Outdoor Kitchen, Sidewalk, Tennis Court(s)
Fireplace Features
Gas, Living Room, Outside
Fireplace YN
true
Flood Zone Code
X
Flood Zone Date
2006-06-16
Flood Zone Panel
12001C0280D
Flooring
Carpet, Tile, Wood
Foundation Details
Slab
Furnished
Negotiable
Garage Spaces
3
Garage YN
true
Green Energy Efficient
Appliances, HVAC, Insulation, Thermostat, Water Heater, Windows
Green Indoor Air Quality
Air Filters MERV 10+
Green Landscaping
Fl. Friendly/Native Landscape
Green Water Conservation
Efficient Hot Water Distribution, Irrig. System-Drip/Microheads
Heating
Central, Natural Gas, Other
High School
Gainesville High School-AL
Home Warranty YN
false
Homestead YN
1
Interior Features
Built-in Features, Ceiling Fans(s), Crown Molding, Eat-in Kitchen, High Ceilings, Kitchen/Family Room Combo, Living Room/Dining Room Combo, Open Floorplan, Primary Bedroom Main Floor, Solid Surface Counters, Solid Wood Cabinets, Split Bedroom, Stone Counters, Thermostat, Tray Ceiling(s), Walk-In Closet(s), Wet Bar, Window Treatments
Internet Address Display YN
true
Internet Automated Valuation Display YN
false
Internet Consumer Comment YN
false
Internet Entire Listing Display YN
true
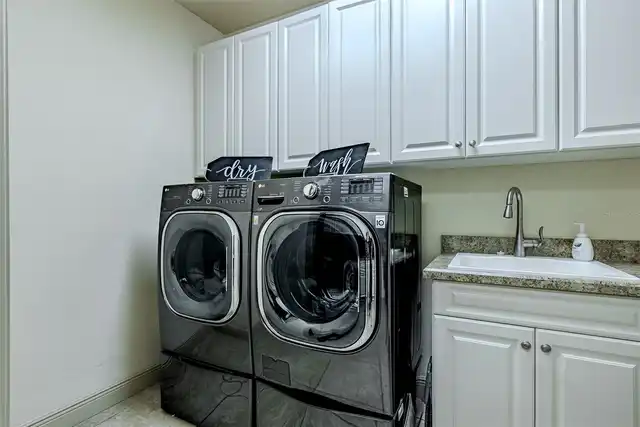
Laundry Features
Electric Dryer Hookup, Inside, Laundry Room, Washer Hookup
Levels
One
List AOR
Gainesville-Alachua
Living Area Meters
363.34
Living Area Source
Builder
Living Area Units
Square Feet
Lot Size Acres
1.42
Lot Size Square Feet
61855
Lot Size Square Meters
5747
Middle Or Junior School
Fort Clarke Middle School-AL
Modification Timestamp
2026-10-24T20:05:22.805Z
Monthly HOA Amount
175.00
New Construction YN
false
Occupant Type
Owner
Other Equipment
Generator, Intercom, Irrigation Equipment
Ownership
Fee Simple
Parcel Number
06035-020-013
Patio And Porch Features
Rear Porch, Screened
Pet Restrictions
All pet restrictions to be verified by HOA management.
Pets Allowed
Yes
Pool Private YN
false
Postal Code Plus 4
2990
Public Survey Range
19
Public Survey Section
17
RATIO Current Price By Calculated SqFt
281.26
Realtor Info
As-Is, List Agent is Owner, List Agent is Related to Owner
Road Surface Type
Asphalt, Paved
Roof
Shingle
Room Count
11
Security Features
Closed Circuit Camera(s), Gated Community, Security System, Smoke Detector(s)
Senior Community YN
false
Sewer
Septic Tank
Showing Requirements
24 Hour Notice, Appointment Only, Call Listing Agent, Call Listing Office, See Remarks
Status Change Timestamp
2026-08-16T00:24:31.000Z
Tax Annual Amount
10646
Tax Book Number
28-69
Tax Legal Description
PROVENCE SUBDIVISION PB 28 PG 69 LOT 13 OR 4650/1278
Tax Lot
13
Tax Year
2025
Total Acreage
1 to less than 2
Total Annual Fees
2100.00
Total Monthly Fees
175.00
Township
09
Universal Property Id
US-12001-N-06035020013-R-N
Unparsed Address
6019 NW 90TH ST
Utilities
BB/HS Internet Available, Cable Available, Electricity Connected, Natural Gas Connected, Underground Utilities
Vegetation
Trees/Landscaped
Water Source
Well
Waterfront YN
false
Window Features
Blinds, Drapes, ENERGY STAR Qualified Windows, Window Treatments
Zoning
RS1
Neighborhood Map
Popup

Property Photos
Listing Photo
Listing Photo
Listing Photo
Listing Photo
Listing Photo
Listing Photo
Listing Photo
Listing Photo
Listing Photo
Listing Photo
Listing Photo
Listing Photo
Listing Photo
Listing Photo
Listing Photo
Listing Photo
Listing Photo
Listing Photo
Listing Photo
Listing Photo
Listing Photo
Listing Photo
Listing Photo
Listing Photo
Listing Photo
Listing Photo
Listing Photo
Listing Photo
Listing Photo
Listing Photo
Listing Photo
Listing Photo
Listing Photo
Listing Photo
Listing Photo
Listing Photo
Listing Photo
Listing Photo
Listing Photo
Listing Photo
Listing Photo
Listing Photo
Listing Photo
Listing Photo
Listing Photo
Listing Photo
Listing Photo
Listing Photo
Listing Photo
Listing Photo
Listing Photo
Listing Photo
Listing Photo
Listing Photo
Listing Photo
Listing Photo
Listing Photo
Listing Photo
Listing Photo
Listing Photo
Listing Photo
Listing Photo
Listing Photo
Listing Photo
Listing Photo
Listing Photo
Listing Photo
Listing Photo
Listing Photo
Listing Photo

MLS #MFRGC542777 Listing courtesy of Swanz Premier Realty Llc provided by Stellar MLS.

Similar Listings

$1,117,983
3992 Sw 107th Terrace
Gainesville
4BR/4BA
| Pending
$1,160,253
3853 Sw 107th Terrace
Gainesville
4BR/4BA
| Active


All listing information is deemed reliable but not guaranteed and should be independently verified through personal inspection by appropriate professionals. Listings displayed on this website may be subject to prior sale or removal from sale; availability of any listing should always be independent verified. Listing information is provided for consumer personal, non-commercial use, solely to identify potential properties for potential purchase; all other use is strictly prohibited and may violate relevant federal and state law. The source of the listing data is as follows: Stellar MLS (updated 10/29/26 1:00 PM) |

Listing Search


Translate Tool

Featured Listings
Port Charlotte Real Estate
$1,049,000
4 BED
2 BATH
Direct lagoon-front living with sweeping, unobstructed water views and true sailboat access—no speed restrictions to the... Read More
Dunedin Real Estate
$1,500,000
4 BED
4 BATH
A rare opportunity to own a substantially renovated luxury waterfront estate in the highly sought-after Weybridge Woods ... Read More
Lutz Real Estate
$899,900
5 BED
3 BATH
Major Market Price Improvement! Welcome to this fully turn key 5-bedroom PLUS OFFICE, 3.5-bathroom, 2-car garage POOL ho... Read More
Tampa Real Estate
$899,999
4 BED
4 BATH
COMPLETELY UPDATED! Enjoy breathtaking sunset LAKE VIEWS in this luxurious 4 bd/4 full bath modern mansion in Lake Carro... Read More
New Smyrna Beach Real Estate
$899,800
4 BED
3 BATH
One or more photo(s) has been virtually staged. A rare opportunity to own over 3 private acres in New Smyrna Beach, less... Read More
Orlando Real Estate
$1,190,000
4 BED
3 BATH
A PRIVATE POOL OASIS IN SOUGHT-AFTER LAUREATE PARK! Situated on a corner lot, this 4-bedroom, 3.5-bath home offers a des... Read More
Orlando Real Estate
$1,047,000
7 BED
5 BATH
**Seller will contribute up to $10,000 toward the Buyer’s closing costs and prepaid expenses with an accepted full-price... Read More
Bradenton Real Estate
$859,900
4 BED
3 BATH
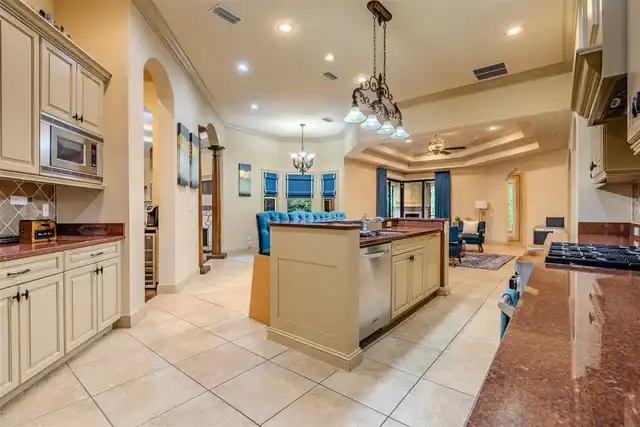
Welcome to this beautifully updated centrally located, 4-bedroom, 3-bathroom pool home with a 3-car garage, ideally situ... Read More
Seminole Real Estate
$876,300
4 BED
2 BATH
Fully furnished 4-bedroom, 2-bath home in Seminole, FL, professionally designed and operated as a short-term rental. Rec... Read More
Sarasota Real Estate
$922,524
3 BED
3 BATH
Under Construction. What's Special: Pool Included | Close to Trails | Close to Amenities. New Construction - March Compl... Read More
Contact Sandra Pardo

407-990-2746

Wendy Morris LLC

Licensed in the State of Florida
BK 3146762
16797 Broadwater Avenue
Winter Garden, Florida 34787

Your privacy is our utmost concern. We will never sell your personal information. Privacy Policy
©2026 sandrapardohomes.com - all rights reserved. | Site Map