407-990-2746
Menu

6008 Swallow Drive, Lakeland, FL

NEXT
PREV
$364,900

($196/sqft)

List Status: Active
6008 Swallow Drive
Lakeland, FL 33809


3 beds
2 baths
1857 living sqft
Top Features
  • View: Golf Course
  • Subdivision: Sandpiper Golf & Country Club
  • Built in  1997
  • Single Family Residence
Description
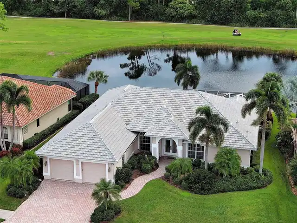
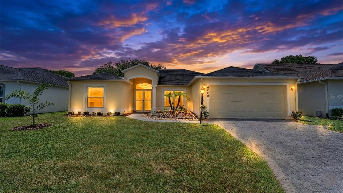
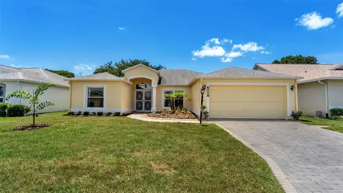
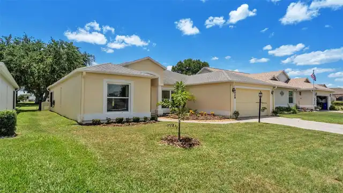
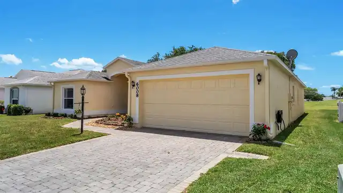
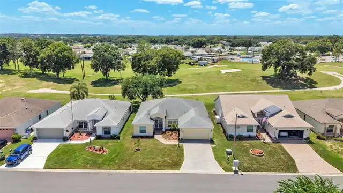
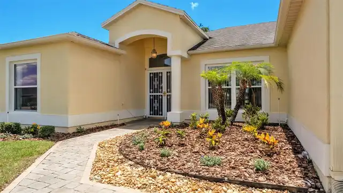
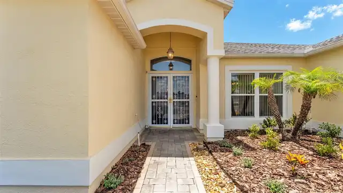
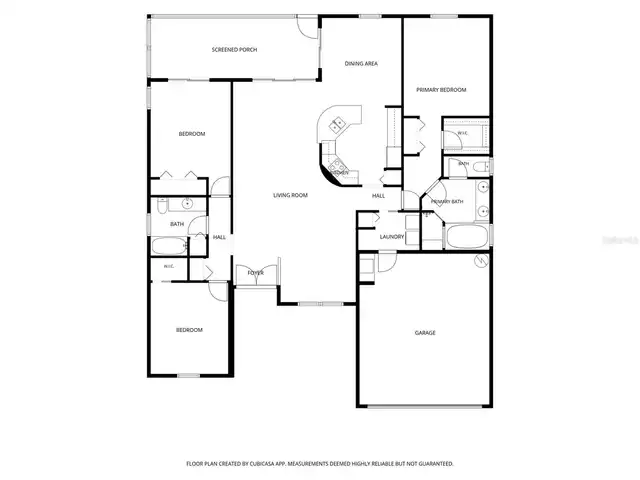
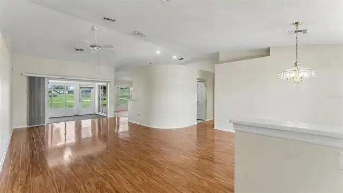
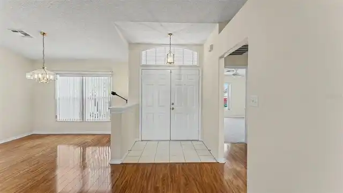
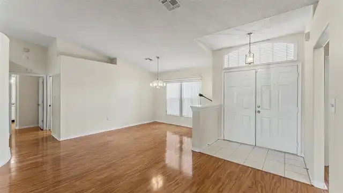
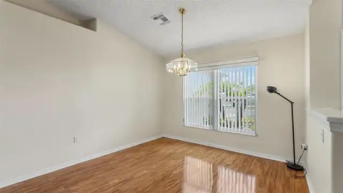
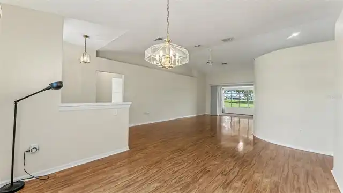
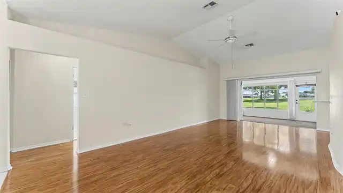
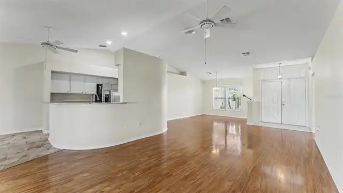
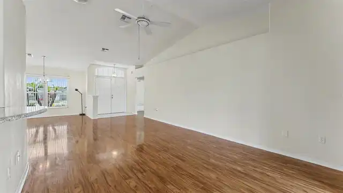
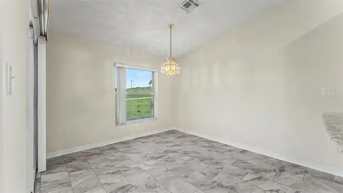
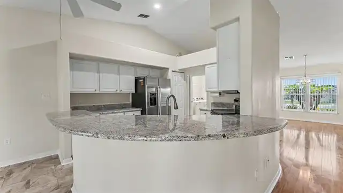
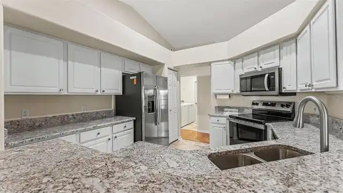
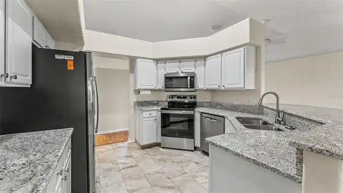
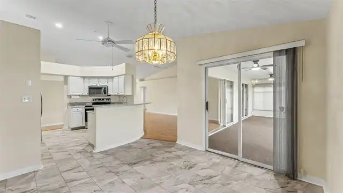
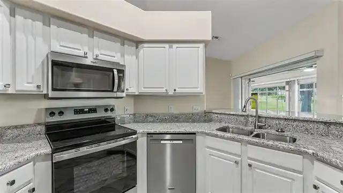
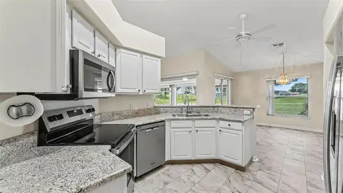
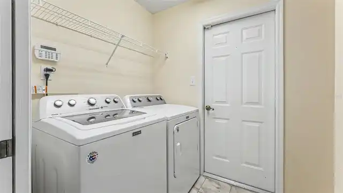
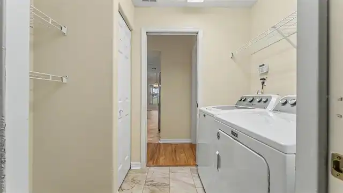
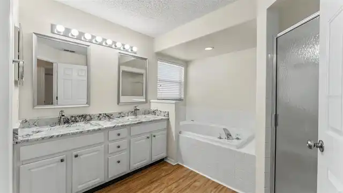
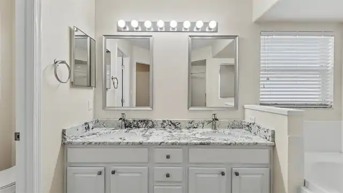
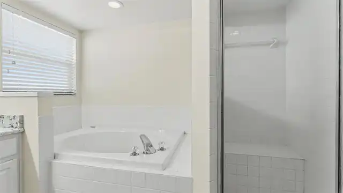
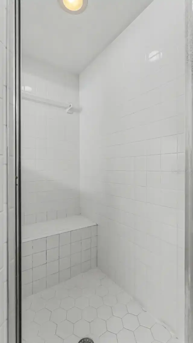
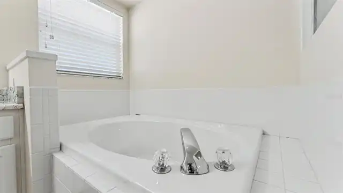
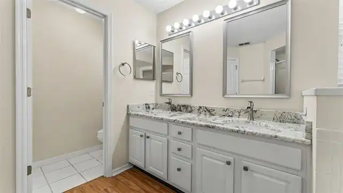
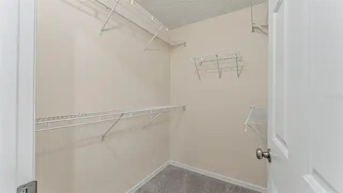
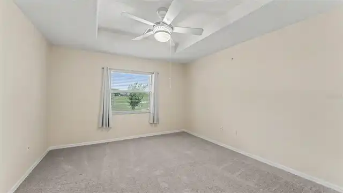
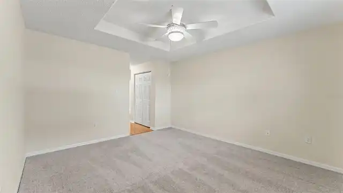
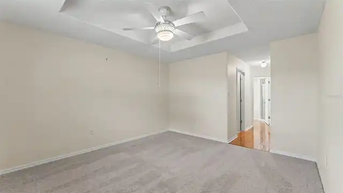
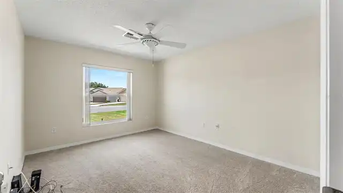
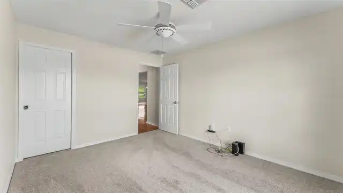
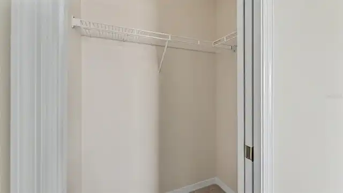
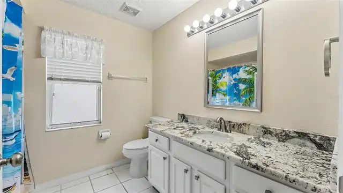
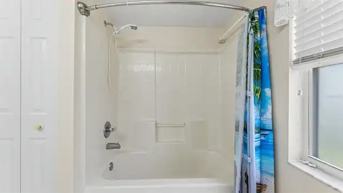
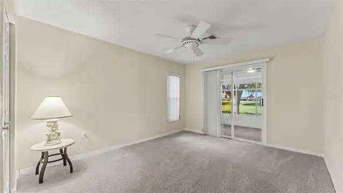
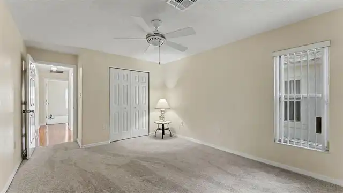
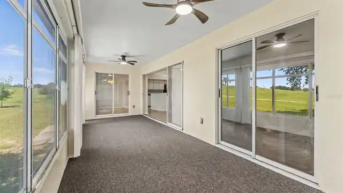
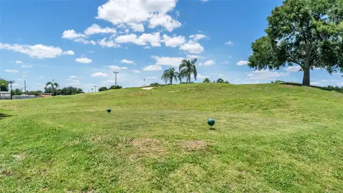
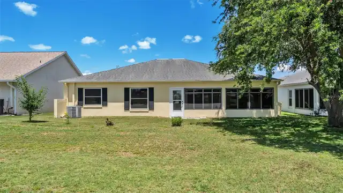
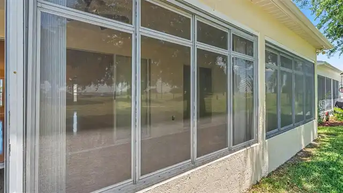
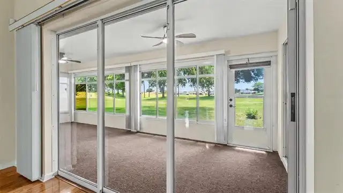
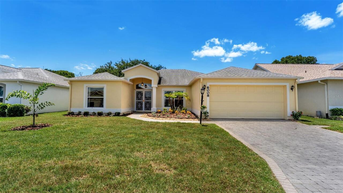
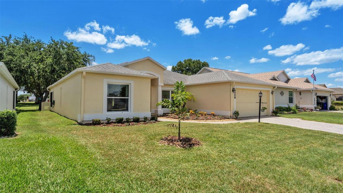
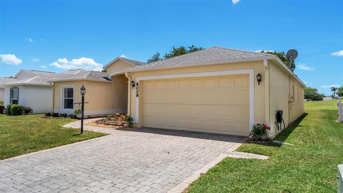
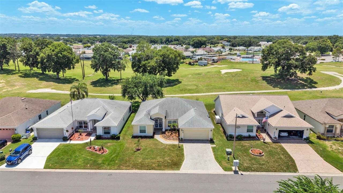
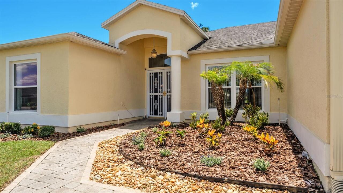
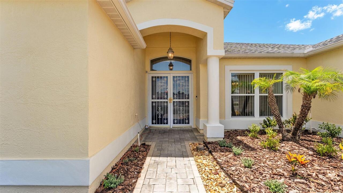
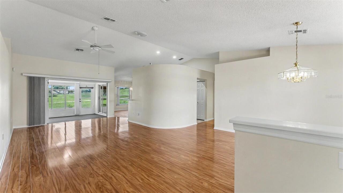
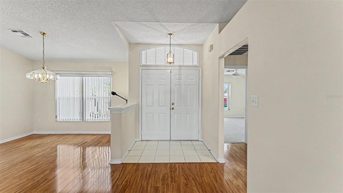
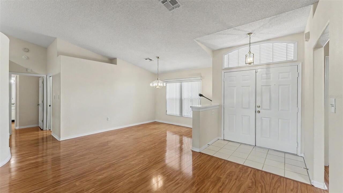
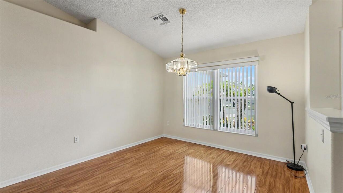
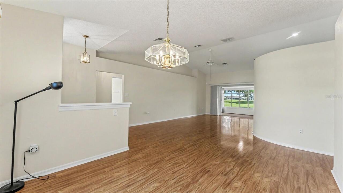
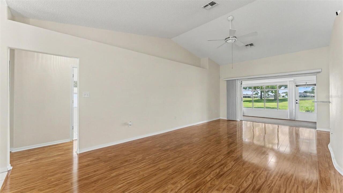
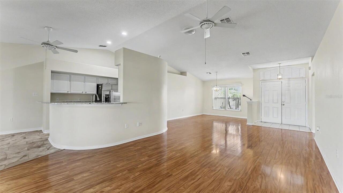
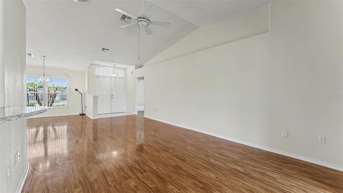
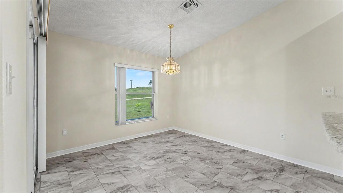
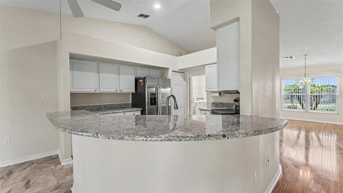
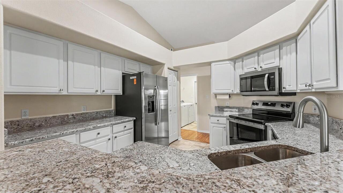
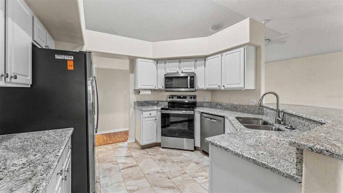
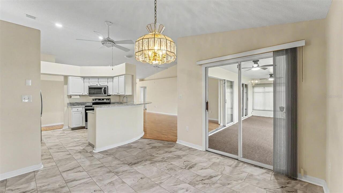
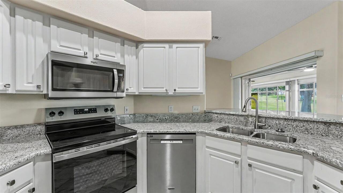
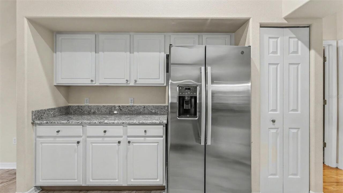
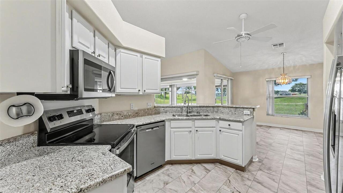
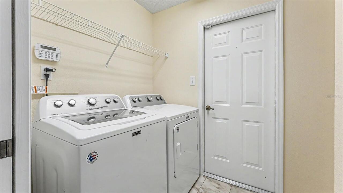
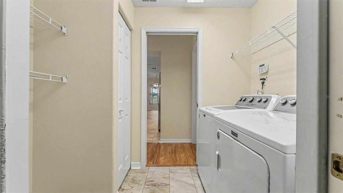
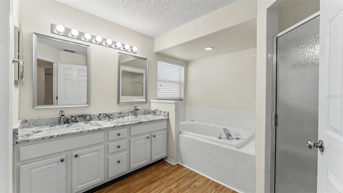
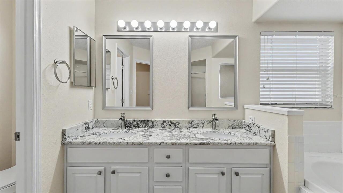
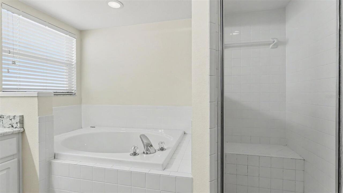
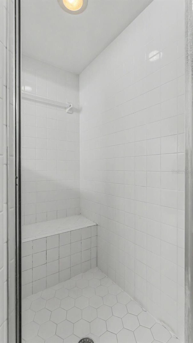
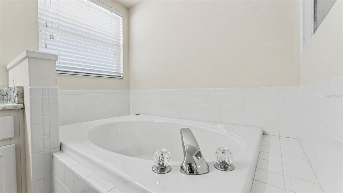
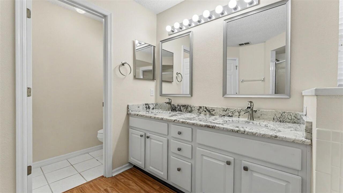
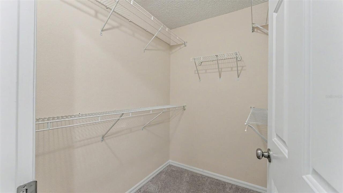
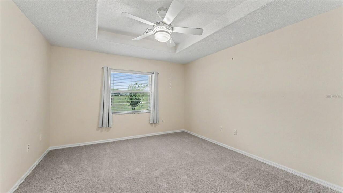
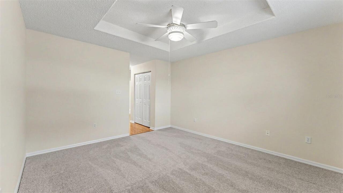
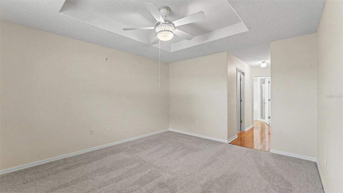
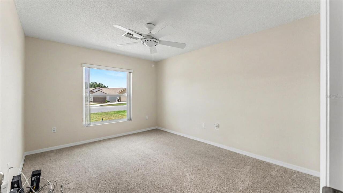
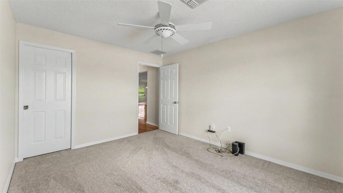
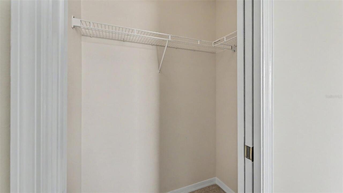
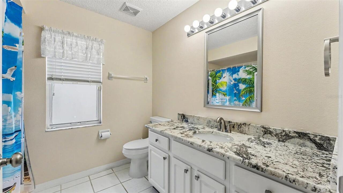
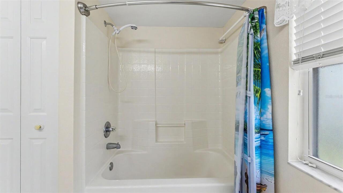
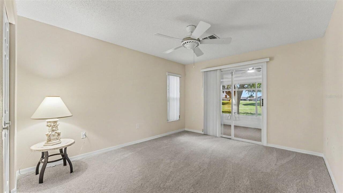
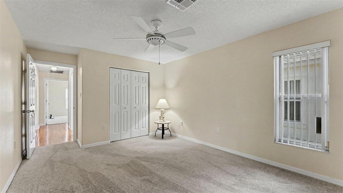
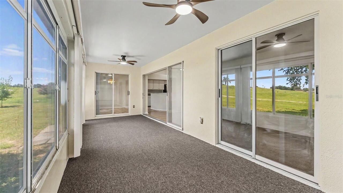
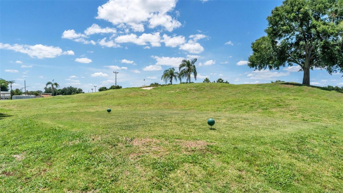
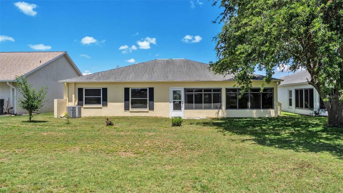
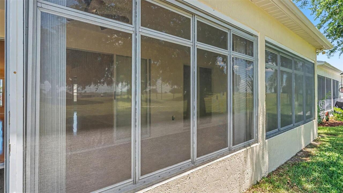
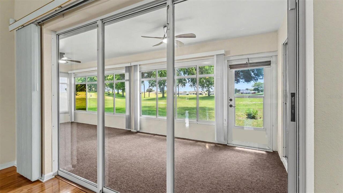
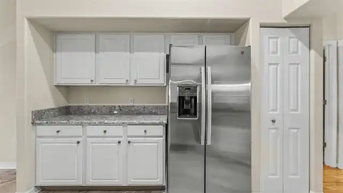
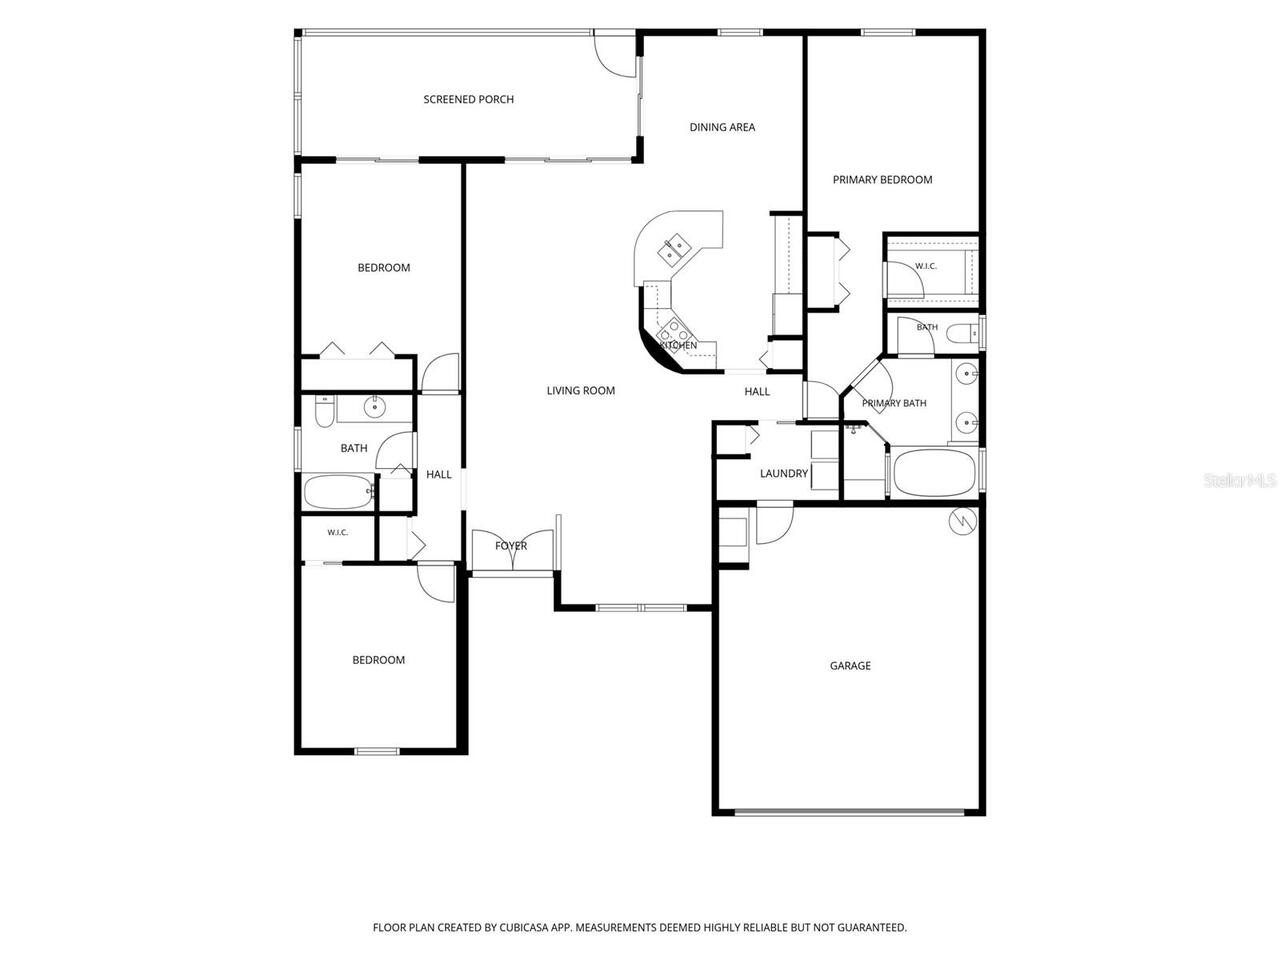
GOLF COURSE BEAUTY OVERLOOKING THE 8TH TEE BOX! Enjoy breathtaking golf course views and effortless Florida living in this beautifully updated and meticulously maintained 3-bedroom, 2-bath home located in the highly sought-after 55+ community of Sandpiper Golf & Country Club. From the moment you arrive, you'll appreciate the inviting double front doors, attractive curb appeal, and the convenience of nearly step-free access from both the front entrance and garage, with only an approximate 2-inch elevation change, making everyday mobility easier. Inside, the bright and spacious floor plan is filled with natural light and showcases beautiful views of the 8th tee box. The home features a formal dining room, spacious living room, and a well-appointed kitchen with breakfast bar and casual dining area, creating the perfect layout for both entertaining and everyday living. Recent updates make this home truly move-in ready, including new luxury vinyl and carpet flooring, granite countertops in the kitchen and both bathrooms, new sinks, faucets, and toilets, a new stainless-steel range and microwave (never used), plus a newer stainless-steel refrigerator and dishwasher. The washer and dryer also convey with the sale. The desirable split-bedroom floor plan provides privacy for both owners and guests. The spacious primary suite features two closets, including a walk-in closet, dual vanities, a relaxing garden tub, and a separate shower. Guest bedrooms are generously sized and conveniently located near the second bath. One of the home's standout features is the approximately 225-square-foot Florida room, which is not included in the home's base living square footage. Enclosed with acrylic slider windows and offering panoramic views of the 8th tee box, this versatile space is ideal for morning coffee, entertaining guests, hobbies, or simply relaxing while enjoying the peaceful golf course setting. Four pocket sliding glass doors open seamlessly to the Florida room, creating an ex
Property Details
Property Features
Property Sub Type
Single Family Residence
View
Golf Course
Parking
Driveway, Garage Door Opener
Pool
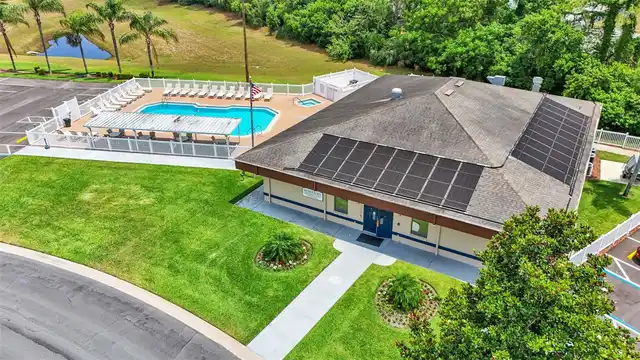
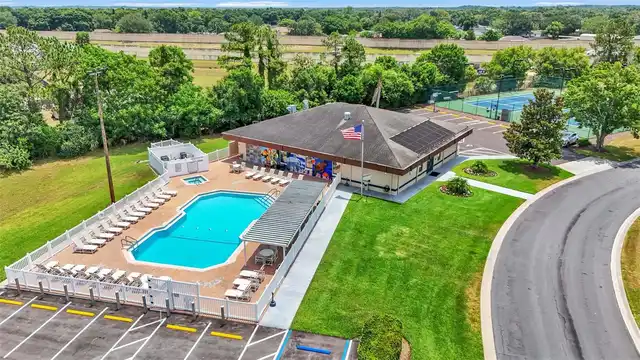
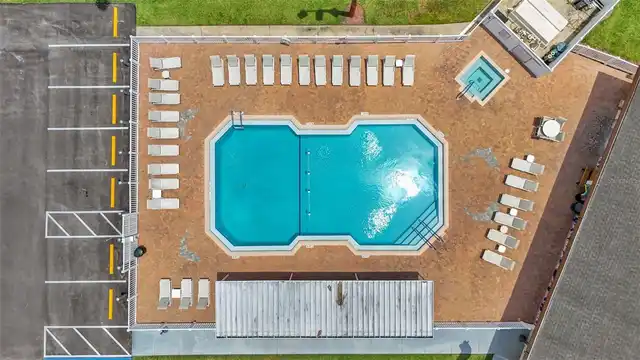
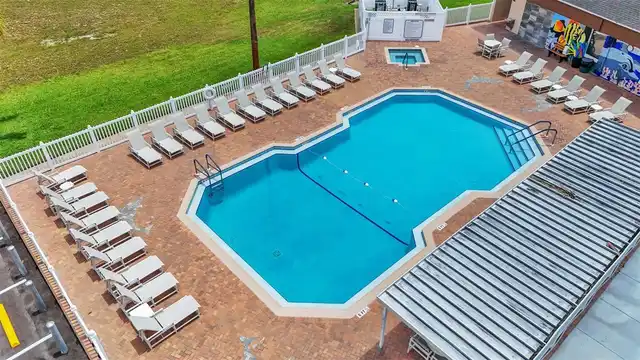
Heated, Gunite, In Ground
County
Polk
Subdivision
SANDPIPER GOLF & COUNTRY CLUB
Additional Information
Accessibility Features
Accessible Approach with Ramp
Additional Lease Restrictions
Confirm with POA all and any restrictions
Additional Parcels YN
false
Additional Rooms
Florida Room
Amenities Additional Fees
RV/Boat Storage $200 Annual
Appliances
Dishwasher, Disposal, Dryer, Electric Water Heater, Ice Maker, Microwave, Range, Refrigerator, Washer
Approval Process
Fee per person background check and application. See approval process on the website sandpiperflpoa.org scroll down to Governing Documents and look under Residential Application Committee
Association Amenities
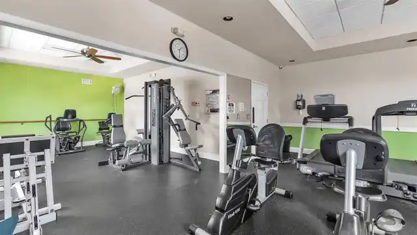
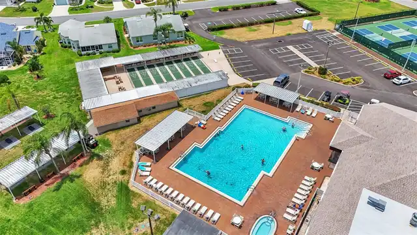
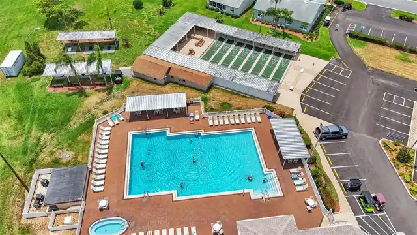
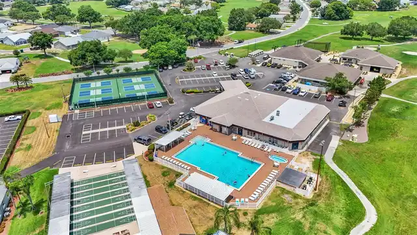
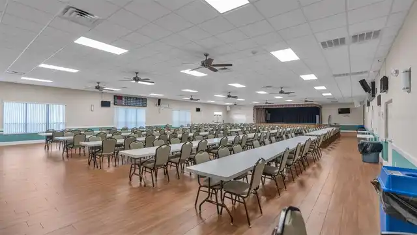
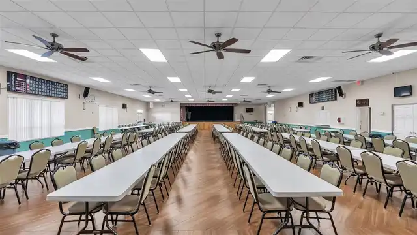
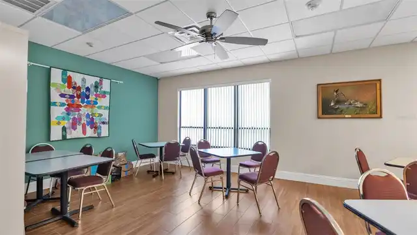
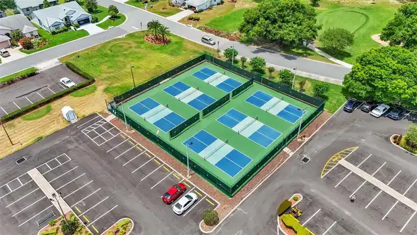
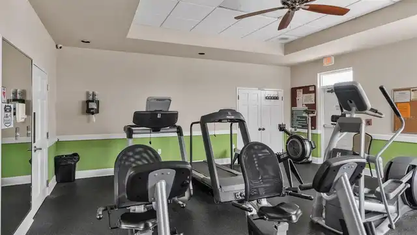
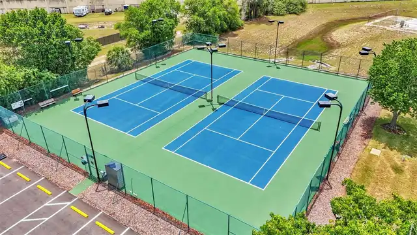
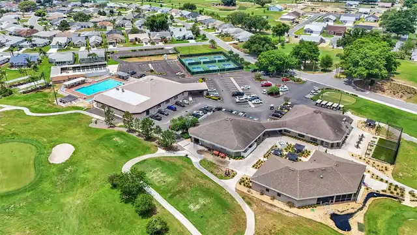
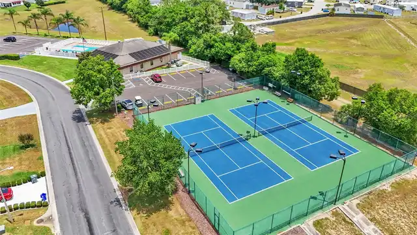
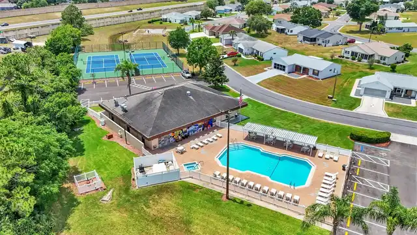
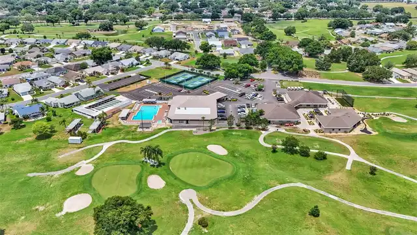
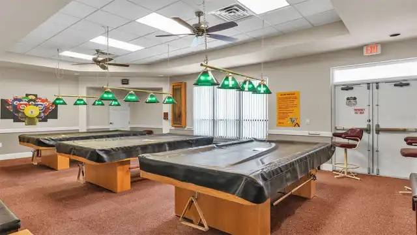
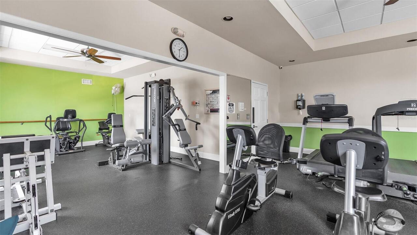
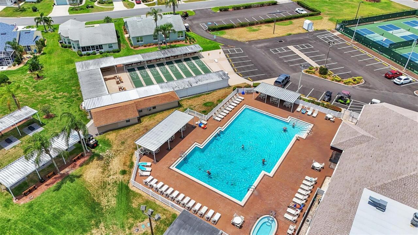
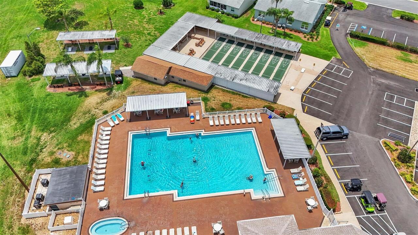
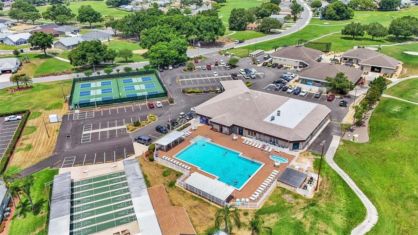
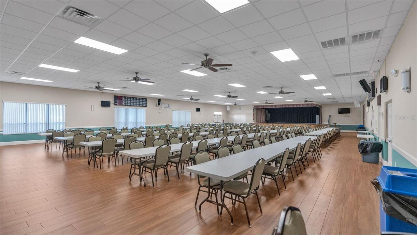
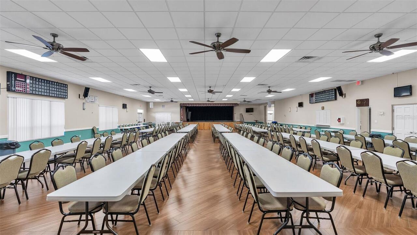
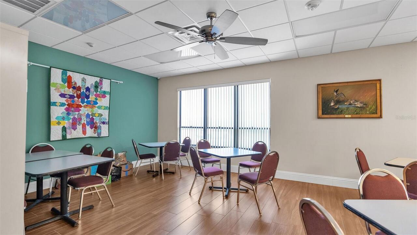
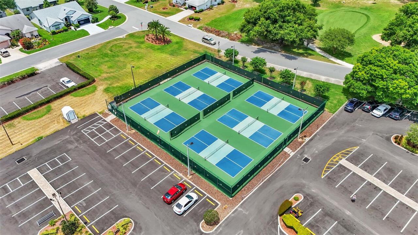
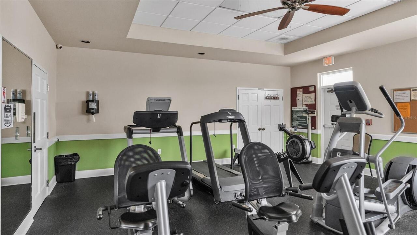
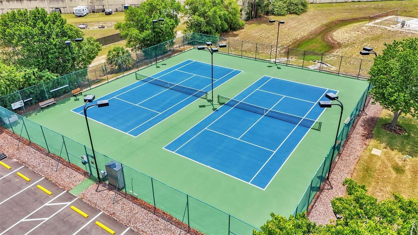
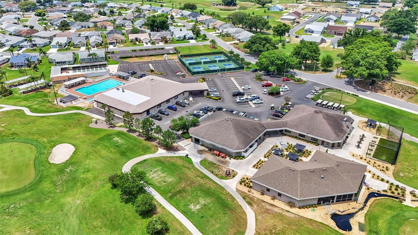
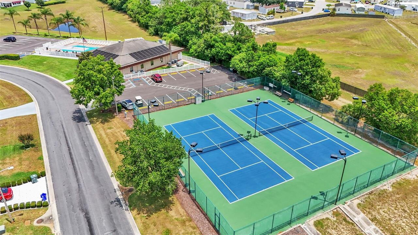
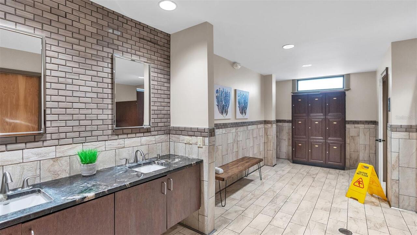
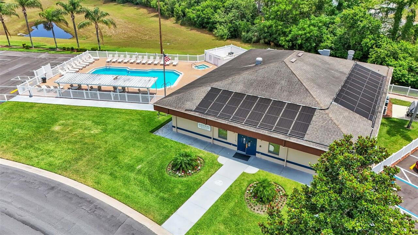
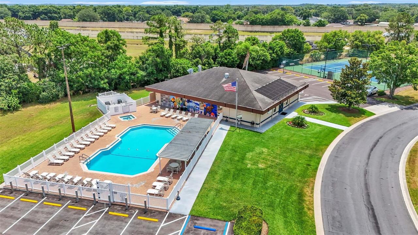
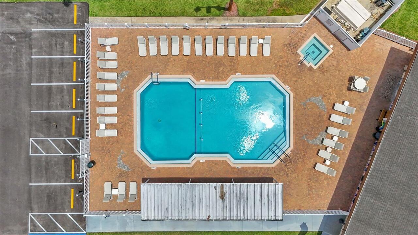
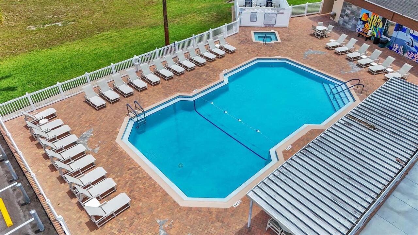
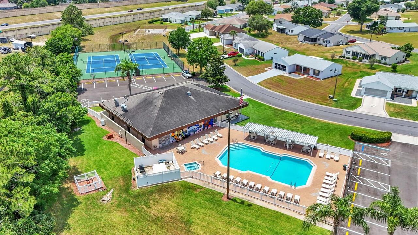
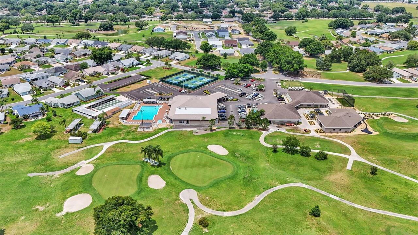
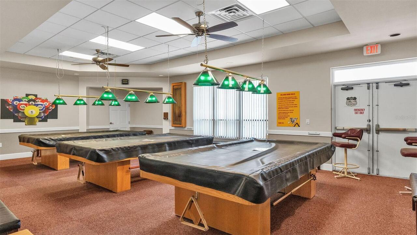
Cable TV, Clubhouse, Golf Course, Maintenance, Pickleball Court(s), Pool, Racquetball, Recreation Facilities, Sauna, Security, Shuffleboard Court, Spa/Hot Tub, Tennis Court(s)
Association Approval Required YN
1
Association Email
office@sandpiperPOA.com
Association Fee
150
Association Fee Frequency
Monthly
Association Fee Includes
Cable TV, Pool, Internet, Maintenance Grounds, Recreational Facilities, Security
Association Fee Requirement
Required
Association URL
sandpiperflpoa.org
Association YN
true
Attached Garage YN
true
Available For Lease YN
1
Bathrooms Total Integer
2
Building Area Source
Public Records
Building Area Total
2538
Building Area Total Srch SqM
235.79
Building Area Units
Square Feet
Calculated List Price By Calculated SqFt
196.50
Carport YN
false
Community Features
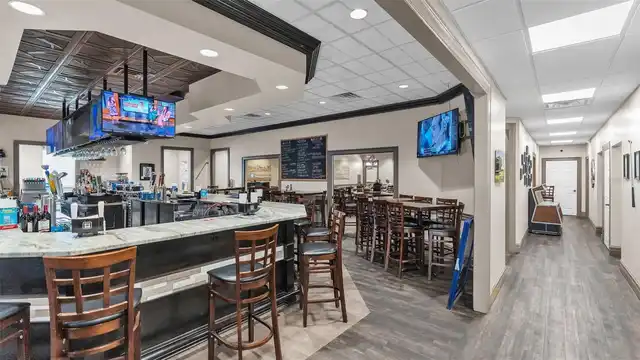
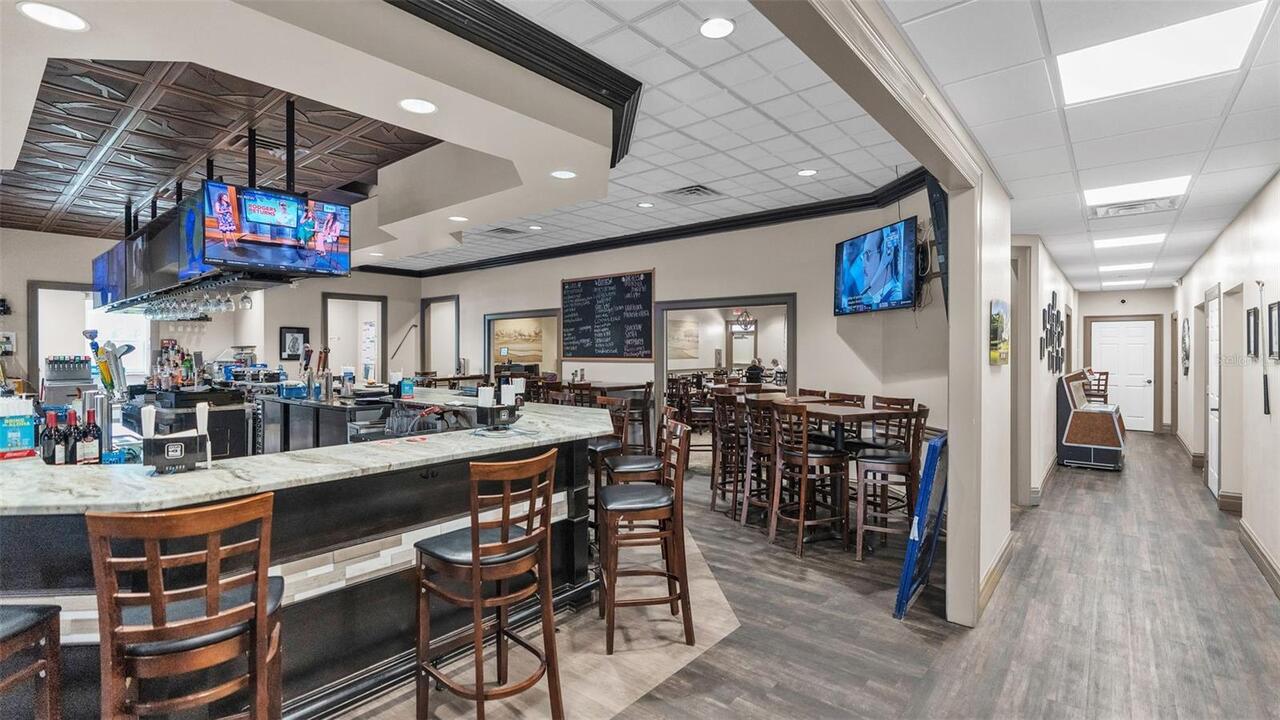
Buyer Approval Required, Community Mailbox, Deed Restrictions, Fitness Center, Golf Carts OK, Golf, Pool, Racquetball, Restaurant, Street Lights
Construction Materials
Block
Cooling
Central Air, Wall/Window Unit(s)
Country
US
Cumulative Days On Market
103
Current Price
364900.00
Direction Faces
East
Elementary School
Wendell Watson Elem
Fireplace YN
false
Flood Zone Code
X
Flood Zone Date
2016-12-16
Flood Zone Panel
12105C0302G
Flooring
Carpet, Ceramic Tile, Laminate
Foundation Details
Slab
Furnished
Unfurnished
Garage Dimensions
20x21
Garage Spaces
2
Garage YN
true
Heating
Central, Heat Pump
High School
Lake Gibson High
Home Warranty YN
false
Interior Features
Cathedral Ceiling(s), Ceiling Fans(s), In Wall Pest System, Split Bedroom, Vaulted Ceiling(s), Walk-In Closet(s), Window Treatments
Internet Address Display YN
true
Internet Automated Valuation Display YN
false
Internet Consumer Comment YN
true
Internet Entire Listing Display YN
true
Laundry Features
Inside, Laundry Room
Lease Restrictions YN
1
Levels
One
List AOR
Lakeland
Living Area Meters
172.52
Living Area Source
Public Records
Living Area Units
Square Feet
Lot Features
City Limits, Landscaped, On Golf Course, Paved
Lot Size Acres
0.13
Lot Size Dimensions
60X95
Lot Size Square Feet
5700
Lot Size Square Meters
530
Middle Or Junior School
Lake Gibson Middle/Junio
Minimum Lease
1 Month
Modification Timestamp
2026-09-20T19:05:22.048Z
Monthly HOA Amount
150.00
New Construction YN
false
Number Of Lots
1
Occupant Type
Vacant
Ownership
Fee Simple
Parcel Number
24-27-19-161356-000860
Pets Allowed
Cats OK, Dogs OK
Pool Private YN
false
Previous List Price
360000
Price Change Timestamp
2026-09-12T17:41:44.000Z
Property Attached YN
false
Public Survey Range
24
Public Survey Section
19
RATIO Current Price By Calculated SqFt
196.50
Realtor Info
Assoc approval required, List Agent is Owner
Road Responsibility
Public Maintained Road
Road Surface Type
Asphalt
Roof
Shingle
Room Count
10
Senior Community YN
true
Sewer
Public Sewer
Showing Requirements
Combination Lock Box, See Remarks, ShowingTime
Spa Features
Heated, In Ground
Spa YN
false
Status Change Timestamp
2026-06-09T16:11:20.000Z
Tax Annual Amount
4596
Tax Block
000860
Tax Book Number
87/35
Tax Legal Description
SANDPIPER GOLF & COUNTRY CLUB PHASE SEVEN PB 87 PG35 LOT 86
Tax Lot
86
Tax Year
2025
Total Acreage
0 to less than 1/4
Total Annual Fees
1800.00
Total Monthly Fees
150.00
Township
27
Universal Property Id
US-12105-N-242719161356000860-R-N
Unparsed Address
6008 SWALLOW DR
Utilities
Cable Connected, Electricity Connected, Fire Hydrant, Public, Sewer Connected, Water Connected
Water Source
Public
Waterfront YN
false
Window Features
Blinds, Double Pane Windows
Zoning
RESI
Zoning Compatible YN
1
Neighborhood Map
Popup

Property Photos
Listing Photo
Listing Photo
Listing Photo
Listing Photo
Listing Photo
Listing Photo
Listing Photo
Listing Photo
Listing Photo
Listing Photo
Listing Photo
Listing Photo
Listing Photo
Listing Photo
Listing Photo
Listing Photo
Listing Photo
Listing Photo
Listing Photo
Listing Photo
Listing Photo
Listing Photo
Listing Photo
Listing Photo
Listing Photo
Listing Photo
Listing Photo
Listing Photo
Listing Photo
Listing Photo
Listing Photo
Listing Photo
Listing Photo
Listing Photo
Listing Photo
Listing Photo
Listing Photo
Listing Photo
Listing Photo
Listing Photo
Listing Photo
Listing Photo
Listing Photo
Listing Photo
Listing Photo
Listing Photo
Listing Photo
Listing Photo
Listing Photo
Listing Photo
Listing Photo
Listing Photo
Listing Photo
Listing Photo
Listing Photo
Listing Photo
Listing Photo
Listing Photo
Listing Photo
Listing Photo
Listing Photo
Listing Photo
Listing Photo
Listing Photo
Listing Photo
Listing Photo
Listing Photo
Listing Photo
Listing Photo
Listing Photo
Listing Photo
Listing Photo
Listing Photo
Listing Photo
Listing Photo
Listing Photo
Listing Photo
Listing Photo
Listing Photo
Listing Photo
Listing Photo
Listing Photo
Listing Photo
Listing Photo
Listing Photo
Listing Photo
Listing Photo
Listing Photo
Listing Photo
Listing Photo
Listing Photo
Listing Photo
Listing Photo
Listing Photo
Listing Photo
Listing Photo
Listing Photo
Listing Photo
Listing Photo
Listing Photo
Listing Photo
Listing Photo
Listing Photo
Listing Photo
Listing Photo
Listing Photo
Listing Photo
Listing Photo
Listing Photo
Listing Photo
Listing Photo
Listing Photo
Listing Photo
Listing Photo
Listing Photo
Listing Photo
Listing Photo
Listing Photo
Listing Photo
Listing Photo
Listing Photo
Listing Photo
Listing Photo
Listing Photo
Listing Photo
Listing Photo
Listing Photo
Listing Photo
Listing Photo
Listing Photo
Listing Photo
Listing Photo
Listing Photo
Listing Photo
Listing Photo
Listing Photo
Listing Photo
Listing Photo
Listing Photo
Listing Photo
Listing Photo
Listing Photo
Listing Photo
Listing Photo
Listing Photo
Listing Photo
Listing Photo
Listing Photo
Listing Photo
Listing Photo
Listing Photo
Listing Photo

MLS #MFRL4962545 Listing courtesy of Bhhs Florida Properties Group provided by Stellar MLS.
Similar Listings

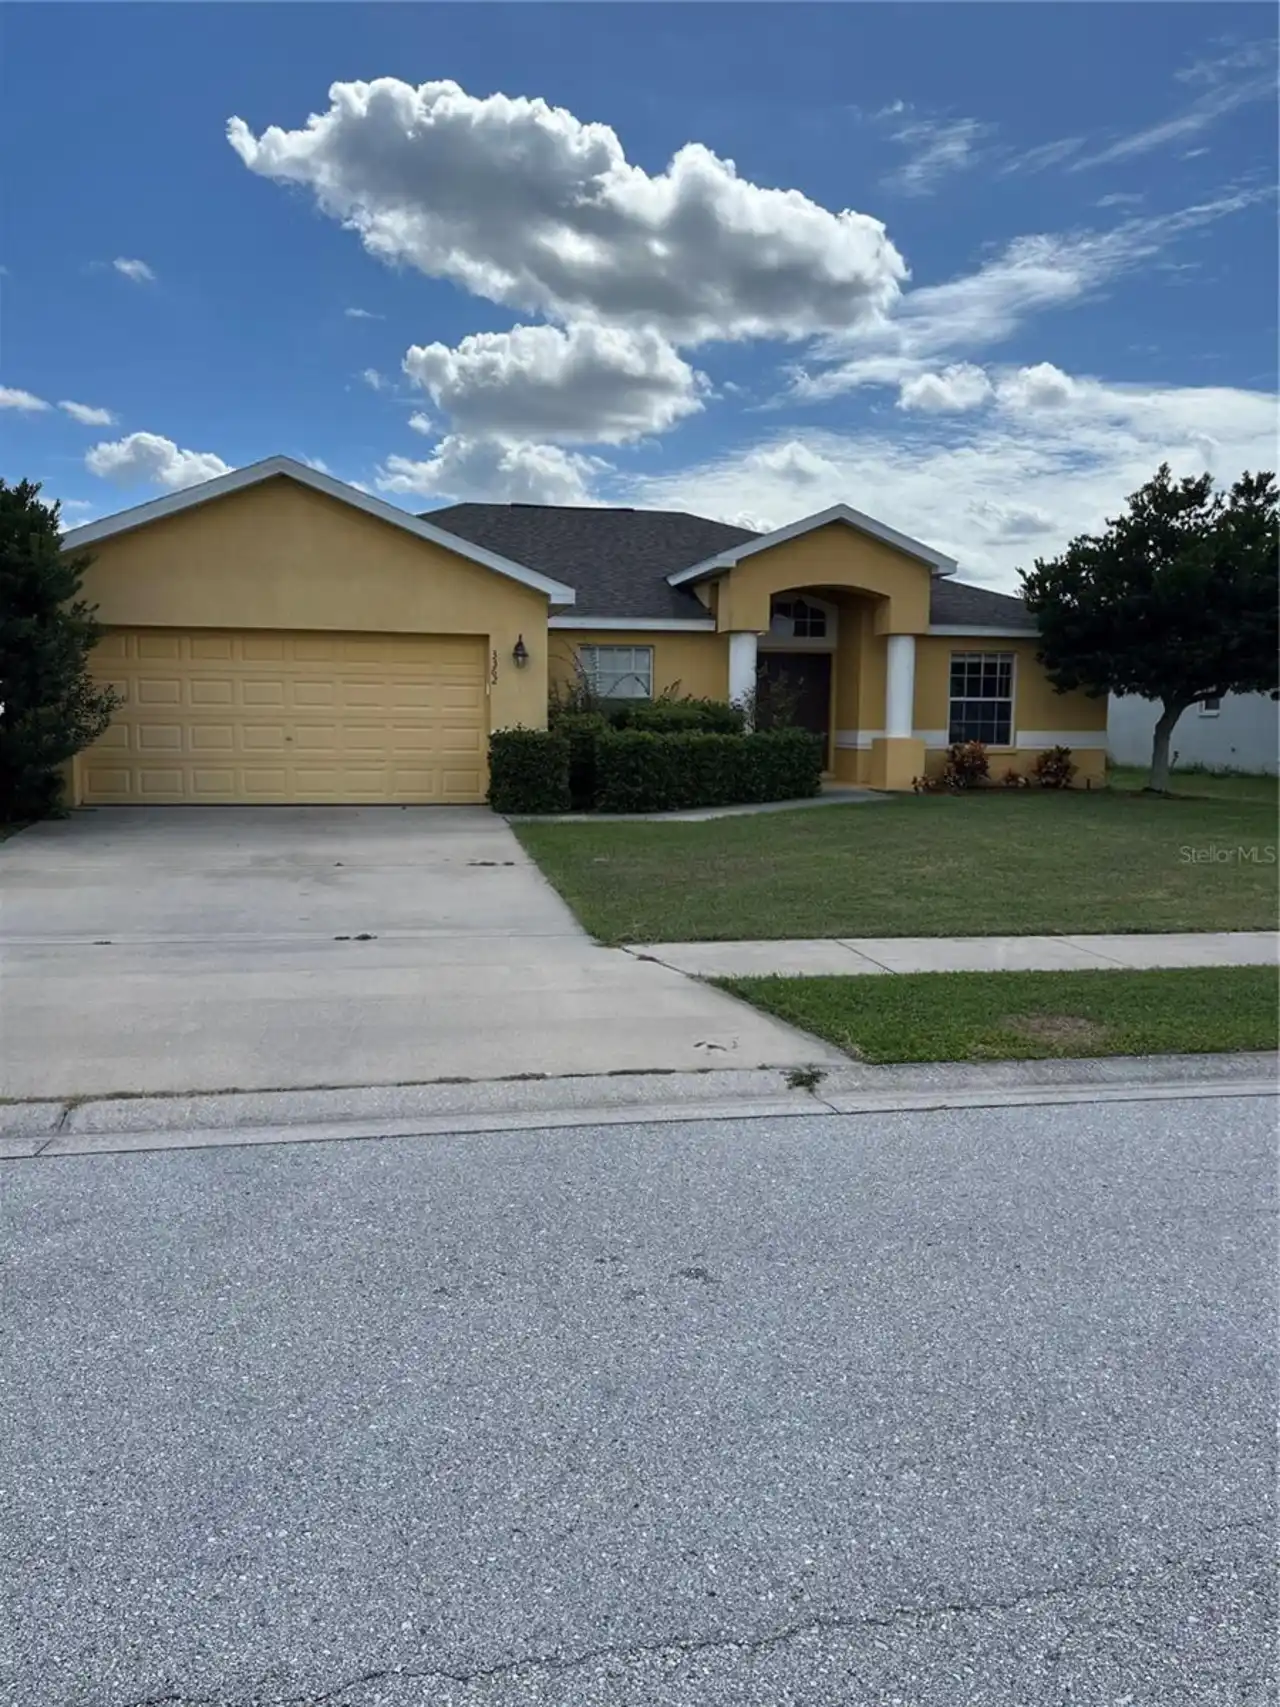
$329,000
3362 Winchester Estates Circle
Lakeland
3BR/2BA
| Active
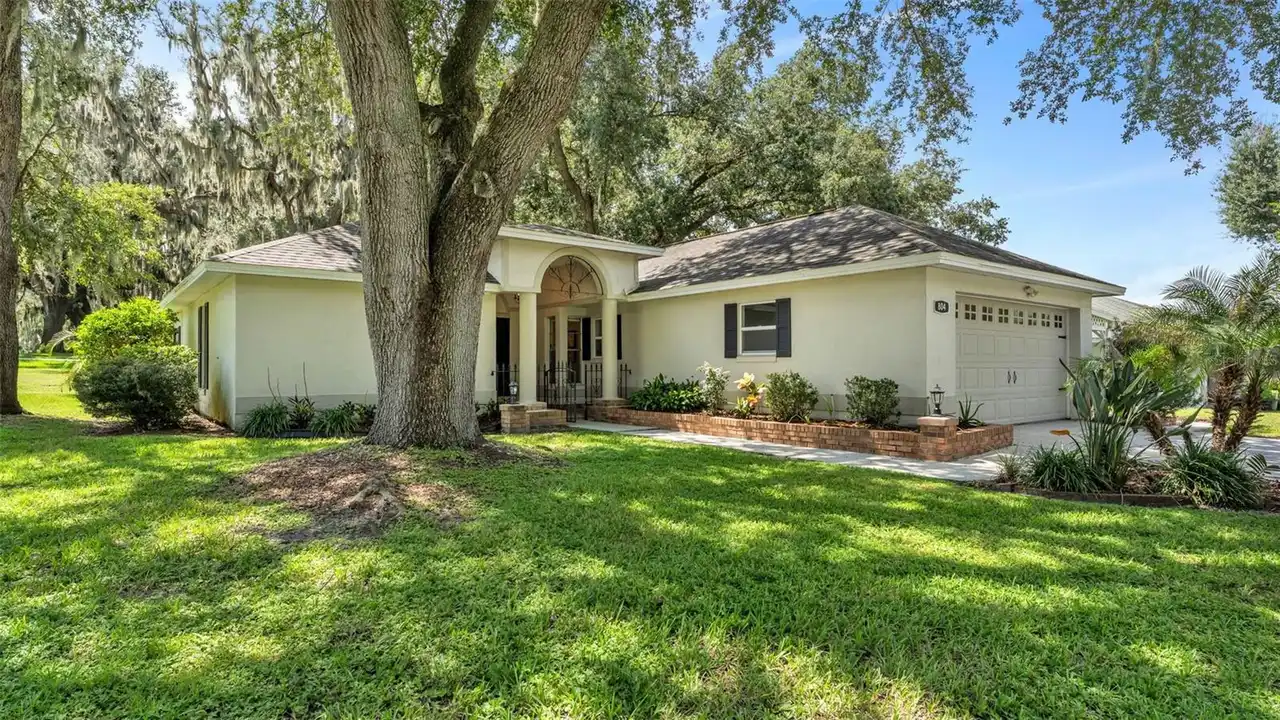
$329,000
804 Nestlewood Court
Lakeland
3BR/2BA
| Pending
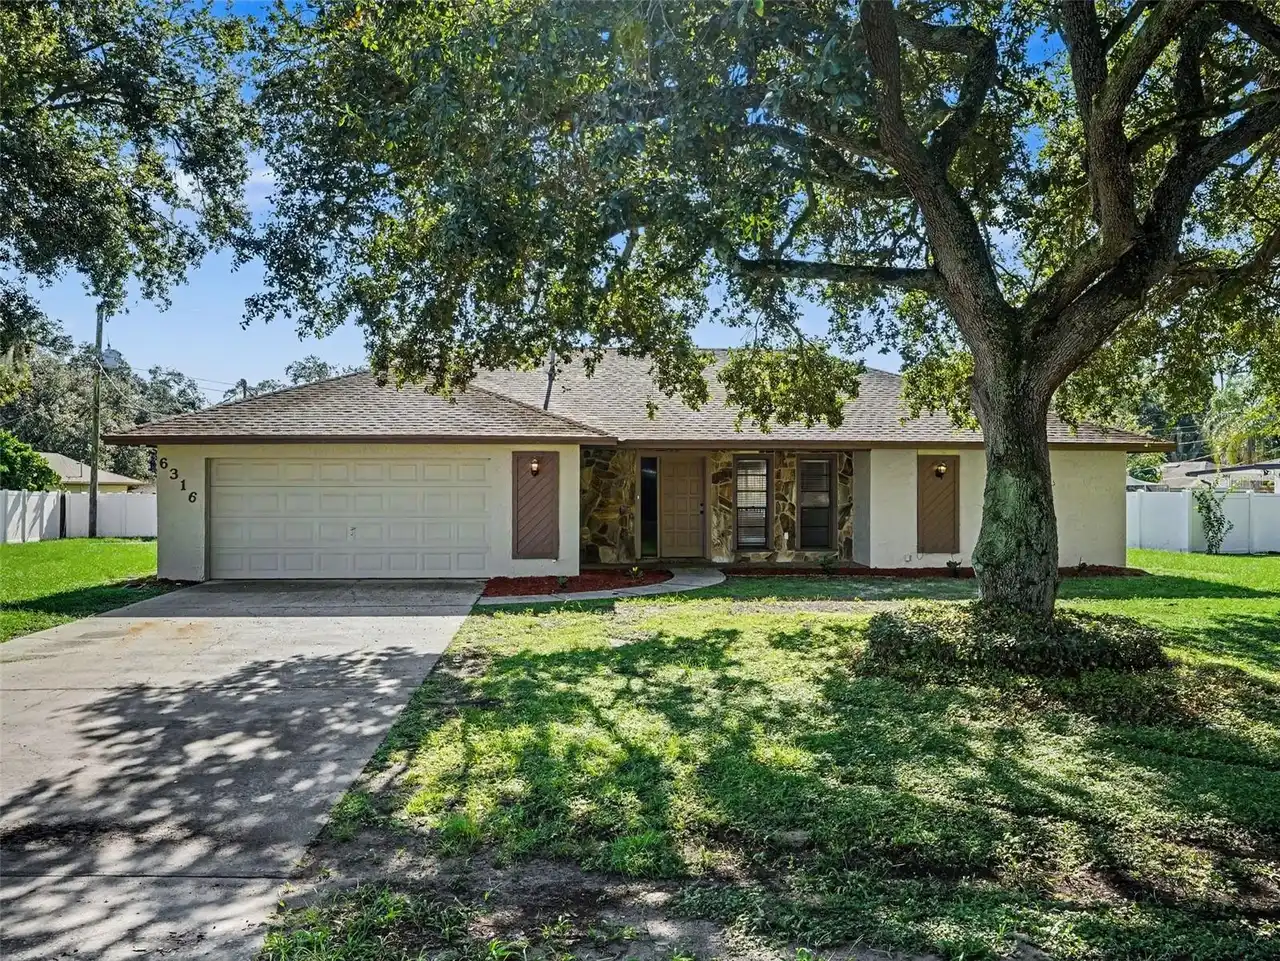
$329,900
6316 Timucuans Drive
Lakeland
3BR/2BA
| Active
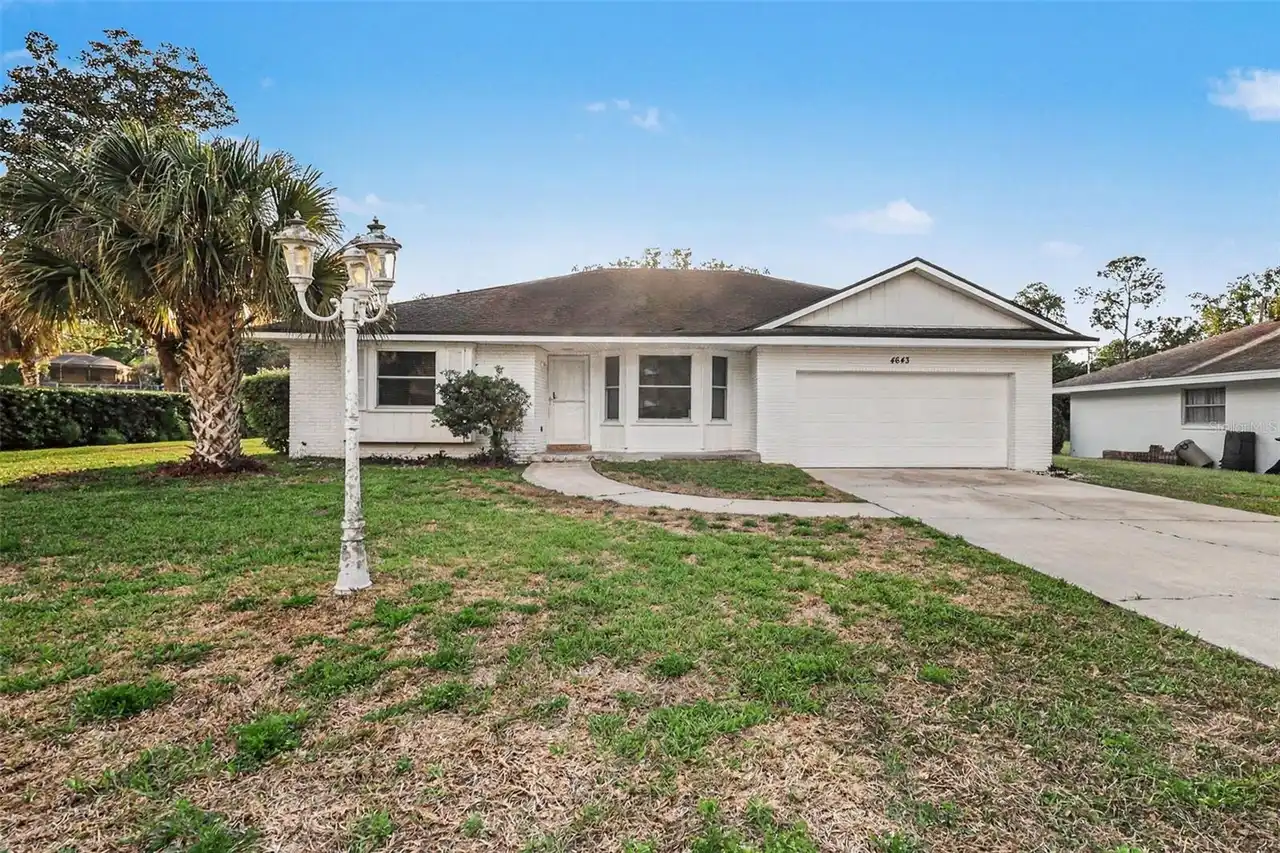
$329,900
4643 Valley View W Drive
Lakeland
3BR/2BA
| Active


All listing information is deemed reliable but not guaranteed and should be independently verified through personal inspection by appropriate professionals. Listings displayed on this website may be subject to prior sale or removal from sale; availability of any listing should always be independent verified. Listing information is provided for consumer personal, non-commercial use, solely to identify potential properties for potential purchase; all other use is strictly prohibited and may violate relevant federal and state law. The source of the listing data is as follows: Stellar MLS (updated 10/11/26 3:27 PM) |

Listing Search


Translate Tool

Featured Listings
Chuluota Real Estate
$1,445,000
4 BED
4 BATH
THE OPEN FLOOR PLAN FEATURES THE FORMAL LIVING ROOM, DINING ROOM, AND FAMILY ROOM EACH WITH IT'S OWN CUSTOM DESIGNED COF... Read More
Tampa Real Estate
$1,200,000
4 BED
2 BATH
Welcome to this charming traditional home in the highly desirable South Tampa neighborhood of Culbreath Bayou. Situated ... Read More
Maitland Real Estate
$925,000
4 BED
3 BATH
Virtually Staged. New to the market, this amazing 2 story 4 bedroom and 3 bath Maitland home has just finished a full re... Read More
Sarasota Real Estate
$899,000
5 BED
3 BATH
Welcome to your dream Florida 5 bed, 3 bath home in a premier Sarasota location, offering exceptional convenience and en... Read More
Myakka City Real Estate
$1,325,000
4 BED
3 BATH
Brand new shotcrete 12x26 with mini-pebble Inground pool, 44' by 33' mansard screened enclosure with picture windows, 2 ... Read More
Clermont Real Estate
$1,395,000
5 BED
4 BATH
MAJOR PRICE IMPROVEMENT! With 154 feet of direct lake frontage in gorgeous Preston Cove on the Clermont Chain of Lakes, ... Read More
Bradenton Real Estate
$875,000
4 BED
3 BATH
Welcome to this beautifully updated centrally located, 4-bedroom, 3-bathroom pool home with a 3-car garage, ideally situ... Read More
Venice Real Estate
$825,000
3 BED
3 BATH
Virtually Staged. VIEWS, VIEWS, VIEWS - water, golf and preserve - mesmerizing! Welcome to this exquisite 3-bedroom + of... Read More
Parrish Real Estate
$950,000
4 BED
3 BATH
NEW PRICE — NOW $950,000 + UP TO $10,000 BUYER INCENTIVE! Motivated Seller is ready to make a deal and will contribute u... Read More
Winter Park Real Estate
$999,000
4 BED
3 BATH
A truly special property in Winter Park’s 32789 zip code, this renovated 1925 Craftsman is filled with character and cha... Read More
Contact Sandra Pardo

407-990-2746

Wendy Morris LLC

Licensed in the State of Florida
BK 3146762
16797 Broadwater Avenue
Winter Garden, Florida 34787

Your privacy is our utmost concern. We will never sell your personal information. Privacy Policy
©2026 sandrapardohomes.com - all rights reserved. | Site Map