407-990-2746
Menu

60 Oakleigh Lane, Maitland, FL

NEXT
PREV
$950,000

($281/sqft)

List Status: Active
60 Oakleigh Lane
Maitland, FL 32751


5 beds
3 baths
3379 living sqft
Top Features
  • Subdivision: Oakleigh Third Add
  • Built in  1971
  • Single Family Residence
Description
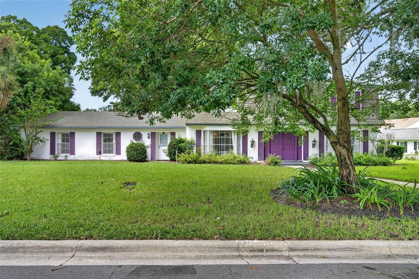
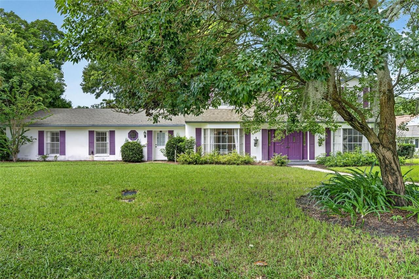
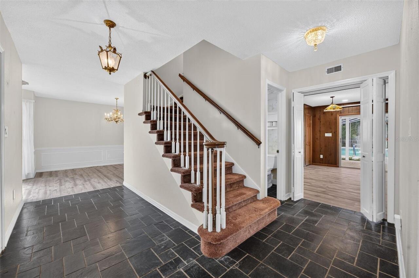
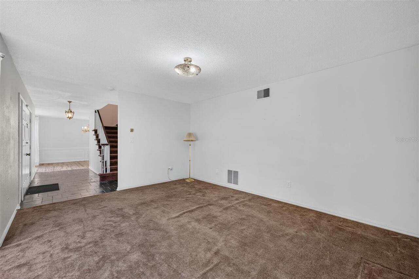
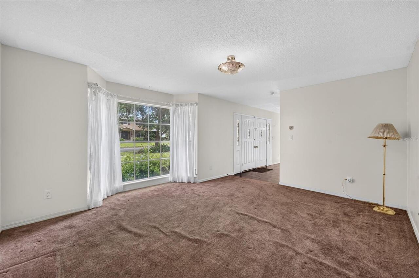
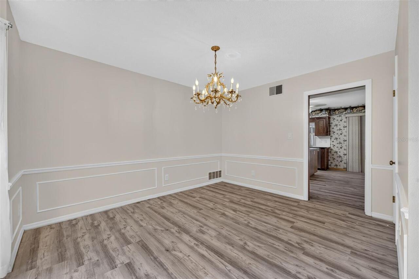
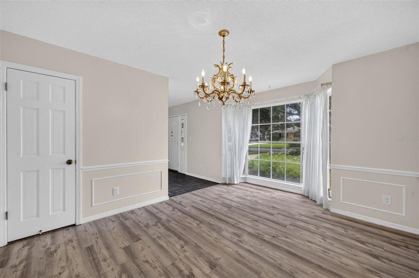
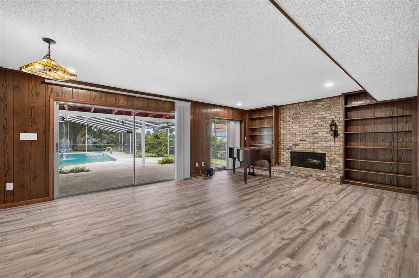
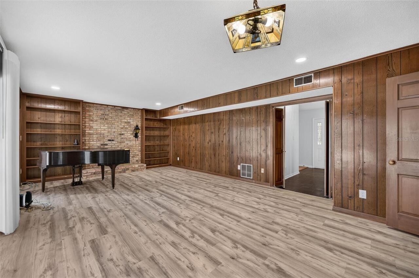
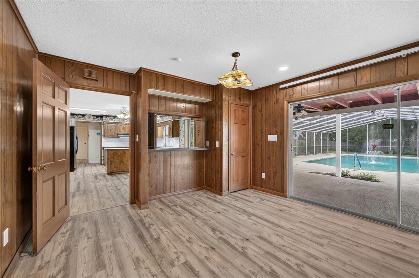
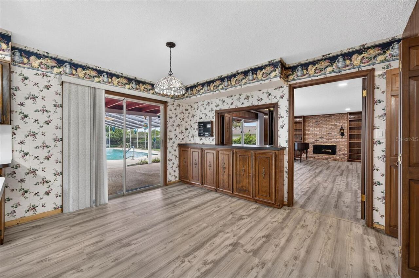
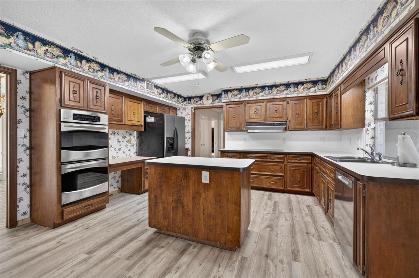
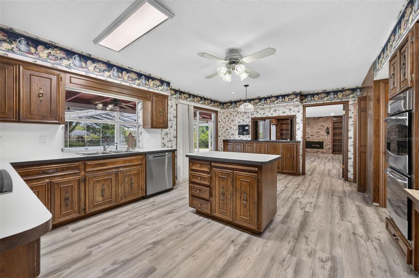
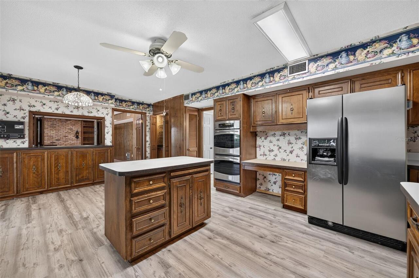
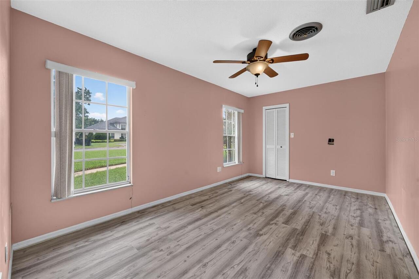
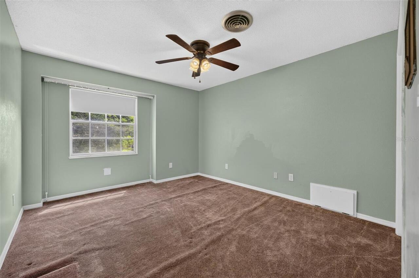
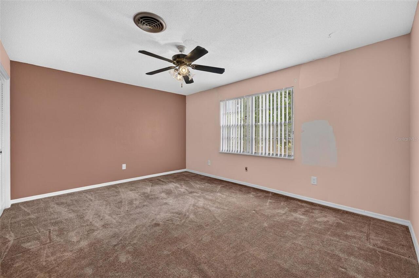
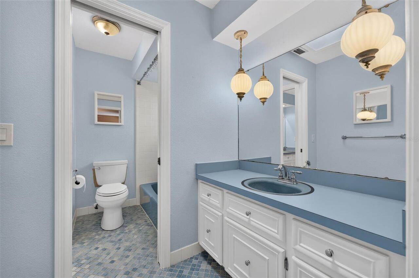
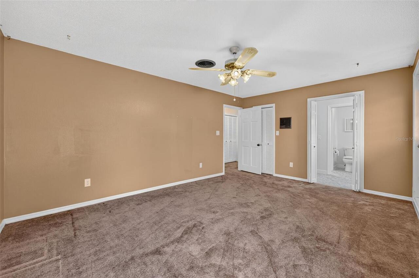
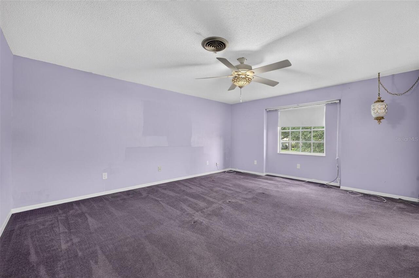
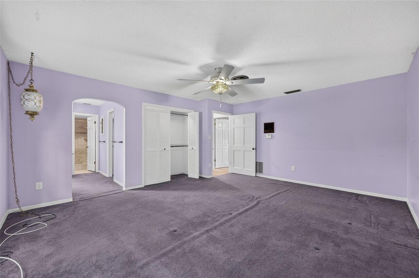
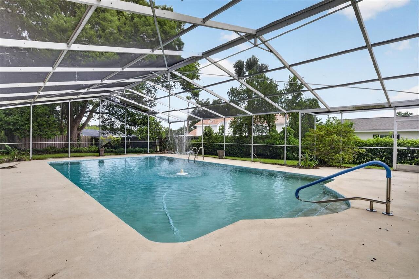
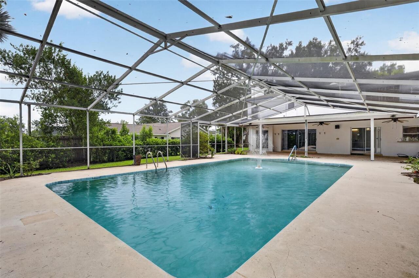
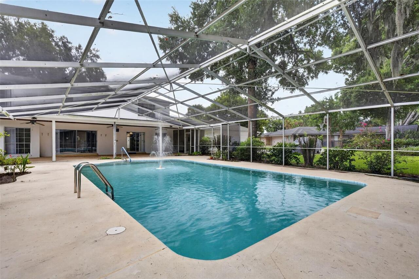
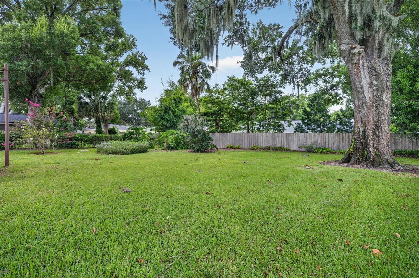
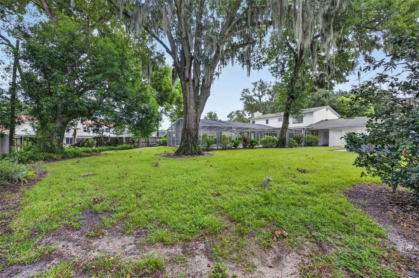
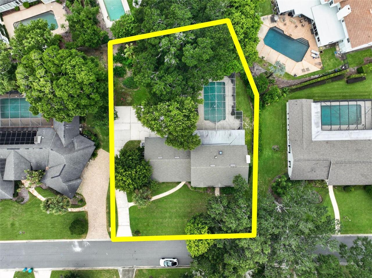
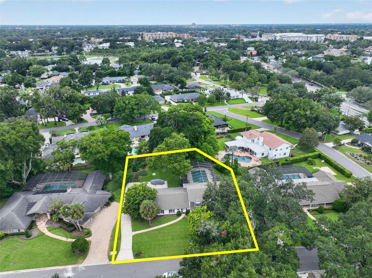
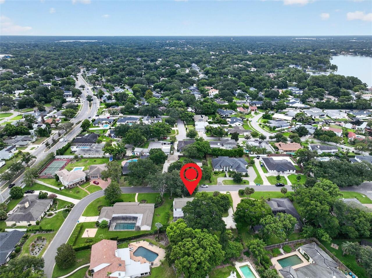
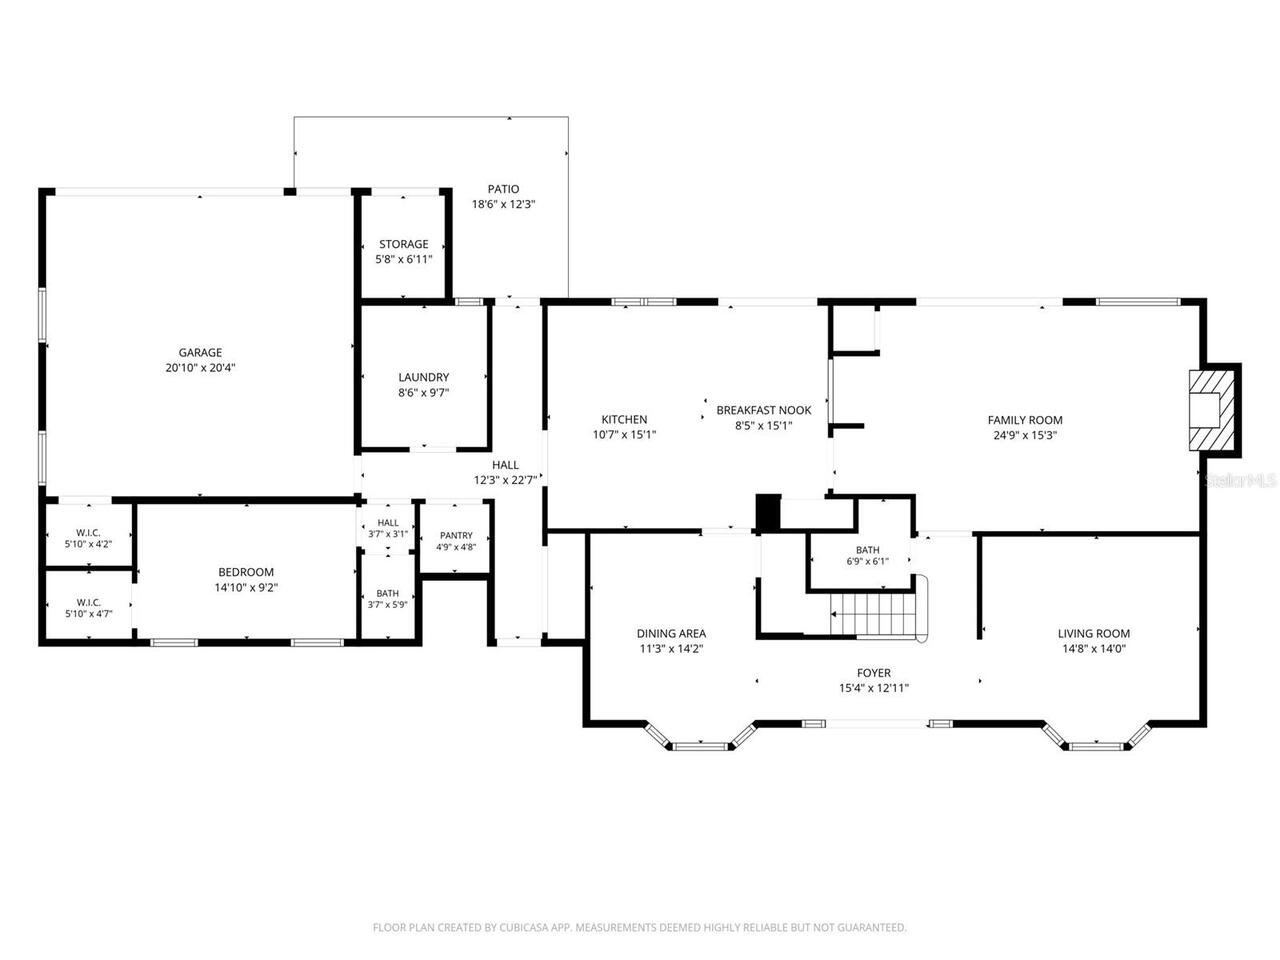
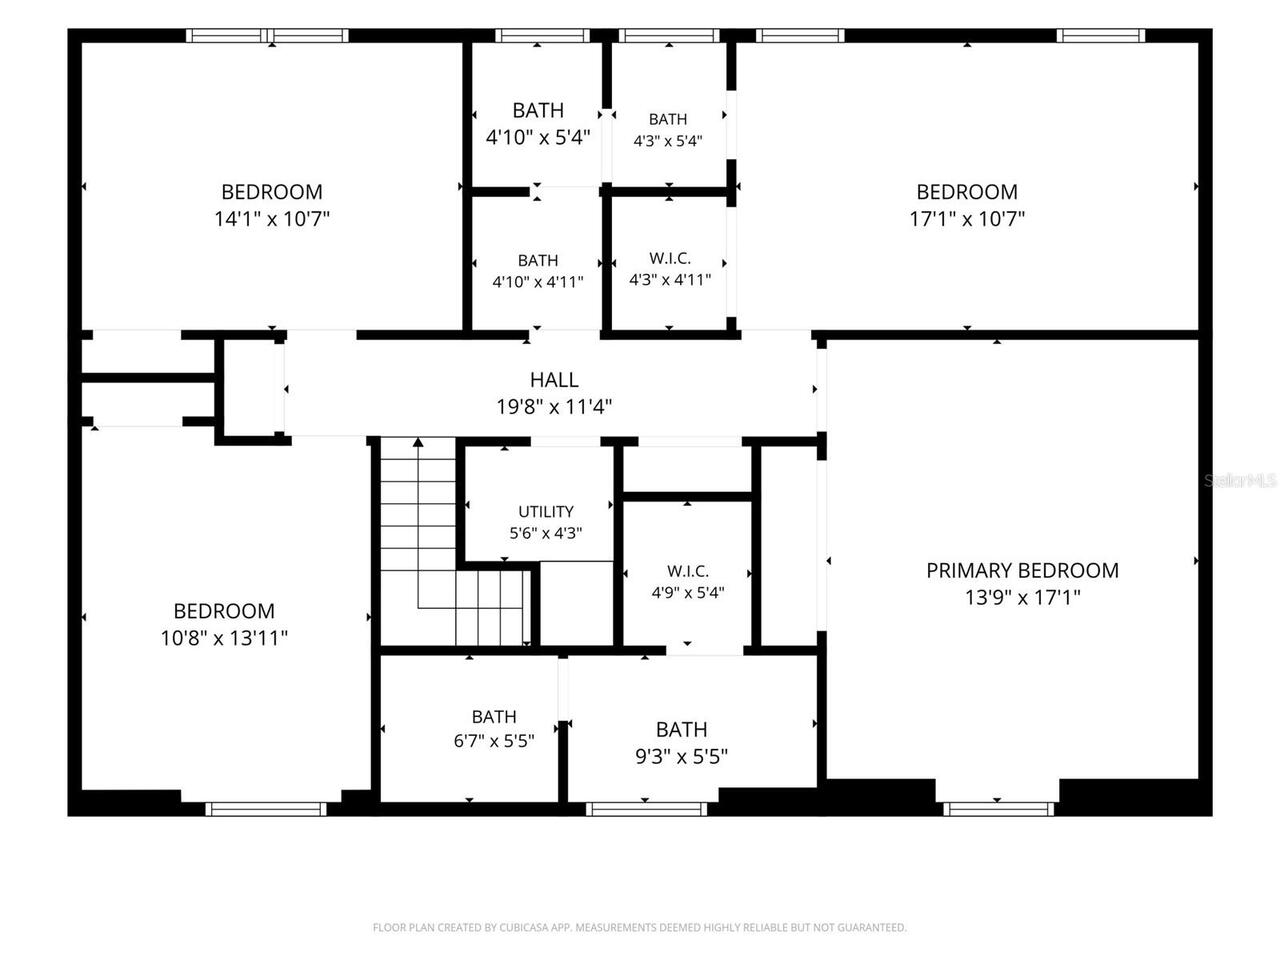
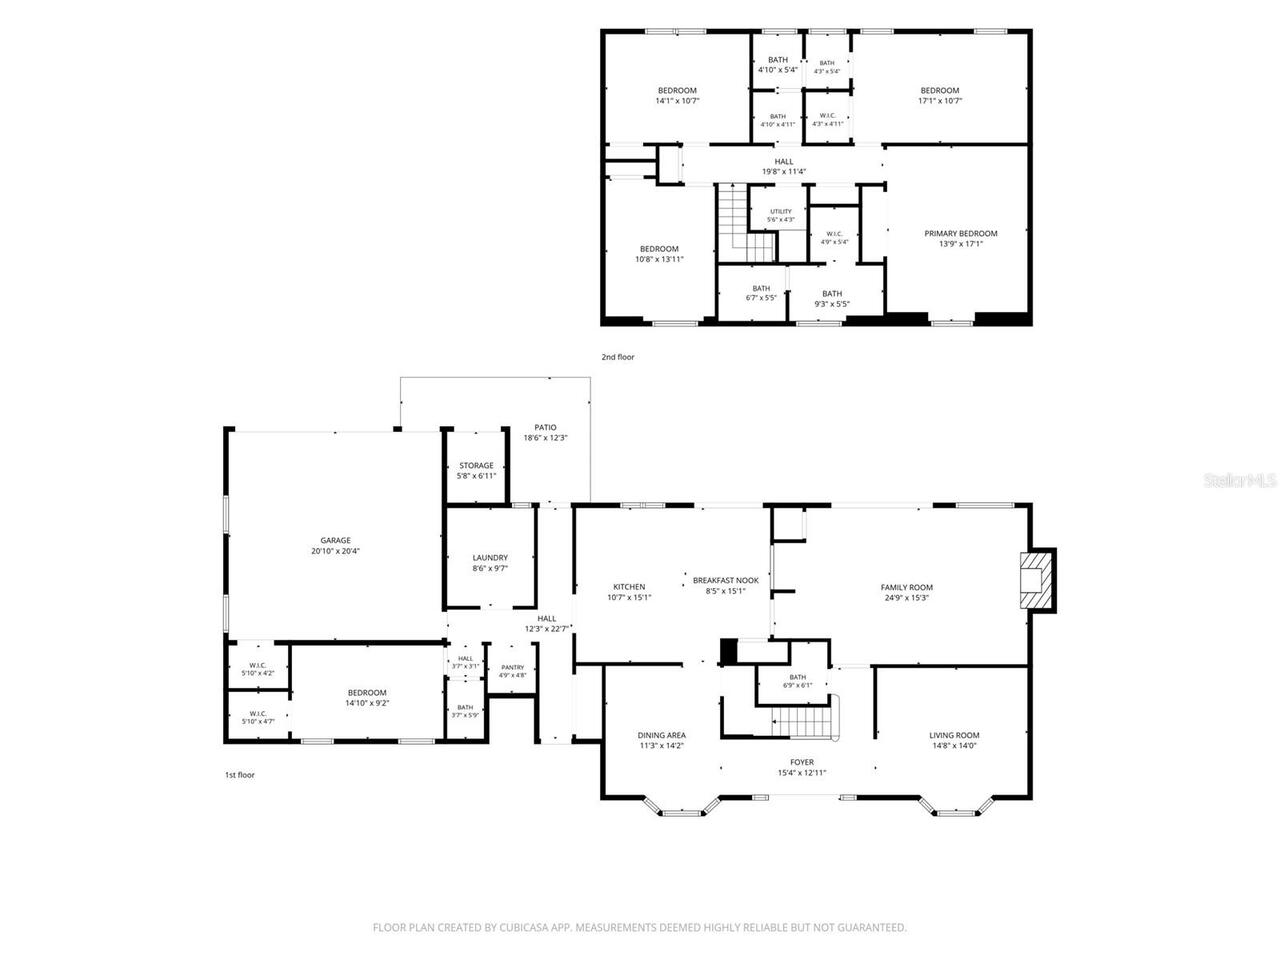
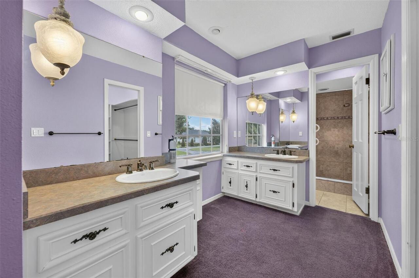
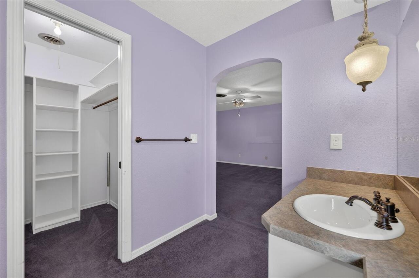
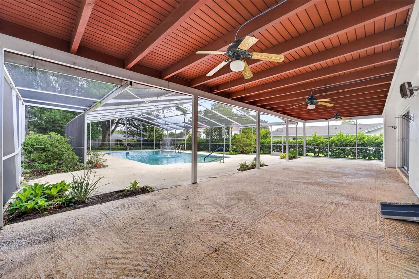
Coveted Maitland Location – Renovate or Build New! A rare opportunity to create your dream home in one of Maitland’s most sought-after communities. Situated on nearly half an acre along a quiet, beautiful street, this 5-bedroom, 3.5-bath home offers a spacious floor plan, an oversized pool, and endless potential. Renovate the existing home and make it your own or take advantage of the incredible homesite and build the home you’ve always envisioned. With the property already replumbed and rewired, there’s a great foundation for a thoughtful renovation. And then there’s the location—you simply can’t beat it. Enjoy the charm and convenience of Downtown Maitland, with its local restaurants, shops, farmers market, parks, and community events all nearby. Stroll to neighborhood favorites, spend a morning at the Maitland Farmers Market, or enjoy the beautiful grounds, museums, and gardens of the Art & History Museums of Maitland. Winter Park and Park Avenue are just a short drive away, along with convenient access to major roadways and the airport. Whether you choose to reimagine the existing home or start fresh, this is a special opportunity to create something truly your own in a community you’ll never want to leave.
Property Details
Property Features
Property Sub Type
Single Family Residence
Parking
Garage Faces Rear
Pool
Child Safety Fence, In Ground
County
Orange
Subdivision
OAKLEIGH THIRD ADD
Additional Information
Additional Parcels YN
false
Alternate Key Folio Num
30-21-30-6125-00-080
Appliances
Built-In Oven, Dishwasher, Dryer, Refrigerator, Washer
Association YN
false
Attached Garage YN
true
Available For Lease YN
1
Bathrooms Total Integer
4
Building Area Source
Public Records
Building Area Total
4665
Building Area Total Srch SqM
433.39
Building Area Units
Square Feet
Calculated List Price By Calculated SqFt
281.15
Carport YN
false
Construction Materials
Concrete, Stucco
Cooling
Central Air
Country
US
Cumulative Days On Market
1
Current Price
950000.00
Direction Faces
East
Elementary School
Lake Sybelia Elem
Exterior Features
Sliding Doors
Fireplace Features
Family Room, Wood Burning
Fireplace YN
true
Flood Zone Code
X
Flood Zone Date
2009-09-25
Flood Zone Panel
12095C0165F
Flooring
Carpet, Luxury Vinyl, Tile
Foundation Details
Slab
Furnished
Unfurnished
Garage Spaces
2
Garage YN
true
Heating
Central
High School
Winter Park High
Homestead YN
1
Interior Features
PrimaryBedroom Upstairs, Thermostat, Walk-In Closet(s), Wet Bar
Internet Address Display YN
true
Internet Automated Valuation Display YN
true
Internet Consumer Comment YN
true
Internet Entire Listing Display YN
true
Laundry Features
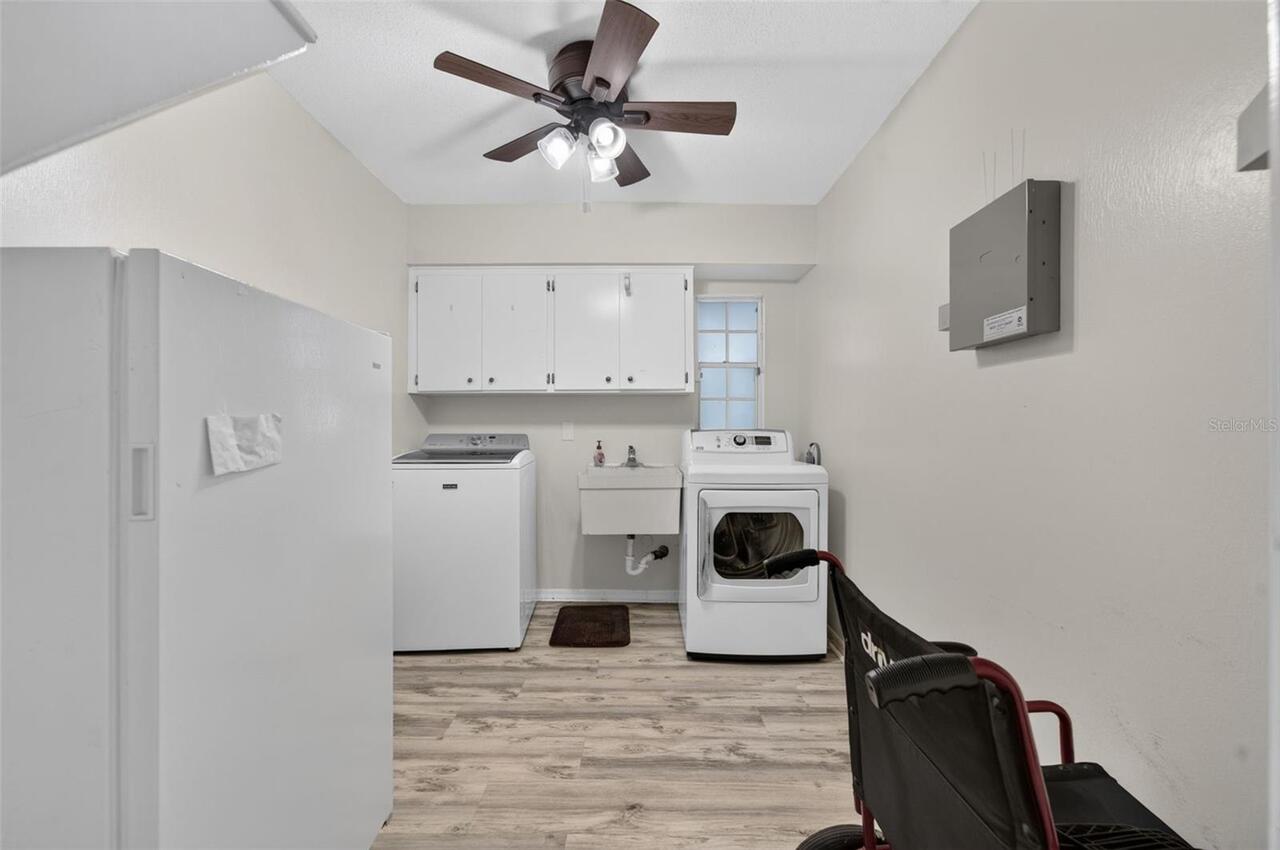
Inside, Laundry Room
Levels
Two
List AOR
Orlando Regional
Living Area Meters
313.92
Living Area Source
Public Records
Living Area Units
Square Feet
Lot Size Acres
0.49
Lot Size Square Feet
21373
Lot Size Square Meters
1986
Middle Or Junior School
Maitland Middle
Minimum Lease
8-12 Months
Modification Timestamp
2026-08-22T22:46:09.257Z
New Construction YN
false
Occupant Type
Vacant
Ownership
Fee Simple
Parcel Number
30-21-30-6125-00-080
Pool Private YN
true
Postal Code Plus 4
5837
Public Survey Range
30
Public Survey Section
30
RATIO Current Price By Calculated SqFt
281.15
Realtor Info
As-Is, Sign
Road Surface Type
Paved
Roof
Shingle
Room Count
12
Senior Community YN
false
Sewer
Public Sewer
Showing Requirements
Appointment Only, Call Listing Agent 2, Call Listing Agent, Listing Agent Must Accompany, No Lockbox
Status Change Timestamp
2026-08-21T14:53:33.000Z
Tax Annual Amount
5076
Tax Block
00
Tax Book Number
2-95
Tax Legal Description
OAKLEIGH THIRD ADDITION 2/95 LOT 8
Tax Lot
8
Tax Year
2025
Total Acreage
1/4 to less than 1/2
Total Annual Fees
0.00
Total Monthly Fees
0.00
Township
21
Universal Property Id
US-12095-N-302130612500080-R-N
Unparsed Address
60 OAKLEIGH LN
Utilities
Cable Connected, Electricity Connected, Sewer Connected, Water Connected
Water Source
Public
Waterfront YN
false
Zoning
RSF-1
Neighborhood Map
Popup

Property Photos
Listing Photo
Listing Photo
Listing Photo
Listing Photo
Listing Photo
Listing Photo
Listing Photo
Listing Photo
Listing Photo
Listing Photo
Listing Photo
Listing Photo
Listing Photo
Listing Photo
Listing Photo
Listing Photo
Listing Photo
Listing Photo
Listing Photo
Listing Photo
Listing Photo
Listing Photo
Listing Photo
Listing Photo
Listing Photo
Listing Photo
Listing Photo
Listing Photo
Listing Photo
Listing Photo
Listing Photo
Listing Photo
Listing Photo
Listing Photo
Listing Photo
Listing Photo
Listing Photo
Listing Photo
Listing Photo
Listing Photo
Listing Photo
Listing Photo
Listing Photo
Listing Photo
Listing Photo
Listing Photo
Listing Photo
Listing Photo
Listing Photo
Listing Photo
Listing Photo
Listing Photo
Listing Photo
Listing Photo
Listing Photo
Listing Photo
Listing Photo
Listing Photo
Listing Photo
Listing Photo
Listing Photo
Listing Photo
Listing Photo
Listing Photo
Listing Photo
Listing Photo
Listing Photo
Listing Photo
Listing Photo
Listing Photo
Listing Photo
Listing Photo

MLS #MFRO6435185 Listing courtesy of Fannie Hillman & Associates provided by Stellar MLS.

Similar Listings

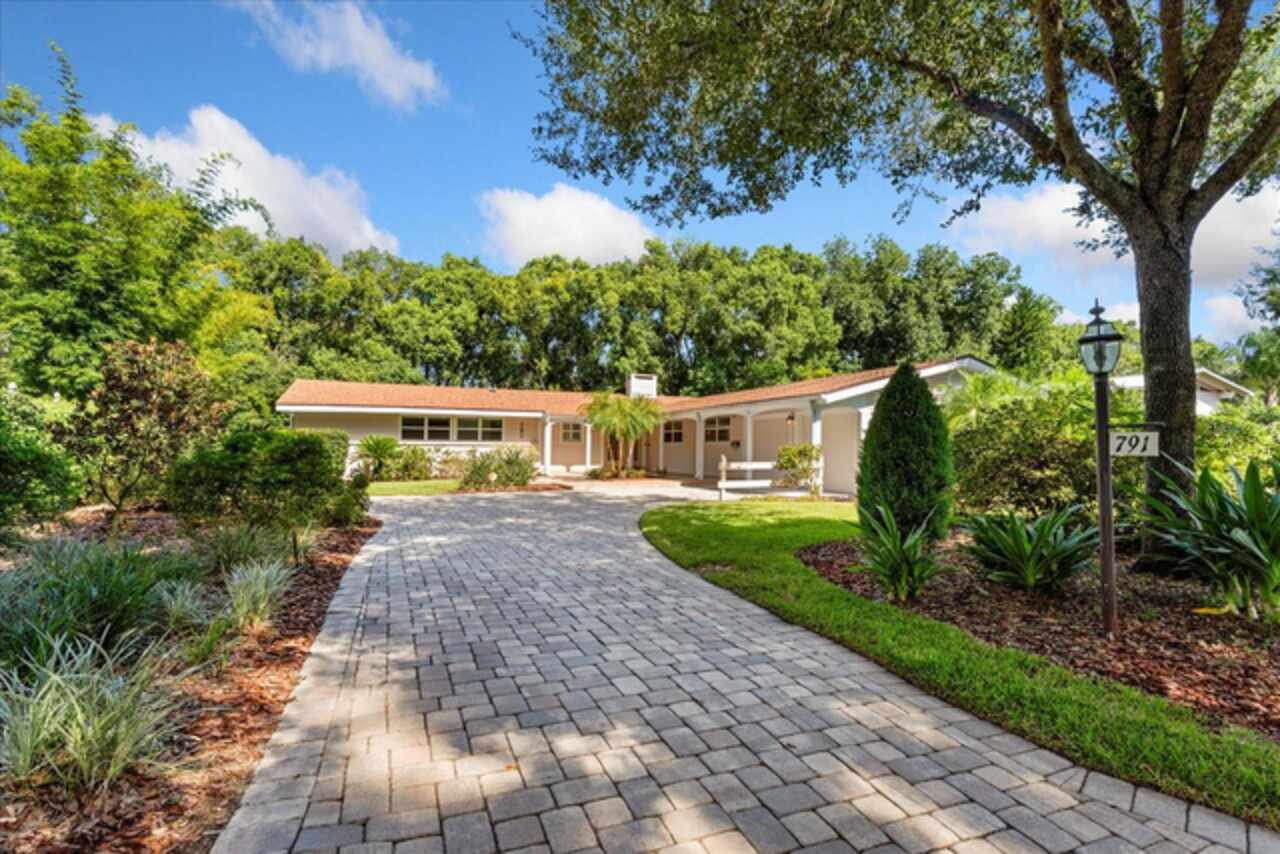
$939,000
791 Sequoia Trail
Maitland
5BR/3BA
| Contingent
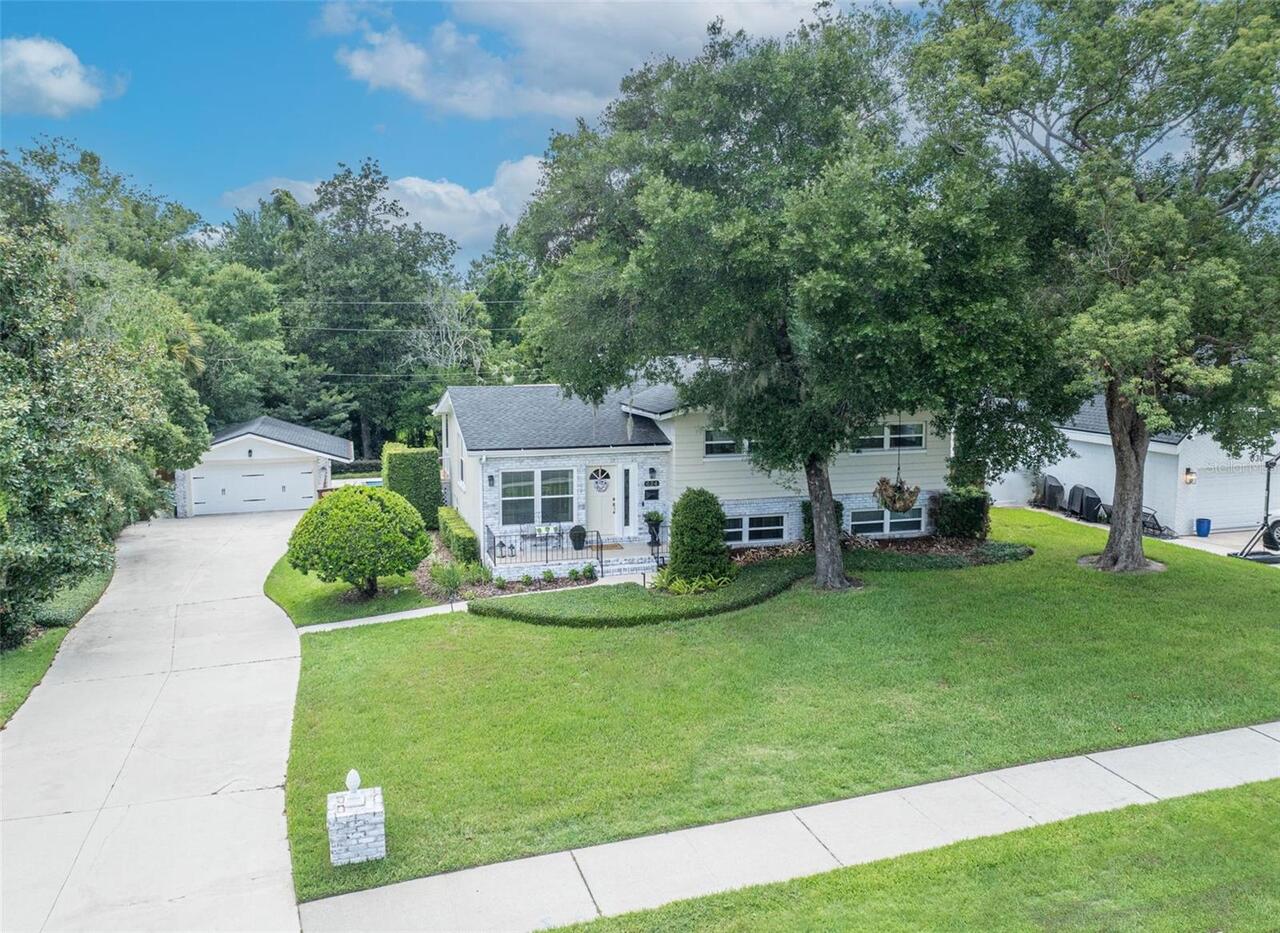
$945,000
624 Tuscarora Trail
Maitland
5BR/3BA
| Pending


All listing information is deemed reliable but not guaranteed and should be independently verified through personal inspection by appropriate professionals. Listings displayed on this website may be subject to prior sale or removal from sale; availability of any listing should always be independent verified. Listing information is provided for consumer personal, non-commercial use, solely to identify potential properties for potential purchase; all other use is strictly prohibited and may violate relevant federal and state law. The source of the listing data is as follows: Stellar MLS (updated 8/22/26 8:17 PM) |
Listing Search


Translate Tool

Featured Listings
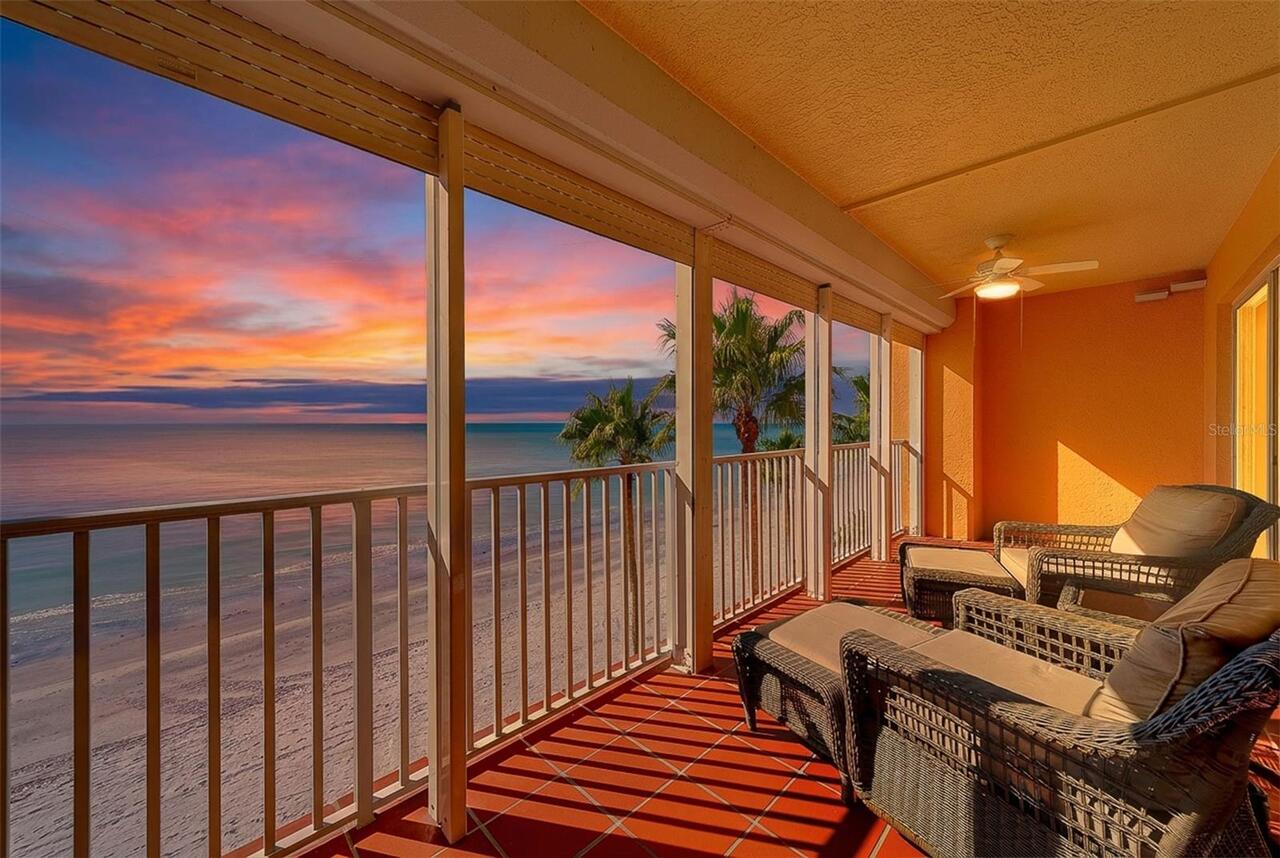
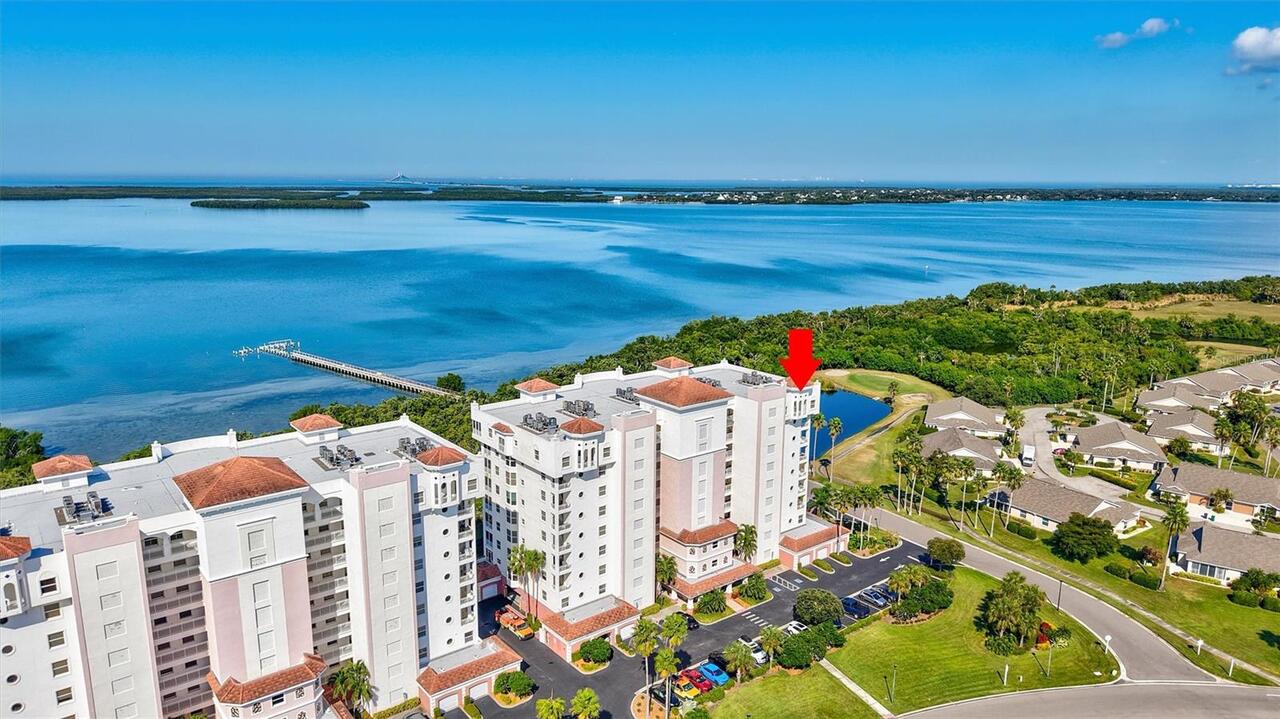
North Redington Beach Real Estate
$1,150,000
2 BED
2 BATH
Virtually Staged. NEW PRICE $90,000 Reduction and EASY to VIEW. Exceptional Oceanfront value at Tides Beach Club offerin... Read More
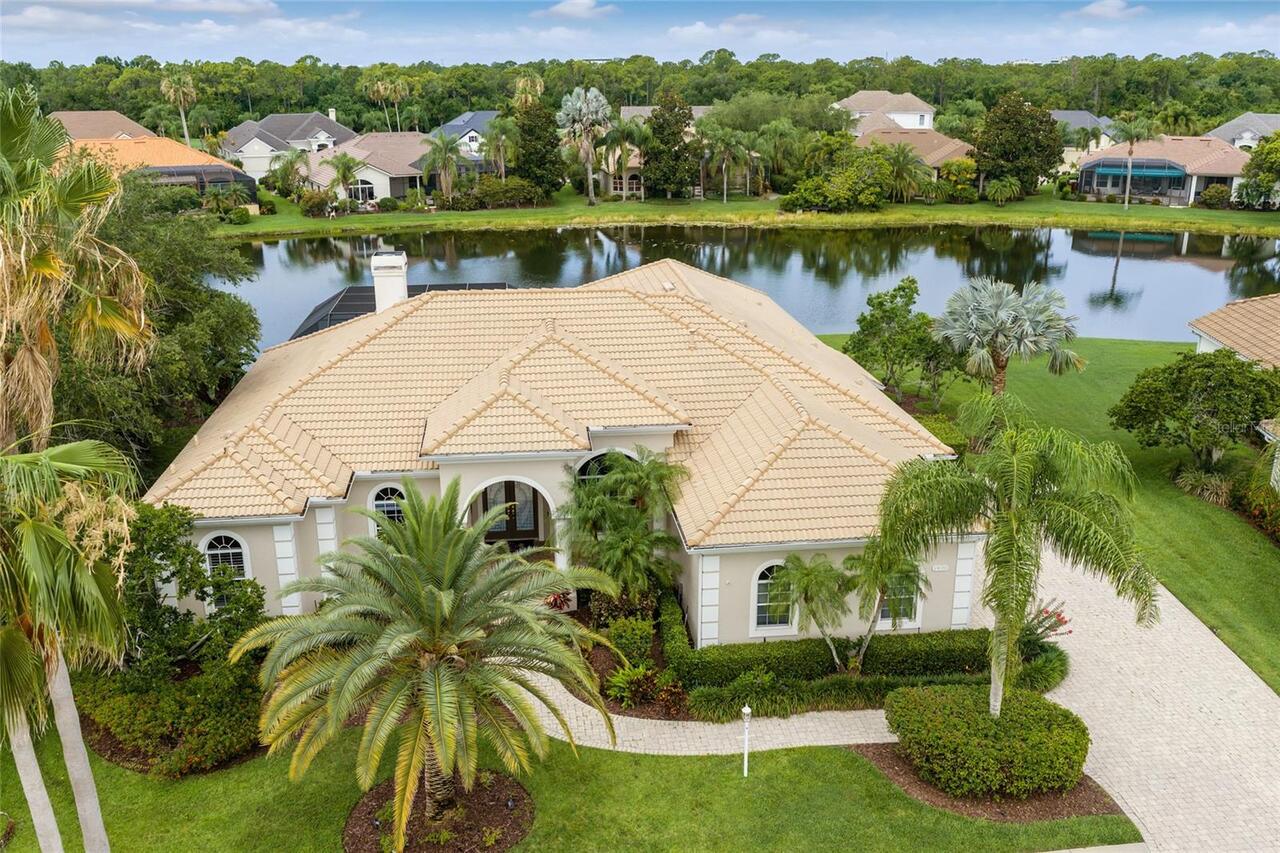
Lakewood Ranch Real Estate
$1,400,000
4 BED
3 BATH
NEW PRICE - $100,000 PRICE REDUCTION! Welcome to a spectacular location in the Lakewood Ranch Country Club. This elegant... Read More
Palmetto Real Estate
$950,000
3 BED
2 BATH
Virtually Staged. Wake up to sweeping panoramic water views of Terra Ceia Bay, the Gulf, and the iconic Sunshine Skyway ... Read More
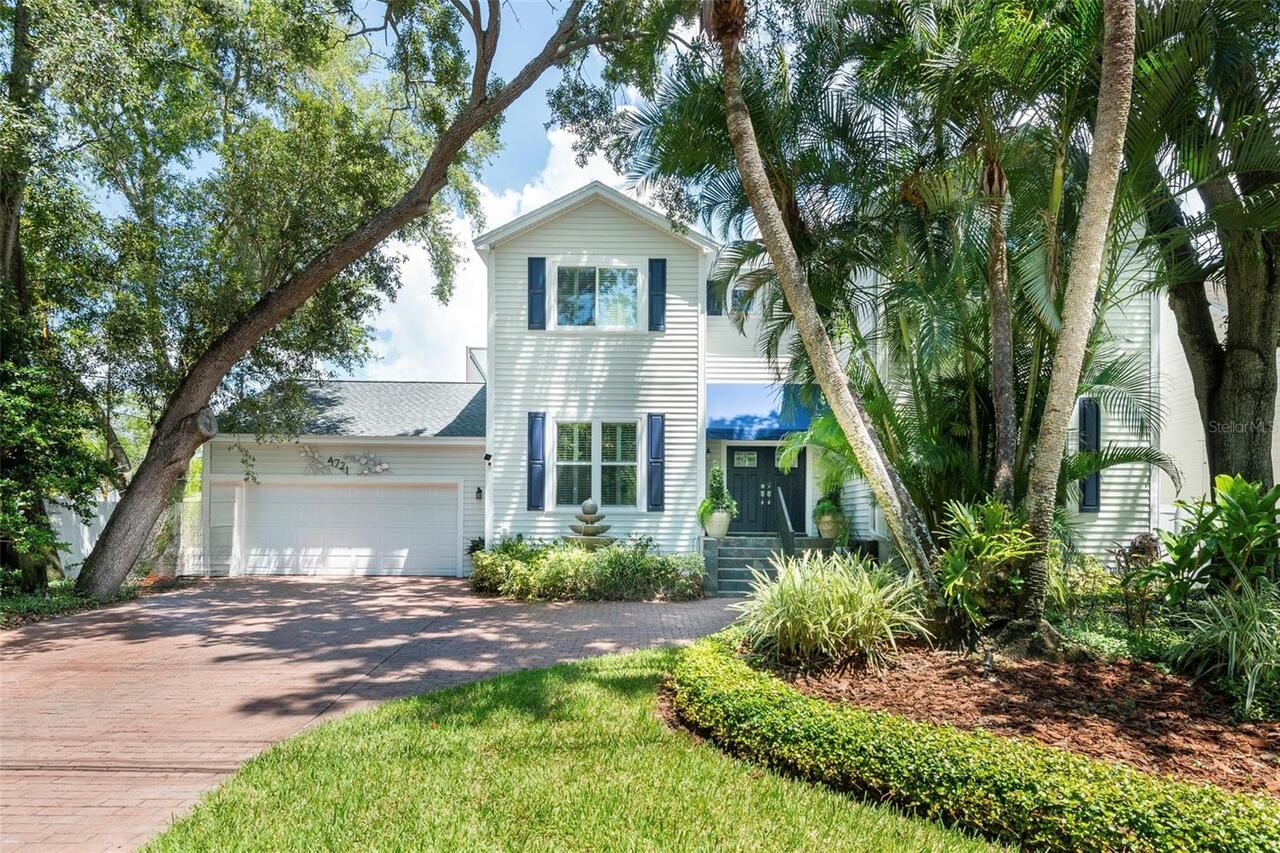
Tampa Real Estate
$1,250,000
4 BED
3 BATH
Located in one of Tampa’s most sought-after neighborhoods, this fully renovated 4-bedroom, 3-bath Sunset Park home offer... Read More
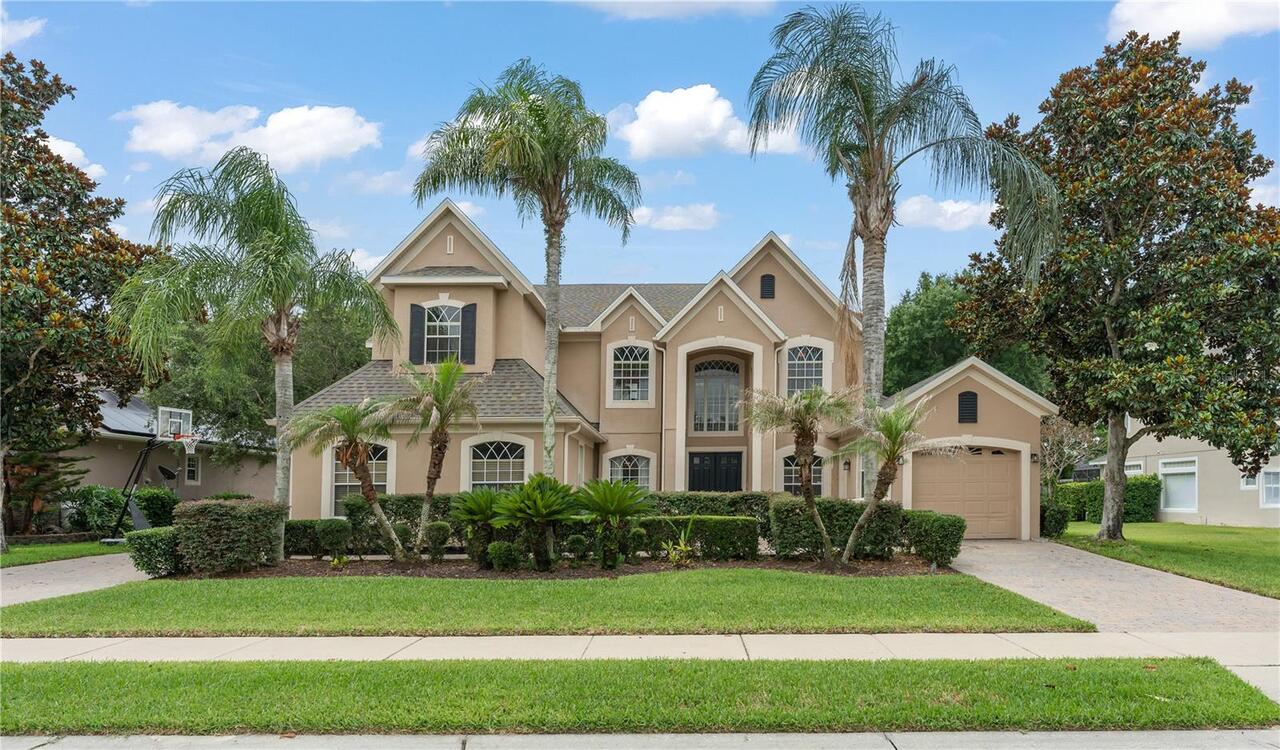
Winter Garden Real Estate
$870,000
4 BED
3 BATH
Nestled within the prestigious gated enclave of Bay Isle, this distinguished Toll Brothers home offers a rare combinatio... Read More
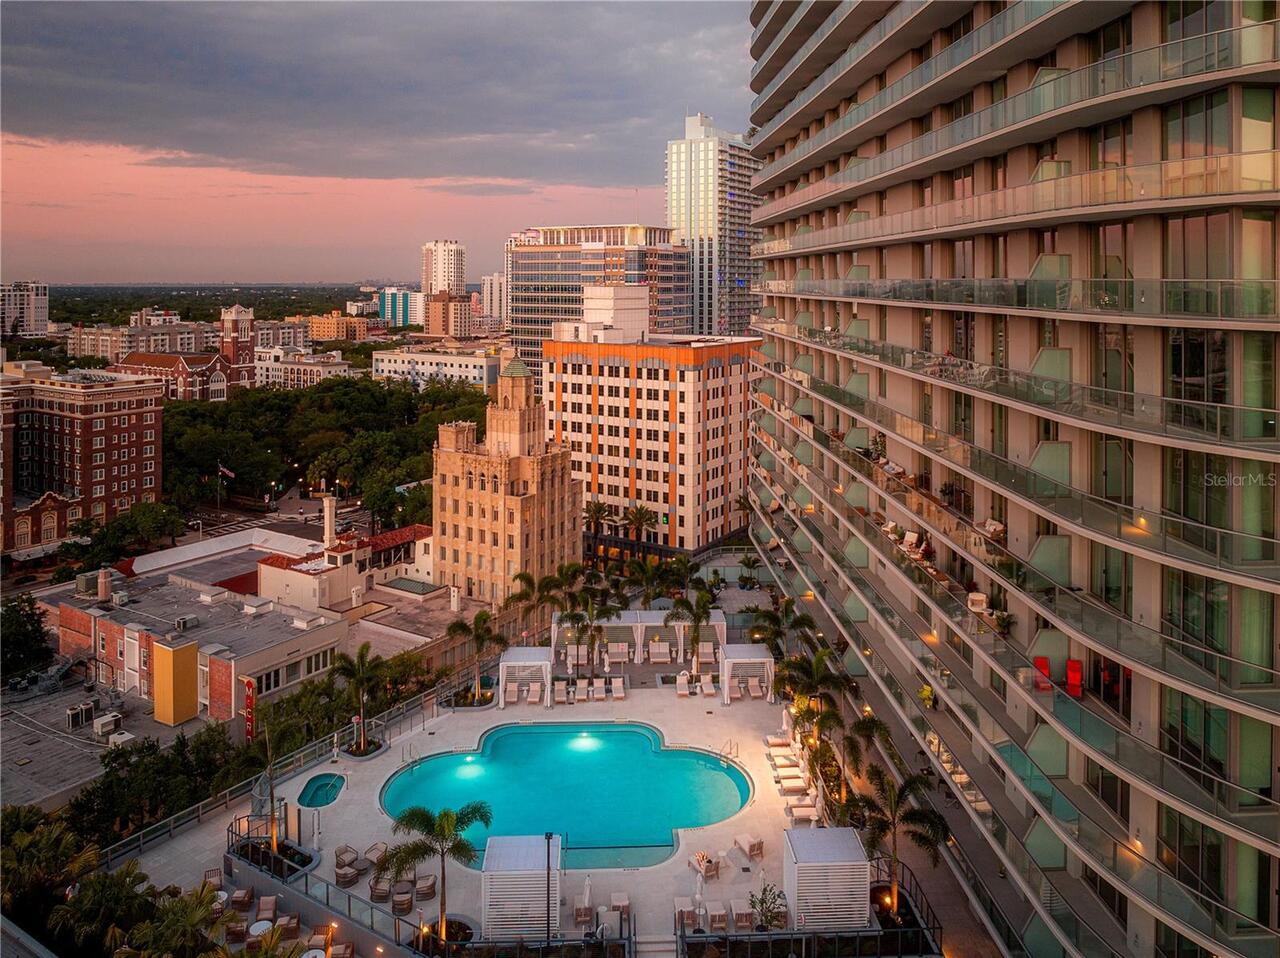
St Petersburg Real Estate
$1,260,000
2 BED
2 BATH
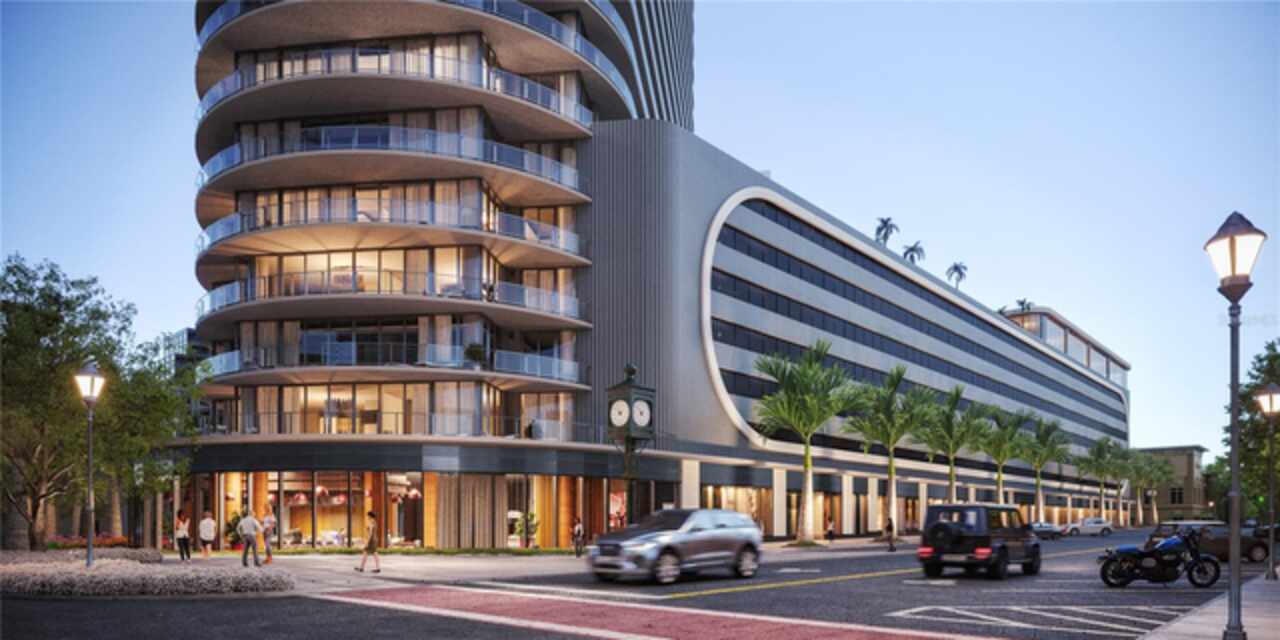
Developer Inventory. Move-In Ready! An iconic design from award-winning firm Arquitectonica with interiors and amenities... Read More
St Petersburg Real Estate
$1,145,000
2 BED
2 BATH
Developer inventory. Move-In Ready! An iconic design from award-winning firm Arquitectonica with interiors and amenities... Read More
St Petersburg Real Estate
$1,325,000
2 BED
2 BATH
Developer inventory. Move-In Ready! An iconic design from award-winning firm Arquitectonica with interiors and amenities... Read More
Clearwater Real Estate
$1,095,000
3 BED
2 BATH
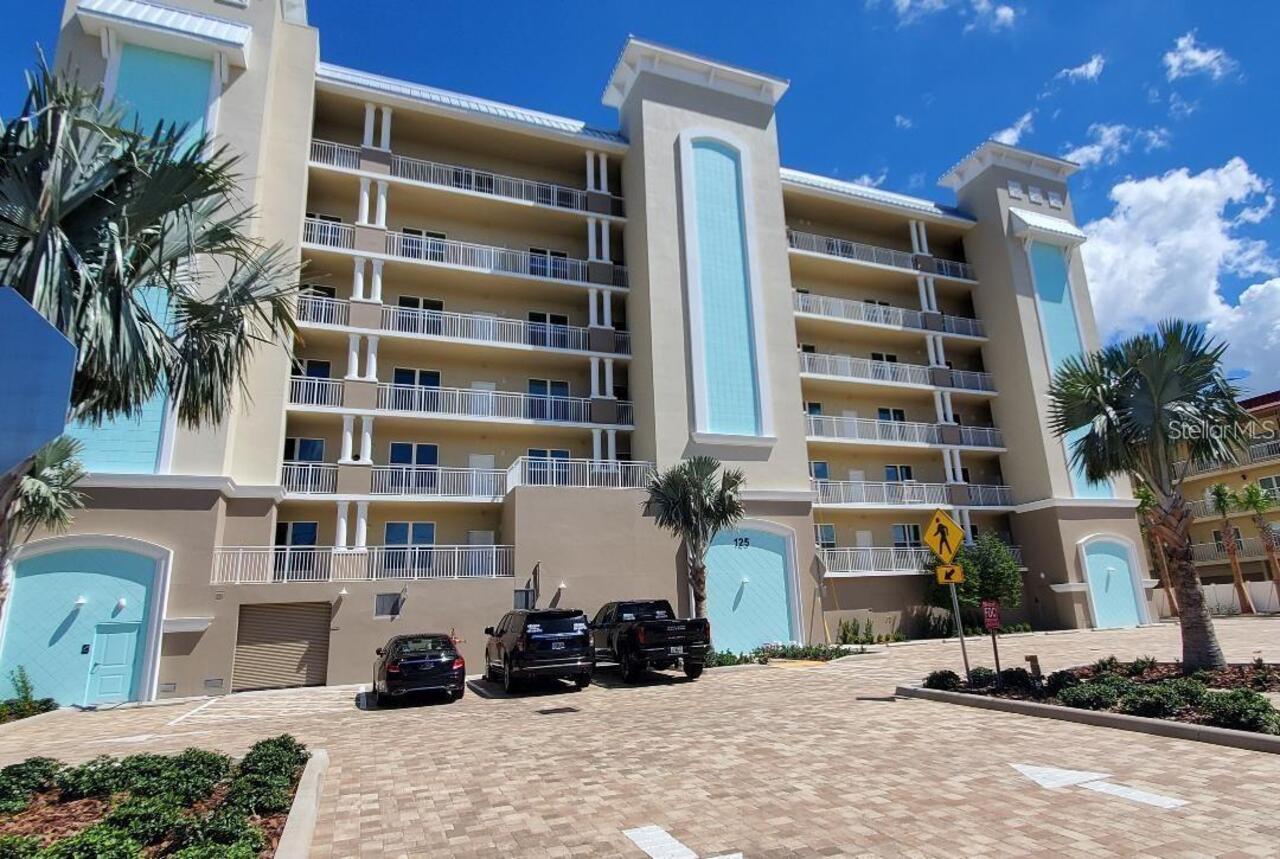
An end unit, they seldom come available! End units at Dolphin Harbor are bigger, have windows down the side, lots of lig... Read More
St Petersburg Real Estate
$1,175,000
4 BED
2 BATH
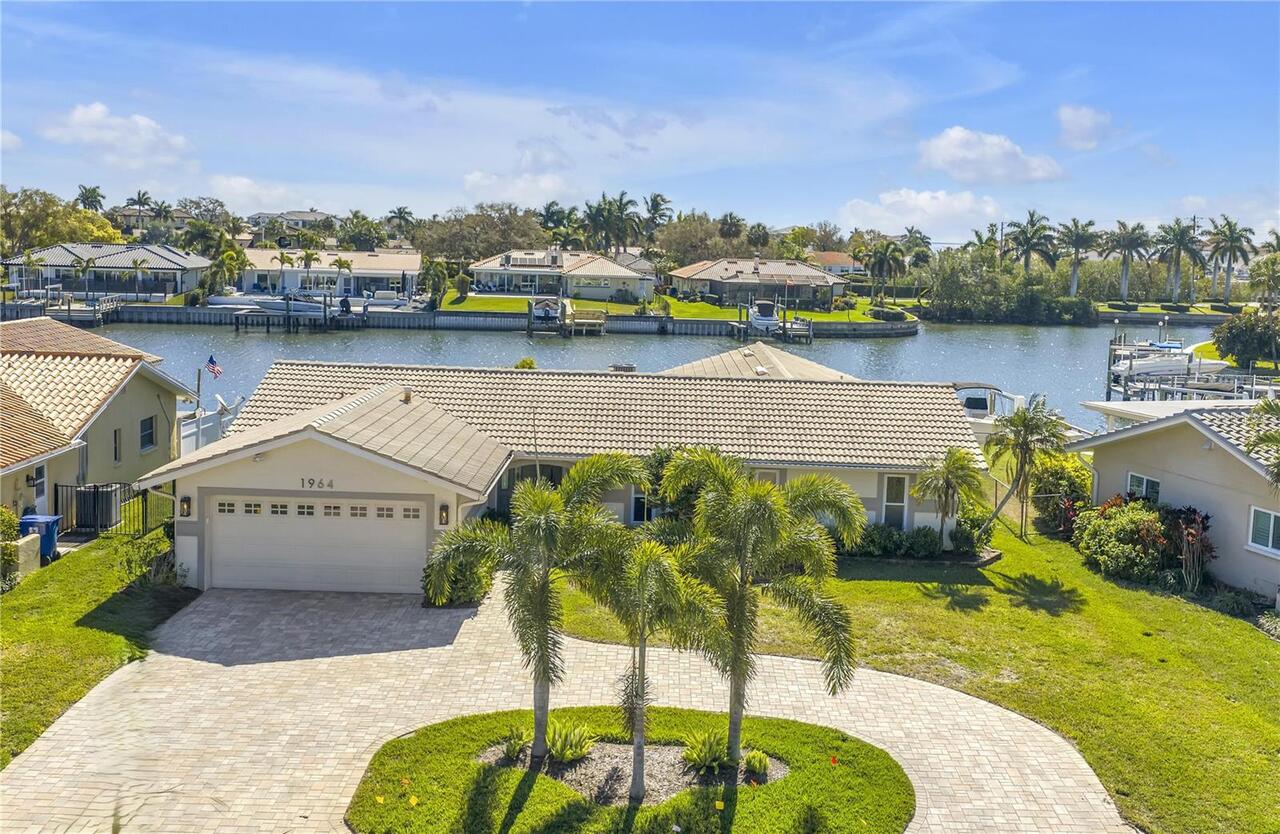
LOWEST PRICE IN VENETIAN ISLES! Welcome to your dream waterfront retreat, where comfort, functionality, and sunrise view... Read More
Contact Sandra Pardo

407-990-2746

Wendy Morris LLC

Licensed in the State of Florida
BK 3146762
16797 Broadwater Avenue
Winter Garden, Florida 34787

Your privacy is our utmost concern. We will never sell your personal information. Privacy Policy
©2026 sandrapardohomes.com - all rights reserved. | Site Map