407-990-2746
Menu

5895 18th N Street Unit: Unit: 1, St Petersburg, FL

NEXT
PREV
$129,000

($136/sqft)

List Status: Active
5895 18th N Street
St Petersburg, FL 33714


2 beds
2 baths
950 living sqft
Top Features
  • Subdivision: Town Apts Condo
  • Built in  1968
  • Condominium
Description
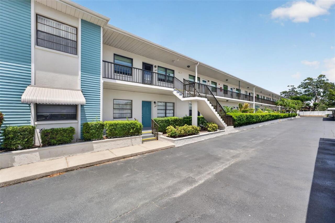
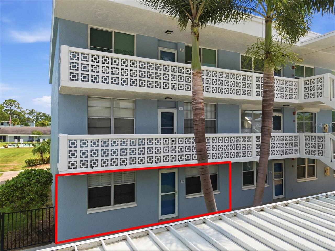
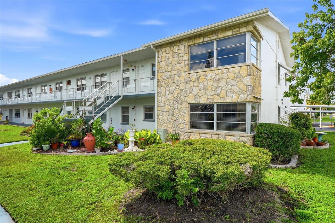
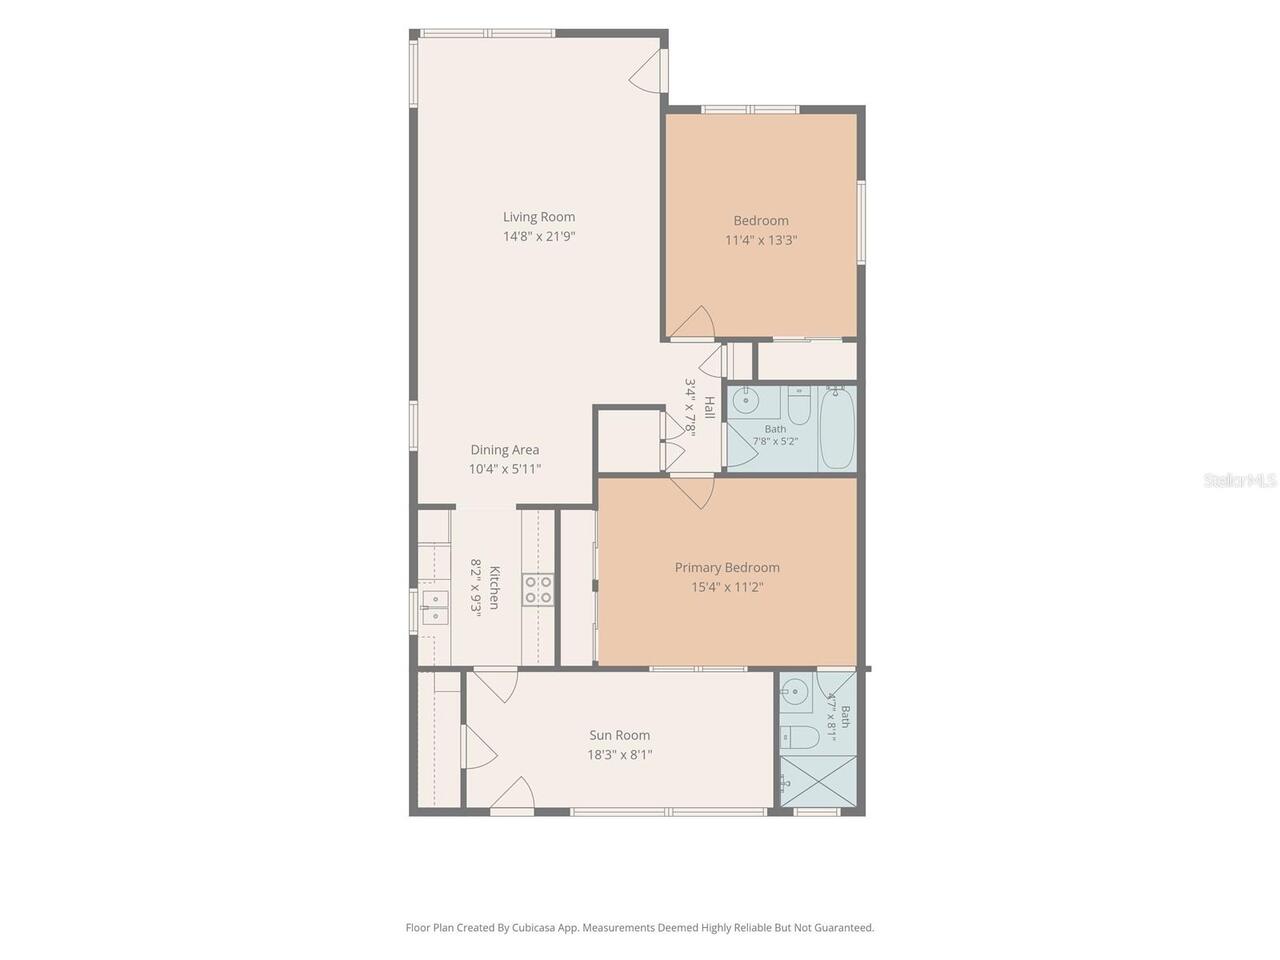
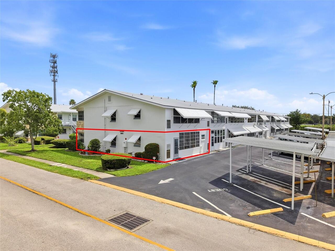
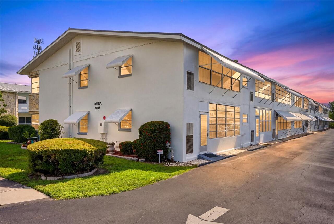
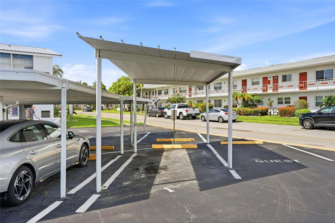
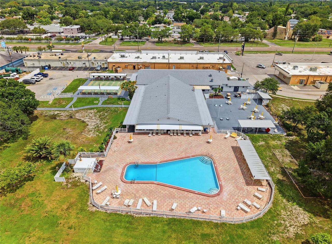
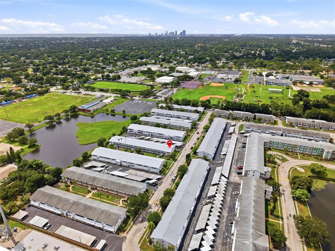
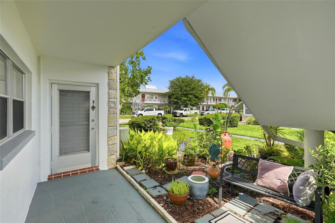
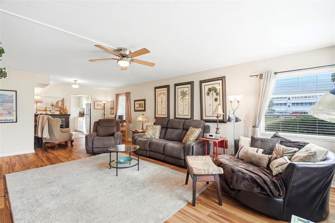
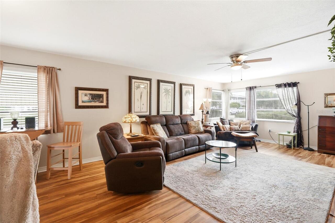
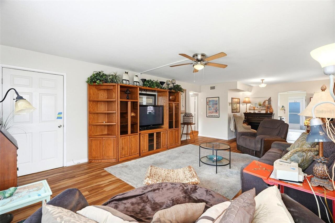
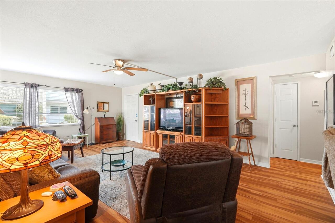
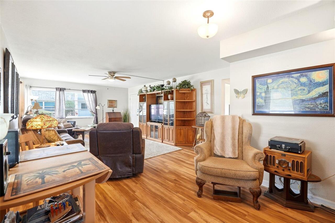
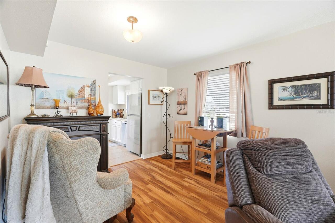
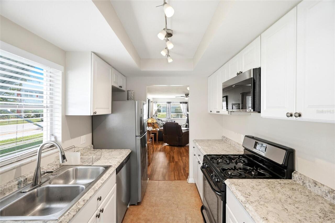
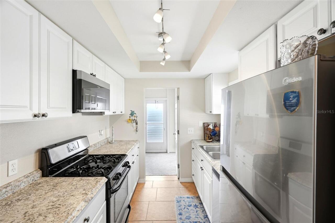
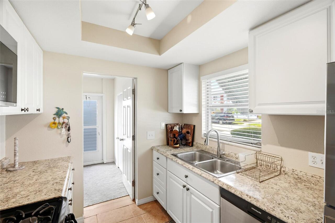
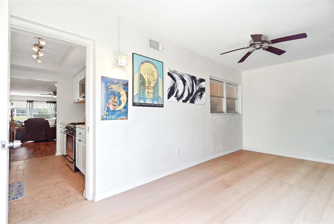
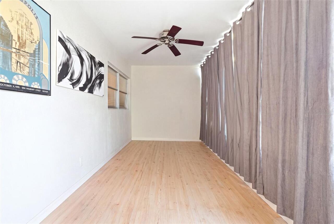
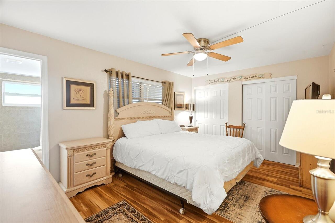
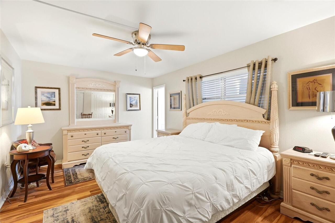
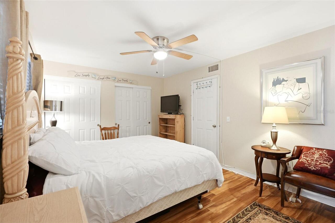
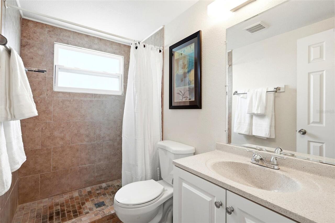
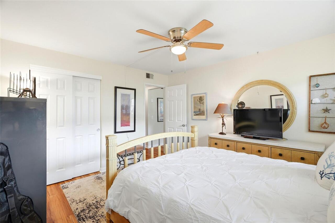
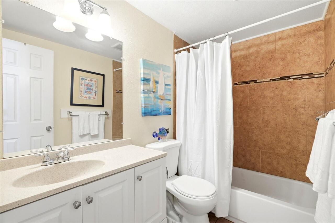
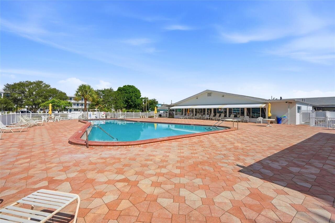
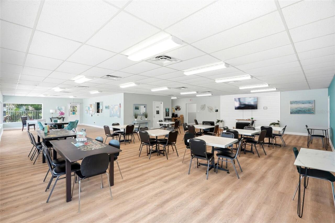
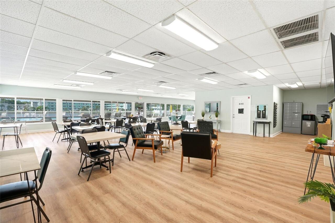
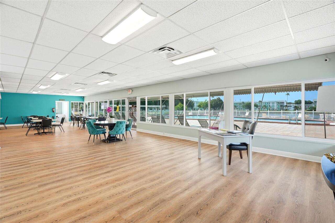
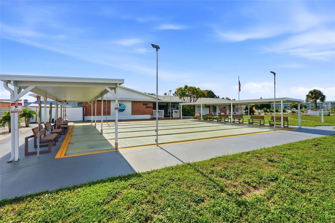
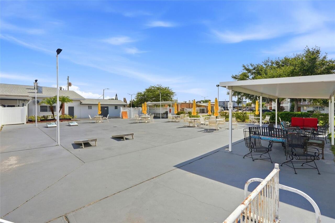
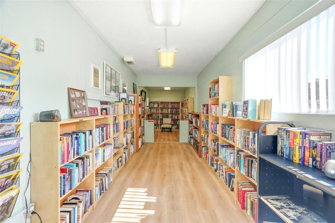
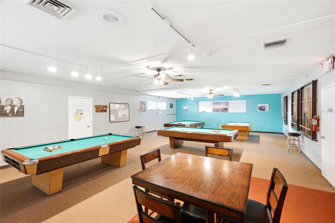
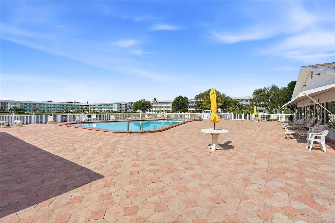
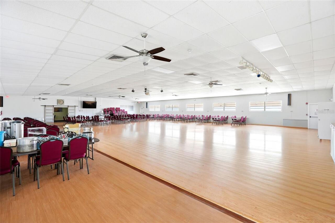
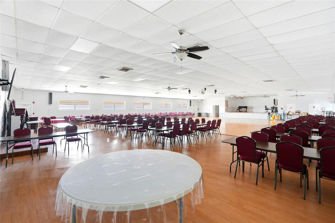
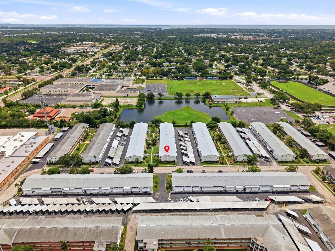
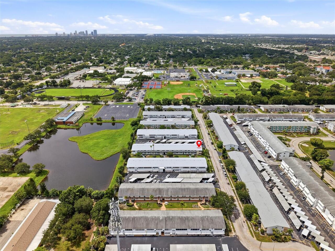
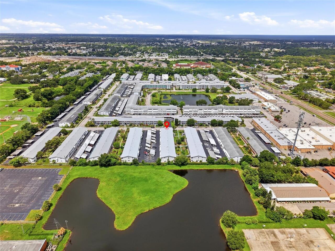
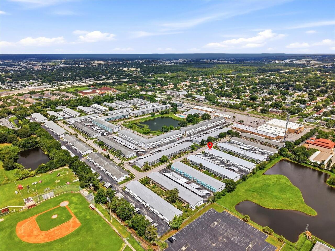
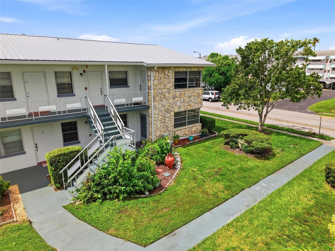
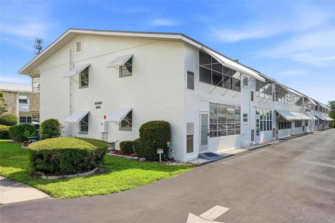
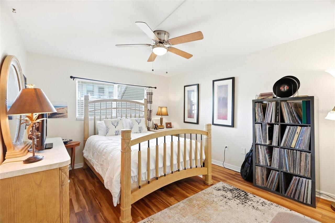
Turnkey, fully furnished, and move in ready! Welcome to this beautifully maintained 2 bedroom, 2 bathroom ground floor corner condominium in the sought-after Town Apartments North 55+ community in the heart of St. Pete. Offering approximately 950 square feet of comfortable living space plus an expansive enclosed sunroom that makes the perfect home office, reading room, hobby space, or bonus living area. This end unit condo is filled with natural light from windows on multiple sides. The updated kitchen features ample cabinet space and opens to the spacious living and dining areas, while both bathrooms have been tastefully updated, including a walk-in tiled shower in the primary suite and a tub/shower combination in the guest bath. Wood look laminate flooring flows throughout the main living spaces, creating a warm, cohesive feel. Sold fully furnished (excluding personal belongings and the primary bedroom mattress), this home is ready for you to begin enjoying the Florida lifestyle from day one. Located in Flood Zone X, flood insurance is not required. The monthly HOA fee includes water, sewer, trash, 24-hour security, recreational facilities, community pool, clubhouse, shuffleboard, cornhole, outdoor gathering spaces, onsite management, and more, making for truly maintenance free living. A dedicated covered carport is conveniently located directly behind the unit with adjacent guest parking. Ideally situated just minutes from Downtown St. Pete, Gulf beaches, Tampa, shopping, restaurants, and everyday conveniences, this affordable Florida retreat offers exceptional value in one of Pinellas County's most convenient locations.
Property Details
Property Features
Property Sub Type
Condominium
Pool
Gunite, Deck, In Ground
County
Pinellas
Subdivision
TOWN APTS CONDO
Building Name
DANIA/5895
Additional Information
Additional Lease Restrictions
LEASING IS NOT ALLOWED.
Additional Parcels YN
false
Additional Rooms
Bonus Room
Alternate Key Folio Num
363016915180040010
Appliances
Dishwasher, Electric Water Heater, Microwave, Range, Refrigerator
Association Amenities
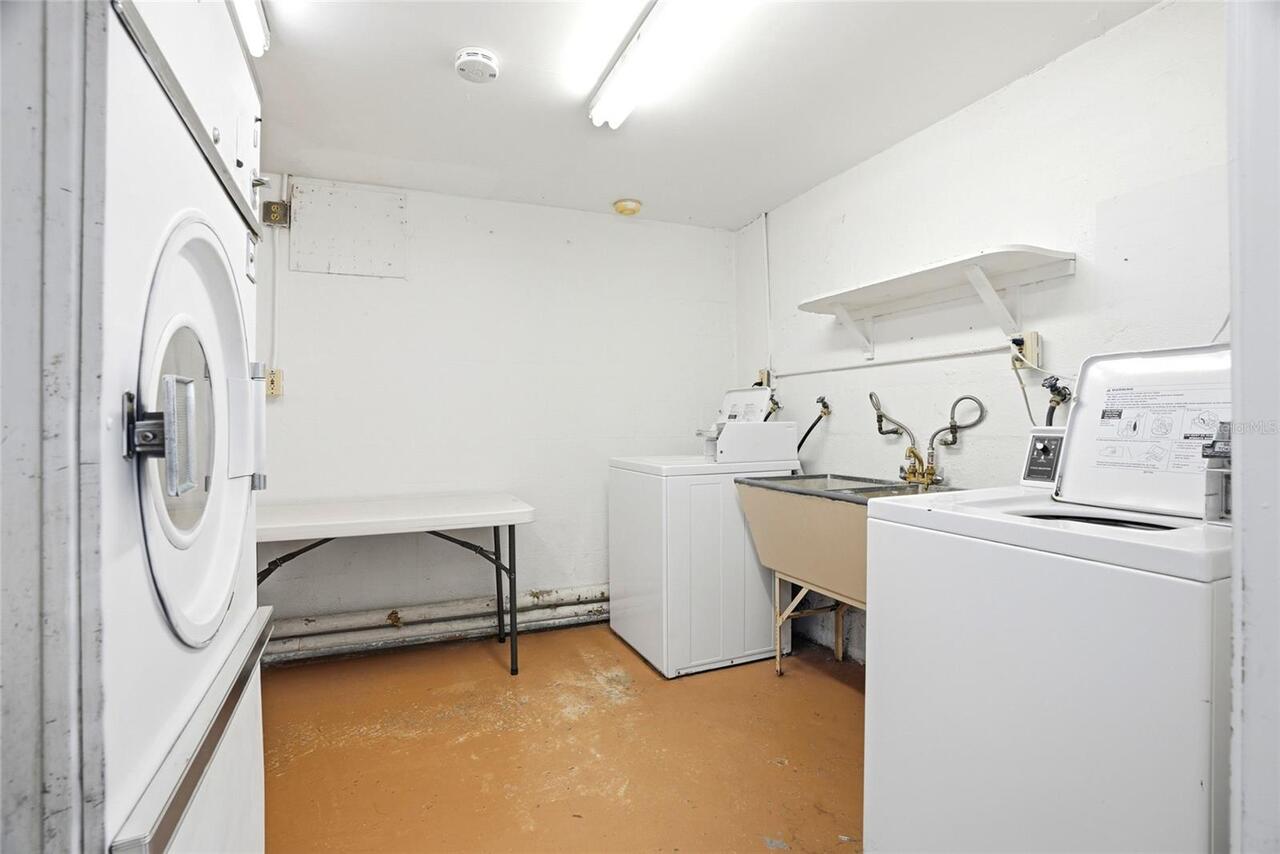
Clubhouse, Laundry, Recreation Facilities, Shuffleboard Court, Storage
Association Email
receptionist@uatancondo.com
Association Fee Includes
Common Area Taxes, Pool, Escrow Reserves Fund, Gas, Maintenance Structure, Maintenance Grounds, Management, Pest Control, Recreational Facilities, Sewer, Trash, Water
Association YN
true
Attached Garage YN
false
Bathrooms Total Integer
2
Building Area Source
Public Records
Building Area Total
950
Building Area Total Srch SqM
88.26
Building Area Units
Square Feet
Calculated List Price By Calculated SqFt
135.79
Carport Spaces
1
Carport YN
true
Community Features
Clubhouse, Pool, Sidewalks, Street Lights
Complex Community Name NCCB
TOWN APARTMENT CONDO
Condo Fees
555
Condo Fees Term
Monthly
Construction Materials
Concrete
Cooling
Central Air
Country
US
Cumulative Days On Market
7
Current Price
129000.00
Direction Faces
North
Elementary School
John M Sexton Elementary-PN
Exterior Features
Sidewalk, Storage
Fireplace YN
false
Flood Zone Code
X
Flood Zone Date
2021-08-24
Flood Zone Panel
12103C0208J
Floor Number
1
Flooring
Ceramic Tile, Laminate
Foundation Details
Slab
Furnished
Furnished
Garage YN
false
Heating
Natural Gas
High School
Northeast High-PN
Homestead YN
1
Interior Features
Ceiling Fans(s), Living Room/Dining Room Combo, Primary Bedroom Main Floor, Thermostat, Window Treatments
Internet Address Display YN
true
Internet Automated Valuation Display YN
true
Internet Consumer Comment YN
true
Internet Entire Listing Display YN
true
Laundry Features
Common Area, Corridor Access, Laundry Room, Same Floor As Condo Unit
Lease Restrictions YN
1
Levels
One
List AOR
Suncoast Tampa
Living Area Meters
88.26
Living Area Source
Public Records
Living Area Units
Square Feet
Lot Features
City Limits, In County, Landscaped, Level, Sidewalk, Paved
Lot Size Acres
0.01
Lot Size Square Feet
10
Lot Size Square Meters
1
Middle Or Junior School
Meadowlawn Middle-PN
Minimum Lease
No Rent
Modification Timestamp
2026-08-14T15:44:12.090Z
Monthly Condo Fee Amount
555
New Construction YN
false
Number Of Pets
10+
Occupant Type
Owner
Other Structures
Storage
Ownership
Condominium
Parcel Number
36-30-16-91518-004-0010
Pet Restrictions
ANIMALS MUST BE SERVICE ANIMALS OR REGISTERED EMOTIONAL SUPPORT ANIMALS WITH PAPERWORK. BUYER AND BUYERS AGENT TO VERIFY ALL PET RESTRICTIONS WITH COMMUNITY ASSOCIATION.
Pets Allowed
Cats OK, Dogs OK, Number Limit, Yes
Pool Private YN
false
Postal Code Plus 4
1542
Property Condition
Completed
Property Description
Corner Unit, Walk-Up
Public Survey Range
16
Public Survey Section
36
RATIO Current Price By Calculated SqFt
135.79
Realtor Info
As-Is, Docs Available, Floor Plan Available, Leasing Not Allowed, No Sign, See Attachments
Road Responsibility
Public Maintained Road
Road Surface Type
Paved
Roof
Metal
Room Count
8
Security Features
Smoke Detector(s)
Senior Community YN
true
Sewer
Public Sewer
Showing Requirements
Supra Lock Box, 24 Hour Notice, Appointment Only, Lock Box Electronic-CBS Code Required, See Remarks, ShowingTime
Spa YN
false
Status Change Timestamp
2026-08-07T04:05:44.000Z
Stories Total
1
Tax Annual Amount
716.52
Tax Block
4
Tax Book Number
3-34
Tax Legal Description
TOWN APTS NO 19 CONDO DANIA BLDG, UNIT 1
Tax Lot
10
Tax Year
2025
Total Annual Fees
6660.00
Total Monthly Fees
555.00
Township
30
Universal Property Id
US-12103-N-363016915180040010-S-1
Unparsed Address
5895 18TH ST N #1
Utilities
Electricity Connected, Natural Gas Connected, Phone Available, Sewer Connected, Water Connected
Water Source
Public
Waterfront YN
false
Window Features
Blinds, Drapes, Rods
Neighborhood Map
Popup

Property Photos
Listing Photo
Listing Photo
Listing Photo
Listing Photo
Listing Photo
Listing Photo
Listing Photo
Listing Photo
Listing Photo
Listing Photo
Listing Photo
Listing Photo
Listing Photo
Listing Photo
Listing Photo
Listing Photo
Listing Photo
Listing Photo
Listing Photo
Listing Photo
Listing Photo
Listing Photo
Listing Photo
Listing Photo
Listing Photo
Listing Photo
Listing Photo
Listing Photo
Listing Photo
Listing Photo
Listing Photo
Listing Photo
Listing Photo
Listing Photo
Listing Photo
Listing Photo
Listing Photo
Listing Photo
Listing Photo
Listing Photo
Listing Photo
Listing Photo
Listing Photo
Listing Photo
Listing Photo
Listing Photo
Listing Photo
Listing Photo
Listing Photo
Listing Photo
Listing Photo
Listing Photo
Listing Photo
Listing Photo
Listing Photo
Listing Photo
Listing Photo
Listing Photo
Listing Photo
Listing Photo
Listing Photo
Listing Photo
Listing Photo
Listing Photo
Listing Photo
Listing Photo
Listing Photo
Listing Photo
Listing Photo
Listing Photo
Listing Photo
Listing Photo
Listing Photo
Listing Photo
Listing Photo
Listing Photo
Listing Photo
Listing Photo
Listing Photo
Listing Photo
Listing Photo
Listing Photo
Listing Photo
Listing Photo
Listing Photo
Listing Photo
Listing Photo
Listing Photo

MLS #MFRTB8536621 Listing courtesy of Keller Williams St Pete Realty provided by Stellar MLS.

Similar Listings

$117,000
5925 Terrace Park N Drive
St Petersburg
2BR/2BA
| Contingent
$117,000
5967 Terrace Park N Drive
St Petersburg
2BR/2BA
| Active
$117,000
5521 80th N Street
St Petersburg
2BR/2BA
| Active
$118,000
4895 Bay Ne Street
St Petersburg
2BR/2BA
| Contingent


All listing information is deemed reliable but not guaranteed and should be independently verified through personal inspection by appropriate professionals. Listings displayed on this website may be subject to prior sale or removal from sale; availability of any listing should always be independent verified. Listing information is provided for consumer personal, non-commercial use, solely to identify potential properties for potential purchase; all other use is strictly prohibited and may violate relevant federal and state law. The source of the listing data is as follows: Stellar MLS (updated 8/15/26 3:01 PM) |

Listing Search


Translate Tool

Featured Listings
Bradenton Real Estate
$825,000
4 BED
4 BATH
Private cul-de-sac location on a preserve oversized lot in highly sought after Mill Creek with a beautiful, caged pool w... Read More
Longwood Real Estate
$1,300,000
4 BED
3 BATH
The time is NOW! Rare opportunity to live the waterfront lifestyle on a wide canal leading to idyllic Lake Brantley. Thi... Read More
Bradenton Real Estate
$920,900
4 BED
4 BATH
Welcome to The Mango House, a rare opportunity in West Bradenton where lifestyle, flexibility, convenience and/or income... Read More
Babson Park Real Estate
$985,000
6 BED
3 BATH
Virtually Staged. **NEW PRICE – BELOW $1 MILLION! Seller relocation has created an incredible opportunity for a new buye... Read More
Odessa Real Estate
$1,389,000
7 BED
6 BATH
LOCATION,LOCATION,LOCATION Private Gated waterfront home with endless possibilities! Direct Lake Keystone access, one of... Read More
Apollo Beach Real Estate
$819,000
4 BED
3 BATH
This Toll Brothers home features the Dune home design with a spacious open floor plan designed for comfortable living an... Read More
Lithia Real Estate
$1,500,000
4 BED
5 BATH
An Unforgettable Home sitting on a Truly Majestic 1 Acre Property in 24-Hour Manned Guard-Gated Community in FishHawk Tr... Read More
Englewood Real Estate
$845,000
3 BED
2 BATH
Built in 2023, this BEAUTIFUL Single Family Home sits on a "Premium" lot with a preserve view in the Community of Boca R... Read More
Kissimmee Real Estate
$890,000
9 BED
6 BATH
Great investments for short term business . Read More
Bradenton Real Estate
$824,900
2 BED
2 BATH
Welcome to a Del Webb Lakewood Ranch gem at 7608 Viola Loop, a highly upgraded Mystique floorplan where exceptional indo... Read More
Contact Sandra Pardo

407-990-2746

Wendy Morris LLC

Licensed in the State of Florida
BK 3146762
16797 Broadwater Avenue
Winter Garden, Florida 34787

Your privacy is our utmost concern. We will never sell your personal information. Privacy Policy
©2026 sandrapardohomes.com - all rights reserved. | Site Map