407-990-2746
Menu

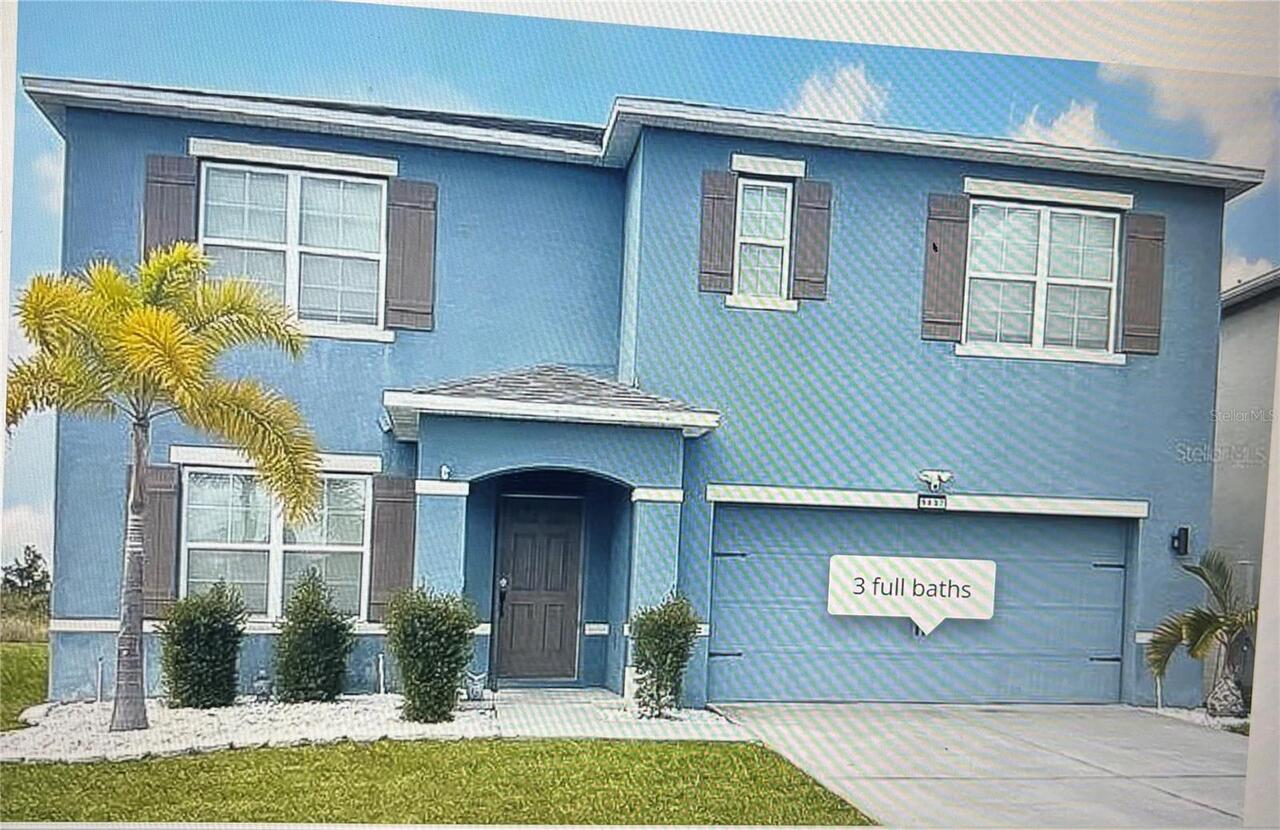
5837 Arlington River Drive, Lakeland, FL

NEXT
PREV
$379,999

($145/sqft)

List Status: Active
5837 Arlington River Drive
Lakeland, FL 33811


5 beds
3 baths
2616 living sqft
Top Features
  • Subdivision: Riverstone Ph 2
  • Built in  2020
  • Single Family Residence
Description
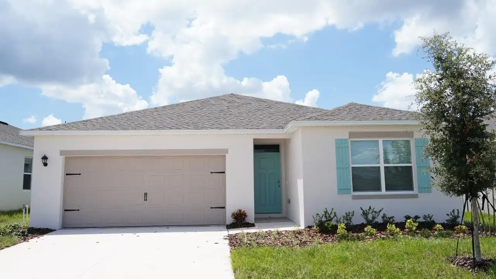
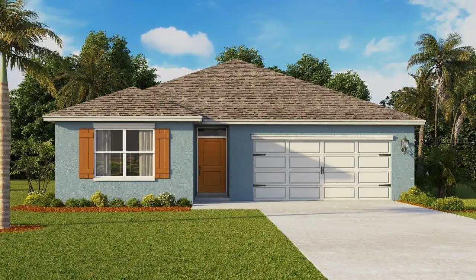
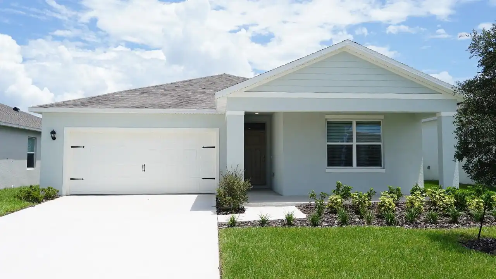
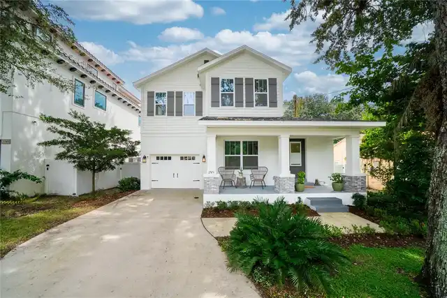
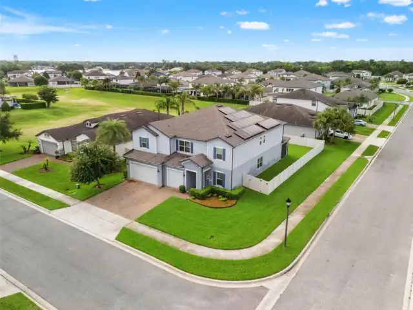
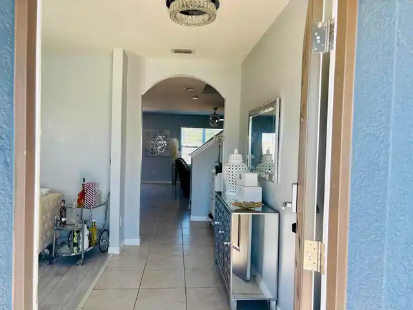
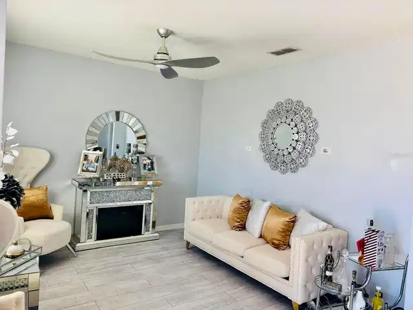
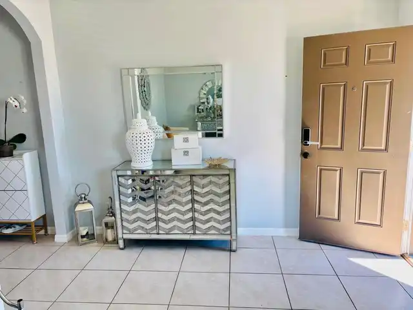
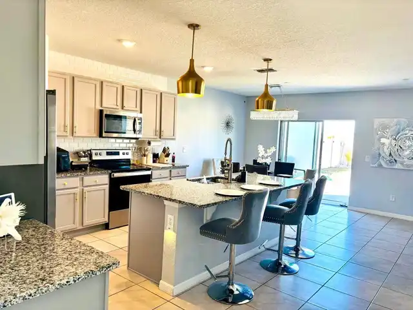
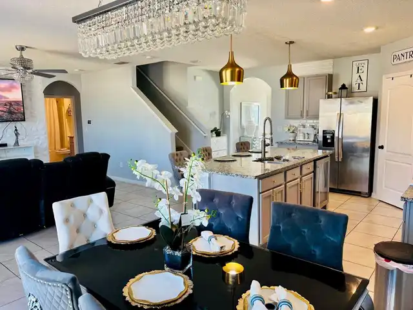
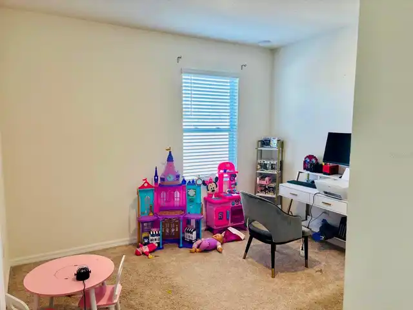
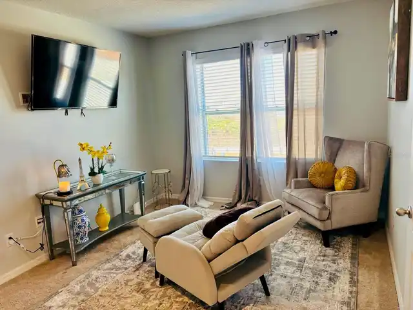
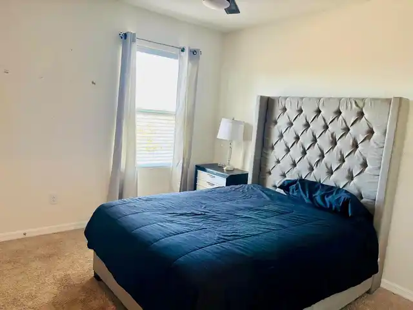
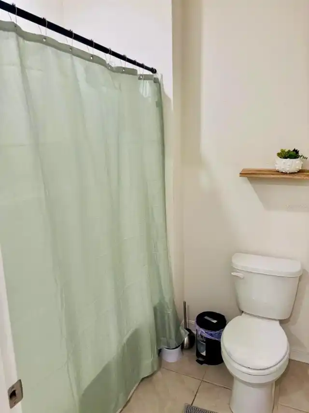
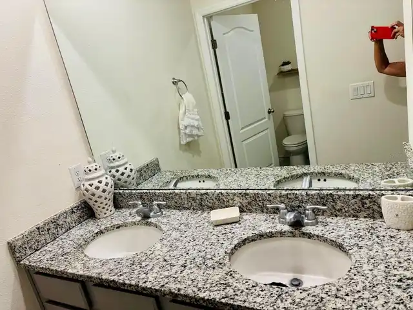
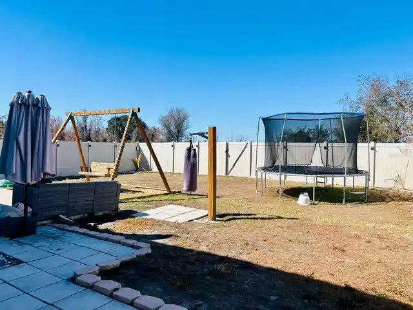
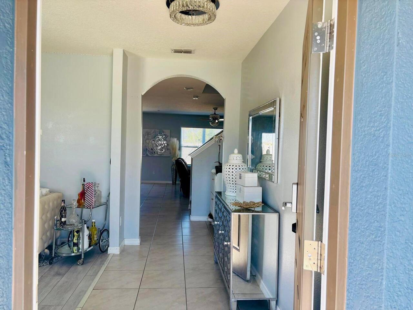
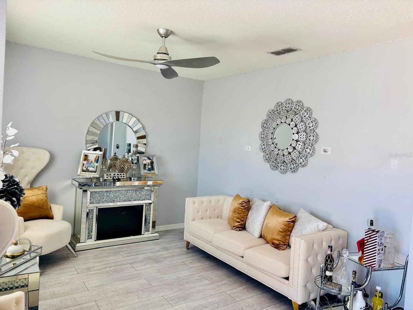
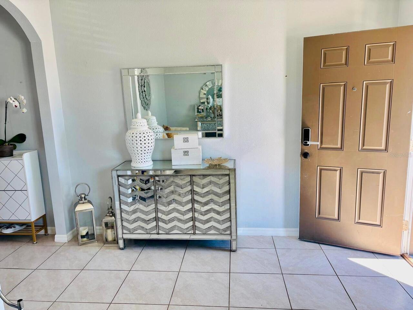
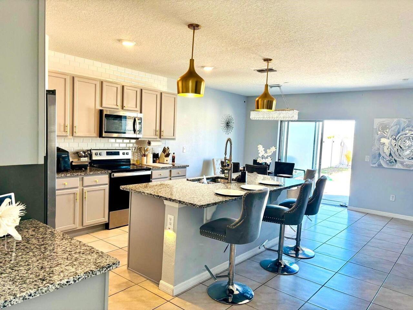
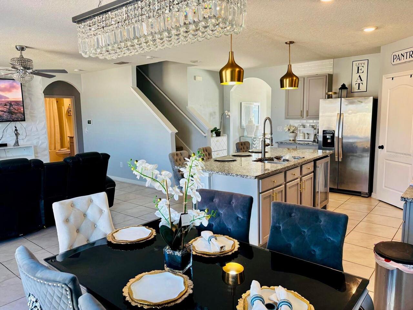
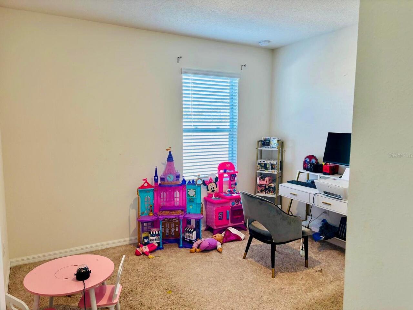
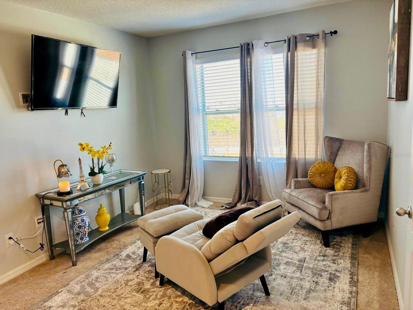
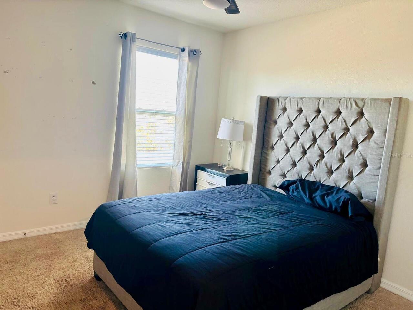
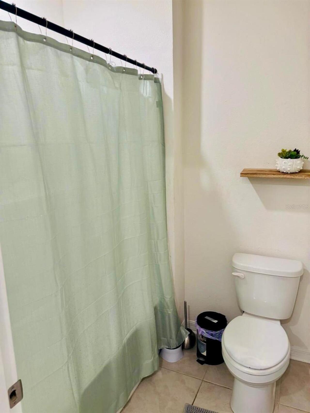
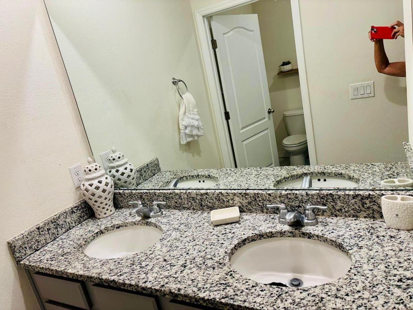
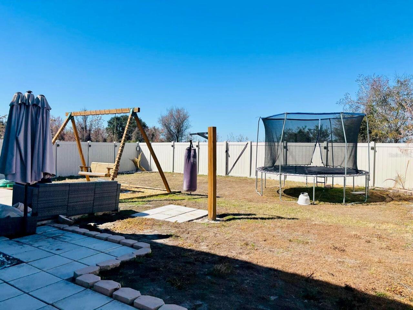
Transform this house into your dream home and enjoy this open-concept design, creating a spacious and bright atmosphere. This two-story home features 5 bedrooms and 3 bathrooms, including a bedroom with an en-suite bathroom on the first floor, ideal for guests or a home office. This house boasts a beautiful kitchen with a granite island and stainless steel appliances. On the second level, you'll find the private master suite with its own bathroom and a large walk-in closet. All bathrooms feature elegant granite countertops, adding a touch of luxury. The upstairs living area offers versatility, perfect for a home office, playroom, or study. Outside, you'll love enjoying the Florida lifestyle with a fenced backyard featuring a charming garden swing—the perfect place to gather with friends or simply relax and unwind after a busy week. The two-car garage has a new epoxy-coated floor for a clean and durable finish. This home includes modern light fixtures and ceiling fans in every room, enhancing both style and comfort. Located in a wonderful community that offers two sparkling swimming pools, a clubhouse, playgrounds, walking trails, parks, sidewalks, and a dog park, there's something for everyone to enjoy. Conveniently close to Sun 'n Fun, Publix, and major highways, this beautiful property is ready for you and your family to move in and enjoy. Motivated seller: Up to US$10,000 toward buyer's closing costs, subject to lender approval of the contract.
Property Details
Property Features
Property Sub Type
Single Family Residence
County
Polk
Subdivision
RIVERSTONE PH 2
Additional Information
Additional Lease Restrictions
PLEASE VERIFY WITH HOA
Additional Parcels YN
false
Alternate Key Folio Num
232917141623202170
Appliances
Disposal, Electric Water Heater, Microwave, Range, Refrigerator
Approval Process
CONTACT HOA
Association Approval Required YN
1
Association Email
eric@primehoa.com
Association Fee
100
Association Fee Frequency
Annually
Association Fee Requirement
Required
Association URL
www.primehoa.com
Association YN
true
Attached Garage YN
true
Available For Lease YN
1
Bathrooms Total Integer
3
Building Area Source
Public Records
Building Area Total
2611
Building Area Total Srch SqM
242.57
Building Area Units
Square Feet
CDDYN
1
Calculated List Price By Calculated SqFt
145.26
Carport YN
false
Construction Materials
Block
Cooling
Central Air
Country
US
Cumulative Days On Market
242
Current Price
379999.00
Direction Faces
North
Exterior Features
Courtyard, Garden
Fireplace YN
false
Flood Zone Code
X
Flood Zone Date
2016-12-22
Flood Zone Panel
12105C0460G
Flooring
Carpet, Ceramic Tile
Foundation Details
Block
Furnished
Unfurnished
Garage Spaces
2
Garage YN
true
Heating
Central, Electric
Homestead YN
1
Interior Features
Ceiling Fans(s), Kitchen/Family Room Combo, Open Floorplan, PrimaryBedroom Upstairs, Split Bedroom, Walk-In Closet(s)
Internet Address Display YN
true
Internet Automated Valuation Display YN
true
Internet Consumer Comment YN
true
Internet Entire Listing Display YN
true
Laundry Features
Laundry Closet
Lease Restrictions YN
1
Levels
Two
List AOR
Osceola
Living Area Meters
243.03
Living Area Source
Public Records
Living Area Units
Square Feet
Lot Size Acres
0.13
Lot Size Square Feet
5528
Lot Size Square Meters
514
Minimum Lease
8-12 Months
Modification Timestamp
2026-09-28T12:56:09.603Z
Monthly HOA Amount
8.33
New Construction YN
false
Occupant Type
Owner
Ownership
Fee Simple
Parcel Number
23-29-17-141623-202170
Pets Allowed
Yes
Pool Private YN
false
Postal Code Plus 4
1974
Previous List Price
394999
Price Change Timestamp
2026-09-28T12:55:35.000Z
Property Condition
Completed
Public Survey Range
23
Public Survey Section
17
RATIO Current Price By Calculated SqFt
145.26
Realtor Info
As-Is, CDD Addendum required
Road Surface Type
Asphalt
Roof
Shingle
Room Count
6
Senior Community YN
false
Sewer
Public Sewer
Showing Requirements
24 Hour Notice, Appointment Only
Spa YN
false
Status Change Timestamp
2026-08-29T20:27:09.000Z
Stories Total
2
Tax Annual Amount
5844.03
Tax Block
20B
Tax Book Number
177-25-32
Tax Legal Description
RIVERSTONE PHASE 2 PB 177 PGS 25-32 BLOCK 20B LOT 17
Tax Lot
17
Tax Other Annual Assessment Amount
2063
Tax Year
2025
Total Acreage
0 to less than 1/4
Total Annual Fees
100.00
Total Monthly Fees
8.33
Township
29
Universal Property Id
US-12105-N-232917141623202170-R-N
Unparsed Address
5837 ARLINGTON RIVER DR
Utilities
Cable Available, Electricity Available, Phone Available
Water Source
Public
Waterfront YN
false
Neighborhood Map
Popup

Property Photos
Listing Photo
Listing Photo
Listing Photo
Listing Photo
Listing Photo
Listing Photo
Listing Photo
Listing Photo
Listing Photo
Listing Photo
Listing Photo
Listing Photo
Listing Photo
Listing Photo
Listing Photo
Listing Photo
Listing Photo
Listing Photo
Listing Photo
Listing Photo
Listing Photo
Listing Photo
Listing Photo
Listing Photo

MLS #MFRS5141878 Listing courtesy of The Rental & Sales Gallery Llc provided by Stellar MLS.

Similar Listings

$346,900
7833 Forrest Fox Way
Lakeland
5BR/3BA
| Active
$349,990
8464 Fox Den Cove
Lakeland
5BR/3BA
| Active
$351,900
7851 Forrest Fox Way
Lakeland
5BR/3BA
| Active
$355,400
7881 Forrest Fox Way
Lakeland
5BR/3BA
| Pending


All listing information is deemed reliable but not guaranteed and should be independently verified through personal inspection by appropriate professionals. Listings displayed on this website may be subject to prior sale or removal from sale; availability of any listing should always be independent verified. Listing information is provided for consumer personal, non-commercial use, solely to identify potential properties for potential purchase; all other use is strictly prohibited and may violate relevant federal and state law. The source of the listing data is as follows: Stellar MLS (updated 10/3/26 11:34 AM) |

Listing Search


Translate Tool

Featured Listings
Palm Coast Real Estate
$1,279,000
2 BED
2 BATH
There is something different about living directly on the ocean. The light, the sound of the waves, the changing horizon... Read More
Port Charlotte Real Estate
$1,200,000
2 BED
1 BATH
Excellent investment opportunity in the Punta Gorda/Port Charlotte area! This 10-unit multifamily property offers a stro... Read More
Winter Garden Real Estate
$1,070,000
5 BED
4 BATH
OVERSIZED CORNER LOT • 3-CAR GARAGE • NEW OUTDOOR GOURMET AREA • FIRST-FLOOR SUITE • HUGE LOFT • POOL INCENTIVE Welcome ... Read More
Palm Harbor Real Estate
$1,349,000
5 BED
4 BATH
Under Construction. Experience elevated living in the exclusive Montrose at Innisbrook with the newly released Bearadise... Read More
Orlando Real Estate
$1,099,000
4 BED
3 BATH
Welcome to 1745 Hour Glass Drive, a newer-construction lakefront home with approximately 50 feet of frontage on Lake Hou... Read More
Boca Grande Real Estate
$1,375,000
3 BED
3 BATH
Virtually Staged. Rare by design. Exceptional by location. Only six 3-bedroom, 3-bathroom residences exist at Boca Grand... Read More
Nokomis Real Estate
$925,000
3 BED
3 BATH
Discover a rare opportunity to own a beautifully maintained two-year-old Mystique pool home in the gated, resort-style c... Read More
Longwood Real Estate
$1,125,000
6 BED
4 BATH
Welcome to this exceptional residence in Retreat at Lake Brantley, one of Longwood’s most sought-after gated communities... Read More
Holmes Beach Real Estate
$1,480,000
3 BED
2 BATH
Ideally positioned just steps from the Gulf’s beautiful white-sand beaches, this elevated island residence places the be... Read More
St Petersburg Real Estate
$1,490,000
3 BED
2 BATH
This 1920s Mediterranean home is ideally situated on a charming paved street just two blocks from the waterfront. An inv... Read More
Contact Sandra Pardo

407-990-2746

Wendy Morris LLC

Licensed in the State of Florida
BK 3146762
16797 Broadwater Avenue
Winter Garden, Florida 34787

Your privacy is our utmost concern. We will never sell your personal information. Privacy Policy
©2026 sandrapardohomes.com - all rights reserved. | Site Map