407-990-2746
Menu

5832 Cleveland Road, Venice, FL

NEXT
PREV
$509,900

($285/sqft)

List Status: Pending
5832 Cleveland Road
Venice, FL 34293


3 beds
2 baths
1786 living sqft
Top Features
  • View: City
  • Subdivision: Gulf View Estates
  • Built in  1998
  • Single Family Residence
Description
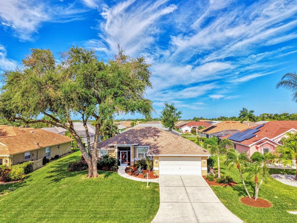
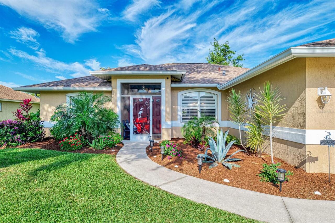
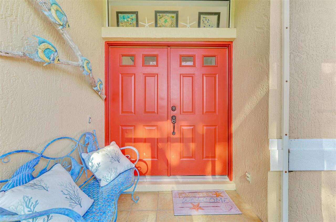
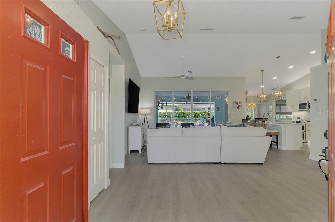
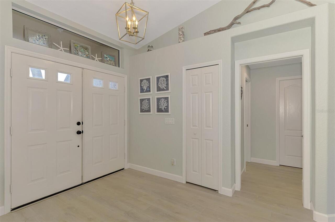
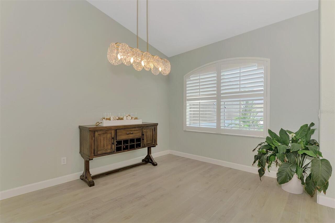
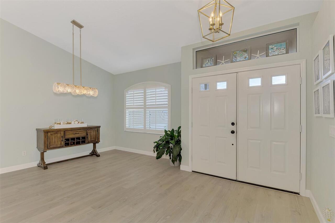
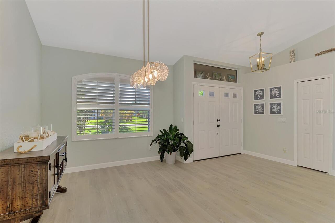
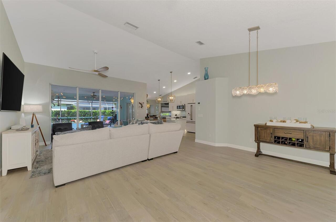
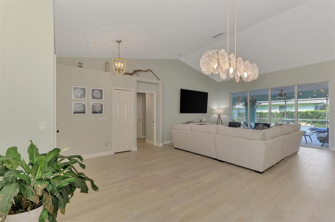
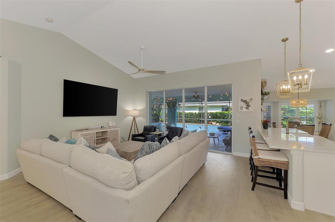
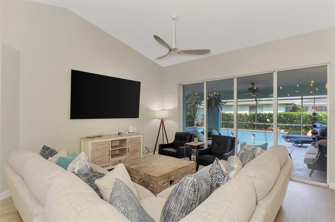
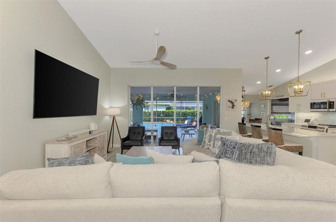
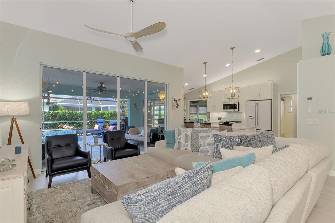
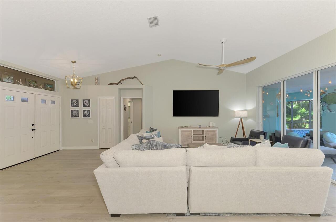
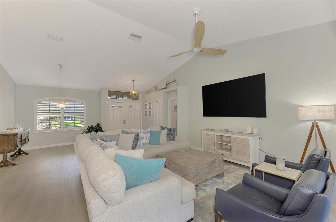
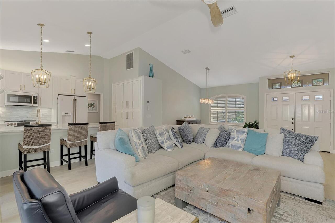
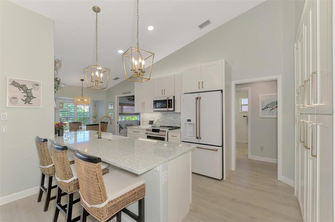
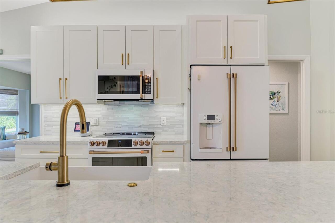
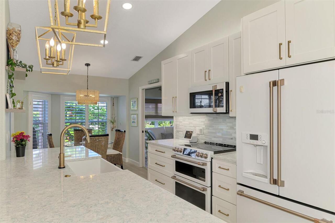
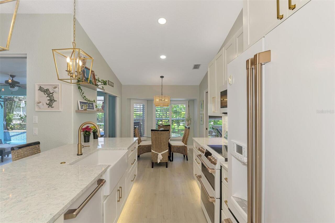
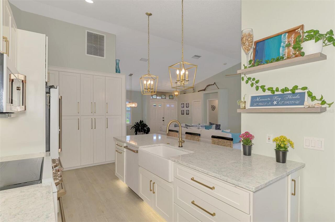
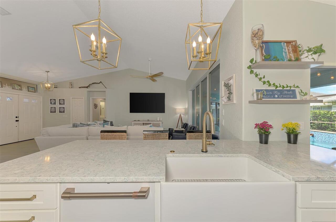
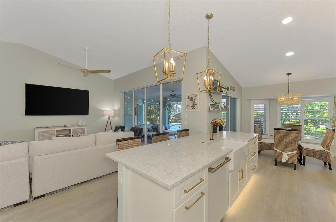
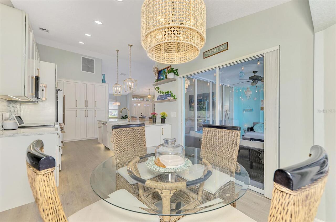
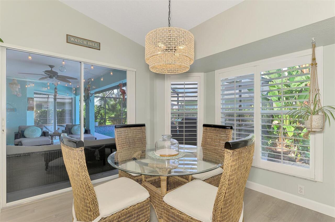
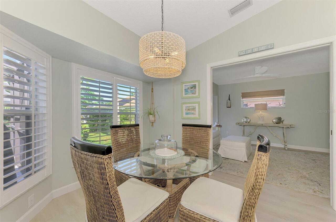
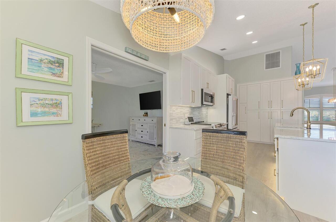
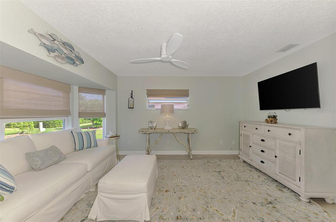
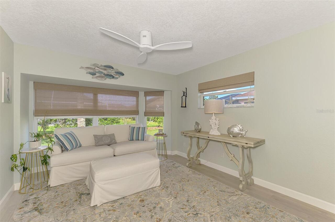
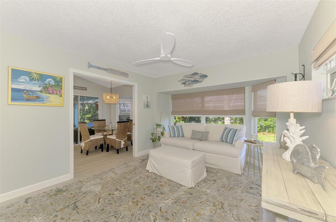
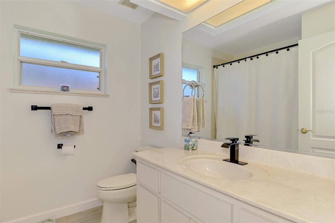
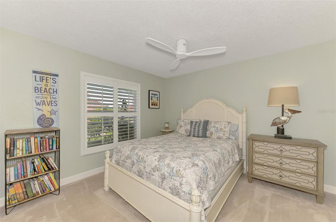
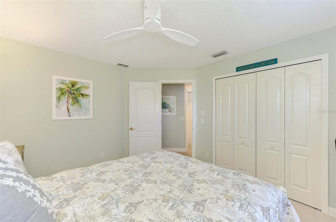
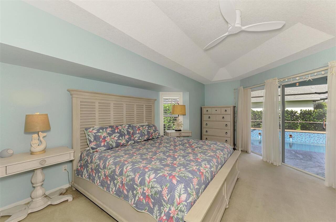
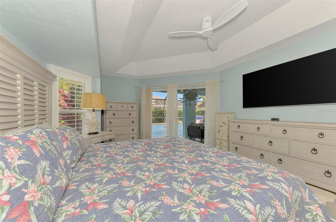
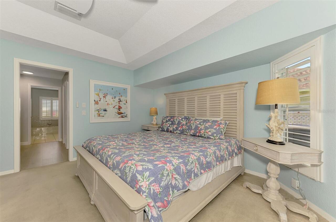
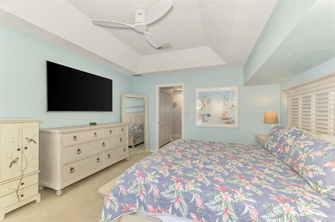
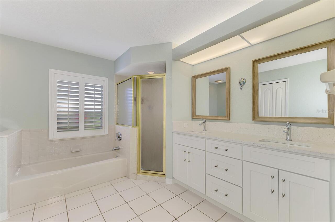
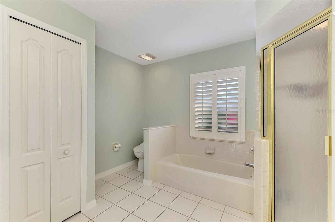
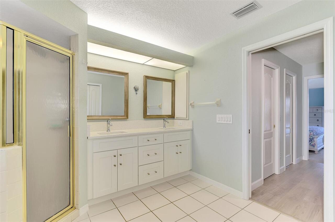
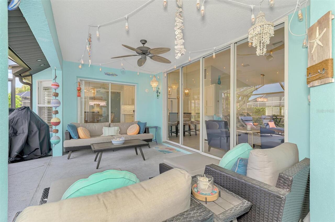
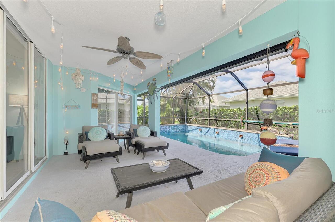
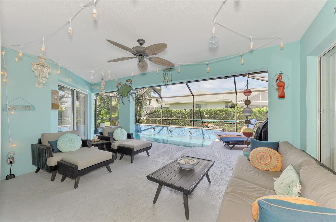
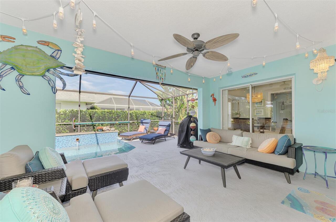
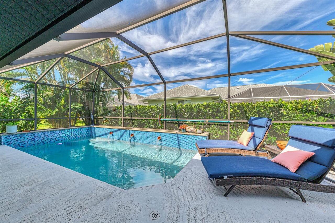
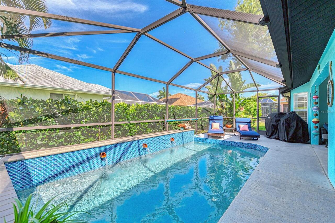
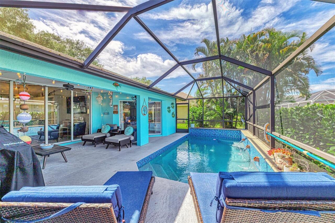
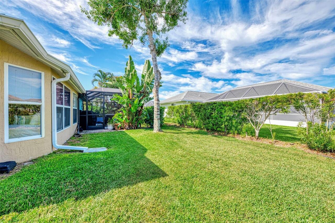
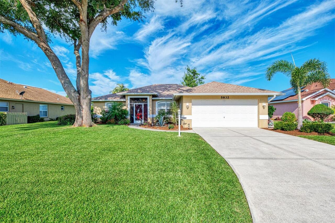
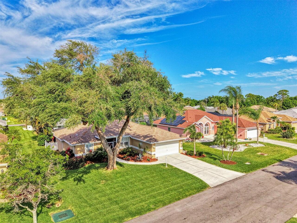
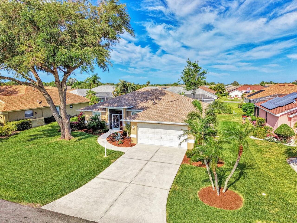
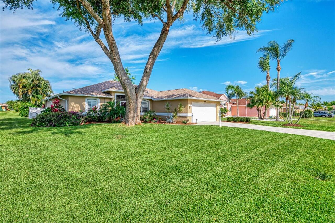
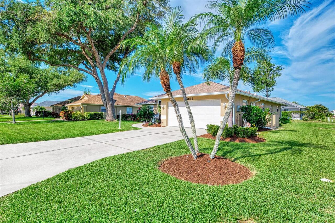
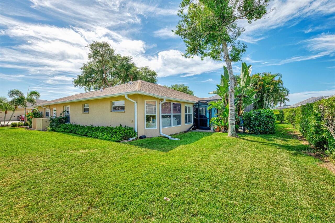
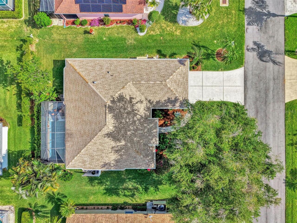
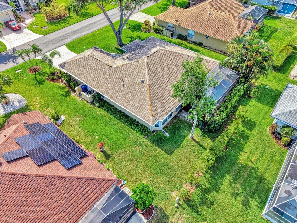
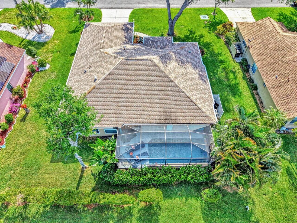
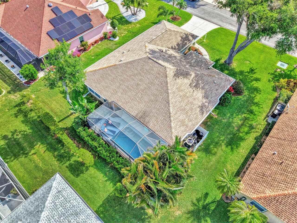
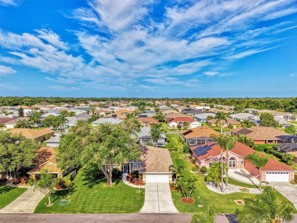
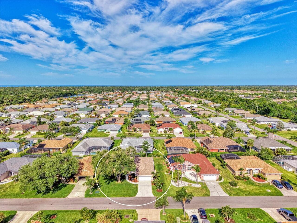
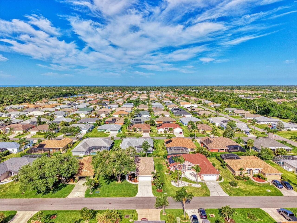
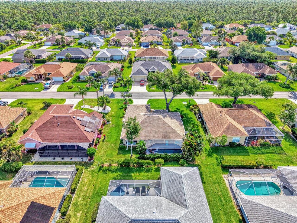
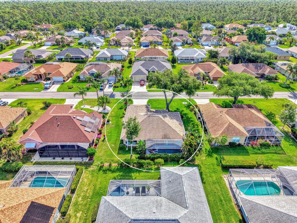
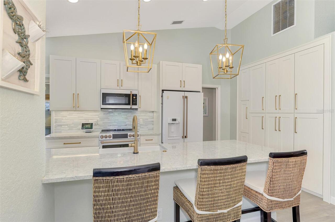
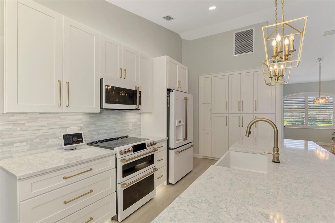
Under contract-accepting backup offers. EXPECT TO BE IMPRESSED!!! Your chance to buy a beautifully updated CUSTOM 3-bedroom, two-bath POOL home on a quiet street in sought-after GULF VIEW ESTATES, a "Hidden Gem" Deed-Restricted community with incredibly low HOA fees of just $350 per year, NO CDD fees, and FLOOD ZONE X Plus Public Water and Sewer! Located only 5 minutes away from the pristine shores of Manasota Key Beach and just around the corner from all of the great shopping, dining, and entertainment offered in the Venice Area. Priced at recent appraisal! From the moment you step inside, you will be greeted by lots of Natural Light, High Ceilings, and Gorgeous Designer updates! New Luxury Vinyl flooring flows seamlessly from the Great Room into the Dining Area, past the spacious quartz Breakfast Bar, and into the redesigned Kitchen and the cozy Breakfast Nook. The Great Room features triple sliders opening to the oversized Lanai (measuring 9.5x22 under roof) and an inviting 20x10 Heated Salt Pool, which was recently resurfaced, plus new tile, new copper waterfall scuppers, multicolor pool lighting, and new salt cell and pool pump. Your outdoor living space is protected by a "no-see-um" resistant Screen Enclosure. The Kitchen has been completely updated with stunning new GE cafe appliances, a farm sink surrounded by gleaming quartz counters, gold tone handles and accents, 42" cabinets, and a Built-in Pantry storage wall with pullouts and pots and pans drawers, and more. Retreat to the Owner's Suite, featuring a high tray ceiling, an oversized walk-in closet plus a second closet, and direct access to the Lanai and Pool. The En-suite Owner's Bath features a new double sink quartz vanity, a Walk-In Shower, a Separate Tub, a new eco-friendly toilet, and a linen closet. The Guest Bedroom, a Den with a spacious Bay Window and French Doors to the Breakfast Nook (this could be a 3rd Bedroom if a closet was added), and a second bath are across the house and provide private
Property Details
Property Features
Property Sub Type
Single Family Residence
View
City
Parking
Garage Door Opener
Pool
Screen Enclosure, Heated, Gunite, Tile, In Ground
County
Sarasota
Subdivision
GULF VIEW ESTATES
Additional Information
Additional Lease Restrictions
Please see community docs at gulfviewestates.com. No daily or weekly rentals.
Additional Parcels YN
false
Additional Rooms
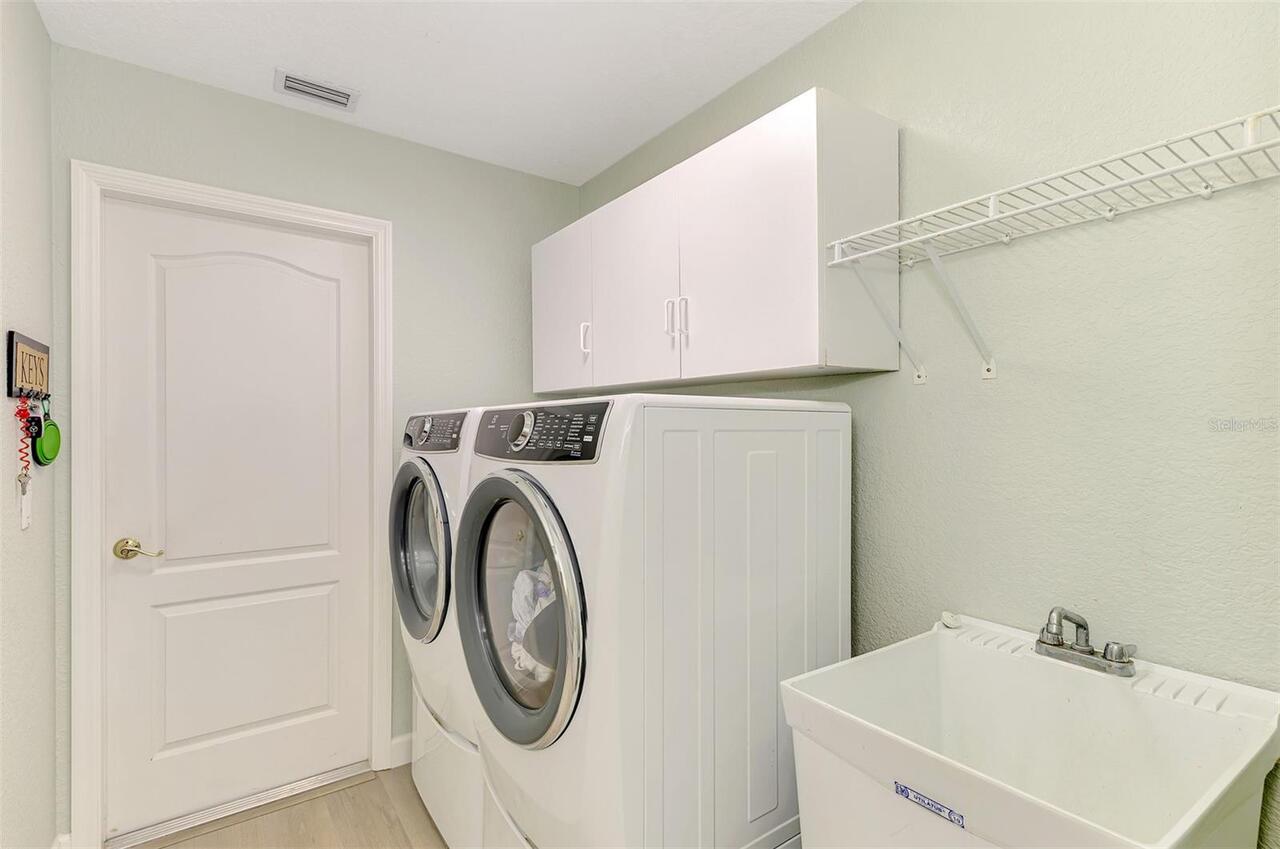
Attic, Breakfast Room Separate, Great Room, Inside Utility
Appliances
Dishwasher, Disposal, Electric Water Heater, Microwave, Range, Range Hood, Refrigerator
Approval Process
Tenant must be approved by management company prior to lease inception.
Architectural Style
Custom
Association Amenities
Fence Restrictions, Vehicle Restrictions
Association Approval Required YN
1
Association Email
Gina@sunstatemanagement.com
Association Fee
350
Association Fee Frequency
Annually
Association Fee Includes
Common Area Taxes
Association Fee Requirement
Required
Association URL
gulfviewestates.com
Association YN
true
Attached Garage YN
true
Available For Lease YN
1
Bathrooms Total Integer
2
Building Area Source
Public Records
Building Area Total
2446
Building Area Total Srch SqM
227.24
Building Area Units
Square Feet
Calculated List Price By Calculated SqFt
285.50
Carport YN
false
Community Features
Deed Restrictions, No Truck/RV/Motorcycle Parking, Special Community Restrictions, Street Lights
Construction Materials
Block, Stucco
Contract Status
Appraisal, Financing, Inspections
Cooling
Central Air
Country
US
Cumulative Days On Market
8
Current Price
509900.00
Direction Faces
East
Disaster Mitigation
Above Flood Plain, Hurricane Shutters/Windows
Elementary School
Taylor Ranch Elementary
Expected Closing Date
2026-06-22T00:00:00.000
Exterior Features
Sliding Doors, Sprinkler Metered
Fireplace YN
false
Flood Zone Code
x
Flood Zone Date
2016-11-04
Flood Zone Panel
112115co344ff
Flooring
Carpet, Ceramic Tile, Luxury Vinyl
Foundation Details
Slab
Furnished
Unfurnished
Future Land Use
0100
Garage Dimensions
20x21
Garage Spaces
2
Garage YN
true
Heating
Central, Electric
High School
Venice Senior High
Home Warranty YN
false
Interior Features
Cathedral Ceiling(s), Ceiling Fans(s), Eat-in Kitchen, High Ceilings, Kitchen/Family Room Combo, Living Room/Dining Room Combo, Open Floorplan, Primary Bedroom Main Floor, Solid Surface Counters, Split Bedroom, Thermostat, Tray Ceiling(s), Vaulted Ceiling(s), Walk-In Closet(s), Window Treatments
Internet Address Display YN
true
Internet Automated Valuation Display YN
false
Internet Consumer Comment YN
false
Internet Entire Listing Display YN
true
Laundry Features
Inside, Laundry Room
Lease Restrictions YN
1
Levels
One
List AOR
Venice
Living Area Meters
165.92
Living Area Source
Public Records
Living Area Units
Square Feet
Lot Features
In County, Level, Paved
Lot Size Acres
0.18
Lot Size Dimensions
80x100
Lot Size Square Feet
8001
Lot Size Square Meters
743
Middle Or Junior School
Venice Area Middle
Minimum Lease
1 Month
Modification Timestamp
2026-05-18T19:44:57.225Z
Monthly HOA Amount
29.17
New Construction YN
false
Num Of Own Years Prior To Lease
2
Num Times per Year
1
Number Of Lots
1
Number Of Pets
2
Occupant Type
Owner
Other Equipment
Irrigation Equipment
Ownership
Fee Simple
Parcel Number
0471010061
Patio And Porch Features
Covered, Deck, Front Porch, Porch, Rear Porch, Screened
Pet Restrictions
Sarasota County Regulations Apply - please see community docs at gulfviewestates.com
Pet Size
Extra Large (101+ Lbs.)
Pets Allowed
Yes
Pool Dimensions
10x20
Pool Private YN
true
Postal Code Plus 4
6876
Property Attached YN
false
Property Condition
Completed
Public Survey Range
19
Public Survey Section
03
Purchase Contract Date
2026-04-23
RATIO Current Price By Calculated SqFt
285.50
Realtor Info
As-Is, Docs Available, See Attachments, Sign
Road Responsibility
Public Maintained Road
Road Surface Type
Asphalt
Roof
Shingle
Room Count
8
SW Subdiv Community Name
Gulf View Estates
Security Features
Smoke Detector(s)
Senior Community YN
false
Sewer
Public Sewer
Showing Requirements
ShowingTime
Spa YN
false
Status Change Timestamp
2026-04-23T17:31:28.000Z
Tax Annual Amount
3849.56
Tax Book Number
0007/0086
Tax Legal Description
LOT 610 & S 1/2 OF LOT 609 & N 1/2 OF LOT 611 GULF VIEW ESTATES UNIT 1
Tax Lot
610
Tax Year
2025
Total Acreage
0 to less than 1/4
Total Annual Fees
350.00
Total Monthly Fees
29.17
Township
40
Universal Property Id
US-12115-N-0471010061-R-N
Unparsed Address
5832 CLEVELAND RD
Utilities
Cable Connected, Electricity Connected, Fire Hydrant, Sewer Connected, Underground Utilities, Water Connected
Vegetation
Mature Landscaping, Oak Trees
Water Source
Public
Waterfront YN
false
Window Features
Blinds, Shutters, Window Treatments
Years Of Owner Prior To Leasing Req YN
1
Zoning
OUE2
Zoning Compatible YN
1
Neighborhood Map
Popup

Property Photos
Listing Photo
Listing Photo
Listing Photo
Listing Photo
Listing Photo
Listing Photo
Listing Photo
Listing Photo
Listing Photo
Listing Photo
Listing Photo
Listing Photo
Listing Photo
Listing Photo
Listing Photo
Listing Photo
Listing Photo
Listing Photo
Listing Photo
Listing Photo
Listing Photo
Listing Photo
Listing Photo
Listing Photo
Listing Photo
Listing Photo
Listing Photo
Listing Photo
Listing Photo
Listing Photo
Listing Photo
Listing Photo
Listing Photo
Listing Photo
Listing Photo
Listing Photo
Listing Photo
Listing Photo
Listing Photo
Listing Photo
Listing Photo
Listing Photo
Listing Photo
Listing Photo
Listing Photo
Listing Photo
Listing Photo
Listing Photo
Listing Photo
Listing Photo
Listing Photo
Listing Photo
Listing Photo
Listing Photo
Listing Photo
Listing Photo
Listing Photo
Listing Photo
Listing Photo
Listing Photo
Listing Photo
Listing Photo
Listing Photo
Listing Photo
Listing Photo
Listing Photo
Listing Photo
Listing Photo
Listing Photo
Listing Photo
Listing Photo
Listing Photo
Listing Photo
Listing Photo
Listing Photo
Listing Photo
Listing Photo
Listing Photo
Listing Photo
Listing Photo
Listing Photo
Listing Photo
Listing Photo
Listing Photo
Listing Photo
Listing Photo
Listing Photo
Listing Photo
Listing Photo
Listing Photo
Listing Photo
Listing Photo
Listing Photo
Listing Photo
Listing Photo
Listing Photo
Listing Photo
Listing Photo
Listing Photo
Listing Photo
Listing Photo
Listing Photo
Listing Photo
Listing Photo
Listing Photo
Listing Photo
Listing Photo
Listing Photo
Listing Photo
Listing Photo
Listing Photo
Listing Photo
Listing Photo
Listing Photo
Listing Photo
Listing Photo
Listing Photo
Listing Photo
Listing Photo
Listing Photo
Listing Photo
Listing Photo
Listing Photo
Listing Photo
Listing Photo
Listing Photo
Listing Photo
Listing Photo
Listing Photo
Listing Photo
Listing Photo
Listing Photo
Listing Photo
Listing Photo

MLS #MFRN6143899 Listing courtesy of Medway Realty provided by Stellar MLS.

Similar Listings

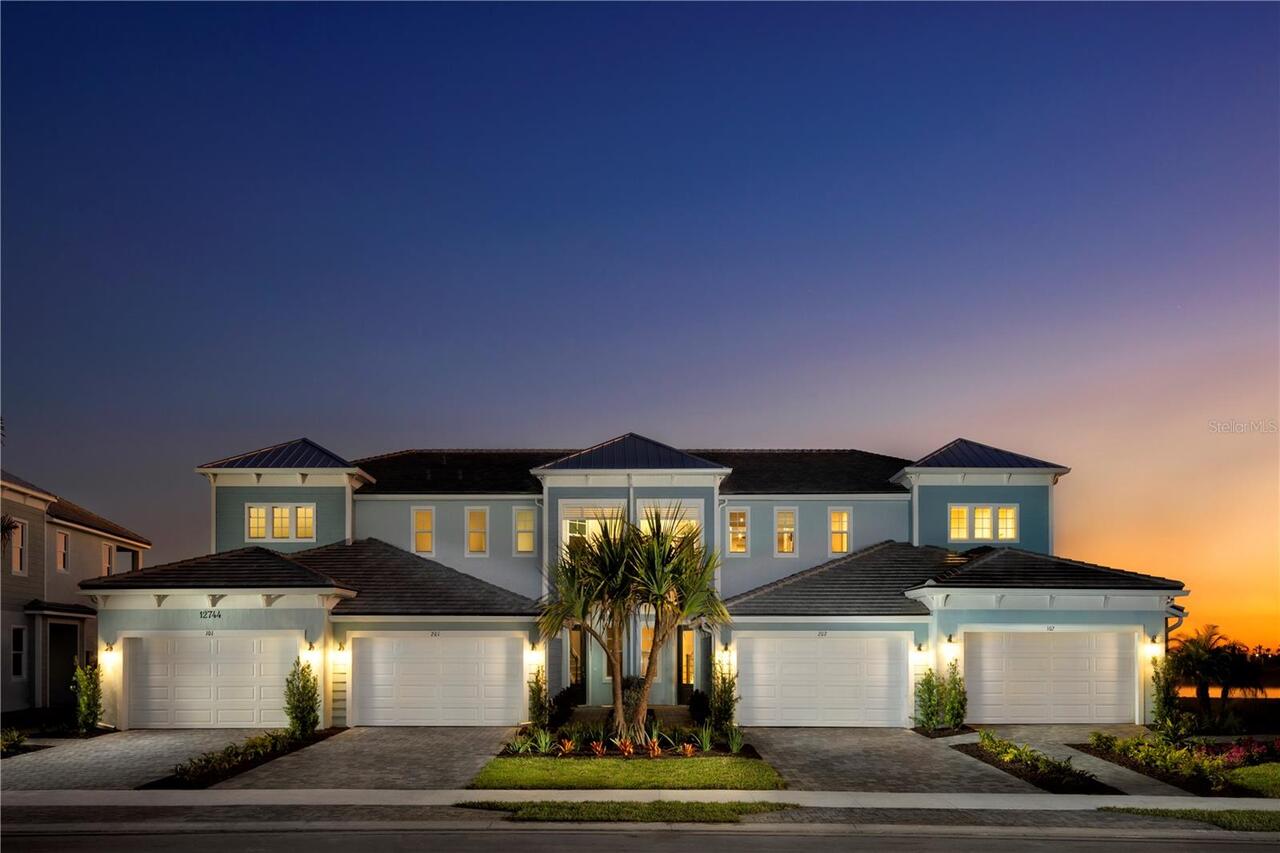
$458,990
12807 Jade Empress Loop
Venice
3BR/2BA
| Active
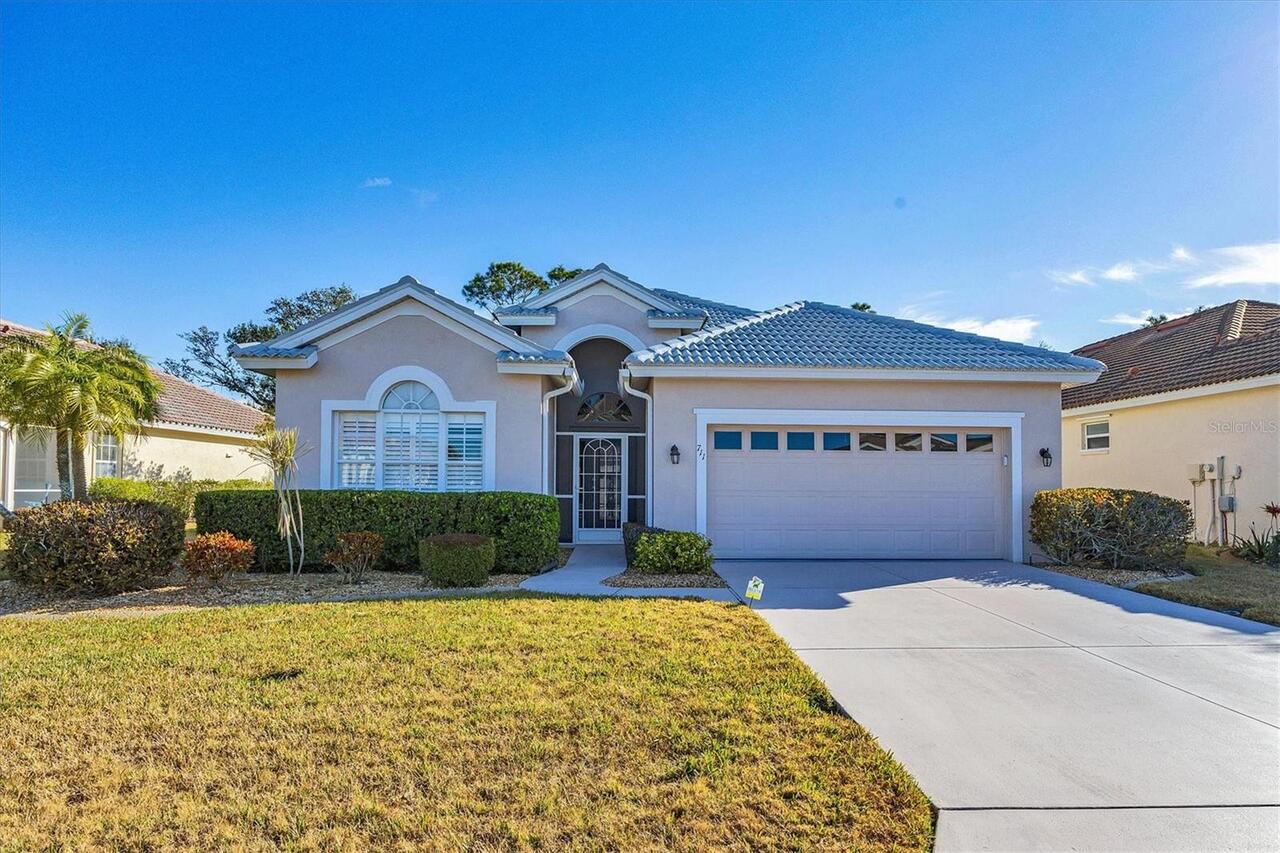
$459,000
711 Back Nine Drive
Venice
3BR/2BA
| Active
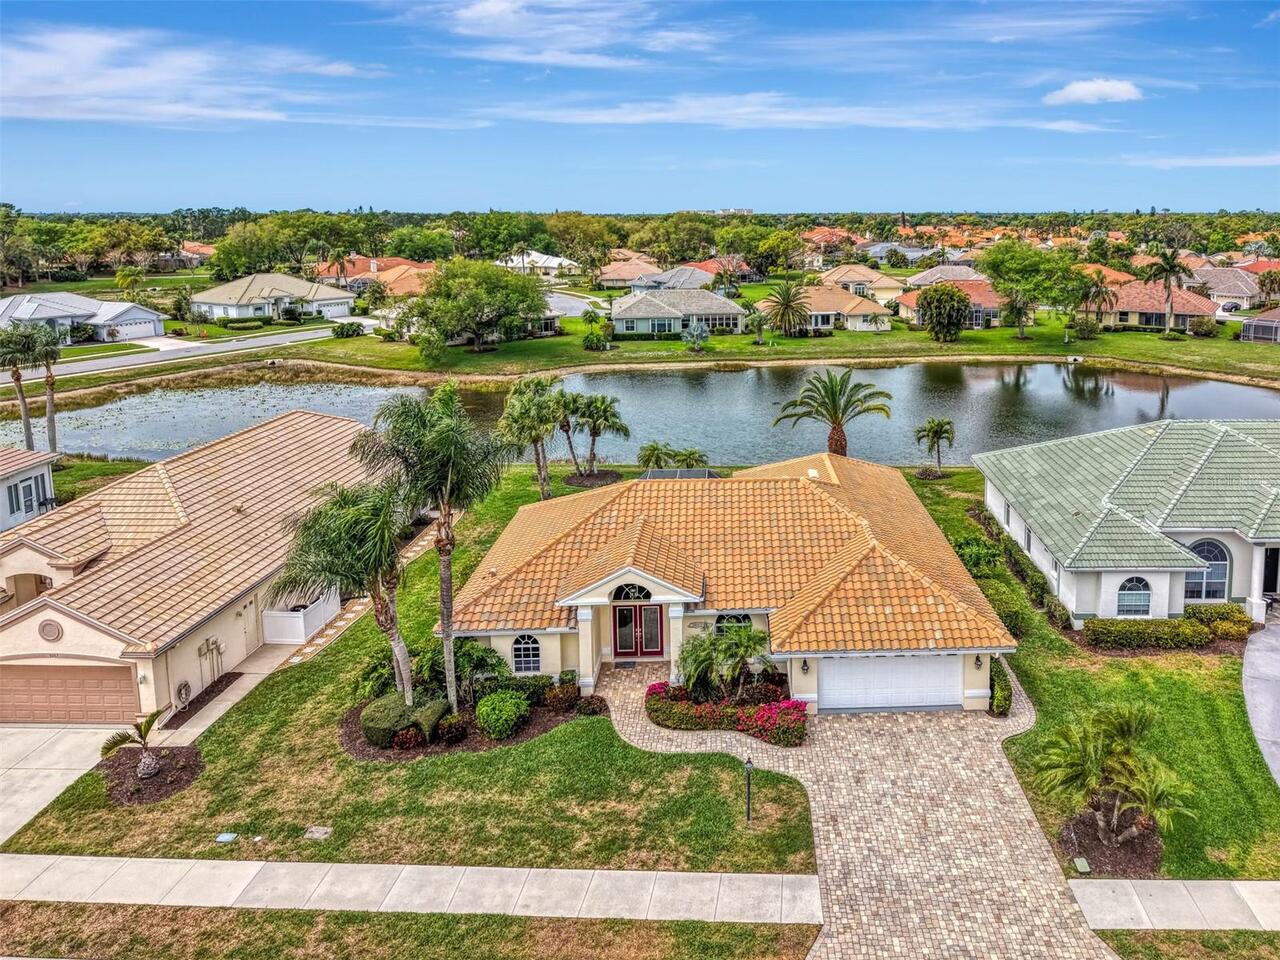
$459,900
5061 Seagrass Drive
Venice
3BR/2BA
| Pending
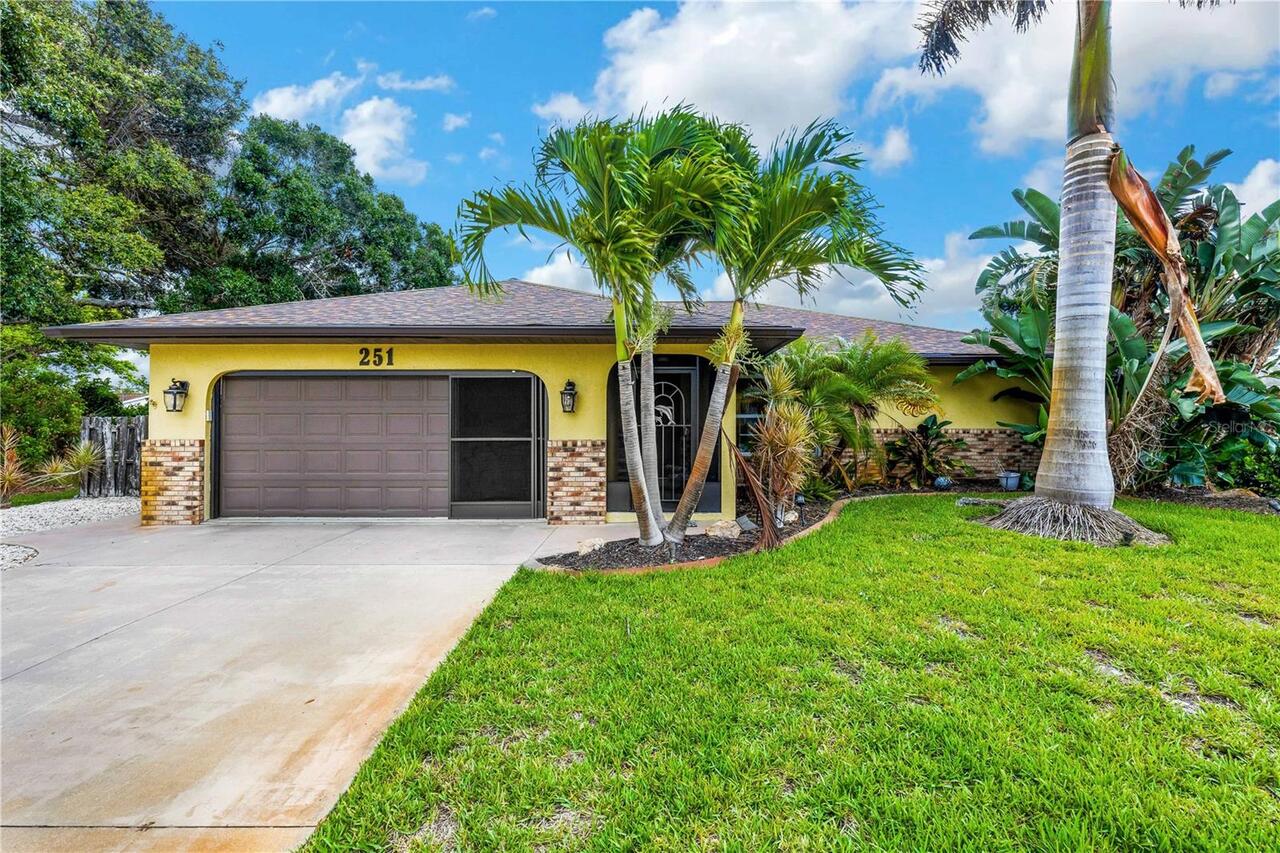
$460,000
251 Plantation Road
Venice
3BR/2BA
| Active


All listing information is deemed reliable but not guaranteed and should be independently verified through personal inspection by appropriate professionals. Listings displayed on this website may be subject to prior sale or removal from sale; availability of any listing should always be independent verified. Listing information is provided for consumer personal, non-commercial use, solely to identify potential properties for potential purchase; all other use is strictly prohibited and may violate relevant federal and state law. The source of the listing data is as follows: Stellar MLS (updated 5/27/26 7:41 PM) |

Listing Search


Translate Tool

Featured Listings
Apollo Beach Real Estate
$1,195,000
4 BED
3 BATH
Under contract-accepting backup offers. Welcome to an extraordinary waterfront estate—an impeccably curated coastal retr... Read More
Orlando Real Estate
$1,449,000
5 BED
4 BATH
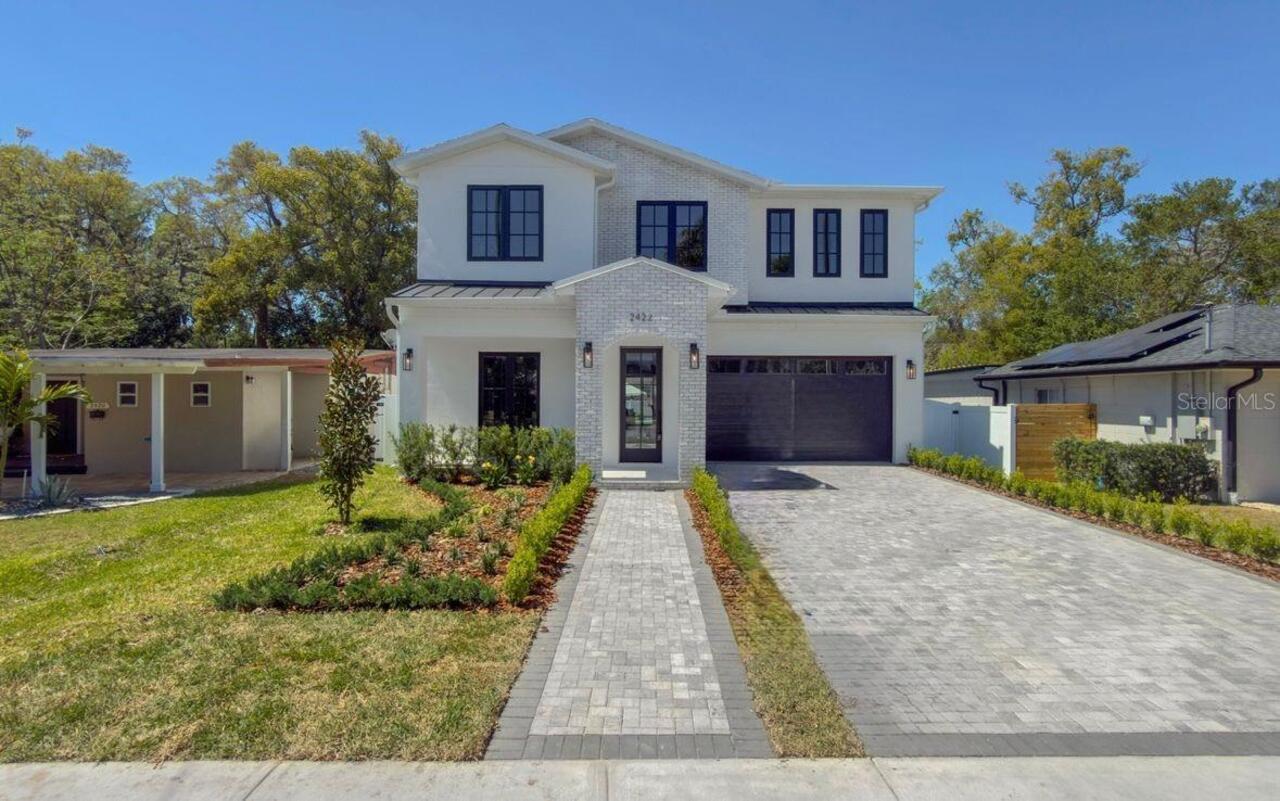
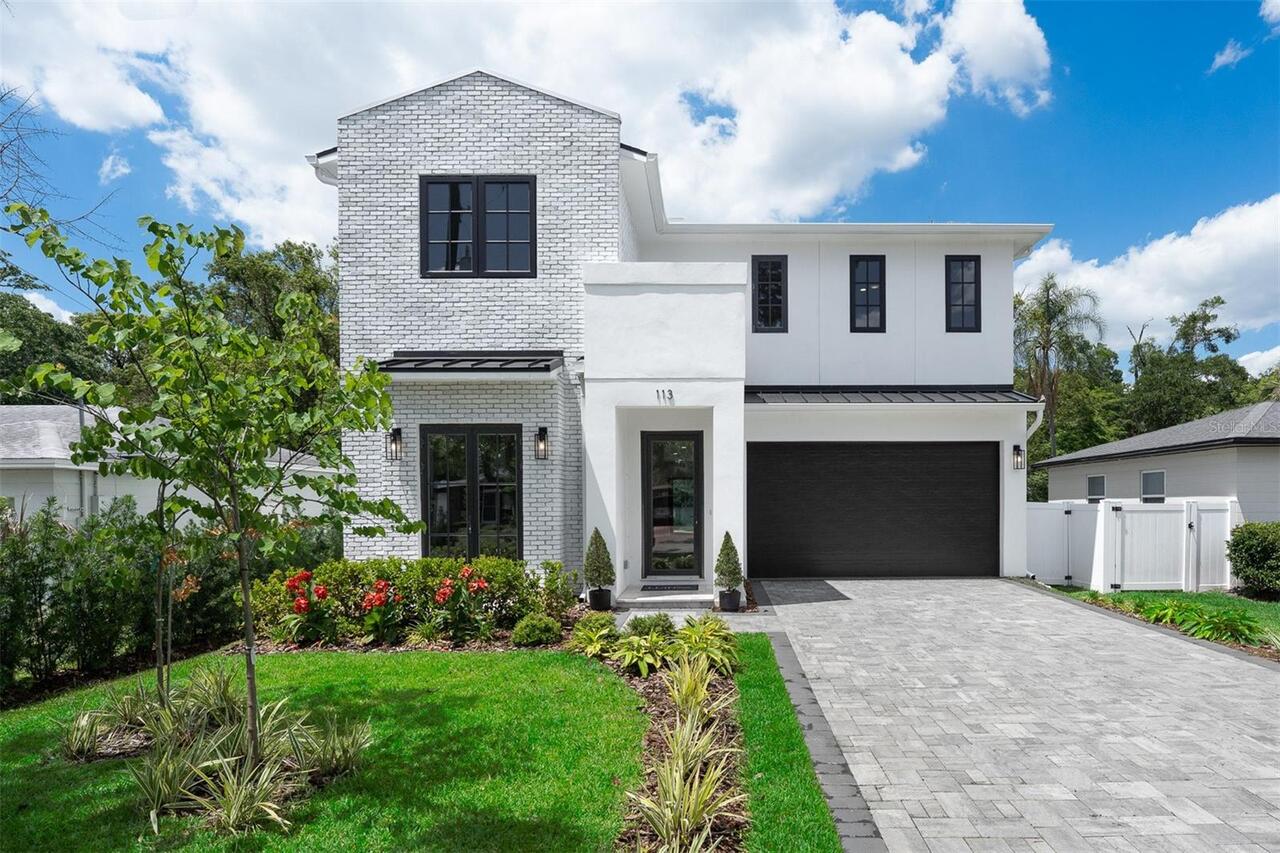
New Construction. Price reduction!! Builder is offering a $15,000 BUYER INCENTIVE towards closing costs and pre-paids as... Read More
Orlando Real Estate
$1,479,000
5 BED
4 BATH
This beautiful new luxury construction home in College Park has been enhanced with additional upgrades and lush landscap... Read More
Winter Garden Real Estate
$1,049,900
5 BED
4 BATH
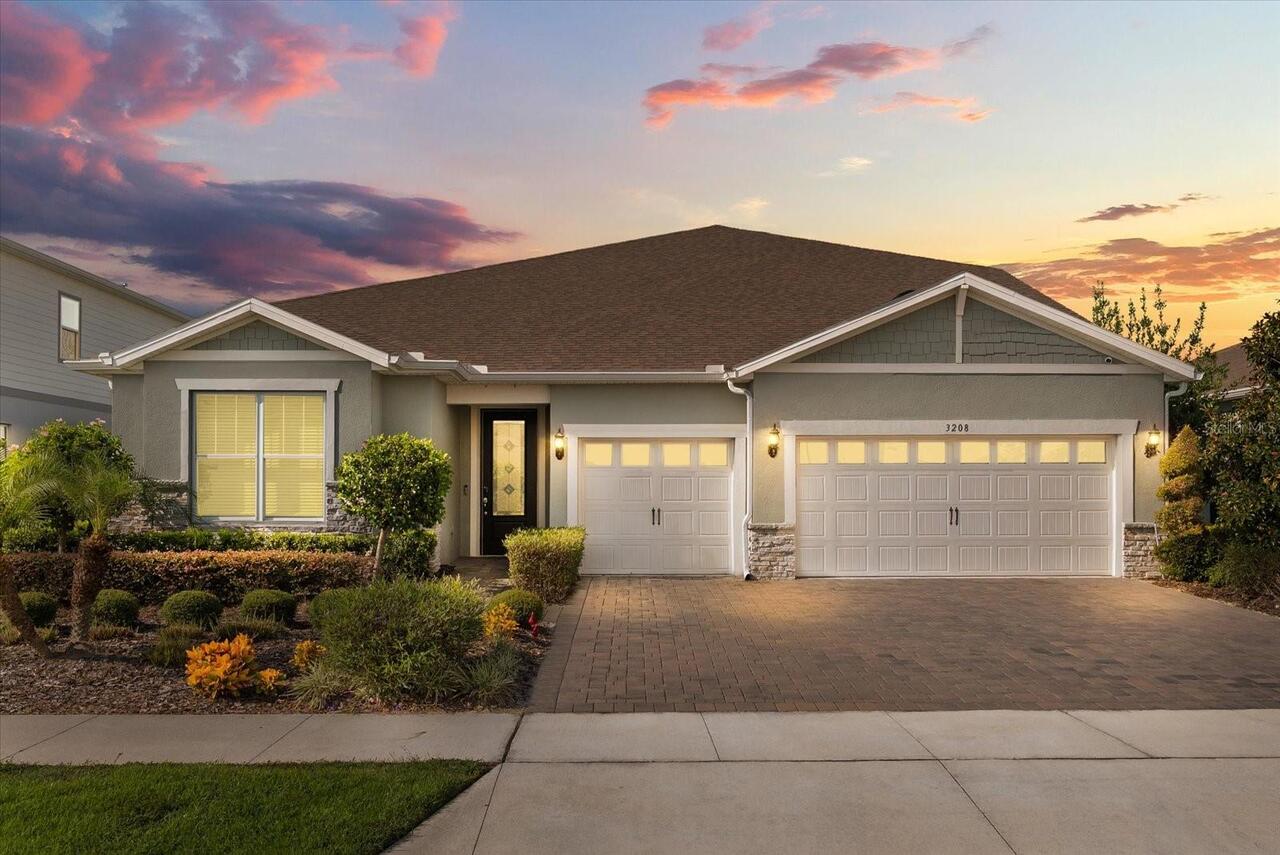
Welcome to 3208 Sailing Pier Ave, the original model home at The Estates at Lakeview Preserve. Built in 2023, this stunn... Read More
Orlando Real Estate
$1,295,000
5 BED
4 BATH
This Reef model in Laureate Park offers one of the most sought after floor plans in the neighborhood, featuring 4 bedroo... Read More
New Smyrna Beach Real Estate
$999,800
4 BED
3 BATH
One or more photo(s) has been virtually staged. This estate property offers a rare combination of some of today’s most s... Read More
Leesburg Real Estate
$899,000
4 BED
2 BATH
One or more photo(s) has been virtually staged. Exquisite Waterfront Estate on Lake Harris with Birdcage Enclosed Pool, ... Read More
Longboat Key Real Estate
$895,000
2 BED
2 BATH
Gulfside Condo on north Longboat Key with direct beach access: This 2-bedroom, with bonus room, second floor condo offer... Read More
Venice Real Estate
$1,000,000
4 BED
3 BATH
Set on 3.47 fenced acres in Venice, this exceptional 4-bedroom, 3-bath estate, a rare blend of privacy, space and modern... Read More
Sorrento Real Estate
$1,290,000
5 BED
3 BATH
Bring your horses to this very private 5 acre estate. 3912 Sq Ft block home on 5 acres with 4 stall barn including feed ... Read More
Contact Sandra Pardo

407-990-2746

Wendy Morris LLC

Licensed in the State of Florida
BK 3146762
16797 Broadwater Avenue
Winter Garden, Florida 34787

Your privacy is our utmost concern. We will never sell your personal information. Privacy Policy
©2026 sandrapardohomes.com - all rights reserved. | Site Map