407-990-2746
Menu

5810 20th S Avenue, St Petersburg, FL

NEXT
PREV
$750,000

($389/sqft)

List Status: Active
5810 20th S Avenue
St Petersburg, FL 33707


3 beds
3 baths
1926 living sqft
Top Features
  • View: Pool
  • Subdivision: Boca Ciega Estates
  • Built in  1956
  • Single Family Residence
Description
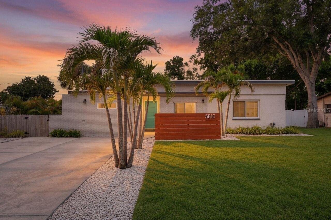
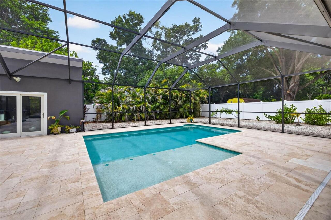
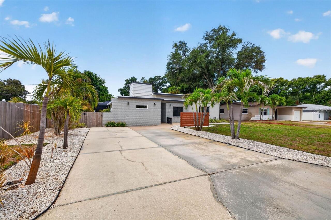
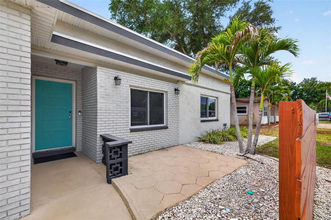
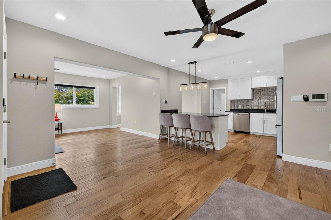
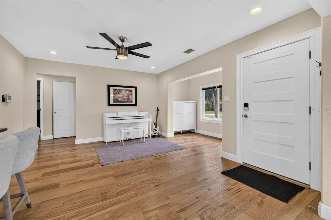
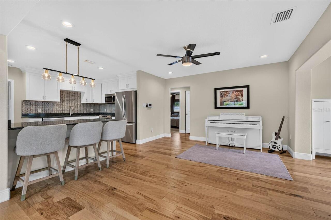
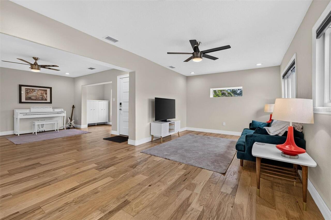
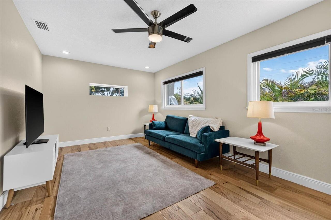
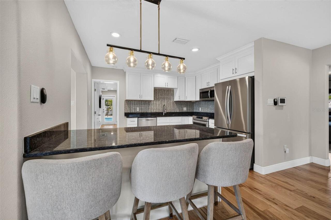
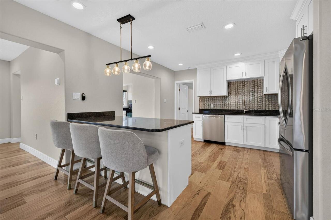
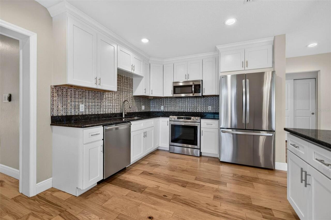
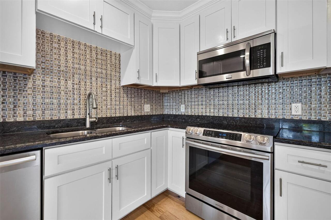
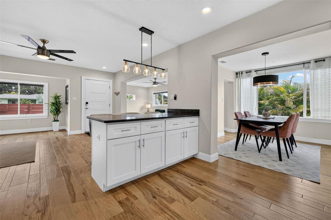
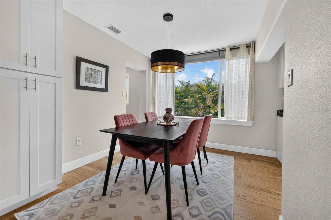
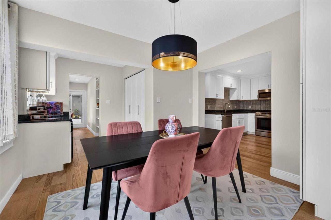
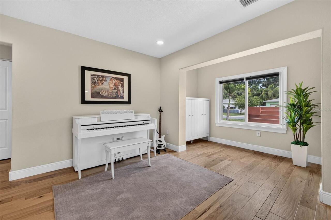
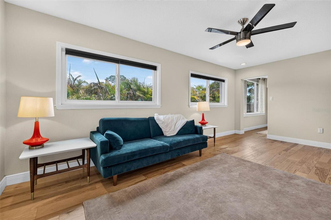
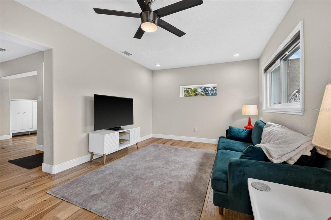
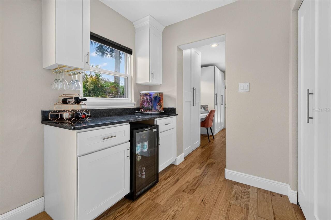
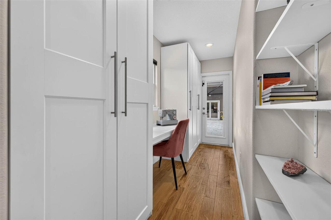
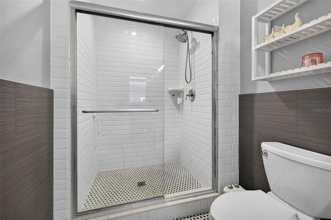
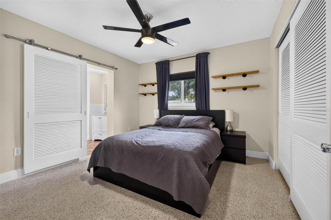
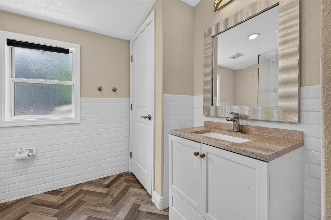
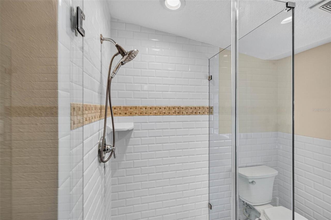
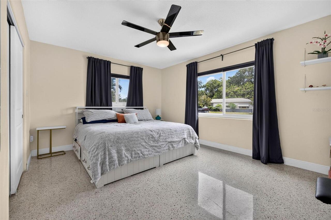
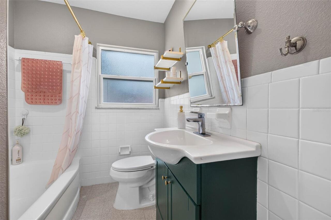
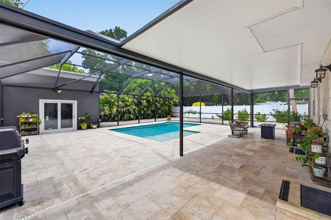
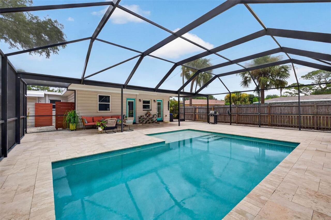
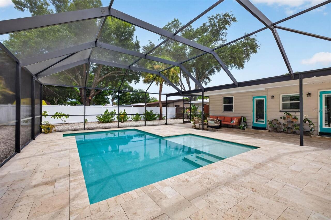
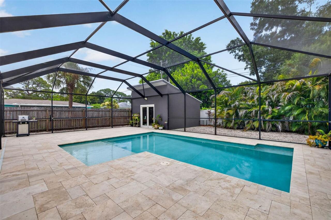
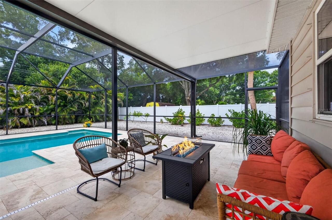
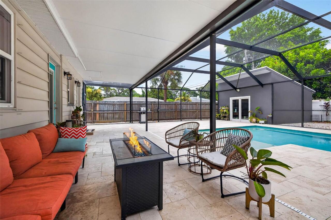
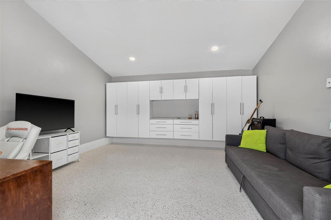
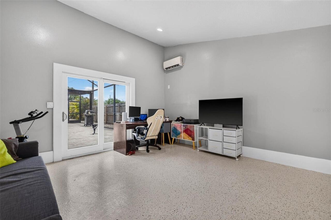
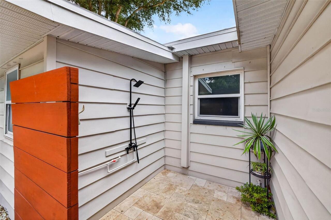
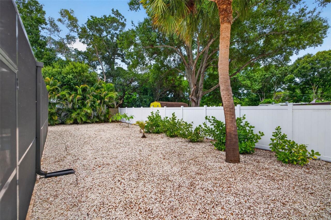
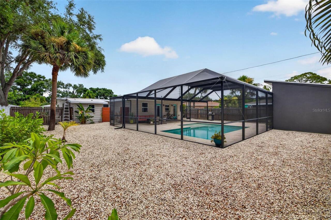
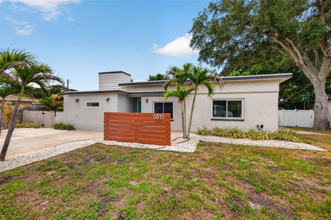
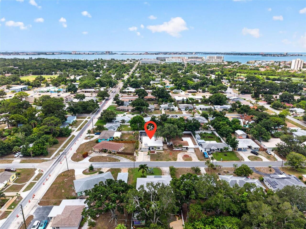
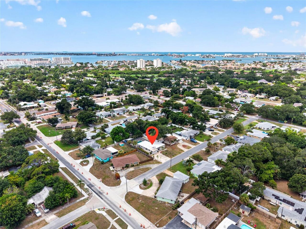
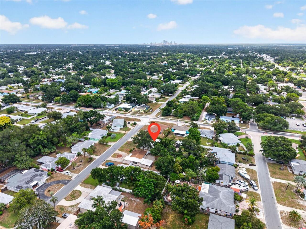
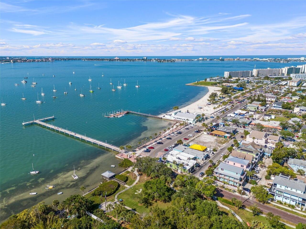
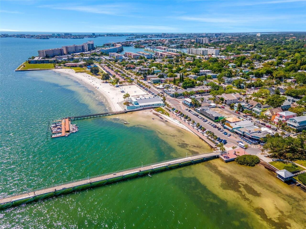
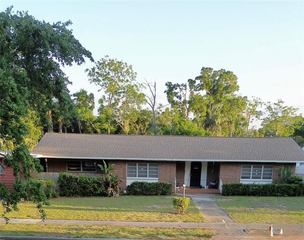
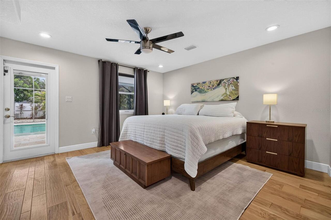
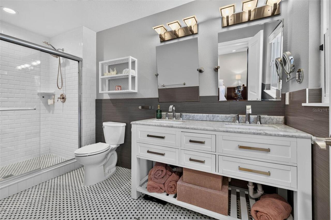
Welcome to your own private oasis in vibrant Gulfport! Thoughtfully updated and full of character, this Mid-Century Modern 3-bedroom, 3-bath home offers 1,926 square feet of beautifully designed living space, a private pool, an expansive screened enclosure, and a detached pool house—all less than a mile from downtown Gulfport. From the moment you step inside, you'll notice the warmth and character of the home, highlighted by engineered hickory hardwood floors and a spacious, functional layout. All three bedrooms are generously sized with ample closet space, and two feature private ensuite bathrooms. The oversized primary suite offers exceptional closet space and a spacious ensuite with a double vanity, while another ensuite bedroom features an updated walk-in shower. At the heart of the home, the open kitchen features cabinetry with crown molding and soft-close doors, granite countertops, stainless steel appliances, and plenty of space to gather. Just off the kitchen, a dedicated dining area flows into a dry bar with a wine fridge, creating the perfect setup for entertaining. The outdoor living space is where this home truly shines. A huge screened enclosure surrounds the private pool, creating an incredible extension of the living space for relaxing, entertaining, and enjoying Florida living year-round. The pool features a Pebble Sheen finish, complemented by an outdoor shower and a fully fenced backyard. Just beyond the pool, the detached 16-by-16 permitted pool house offers valuable bonus space and is currently used as a home office, with endless possibilities for a studio, fitness room, creative retreat, or additional flex space. Extensive improvements include a newer HVAC system, updated windows, impact-rated exterior doors, a 200-amp electrical panel, updated wiring and plumbing, insulation, and more. Additional conveniences include a dedicated office/flex space build-out off the dining room and a level 2 electric vehicle charger included. Located less than a
Property Details
Property Features
Property Sub Type
Single Family Residence
View
Pool
Parking
Driveway, On Street, Electric Vehicle Charging Station(s)
Pool
Screen Enclosure, Gunite, Lighting, In Ground
County
Pinellas
Subdivision
BOCA CIEGA ESTATES
Additional Information
Additional Lease Restrictions
VERIFY WITH CITY OF GULFPORT
Additional Parcels YN
false
Additional Rooms
Attic, Bonus Room, Family Room, Florida Room, Formal Dining Room Separate, Formal Living Room Separate, Inside Utility
Alternate Key Folio Num
293116095400050080
Appliances
Dishwasher, Disposal, Microwave, Range, Refrigerator, Wine Refrigerator
Architectural Style
Mid-Century Modern
Association YN
false
Available For Lease YN
1
Bathrooms Total Integer
3
Building Area Source
Public Records
Building Area Total
1951
Building Area Total Srch SqM
181.25
Building Area Units
Square Feet
Calculated List Price By Calculated SqFt
389.41
Carport YN
false
Construction Materials
Block, Stucco, Frame
Cooling
Central Air
Country
US
Cumulative Days On Market
4
Current Price
750000.00
Direction Faces
North
Elementary School
Bear Creek Elementary-PN
Exterior Features
French Doors, Lighting, Outdoor Shower
Fencing
Vinyl, Wood
Fireplace YN
false
Flood Zone Code
X
Flood Zone Date
2021-08-24
Flood Zone Panel
12103C0277H
Flooring
Ceramic Tile, Marble, Terrazzo, Wood
Foundation Details
Slab
Furnished
Unfurnished
Garage YN
false
Heating
Central
High School
Boca Ciega High-PN
Homestead YN
1
Interior Features
Built-in Features, Ceiling Fans(s), Dry Bar, Eat-in Kitchen, Kitchen/Family Room Combo, Open Floorplan, Primary Bedroom Main Floor, Solid Surface Counters, Split Bedroom, Stone Counters, Thermostat, Window Treatments
Internet Address Display YN
true
Internet Automated Valuation Display YN
true
Internet Consumer Comment YN
true
Internet Entire Listing Display YN
true
Laundry Features
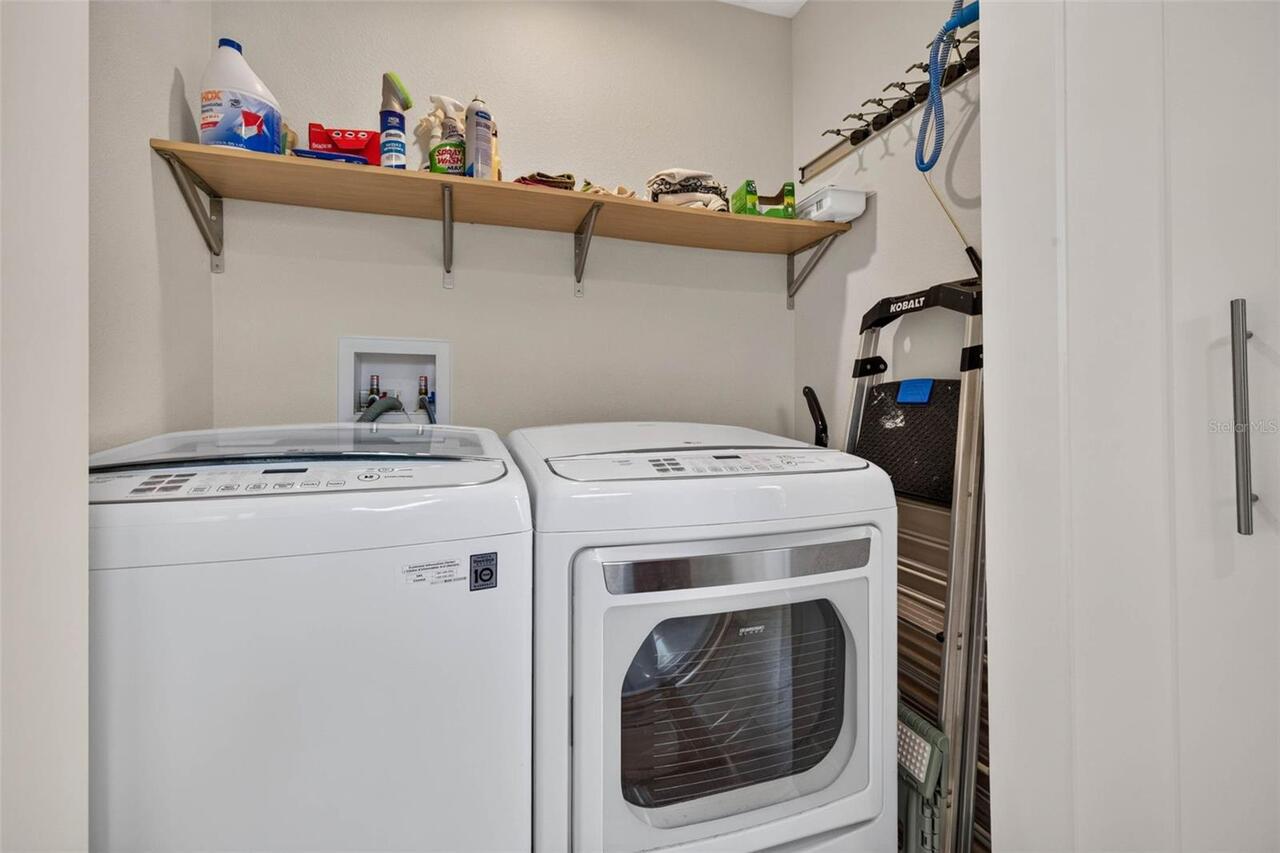
Inside, Laundry Closet
Lease Restrictions YN
1
Levels
One
List AOR
Suncoast Tampa
Living Area Meters
178.93
Living Area Source
Public Records
Living Area Units
Square Feet
Lot Features
City Limits, In County, Landscaped, Near Golf Course, Near Marina, Near Public Transit, Paved
Lot Size Acres
0.22
Lot Size Dimensions
71x135
Lot Size Square Feet
9710
Lot Size Square Meters
902
Middle Or Junior School
Azalea Middle-PN
Minimum Lease
1 Month
Modification Timestamp
2026-07-13T23:35:09.582Z
New Construction YN
false
Num Times per Year
3
Occupant Type
Owner
Other Equipment
Irrigation Equipment
Other Structures
Guest House
Ownership
Fee Simple
Parcel Number
29-31-16-09540-005-0080
Patio And Porch Features
Front Porch, Rear Porch, Screened
Pets Allowed
Yes
Pool Private YN
true
Postal Code Plus 4
4050
Public Survey Range
16
Public Survey Section
29
RATIO Current Price By Calculated SqFt
389.41
Realtor Info
As-Is, See Attachments, Sign
Road Surface Type
Asphalt
Roof
Other
Room Count
13
Senior Community YN
false
Sewer
Public Sewer
Showing Requirements
Appointment Only, See Remarks, ShowingTime
Spa YN
false
Status Change Timestamp
2026-07-09T22:50:39.000Z
Stories Total
1
Tax Annual Amount
5185.13
Tax Block
5
Tax Book Number
34-28
Tax Legal Description
BOCA CIEGA ESTATES BLK 5, LOT 8 & E 11.5 FT OF LOT 7
Tax Lot
8
Tax Year
2025
Total Acreage
0 to less than 1/4
Total Annual Fees
0.00
Total Monthly Fees
0.00
Township
31
Universal Property Id
US-12103-N-293116095400050080-R-N
Unparsed Address
5810 20TH AVE S
Utilities
Public
Vegetation
Trees/Landscaped
Water Source
Public
Waterfront YN
false
Window Features
Double Pane Windows
Neighborhood Map
Popup

Property Photos
Listing Photo
Listing Photo
Listing Photo
Listing Photo
Listing Photo
Listing Photo
Listing Photo
Listing Photo
Listing Photo
Listing Photo
Listing Photo
Listing Photo
Listing Photo
Listing Photo
Listing Photo
Listing Photo
Listing Photo
Listing Photo
Listing Photo
Listing Photo
Listing Photo
Listing Photo
Listing Photo
Listing Photo
Listing Photo
Listing Photo
Listing Photo
Listing Photo
Listing Photo
Listing Photo
Listing Photo
Listing Photo
Listing Photo
Listing Photo
Listing Photo
Listing Photo
Listing Photo
Listing Photo
Listing Photo
Listing Photo
Listing Photo
Listing Photo
Listing Photo
Listing Photo
Listing Photo
Listing Photo
Listing Photo
Listing Photo
Listing Photo
Listing Photo
Listing Photo
Listing Photo
Listing Photo
Listing Photo
Listing Photo
Listing Photo
Listing Photo
Listing Photo
Listing Photo
Listing Photo
Listing Photo
Listing Photo
Listing Photo
Listing Photo
Listing Photo
Listing Photo
Listing Photo
Listing Photo
Listing Photo
Listing Photo
Listing Photo
Listing Photo
Listing Photo
Listing Photo
Listing Photo
Listing Photo
Listing Photo
Listing Photo
Listing Photo
Listing Photo
Listing Photo
Listing Photo
Listing Photo
Listing Photo
Listing Photo
Listing Photo
Listing Photo
Listing Photo
Listing Photo
Listing Photo
Listing Photo
Listing Photo
Listing Photo
Listing Photo
Listing Photo
Listing Photo

MLS #MFRTB8527768 Listing courtesy of Compass Florida Llc provided by Stellar MLS.

Similar Listings

$675,000
618 Saxony Boulevard
St Petersburg
3BR/3BA
| Active
$675,000
801 Pinellas Point S Drive
St Petersburg
3BR/3BA
| Active
$695,000
400 Lake Maggiore S Boulevard
St Petersburg
3BR/3BA
| Active
$699,000
2211 16th N Street
St Petersburg
3BR/3BA
| Active


All listing information is deemed reliable but not guaranteed and should be independently verified through personal inspection by appropriate professionals. Listings displayed on this website may be subject to prior sale or removal from sale; availability of any listing should always be independent verified. Listing information is provided for consumer personal, non-commercial use, solely to identify potential properties for potential purchase; all other use is strictly prohibited and may violate relevant federal and state law. The source of the listing data is as follows: Stellar MLS (updated 7/13/26 9:35 PM) |

Listing Search


Translate Tool

Featured Listings
Sarasota Real Estate
$1,429,900
3 BED
3 BATH
EXCEPTIONAL LUXURY LAKEFRONT LIVING IN ARTISTRY Experience refined Florida living in this 2025-built lakefront residence... Read More
Lakeland Real Estate
$944,900
5 BED
4 BATH
FORMER PARADE OF HOMES MODEL Is now available. Beautifully awarded former model is just as gorgeous today as it was the ... Read More
Orlando Real Estate
$899,000
6 BED
5 BATH
Nestled on a beautifully landscaped one-acre homesite, this stunning 6-bedroom, 5.5-bath estate offers an exceptional bl... Read More
Clermont Real Estate
$1,245,000
4 BED
4 BATH
Welcome to this exceptional custom-built lakefront estate on nearly five private acres along beautiful Lake Nellie. Buil... Read More
The Villages Real Estate
$1,195,000
4 BED
3 BATH
Welcome to a residence where luxury meets lifestyle. This beautiful home located in THE PRESERVE of Pine Hills showcases... Read More
Port Orange Real Estate
$1,162,000
4 BED
2 BATH
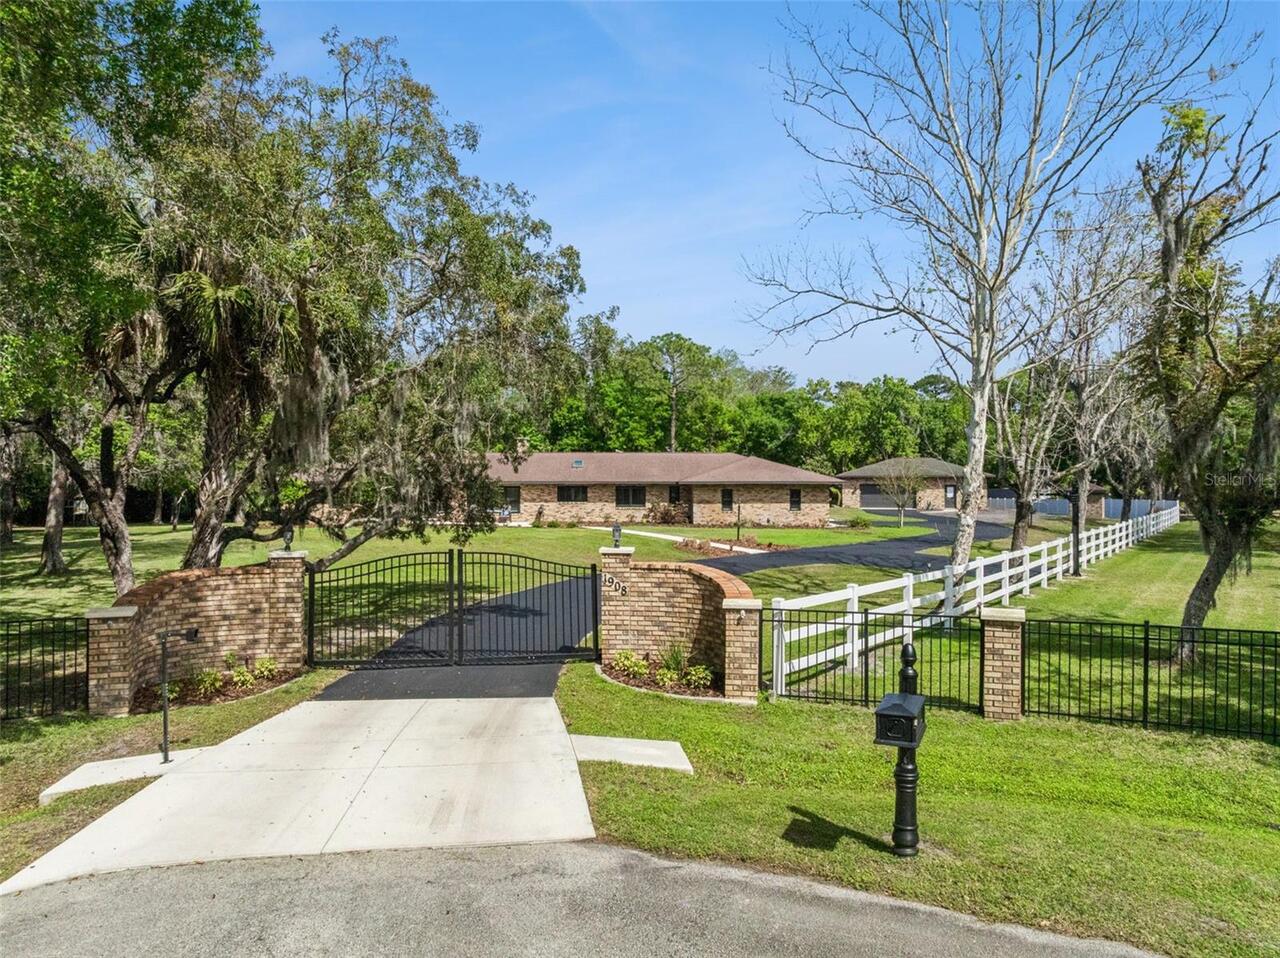
Welcome to 1908 Poppy Ln in the desirable Spruce Creek Farms community of Port Orange—a fully remodeled estate offering ... Read More
Wesley Chapel Real Estate
$875,000
3 BED
2 BATH
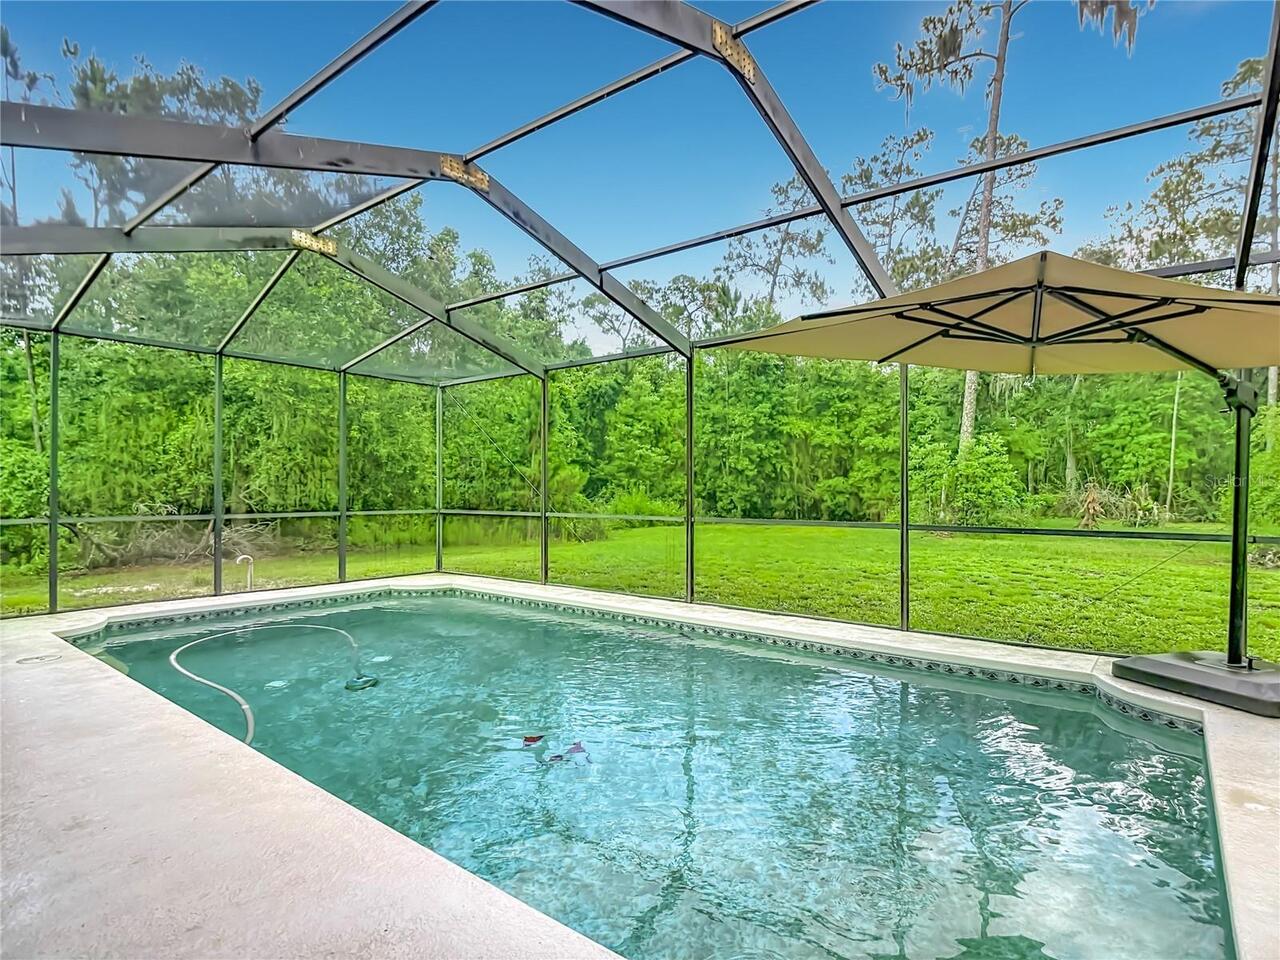
Imagine waking up each morning to the gentle sounds of nature, sipping your coffee on the screened lanai as wildlife wan... Read More
Bradenton Real Estate
$850,000
5 BED
4 BATH
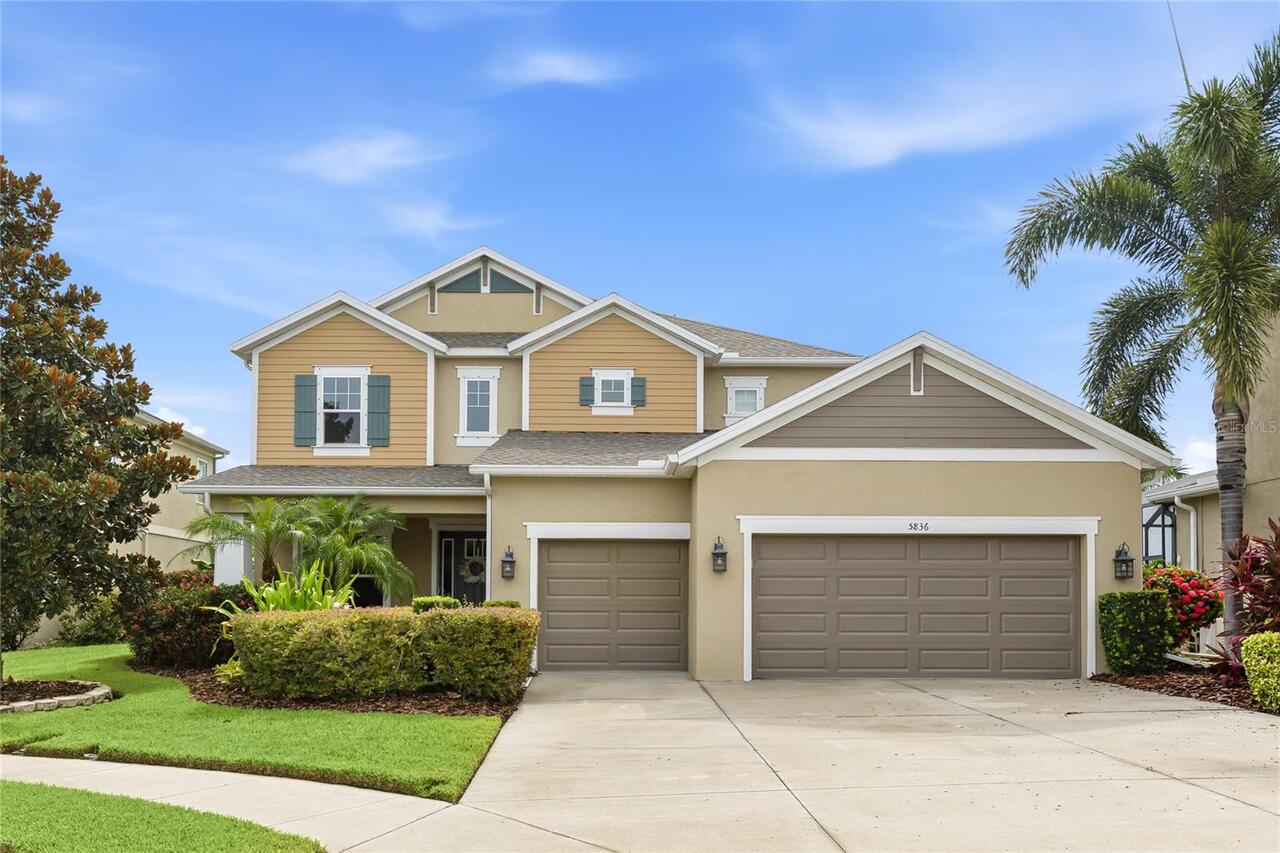
Welcome to a home with room to spread out, tucked at the end of a quiet cul-de-sac in the gated community of Arbor Reser... Read More
Tampa Real Estate
$1,100,000
2 BED
2 BATH
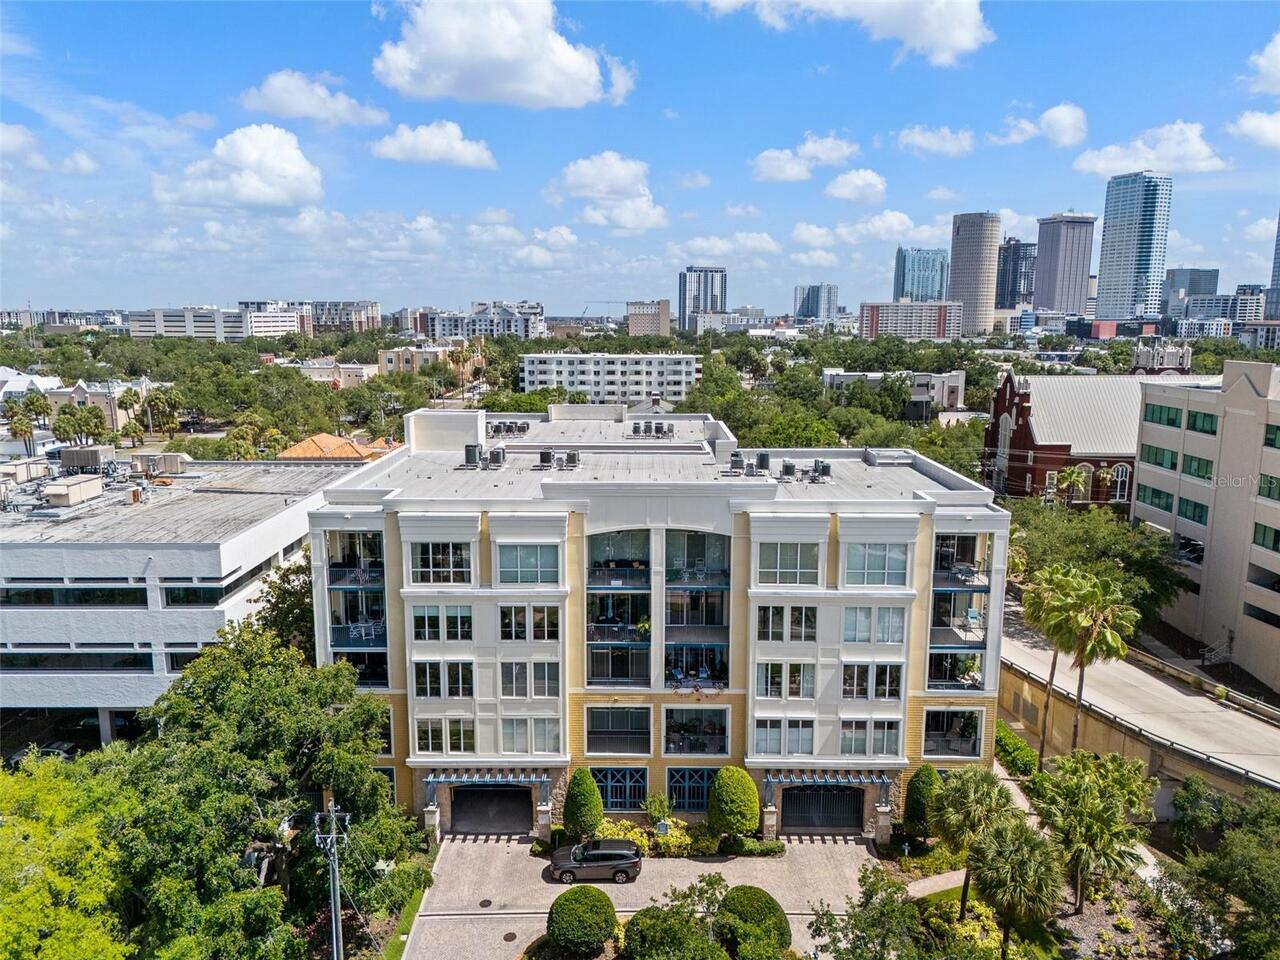
Virtually Staged. The Christiansted is a boutique condominium that is convenient, private, and serene. Bayshore views fr... Read More
Dade City Real Estate
$1,025,000
4 BED
4 BATH
Experience the perfect blend of modern comfort and peaceful country living in this stunning farmhouse estate located on ... Read More
Contact Sandra Pardo

407-990-2746

Wendy Morris LLC

Licensed in the State of Florida
BK 3146762
16797 Broadwater Avenue
Winter Garden, Florida 34787

Your privacy is our utmost concern. We will never sell your personal information. Privacy Policy
©2026 sandrapardohomes.com - all rights reserved. | Site Map