407-990-2746
Menu

5735 Ferrara Drive, Sarasota, FL

NEXT
PREV
$789,500

($393/sqft)

List Status: Active
5735 Ferrara Drive
Sarasota, FL 34238


3 beds
3 baths
2008 living sqft
Top Features
  • View: Garden
  • Subdivision: Villagewalk
  • Built in  2002
  • Single Family Residence
Description
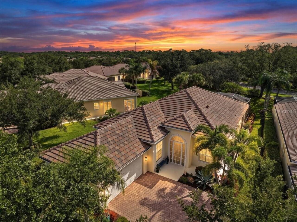
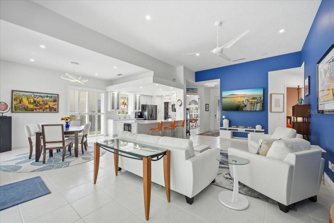
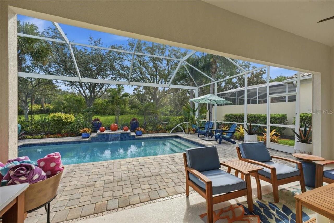
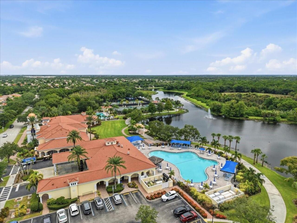
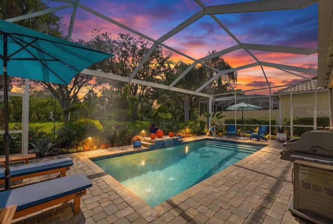
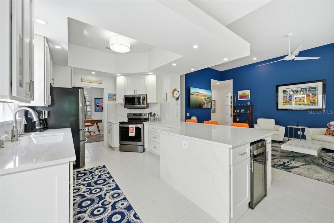
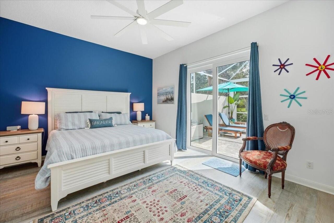
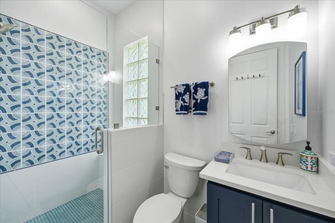
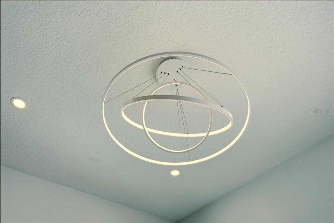
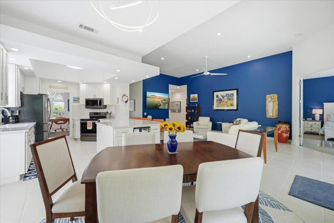
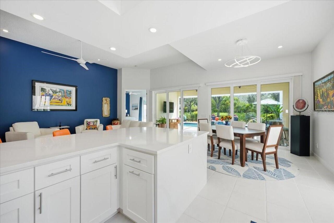
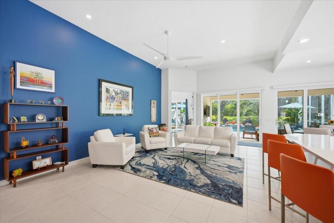
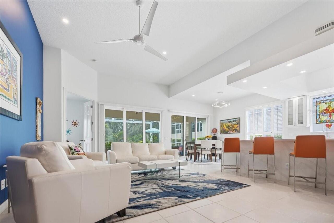
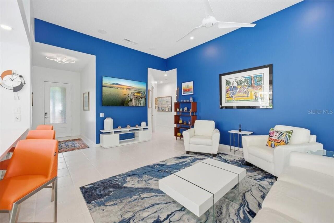
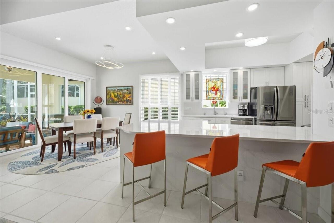
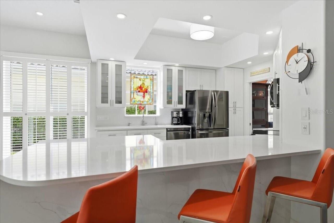
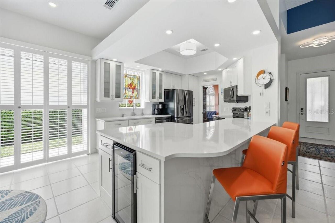
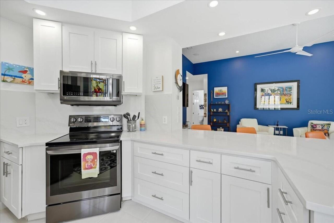
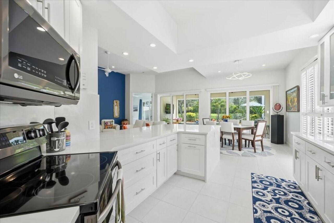
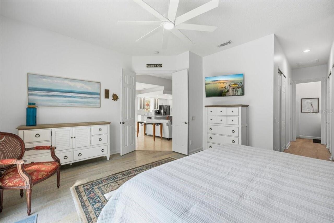
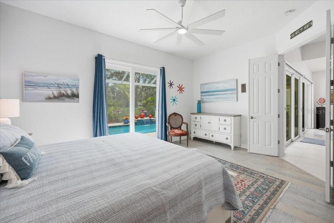
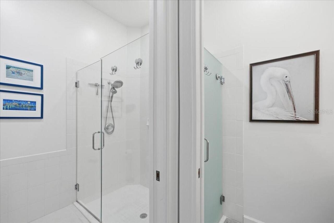
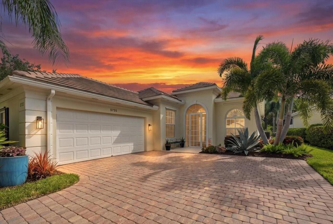
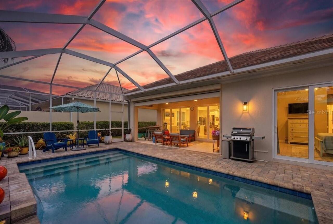
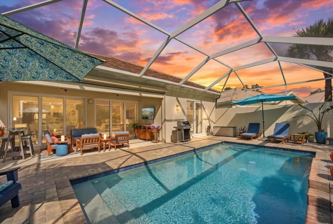
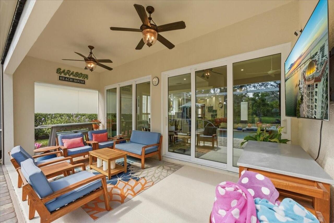
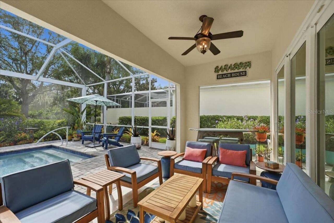
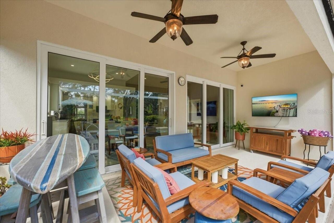
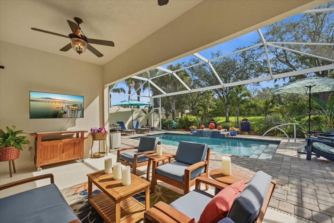
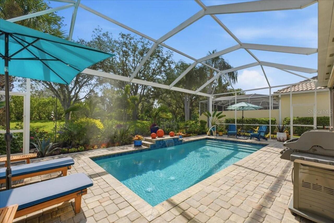
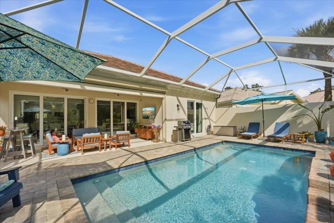
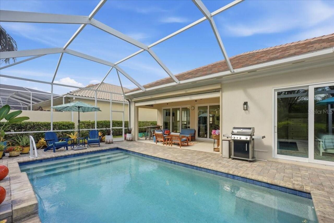
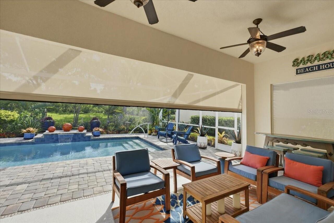
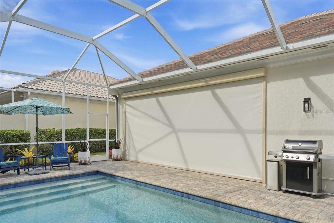
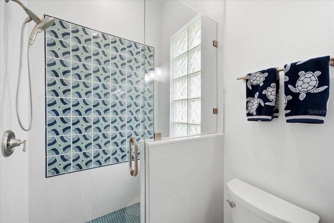
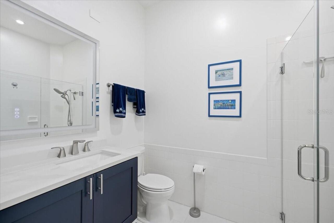
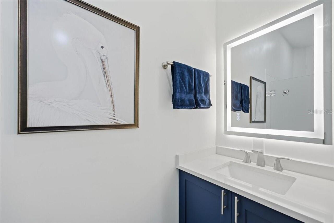
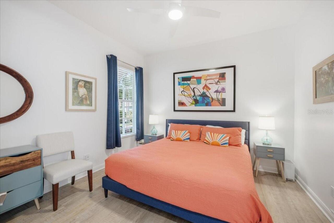
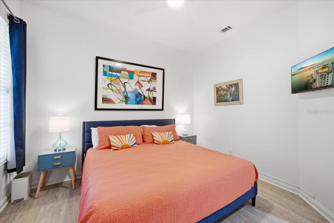
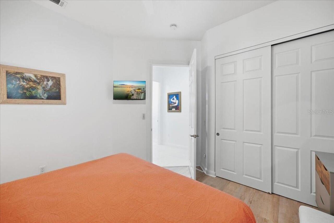
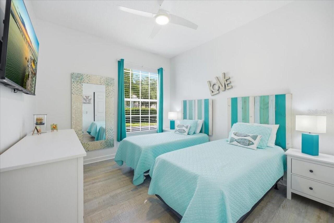
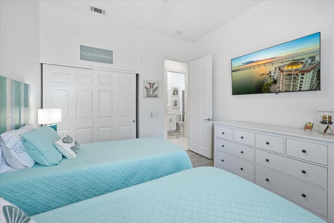
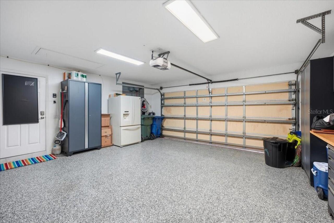
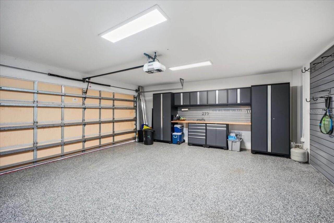
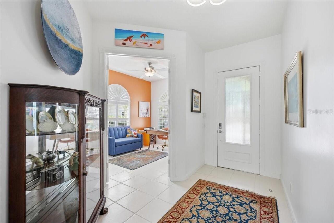
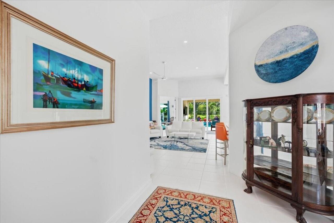
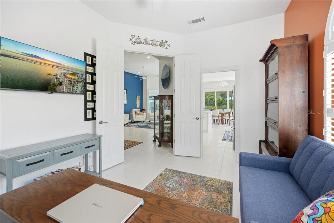
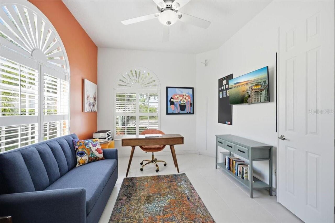
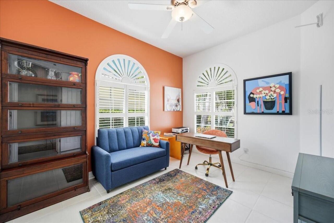
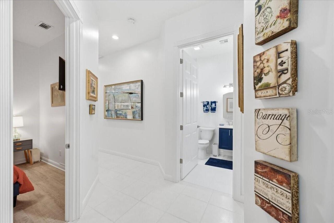
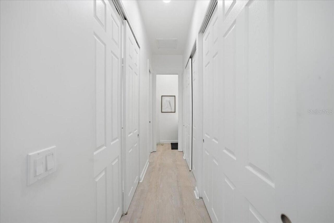
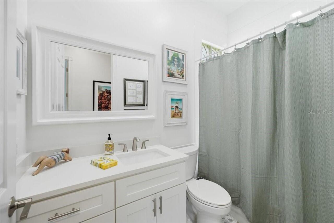
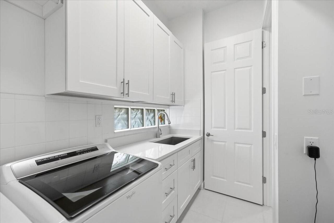
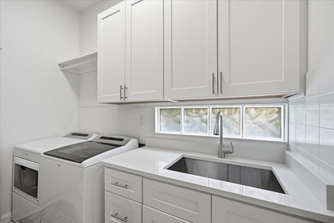
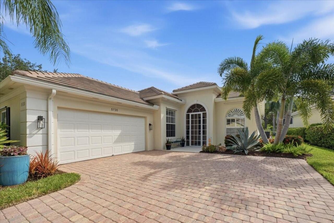
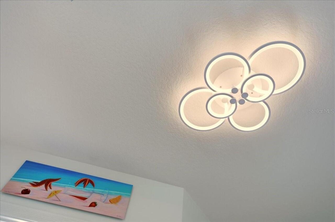
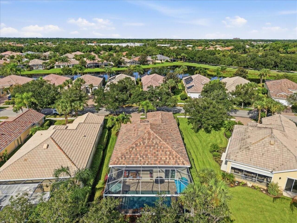
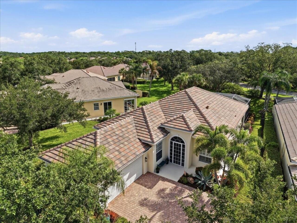
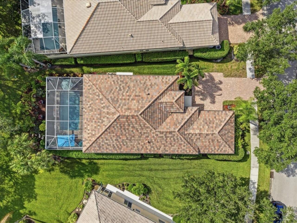
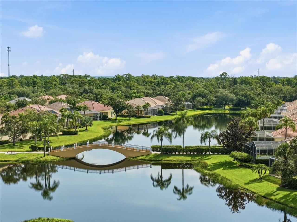
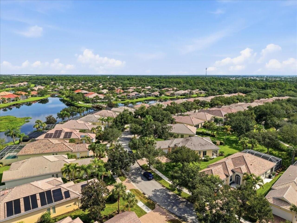
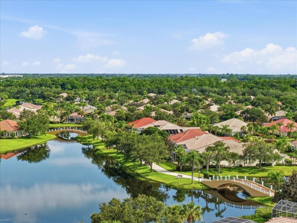
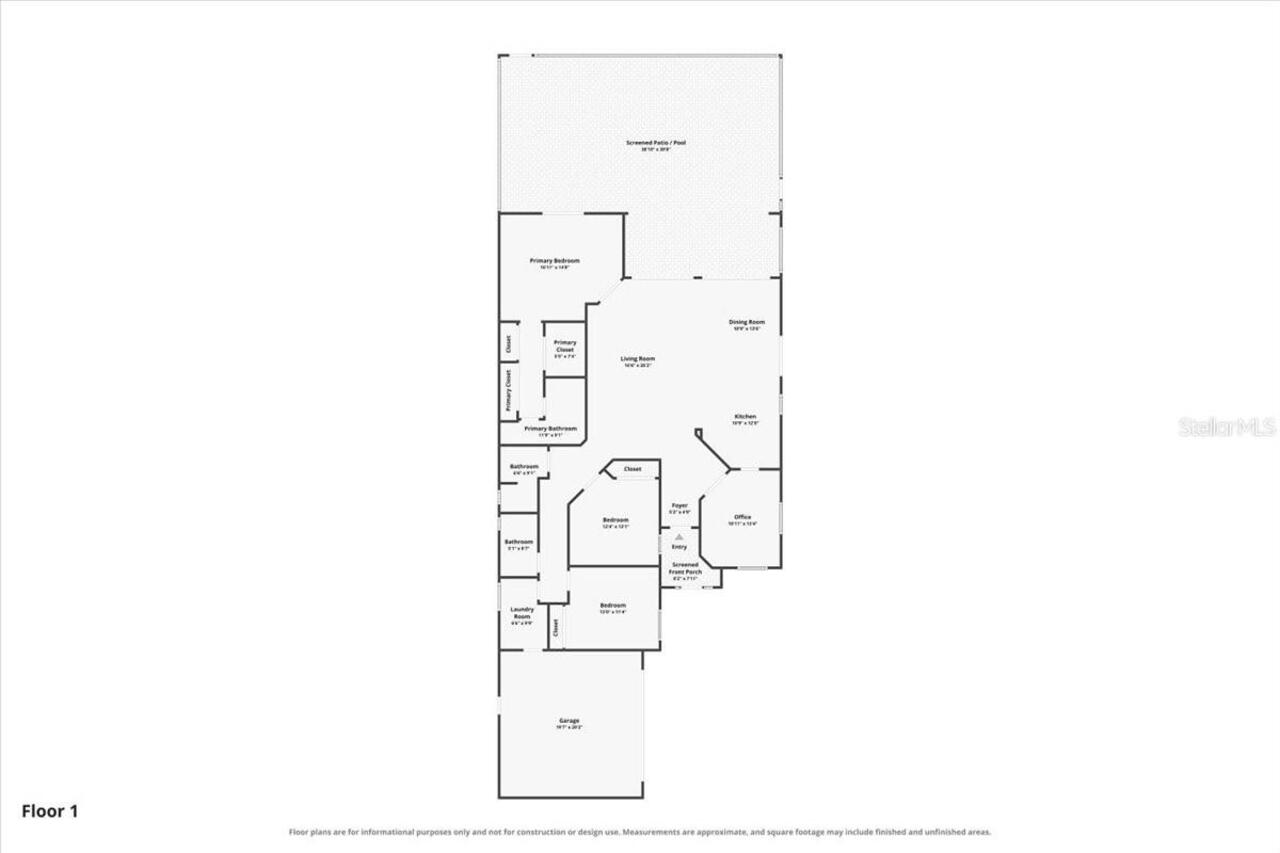
Completely renovated in 2022, The Blue Room Home offers a sophisticated blend of contemporary design, modern technology, and resort-style living within the highly sought-after VillageWalk community in Palmer Ranch. Thoughtfully redesigned from top to bottom, this exceptional residence features soaring ceilings, abundant natural light, recessed lighting with dimmers, artistic light fixtures, updated ceiling fans throughout, and a clean, upscale aesthetic that creates a warm yet sophisticated living environment. The beautifully renovated kitchen serves as the centerpiece of the home, showcasing custom cabinetry, bright quartz countertops, a full-height quartz backsplash, and a dramatic waterfall quartz feature at the bar area. The same custom cabinetry continues throughout the bathrooms and laundry room, creating a cohesive and luxurious design. The home was designed for both comfortable daily living and effortless entertaining, featuring an integrated Sonos sound system in the living room and six included televisions, including a 70-inch television in the main living area. Luxury vinyl flooring throughout all bedrooms, custom window treatments, and an under-sink water filtration system further enhance the home's functionality and appeal. Outdoor living takes center stage with a new saltwater pool completed in December 2022, featuring a beautiful tiled waterfall, a new heater, and app-controlled technology that allows you to manage pool lighting and temperature from your smartphone. The redesigned lanai includes a panoramic screen enclosure that creates an open, picturesque view while maintaining exceptional backyard privacy. Remote-controlled hurricane screens were added in 2024, while professionally designed landscape lighting beautifully illuminates the palm trees and outdoor living areas after sunset. Additional improvements include hurricane-impact sliding glass doors installed in 2023, a brand-new roof completed in 2025, and a fully upgraded garage featuring epo
Property Details
Property Features
Property Sub Type
Single Family Residence
View
Garden
Parking
Garage Faces Side, Driveway, Garage Door Opener, Workshop in Garage
Pool
Screen Enclosure, Heated, Lighting, In Ground, Salt Water
County
Sarasota
Subdivision
VILLAGEWALK
Additional Information
Accessibility Features
Accessible Bedroom, Accessible Doors, Accessible Full Bath
Additional Lease Restrictions
See HOA documents.
Additional Parcels YN
false
Additional Rooms
Attic, Den/Library/Office, Great Room
Alternate Key Folio Num
0136020035
Appliances
Dishwasher, Disposal, Dryer, Microwave, Range, Refrigerator, Touchless Faucet, Washer, Water Filtration System, Wine Refrigerator
Approval Process
See HOA documents.
Architectural Style
Contemporary, Florida
Association Amenities
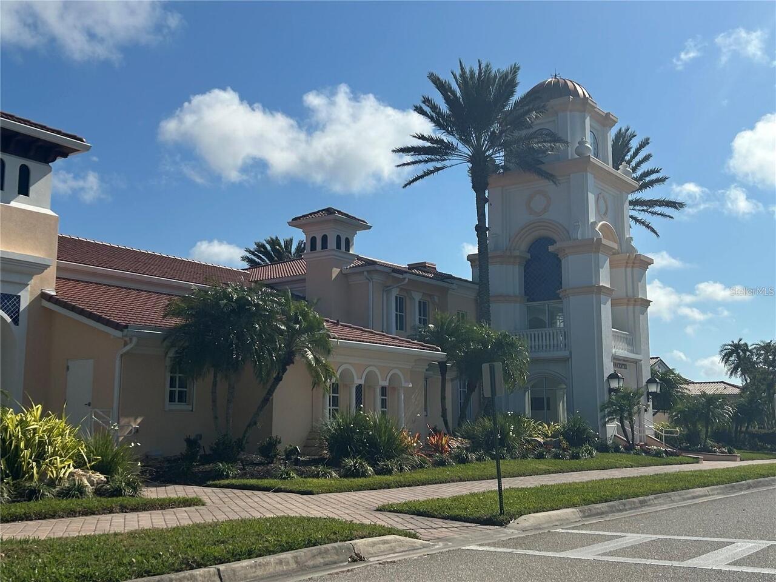
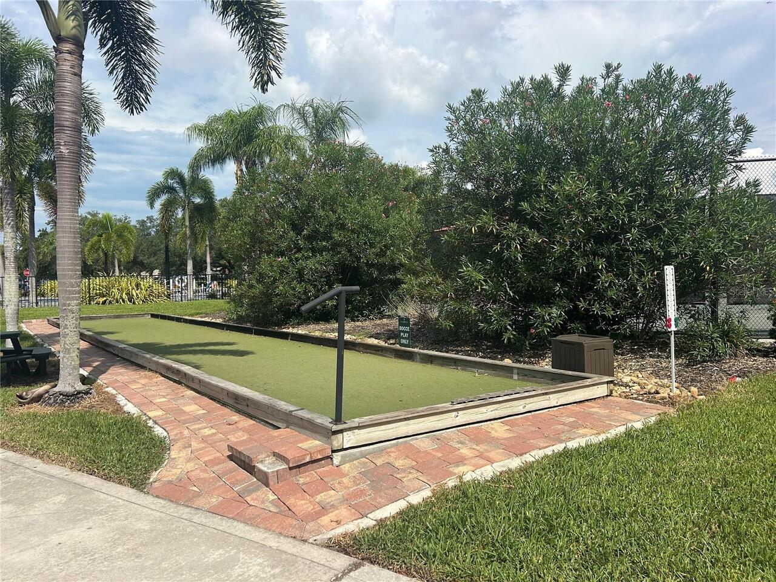
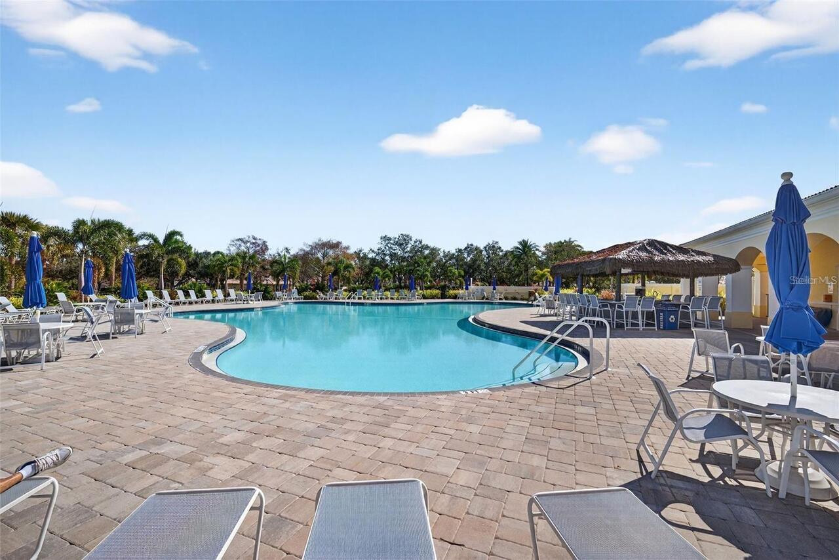
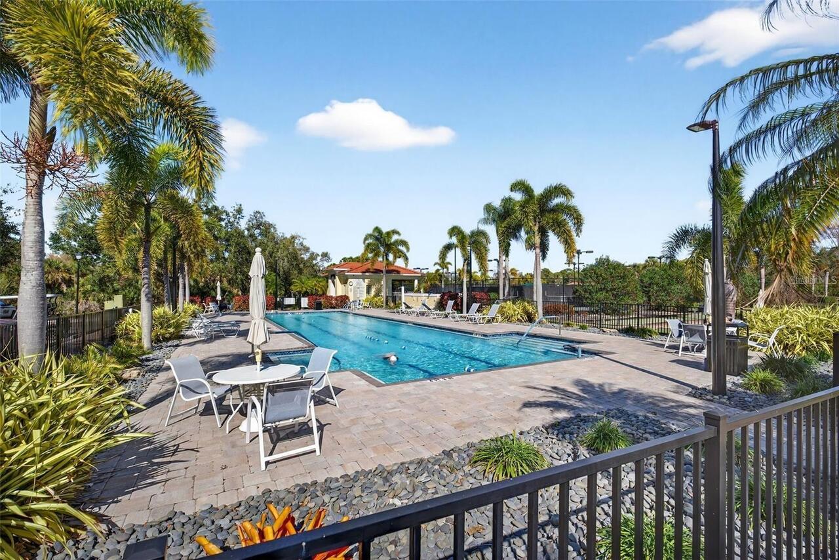
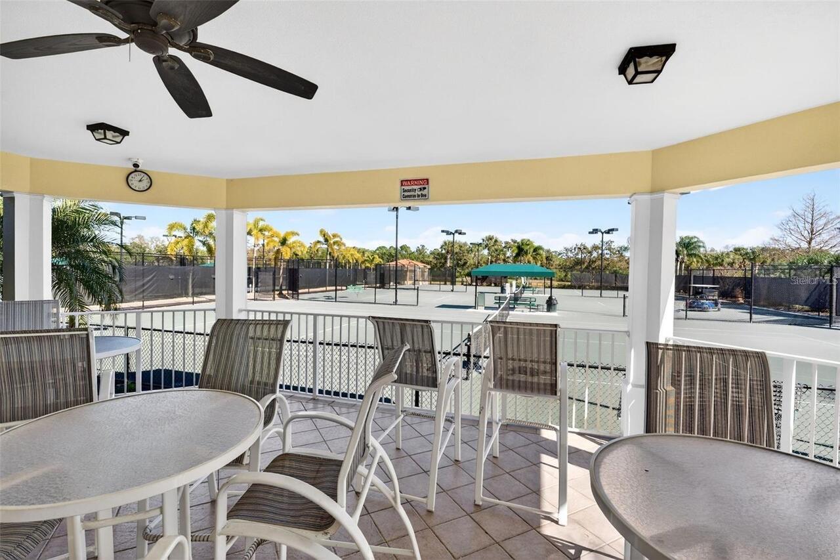
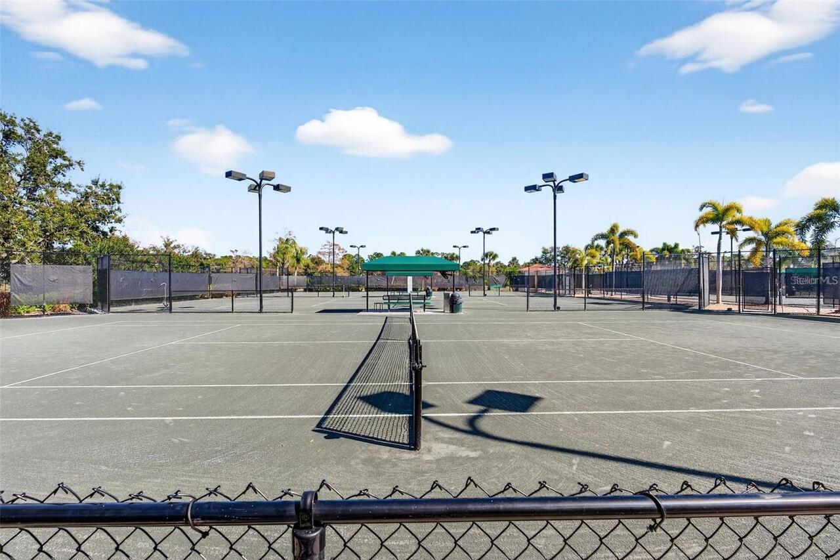
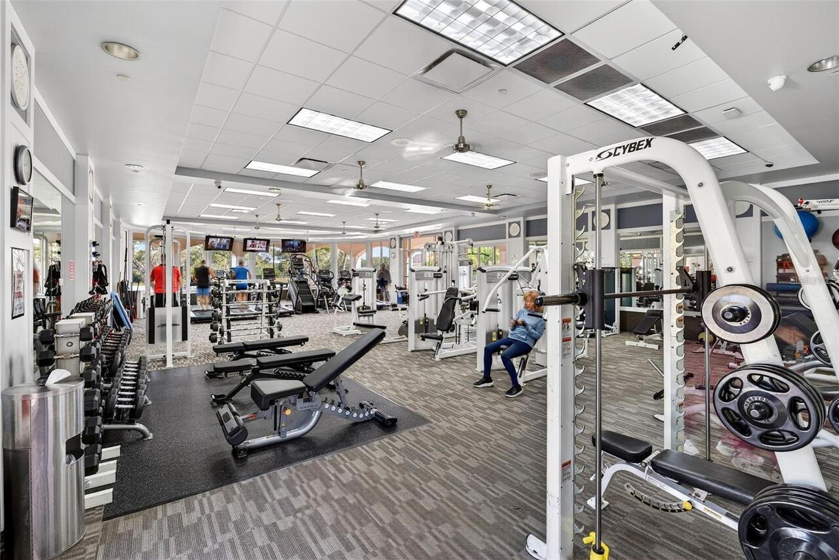
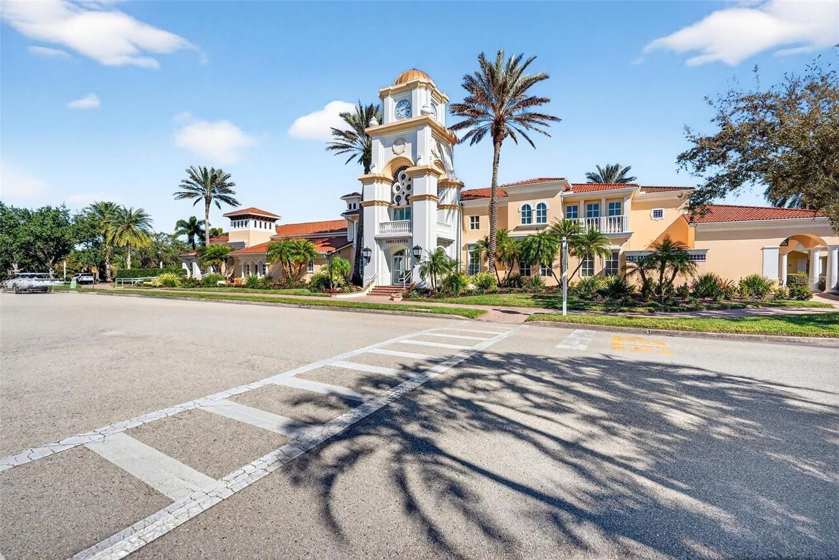
Basketball Court, Clubhouse, Fitness Center, Gated, Pickleball Court(s), Pool, Recreation Facilities, Security, Tennis Court(s), Trail(s)
Association Approval Required YN
1
Association Email
Colin@VWHOA.org
Association Fee
1472
Association Fee Frequency
Quarterly
Association Fee Includes
Guard - 24 Hour, Common Area Taxes, Pool, Escrow Reserves Fund, Fidelity Bond, Maintenance Grounds, Management, Private Road, Recreational Facilities, Security
Association Fee Requirement
Required
Association URL
villagewalkofsarasota.com
Association YN
true
Attached Garage YN
true
Available For Lease YN
1
Bathrooms Total Integer
3
Builder Model
Oakmont
Builder Name
DiVosta
Building Area Source
Public Records
Building Area Total
2696
Building Area Total Srch SqM
250.47
Building Area Units
Square Feet
Calculated List Price By Calculated SqFt
393.18
Carport YN
false
Community Features
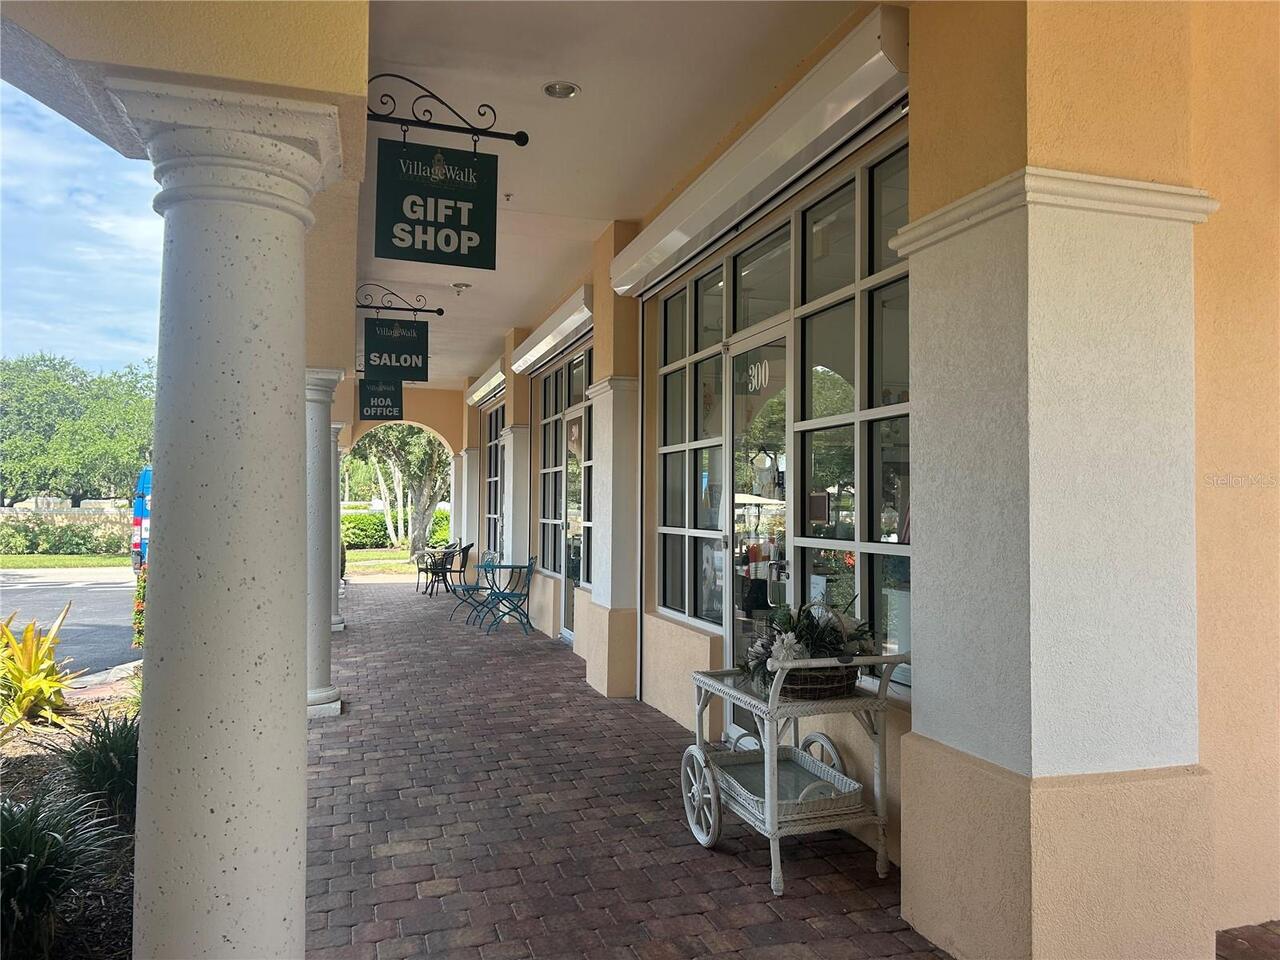
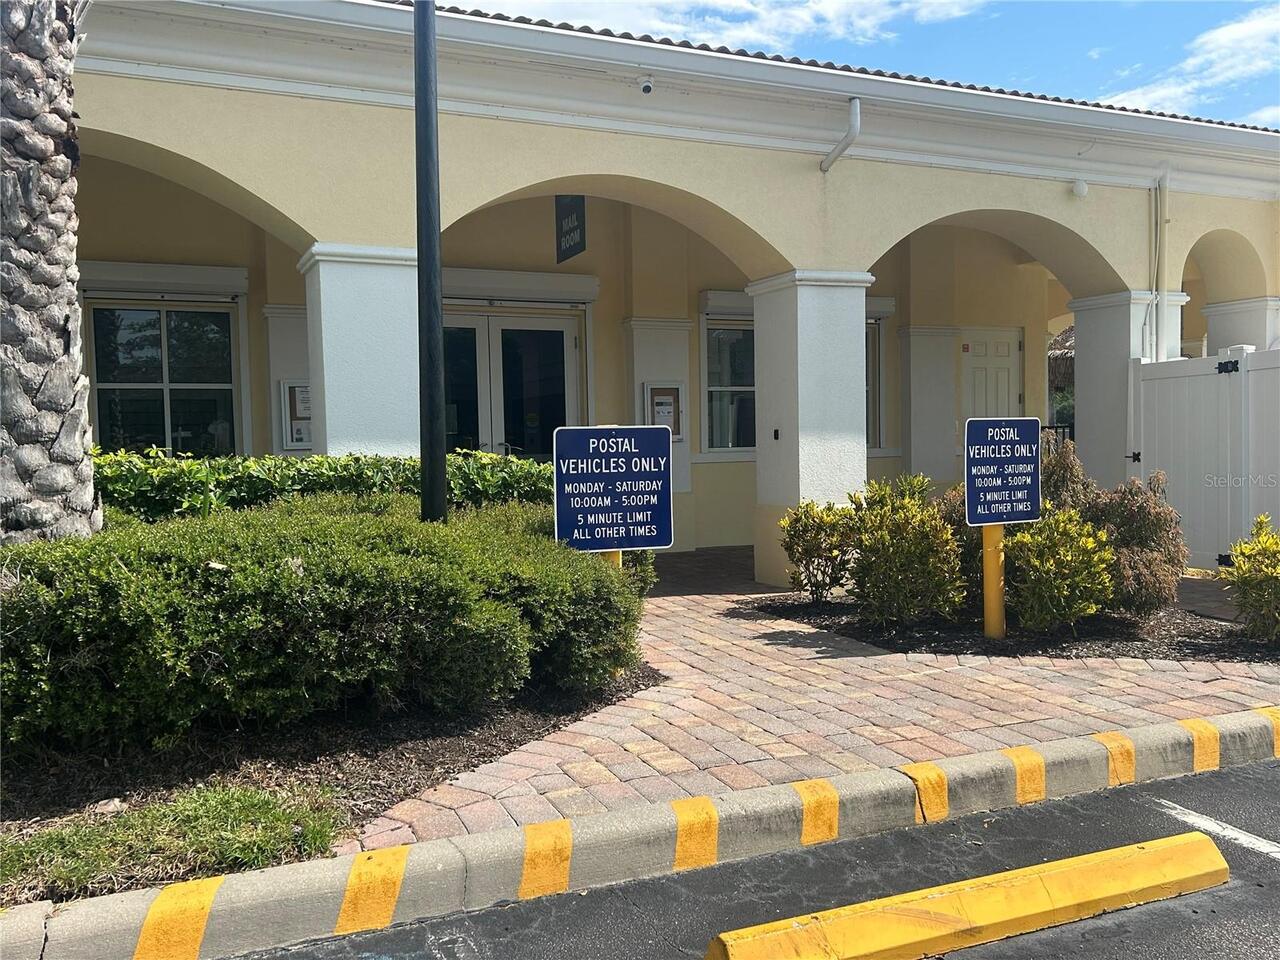
Association Recreation - Owned, Buyer Approval Required, Clubhouse, Community Mailbox, Deed Restrictions, Fitness Center, Gated Community - Guard, Golf Carts OK, Irrigation-Reclaimed Water, No Truck/RV/Motorcycle Parking, Pool, Restaurant, Sidewalks, Tennis Court(s)
Construction Materials
Concrete
Cooling
Central Air
Country
US
Cumulative Days On Market
1
Current Price
789500.00
Direction Faces
Southwest
Elementary School
Ashton Elementary
Exterior Features
Garden, Hurricane Shutters, Lighting
Fireplace YN
false
Flood Zone Code
X
Flood Zone Date
2024-03-27
Flood Zone Panel
12115C0227G
Flooring
Luxury Vinyl, Tile
Foundation Details
Slab
Furnished
Negotiable
Garage Spaces
2
Garage YN
true
Heating
Central, Electric
High School
Riverview High
Home Warranty YN
false
Homestead YN
1
Interior Features
Accessibility Features, Cathedral Ceiling(s), Ceiling Fans(s), Central Vaccum, Crown Molding, High Ceilings, Kitchen/Family Room Combo, Solid Wood Cabinets, Stone Counters, Thermostat, Walk-In Closet(s), Window Treatments
Internet Address Display YN
true
Internet Automated Valuation Display YN
false
Internet Consumer Comment YN
true
Internet Entire Listing Display YN
true
Laundry Features
Laundry Room
Lease Restrictions YN
1
Levels
One
List AOR
Sarasota - Manatee
Living Area Meters
186.55
Living Area Source
Public Records
Living Area Units
Square Feet
Lot Size Acres
0.17
Lot Size Square Feet
7604
Lot Size Square Meters
706
Middle Or Junior School
Sarasota Middle
Minimum Lease
4 Months
Modification Timestamp
2026-08-28T10:48:13.141Z
Monthly HOA Amount
490.67
New Construction YN
false
Occupant Type
Owner
Other Equipment
Irrigation Equipment
Ownership
Fee Simple
Parcel Number
0136020035
Patio And Porch Features
Covered, Deck, Enclosed, Patio, Porch, Screened
Pet Restrictions
See HOA documents.
Pets Allowed
Yes
Pool Private YN
true
Postal Code Plus 4
4716
Public Survey Range
18E
Public Survey Section
36
RATIO Current Price By Calculated SqFt
393.18
Realtor Info
Assoc approval required, Docs Available, Floor Plan Available, Lease Restrictions, No Sign, See Attachments
Road Responsibility
Private Maintained Road
Road Surface Type
Paved
Roof
Tile
Room Count
7
SW Subdiv Community Name
Village Walk
Security Features
Gated Community, Secured Garage/Parking, Smoke Detector(s)
Senior Community YN
false
Sewer
Public Sewer
Showing Requirements
Supra Lock Box, Listing Agent Must Accompany, ShowingTime
Spa YN
false
Status Change Timestamp
2026-08-27T22:34:07.000Z
Stories Total
1
Tax Annual Amount
6246.88
Tax Legal Description
LOT 197 VILLAGEWALK UNIT 1B
Tax Lot
197
Tax Year
2025
Total Acreage
0 to less than 1/4
Total Annual Fees
5988.00
Total Monthly Fees
499.00
Township
37S
Universal Property Id
US-12115-N-0136020035-R-N
Unparsed Address
5735 FERRARA DR
Utilities
BB/HS Internet Available, Cable Connected, Electricity Connected, Public, Sewer Connected, Sprinkler Recycled, Underground Utilities, Water Connected
Vegetation
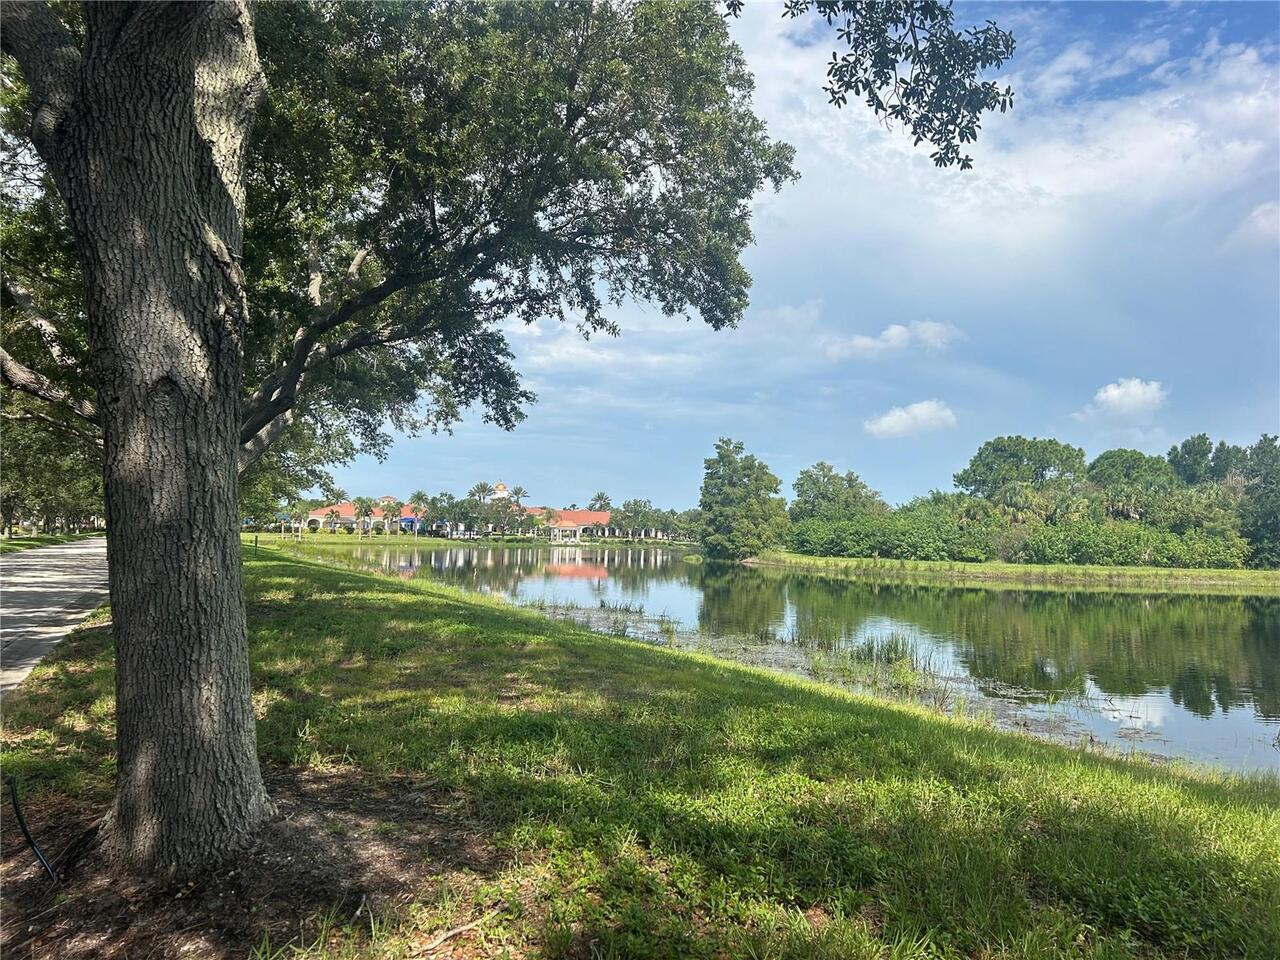
Mature Landscaping, Oak Trees, Trees/Landscaped
Water Source
Public
Waterfront YN
false
Window Features
Shutters
Zoning
RSF2
Neighborhood Map
Popup

Property Photos
Listing Photo
Listing Photo
Listing Photo
Listing Photo
Listing Photo
Listing Photo
Listing Photo
Listing Photo
Listing Photo
Listing Photo
Listing Photo
Listing Photo
Listing Photo
Listing Photo
Listing Photo
Listing Photo
Listing Photo
Listing Photo
Listing Photo
Listing Photo
Listing Photo
Listing Photo
Listing Photo
Listing Photo
Listing Photo
Listing Photo
Listing Photo
Listing Photo
Listing Photo
Listing Photo
Listing Photo
Listing Photo
Listing Photo
Listing Photo
Listing Photo
Listing Photo
Listing Photo
Listing Photo
Listing Photo
Listing Photo
Listing Photo
Listing Photo
Listing Photo
Listing Photo
Listing Photo
Listing Photo
Listing Photo
Listing Photo
Listing Photo
Listing Photo
Listing Photo
Listing Photo
Listing Photo
Listing Photo
Listing Photo
Listing Photo
Listing Photo
Listing Photo
Listing Photo
Listing Photo
Listing Photo
Listing Photo
Listing Photo
Listing Photo
Listing Photo
Listing Photo
Listing Photo
Listing Photo
Listing Photo
Listing Photo
Listing Photo
Listing Photo
Listing Photo
Listing Photo
Listing Photo
Listing Photo
Listing Photo
Listing Photo
Listing Photo
Listing Photo
Listing Photo
Listing Photo
Listing Photo
Listing Photo
Listing Photo
Listing Photo
Listing Photo
Listing Photo
Listing Photo
Listing Photo
Listing Photo
Listing Photo
Listing Photo
Listing Photo
Listing Photo
Listing Photo
Listing Photo
Listing Photo
Listing Photo
Listing Photo
Listing Photo
Listing Photo
Listing Photo
Listing Photo
Listing Photo
Listing Photo
Listing Photo
Listing Photo
Listing Photo
Listing Photo
Listing Photo
Listing Photo
Listing Photo
Listing Photo
Listing Photo
Listing Photo
Listing Photo
Listing Photo
Listing Photo
Listing Photo
Listing Photo
Listing Photo
Listing Photo
Listing Photo
Listing Photo
Listing Photo
Listing Photo
Listing Photo
Listing Photo
Listing Photo
Listing Photo
Listing Photo
Listing Photo
Listing Photo
Listing Photo
Listing Photo
Listing Photo
Listing Photo
Listing Photo
Listing Photo
Listing Photo
Listing Photo
Listing Photo
Listing Photo
Listing Photo
Listing Photo
Listing Photo
Listing Photo
Listing Photo
Listing Photo
Listing Photo
Listing Photo
Listing Photo
Listing Photo
Listing Photo
Listing Photo
Listing Photo
Listing Photo
Listing Photo
Listing Photo
Listing Photo
Listing Photo

MLS #MFRA4703217 Listing courtesy of Coldwell Banker Realty provided by Stellar MLS.
Similar Listings


$715,000
1862 6th Street
Sarasota
3BR/3BA
| Active
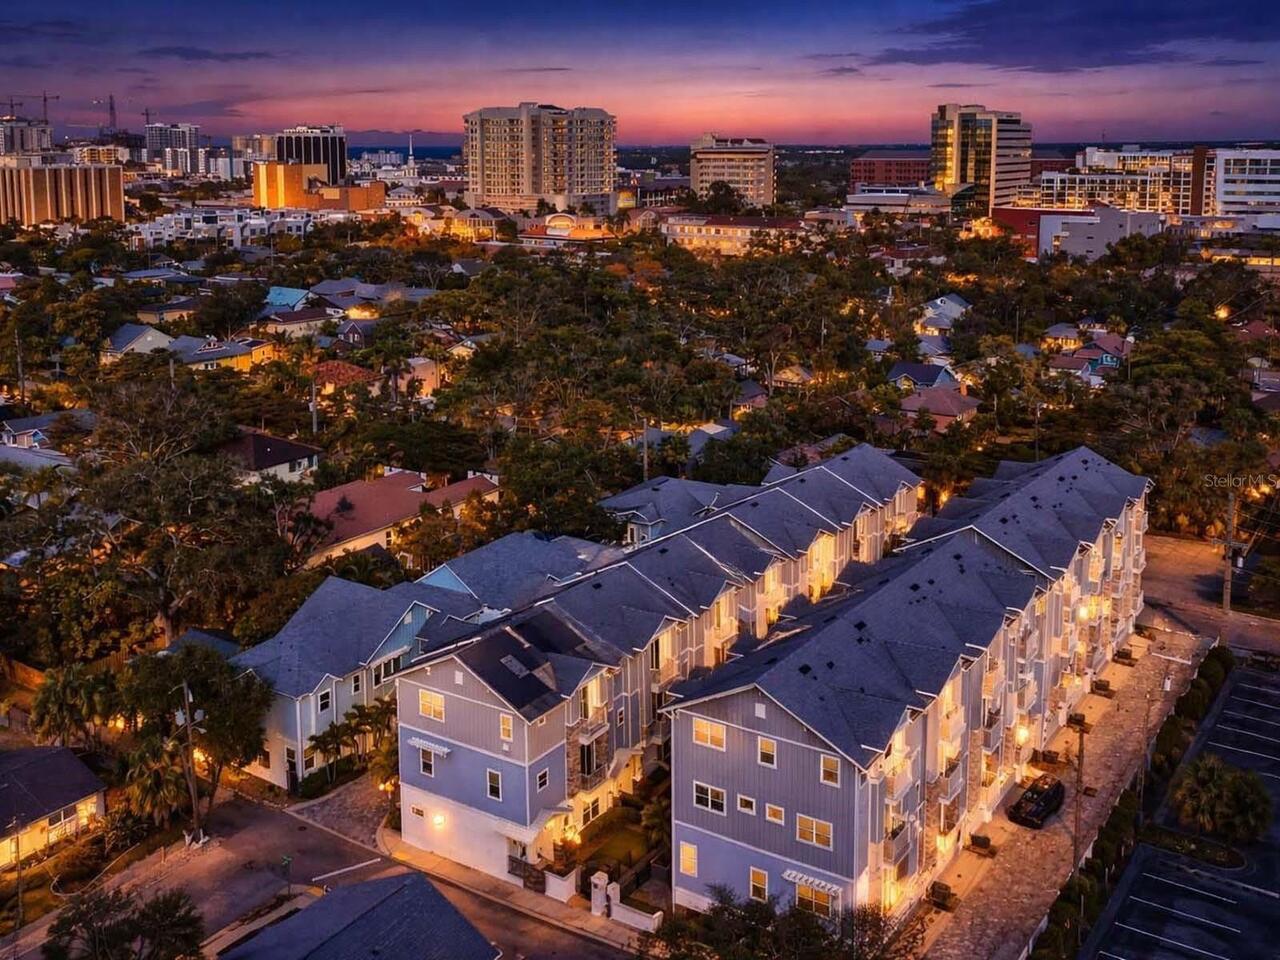
$725,000
516 Laurel Park Drive
Sarasota
3BR/3BA
| Active
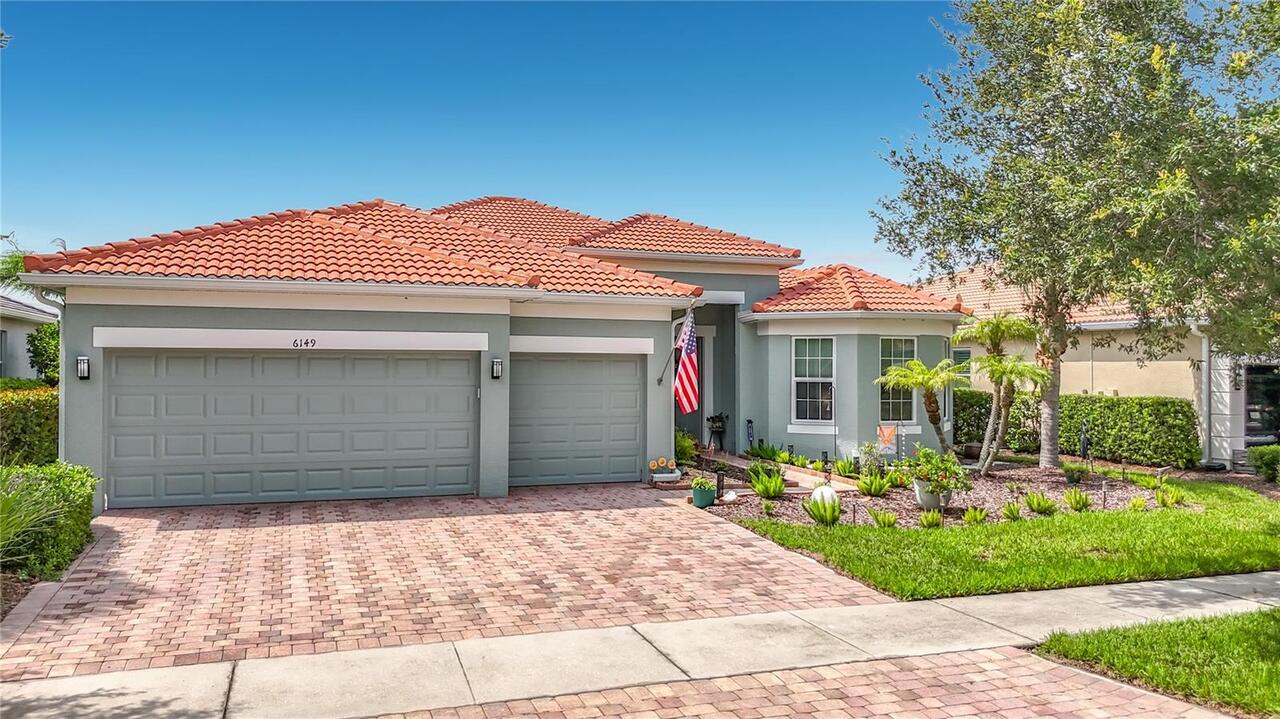
$725,000
6149 Abaco Drive
Sarasota
3BR/3BA
| Active
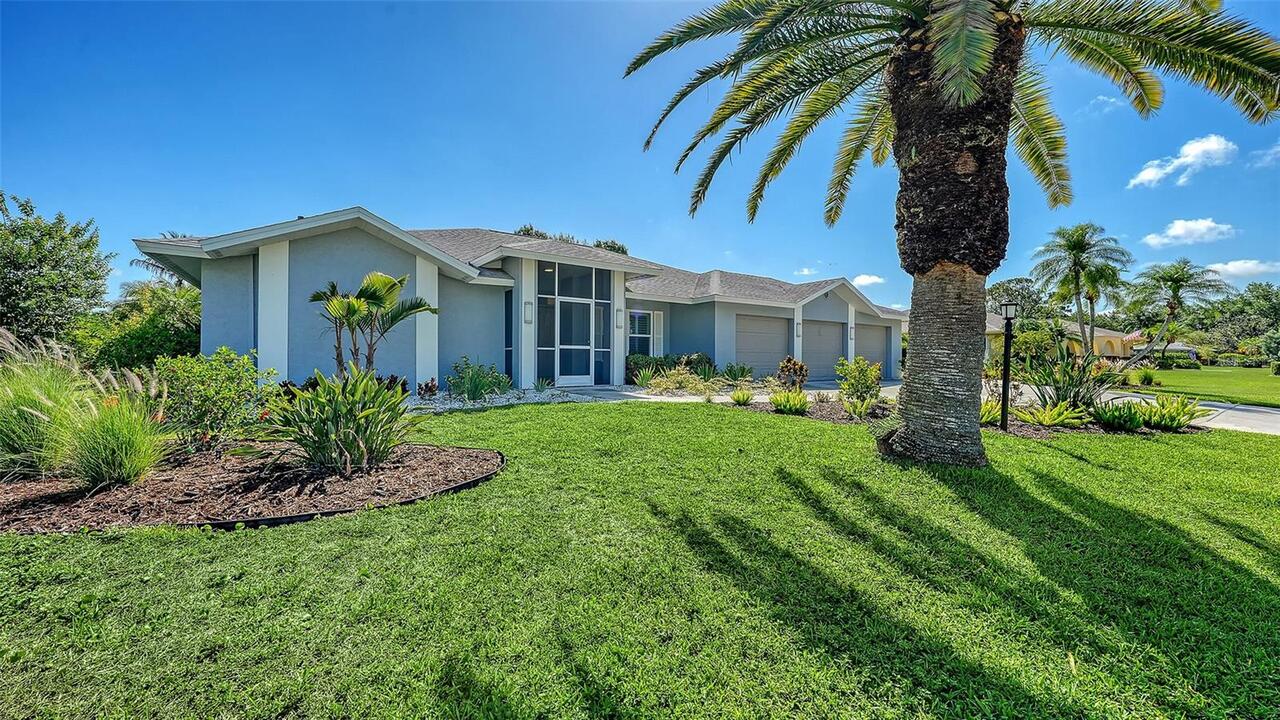
$739,000
6988 Country Lakes Circle
Sarasota
3BR/3BA
| Contingent


All listing information is deemed reliable but not guaranteed and should be independently verified through personal inspection by appropriate professionals. Listings displayed on this website may be subject to prior sale or removal from sale; availability of any listing should always be independent verified. Listing information is provided for consumer personal, non-commercial use, solely to identify potential properties for potential purchase; all other use is strictly prohibited and may violate relevant federal and state law. The source of the listing data is as follows: Stellar MLS (updated 8/31/26 7:09 PM) |
Listing Search


Translate Tool

Featured Listings
Melbourne Real Estate
$949,000
4 BED
3 BATH
Nearly New Custom Pool Home on ¾ Acre in Central Melbourne! Built in 2020, this custom 4-bedroom, 3-bath home offers pri... Read More
Oldsmar Real Estate
$829,000
4 BED
3 BATH
PRICE ADJUSTMENT! Buy now to get settled in over the summer! Welcome to Warwick Hills within the Eastlake Woodlands comm... Read More
Celebration Real Estate
$1,399,900
5 BED
3 BATH
SELLER WILLING TO BUY DOWN BUYER'S INTEREST RATE. You’ve worked hard to reach this stage of life. Now you’re looking for... Read More
Bradenton Real Estate
$998,000
5 BED
4 BATH
BRAND NEW EXTERIOR PAINT. This 3800 plus sq. ft. Osprey C model is a must see with four bedrooms, four bathrooms, separa... Read More
Orlando Real Estate
$899,000
4 BED
2 BATH
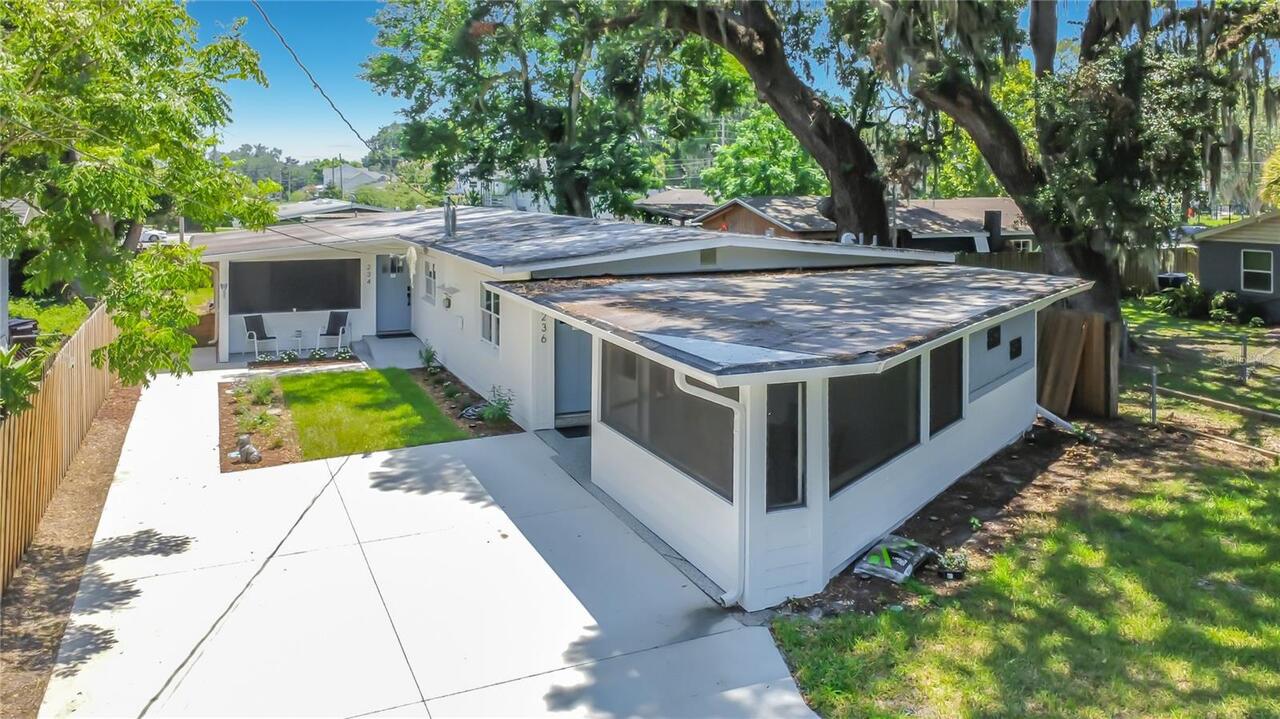
This property has been completely renovated. There will be a new roof prior to closing. Read More
Celebration Real Estate
$899,000
5 BED
3 BATH
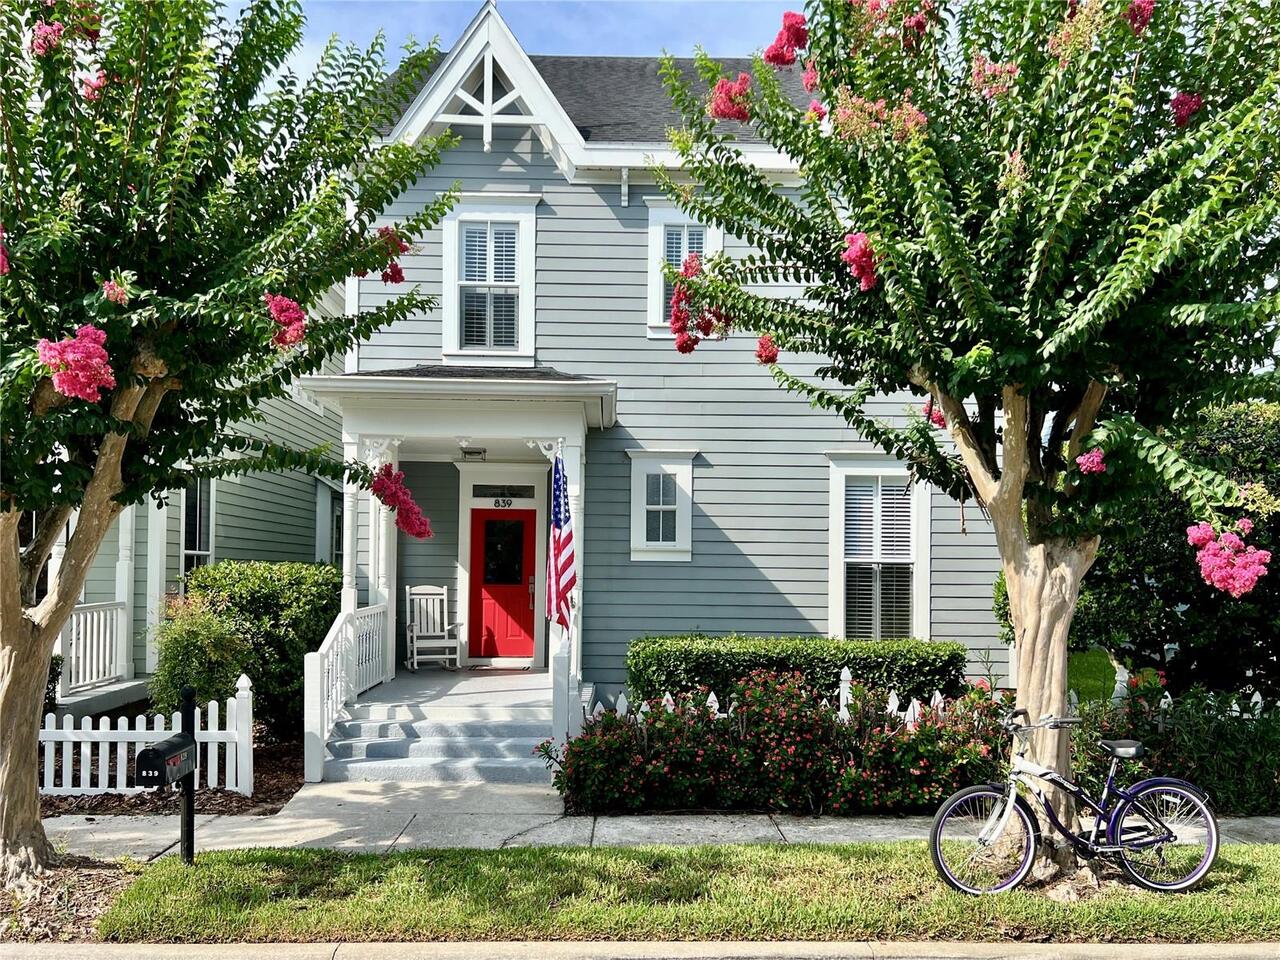
Imagine riding your bike along Celebration's picturesque trails, winding beneath majestic oak trees and over charming wo... Read More
Bradenton Real Estate
$864,900
5 BED
3 BATH
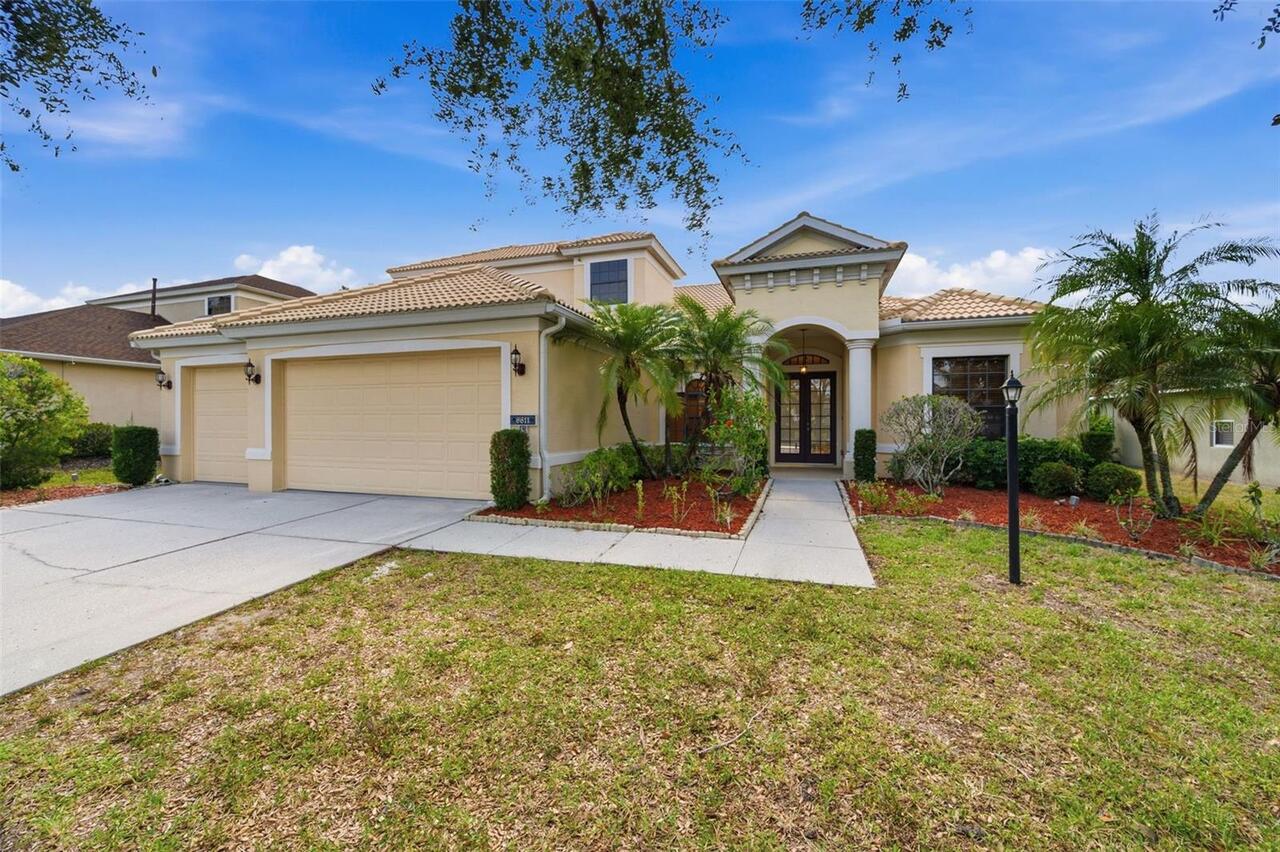
---(Flex money, Seller can contribute toward the buyer's closing cost/rate buy down)---Welcome to one of Lakewood Ranch'... Read More
St Petersburg Real Estate
$1,229,000
2 BED
2 BATH
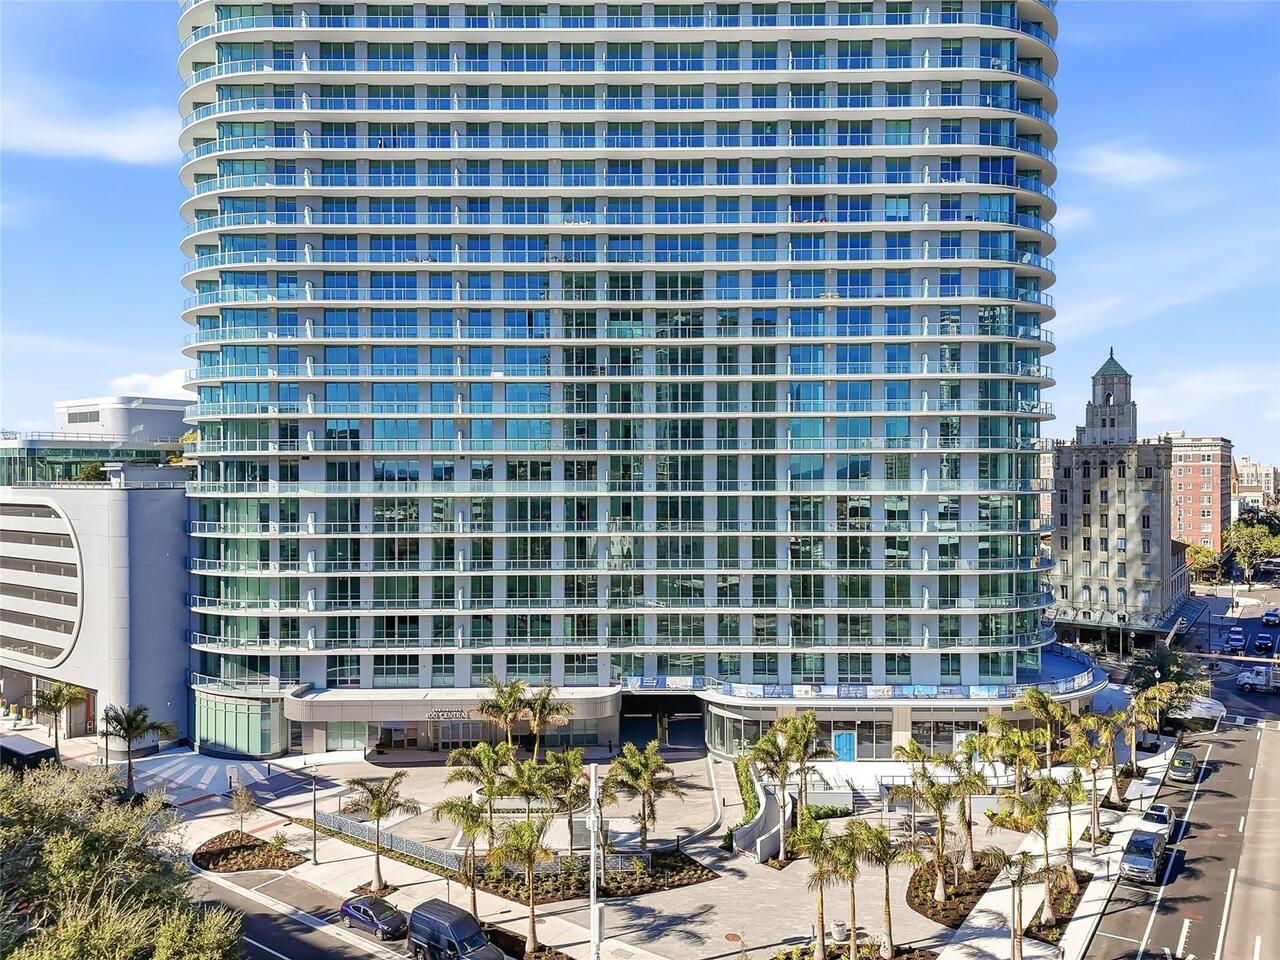
Welcome to Residence 2008 at 400 Central, a 2-bedroom, 2.5-bath condominium offering elevated living in the heart of Dow... Read More
New Smyrna Beach Real Estate
$1,199,000
4 BED
3 BATH
This must-see, custom-built home in New Smyrna Beach is a rare opportunity for luxurious lakefront living. No HOA. Nestl... Read More
Celebration Real Estate
$999,000
4 BED
2 BATH
SIGNIFICANT PRICE IMPROVEMENT! A rare opportunity to own an exceptional waterfront residence in Celebration Island Villa... Read More
Contact Sandra Pardo

407-990-2746

Wendy Morris LLC

Licensed in the State of Florida
BK 3146762
16797 Broadwater Avenue
Winter Garden, Florida 34787

Your privacy is our utmost concern. We will never sell your personal information. Privacy Policy
©2026 sandrapardohomes.com - all rights reserved. | Site Map