407-990-2746
Menu

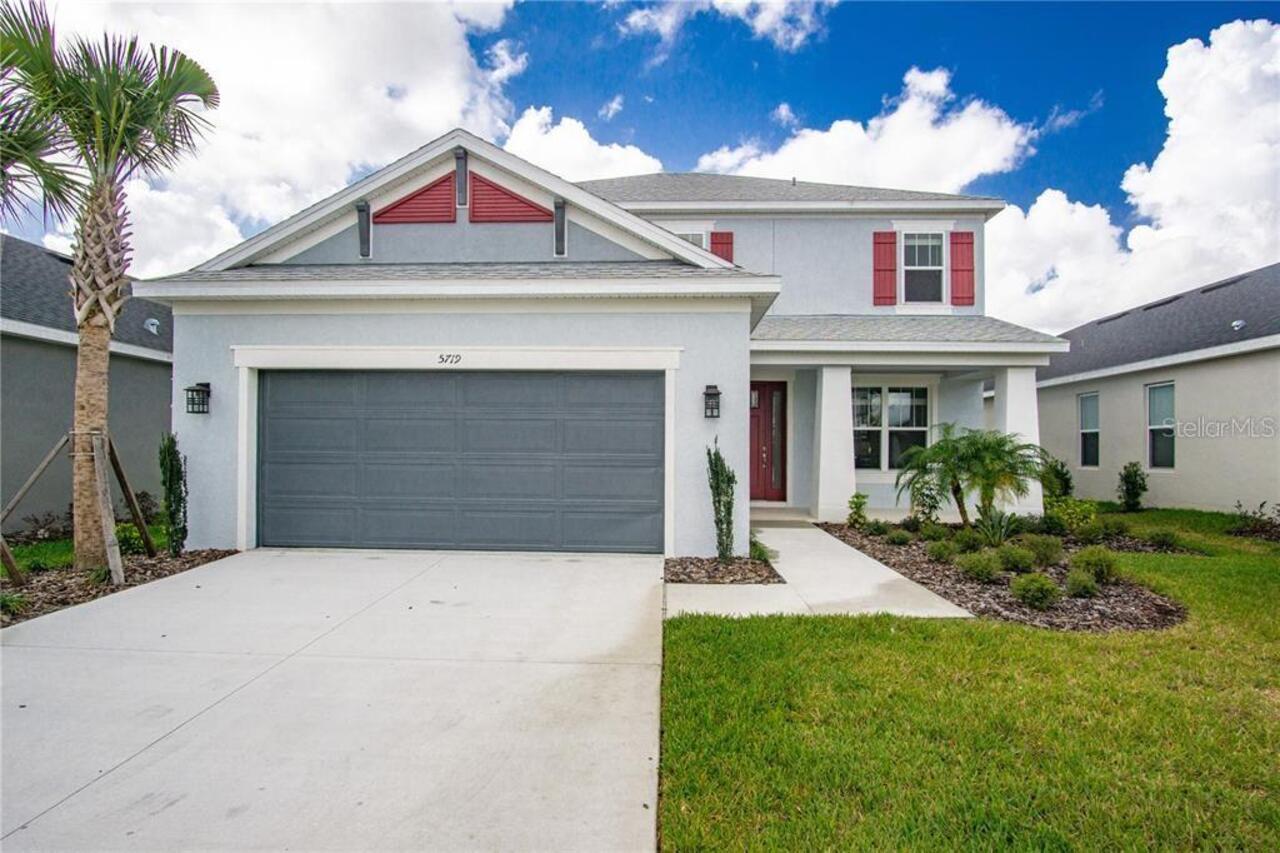
5719 Maidenstone Way, Palmetto, FL

NEXT
PREV
$478,000

($182/sqft)

List Status: Active
5719 Maidenstone Way
Palmetto, FL 34221


4 beds
3 baths
2624 living sqft
Top Features
  • Subdivision: Eaves Bend At Artisan Lakes
  • Built in  2021
  • Single Family Residence
Description
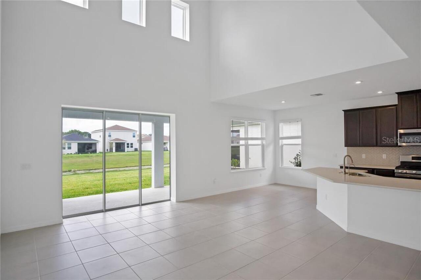
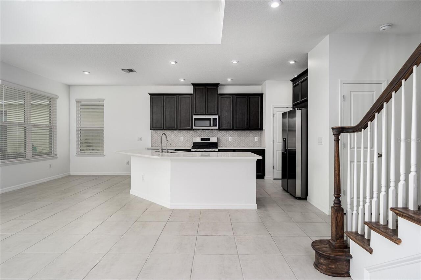
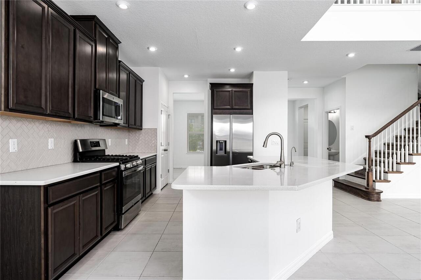
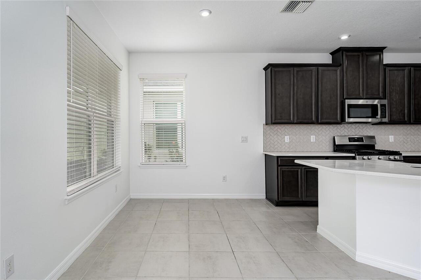
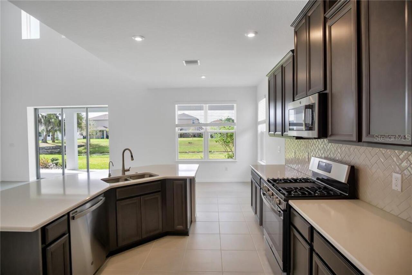
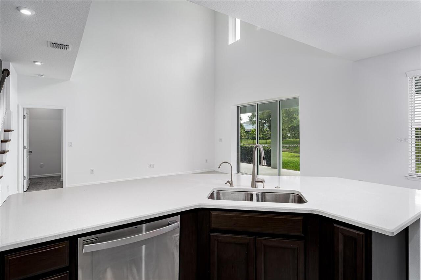
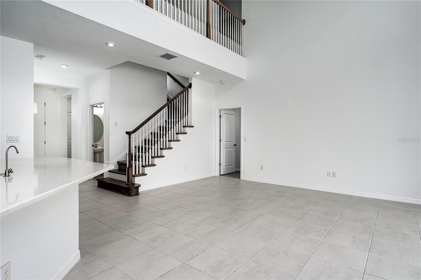
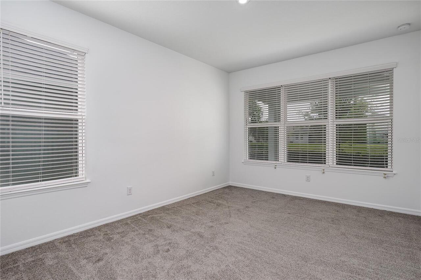
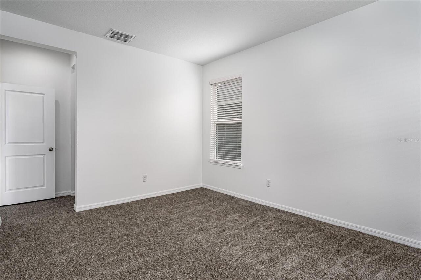
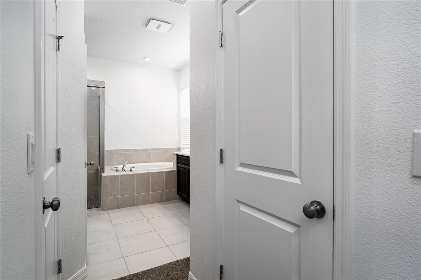
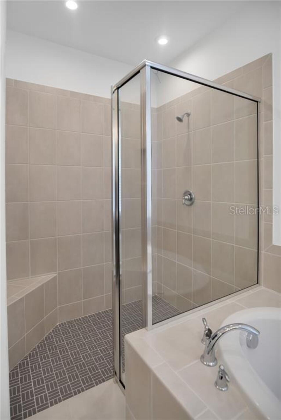
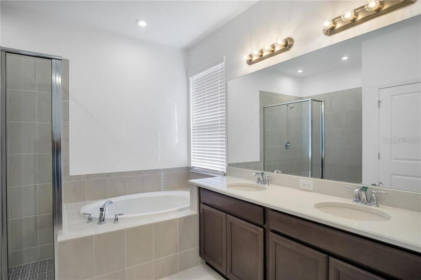
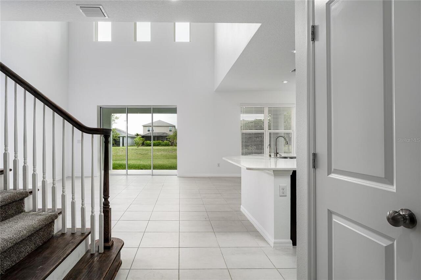
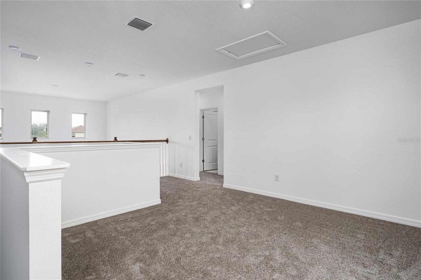
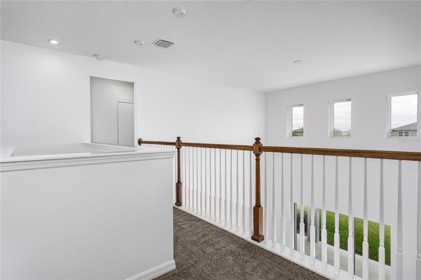
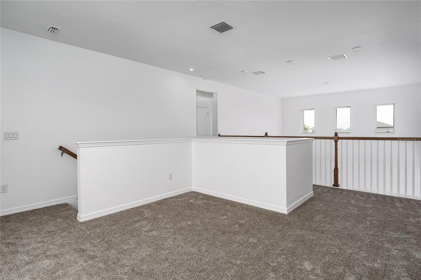
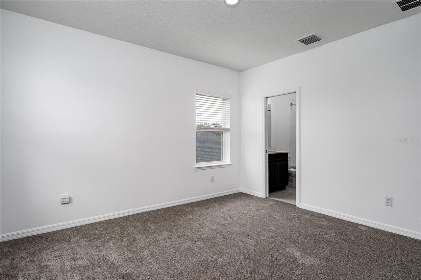
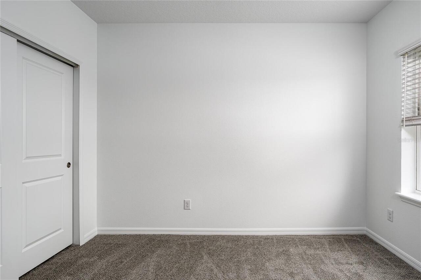
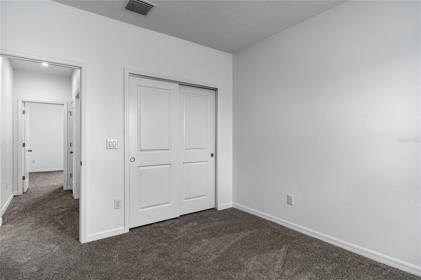
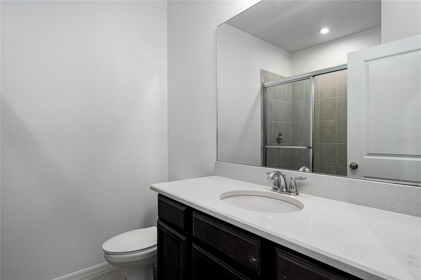
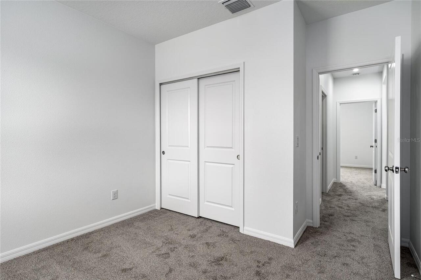
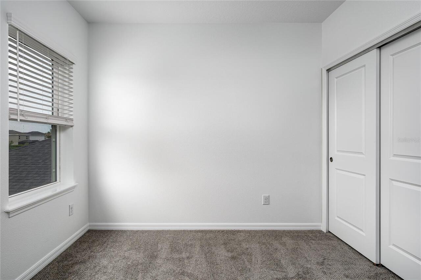
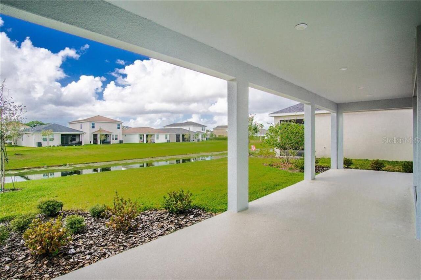
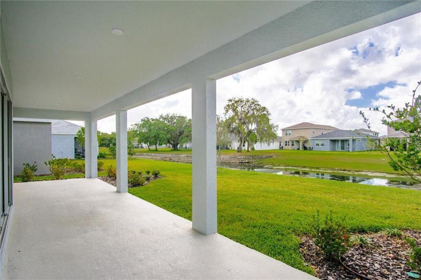
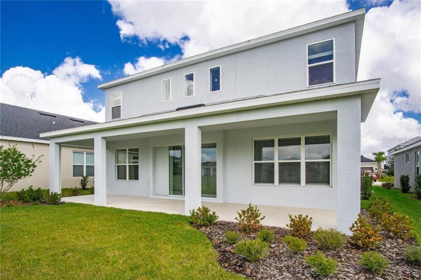
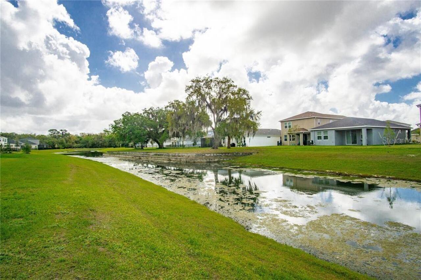
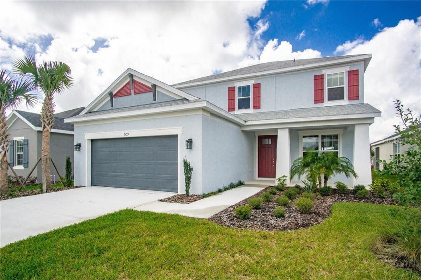
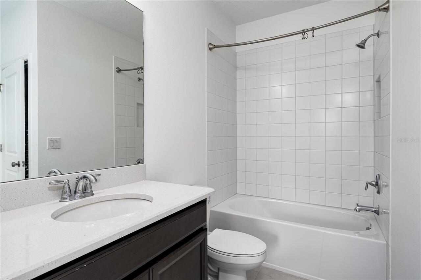
OVER 2,800 SQ. FT. • FIRST-FLOOR PRIMARY SUITE • TWO WALK-IN CLOSETS • POND VIEW • 4 BEDROOMS + LOFT + OFFICE • 3.5 BATHS • MOVE-IN READY. Why wait to build when this spacious, move-in-ready home already offers the upgrades, space, and flexibility today's buyers are searching for? Located in the highly desirable Eaves Bend at Artisan Lakes, this beautifully updated residence offers over 2,800 square feet of thoughtfully designed living space, featuring 4 bedrooms, 3.5 bathrooms, a large loft, dedicated office space, and a first-floor primary suite. Freshly painted throughout and featuring brand-new carpet and a brand-new refrigerator, this home is ready for its next owner. From the moment you step inside, you'll appreciate the bright, open-concept layout designed for both comfortable everyday living and effortless entertaining. The spacious living room, dining area, and kitchen flow seamlessly together, creating an inviting atmosphere filled with natural light and beautiful pond views. The heart of the home is the well-appointed kitchen, featuring granite countertops, abundant cabinetry, a spacious pantry, stainless steel appliances, a natural gas range, and ample counter space for meal preparation and entertaining. Whether hosting holiday gatherings or enjoying a quiet evening at home, this kitchen was designed to bring people together. One of the home's most sought-after features is the private first-floor primary suite. This spacious owner's retreat offers the convenience of first-floor living while providing a peaceful escape from the rest of the home. The luxurious en-suite bathroom features dual vanities, a relaxing garden tub, a beautifully tiled walk-in shower, and two oversized walk-in closets, creating a true spa-like experience. Upstairs, you'll find three additional bedrooms, a large loft, and a versatile office or flex space that could easily serve as a second home office, playroom, media room, fitness area, homeschool space, or even a potential fifth b
Property Details
Property Features
Property Sub Type
Single Family Residence
County
Manatee
Subdivision
EAVES BEND AT ARTISAN LAKES
Additional Information
Additional Parcels YN
false
Appliances
Dishwasher, Dryer, Microwave, Range, Range Hood, Refrigerator, Washer
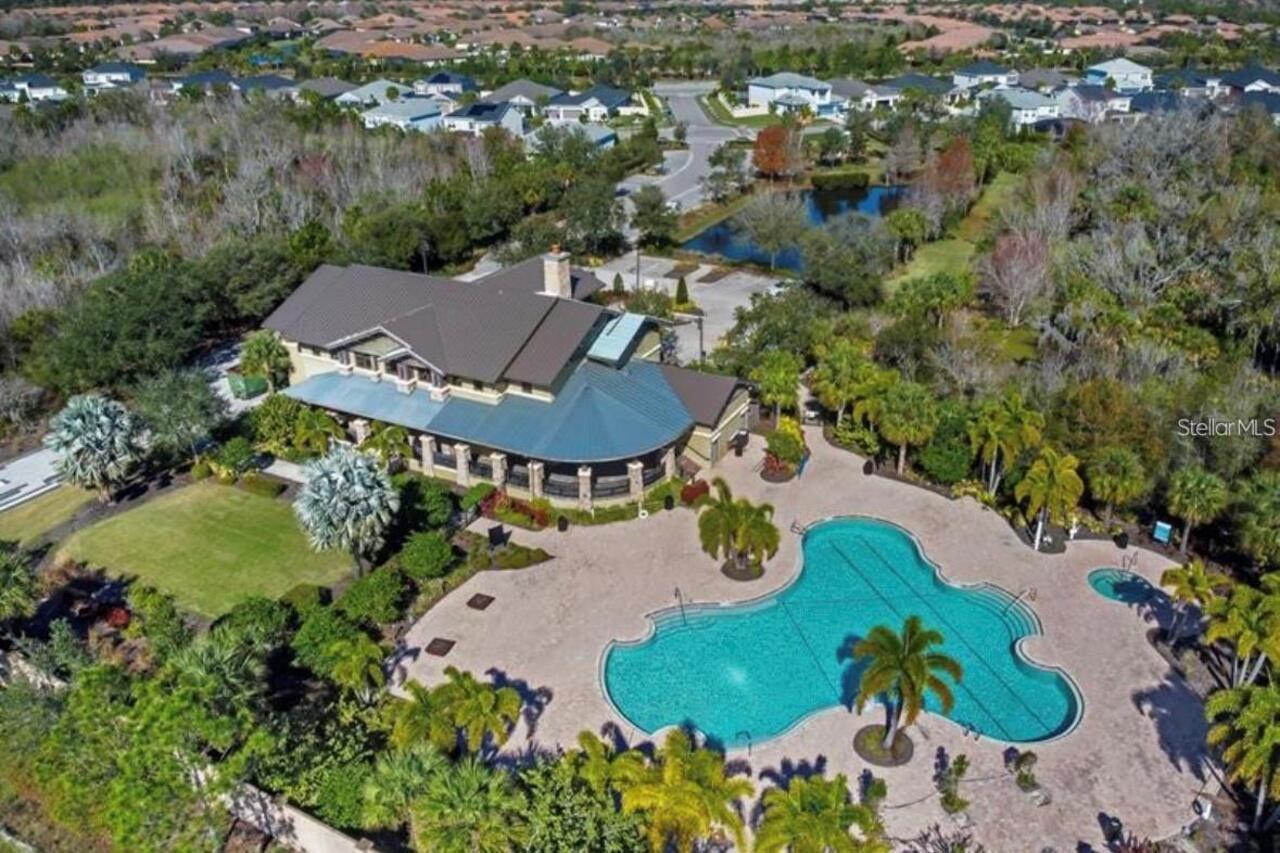
Association Amenities
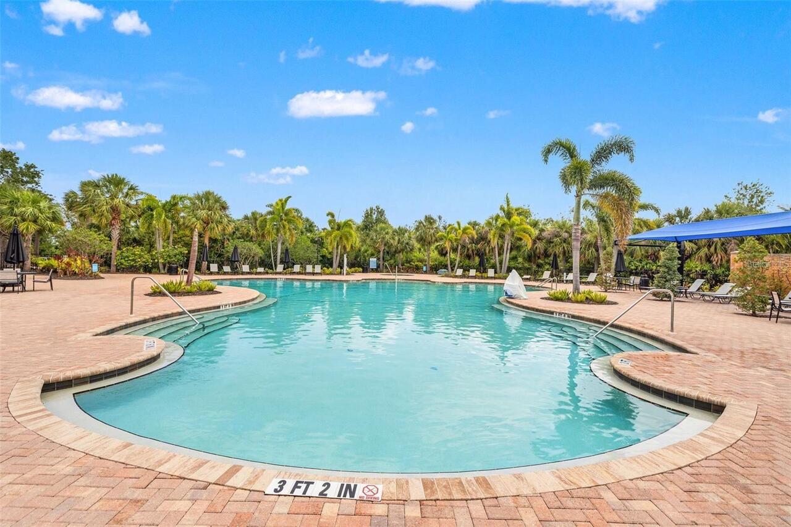
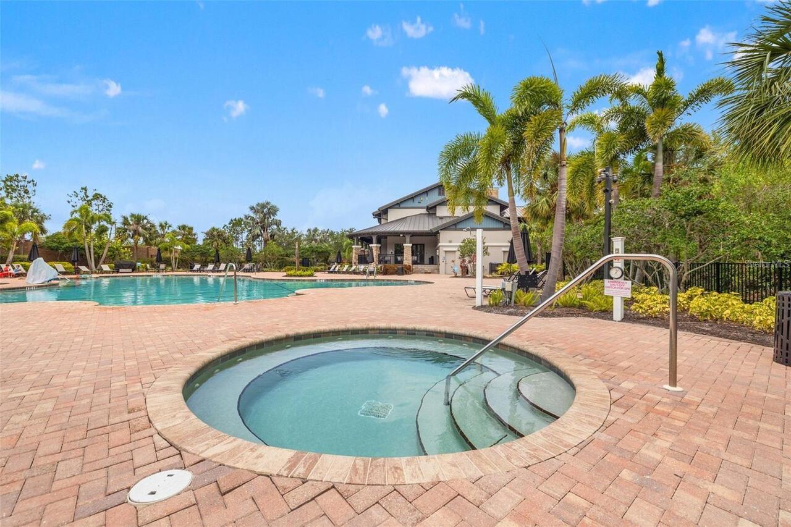
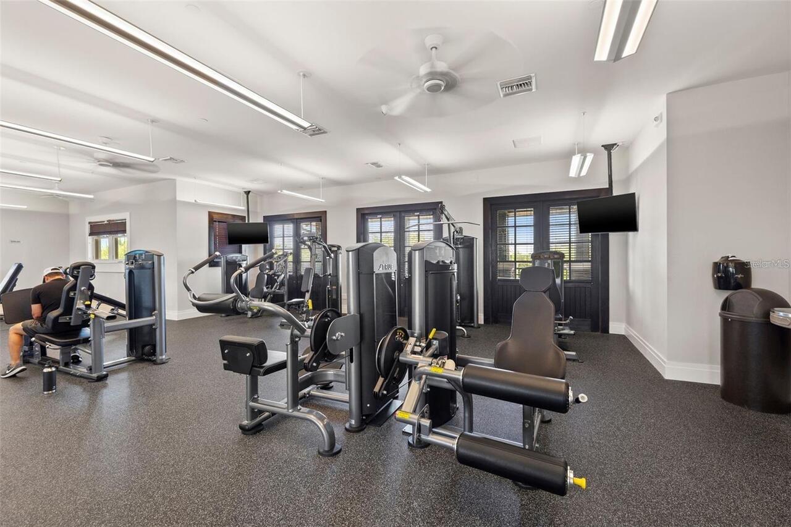
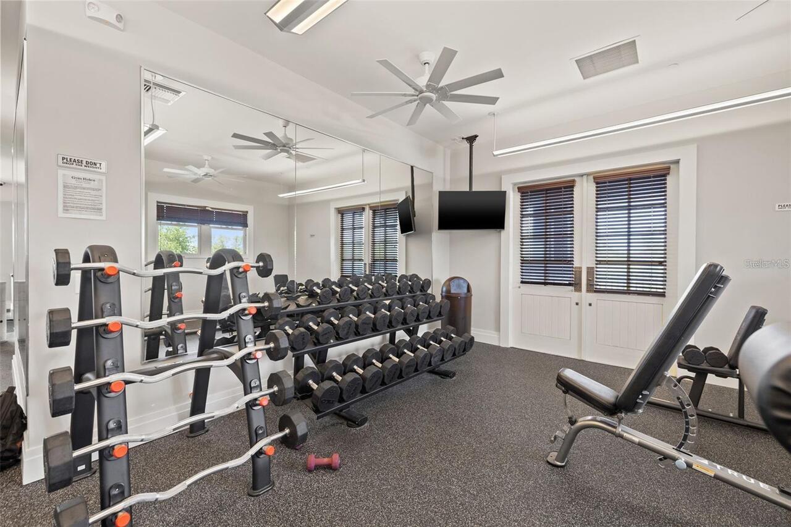
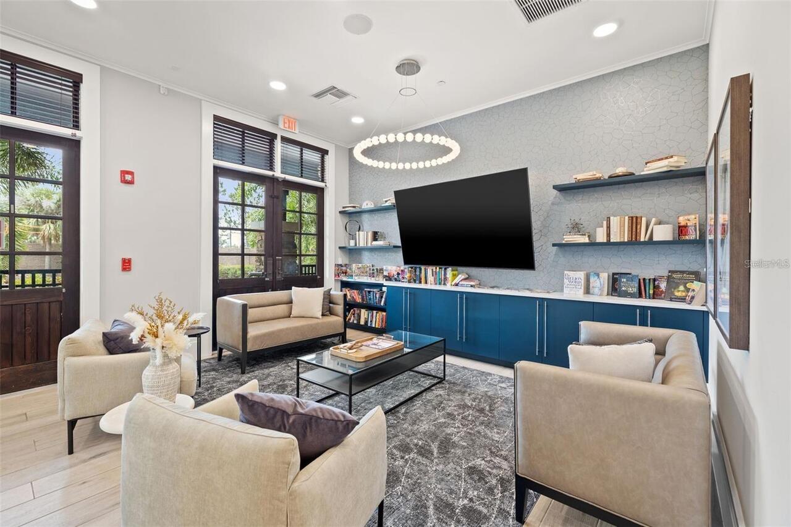
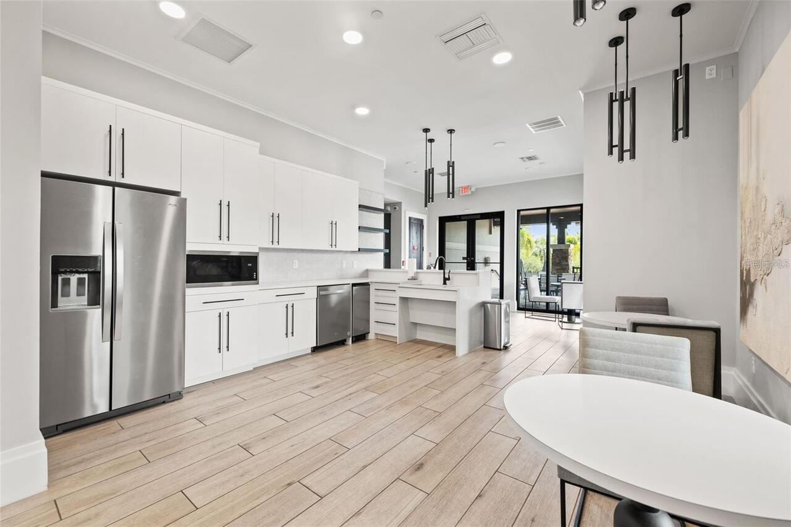
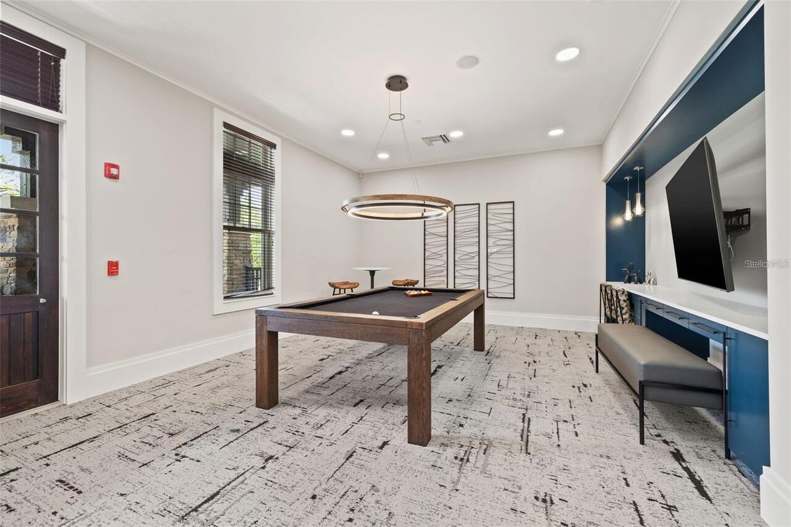
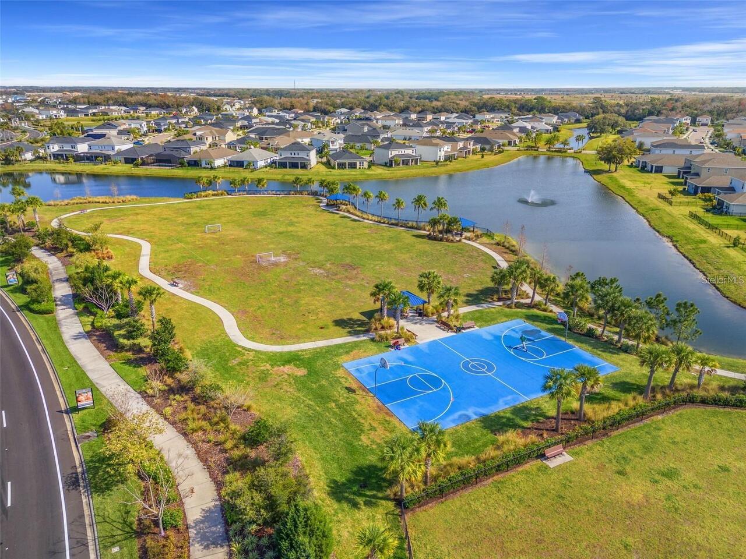
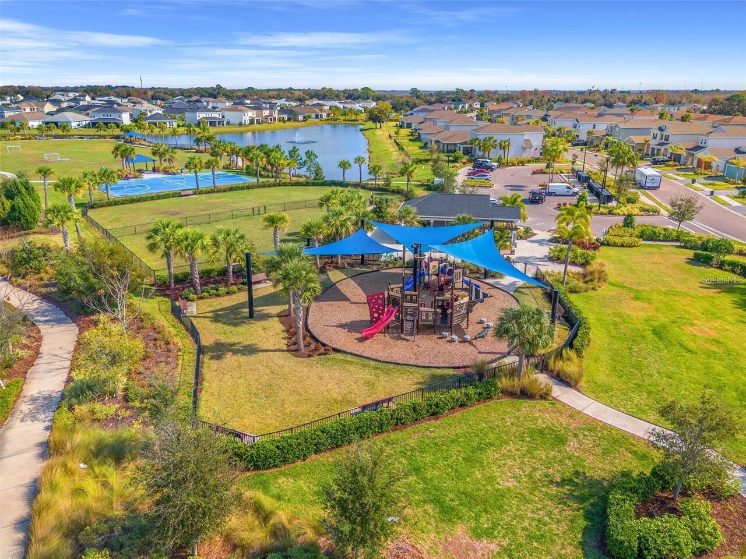
Basketball Court, Fitness Center, Playground, Pool, Spa/Hot Tub
Association Email
jwills@castlegroup.com
Association Fee
495
Association Fee Frequency
Quarterly
Association Fee Includes
Common Area Taxes, Management, Recreational Facilities
Association YN
true
Attached Garage YN
true
Available For Lease YN
1
Bathrooms Total Integer
4
Building Area Source
Public Records
Building Area Total
3652
Building Area Total Srch SqM
339.28
Building Area Units
Square Feet
CDDYN
1
Calculated List Price By Calculated SqFt
182.16
Carport YN
false
Community Features
Fitness Center, Golf Carts OK, Irrigation-Reclaimed Water, Park, Playground, Pool, Sidewalks
Construction Materials
Block, Stucco
Cooling
Central Air
Country
US
Cumulative Days On Market
85
Current Price
478000.00
Direction Faces
South
Elementary School
James Tillman Elementary
Exterior Features
Hurricane Shutters, Rain Gutters, Sidewalk, Sliding Doors
Fireplace YN
false
Flood Zone Code
X
Flooring
Carpet, Ceramic Tile
Foundation Details
Slab
Furnished
Unfurnished
Garage Spaces
2
Garage YN
true
Heating
Central, Natural Gas
High School
Palmetto High
Interior Features
High Ceilings, Living Room/Dining Room Combo, Open Floorplan, Primary Bedroom Main Floor, Stone Counters, Thermostat, Walk-In Closet(s)
Internet Address Display YN
true
Internet Automated Valuation Display YN
false
Internet Consumer Comment YN
false
Internet Entire Listing Display YN
true
Laundry Features
Gas Dryer Hookup, Laundry Room
Levels
Two
List AOR
Sarasota - Manatee
Living Area Meters
243.78
Living Area Source
Public Records
Living Area Units
Square Feet
Lot Size Acres
0.14
Lot Size Square Feet
6292
Lot Size Square Meters
585
Middle Or Junior School
Buffalo Creek Middle
Minimum Lease
6 Months
Modification Timestamp
2026-08-22T19:06:12.885Z
Monthly HOA Amount
165.00
New Construction YN
false
Number Of Pets
2
Occupant Type
Vacant
Other Equipment
Irrigation Equipment
Ownership
Fee Simple
Parcel Number
610939259
Pet Restrictions
Pending owners approval
Pets Allowed
Yes
Pool Private YN
false
Previous List Price
497000
Price Change Timestamp
2026-07-30T17:37:06.000Z
Property Condition
Completed
Public Survey Range
18
Public Survey Section
16
RATIO Current Price By Calculated SqFt
182.16
Realtor Info
No Sign
Road Surface Type
Paved
Roof
Shingle
Room Count
3
SW Subdiv Community Name
Eave's Bend at Artisan Lakes
Senior Community YN
false
Sewer
Public Sewer
Showing Requirements
Supra Lock Box, ShowingTime
Status Change Timestamp
2026-05-30T02:13:31.000Z
Tax Annual Amount
6793.19
Tax Legal Description
LOT 315, ARTISAN LAKES EAVES BEND PH I SUBPH A-K PI#6109.3925/9
Tax Lot
315
Tax Other Annual Assessment Amount
1209
Tax Year
2025
Total Acreage
0 to less than 1/4
Total Annual Fees
1980.00
Total Monthly Fees
165.00
Township
33
Universal Property Id
US-12081-N-610939259-R-N
Unparsed Address
5719 MAIDENSTONE WAY
Utilities
BB/HS Internet Available, Cable Available, Natural Gas Connected, Public, Sewer Connected, Water Connected
Water Source
Private
Water View
Pond
Water View YN
1
Waterfront YN
false
Zoning
PD-MU
Neighborhood Map
Popup

Property Photos
Listing Photo
Listing Photo
Listing Photo
Listing Photo
Listing Photo
Listing Photo
Listing Photo
Listing Photo
Listing Photo
Listing Photo
Listing Photo
Listing Photo
Listing Photo
Listing Photo
Listing Photo
Listing Photo
Listing Photo
Listing Photo
Listing Photo
Listing Photo
Listing Photo
Listing Photo
Listing Photo
Listing Photo
Listing Photo
Listing Photo
Listing Photo
Listing Photo
Listing Photo
Listing Photo
Listing Photo
Listing Photo
Listing Photo
Listing Photo
Listing Photo
Listing Photo
Listing Photo
Listing Photo
Listing Photo
Listing Photo
Listing Photo
Listing Photo
Listing Photo
Listing Photo
Listing Photo
Listing Photo
Listing Photo
Listing Photo
Listing Photo
Listing Photo
Listing Photo
Listing Photo
Listing Photo
Listing Photo
Listing Photo
Listing Photo
Listing Photo
Listing Photo
Listing Photo
Listing Photo
Listing Photo
Listing Photo
Listing Photo
Listing Photo
Listing Photo
Listing Photo
Listing Photo
Listing Photo
Listing Photo
Listing Photo
Listing Photo
Listing Photo
Listing Photo
Listing Photo
Listing Photo
Listing Photo
Listing Photo
Listing Photo
Listing Photo
Listing Photo
Listing Photo
Listing Photo
Listing Photo
Listing Photo
Listing Photo
Listing Photo
Listing Photo
Listing Photo

MLS #MFRA4695370 Listing courtesy of Leslie Wells Realty, Inc. provided by Stellar MLS.

Similar Listings

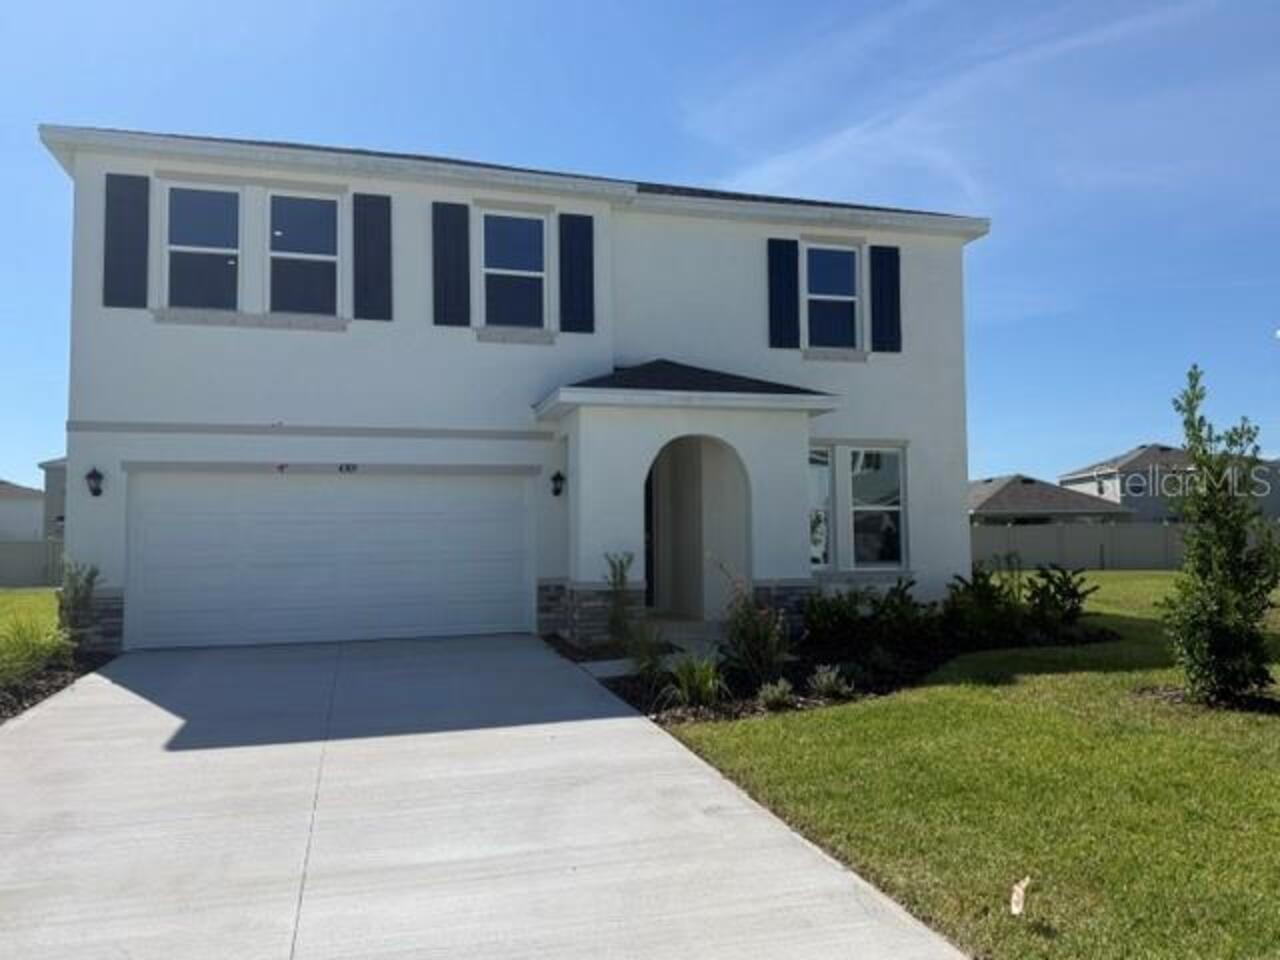
$435,000
4306 Silver Birch Court
Palmetto
4BR/3BA
| Active
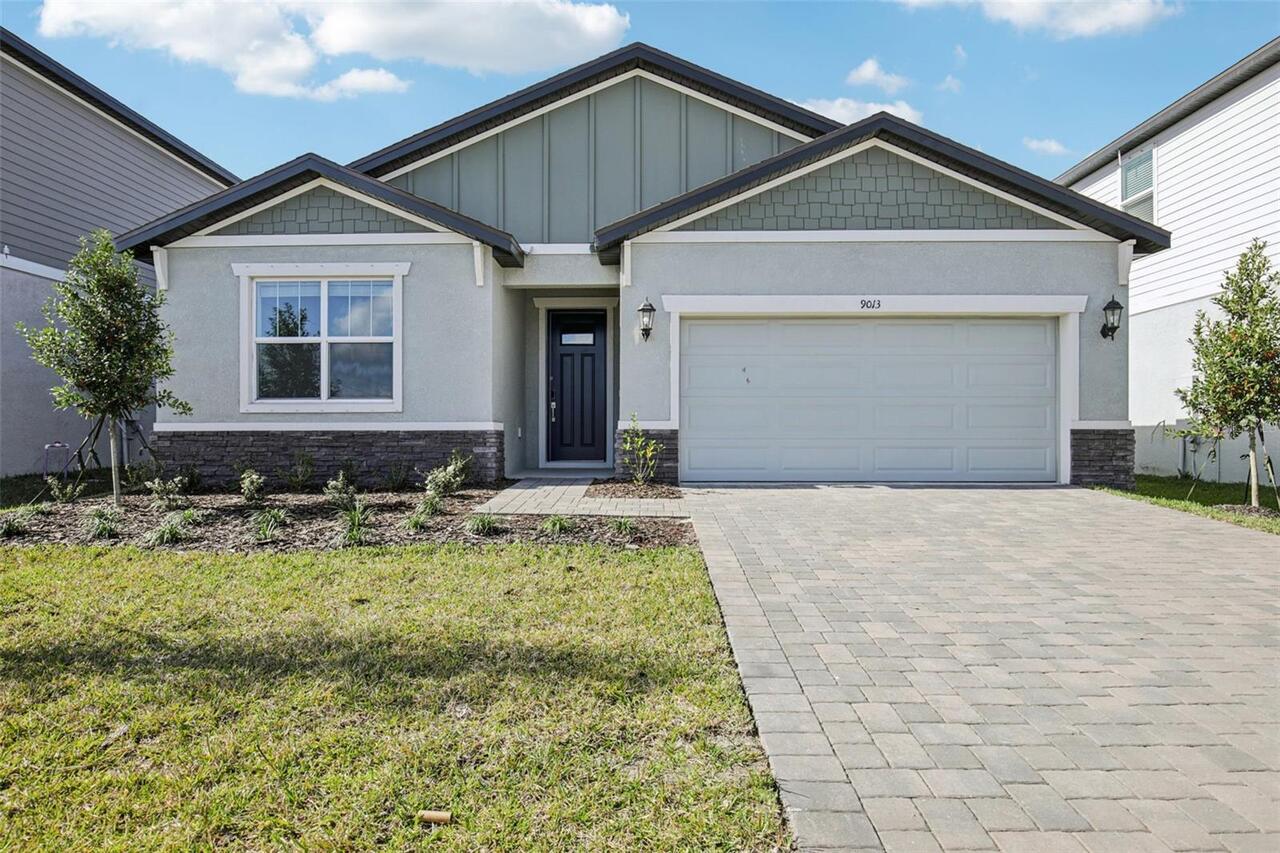
$437,100
9013 Venetia Court
Palmetto
4BR/3BA
| Active
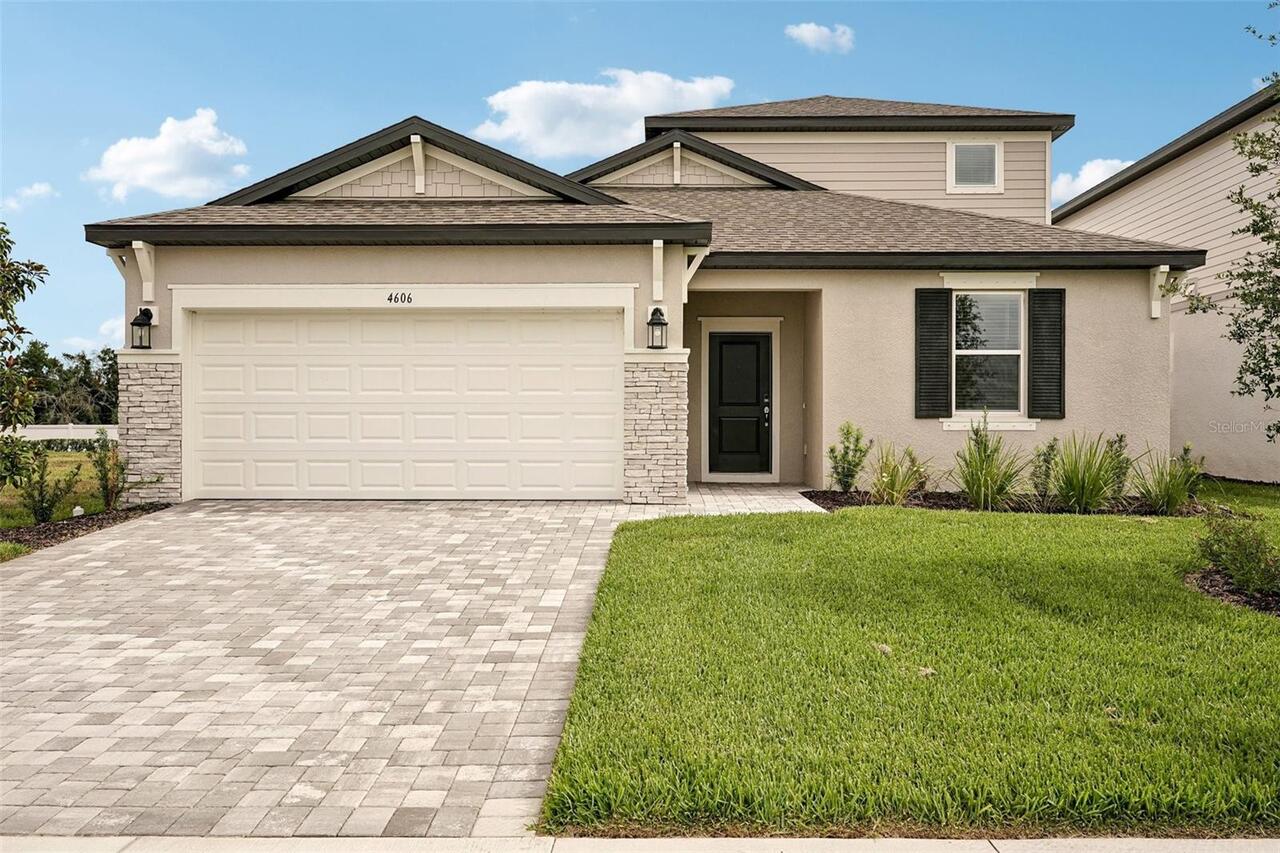
$439,999
4606 Outhaul Run
Palmetto
4BR/3BA
| Active
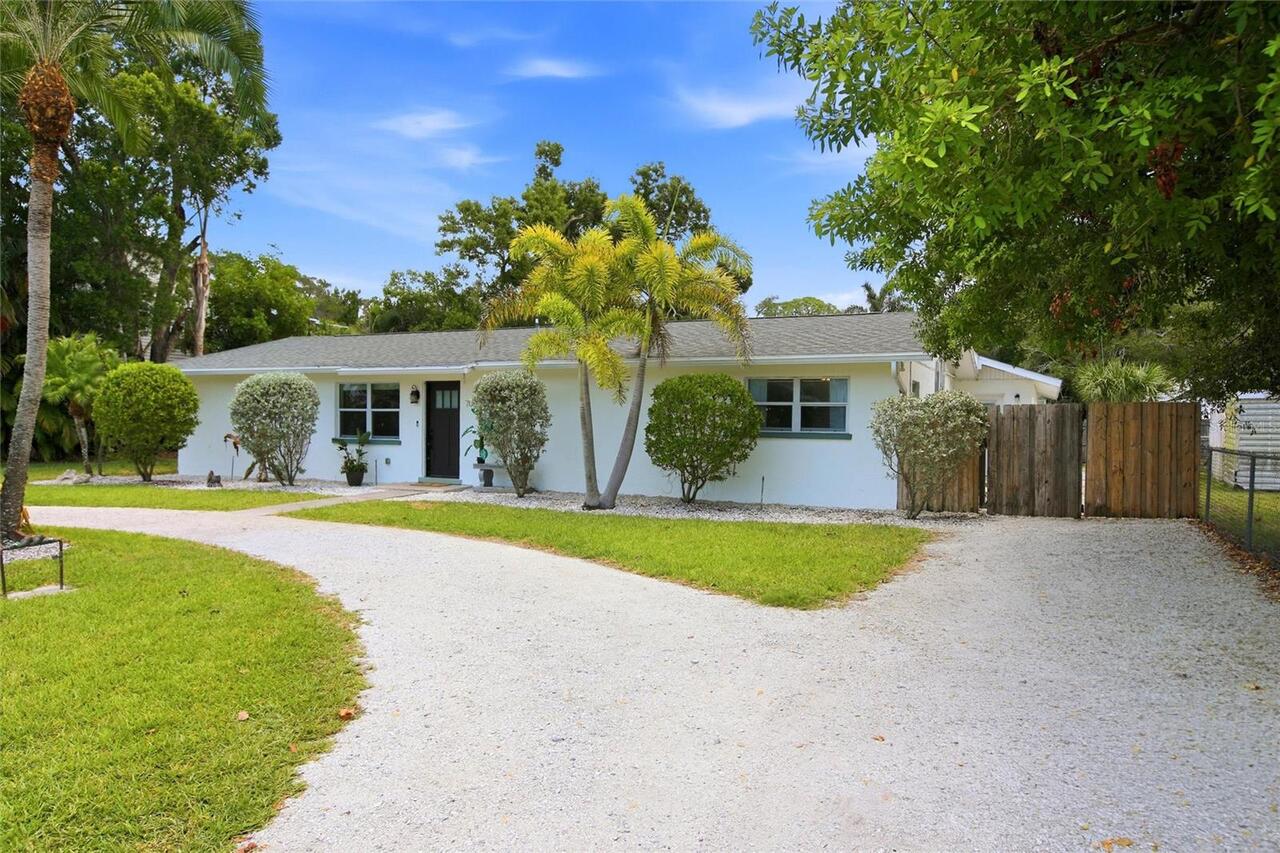
$440,000
706 18th Avenue W Drive
Palmetto
4BR/3BA
| Contingent


All listing information is deemed reliable but not guaranteed and should be independently verified through personal inspection by appropriate professionals. Listings displayed on this website may be subject to prior sale or removal from sale; availability of any listing should always be independent verified. Listing information is provided for consumer personal, non-commercial use, solely to identify potential properties for potential purchase; all other use is strictly prohibited and may violate relevant federal and state law. The source of the listing data is as follows: Stellar MLS (updated 8/23/26 4:48 AM) |

Listing Search


Translate Tool

Featured Listings
Haines City Real Estate
$910,000
3 BED
2 BATH
Virtually staged. Discover the perfect combination of new construction, modern finishes, and spacious country living whi... Read More
Palmetto Real Estate
$875,000
4 BED
3 BATH
Want the feel of country living without giving up the convenience of modern-day life? Welcome to Boccage, a private gate... Read More
Tampa Real Estate
$899,999
4 BED
2 BATH
This fully renovated 4 bedroom, 2.1 bathroom pool home in the golf course community of Carrollwood Village blends classi... Read More
Reunion Real Estate
$899,000
5 BED
4 BATH
*** Huge Price Improvement to $899,000 *** with a TRANSFERABLE GOLD REUNION MEMBERSHIP. Established rental record with p... Read More
Longboat Key Real Estate
$835,000
3 BED
2 BATH
Welcome to this beautifully situated 2 or 3 bedroom 2.5-bath villa overlooking the second hole of the Harborside White E... Read More
Bradenton Real Estate
$1,079,900
4 BED
3 BATH
Under Construction. The covered front porch opens into the entryway with an extended ceiling. Two secondary bedrooms eac... Read More
Oldsmar Real Estate
$800,000
4 BED
3 BATH
Welcome to luxury living in the highly sought-after Wellington Estates community of Oldsmar. This stunning ENERGY STAR® ... Read More
Melbourne Real Estate
$949,000
4 BED
3 BATH
Nearly New Custom Pool Home on ¾ Acre in Central Melbourne! Built in 2020, this custom 4-bedroom, 3-bath home offers pri... Read More
Bradenton Real Estate
$1,095,000
5 BED
4 BATH
This stunning 5-bedroom, 4.5-bath home offers the perfect blend of space, comfort, and versatility—with dual primary sui... Read More
Kissimmee Real Estate
$915,000
5 BED
4 BATH
Stunning Water front luxury single house located in the perfect Bellalago Community, a 24-hour guarded gated neighborhoo... Read More
Contact Sandra Pardo

407-990-2746

Wendy Morris LLC

Licensed in the State of Florida
BK 3146762
16797 Broadwater Avenue
Winter Garden, Florida 34787

Your privacy is our utmost concern. We will never sell your personal information. Privacy Policy
©2026 sandrapardohomes.com - all rights reserved. | Site Map