407-990-2746
Menu

5710 Sheffield Greene Circle Unit: Unit: 92, Sarasota, FL

NEXT
PREV
$230,000

($209/sqft)

List Status: Pending
5710 Sheffield Greene Circle
Sarasota, FL 34235


2 beds
2 baths
1099 living sqft
Top Features
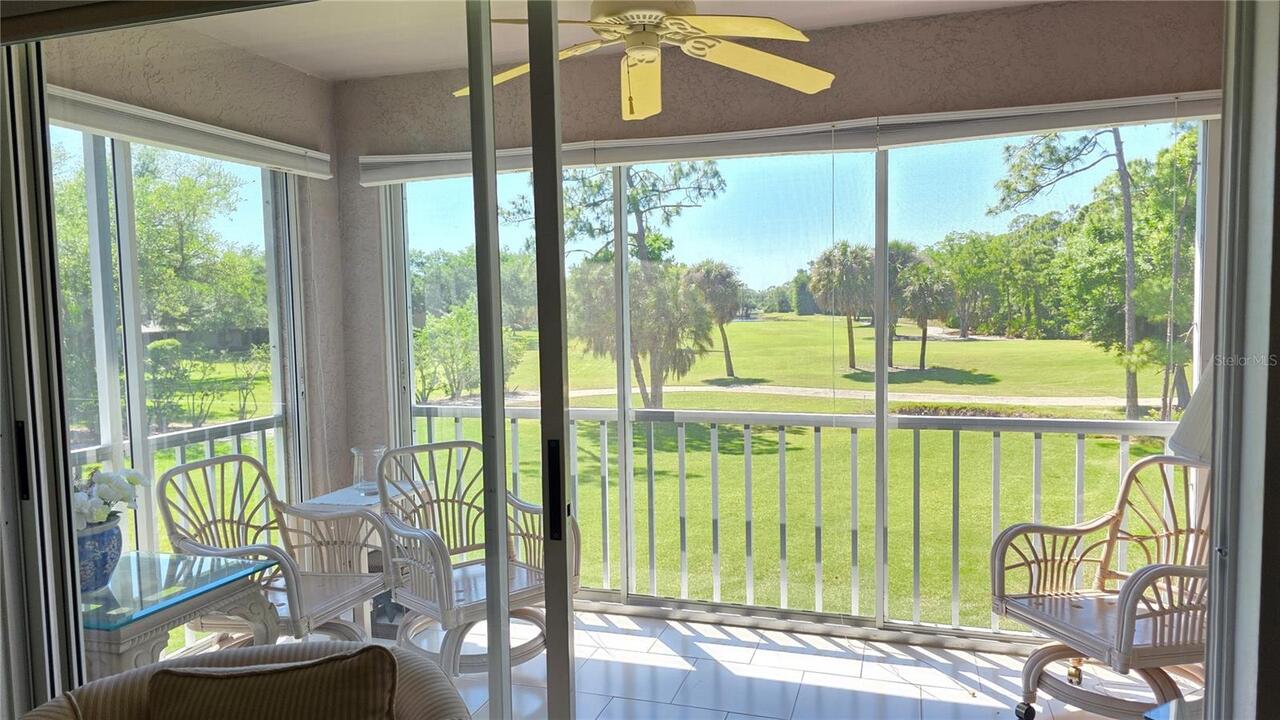
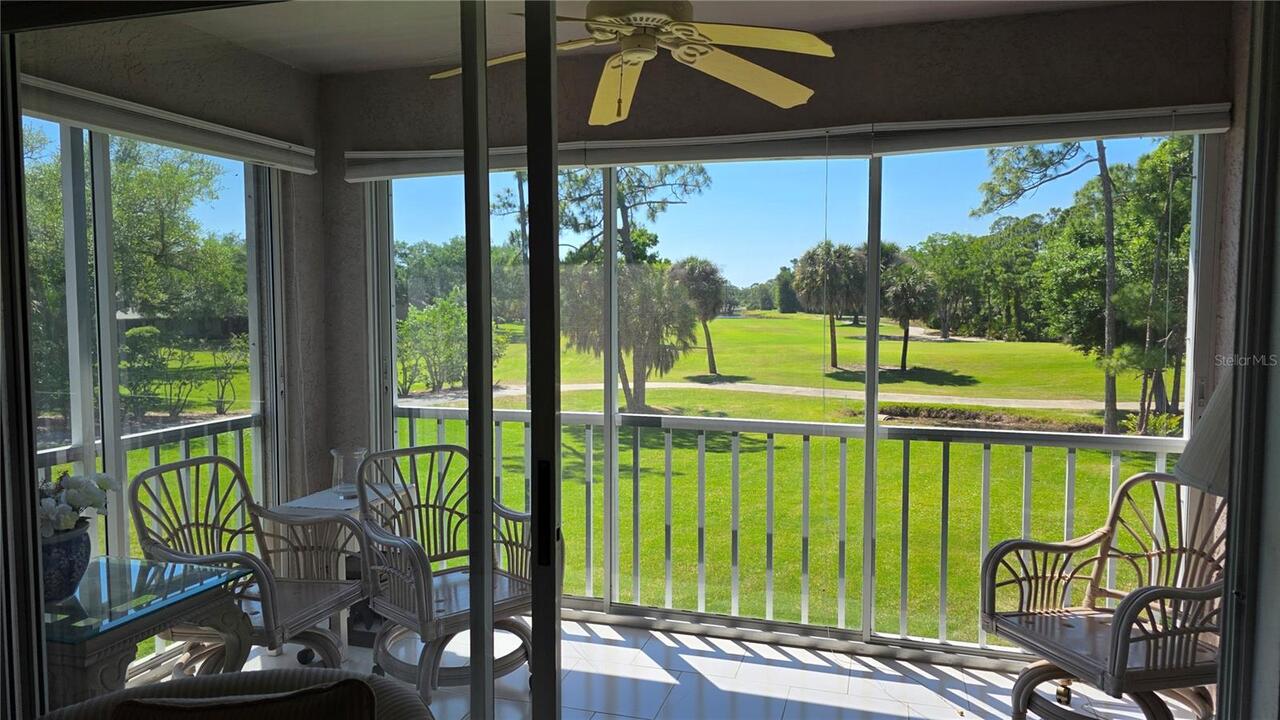
  • View: Water, Golf Course, Trees/Woods
  • Subdivision: Sheffield Greene
  • Built in  1990
  • Condominium
Description
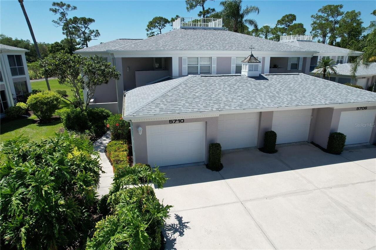
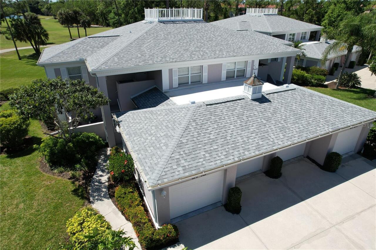
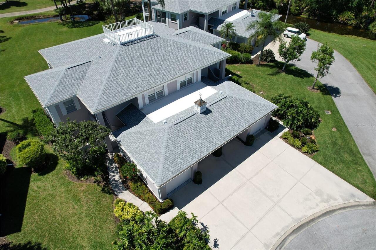
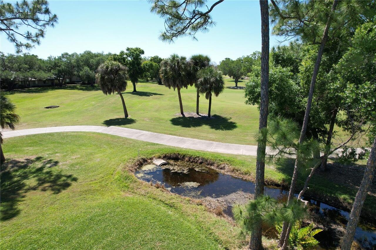
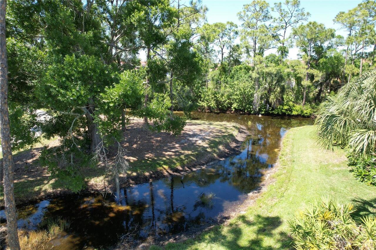
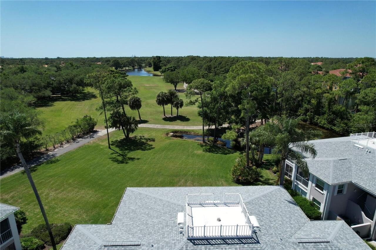
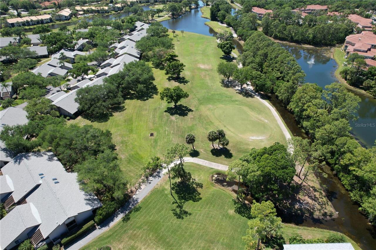
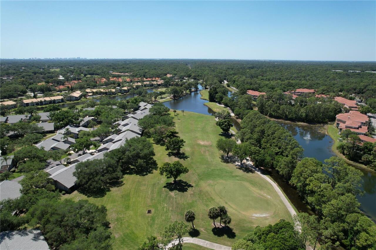
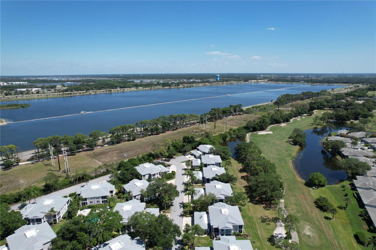
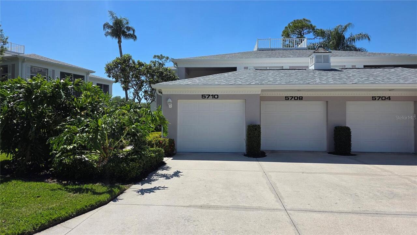
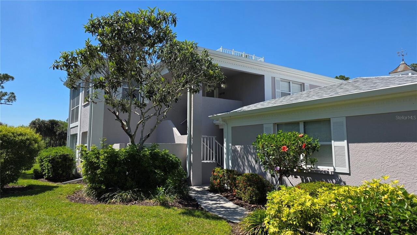
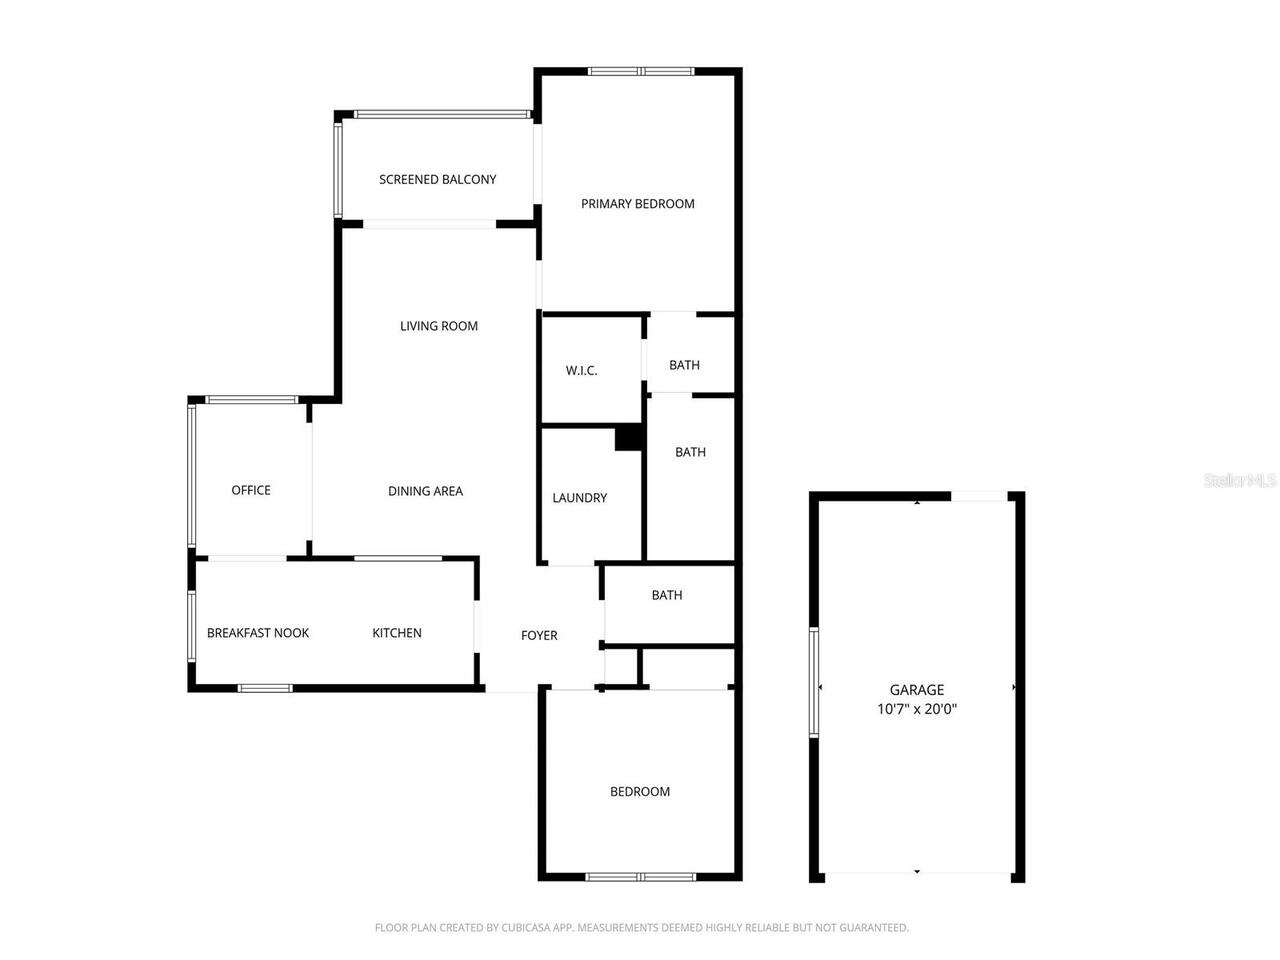
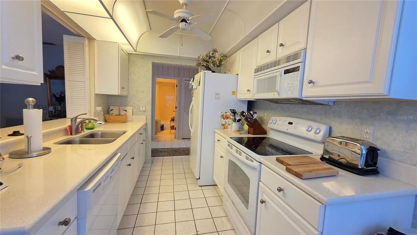
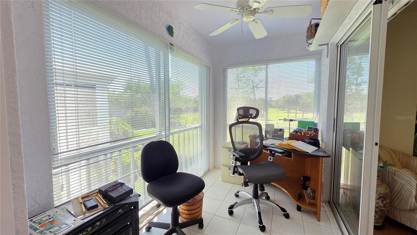
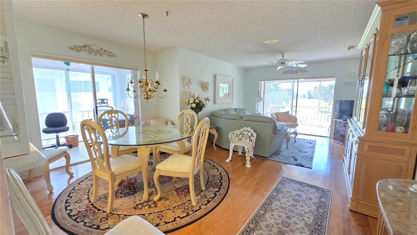
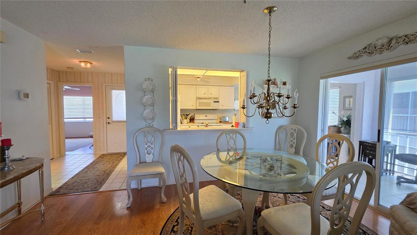
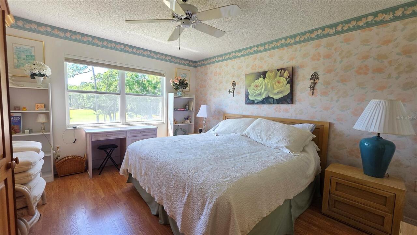
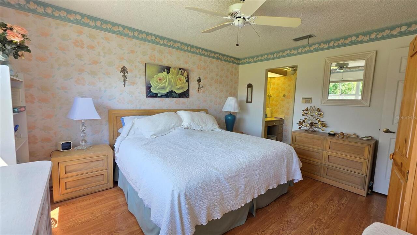
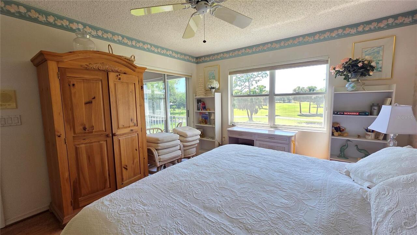
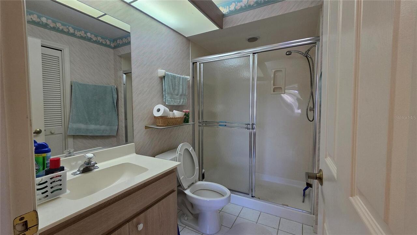
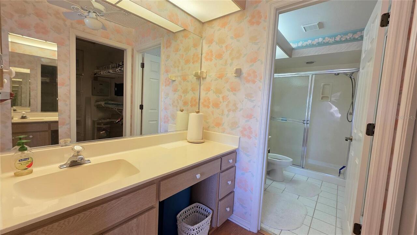
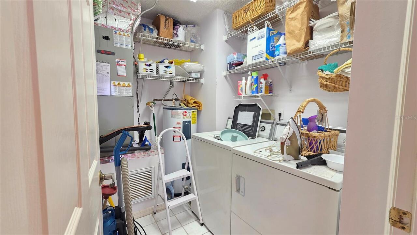
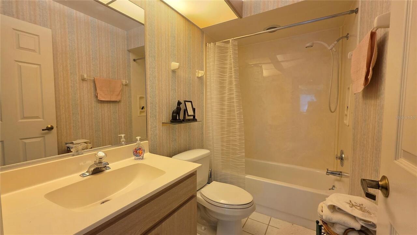
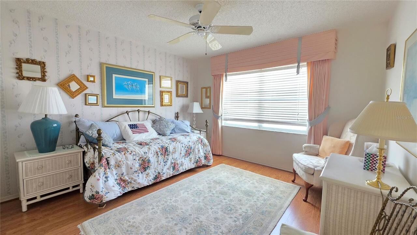
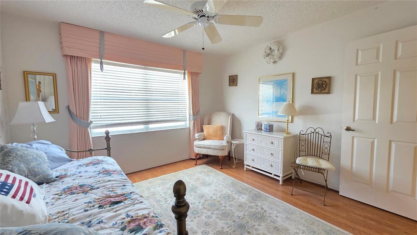
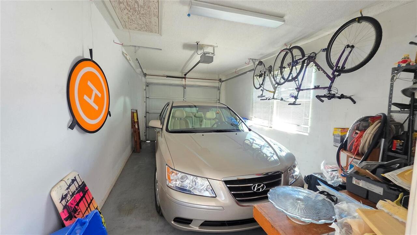
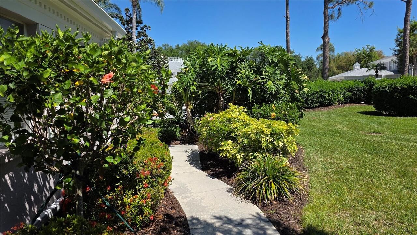
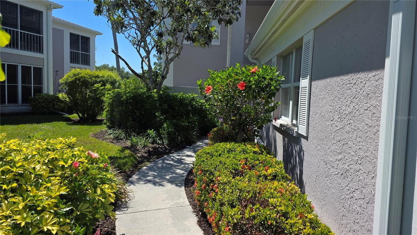
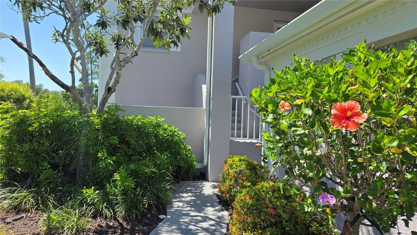
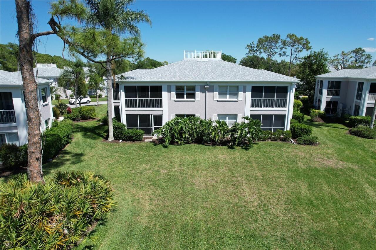
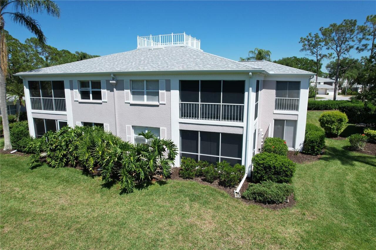
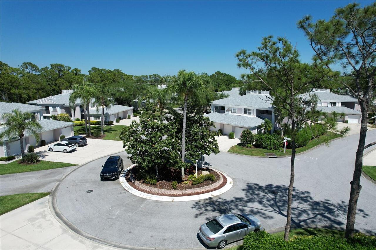
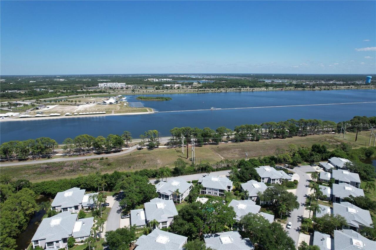
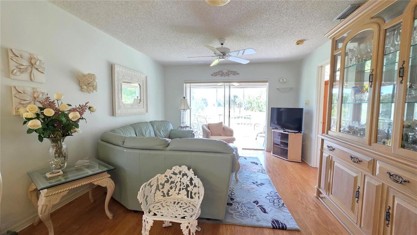
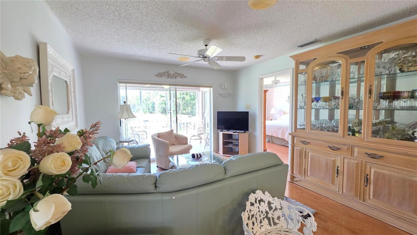
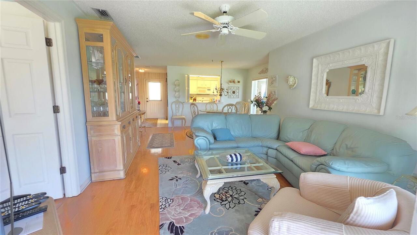
Under contract-accepting backup offers. Rare opportunity to own one of the most desirable views in Sheffield Greene! This second-floor coach home overlooks a serene golf course and pond setting, offering exceptional privacy and a peaceful backdrop rarely found in this community. Most comparable units feature interior or limited views—this residence stands out with expansive natural scenery and no direct rear neighbors. The well-designed 2-bedroom, 2-bath layout offers approximately 1,099 sq ft of living space with an open floor plan, abundant natural light, and a private screened lanai ideal for enjoying the tranquil setting. Additional features include an attached 1-car garage, interior laundry, and a functional split-bedroom design. Available fully furnished, turn-key, with the exception of some personal items, including the remote controlled boat and vehicle, etc. New roof in 2025 and AC was replaced in November 2023 by Veteran Air (last service was 01/22/2026), according to permits and heirs. Located in The Meadows, residents enjoy mature landscaping, walking and biking trails, and access to community amenities including pool, fitness, and optional country club memberships. Conveniently located near UTC Mall, Benderson Park, dining, shopping, and just a short drive to Sarasota’s renowned Gulf beaches. A unique combination of view, privacy, and location—this is one of the premier positions within the community. All measurements and details provided should be verified by buyers. Room measurements are approximate and are not guaranteed.
Property Details
Property Features
Property Sub Type
Condominium
View
Water, Golf Course, Trees/Woods
County
Sarasota
Subdivision
SHEFFIELD GREENE
Building Name
23
Additional Information
Additional Lease Restrictions
DO NOT RELY ON INFORMATION PROVIDED HERE. CHECK WITH HOA/CONDO ASSOCIATION/SEE CONDO DOCS.
Additional Parcels YN
false
Additional Rooms
Bonus Room, Inside Utility
Alternate Key Folio Num
0035032092
Appliances
Dishwasher, Disposal, Dryer, Range, Refrigerator, Washer
Approval Process
DO NOT RELY ON INFORMATION PROVIDED HERE. CHECK WITH HOA/CONDO ASSOCIATION/SEE CONDO DOCS.
Architectural Style
Florida
Association Amenities
Pickleball Court(s), Pool, Tennis Court(s)
Association Approval Required YN
1
Association Fee Frequency
Annually
Association Fee Includes
Cable TV, Pool, Maintenance Structure, Maintenance Grounds, Pest Control, Recreational Facilities
Association Fee Requirement
Required
Association YN
true
Attached Garage YN
true
Available For Lease YN
1
Bathrooms Total Integer
2
Building Area Source
Public Records
Building Area Total
1431
Building Area Total Srch SqM
132.94
Building Area Units
Square Feet
Calculated List Price By Calculated SqFt
209.28
Carport YN
false
Community Features
Buyer Approval Required, Clubhouse, Community Mailbox, Deed Restrictions, Golf Carts OK, Irrigation-Reclaimed Water, No Truck/RV/Motorcycle Parking, Pool, Tennis Court(s)
Condo Fees
1335
Condo Fees Term
Quarterly
Construction Materials
Block, Stucco
Contract Status
Inspections
Cooling
Central Air
Country
US
Cumulative Days On Market
56
Current Price
230000.00
Direction Faces
East
Elementary School
Gocio Elementary
Expected Closing Date
2026-07-31T00:00:00.000
Exterior Features
Balcony, Lighting, Private Entrance, Rain Gutters, Sliding Doors
Fireplace YN
false
Flood Zone Code
X
Flood Zone Date
2024-03-27
Flood Zone Panel
12115C0152G
Floor Number
2
Flooring
Luxury Vinyl, Tile, Wood
Foundation Details
Slab
Furnished
Turnkey
Garage Spaces
1
Garage YN
true
Heating
Central, Electric
High School
Booker High
Interior Features
Ceiling Fans(s), Open Floorplan, Solid Surface Counters
Internet Address Display YN
true
Internet Automated Valuation Display YN
false
Internet Consumer Comment YN
false
Internet Entire Listing Display YN
true
Laundry Features
Inside
Lease Restrictions YN
1
Levels
One
List AOR
Port Charlotte
Living Area Meters
102.10
Living Area Source
Public Records
Living Area Units
Square Feet
Lot Features
Cul-De-Sac, Landscaped, On Golf Course, Paved
Lot Size Acres
8.17
Lot Size Square Feet
355949
Lot Size Square Meters
33069
Max Pet Weight
35
Middle Or Junior School
Booker Middle
Minimum Lease
1 Month
Modification Timestamp
2026-06-26T13:57:09.920Z
Monthly Condo Fee Amount
445
New Construction YN
false
Occupant Type
Vacant
Other Equipment
Private Entrance
Ownership
Condominium
Parcel Number
0035032092
Patio And Porch Features
Enclosed, Rear Porch, Screened
Pet Restrictions
DO NOT RELY ON INFORMATION PROVIDED HERE. CHECK WITH HOA/CONDO ASSOCIATION/SEE CONDO DOCS.
Pet Size
Small (16-35 Lbs.)
Pets Allowed
Yes
Pool Private YN
false
Postal Code Plus 4
2439
Previous List Price
238000
Price Change Timestamp
2026-06-12T19:56:12.000Z
Public Survey Range
18
Public Survey Section
12
Purchase Contract Date
2026-06-23
RATIO Current Price By Calculated SqFt
209.28
Realtor Info
Foreign Seller
Road Surface Type
Asphalt, Paved
Roof
Shingle
Room Count
8
SW Subdiv Community Name
Sheffield Greene
Senior Community YN
false
Sewer
Public Sewer
Showing Requirements
ShowingTime
Status Change Timestamp
2026-06-23T21:12:00.000Z
Stories Total
2
Tax Annual Amount
3398
Tax Block
23
Tax Book Number
2175-234
Tax Legal Description
UNIT 92 BLDG 23 SHEFFIELD GREENE
Tax Lot
92
Tax Year
2025
Total Annual Fees
6398.00
Total Monthly Fees
533.17
Township
36
Universal Property Id
US-12115-N-0035032092-S-92
Unparsed Address
5710 SHEFFIELD GREENE CIR #92
Utilities
Electricity Connected, Sewer Connected, Water Connected
Vegetation
Trees/Landscaped, Wooded
Water Source
Public
Water View
Pond
Water View YN
1
Waterfront YN
false
Zoning
RSF2
Neighborhood Map
Popup

Property Photos
Listing Photo
Listing Photo
Listing Photo
Listing Photo
Listing Photo
Listing Photo
Listing Photo
Listing Photo
Listing Photo
Listing Photo
Listing Photo
Listing Photo
Listing Photo
Listing Photo
Listing Photo
Listing Photo
Listing Photo
Listing Photo
Listing Photo
Listing Photo
Listing Photo
Listing Photo
Listing Photo
Listing Photo
Listing Photo
Listing Photo
Listing Photo
Listing Photo
Listing Photo
Listing Photo
Listing Photo
Listing Photo
Listing Photo
Listing Photo
Listing Photo
Listing Photo
Listing Photo
Listing Photo
Listing Photo
Listing Photo
Listing Photo
Listing Photo
Listing Photo
Listing Photo
Listing Photo
Listing Photo
Listing Photo
Listing Photo
Listing Photo
Listing Photo
Listing Photo
Listing Photo
Listing Photo
Listing Photo
Listing Photo
Listing Photo
Listing Photo
Listing Photo
Listing Photo
Listing Photo
Listing Photo
Listing Photo
Listing Photo
Listing Photo
Listing Photo
Listing Photo
Listing Photo
Listing Photo
Listing Photo
Listing Photo
Listing Photo
Listing Photo
Listing Photo
Listing Photo
Listing Photo
Listing Photo
Listing Photo
Listing Photo
Listing Photo
Listing Photo
Listing Photo
Listing Photo
Listing Photo
Listing Photo
Listing Photo
Listing Photo

MLS #MFRC7525442 Listing courtesy of Re/max Palm Realty provided by Stellar MLS.
Similar Listings

$207,000
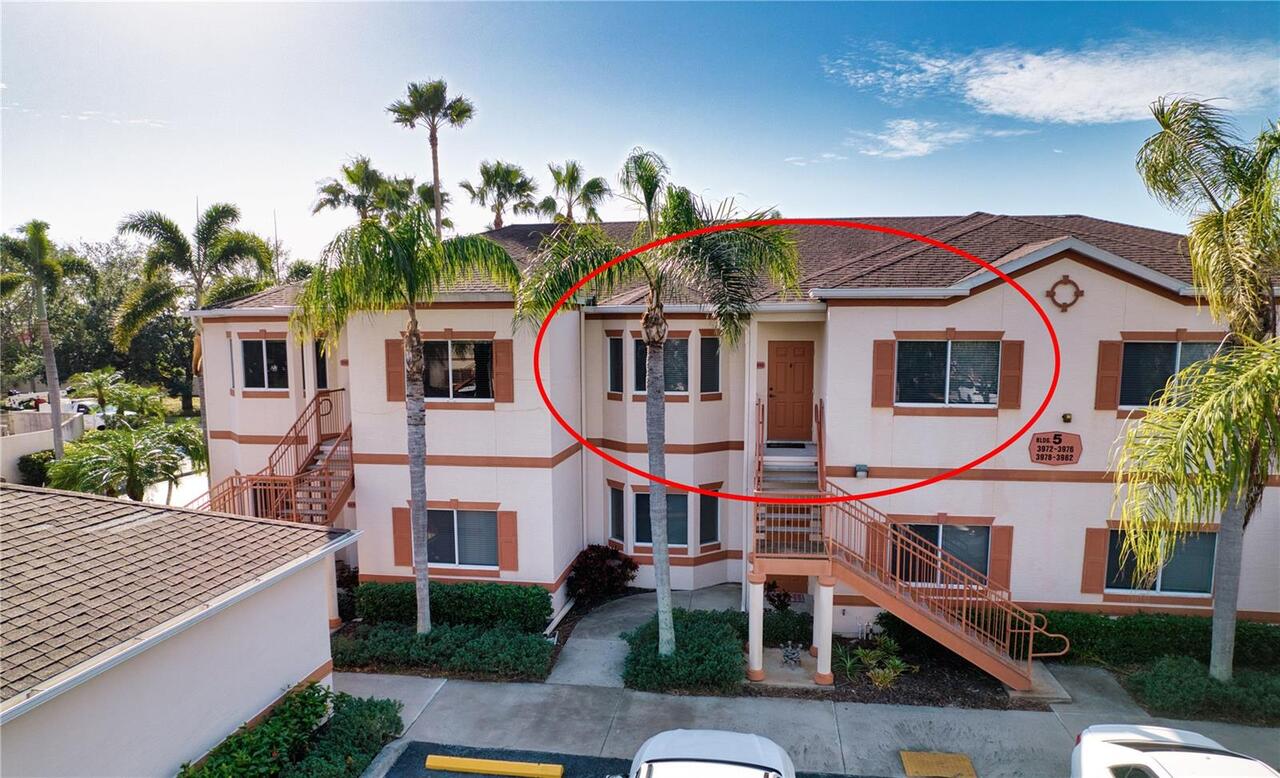
3980 Mediterranea Circle
Sarasota
2BR/2BA
| Active
$207,500
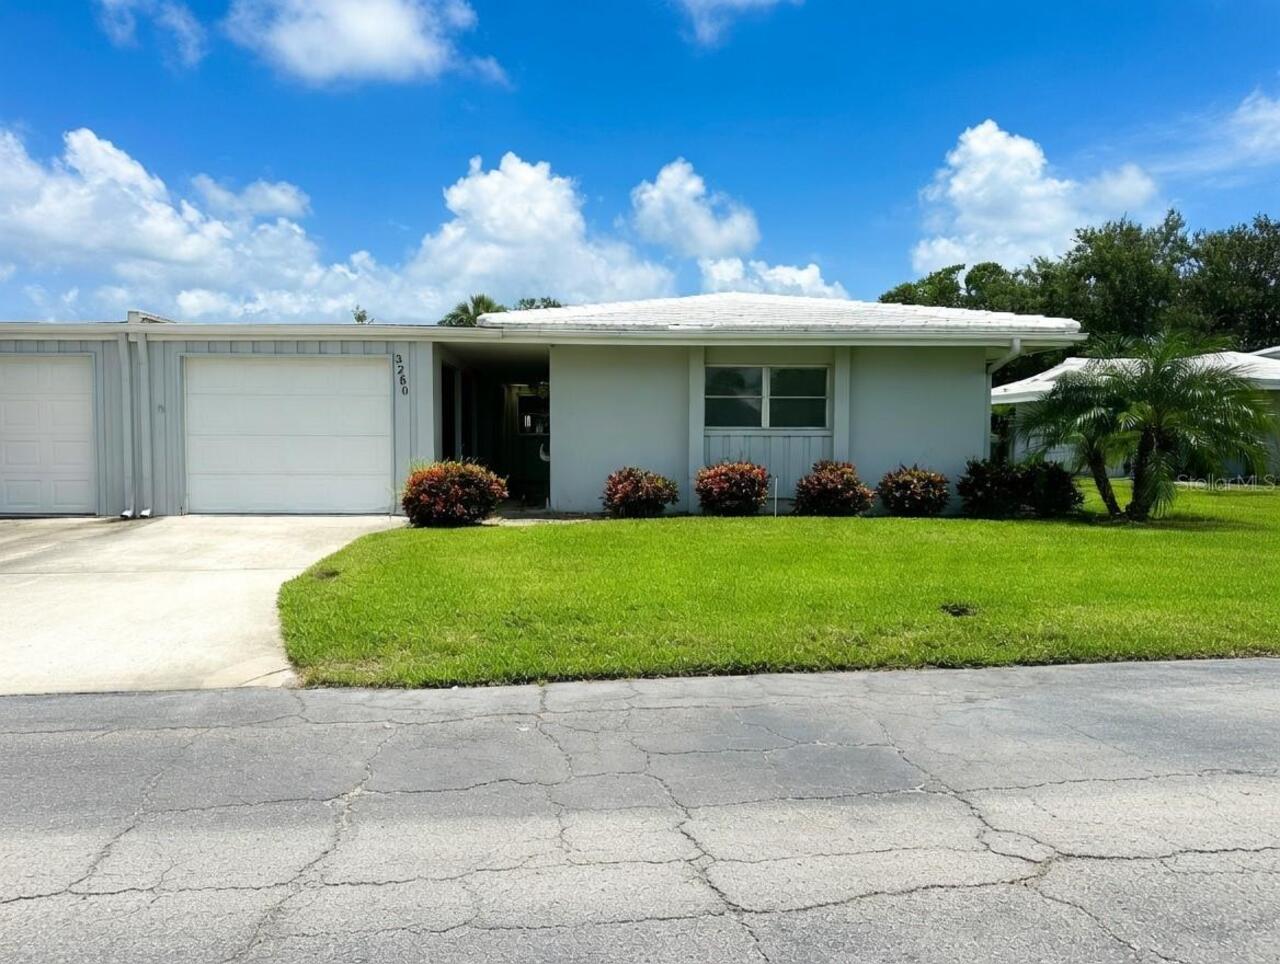
3280 Southfield Lane
Sarasota
2BR/2BA
| Active
$209,000
2232 Bahia Vista Street
Sarasota
2BR/2BA
| Active
$209,000
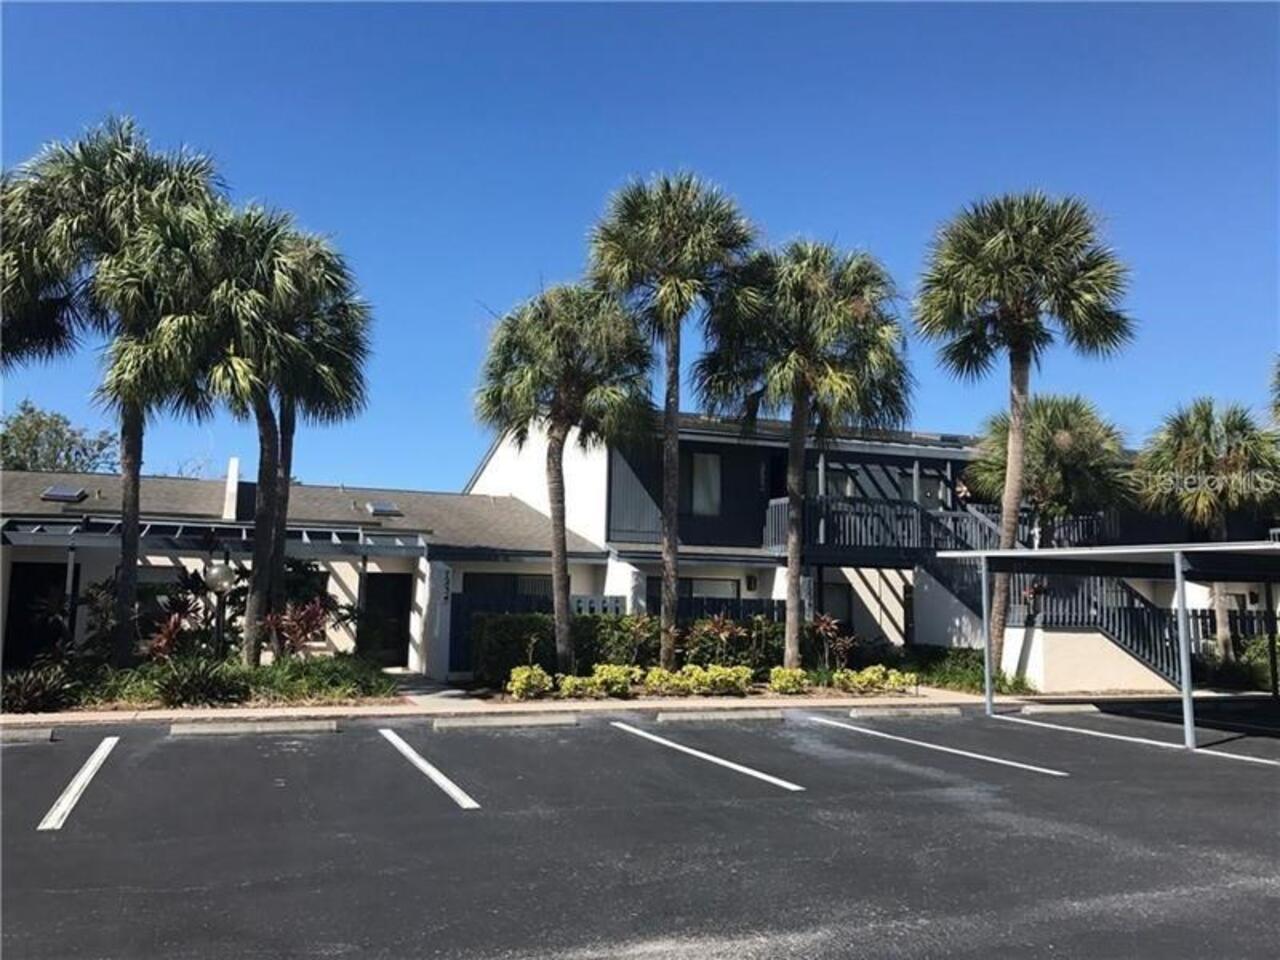
7234 Cloister Drive
Sarasota
2BR/2BA
| Active


All listing information is deemed reliable but not guaranteed and should be independently verified through personal inspection by appropriate professionals. Listings displayed on this website may be subject to prior sale or removal from sale; availability of any listing should always be independent verified. Listing information is provided for consumer personal, non-commercial use, solely to identify potential properties for potential purchase; all other use is strictly prohibited and may violate relevant federal and state law. The source of the listing data is as follows: Stellar MLS (updated 7/18/26 8:46 PM) |
Listing Search


Translate Tool

Featured Listings
Winter Garden Real Estate
$899,000
5 BED
4 BATH
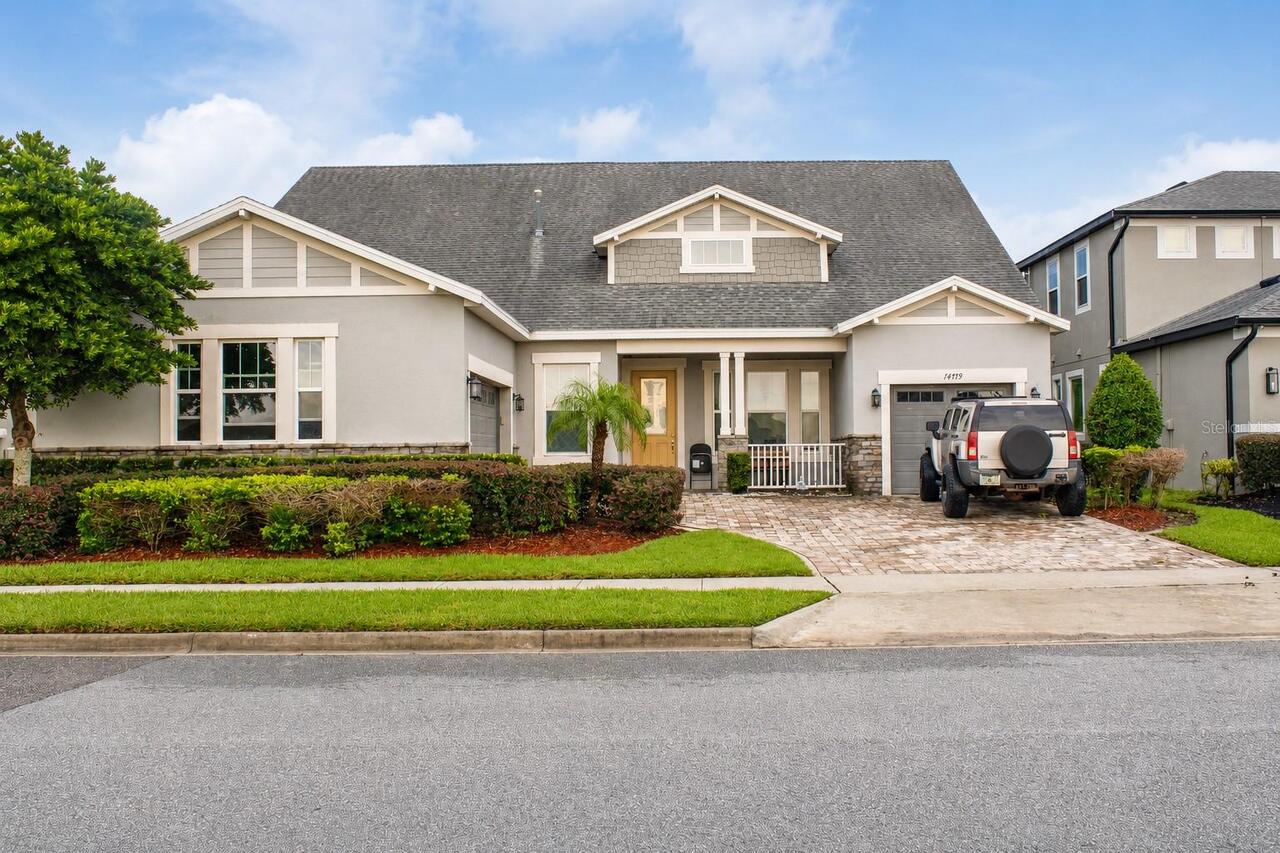
Virtually Staged. Welcome to 14779 McClane Road! Set behind the gates of Oxford Chase, this one of a kind Mattamy home s... Read More
Orlando Real Estate
$919,999
5 BED
4 BATH
Step Inside Your Dream Home – 5 Beds, 4.5 Baths, Loft, Office & Outdoor Kitchen Potential Welcome home! As you step thro... Read More
St Petersburg Real Estate
$1,175,000
3 BED
2 BATH
Bring your Vision - We'll Take Care of the VIEW! Why wait to build or rehab when you can *Move Right In* this Beautiful ... Read More
Dunedin Real Estate
$1,350,000
6 BED
4 BATH
Welcome to your new executive living French Inspired Country Home in sought after Dunedin Community! This home is a cust... Read More
Maitland Real Estate
$995,000
4 BED
4 BATH
Welcome to Hidden Estates, where luxury, space, and flexibility come together in one of Maitland's most sought-after nei... Read More
Longboat Key Real Estate
$800,000
3 BED
2 BATH
Welcome to effortless coastal living in this beautifully maintained, fully furnished end-unit villa on Longboat Key. Off... Read More
Sarasota Real Estate
$1,250,000
4 BED
3 BATH
More photos coming soon! Nestled within the exclusive enclave of Regent Lake, an intimate community of just 13 residence... Read More
Winter Garden Real Estate
$890,000
4 BED
3 BATH
Virtually Staged. Imagine 1338 Union Club Dr, a residence recently updated with partial flooring replacement. Its kitche... Read More
St Petersburg Real Estate
$1,260,000
2 BED
2 BATH
Developer Inventory. Move-In Ready! An iconic design from award-winning firm Arquitectonica with interiors and amenities... Read More
St Petersburg Real Estate
$1,145,000
2 BED
2 BATH
Developer inventory. Move-In Ready! An iconic design from award-winning firm Arquitectonica with interiors and amenities... Read More
Contact Sandra Pardo

407-990-2746

Wendy Morris LLC

Licensed in the State of Florida
BK 3146762
16797 Broadwater Avenue
Winter Garden, Florida 34787

Your privacy is our utmost concern. We will never sell your personal information. Privacy Policy
©2026 sandrapardohomes.com - all rights reserved. | Site Map