407-990-2746
Menu

5693 Leaflet Trail, Mount Dora, FL

NEXT
PREV
$599,990

($196/sqft)

List Status: Active
5693 Leaflet Trail
Mount Dora, FL 32757


4 beds
3 baths
3060 living sqft
Top Features
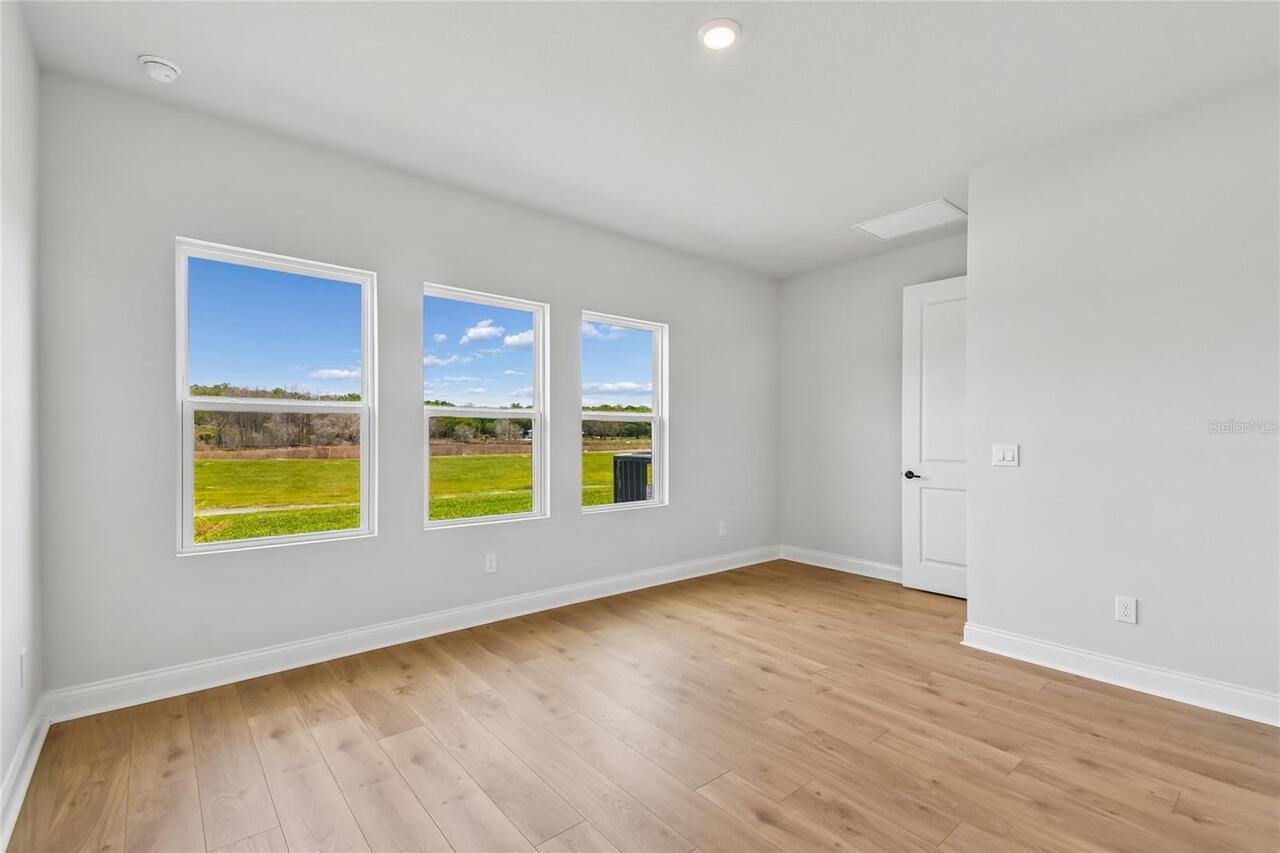
  • View: Water, Park/Greenbelt
  • Subdivision: Oakfield At Mount Dora
  • Built in  2026
  • Single Family Residence
Description
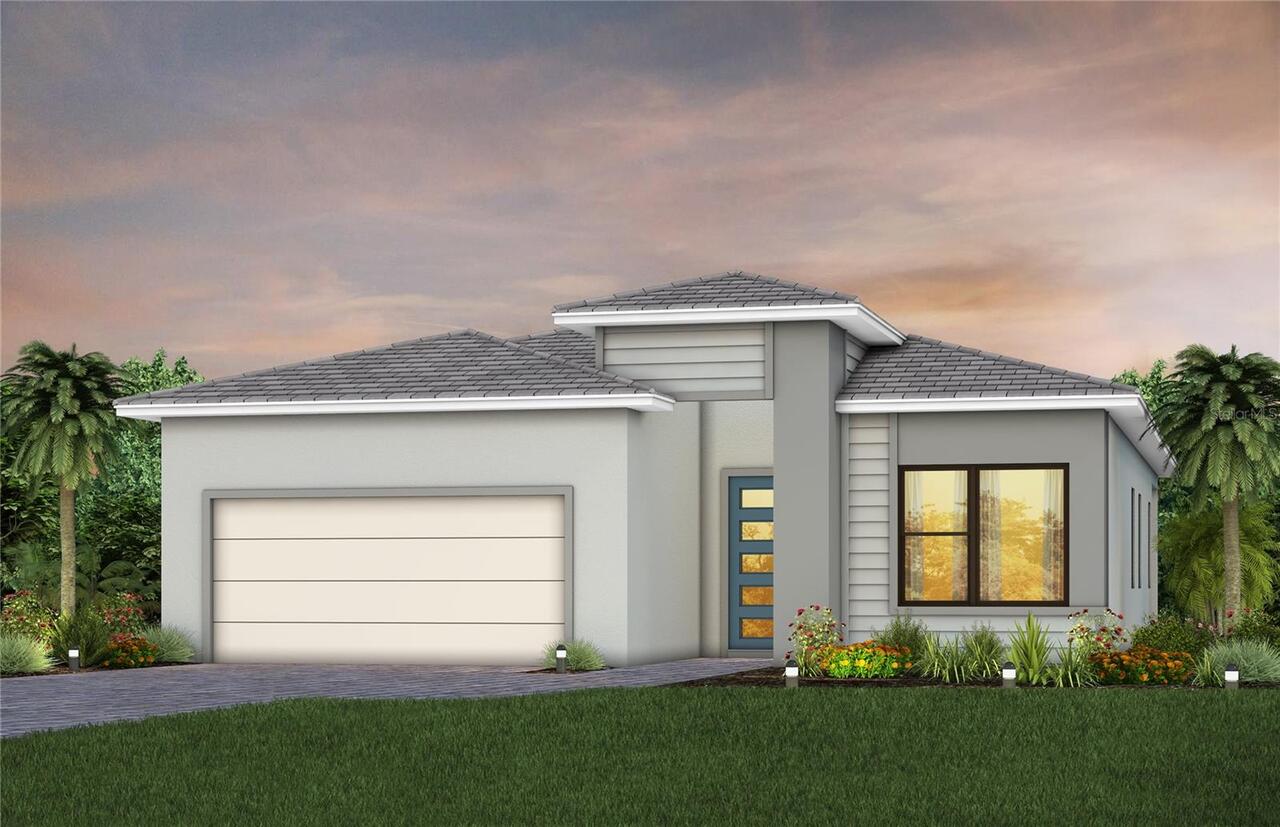
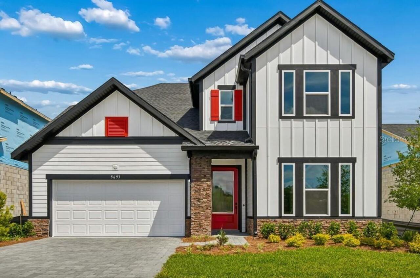
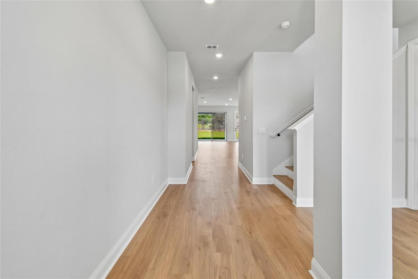
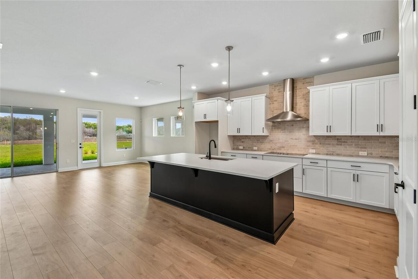
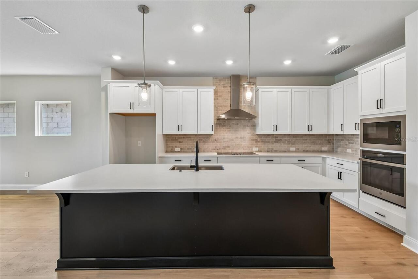
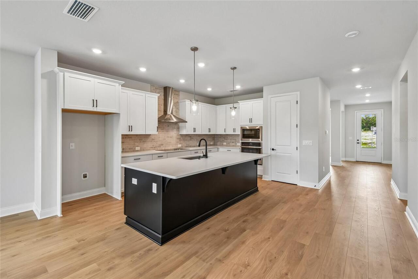
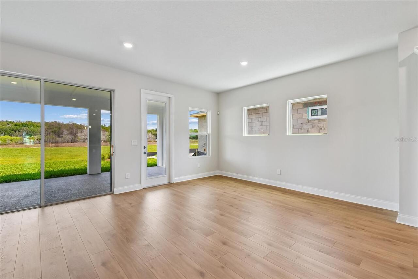
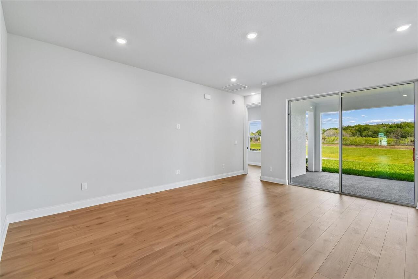
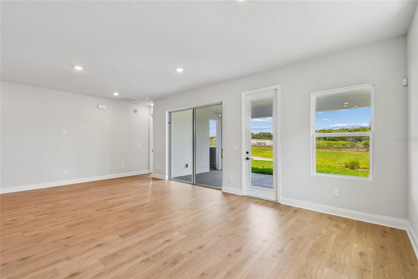
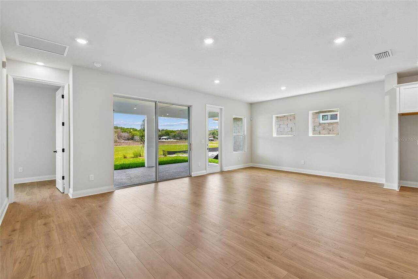
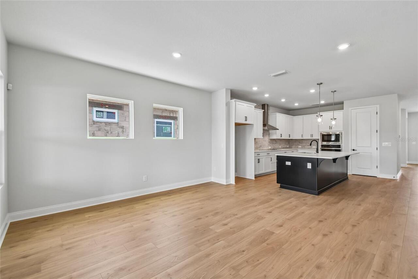
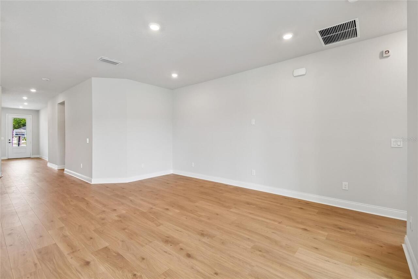
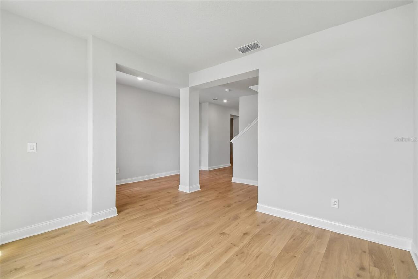
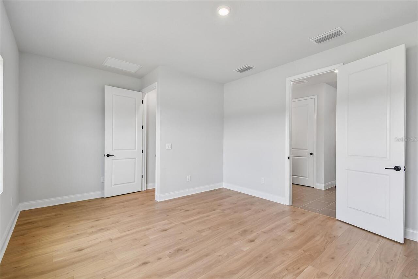
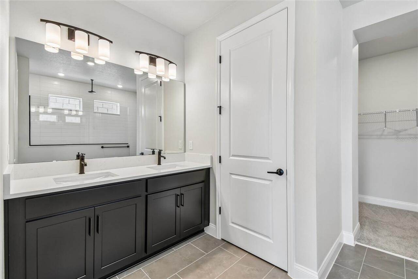
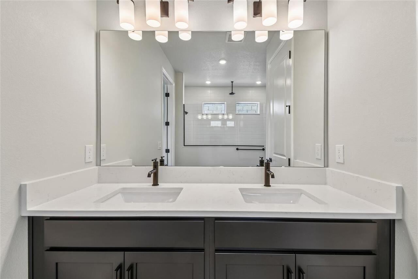
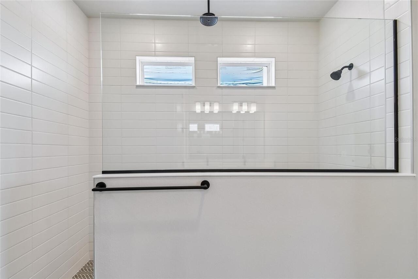
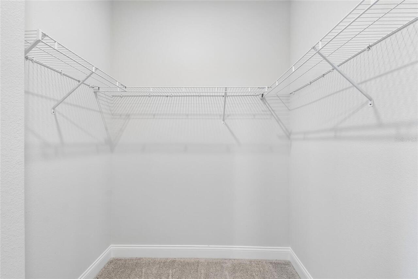
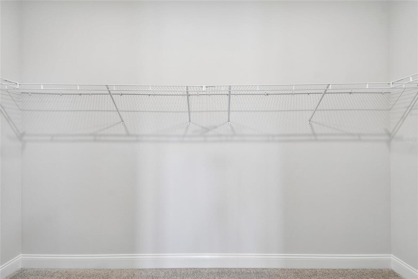
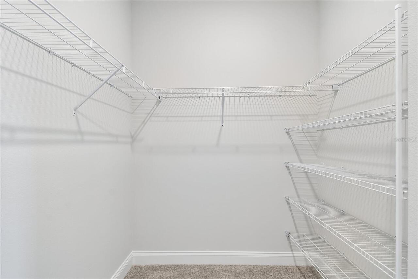
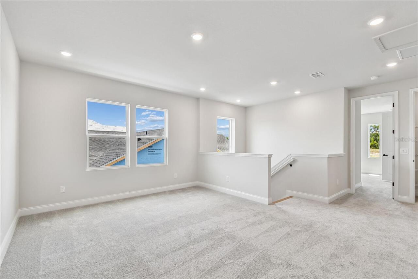
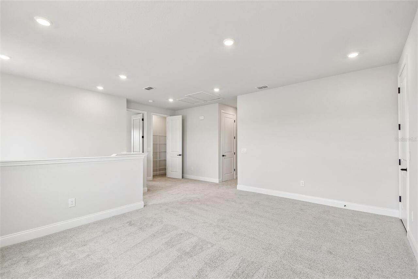
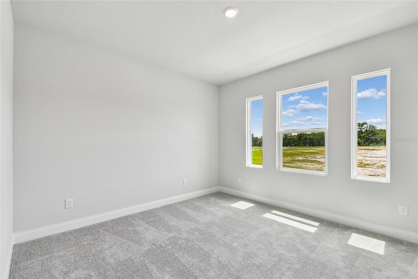
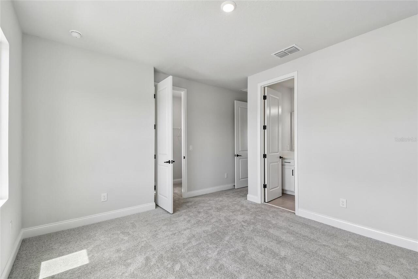
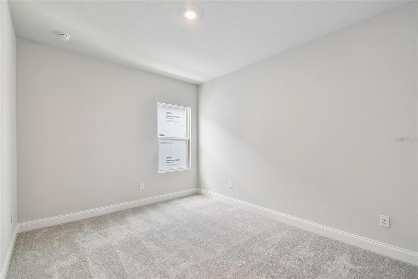
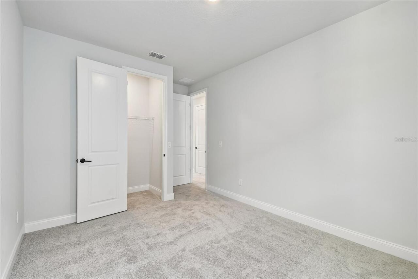
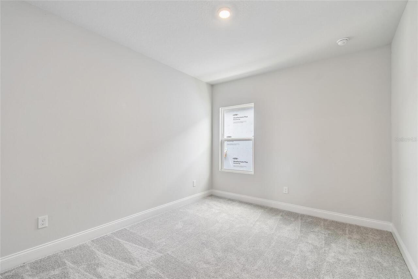
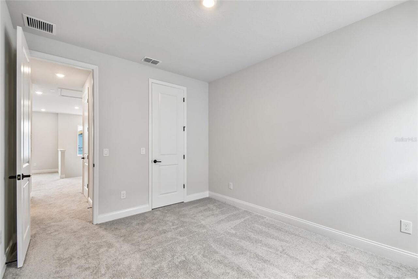
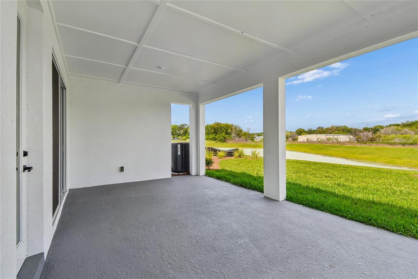
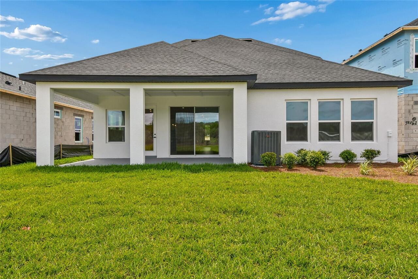
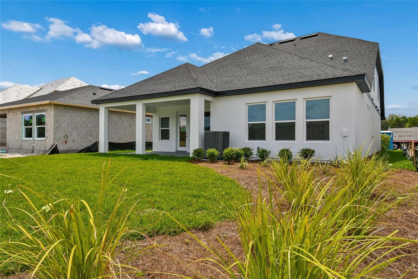
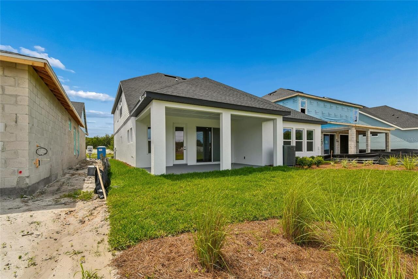
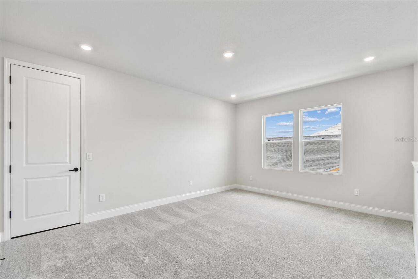
You'll be delighted by the timeless comforts and attention to detail of The Edie floor plan by David Weekley Homes. Expertly placed energy-efficient windows bathe the open-concept study, family room, and dining room with abundant natural light. The gourmet kitchen is designed with the chef in mind and includes a walk-in pantry, built-in microwave, convection oven, cooktop and designer vent hood. The 9-ft island offers plenty of space to prep meals or entertain. Finishes include 42’ white perimeter cabinets with crown molding, black accent island with single-bowl sink and bright quartz countertops. Extend your dining experience onto the oversized lanai and enjoy family BBQs along with a peaceful pond and conservation view. Leave the outside world behind and luxuriate in the downstairs Owner’s Retreat, featuring a contemporary ensuite bathroom and a walk-in shower with rain shower head and spacious walk-in closet. Additional bedrooms are situated on the second floor, each with generous walk-in closets. Create lifelong memories together in the fun and inviting upstairs retreat perfect for doing homework or family movie night. Build your future with the peace of mind that our Industry-leading Warranty brings to this new home in charming Oakfield of Mount Dora. Enjoy all the conveniences Oakfield at Mount Dora has to offer. Publix and dining options are a short walk from the community. Located minutes from Historic Downtown Mount Dora, you’ll love being close to quaint shops, local dining, festivals, and scenic lake views. The SR-453 Expressway Connector is just 5 minutes from Oakfield, giving you easy access South towards Winter Garden via SR-429 or North towards Sanford via the new Wekiva Parkway.
Property Details
Property Features
Property Sub Type
Single Family Residence
View
Water, Park/Greenbelt
Parking
Driveway, Garage Door Opener, Tandem
County
Orange
Subdivision
OAKFIELD AT MOUNT DORA
Additional Information
Additional Lease Restrictions
Confirm requirements with county
Additional Parcels YN
false
Additional Rooms
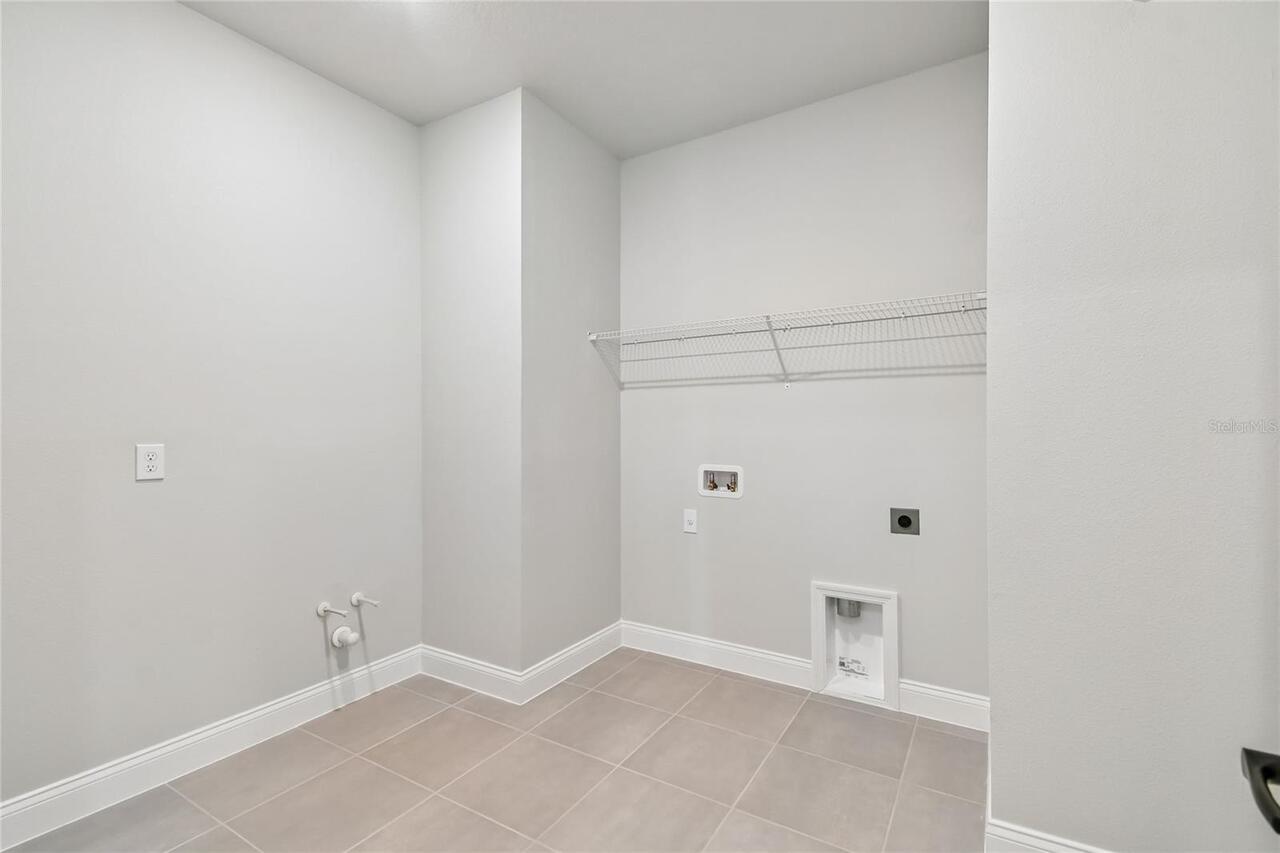
Den/Library/Office, Inside Utility, Loft, Storage Rooms
Appliances
Built-In Oven, Convection Oven, Cooktop, Dishwasher, Disposal, Exhaust Fan, Microwave, Range Hood
Architectural Style
Traditional
Association Amenities
Fence Restrictions, Playground, Pool, Trail(s)
Association Fee
139
Association Fee Frequency
Monthly
Association Fee Requirement
Required
Association YN
true
Attached Garage YN
true
Available For Lease YN
1
Bathrooms Total Integer
4
Builder Model
The Edie
Builder Name
David Weekley Homes
Building Area Source
Builder
Building Area Total
3952
Building Area Total Srch SqM
367.15
Building Area Units
Square Feet
Calculated List Price By Calculated SqFt
196.08
Carport YN
false
Community Features
Community Mailbox, Dog Park, Irrigation-Reclaimed Water, Park, Playground, Pool, Street Lights
Complex Community Name NCCB
OAKFIELD AT MOUNT DO
Construction Materials
Block, HardiPlank Type, Stone, Stucco, Frame
Cooling
Central Air
Country
US
Cumulative Days On Market
69
Current Price
599990.00
Direction Faces
South
Elementary School
Zellwood Elem
Exterior Features
Rain Gutters, Sidewalk, Sliding Doors
Fireplace YN
false
Flood Zone Code
AX
Flooring
Carpet, Ceramic Tile, Laminate
Foundation Details
Slab
Furnished
Unfurnished
Garage Dimensions
19x35
Garage Spaces
3
Garage YN
true
Green Indoor Air Quality
HVAC Filter MERV 8+, No/Low VOC Cabinets/Counters, No/Low VOC Flooring, No/Low VOC Paint/Finish
Green Landscaping
Fl. Friendly/Native Landscape
Green Water Conservation
Drip Irrigation, Irrigation-Reclaimed Water
Heating
Central
High School
Apopka High
Interior Features
High Ceilings, In Wall Pest System, Open Floorplan, Primary Bedroom Main Floor, Solid Surface Counters, Thermostat, Walk-In Closet(s)
Internet Address Display YN
true
Internet Automated Valuation Display YN
false
Internet Consumer Comment YN
false
Internet Entire Listing Display YN
true
Laundry Features
Electric Dryer Hookup, Inside, Laundry Room, Washer Hookup
Lease Restrictions YN
1
Levels
Two
List AOR
Suncoast Tampa
Living Area Meters
284.28
Living Area Source
Builder
Living Area Units
Square Feet
Lot Features
In County, Landscaped, Sidewalk, Paved
Lot Size Acres
0.14
Lot Size Square Feet
5999
Lot Size Square Meters
557
Middle Or Junior School
Wolf Lake Middle
Minimum Lease
8-12 Months
Modification Timestamp
2026-08-06T15:21:09.998Z
Monthly HOA Amount
139.00
New Construction YN
true
Occupant Type
Vacant
Other Equipment
Irrigation Equipment
Ownership
Fee Simple
Parcel Number
04-20-27-6846-00-730
Patio And Porch Features
Covered, Rear Porch
Pets Allowed
Yes
Pool Private YN
false
Property Condition
Completed
Public Survey Range
27
Public Survey Section
4
RATIO Current Price By Calculated SqFt
196.08
Realtor Info
Brochure Available, Floor Plan Available, Termite Bond/Warranty
Road Surface Type
Asphalt
Roof
Shingle
Room Count
8
Security Features
Security System, Smoke Detector(s)
Senior Community YN
false
Sewer
Public Sewer
Showing Requirements
Appointment Only, Call Before Showing, See Remarks
Status Change Timestamp
2026-06-09T16:27:16.000Z
Tax Annual Amount
241.29
Tax Block
00
Tax Book Number
115/116
Tax Legal Description
PARKS OF MOUNT DORA 115/116 LOT 73
Tax Lot
730
Tax Year
2025
Total Acreage
0 to less than 1/4
Total Annual Fees
1668.00
Total Monthly Fees
139.00
Township
20
Universal Property Id
US-12095-N-042027684600730-R-N
Unparsed Address
5693 LEAFLET TRL
Utilities
Electricity Connected, Fiber Optics, Public, Sprinkler Recycled, Underground Utilities, Water Connected
Vegetation
Trees/Landscaped
Water Source
Public
Water View
Pond
Water View YN
1
Waterfront YN
false
Window Features
Double Pane Windows, Low-Emissivity Windows
Zoning
ORG-P-D
Neighborhood Map
Popup

Property Photos
Listing Photo
Listing Photo
Listing Photo
Listing Photo
Listing Photo
Listing Photo
Listing Photo
Listing Photo
Listing Photo
Listing Photo
Listing Photo
Listing Photo
Listing Photo
Listing Photo
Listing Photo
Listing Photo
Listing Photo
Listing Photo
Listing Photo
Listing Photo
Listing Photo
Listing Photo
Listing Photo
Listing Photo
Listing Photo
Listing Photo
Listing Photo
Listing Photo
Listing Photo
Listing Photo
Listing Photo
Listing Photo
Listing Photo
Listing Photo
Listing Photo
Listing Photo
Listing Photo
Listing Photo
Listing Photo
Listing Photo
Listing Photo
Listing Photo
Listing Photo
Listing Photo
Listing Photo
Listing Photo
Listing Photo
Listing Photo
Listing Photo
Listing Photo
Listing Photo
Listing Photo
Listing Photo
Listing Photo
Listing Photo
Listing Photo
Listing Photo
Listing Photo
Listing Photo
Listing Photo
Listing Photo
Listing Photo
Listing Photo
Listing Photo
Listing Photo
Listing Photo
Listing Photo
Listing Photo
Listing Photo
Listing Photo
Listing Photo
Listing Photo
Listing Photo
Listing Photo
Listing Photo
Listing Photo
Listing Photo
Listing Photo
Listing Photo
Listing Photo

MLS #MFRTB8501017 Listing courtesy of Weekley Homes Realty Company provided by Stellar MLS.

Similar Listings

$541,501
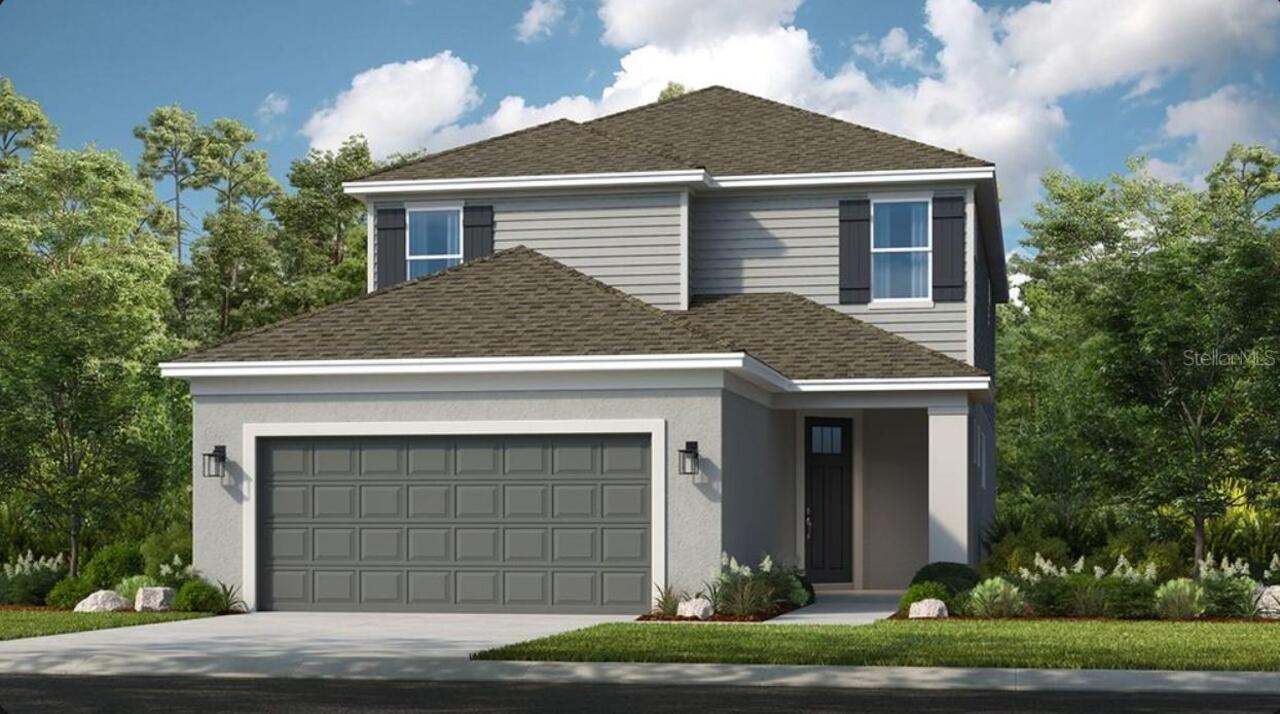
32481 Sea Loch Loop
Mount Dora
4BR/3BA
| Active
$549,000
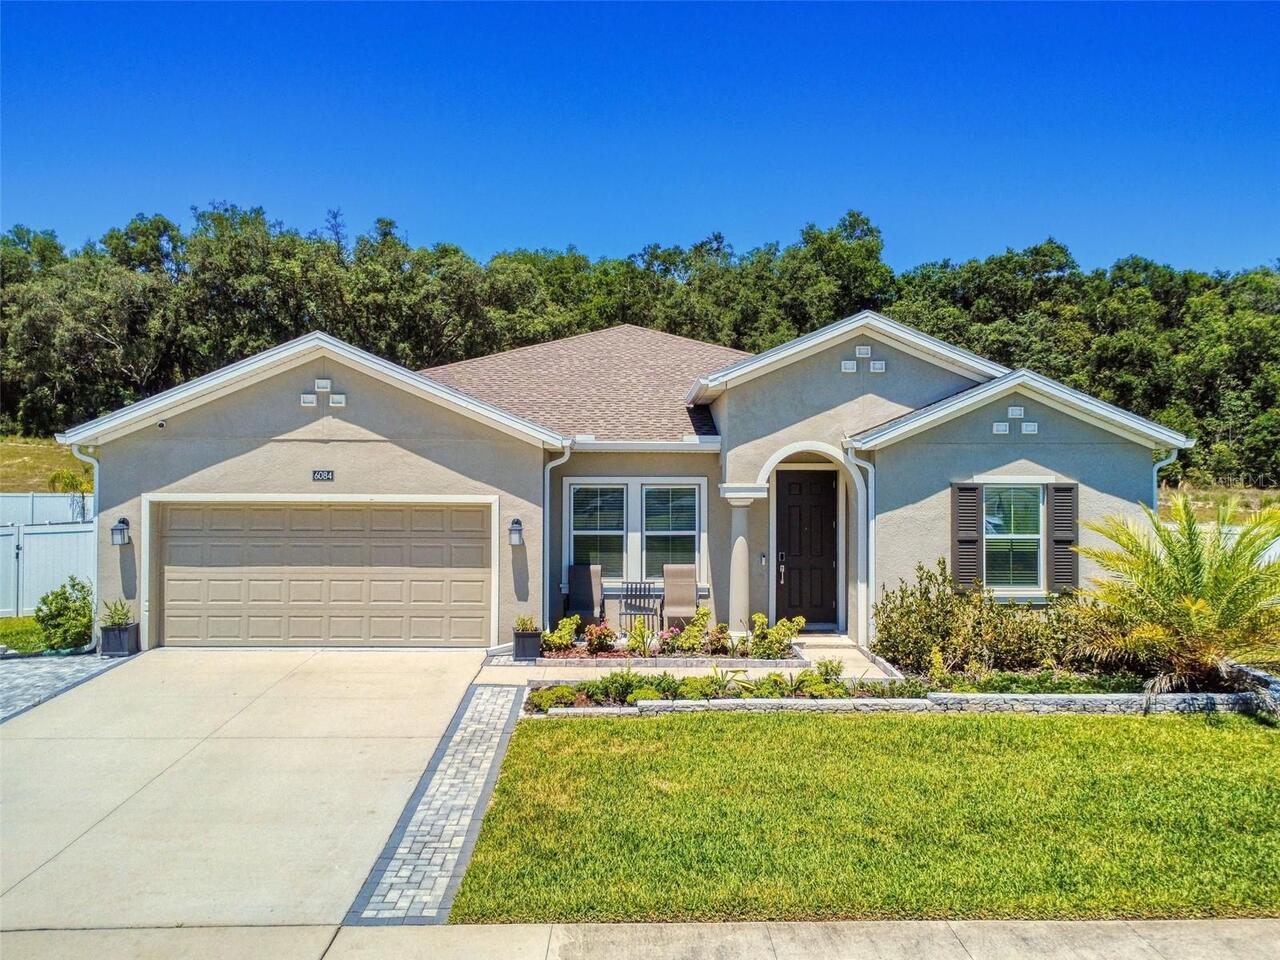
6084 Claystone Way
Mount Dora
4BR/3BA
| Active
$549,000
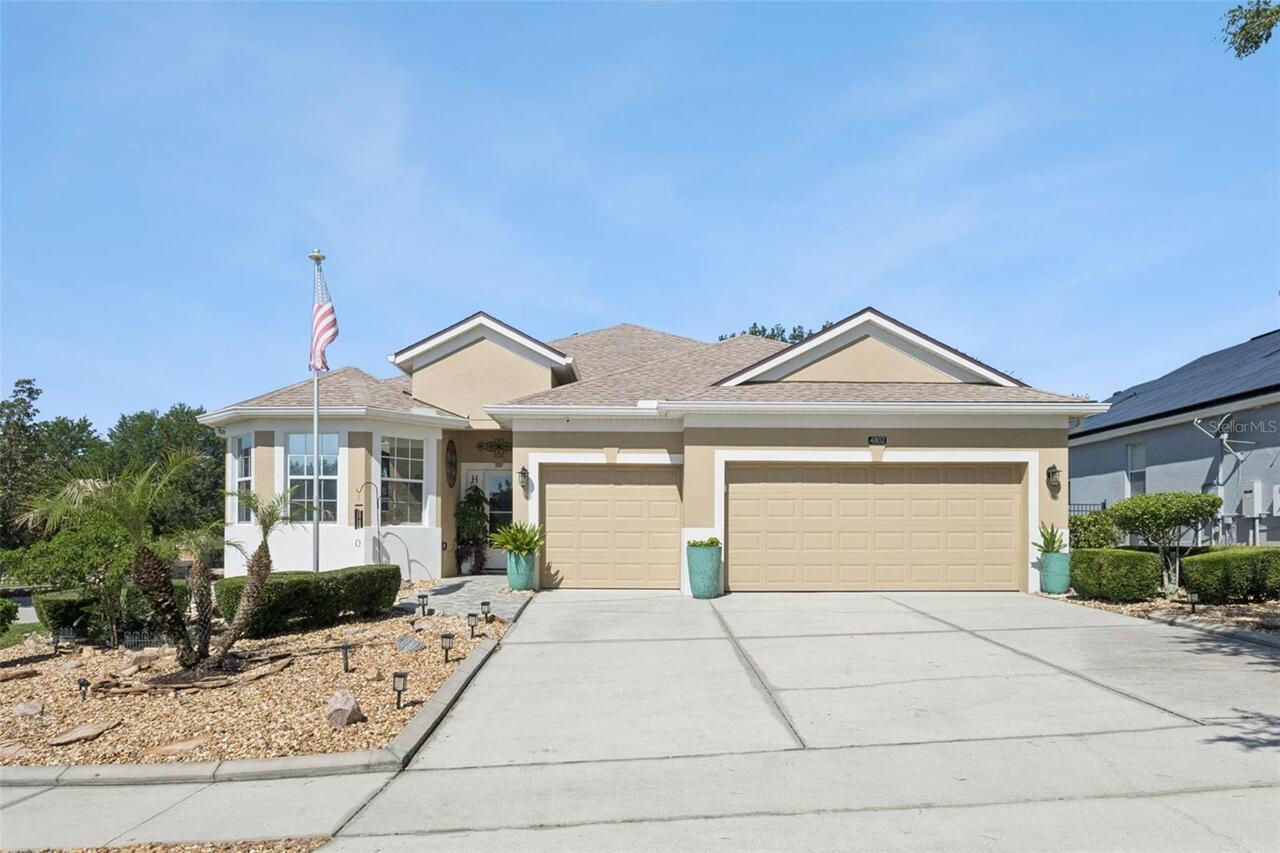
4802 Royce Drive
Mount Dora
4BR/3BA
| Active
$550,000
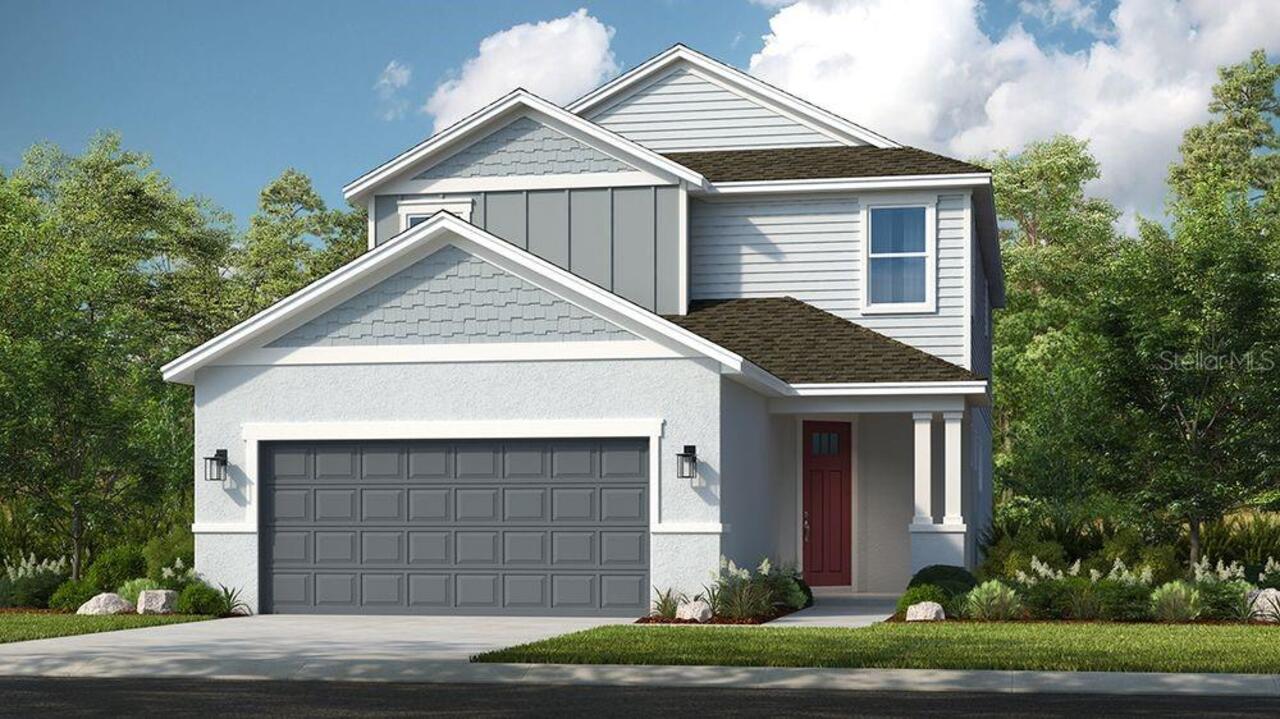
32484 Sea Loch Loop
Mount Dora
4BR/3BA
| Pending


All listing information is deemed reliable but not guaranteed and should be independently verified through personal inspection by appropriate professionals. Listings displayed on this website may be subject to prior sale or removal from sale; availability of any listing should always be independent verified. Listing information is provided for consumer personal, non-commercial use, solely to identify potential properties for potential purchase; all other use is strictly prohibited and may violate relevant federal and state law. The source of the listing data is as follows: Stellar MLS (updated 8/8/26 7:16 AM) |

Listing Search


Translate Tool

Featured Listings
Lakeland Real Estate
$950,000
4 BED
3 BATH
Welcome to your slice of paradise just one block from the iconic Lake Hollingsworth. Built in 2022 with over 3,000 squar... Read More
Clermont Real Estate
$1,499,000
4 BED
3 BATH
Custom-built 4012 square foot, 4-bedroom + den, 3.5-bath home on 10+ acres with country charm and modern convenience. Th... Read More
Crystal River Real Estate
$995,000
3 BED
2 BATH
Spectacular 3 or 4 bedroom with over 3000 sq. ft. living area. 2.5 baths with expansive waterfront view on Pretty Lake w... Read More
Lakewood Ranch Real Estate
$846,140
3 BED
2 BATH
Under Construction. Welcome to the Mystique, a beautifully designed 3-bedroom, 2-bath home with a versatile den, located... Read More
Tarpon Springs Real Estate
$1,500,000
3 BED
2 BATH
Rare 1.6-acre C2 commercial parcel on N Pinellas Ave with grandfathered residential use — currently licensed and operati... Read More
Wesley Chapel Real Estate
$829,999
3 BED
3 BATH
Virtually Staged. Under Construction. What's Special: Larger Lot | No Rear Neighbors | Covered Extended Lanai. New Const... Read More
St Petersburg Real Estate
$899,000
6 BED
4 BATH
Welcome to one of Central Oak Park's classic historic treasures! Ideally located in the heart of Central St. Petersburg,... Read More
St Cloud Real Estate
$1,050,000
5 BED
3 BATH
A ONE OF A KIND CUSTOM ESTATE, BUILT LIKE NO OTHER. Sitting on 2.72 PRIVATE ACRES w/ NO HOA, this custom Colonial was bu... Read More
Palm Harbor Real Estate
$897,400
5 BED
3 BATH
Luxury Living in Grand Cypress on Lake Tarpon! Welcome to this beautifully maintained 5-bedroom, 3-bath pool home with a... Read More
Bradenton Real Estate
$899,000
4 BED
3 BATH
Situated on a beautifully landscaped 1.05-acre homesite on a quiet cul-de-sac in the highly sought-after Preserve at Pan... Read More
Contact Sandra Pardo

407-990-2746

Wendy Morris LLC

Licensed in the State of Florida
BK 3146762
16797 Broadwater Avenue
Winter Garden, Florida 34787

Your privacy is our utmost concern. We will never sell your personal information. Privacy Policy
©2026 sandrapardohomes.com - all rights reserved. | Site Map