Property Features
Property Sub Type
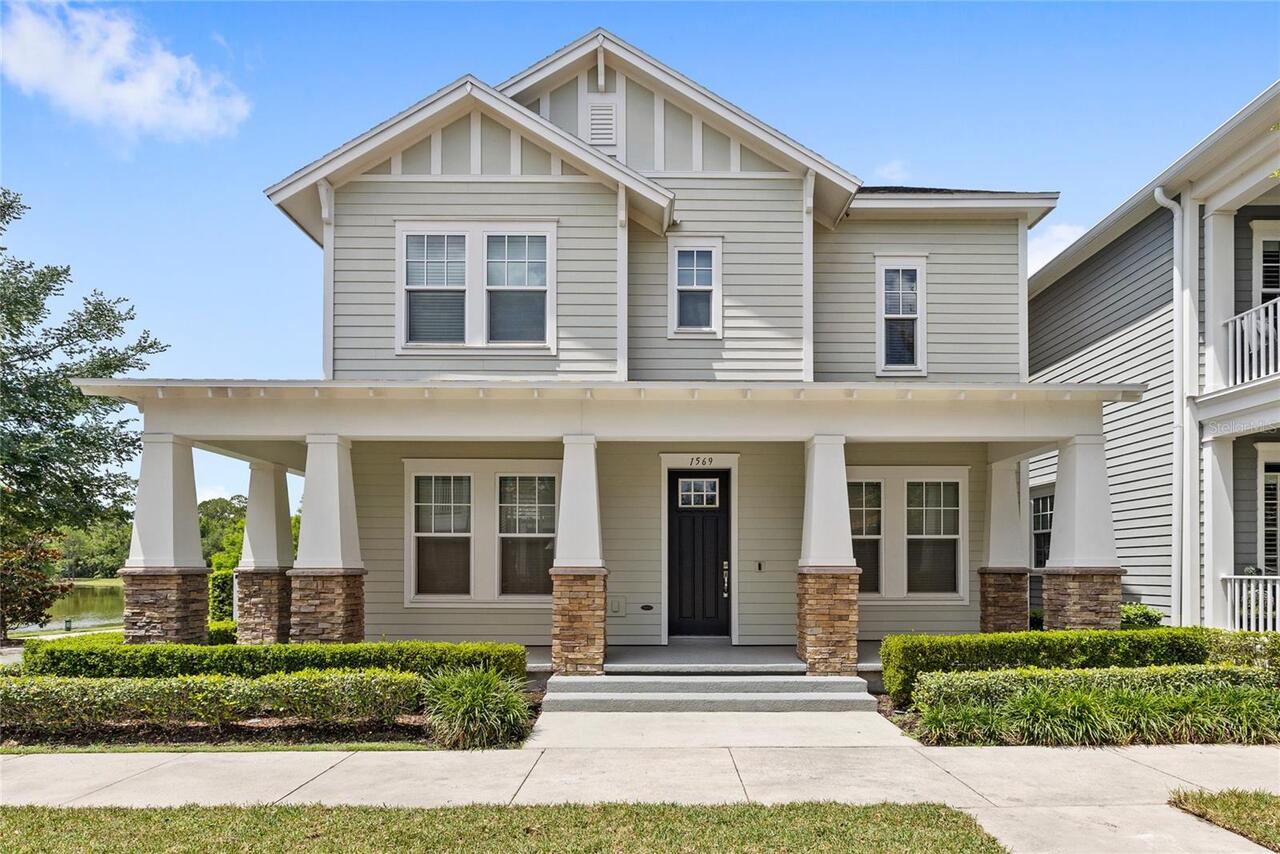
Single Family Residence
View
Park/Greenbelt, Trees/Woods, Pool
Parking
Driveway, Garage Door Opener
Subdivision
PALMERAS AT CROSSPRAIRIE
Additional Information
Additional Lease Restrictions
Please confirm with the municipality about leasing restrictions.
Additional Parcels YN
false
Additional Rooms
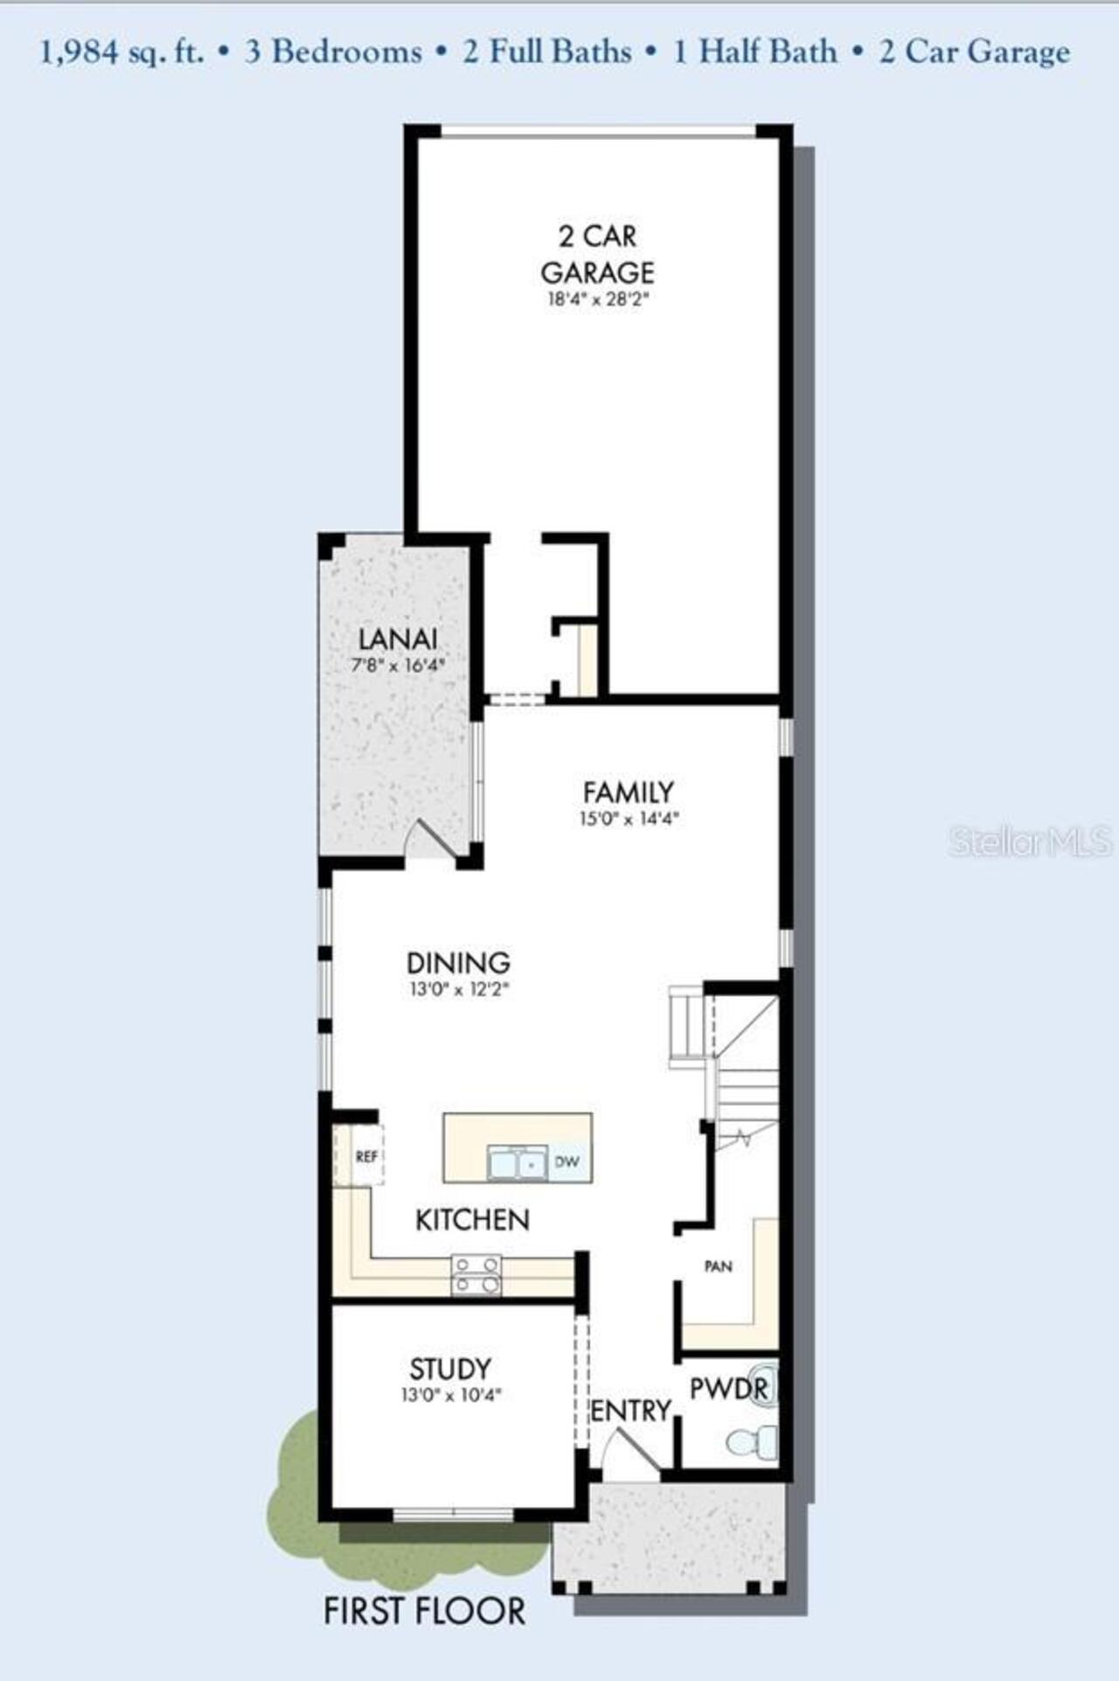
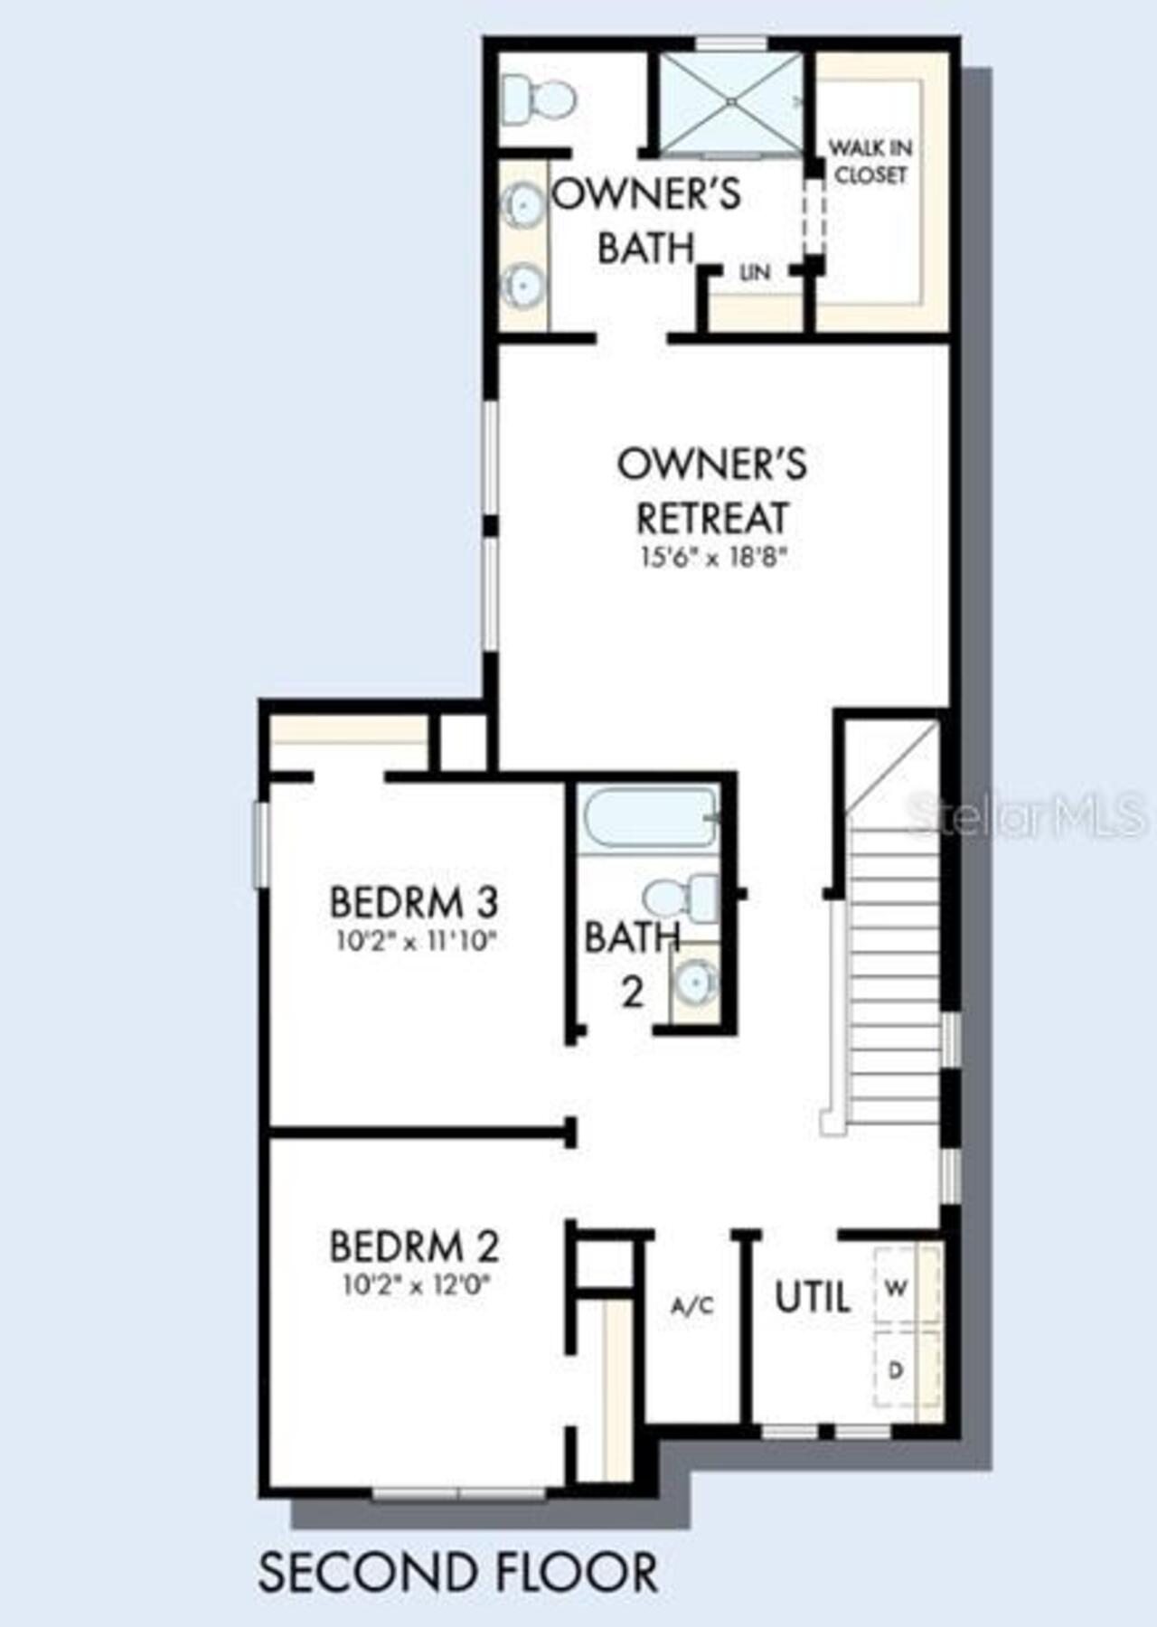
Den/Library/Office, Family Room, Inside Utility, Loft
Appliances
Cooktop, Dishwasher, Disposal, Electric Water Heater, Microwave, Range Hood, Refrigerator
Architectural Style
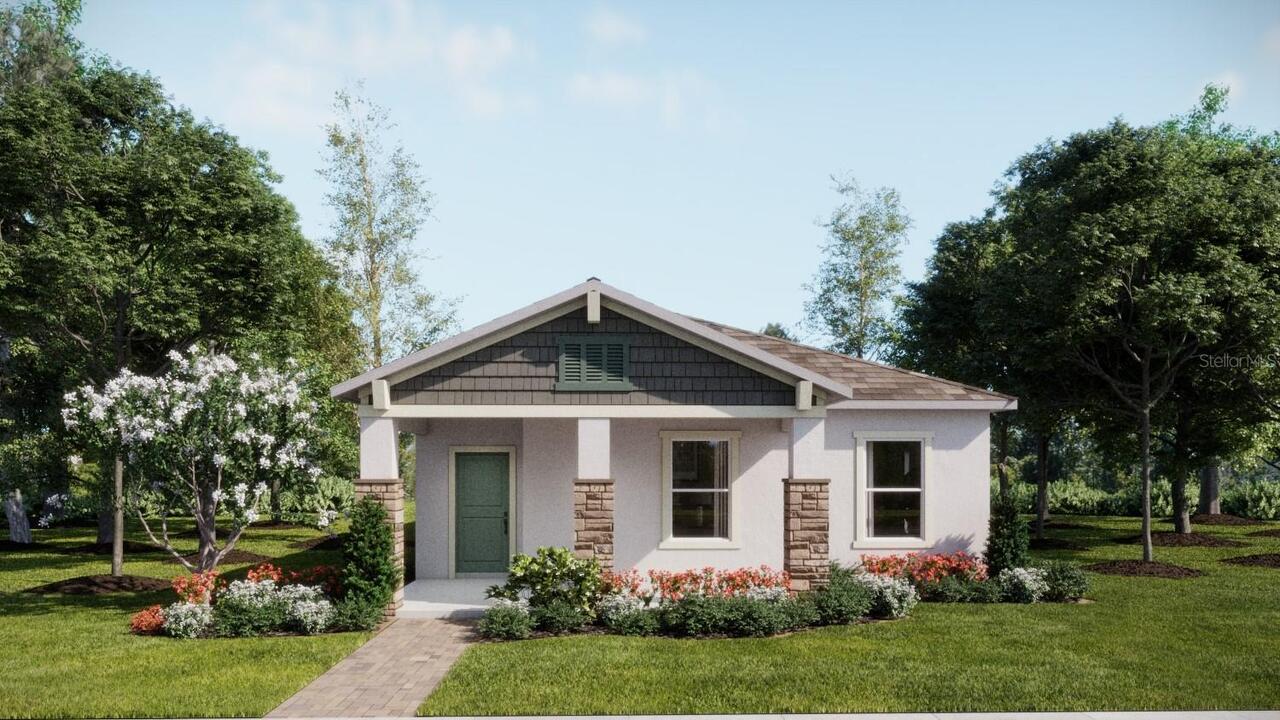
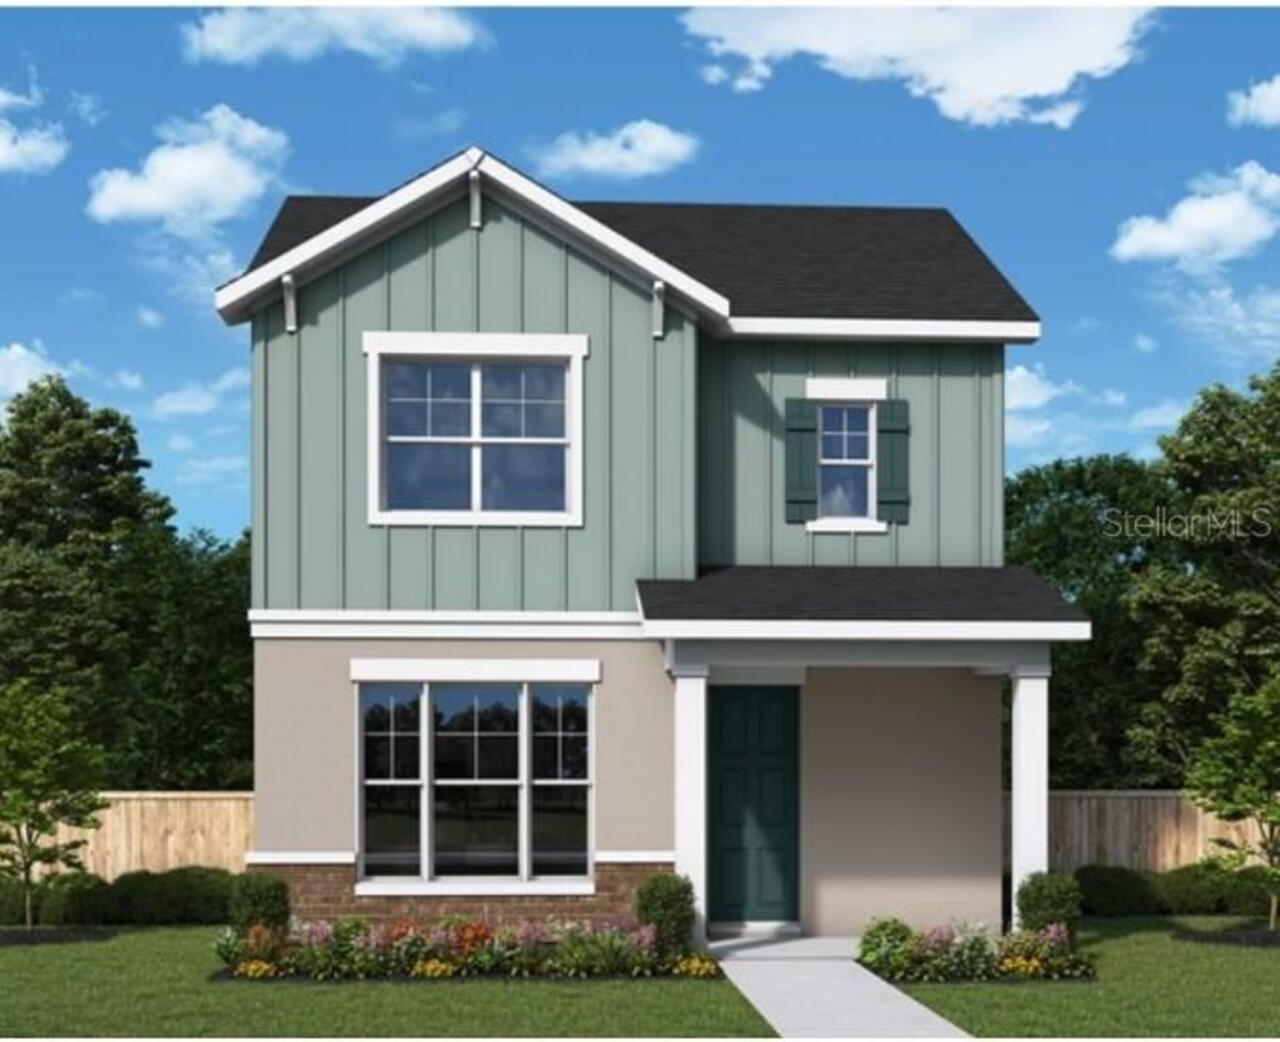
Bungalow, Craftsman
Association Amenities
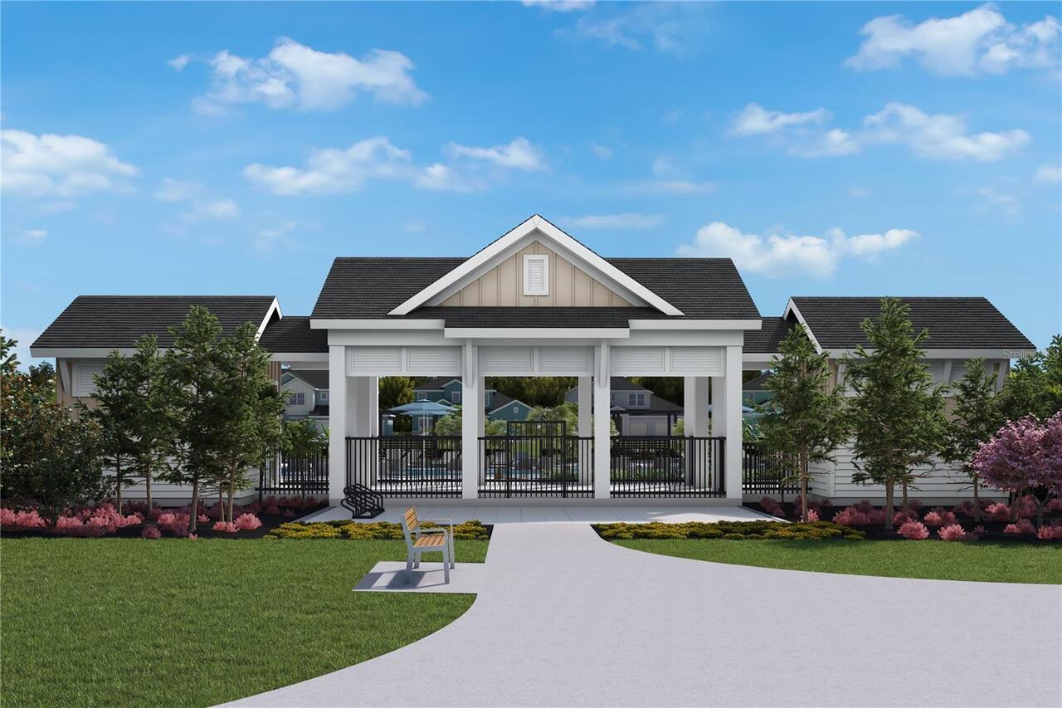
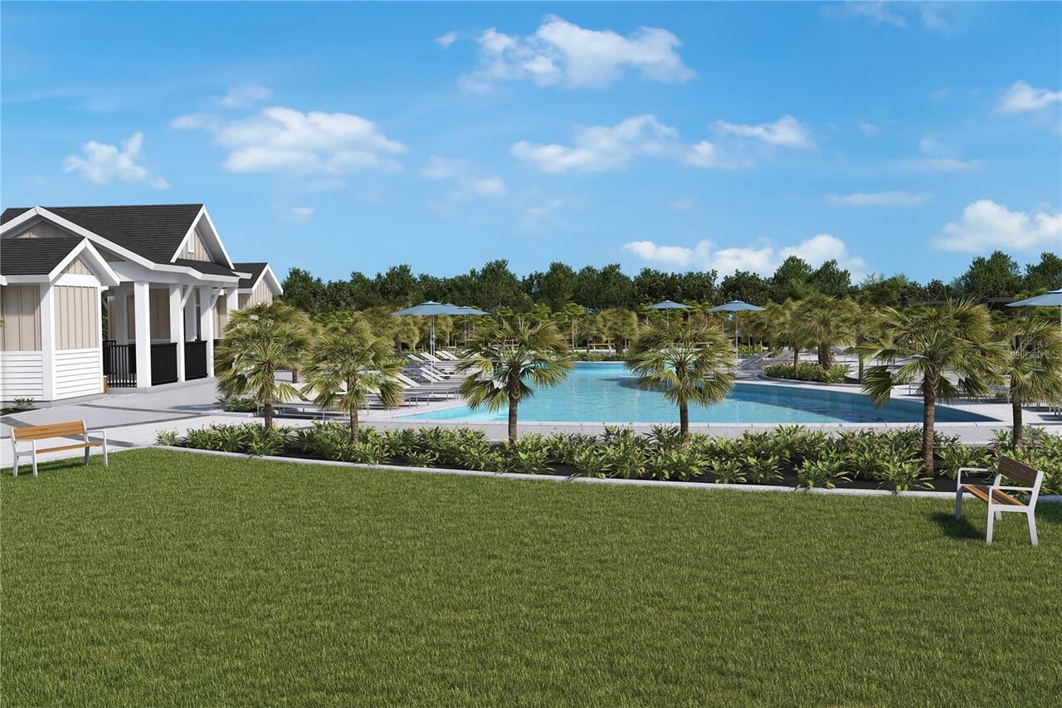
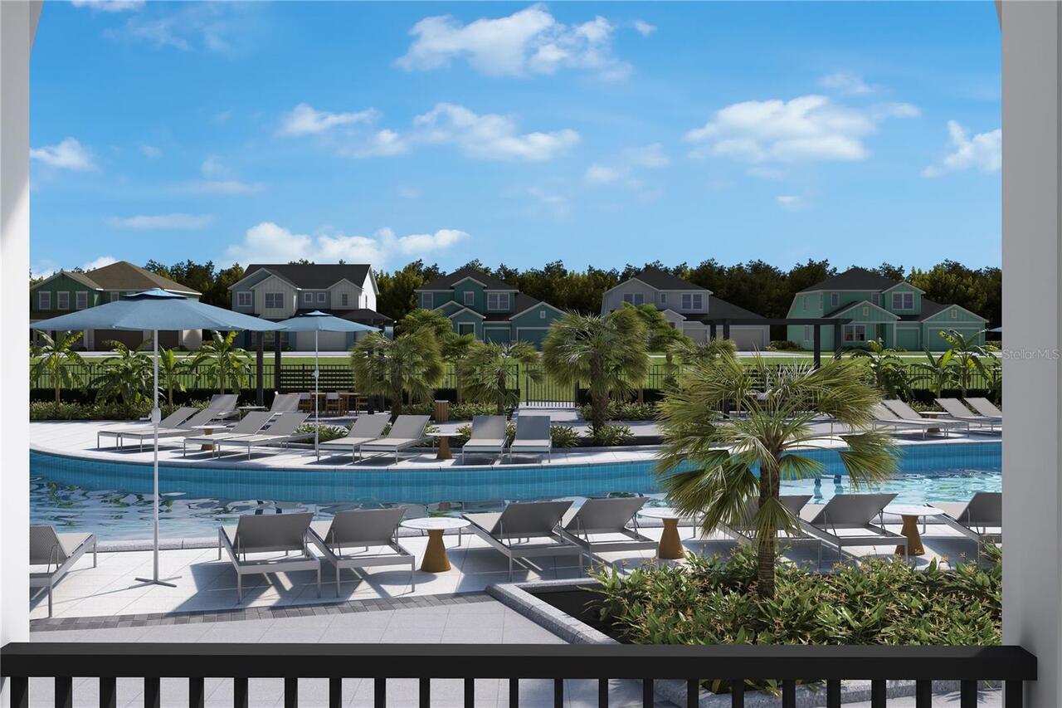
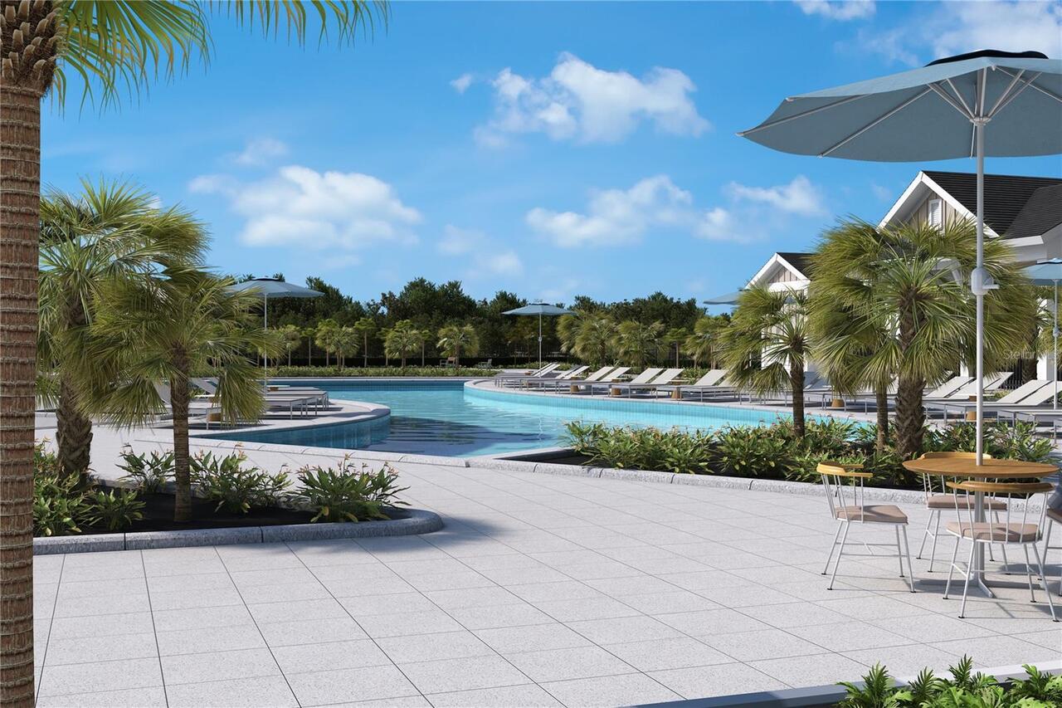
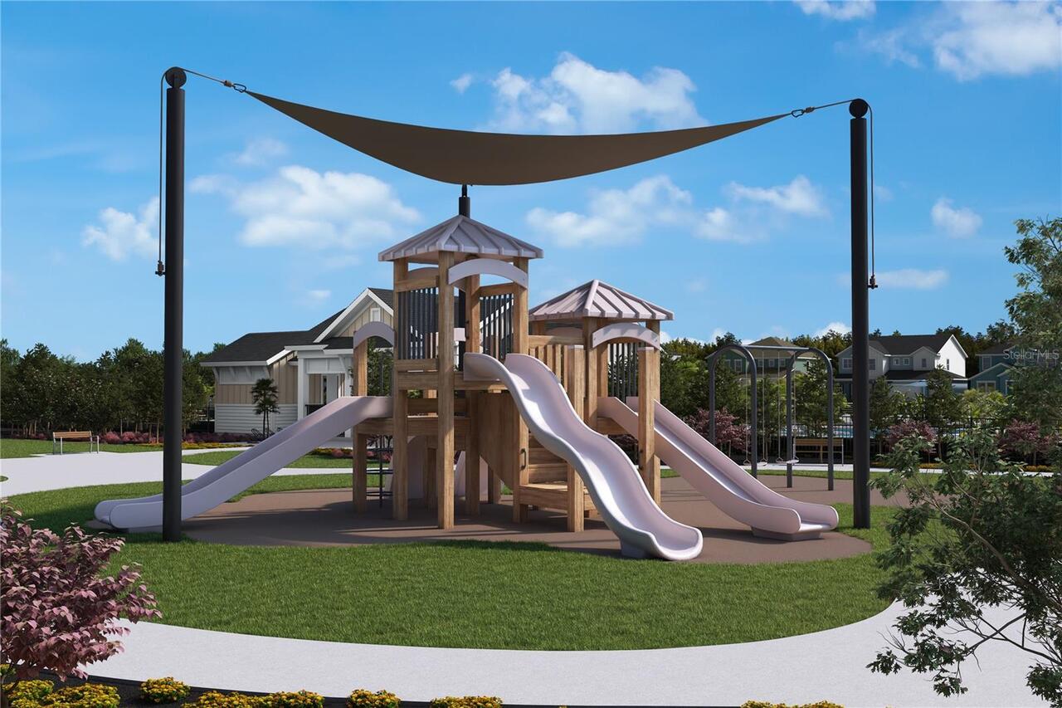
Park, Playground, Pool
Association Email
eporier@accessdifference.com
Association Fee Frequency
Monthly
Association Fee Includes
Pool, Electricity, Maintenance
Association Fee Requirement
Required
Builder License Number
CBC1256705
Builder Name
David Weekley Homes
Building Area Source
Builder
Building Area Total Srch SqM
242.20
Building Area Units
Square Feet
Calculated List Price By Calculated SqFt
223.74
Community Features
Community Mailbox, Dog Park, Irrigation-Reclaimed Water, Park, Playground, Pool, Sidewalks, Street Lights
Construction Materials
Block, Cement Siding, Concrete, Frame
Cumulative Days On Market
3
Elementary School
Neptune Elementary
Exterior Features
Sidewalk, Sprinkler Metered
Flooring
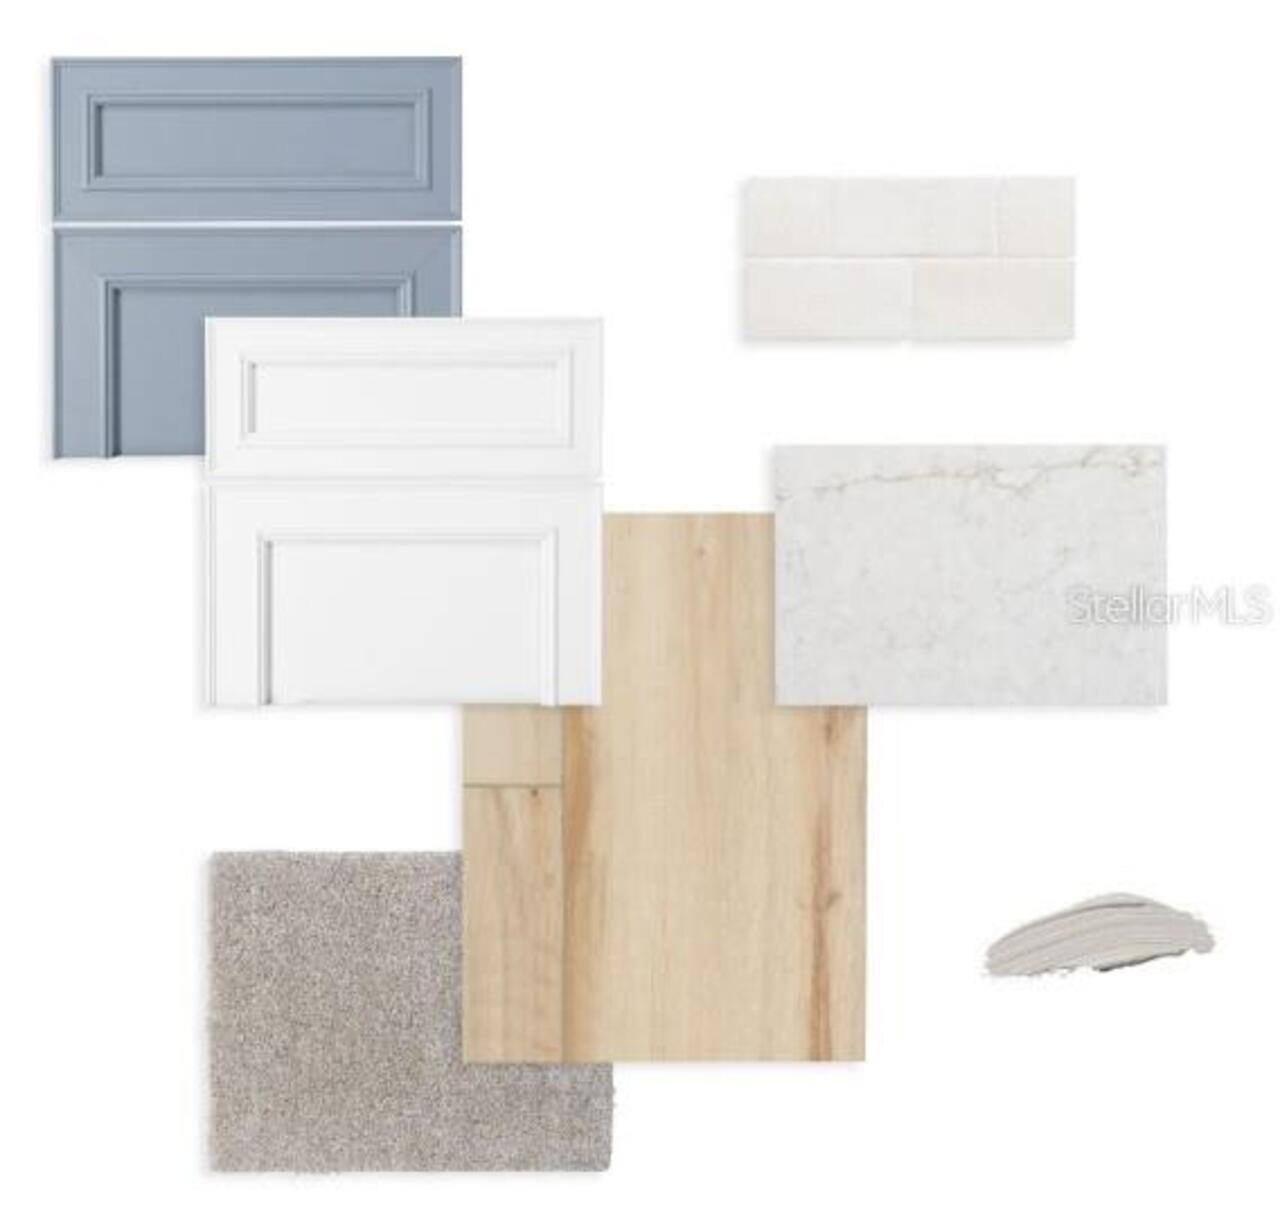
Carpet, Ceramic Tile, Laminate
High School
St. Cloud High School
Interior Features
High Ceilings, In Wall Pest System, Kitchen/Family Room Combo, Living Room/Dining Room Combo, Open Floorplan, PrimaryBedroom Upstairs, Split Bedroom, Stone Counters, Thermostat, Walk-In Closet(s), Window Treatments
Internet Address Display YN
true
Internet Automated Valuation Display YN
true
Internet Consumer Comment YN
false
Internet Entire Listing Display YN
true
Laundry Features
Electric Dryer Hookup, Laundry Room, Washer Hookup
Living Area Source
Builder
Living Area Units
Square Feet
Lot Features
Landscaped, Sidewalk, Paved
Lot Size Square Meters
392
Middle Or Junior School
Neptune Middle (6-8)
Modification Timestamp
2026-07-16T17:23:22.005Z
Other Equipment
Irrigation Equipment
Parcel Number
28-26-30-0136-0001-1190
Patio And Porch Features
Covered, Porch
Permit Number
B26-00001872
Previous List Price
438380
Price Change Timestamp
2026-07-13T15:51:45.000Z
Projected Completion Date
2027-01-31T00:00:00.000
Property Condition
Pre-Construction
RATIO Current Price By Calculated SqFt
223.74
Realtor Info
Brochure Available, Floor Plan Available
Security Features
Smoke Detector(s)
Showing Requirements
Appointment Only, Contact Call Center
Status Change Timestamp
2026-07-13T15:21:12.000Z
Tax Legal Description
EDGEWATER ED-6 PH-1B PB 37 PGS 79-84 LOT 119
Tax Other Annual Assessment Amount
1328
Total Acreage
0 to less than 1/4
Universal Property Id
US-12097-N-282630013600011190-R-N
Unparsed Address
5656 SAVANNA VALLEY TRL
Utilities
Cable Available, Electricity Available, Electricity Connected, Phone Available, Public, Sewer Available, Sewer Connected, Sprinkler Meter, Sprinkler Recycled, Underground Utilities, Water Available, Water Connected
Vegetation
Trees/Landscaped
Window Features
Blinds, Double Pane Windows