Property Features
View
Water, Park/Greenbelt, Trees/Woods
Parking
Driveway, Garage Door Opener, Ground Level
Pool
Infinity, Heated, Gunite, Lighting, Lap, In Ground
Subdivision
SOUTHSHORE FALLS PH 2
Additional Information
Accessibility Features
Accessible Bedroom, Accessible Entrance, Accessible Hallway(s), Accessible Central Living Area, Central Living Area
Additional Lease Restrictions
Please check with HOA for current rules, regulations and leasing restrictions. HOA Documents are attached to this listing for reference.
Additional Parcels YN
false
Additional Rooms
Breakfast Room Separate, Den/Library/Office, Formal Dining Room Separate, Great Room, Inside Utility
Additional Water Information
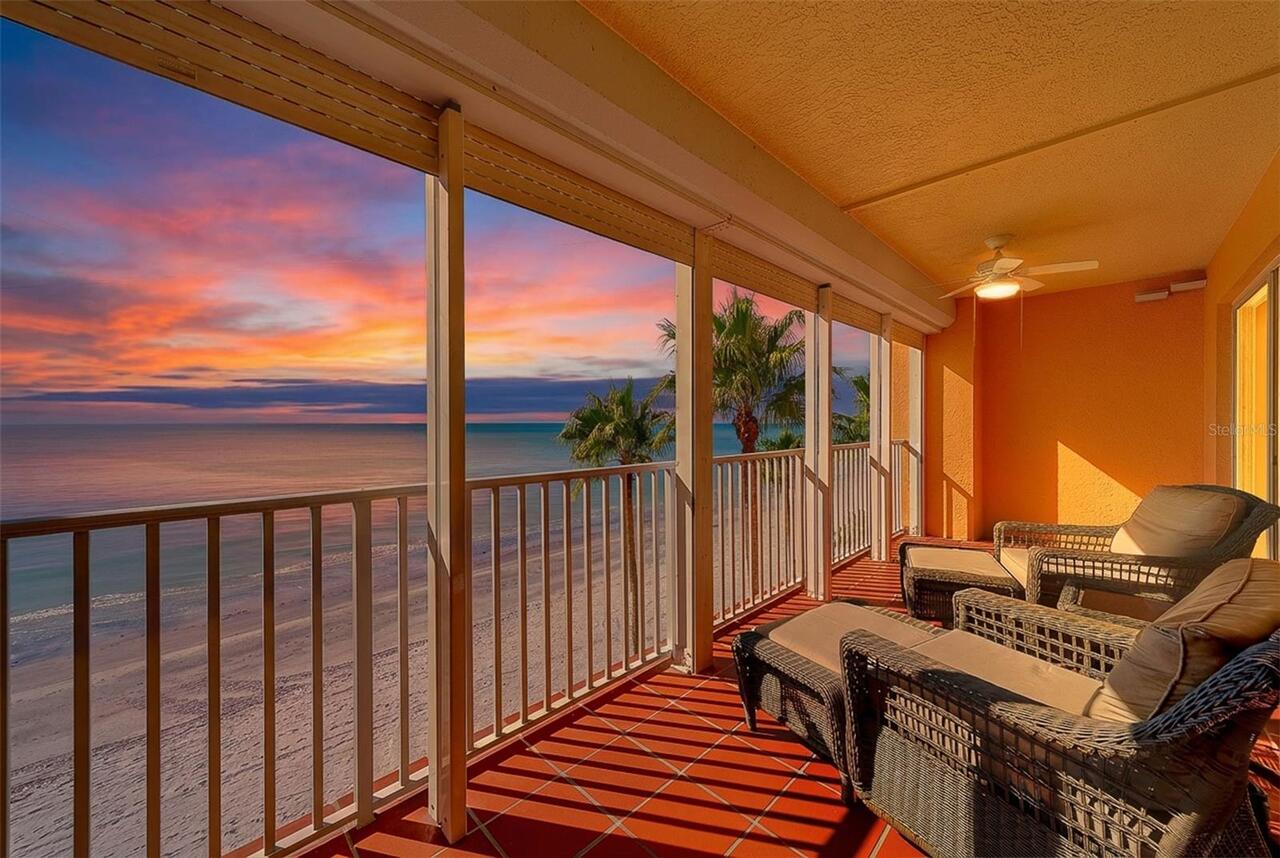
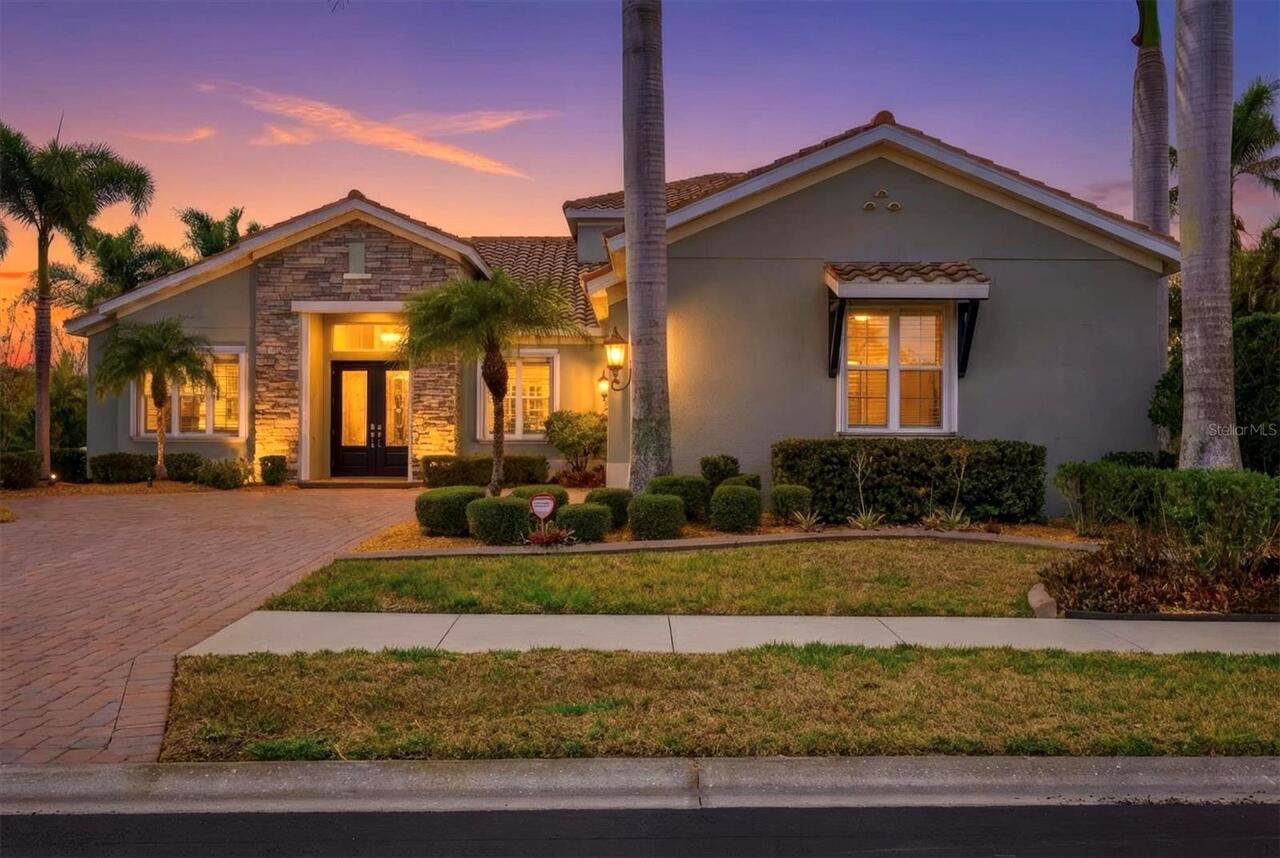
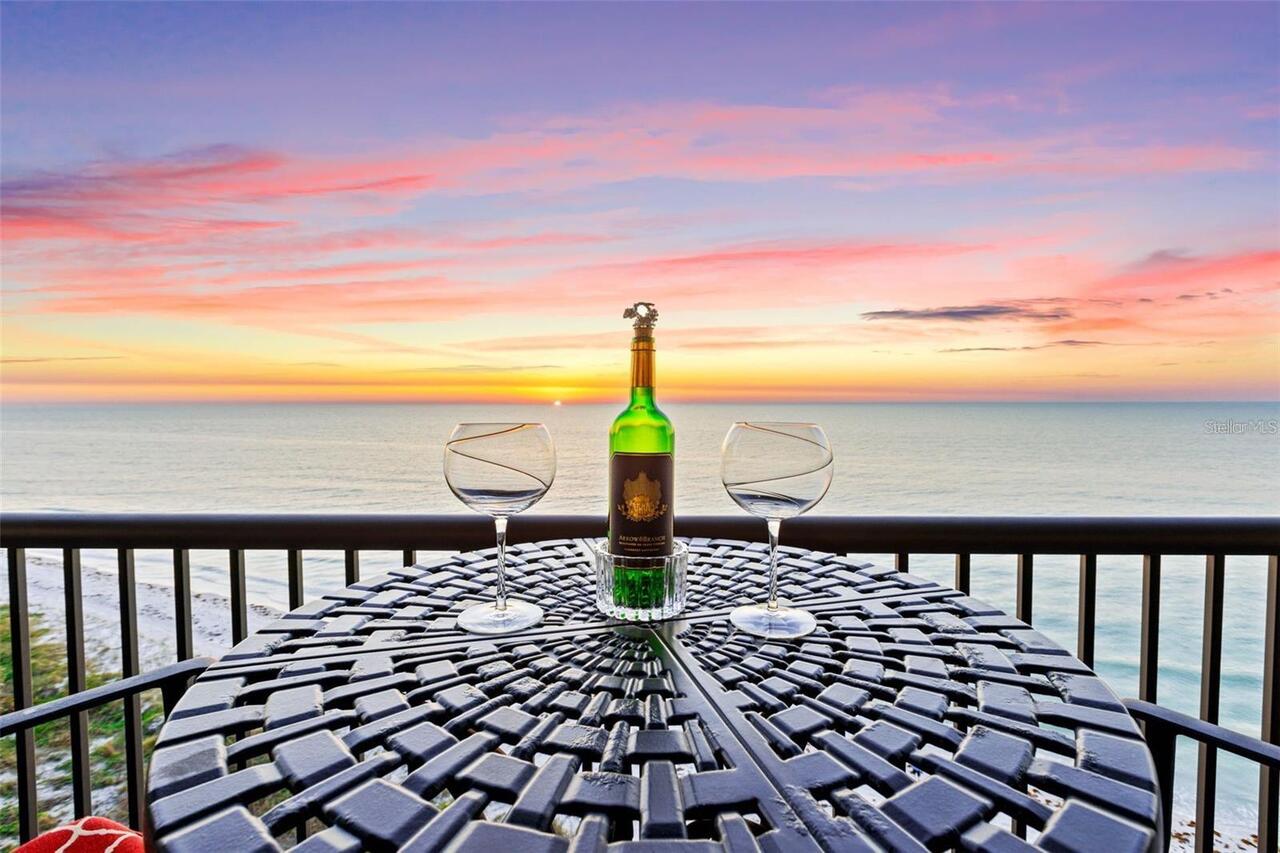
This property is situated on a lot with a of the large end of Canal Pond with Circulator. Enjoy the Beautiful Sunsets from your Lanai or the Gazebo Pond Dock, just a short stroll away!
Alternate Key Folio Num
U-28-31-19-75I-000030-00008.0
Amenities Additional Fees
There are many FUN SouthShore Falls Clubs you may join including Theater Outings, Holiday Functions & Live Entertainment, Bingo, Poker Tournaments & there are several Golf Courses in the area! Public boat ramps nearby with access to Tampa Bay, & beyond!
Appliances
Dishwasher, Disposal, Dryer, Electric Water Heater, Exhaust Fan, Microwave, Range, Refrigerator, Washer
Approval Process
Through the HOA...Board Approval Application is attached to this listing.
Architectural Style
Contemporary
Association Approval Required YN
1
Association Email
cam@southshorefalls.net
Association Fee Frequency
Monthly
Association Fee Includes
Guard - 24 Hour, Common Area Taxes, Pool, Escrow Reserves Fund, Maintenance Structure, Maintenance Grounds, Maintenance, Private Road, Recreational Facilities, Security
Association Fee Requirement
Required
Association URL
southshorefalls.net
Building Area Source
Public Records
Building Area Total Srch SqM
203.27
Building Area Units
Square Feet
Calculated List Price By Calculated SqFt
206.83
Community Features
Association Recreation - Owned, Buyer Approval Required, Clubhouse, Fitness Center, Gated Community - Guard, Handicap Modified, Park, Pool, Sidewalks, Tennis Court(s), Wheelchair Access, Street Lights
Construction Materials
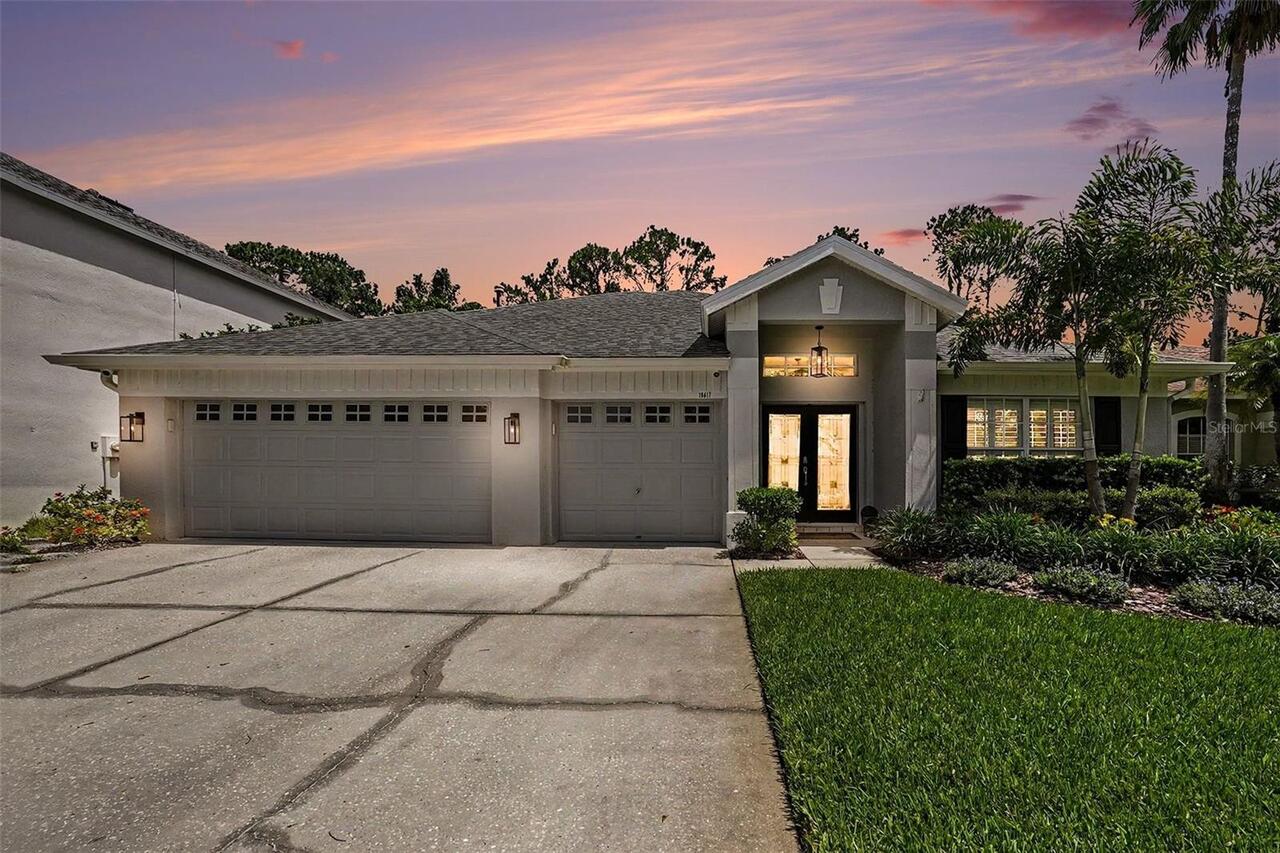
Block, Stucco
Cumulative Days On Market
11
Expected Closing Date
2026-08-31T00:00:00.000
Exterior Features
Hurricane Shutters, Lighting, Private Entrance, Rain Gutters, Shade Shutter(s), Sidewalk, Sliding Doors
Flood Zone Date
2021-10-07
Flood Zone Panel
12057C0493J
Flooring
Ceramic Tile, Luxury Vinyl
Interior Features
Accessibility Features, Built-in Features, Ceiling Fans(s), Eat-in Kitchen, High Ceilings, Living Room/Dining Room Combo, Open Floorplan, Primary Bedroom Main Floor, Solid Surface Counters, Solid Wood Cabinets, Split Bedroom, Stone Counters, Thermostat, Walk-In Closet(s), Window Treatments
Internet Address Display YN
true
Internet Automated Valuation Display YN
false
Internet Consumer Comment YN
false
Internet Entire Listing Display YN
true
Laundry Features
Electric Dryer Hookup, Inside, Laundry Room, Washer Hookup
Living Area Source
Public Records
Living Area Units
Square Feet
Lot Features
In County, Landscaped, Level, Near Public Transit, Sidewalk, Paved, Private
Lot Size Dimensions
105x44
Lot Size Square Meters
392
Modification Timestamp
2026-07-14T15:29:10.637Z
Other Equipment
Irrigation Equipment, Private Entrance
Parcel Number
U-28-31-19-75I-000030-00008.0
Patio And Porch Features
Covered, Enclosed, Front Porch, Patio, Porch, Rear Porch, Screened
Pet Restrictions
Breed Restrictions. Please check with HOA...HOA Documents are attached to this listing for reference.
Pet Size
Extra Large (101+ Lbs.)
Planned Unit Development YN
1
Property Description
End Unit
Purchase Contract Date
2026-07-14
RATIO Current Price By Calculated SqFt
206.83
Realtor Info
As-Is, Assoc approval required, Brochure Available, Docs Available, Floor Plan Available, No Sign, See Attachments
Road Surface Type
Asphalt, Paved
Security Features
Gated Community, Key Card Entry, Security Gate, Security System, Security System Owned, Smoke Detector(s)
Showing Requirements
Supra Lock Box, Appointment Only, Lock Box Electronic, See Remarks, ShowingTime
Spa Features
Heated, In Ground, Swim Spa
Status Change Timestamp
2026-07-14T15:27:37.000Z
Tax Legal Description
SOUTHSHORE FALLS PHASE 2 LOT 8 BLOCK 30
Total Acreage
0 to less than 1/4
Universal Property Id
US-12057-N-28311975000030000080-R-N
Unparsed Address
5618 SUNSET FALLS DR
Utilities
BB/HS Internet Available, Cable Connected, Electricity Connected, Fiber Optics, Phone Available, Sewer Connected, Underground Utilities, Water Connected
Vegetation
Mature Landscaping, Trees/Landscaped
Water Frontage Feet Pond
34
Window Features
Blinds, Double Pane Windows, Shades, Shutters, Window Treatments