407-990-2746
Menu

5578 61st N Street, St Petersburg, FL

NEXT
PREV
$329,900

($252/sqft)

List Status: Active
5578 61st N Street
St Petersburg, FL 33709


4 beds
2 baths
1309 living sqft
Top Features
  • Subdivision: Lealman Highlands Sub
  • Built in  1987
  • Single Family Residence
Description
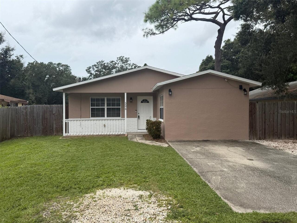
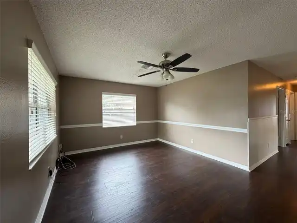
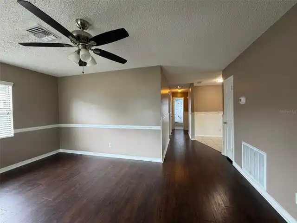
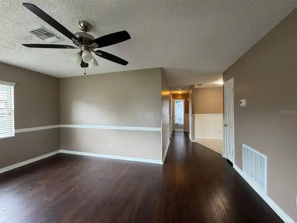
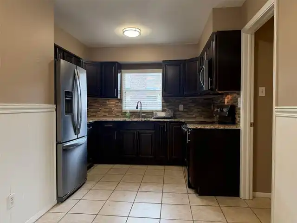
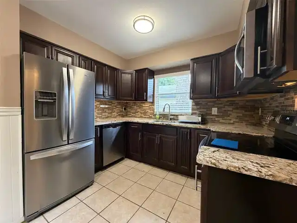
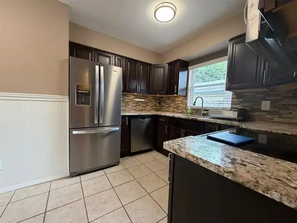
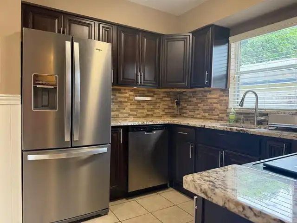
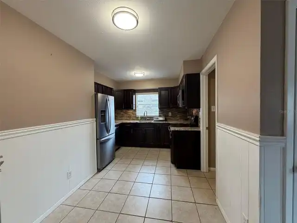
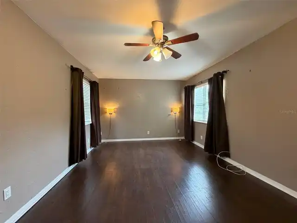
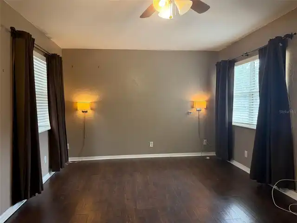
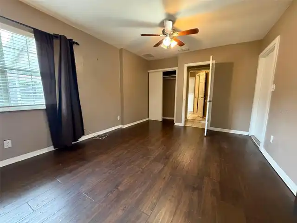
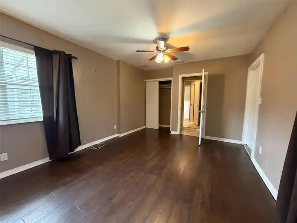
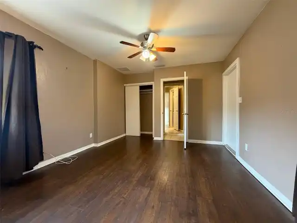
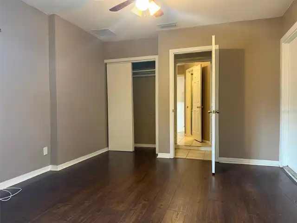
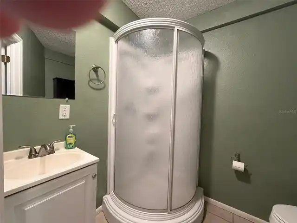
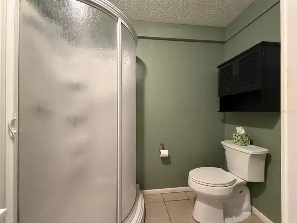
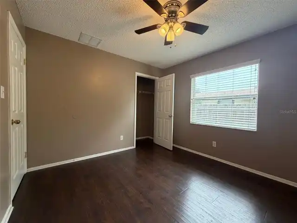
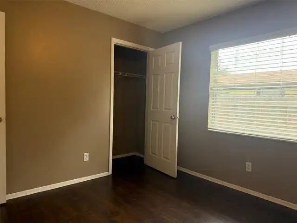
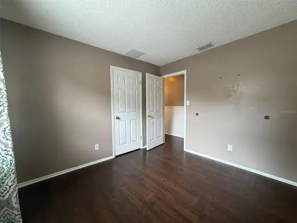
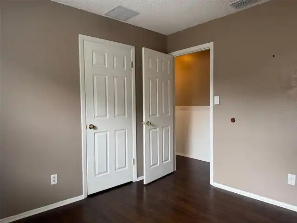
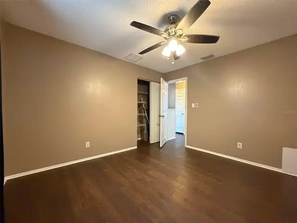
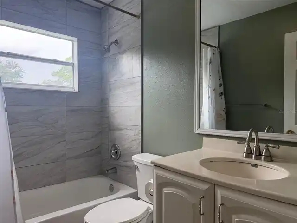
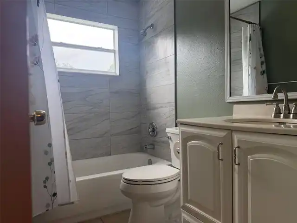
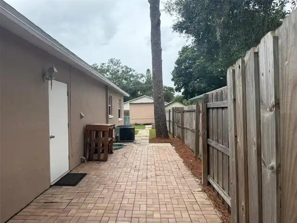
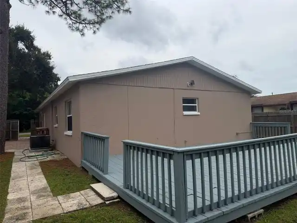
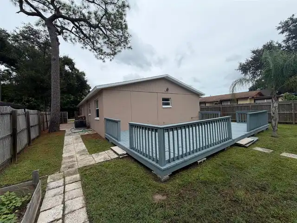
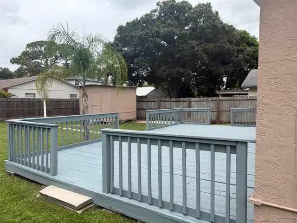
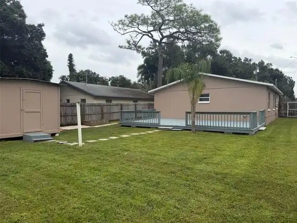
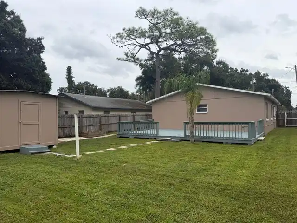
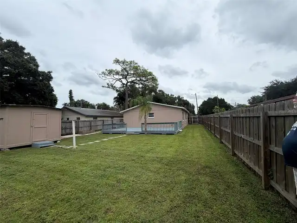
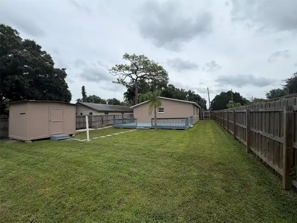
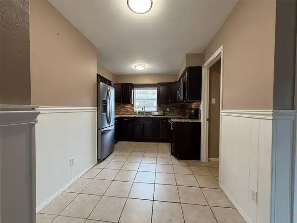
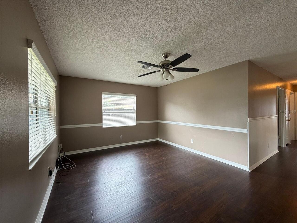
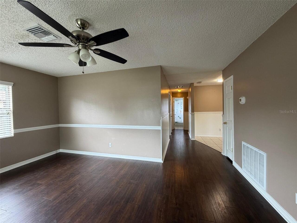
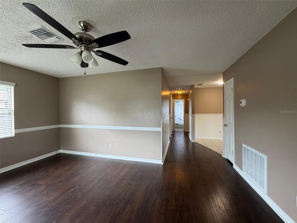
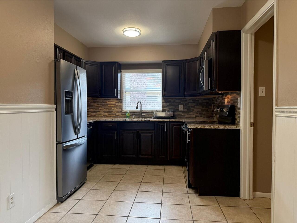
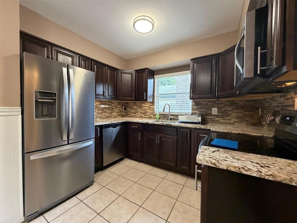
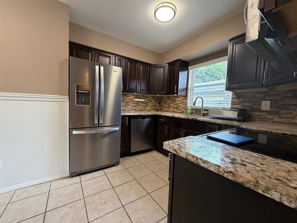
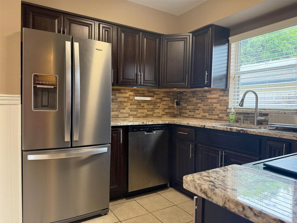
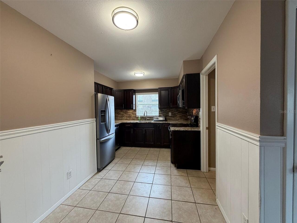
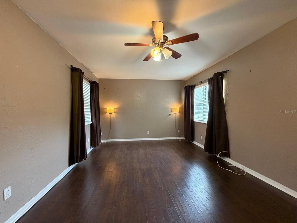
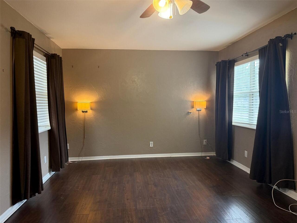
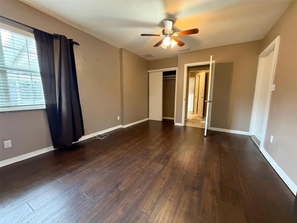
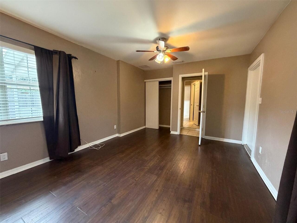
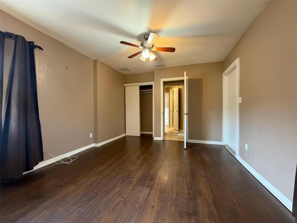
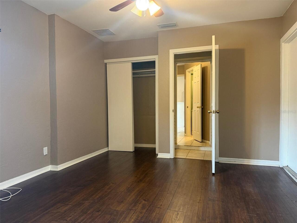
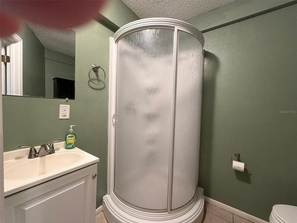
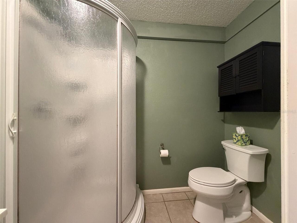
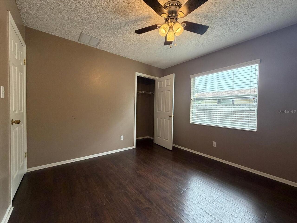
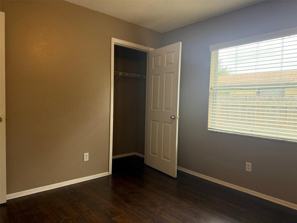
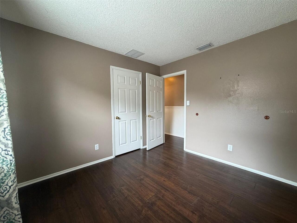
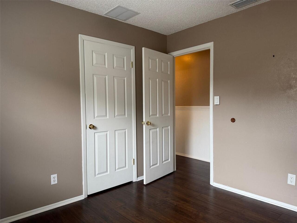
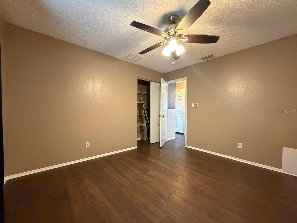
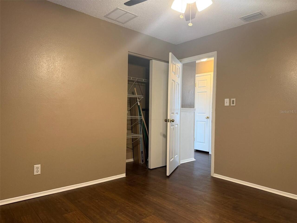
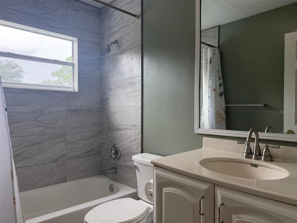
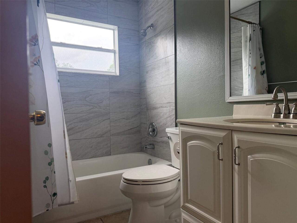
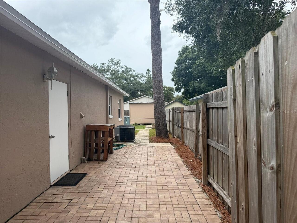
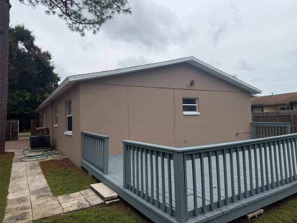
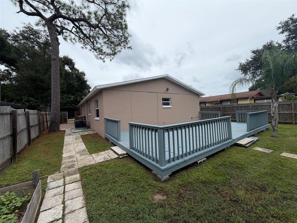
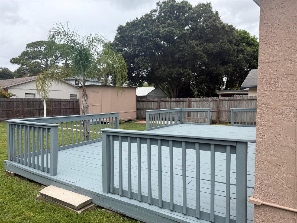
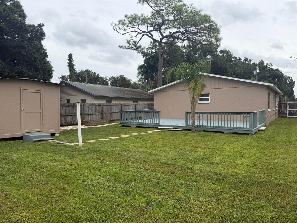
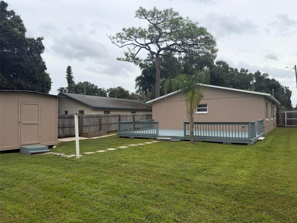
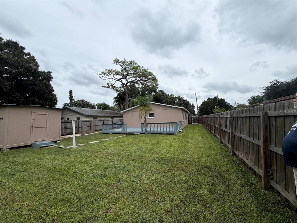
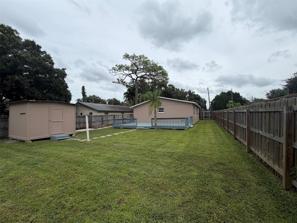
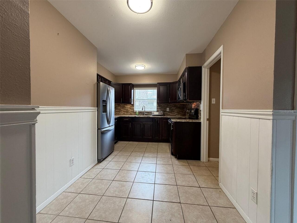
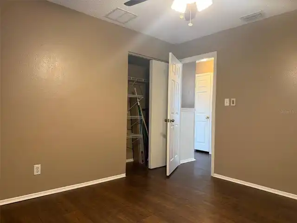
Welcome home to this well-kept 4-bedroom, 2-bath home on a fully fenced lot in Kenneth City. A covered front porch and private driveway lead into a light-filled living area with wood-look laminate floors, chair-rail accents and ceiling fans throughout. The kitchen features granite countertops, rich dark wood cabinetry, a mosaic tile backsplash, under-cabinet lighting and stainless appliances, including a French-door refrigerator with water and ice dispenser, a dishwasher and a built-in microwave. A window over the sink looks out to the yard. The spacious primary bedroom has windows on both sides, wall-mounted reading sconces and generous closet space. The secondary bedrooms all have wood-look floors, closets and ceiling fans. One bath has a full tub with a large-format tile surround, and the second has a corner shower stall. Outside, the large backyard is enclosed by a privacy fence and includes a spacious deck for entertaining, a paver side walkway, mature shade trees and a detached storage shed with room for tools and toys. New roof 2024, new water heater 2022, new HVAC with new ductwork in 2021. Schedule your showing today!
Property Details
Property Features
Property Sub Type
Single Family Residence
County
Pinellas
Subdivision
LEALMAN HIGHLANDS SUB
Additional Information
Additional Parcels YN
false
Alternate Key Folio Num
323016507420010130
Appliances
Dishwasher, Electric Water Heater, Microwave, Range, Refrigerator
Architectural Style
Ranch
Association YN
false
Available For Lease YN
1
Bathrooms Total Integer
2
Building Area Source
Public Records
Building Area Total
1377
Building Area Total Srch SqM
127.93
Building Area Units
Square Feet
Calculated List Price By Calculated SqFt
252.02
Carport YN
false
Construction Materials
Block
Cooling
Central Air
Country
US
Cumulative Days On Market
1
Current Price
329900.00
Direction Faces
East
Elementary School
Blanton Elementary-PN
Fireplace YN
false
Flood Zone Code
X
Flood Zone Date
2009-08-18
Flood Zone Panel
12103C0204H
Flooring
Ceramic Tile, Laminate
Foundation Details
Slab
Furnished
Unfurnished
Garage YN
false
Heating
Heat Pump
High School
Dixie Hollins High-PN
Home Warranty YN
false
Homestead YN
1
Interior Features
Ceiling Fans(s), Primary Bedroom Main Floor
Internet Address Display YN
true
Internet Automated Valuation Display YN
true
Internet Consumer Comment YN
false
Internet Entire Listing Display YN
true
Laundry Features
Electric Dryer Hookup, Inside, Washer Hookup
Levels
One
List AOR
Ocala - Marion
Living Area Meters
121.61
Living Area Source
Public Records
Living Area Units
Square Feet
Lot Features
Cleared, Level, Paved
Lot Size Acres
0.15
Lot Size Dimensions
50x133
Lot Size Square Feet
6678
Lot Size Square Meters
620
Middle Or Junior School
Pinellas Park Middle-PN
Minimum Lease
1-2 Years
Modification Timestamp
2026-10-09T10:51:41.854Z
New Construction YN
false
Occupant Type
Vacant
Other Structures
Shed(s)
Ownership
Fee Simple
Parcel Number
32-30-16-50742-001-0130
Patio And Porch Features
Deck
Pool Private YN
false
Postal Code Plus 4
1856
Public Survey Range
16
Public Survey Section
32
RATIO Current Price By Calculated SqFt
252.02
Realtor Info
As-Is, Sign
Road Surface Type
Asphalt
Roof
Shingle
Room Count
3
Senior Community YN
false
Sewer
Public Sewer
Showing Requirements
Appointment Only, Lock Box Coded, ShowingTime
Status Change Timestamp
2026-10-08T17:37:28.000Z
Stories Total
1
Tax Annual Amount
2490.23
Tax Block
1
Tax Book Number
26-63
Tax Legal Description
LEALMAN HIGHLANDS SUB BLK 1, LOT 13
Tax Lot
13
Tax Year
2025
Total Acreage
0 to less than 1/4
Total Annual Fees
0.00
Total Monthly Fees
0.00
Township
30
Universal Property Id
US-12103-N-323016507420010130-R-N
Unparsed Address
5578 61ST ST N
Utilities
Cable Available, Electricity Connected, Sewer Connected, Water Connected
Waterfront YN
false
Zoning
R-4
Neighborhood Map
Popup

Property Photos
Listing Photo
Listing Photo
Listing Photo
Listing Photo
Listing Photo
Listing Photo
Listing Photo
Listing Photo
Listing Photo
Listing Photo
Listing Photo
Listing Photo
Listing Photo
Listing Photo
Listing Photo
Listing Photo
Listing Photo
Listing Photo
Listing Photo
Listing Photo
Listing Photo
Listing Photo
Listing Photo
Listing Photo
Listing Photo
Listing Photo
Listing Photo
Listing Photo
Listing Photo
Listing Photo
Listing Photo
Listing Photo
Listing Photo
Listing Photo
Listing Photo
Listing Photo
Listing Photo
Listing Photo
Listing Photo
Listing Photo
Listing Photo
Listing Photo
Listing Photo
Listing Photo
Listing Photo
Listing Photo
Listing Photo
Listing Photo
Listing Photo
Listing Photo
Listing Photo
Listing Photo
Listing Photo
Listing Photo
Listing Photo
Listing Photo
Listing Photo
Listing Photo
Listing Photo
Listing Photo
Listing Photo
Listing Photo
Listing Photo
Listing Photo
Listing Photo
Listing Photo
Listing Photo
Listing Photo

MLS #MFROM733675 Listing courtesy of Florida Advantage Realty Group provided by Stellar MLS.

Similar Listings

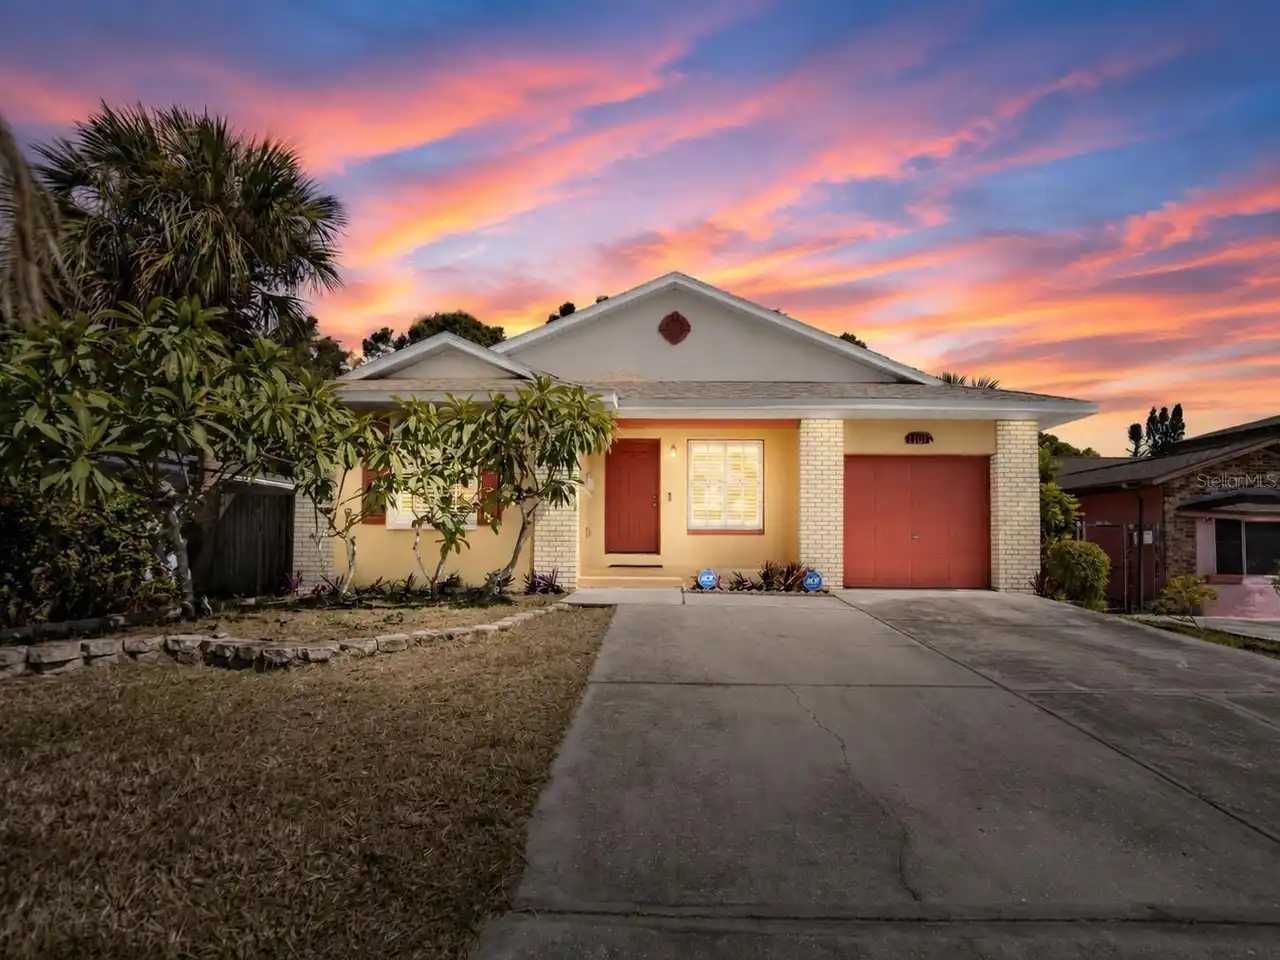
$299,000
1101 27th S Avenue
St Petersburg
4BR/2BA
| Contingent
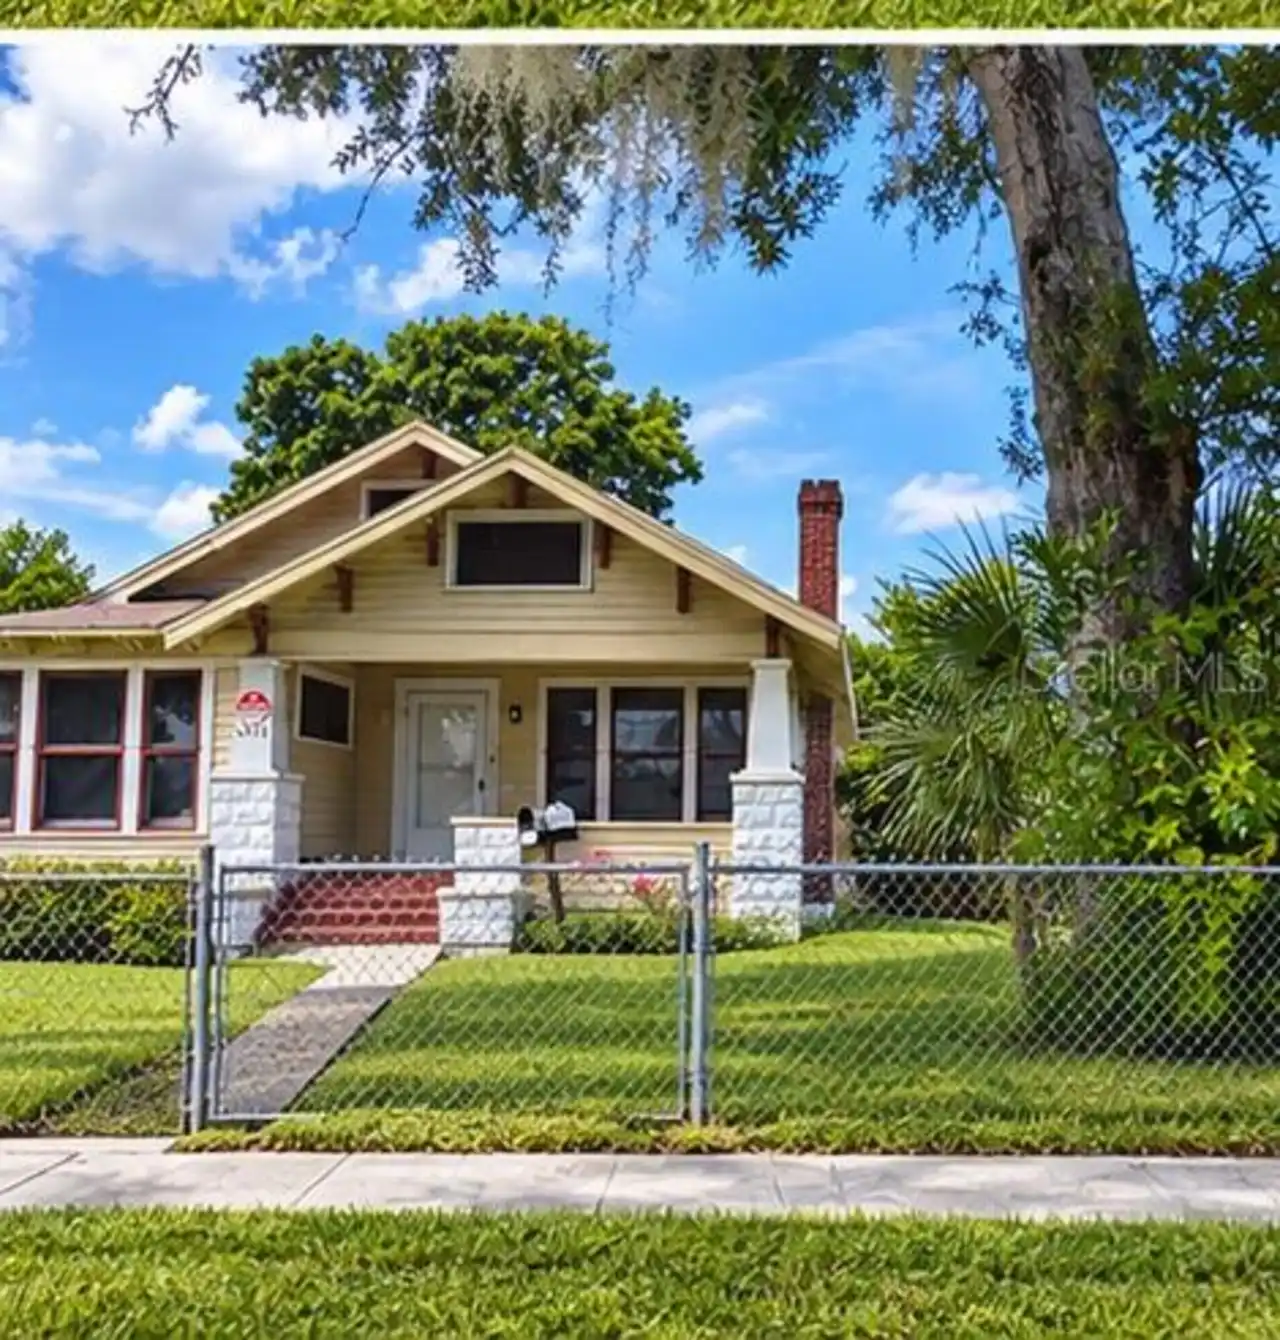
$305,000
1511 19th Ave S Avenue
St Petersburg
4BR/2BA
| Active
$334,900
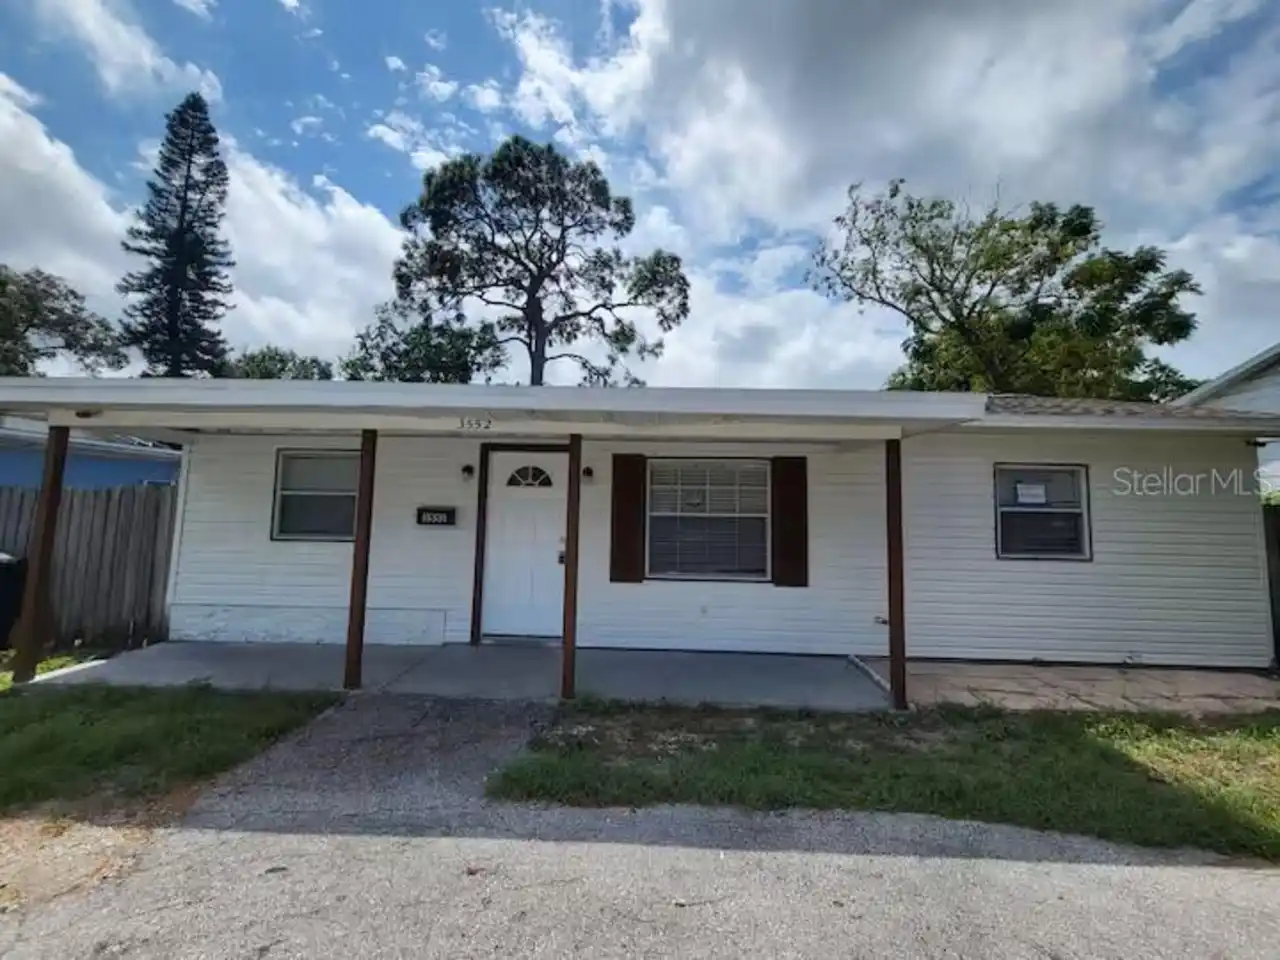
3552 38th N Avenue
St Petersburg
4BR/2BA
| Active
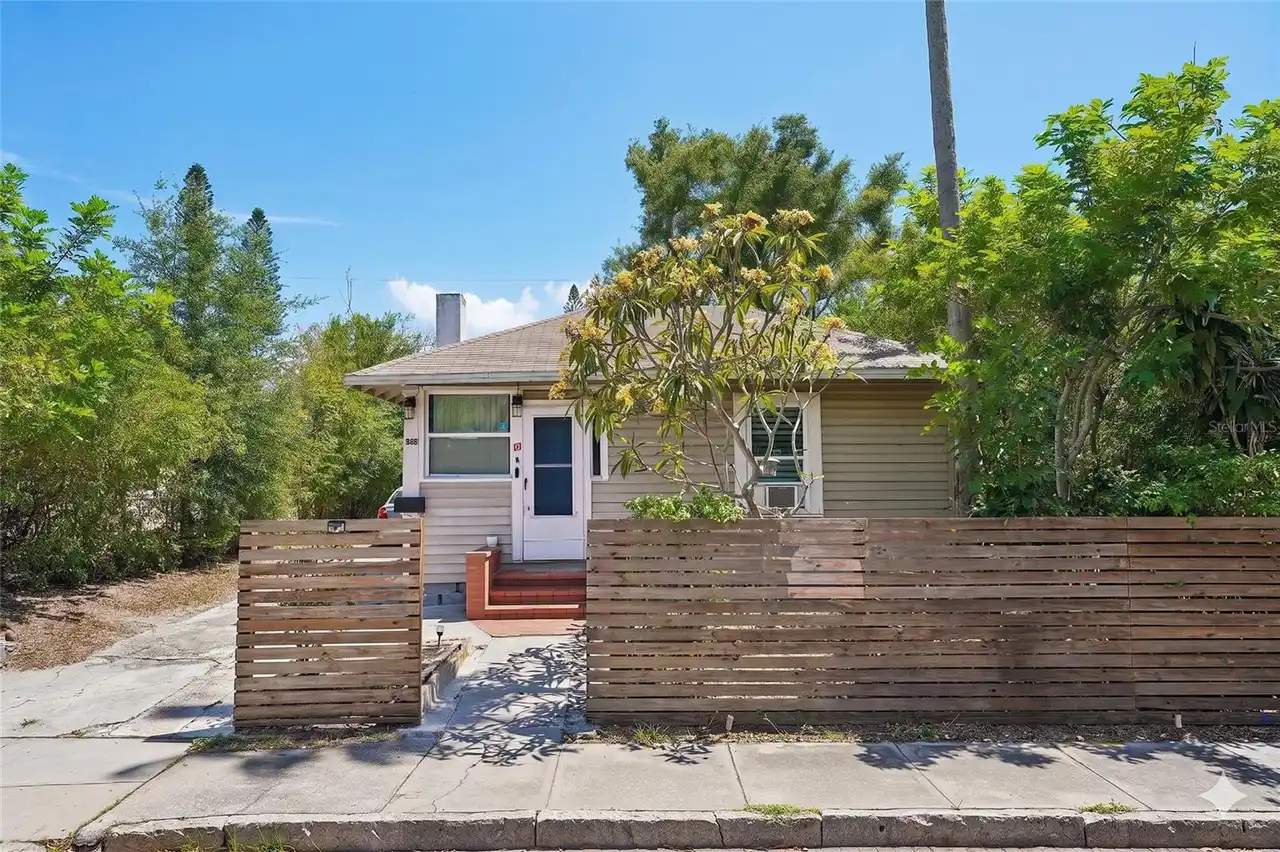
$339,000
1028 8th S Avenue
St Petersburg
4BR/2BA
| Active


All listing information is deemed reliable but not guaranteed and should be independently verified through personal inspection by appropriate professionals. Listings displayed on this website may be subject to prior sale or removal from sale; availability of any listing should always be independent verified. Listing information is provided for consumer personal, non-commercial use, solely to identify potential properties for potential purchase; all other use is strictly prohibited and may violate relevant federal and state law. The source of the listing data is as follows: Stellar MLS (updated 10/16/26 10:14 PM) |

Listing Search


Translate Tool

Featured Listings
St Petersburg Real Estate
$1,395,000
4 BED
3 BATH
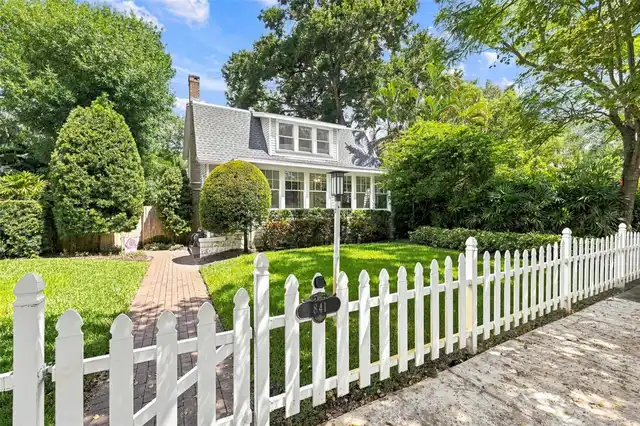
CHARMING TWO-STORY BUNGALOW WITH POOL IN HIGHLY DESIRABLE CRESCENT HEIGHTS! Situated on an oversized lot with mature lan... Read More
Treasure Island Real Estate
$898,800
3 BED
2 BATH
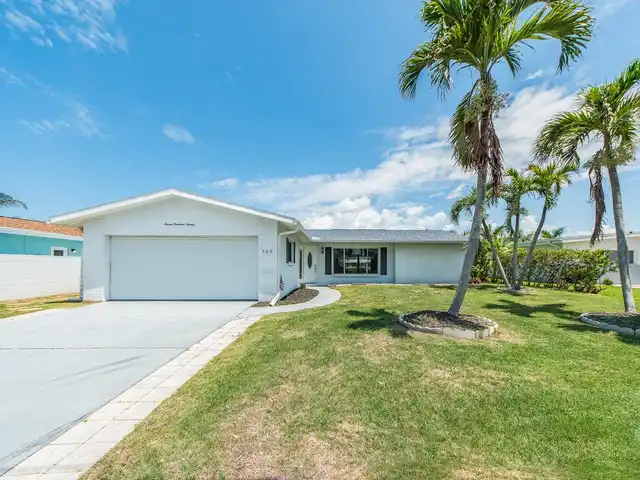
Welcome home to this bright and inviting waterfront family home, ideally situated in the desirable Isle of Palms in Trea... Read More
Maitland Real Estate
$899,000
4 BED
3 BATH
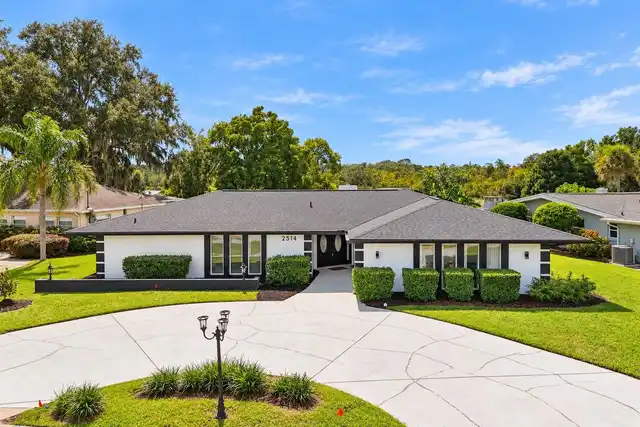
Welcome to 2514 Tuscarora Trail, a beautiful, fully renovated lakeview pool home nestled in the heart of Maitland, Flori... Read More
Brandon Real Estate
$850,000
4 BED
4 BATH
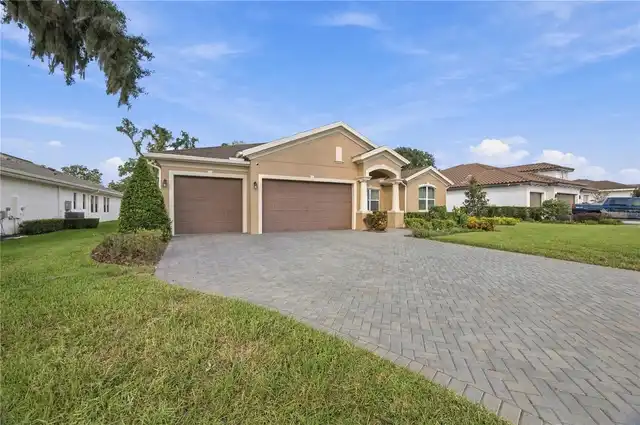
Welcome to this pristine, TURNKEY custom-built luxury masterpiece by Sabal Homes of Florida (2022). Nestled within the e... Read More
Venice Real Estate
$1,195,000
4 BED
2 BATH
Welcome to resort-style living in Sarasota National, one of Venice’s premier gated communities. Situated on a premium lo... Read More
Orlando Real Estate
$1,198,900
4 BED
3 BATH
Exceptional Luxury Living in the Heart of Dr. Phillips! Welcome to this beautifully appointed 4-bedroom, 3-bath, 3-car g... Read More
Winter Park Real Estate
$985,000
4 BED
4 BATH
Located on one of Winter Park's beautiful oak-lined brick streets, 1611 Chestnut Avenue is an extensively renovated and ... Read More
Orlando Real Estate
$1,023,820
5 BED
4 BATH
Parkview Reserve is a highly anticipated neighborhood in the heart of coveted Dr. Phillips! Located off Daryl Carter Par... Read More
Oviedo Real Estate
$879,000
4 BED
3 BATH
Under contract-accepting backup offers. Welcome to 2324 Foliage Oak Terrace, a beautifully appointed pool home offering ... Read More
Tampa Real Estate
$1,249,000
3 BED
2 BATH
A South Tampa bungalow with timeless charm, thoughtful updates, and your own private backyard oasis! Looking for a move-... Read More
Contact Sandra Pardo

407-990-2746

Wendy Morris LLC

Licensed in the State of Florida
BK 3146762
16797 Broadwater Avenue
Winter Garden, Florida 34787

Your privacy is our utmost concern. We will never sell your personal information. Privacy Policy
©2026 sandrapardohomes.com - all rights reserved. | Site Map