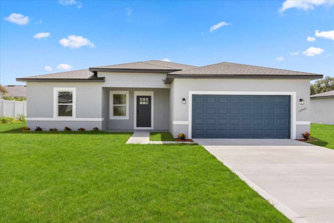
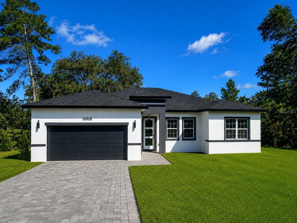
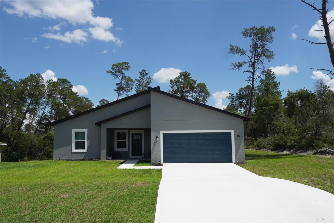
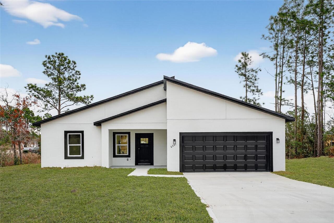
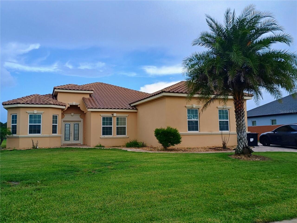
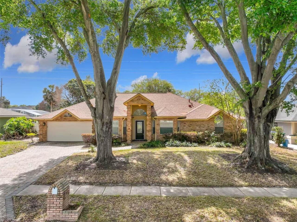
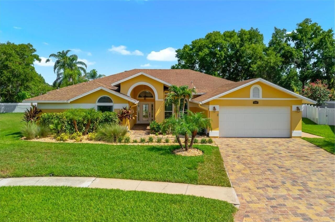
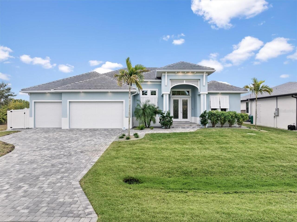
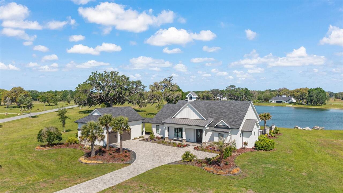
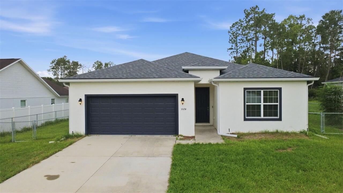
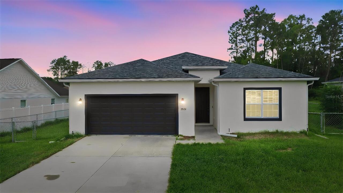
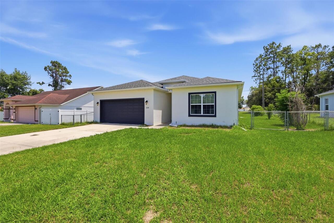
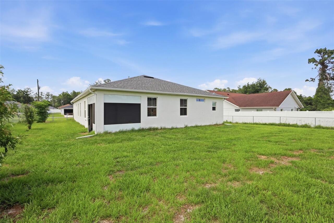
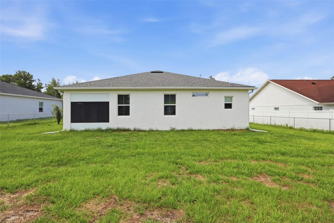
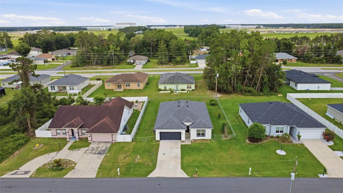
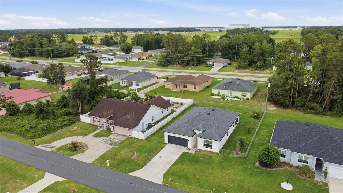
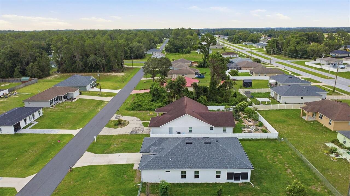
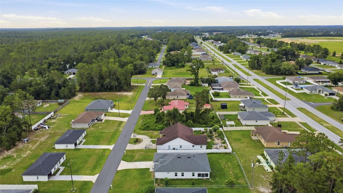
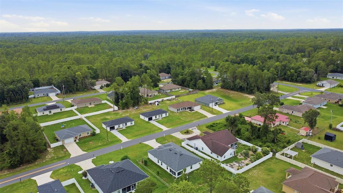
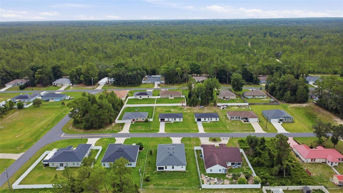
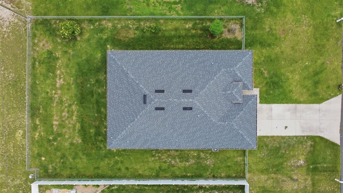
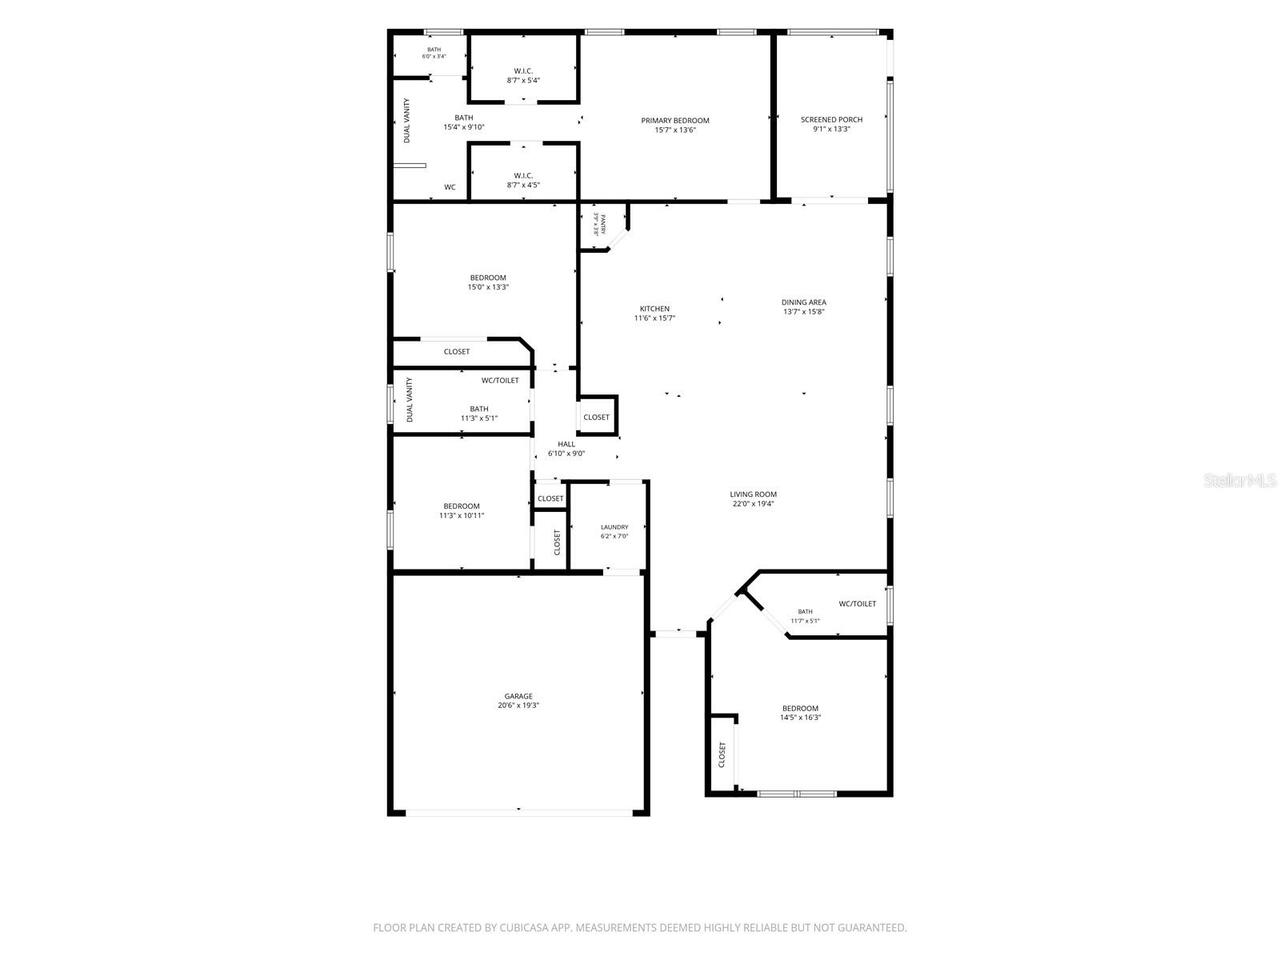
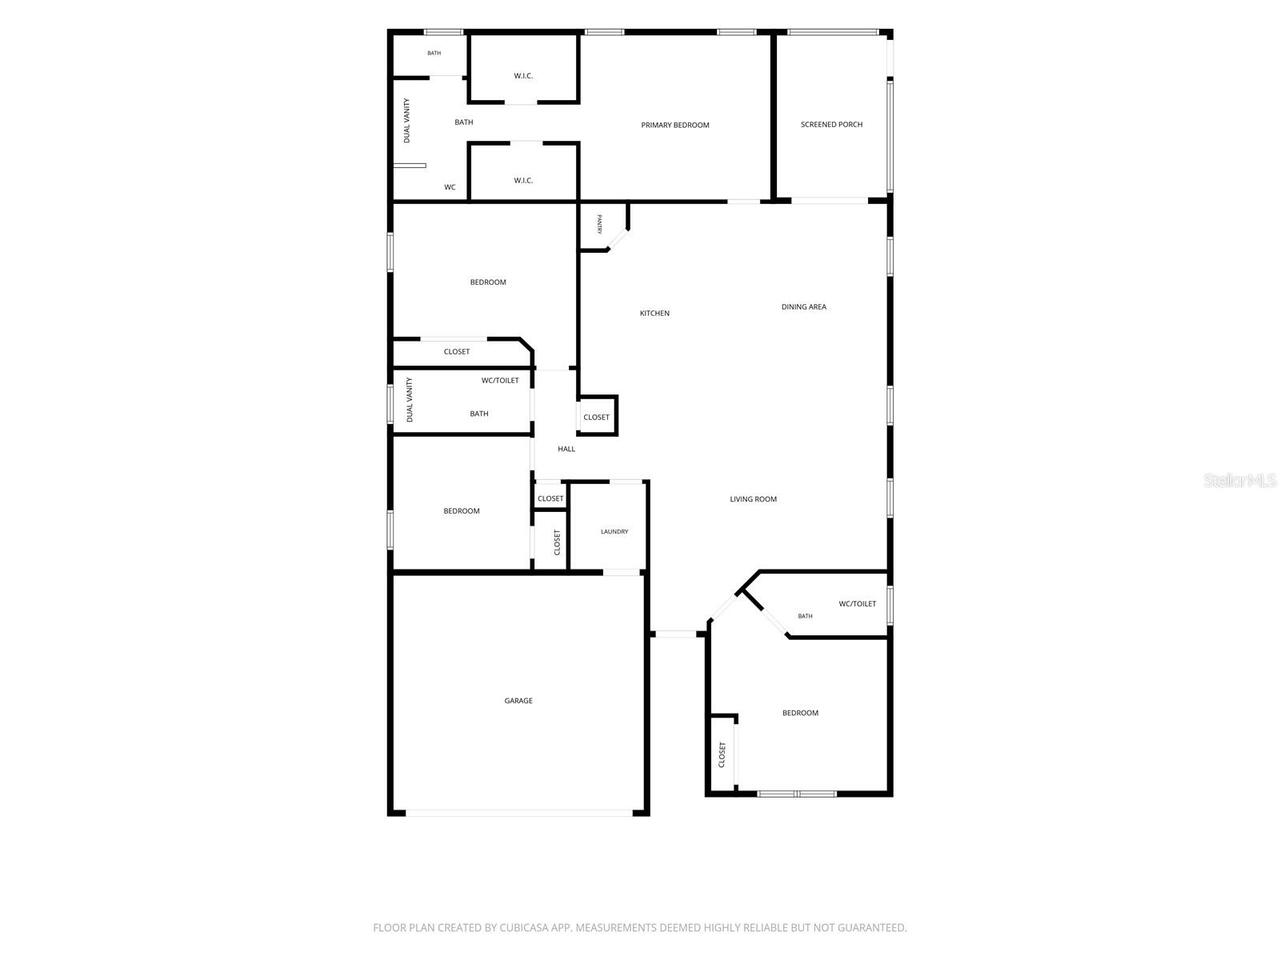
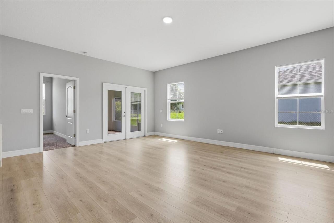
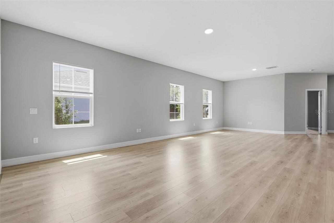
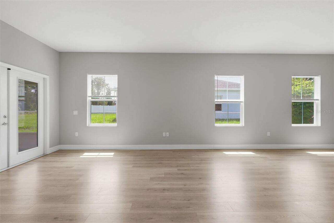
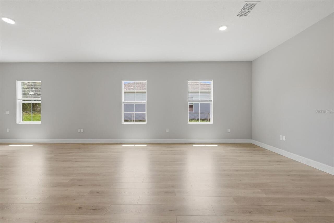
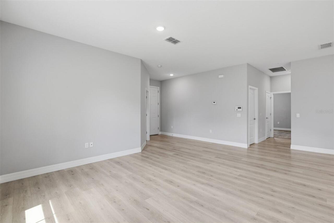
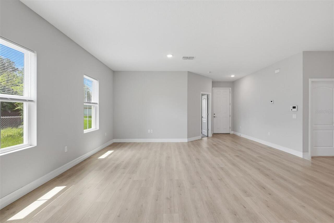
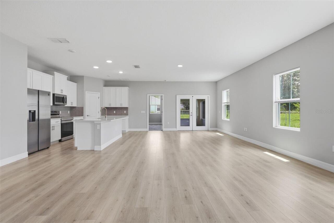
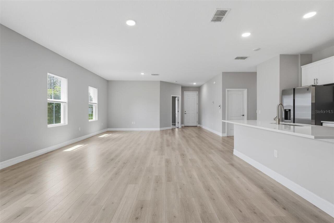
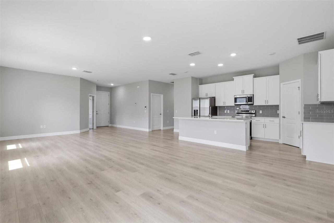
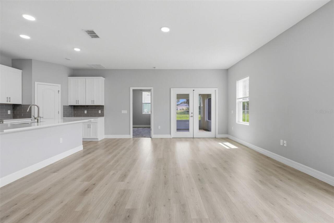
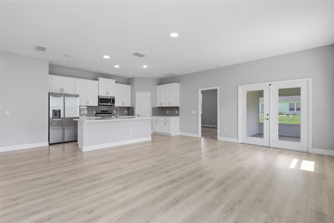
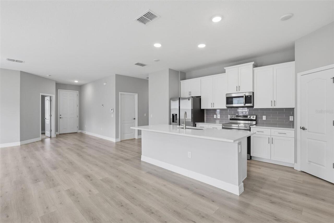
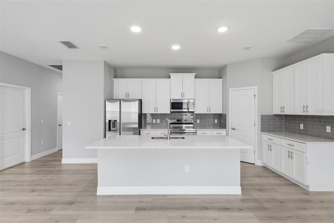
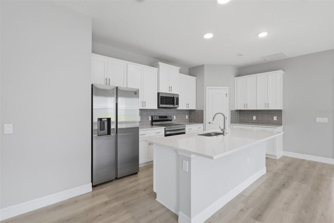
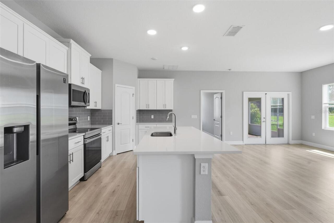
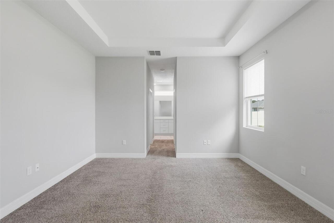
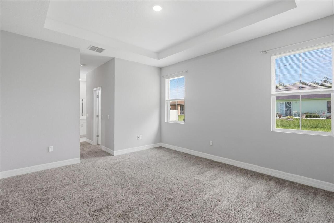
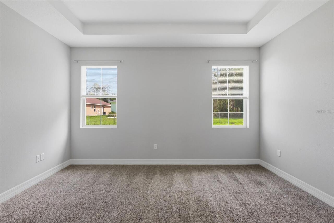
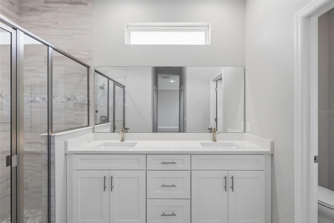
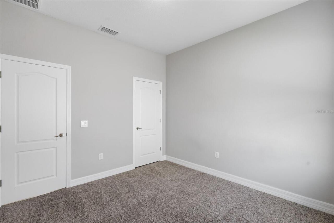
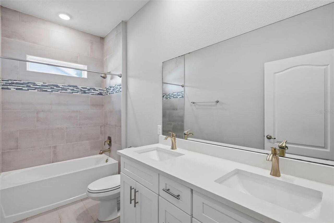
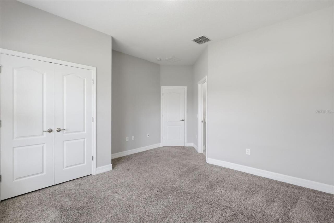
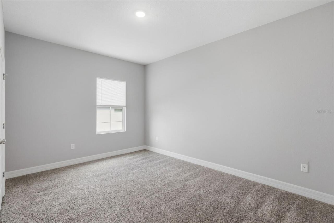
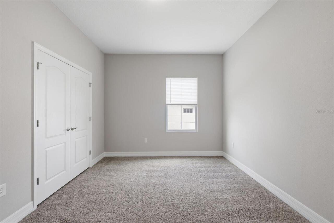
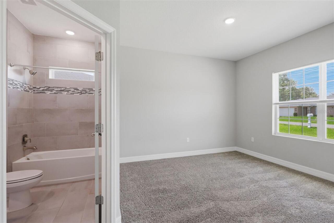
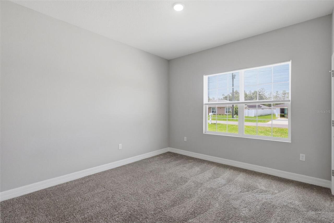
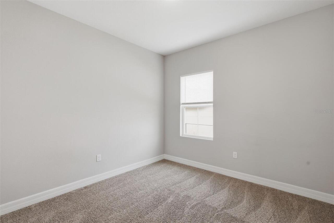
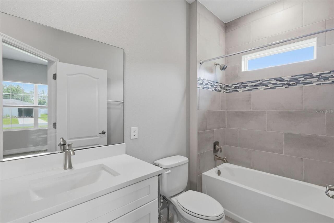
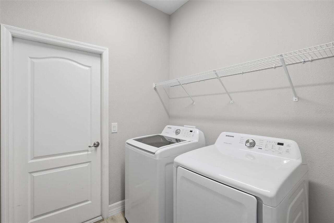
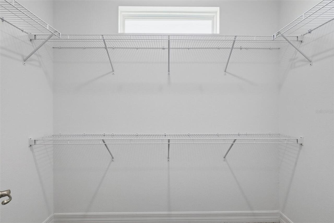
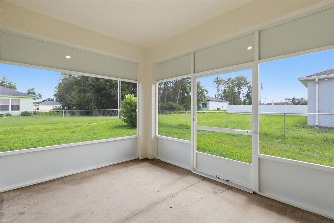
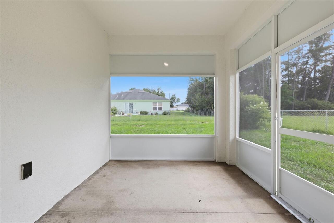
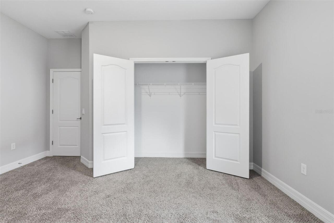
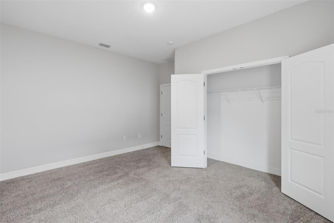
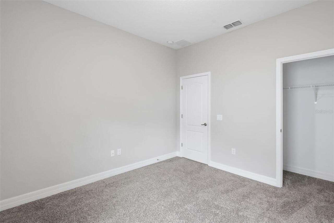
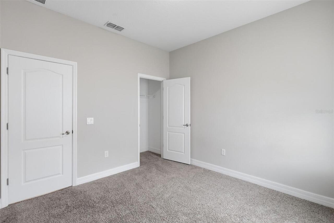
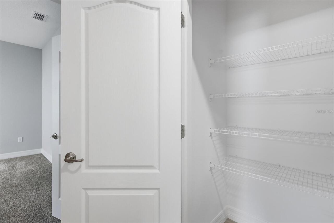
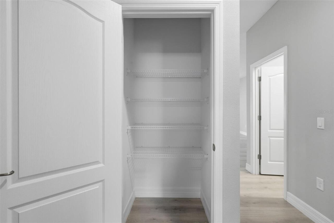
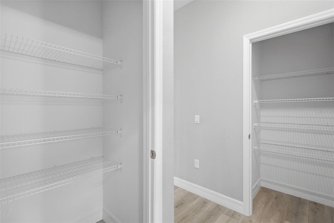
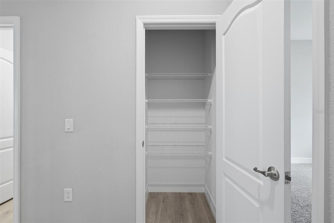
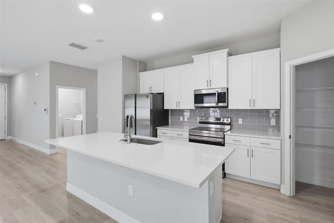
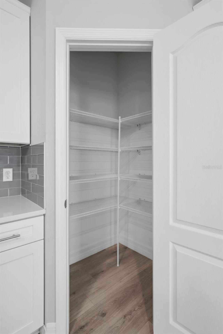
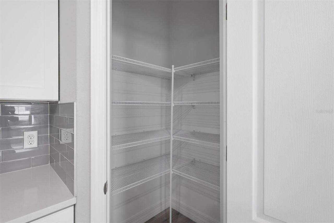
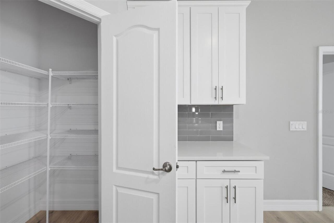
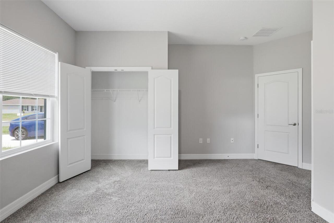
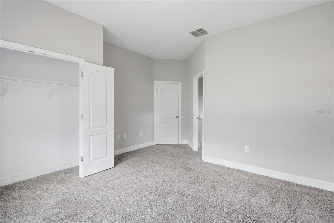
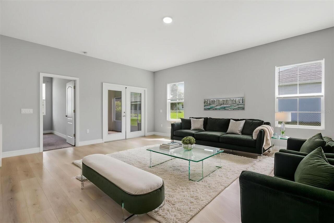
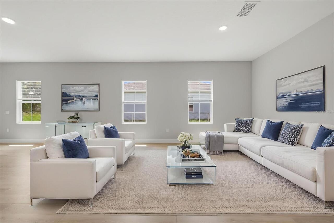
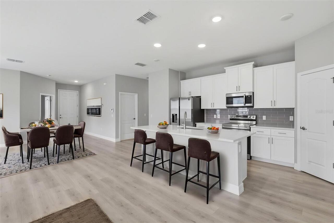
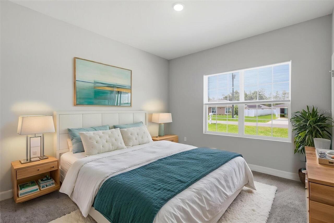
Welcome to this spacious 4-bedroom, 3-bathroom single-family home nestled in the Marion Oaks community of Ocala, FL. This well-designed split floor plan offers both privacy and functionality, making it ideal for families or those who love to entertain. The thoughtful layout places a private guest suite with its own enclosed full bathroom just off the entry — perfect for visitors or multigenerational living. The open-concept living area features high ceilings throughout, creating an airy, light-filled atmosphere from the moment you walk in. The kitchen flows seamlessly into the main living space and leads to a fully equipped laundry room with washer and dryer included. From there you'll find a 2-car garage and two additional bedrooms that share a third full bathroom with dual vanity sinks. The spacious primary suite is privately positioned on the opposite side of the home and boasts his-and-hers walk-in closets, dual vanity sinks, and a walk-in shower. All three bathrooms feature beautiful quartz countertops. The fully fenced backyard offers plenty of room to relax or play. Located in the convenient Marion Oaks community with easy access to shopping, dining, and I-75 — putting Gainesville, Tampa, and beyond within easy reach. Pristine & move-in ready! Enjoy fresh full interior painting (including garage), along with a freshly pressure-washed exterior, lanai, and driveway. Seller is also offering concessions toward a buyer interest rate buy-down or closing cost assistance with an acceptable offer. Live comfortably on day one with lower monthly payments!
Property Details
Property Features
Property Sub Type
Single Family Residence
County
Marion
Subdivision
MARION OAKS UN 10
Additional Information
Additional Parcels YN
false
Alternate Key Folio Num
8010-0867-03
Appliances
Disposal
Association YN
false
Attached Garage YN
true
Bathrooms Total Integer
3
Building Area Source
Appraiser
Building Area Total
2692
Building Area Total Srch SqM
250.09
Building Area Units
Square Feet
Calculated List Price By Calculated SqFt
153.14
Carport YN
false
Construction Materials
Stucco
Cooling
Central Air
Country
US
Cumulative Days On Market
40
Current Price
319900.00
Direction Faces
Southwest
Fireplace YN
false
Flood Zone Code
X
Flood Zone Date
2017-04-19
Flood Zone Panel
12083C0712E
Flooring
Vinyl
Foundation Details
Slab
Furnished
Unfurnished
Garage Spaces
2
Garage YN
true
Heating
Heat Pump
Interior Features
Eat-in Kitchen, Living Room/Dining Room Combo
Internet Address Display YN
true
Internet Automated Valuation Display YN
false
Internet Consumer Comment YN
false
Internet Entire Listing Display YN
true
Laundry Features
Laundry Room
Levels
One
List AOR
Suncoast Tampa
Living Area Meters
194.07
Living Area Source
Appraiser
Living Area Units
Square Feet
Lot Size Acres
0.25
Lot Size Dimensions
80x135
Lot Size Square Feet
10890
Lot Size Square Meters
1012
Modification Timestamp
2026-07-06T17:45:10.298Z
New Construction YN
false
Occupant Type
Vacant
Other Equipment
Irrigation Equipment
Ownership
Fee Simple
Parcel Number
8010-0867-03
Pool Private YN
false
Postal Code Plus 4
3817
Property Condition
Completed
Public Survey Range
21E
Public Survey Section
04
RATIO Current Price By Calculated SqFt
153.14
Road Surface Type
Asphalt
Roof
Shingle
Room Count
3
Senior Community YN
false
Sewer
Public Sewer
Showing Requirements
Appointment Only
Status Change Timestamp
2026-05-27T18:43:28.000Z
Stories Total
1
Tax Annual Amount
5555.4
Tax Block
867
Tax Book Number
O-194MARION
Tax Legal Description
SEC 04 TWP 17 RGE 21 PLAT BOOK O PAGE 194 MARION OAKS UNIT 10 BLK 867 LOT 3
Tax Lot
3
Tax Year
2025
Total Acreage
1/4 to less than 1/2
Total Annual Fees
0.00
Total Monthly Fees
0.00
Township
17S
Universal Property Id
US-12083-N-8010086703-R-N
Unparsed Address
5574 SW 128TH PL
Utilities
Electricity Connected
Water Source
Public
Waterfront YN
false
Zoning
R1
Neighborhood Map
Popup
Property Photos
MLS #MFRTB8512744
Listing courtesy of Simp Realty Group Llc
provided by Stellar MLS.
All listing information is deemed reliable but not guaranteed and should be independently verified through personal inspection by appropriate professionals. Listings displayed on this website may be subject to prior sale or removal from sale; availability of any listing should always be independent verified. Listing information is provided for consumer personal, non-commercial use, solely to identify potential properties for potential purchase; all other use is strictly prohibited and may violate relevant federal and state law.
The source of the listing data is as follows:
Stellar MLS (updated 7/8/26 12:52 PM) |