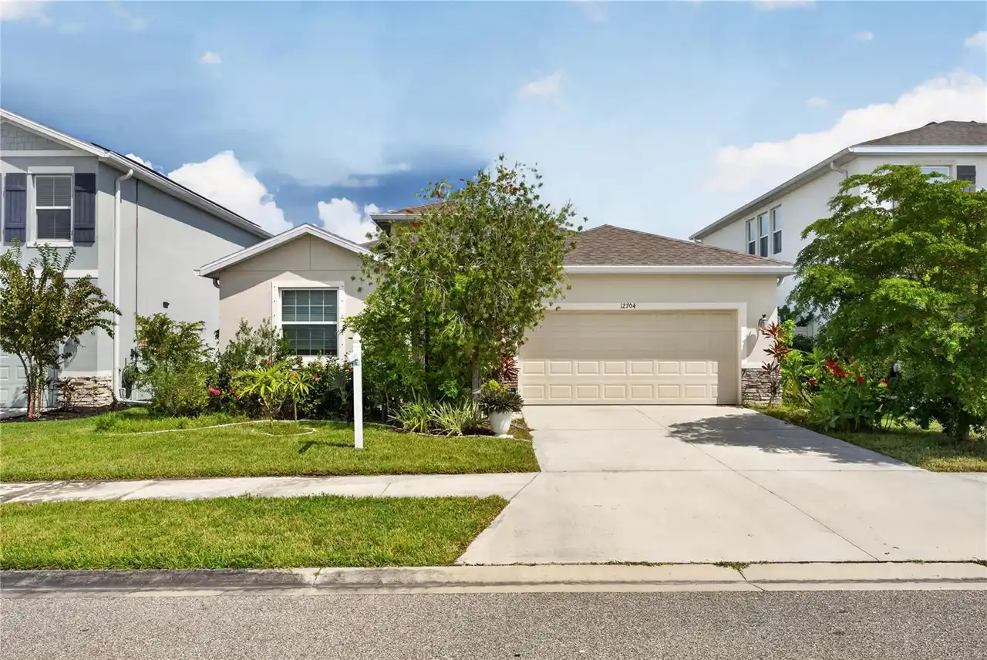
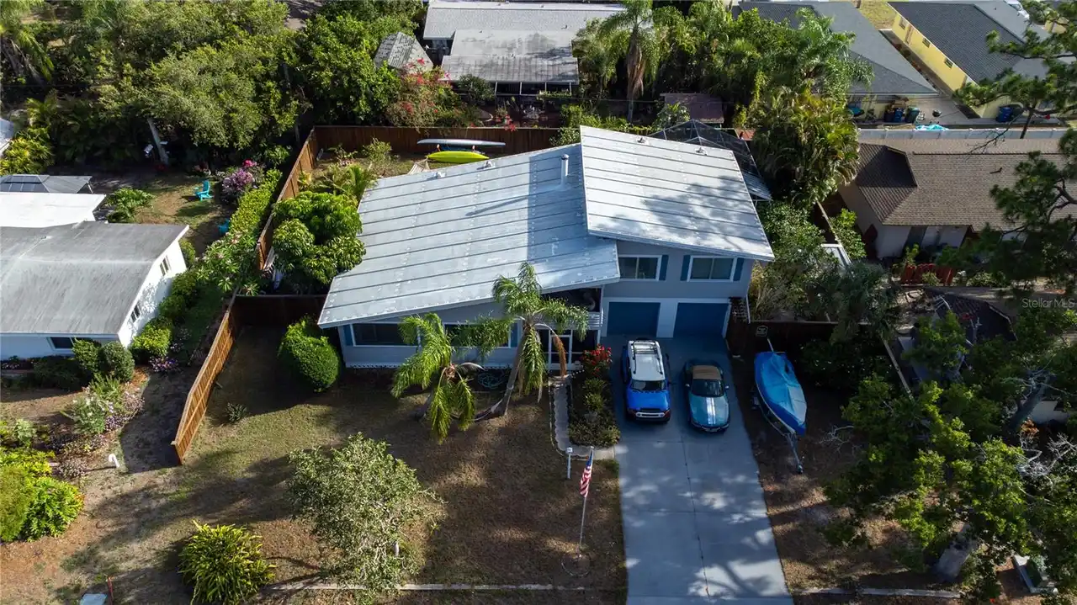
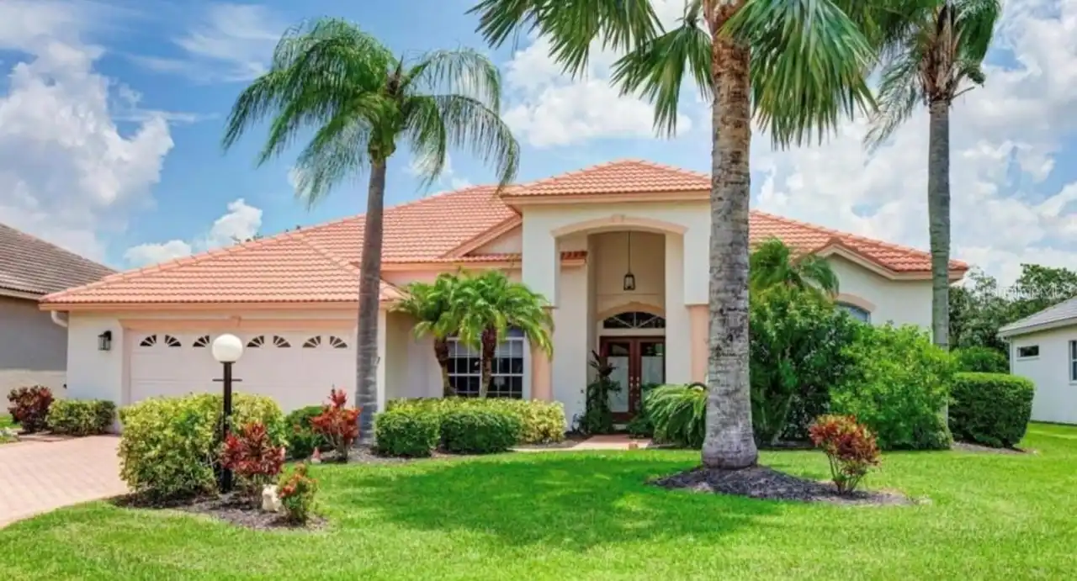
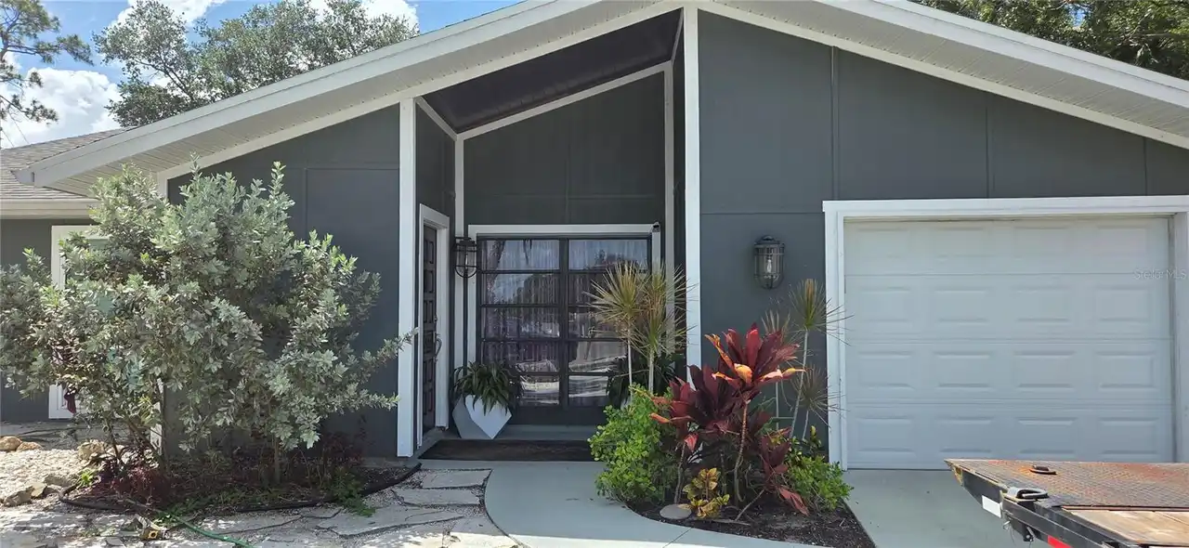
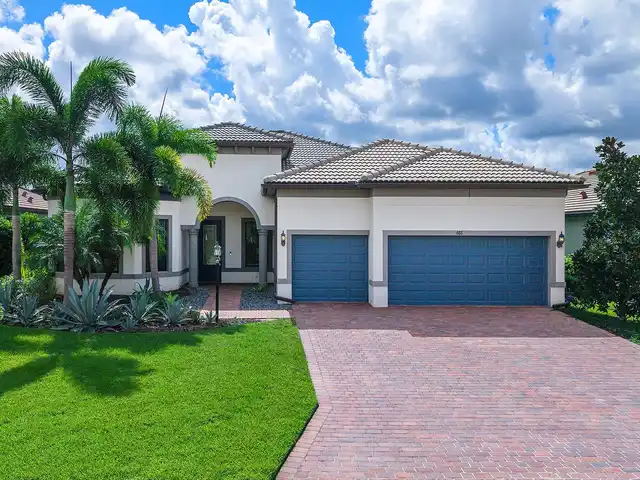
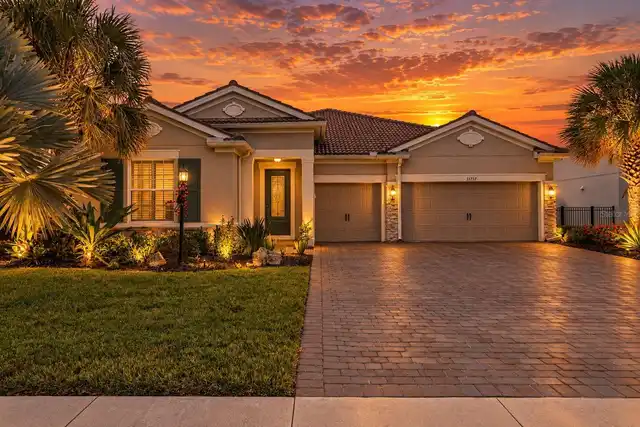
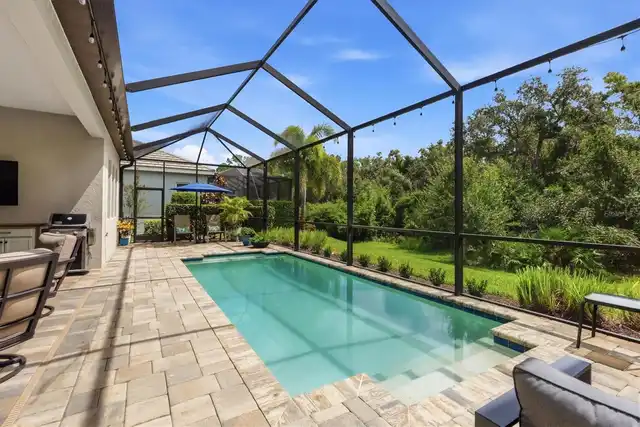
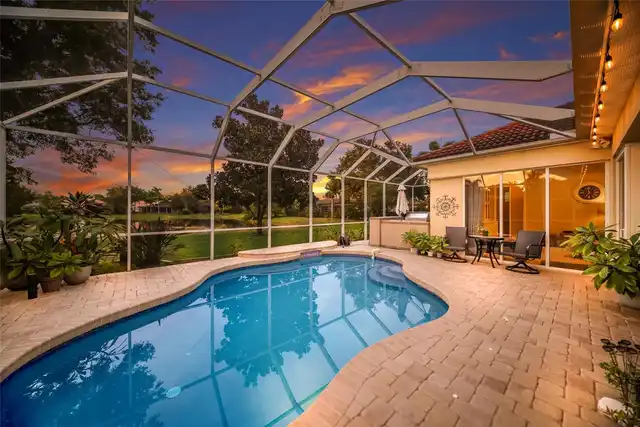
Property Features
Property Sub Type
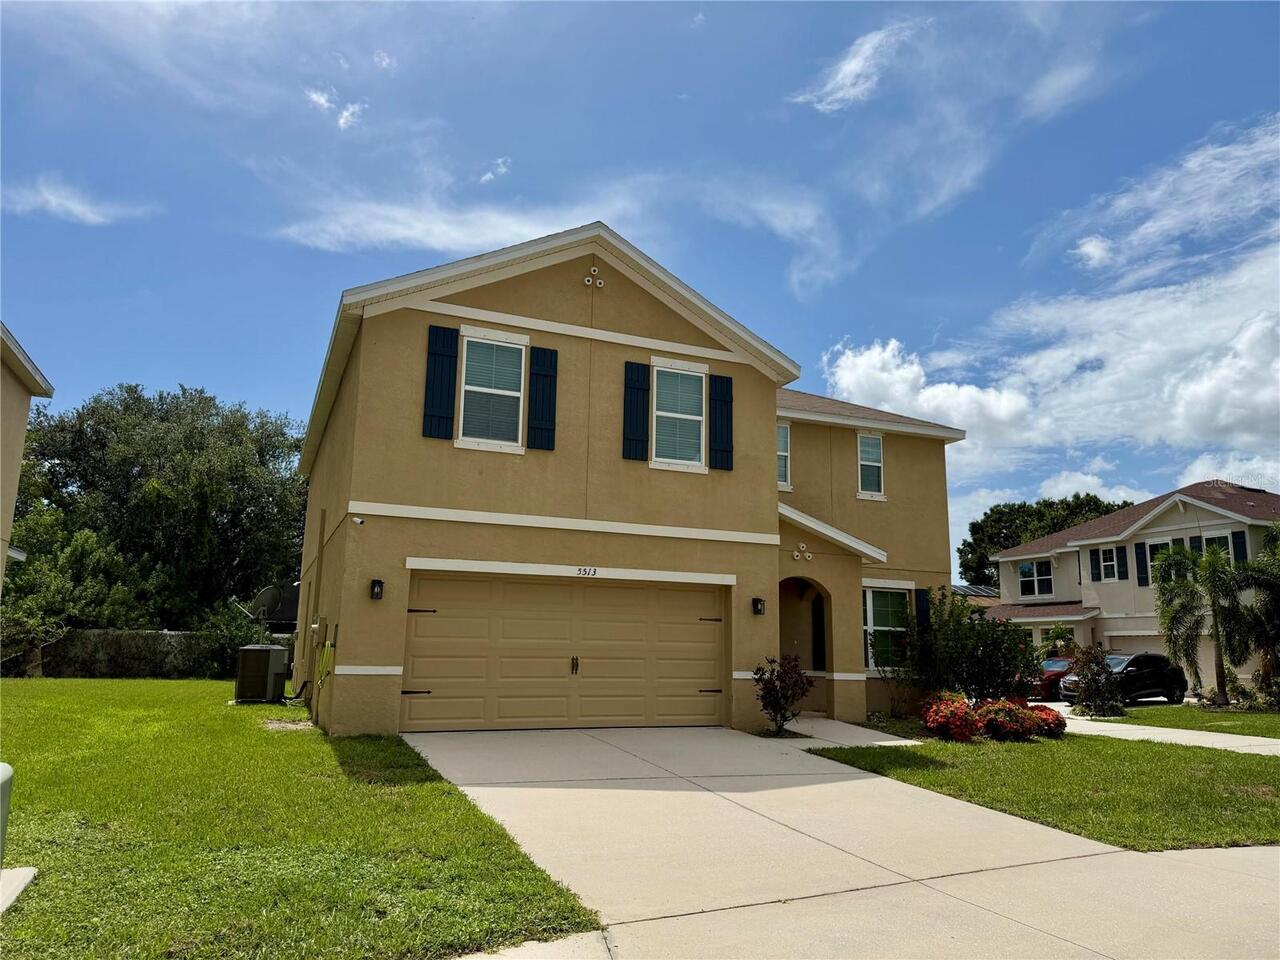
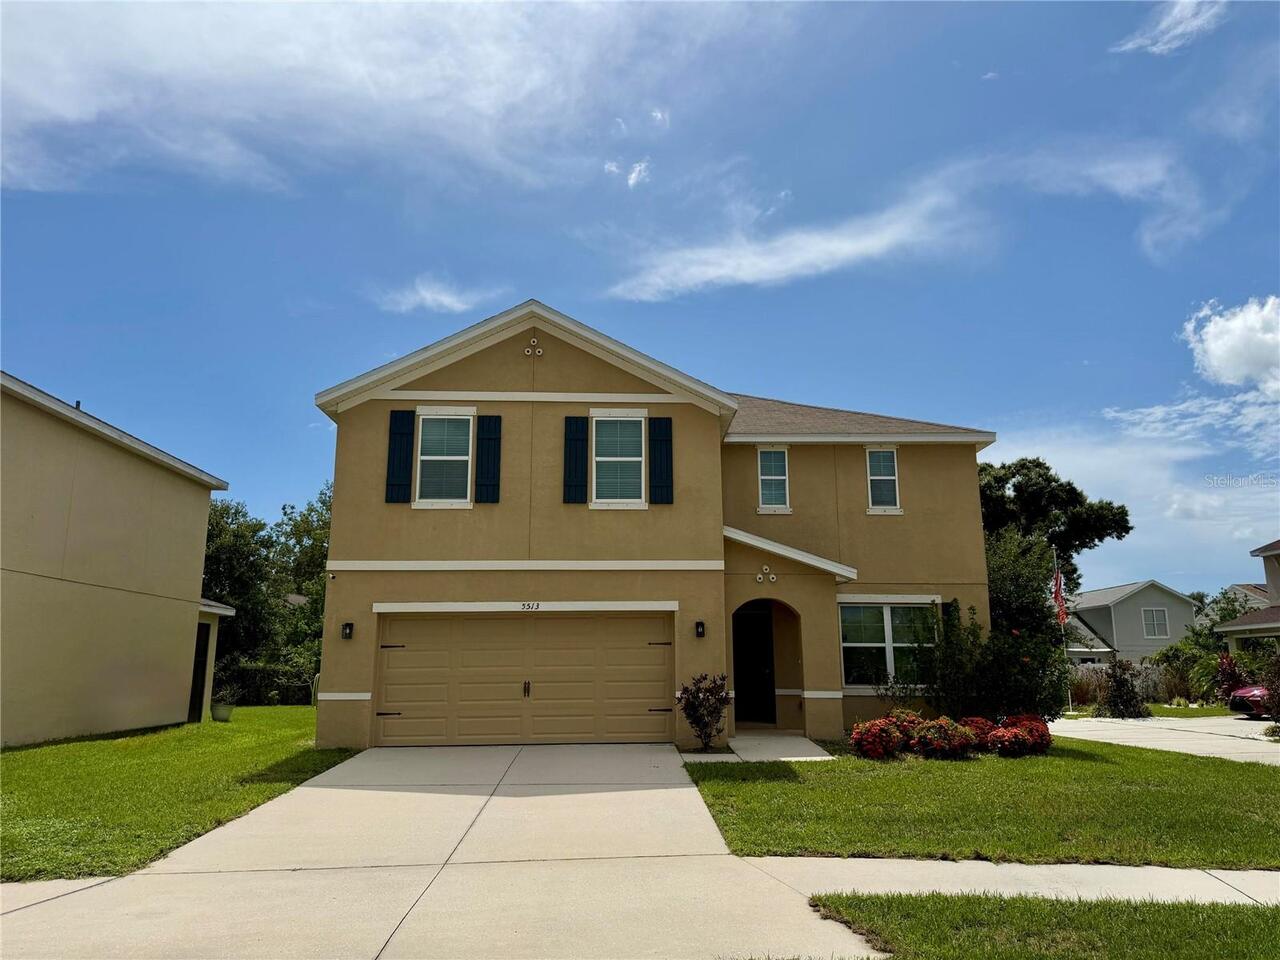
Single Family Residence
Additional Information
Additional Lease Restrictions
Maximum of 2 leases per year and a $100 approval fee.
Additional Parcels YN
false
Alternate Key Folio Num
0093130073
Appliances
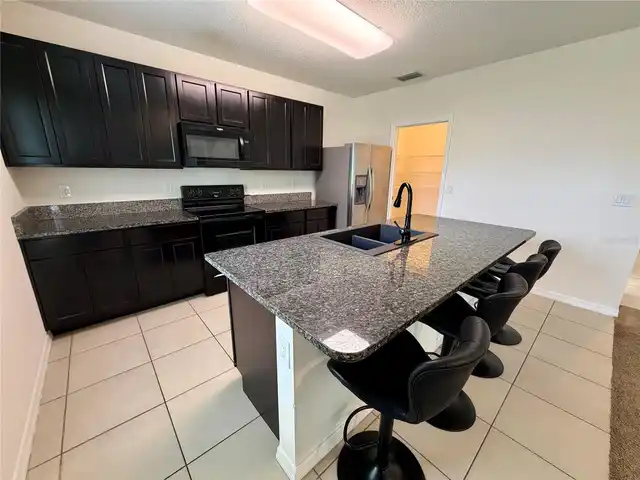
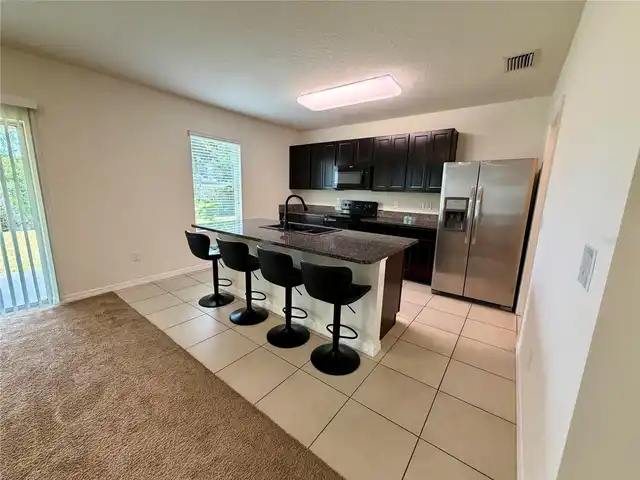
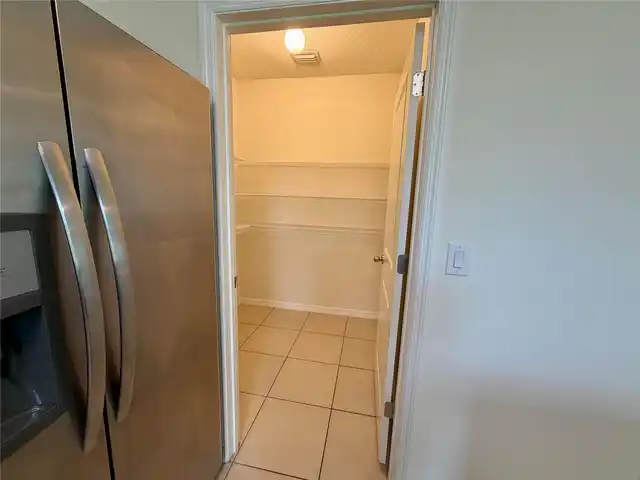
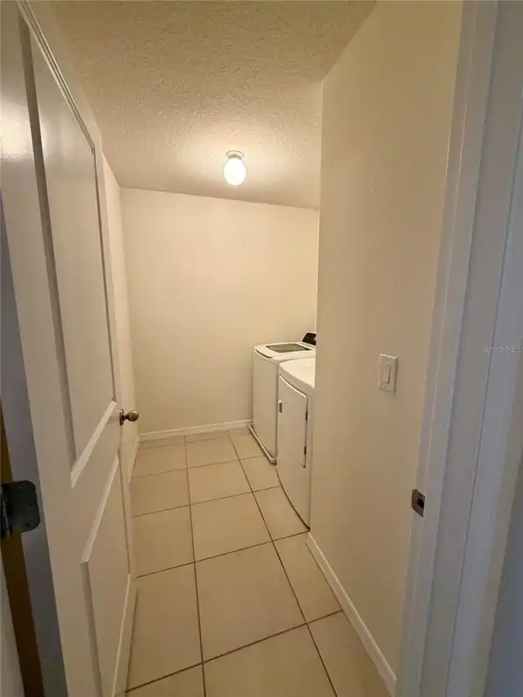
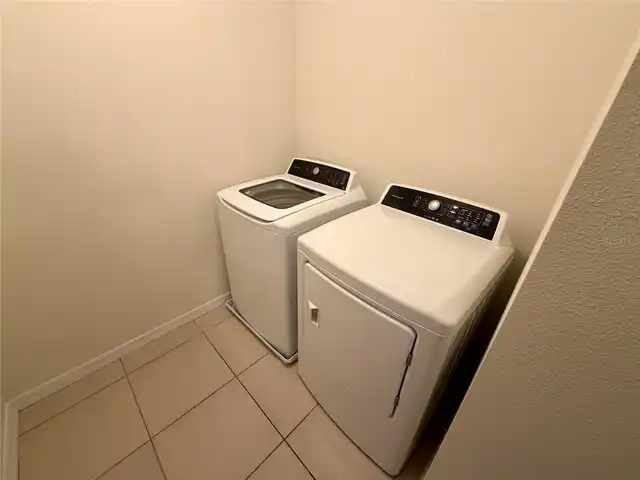
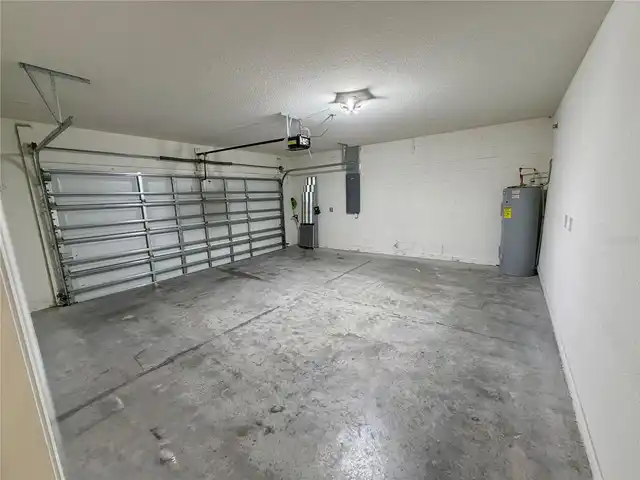
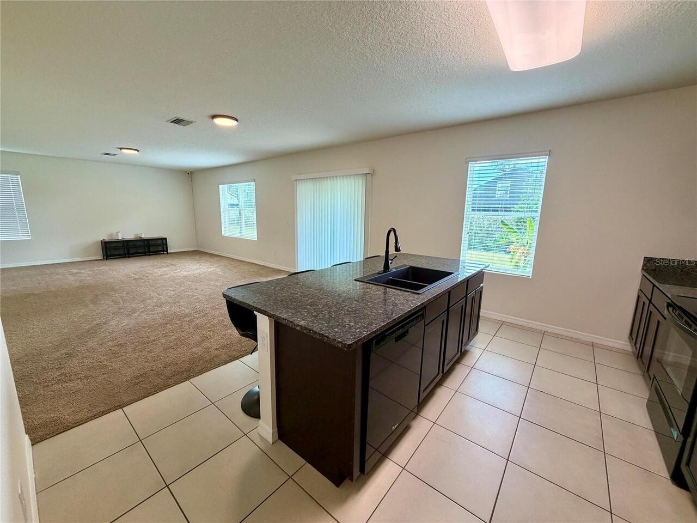
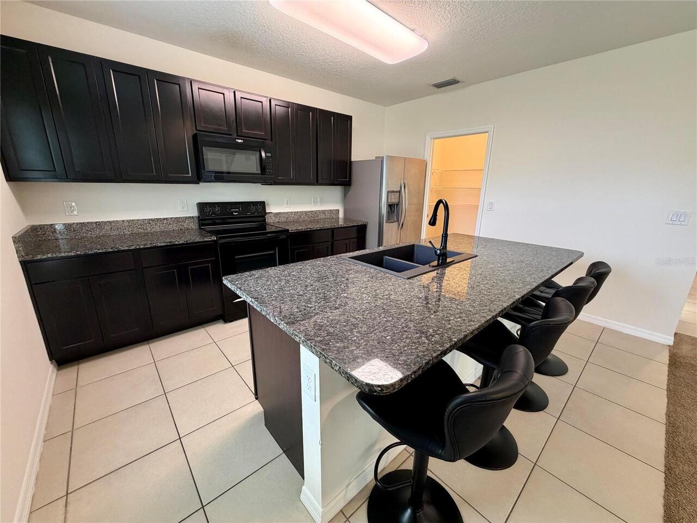
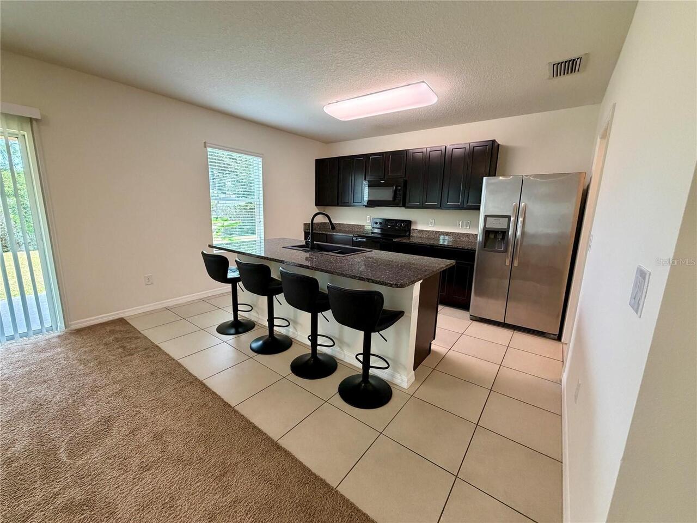
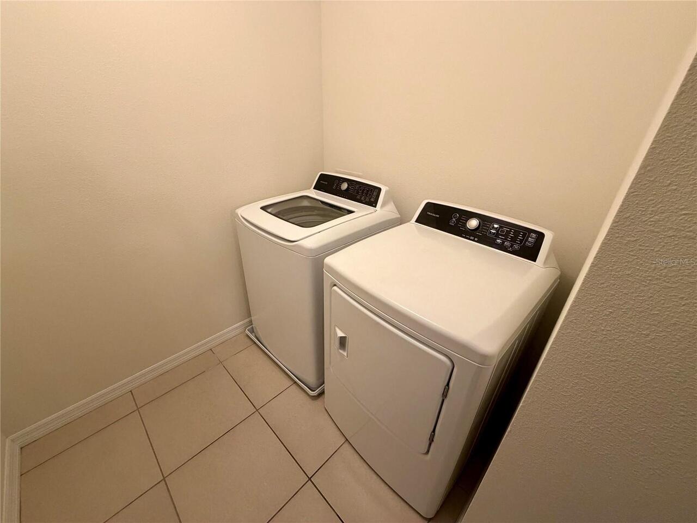
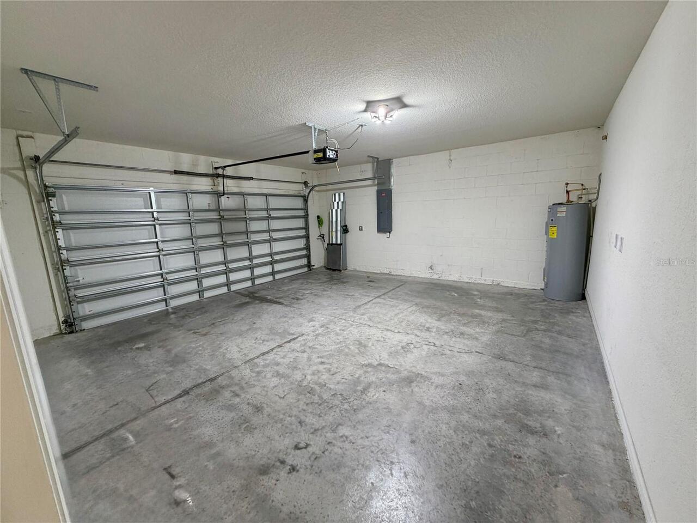
Dishwasher, Dryer, Electric Water Heater, Microwave, Range, Refrigerator, Washer
Approval Process
Submit lease application and $100 fee to PMI Capstone Association Management for HOA approval prior to tenant move-in.
Association Approval Required YN
1
Association Fee Frequency
Monthly
Association Fee Requirement
Required
Building Area Source
Owner
Building Area Total Srch SqM
270.72
Building Area Units
Square Feet
Calculated List Price By Calculated SqFt
248.69
Construction Materials
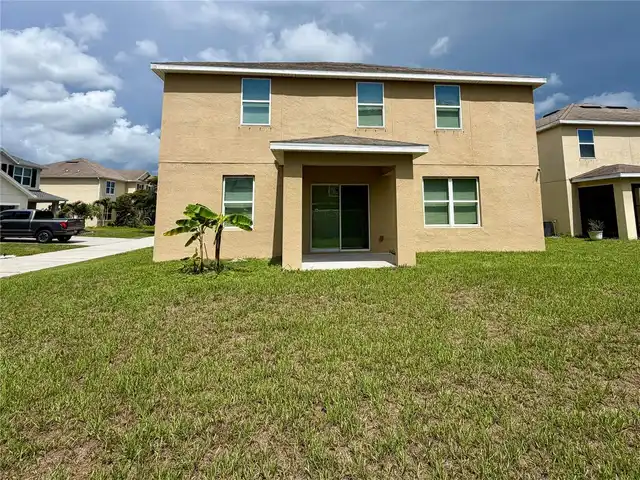
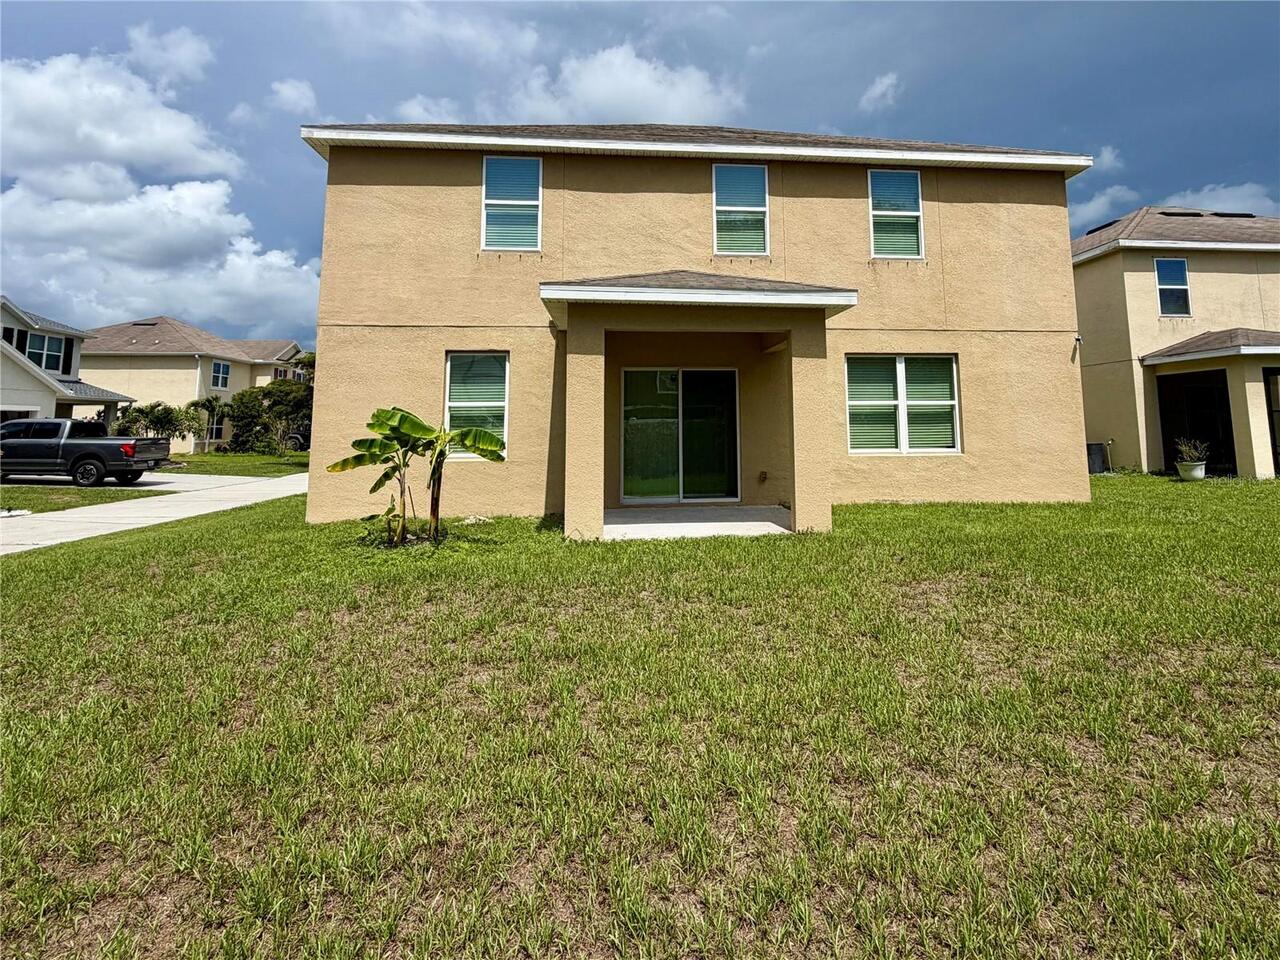
Block, Concrete, Stucco
Cumulative Days On Market
12
Elementary School
Ashton Elementary
Exterior Features
Hurricane Shutters
High School
Riverview High
Interior Features
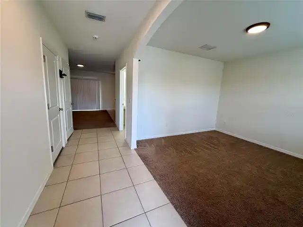
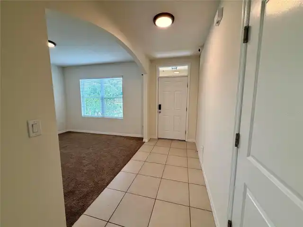
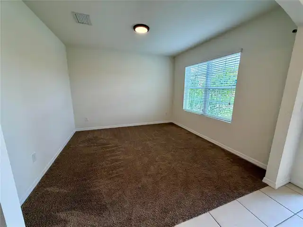
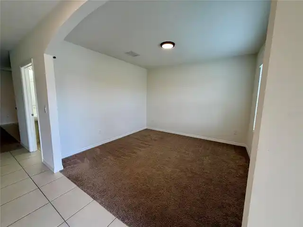
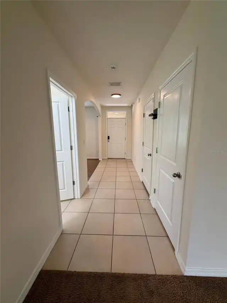
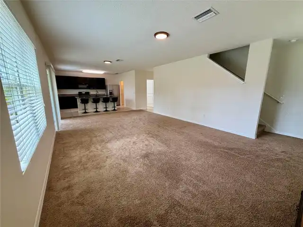
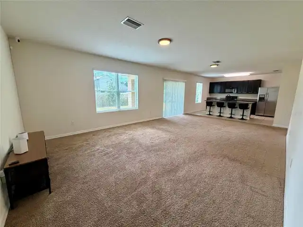
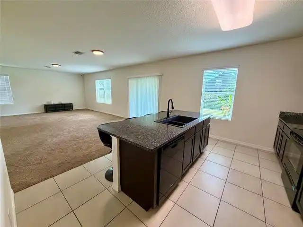
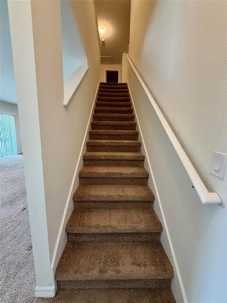
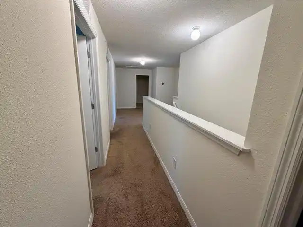
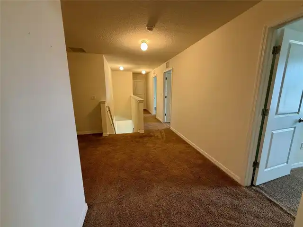
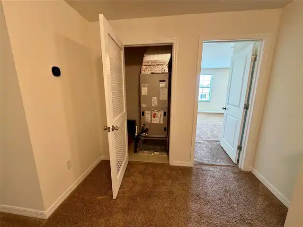
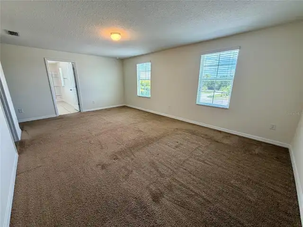
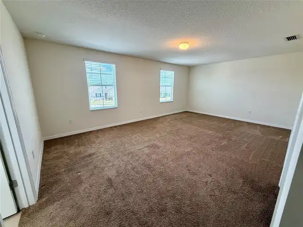
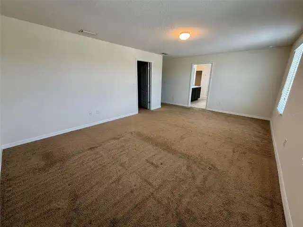
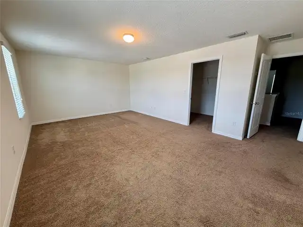
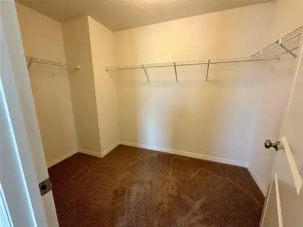
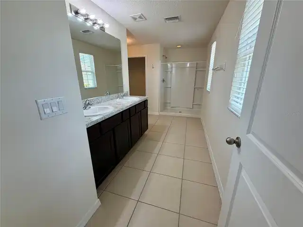
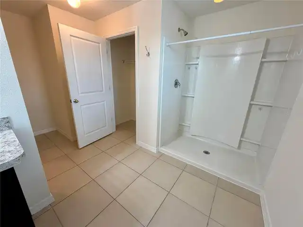
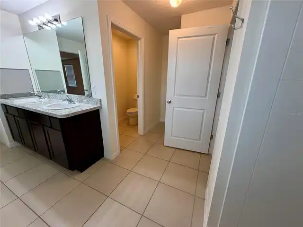
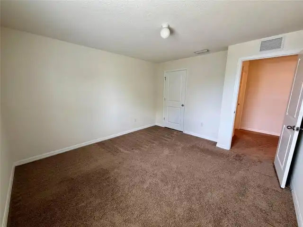
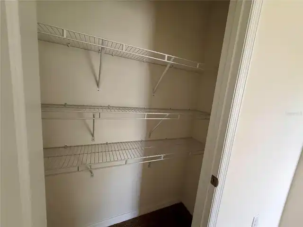
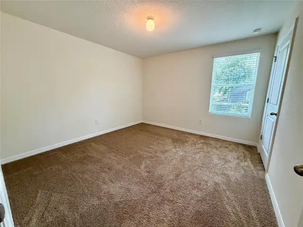
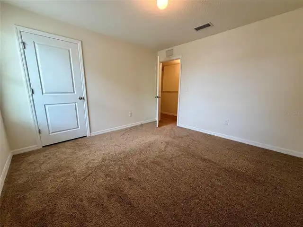
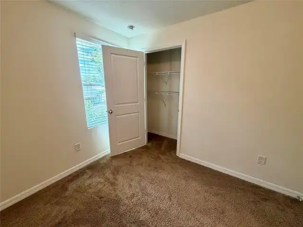
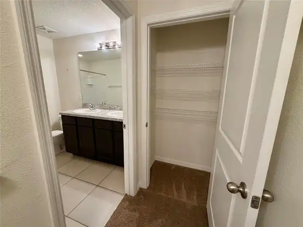
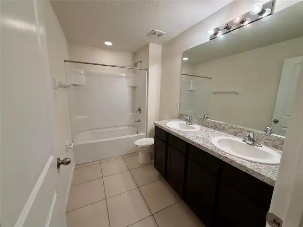
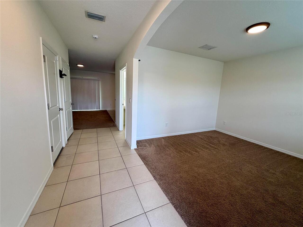
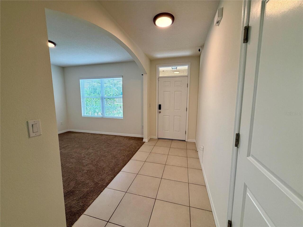
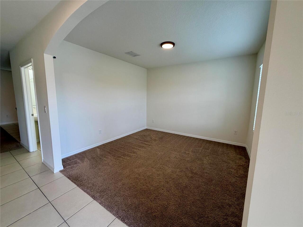
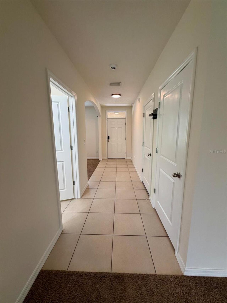
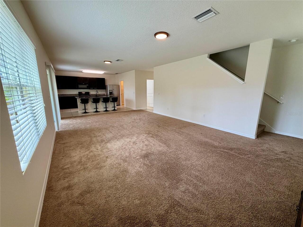
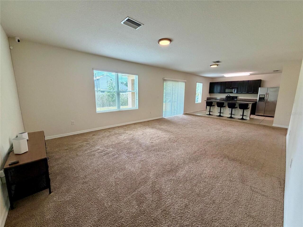
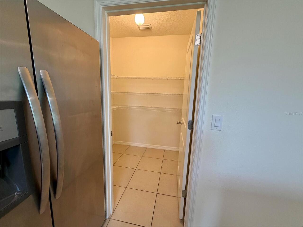
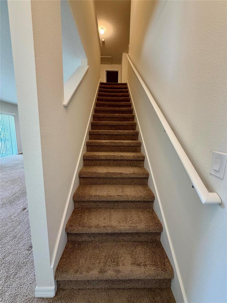
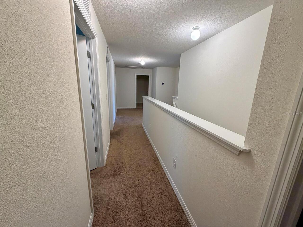
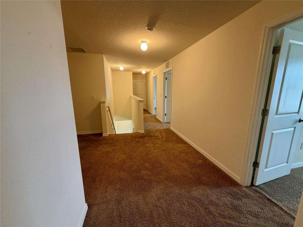
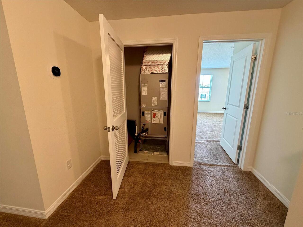
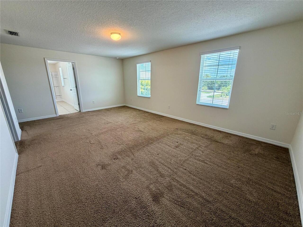
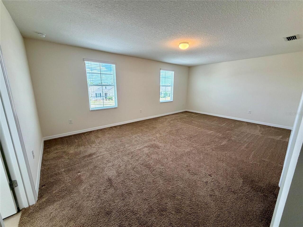
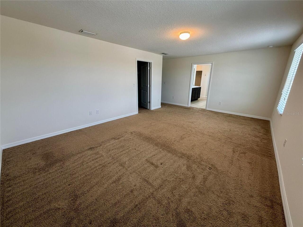
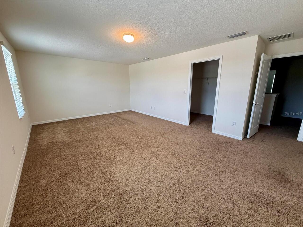
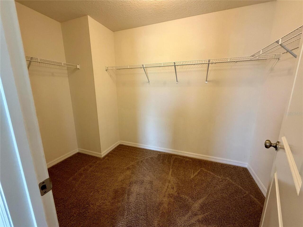
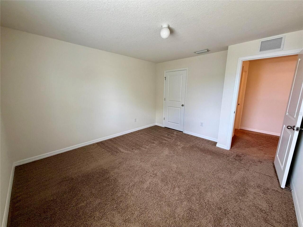
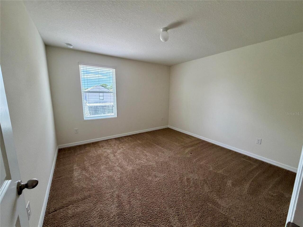
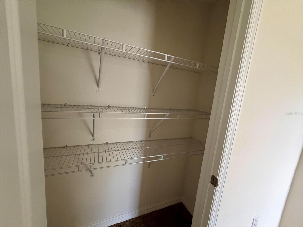
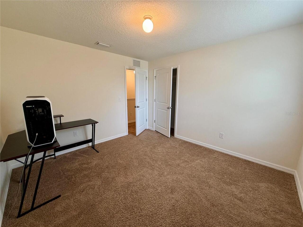
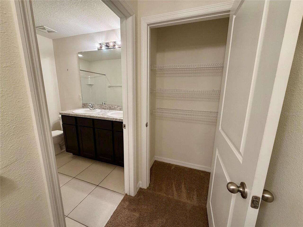
Open Floorplan, PrimaryBedroom Upstairs, Stone Counters, Thermostat, Walk-In Closet(s)
Internet Address Display YN
true
Internet Automated Valuation Display YN
false
Internet Consumer Comment YN
false
Internet Entire Listing Display YN
true
Laundry Features
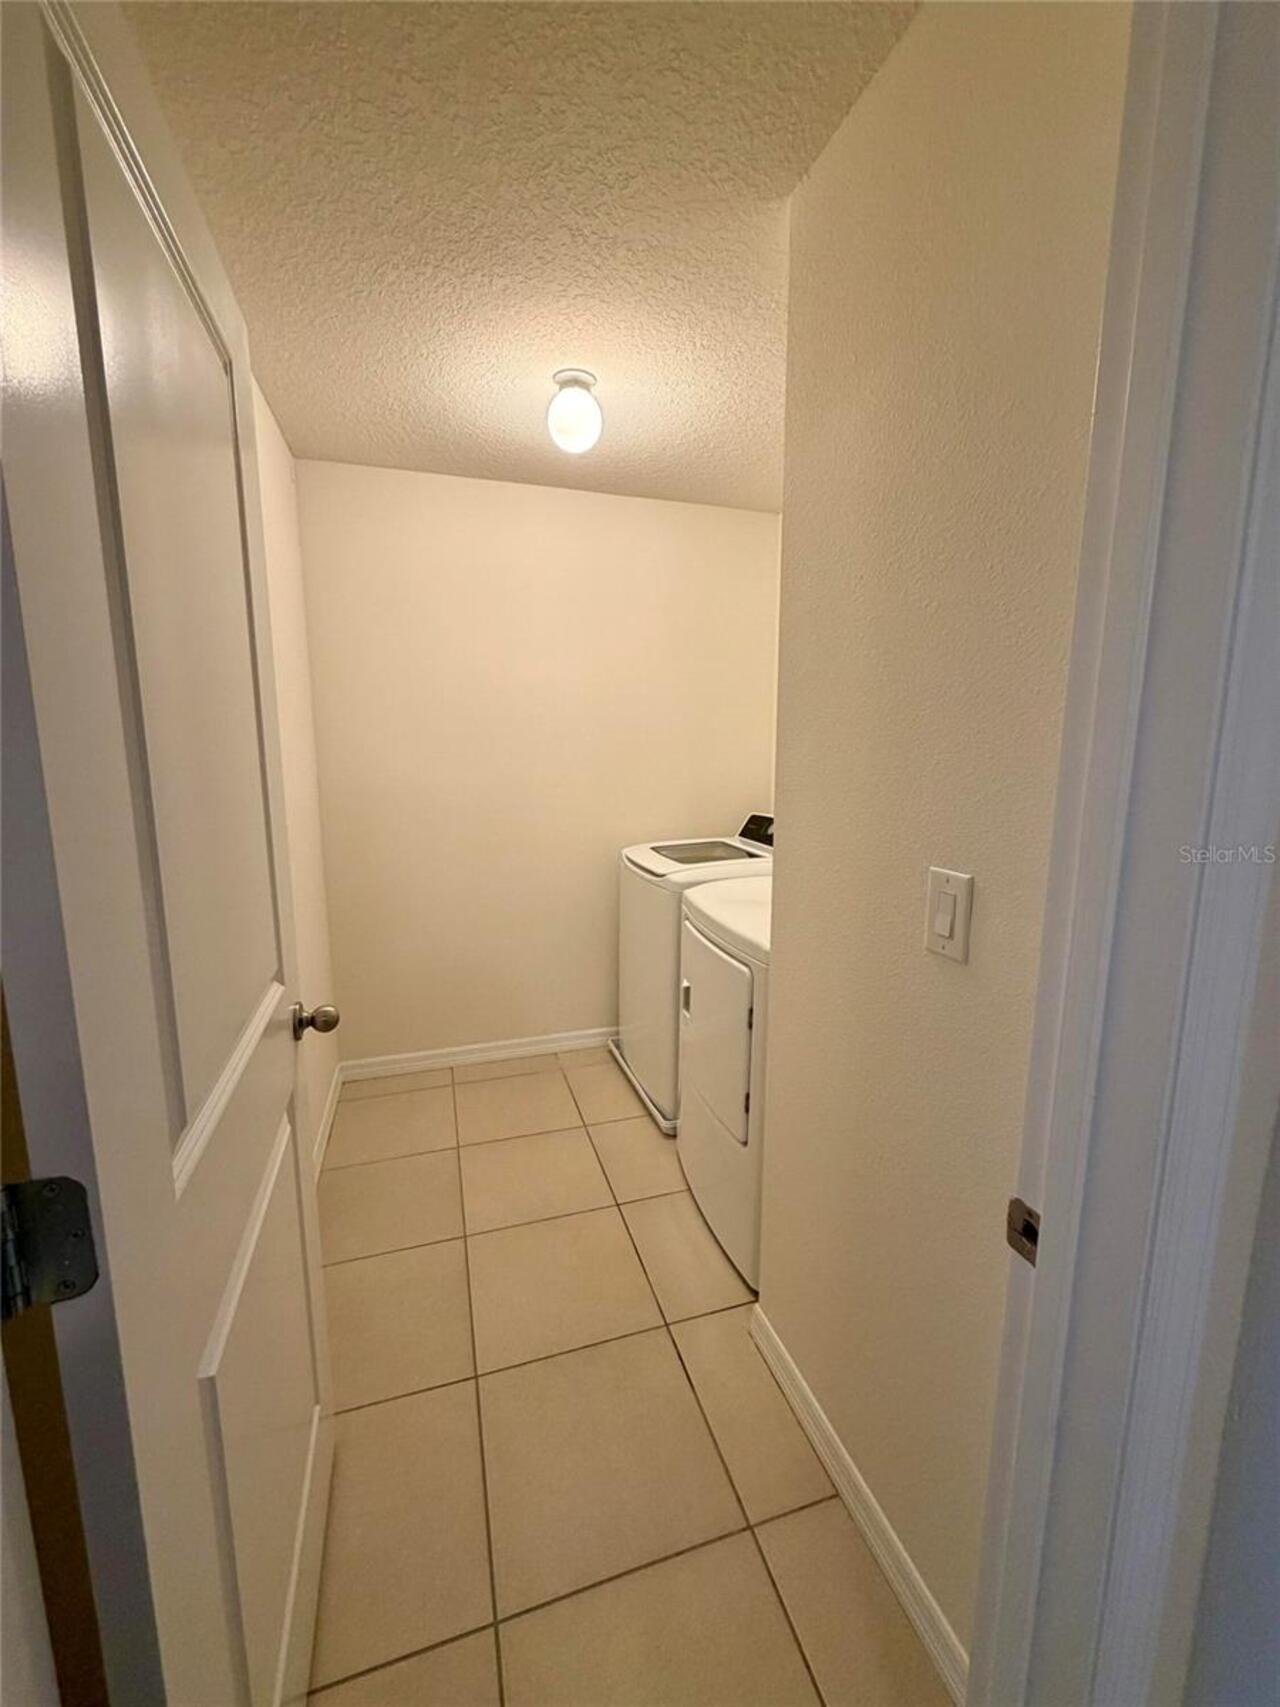
Inside, Upper Level
Living Area Units
Square Feet
Lot Size Square Meters
567
Middle Or Junior School
Sarasota Middle
Modification Timestamp
2026-10-04T00:26:09.514Z
Other Equipment
Irrigation Equipment
Previous List Price
620000
Price Change Timestamp
2026-10-04T00:24:43.000Z
Property Condition
Completed
RATIO Current Price By Calculated SqFt
248.69
Road Surface Type
Asphalt, Paved
SW Subdiv Community Name
0443 Interstate Conware
Showing Requirements
Call Owner, See Remarks
Status Change Timestamp
2026-09-21T20:12:53.000Z
Tax Legal Description
LOT 7, ASHTON COVE, PB 51 PG 5
Total Acreage
0 to less than 1/4
Universal Property Id
US-12115-N-0093130073-R-N
Unparsed Address
5513 ASHTON COVE CT
Utilities
Electricity Connected, Public, Sewer Connected, Water Connected