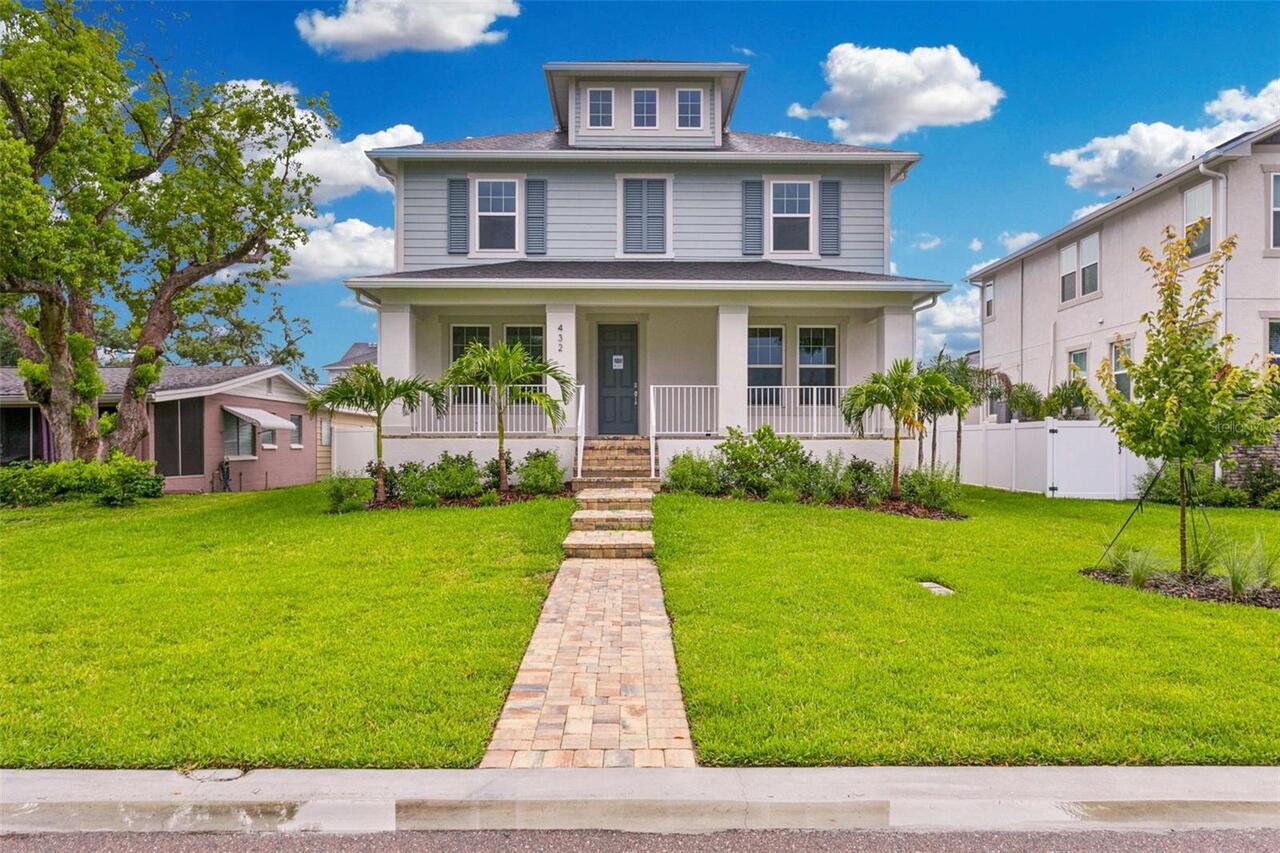
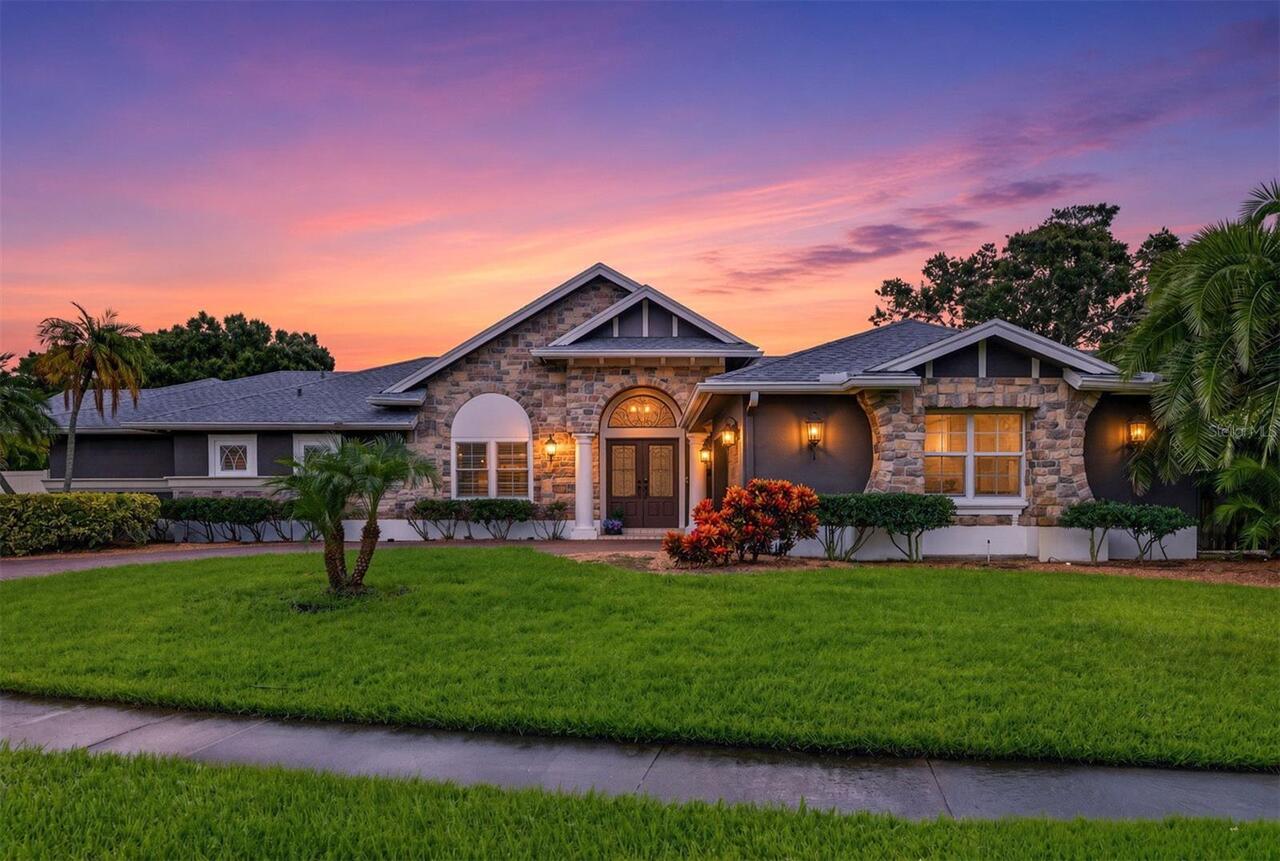
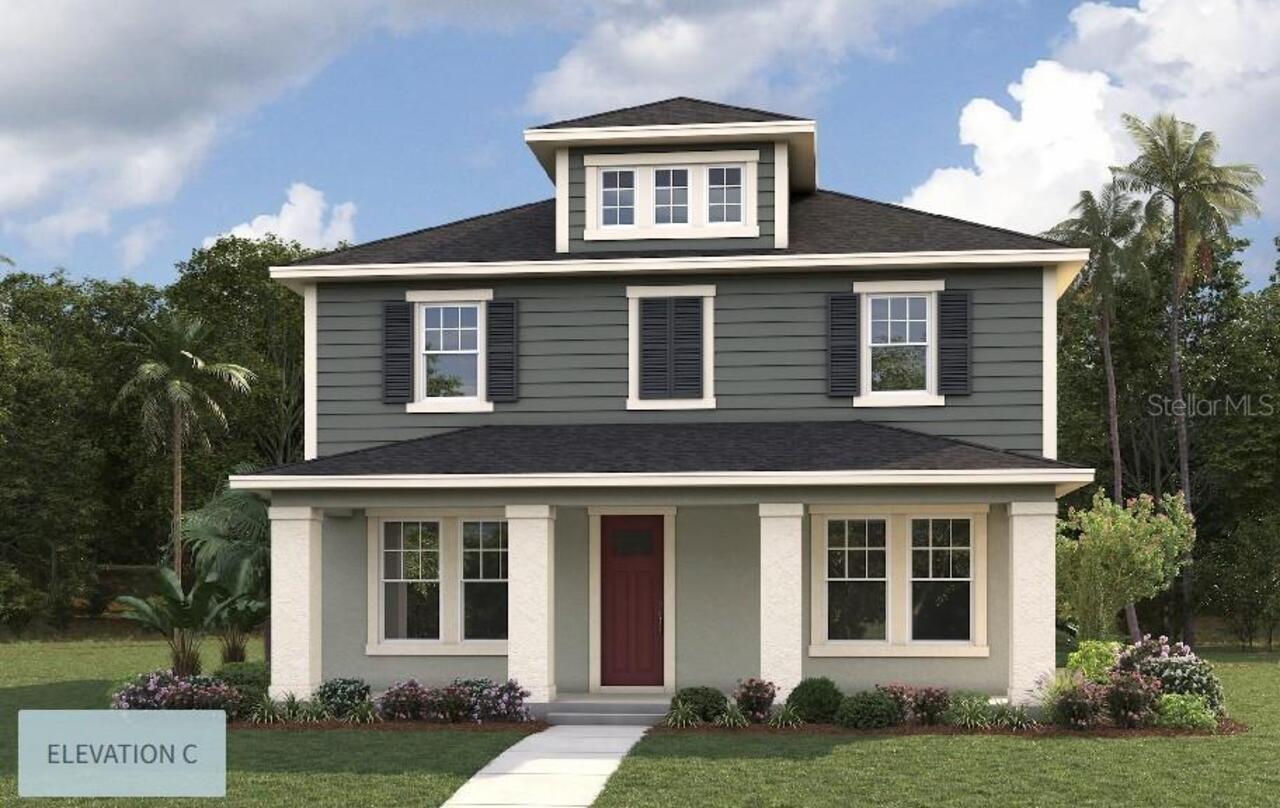
Virtually Staged. Under Construction. Welcome to a beautifully designed 2,842-square-foot home where distinctive Mediterranean-inspired architecture meets modern, versatile living. Offering 4 bedrooms and 3.5 baths, the thoughtfully designed floor plan features a private office near the entry and an expansive open-concept kitchen, dining area, and great room anchored by a cozy fireplace. A first-floor bedroom provides flexibility for guests or a variety of living arrangements. Upstairs, the spacious primary suite is complemented by two additional bedrooms, a dedicated laundry room, and a versatile loft with a dry bar—an ideal setting for movie nights, entertaining, or simply unwinding. Centrally located in St. Petersburg, this home places you near the city's dining, shopping, parks, entertainment, and waterfront attractions, offering a wonderful balance of style, comfort, and convenience. Renderings are for illustrative purposes only and may include optional or upgraded features. Final construction details, materials, and finishes may vary. Estimated completion date: February 2027.
Property Details
Property Features
Property Sub Type
Single Family Residence
County
Pinellas
Subdivision
NEW ENGLAND SUB
Additional Information
Additional Parcels YN
false
Additional Rooms
Den/Library/Office
Alternate Key Folio Num
063117598140050230
Appliances
Built-In Oven, Dishwasher, Dryer, Microwave, Range Hood, Refrigerator, Washer
Association YN
false
Attached Garage YN
false
Bathrooms Total Integer
4
Builder License Number
CRC1334801
Builder Model
The Solis
Builder Name
Homebound
Building Area Source
Appraiser
Building Area Total
2842
Building Area Total Srch SqM
264.03
Building Area Units
Square Feet
Calculated List Price By Calculated SqFt
445.11
Carport YN
false
Construction Materials
HardiPlank Type, Stucco
Cooling
Central Air
Country
US
Cumulative Days On Market
1
Current Price
1265000.00
Direction Faces
North
Elementary School
John M Sexton Elementary-PN
Exterior Features
Private Entrance, Private Mailbox, Private Yard
Fireplace Features
Electric
Fireplace YN
true
Flood Zone Code
X500
Flood Zone Date
2021-08-24
Flood Zone Panel
12103C0209H
Flooring
Hardwood
Foundation Details
Slab
Furnished
Unfurnished
Garage Spaces
2
Garage YN
true
Heating
Central
High School
Northeast High-PN
Home Warranty YN
true
Homestead YN
1
Interior Features
Ceiling Fans(s), Dry Bar, High Ceilings, Open Floorplan, PrimaryBedroom Upstairs, Thermostat, Window Treatments
All listing information is deemed reliable but not guaranteed and should be independently verified through personal inspection by appropriate professionals. Listings displayed on this website may be subject to prior sale or removal from sale; availability of any listing should always be independent verified. Listing information is provided for consumer personal, non-commercial use, solely to identify potential properties for potential purchase; all other use is strictly prohibited and may violate relevant federal and state law.
The source of the listing data is as follows:
Stellar MLS (updated 9/13/26 7:04 PM) |